Property Details

Start of property details
Share this property:
1747 N Pearl Street, Unit 103
Denver, CO 80203
ACTIVE
UNDER CONTRACT
$341,000
Active Under Contract
2
Beds
2
Baths
963
Sqft
2000
Yr. Built
MLS# 6408176
Cumulative Days on Market: 55 · Includes prior listings · Currently listed since 07/30/26 · Data provided by the MLS.

Property Description

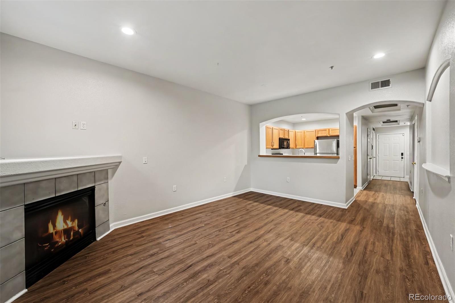
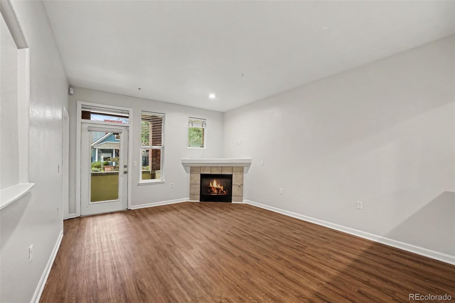
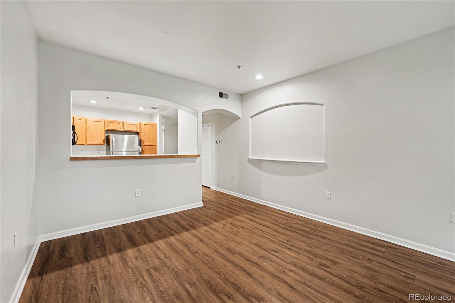
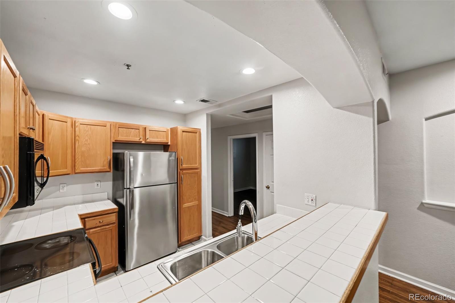
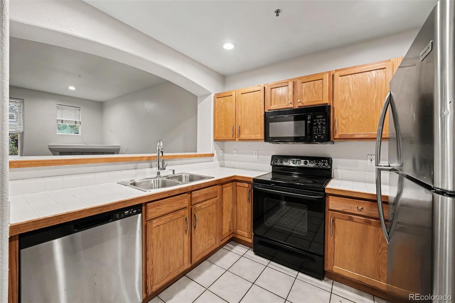
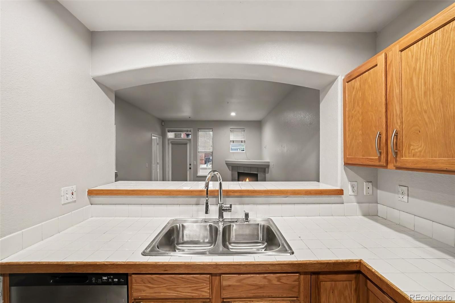
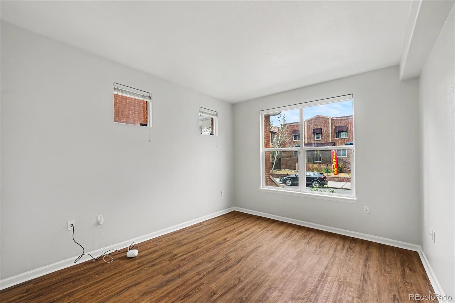
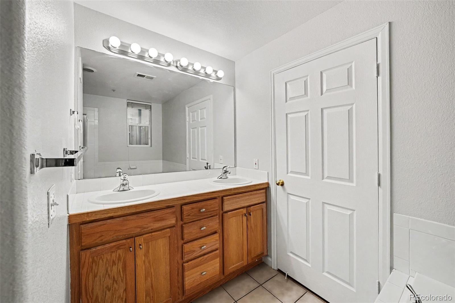
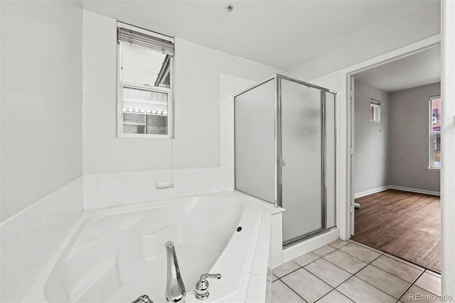
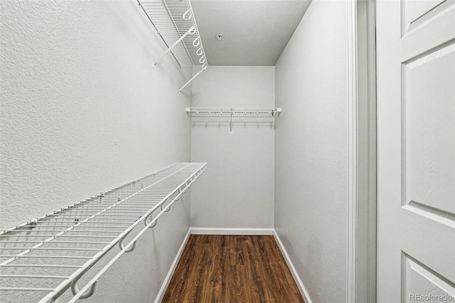
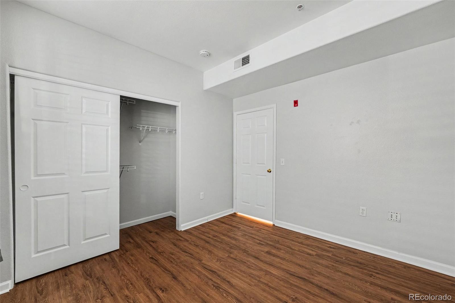
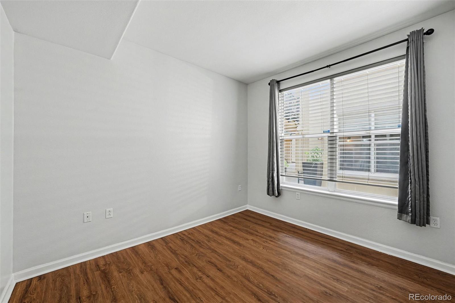
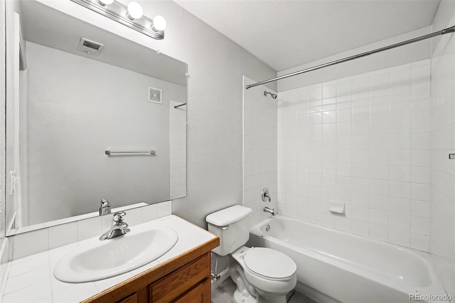
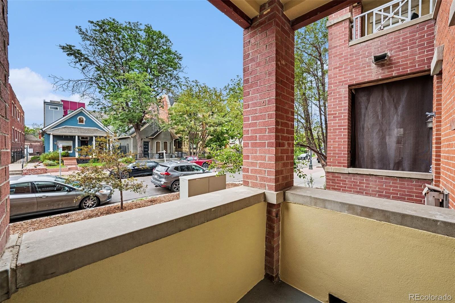
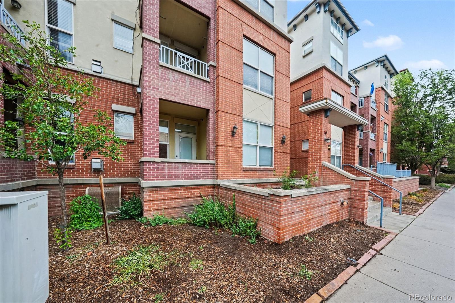
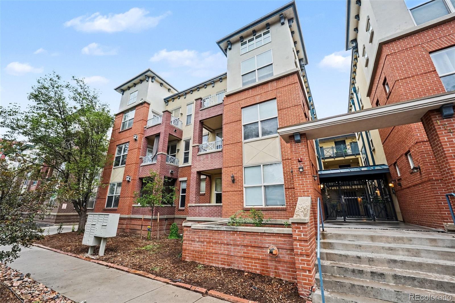
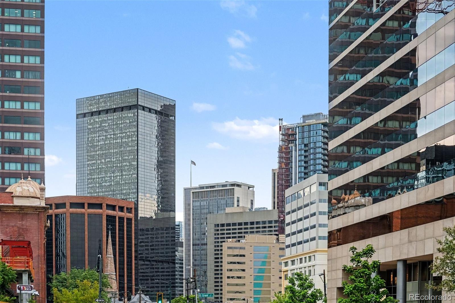
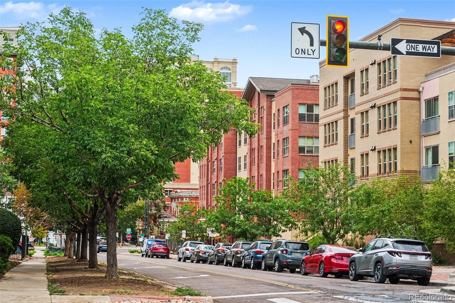
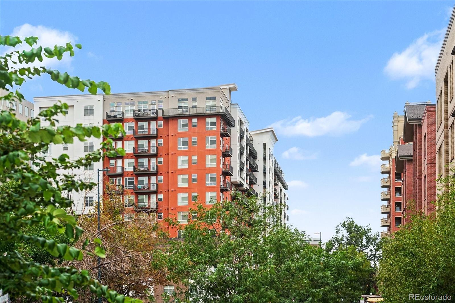
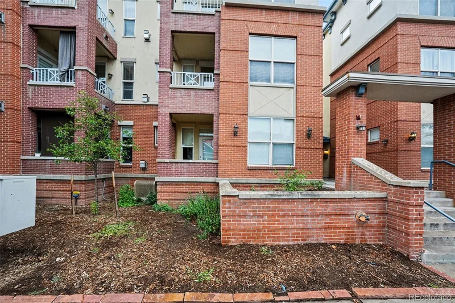
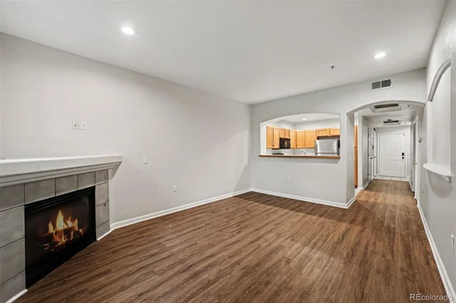
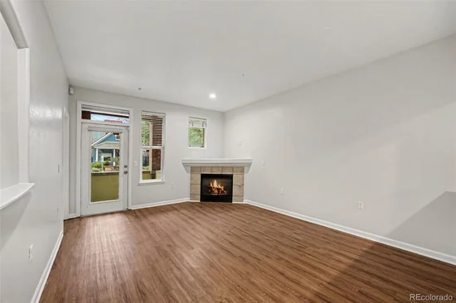
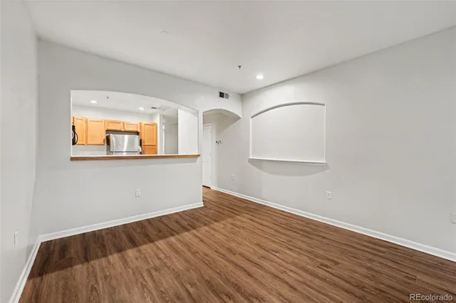
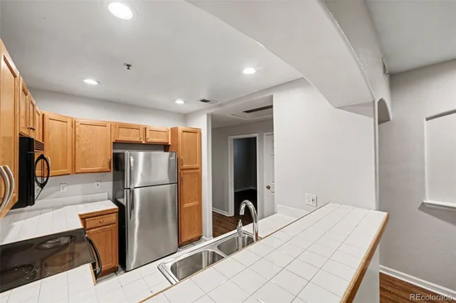
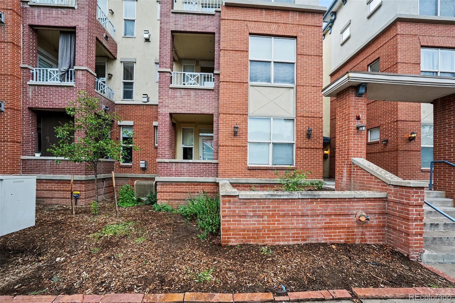
* * * UPTOWN living at it's most convenient and vibrant! * * * Welcome home to this lovely 2 bedroom / 2 full bathroom unit, perfect for singles, couples, roommates, anyone! This well maintained first-floor apartment style condominium combines the best of all worlds in one of the city's most connected neighborhoods. The open and spacious floorplan is thoughtfully designed, and faces east so it is light-filled for the first part of the day, but then the private balcony is shaded for the evening … so go ahead and enjoy a beverage after work and people watch as the world goes by! The unit can only be accessed via security gate entrance, and has an underground parking garage with a dedicated parking spot and additional storage unit. The kitchen features plenty of cabinet space as well as a pantry. The living room has coved insets and a gas fireplace for cozy winter nights. The primary suite is a true retreat with an en-suite bathroom that includes a dual vanity, a large soaking tub, a tile shower, and a walk-in closet. A good sized second bedroom and a another full bathroom in the hallway, along with a full laundry room and utility space which sits off a large entry with extra storage. All around you is the urban environment – you’re surrounded by a variety of restaurants, cafes, and entertainment options, with popular spots like Steuben’s, Coperta, The Fillmore for live music … the list goes on and on. Just a short walk from downtown Denver and all of the restaurants and bars Uptown has to offer – putting everything you could want or need just steps away. Being in the heart of the city means you're never far from grocery stores, dry cleaners, gyms, and yoga studios. Just 6 blocks from downtown and 12 blocks from Coors Field. Light Rail is quite near for effortless commuting. This home offers it all and is priced so that you can make it your own! Book your showing today

Ask a Local Expert

Property Highlights

Property Type
Residential
Property Sub Type
Condominium
Architectural Style
Contemporary
Bedrooms
2
Total Bathrooms
2
Living Area
963
Price / Sqft
$354
Year Built
2000

Location

City/Township
Denver
Subdivision
North Capitol Hill
County
Denver
Zoning
C-MX-8

Property Details

Price
$341,000
Property Type
Residential
Property Sub Type
Condominium

Building

Structure Type
Low Rise (1-3)
Levels
One
Total Area
963

Community

Local Schools

Elementary School
Cole Arts And Science Academy
Middle School
Whittier E-8
High School
East
School District
Denver 1

Interior Features

Bedrooms and Bathrooms

Total Bathrooms
2
Bathrooms on Main Level
2
Full Bathrooms
2
Bedrooms
2
Bedrooms on Main Level
2

Area and Spaces

Living Area
963
Above Grade Finished Area
963

Appliances

Appliances
Cooktop, Dishwasher, Disposal, Dryer, Microwave, Oven, Range, Range Hood, Refrigerator, Washer

Interior Features

Interior Features
Elevator, Entrance Foyer, Five Piece Bath, No Stairs, Open Floorplan, Pantry, Primary Suite, Walk-In Closet(s)
Flooring
Vinyl
Laundry Features
In Unit
Window Features
Double Pane Windows, Window Coverings
Security Features
Secured Garage/Parking, Security Entrance
Electic
110V, 220 Volts
Fireplace Features
Living Room
Entry Level
1
Entry Location
Courtyard

Heating and Cooling

Heating Features
Forced Air
Fireplaces
1

Building Details

Construction

Architectural Style
Contemporary
Year Built
2000
Property Attached
Yes
Common Walls
1 Common Wall

Materials

Construction Materials
Stucco
Roof
Composition

Terms

Terms

Contingency
None Known
Ownership
Corporation/Trust
Exclusions
none
Special Conditions
None
Special Terms
1031 Exchange, Cash, Conventional, FHA

Taxes

Tax

Tax (Annual)
$2,304

HOA

Has HOA
Yes
Association Fee
$450 /mo
Association Ammenities
Bike Storage, Elevator(s), Gated, Parking, Storage
Association Fee Includes
Reserves, Exterior Maintenance w/out Roof, Maintenance Grounds, Maintenance Structure, Recycling, Sewer, Snow Removal, Trash

Heating, Cooling & Utilities

Cooling Features
Central Air

Utilities

Utilities
Cable Available, Electricity Available, Electricity Connected
Sewer
Public Sewer
Water Source
Public

Lot

Road Surface
Paved
Road Frontage
Public

Exterior Features

Exterior Features
Balcony
Patio And Porch Features
Covered

Parking

Total Parking Spaces
1
Listed by Atlas Real Estate Group, kelly.taylorblakesley@realatlas.com, 720-383-8708
Listing Data last updated 09/23/2026 04:40 pm
Get a Link to this Property: Copy To Clipboard
QR Code link to this property

Phone:
Connect with:

Payment Calculator

per month. fixed. % interest.
$
%
$
%
Principal & Interest
+ Home Insurance
+ Property Tax
+ HOA Fees
per month
Total interest paid over s will be:
All estimates and provided for informational purposes only. Actual amounts may vary. The output of the tool is not a loan offer or solicitation, nor is it financial or legal advice. Information, rates, programs and loan scenarios shown are for example only as of 23-Sep-2026 and are subject to change without notice. Interest rates provided by the St. Louis Federal Reserve Economic Data (FRED). All products are subject to credit and property approval. Not all products are available in all states or for all loan amounts. Other restrictions and limitations apply. Contact your preferred lender for the pricing associated with your specific transaction. Calculations are generated by Open Source mortgage calculation software tools using common mathematical formulas. All calculations should be independently verified.
Get Walk Score Content

Property History

6 days ago
Property information last updated
36 days ago
Date of last price change
55 days ago
Status Active. This is the date the listing was placed on market.
Cumulative Days on Market: 55 days (includes prior listings) · Currently listed since July 30, 2026. Data provided by the MLS.

Similar Properties