Property Details

Start of property details
Share this property:
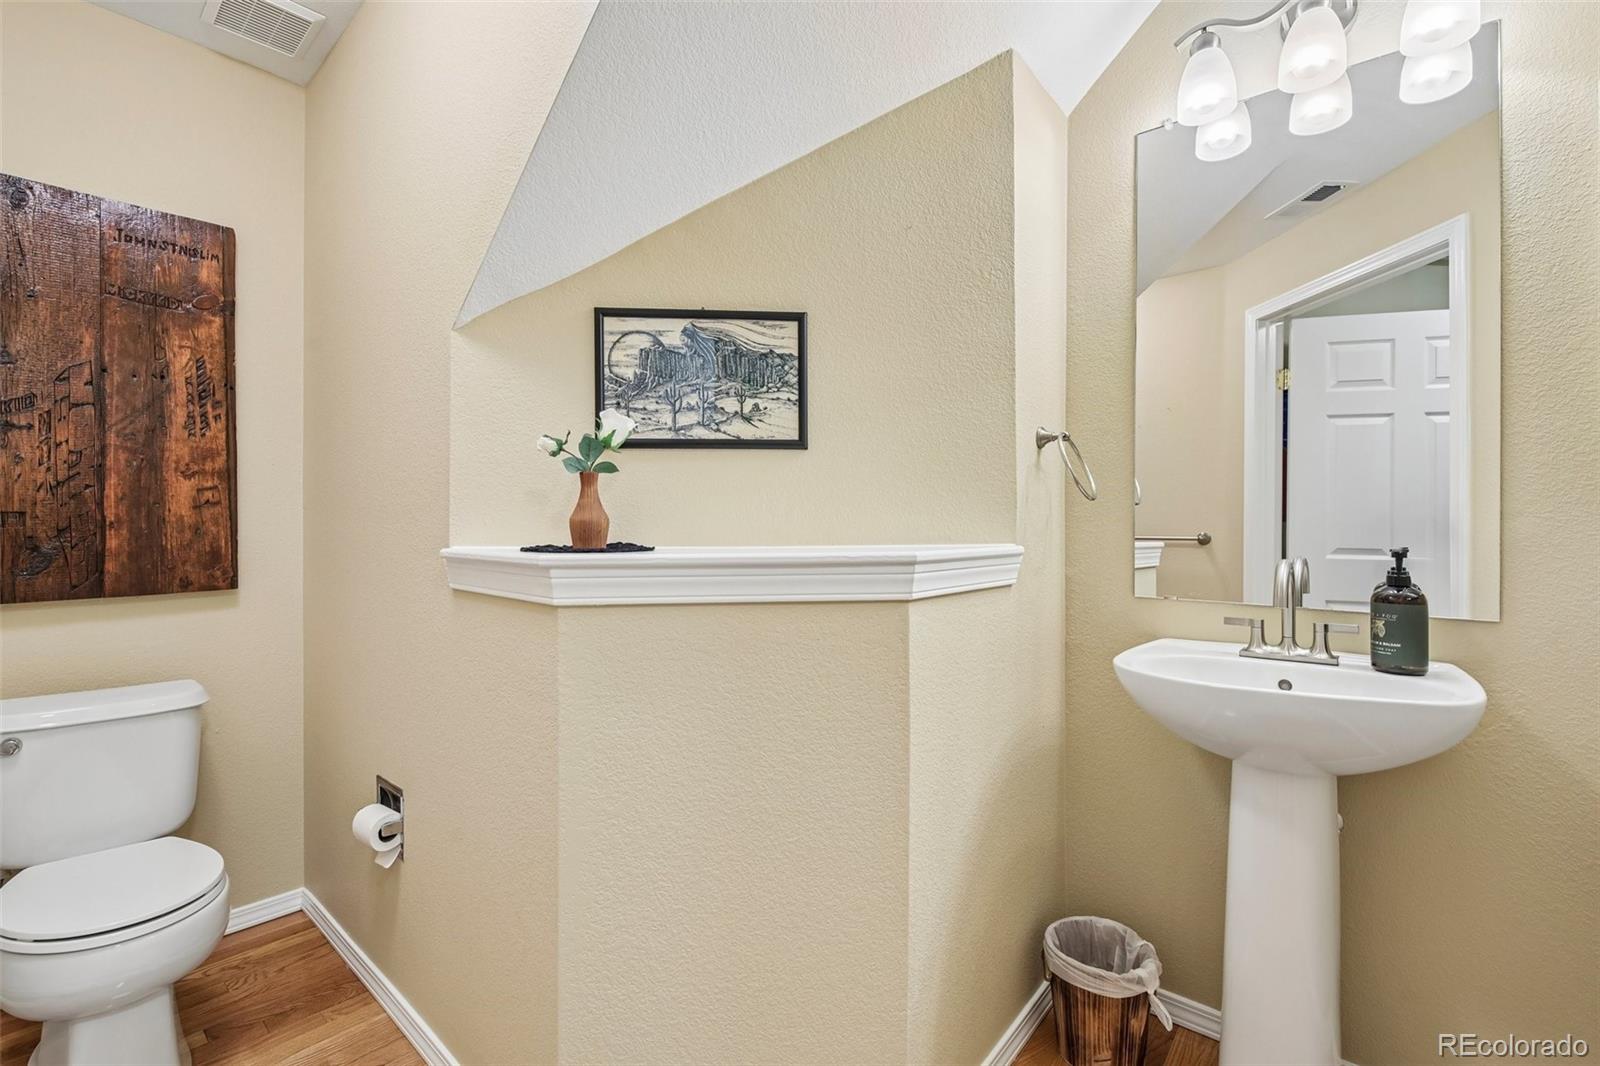
6500 Silver Mesa Drive, Unit A
Highlands Ranch, CO 80130
ACTIVE
UNDER CONTRACT
$499,900
Active Under Contract
3
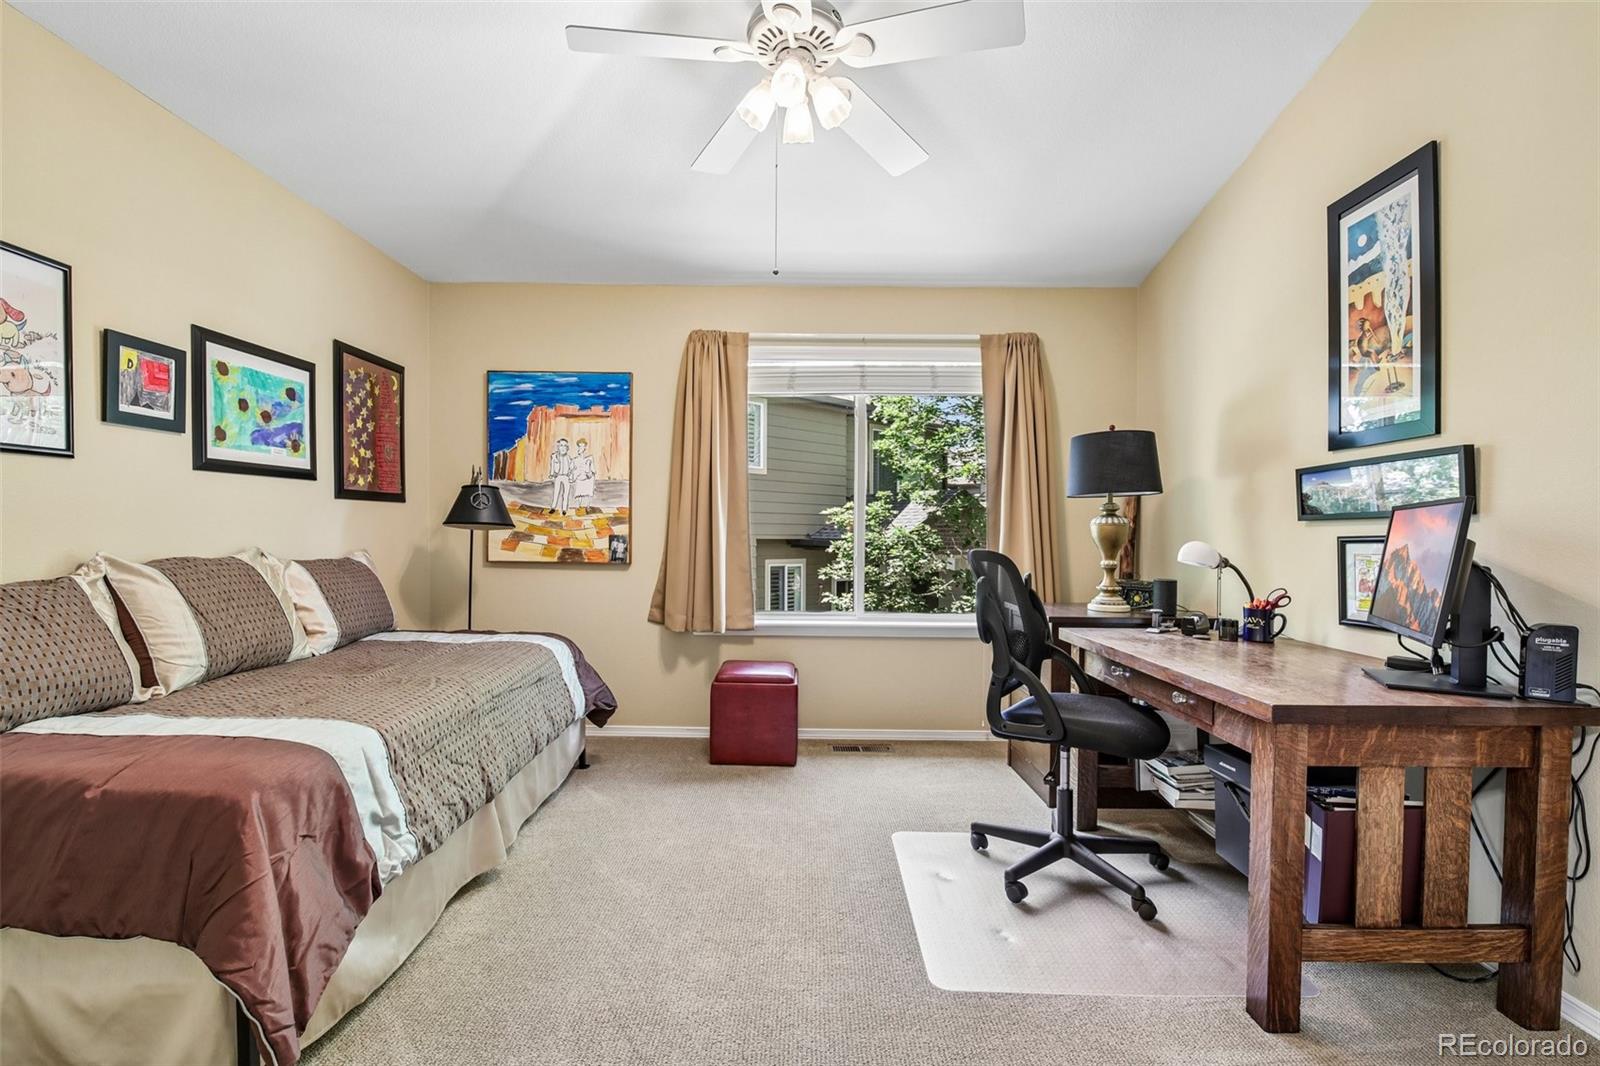
Beds
3
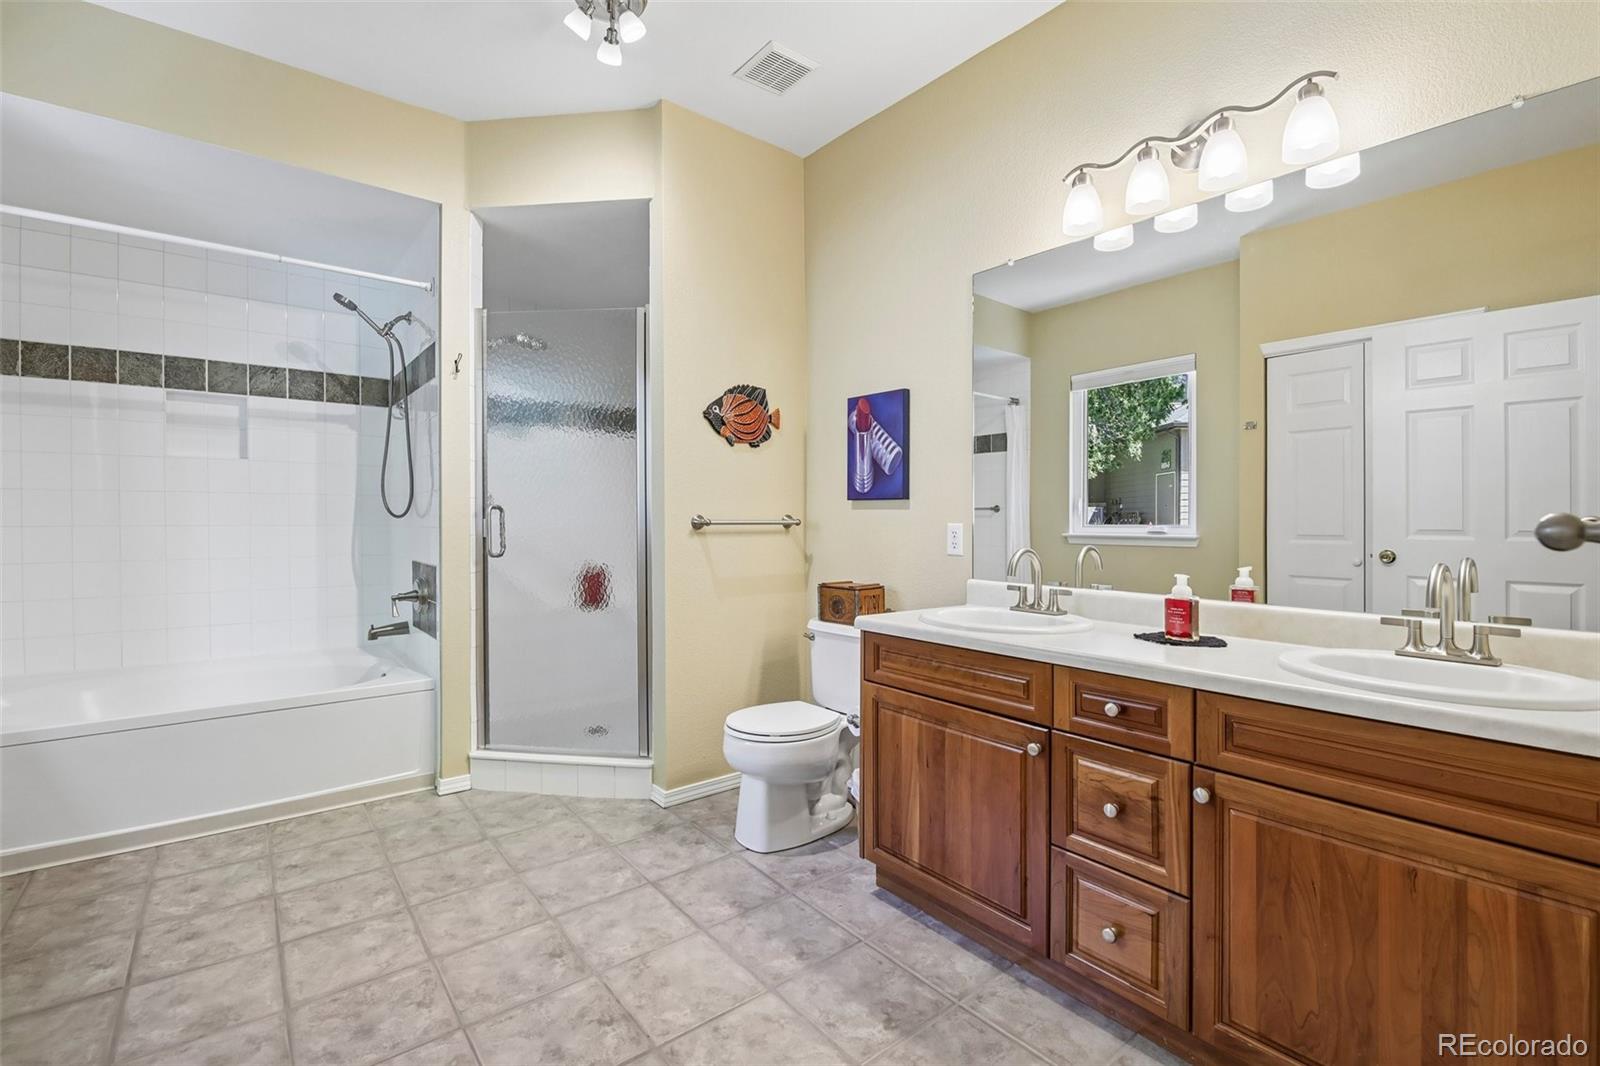
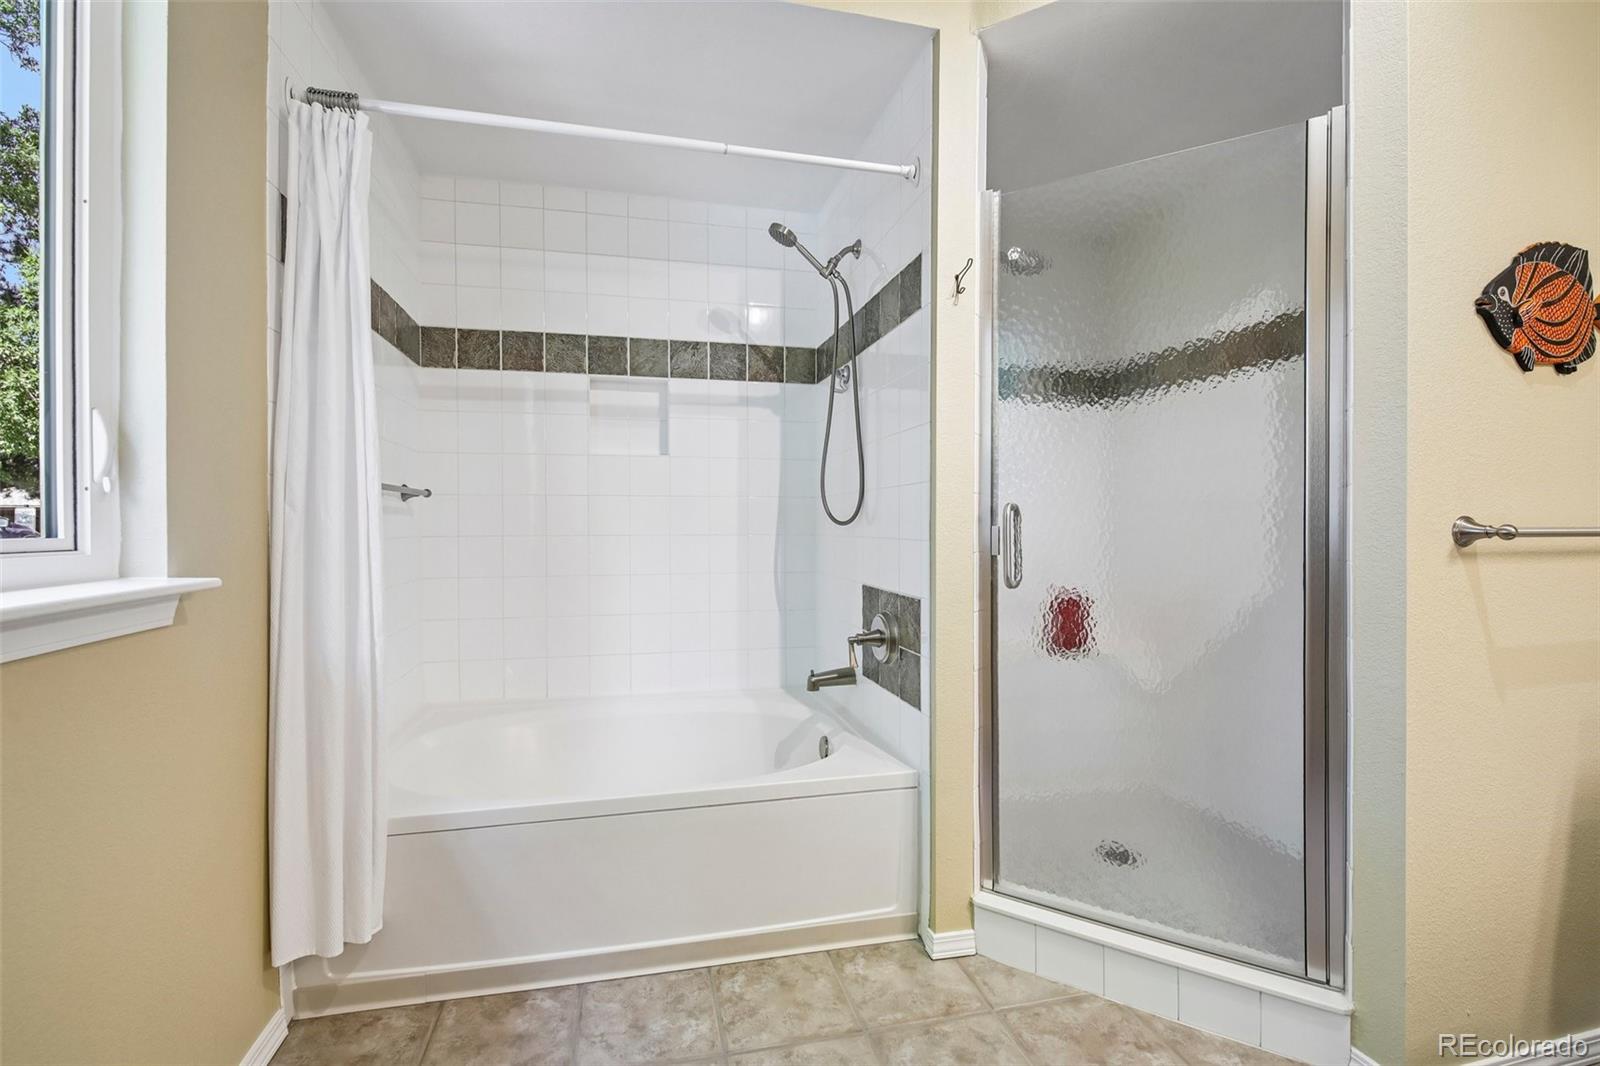
Baths
2
Garage
1,860
Sqft
2000
Yr. Built
MLS# 6693699
Cumulative Days on Market: 98 · Includes prior listings · Currently listed since 06/18/26 · Data provided by the MLS.

Property Description

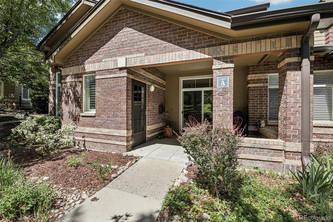
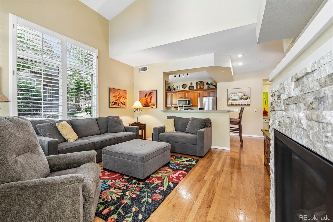
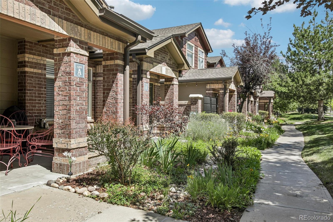
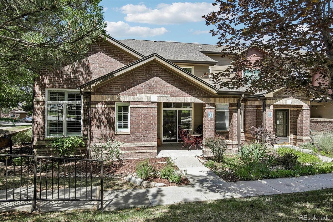
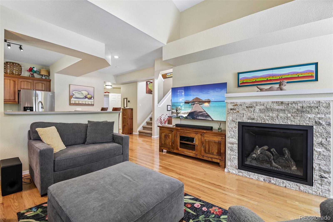
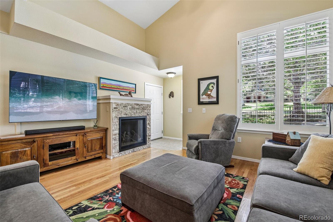
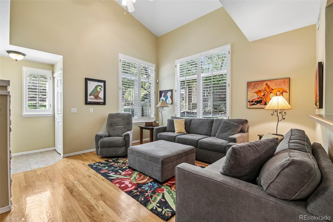
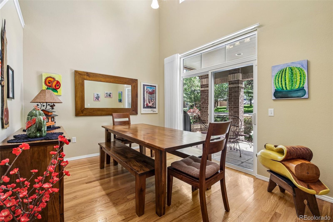
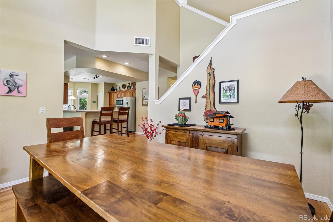
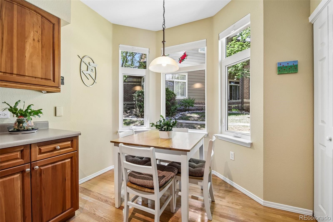
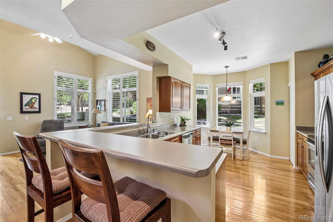
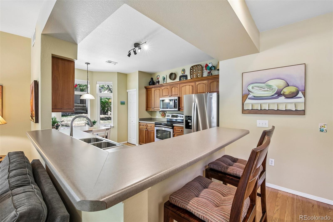
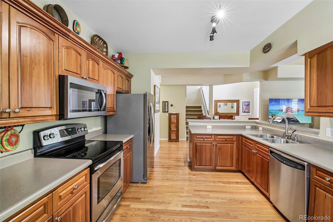
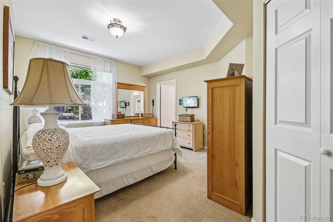
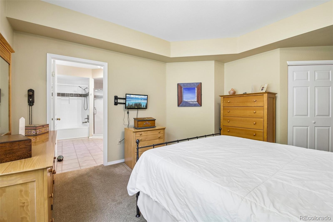
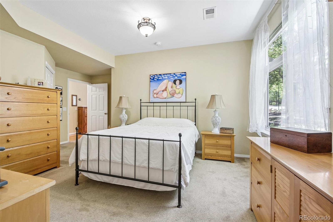
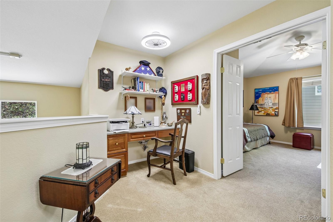
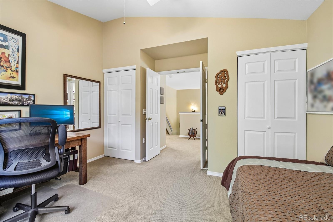
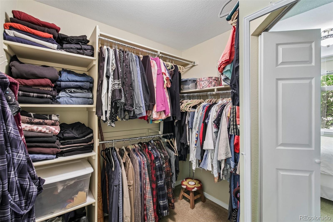
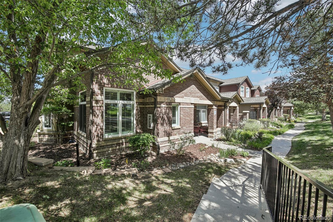
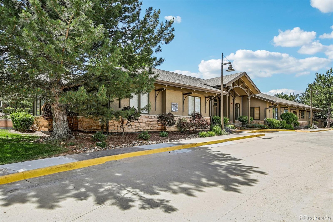
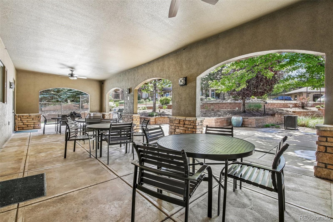
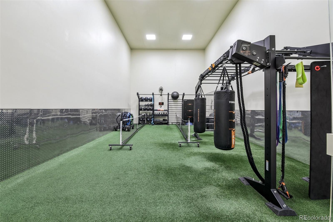
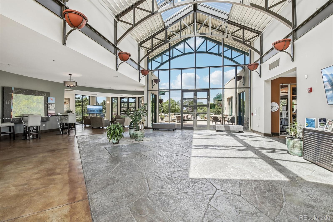
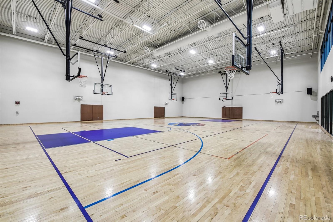
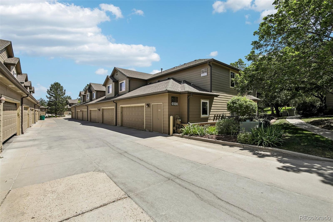
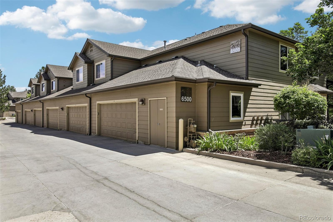
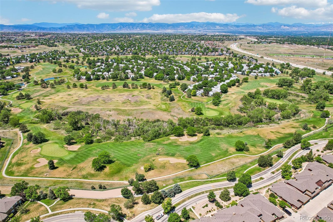
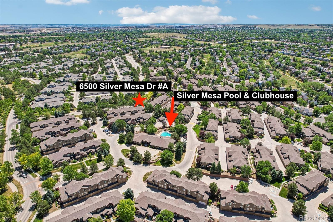
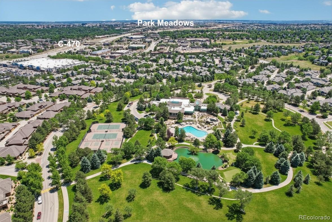
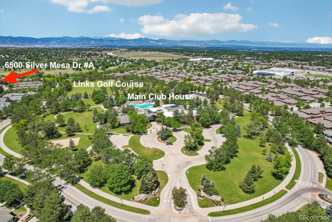
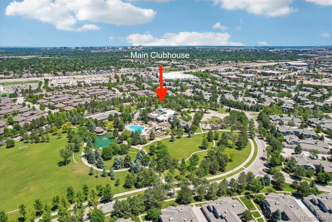
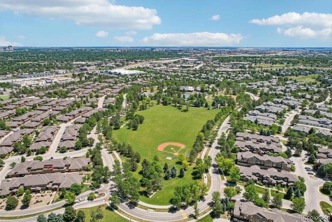
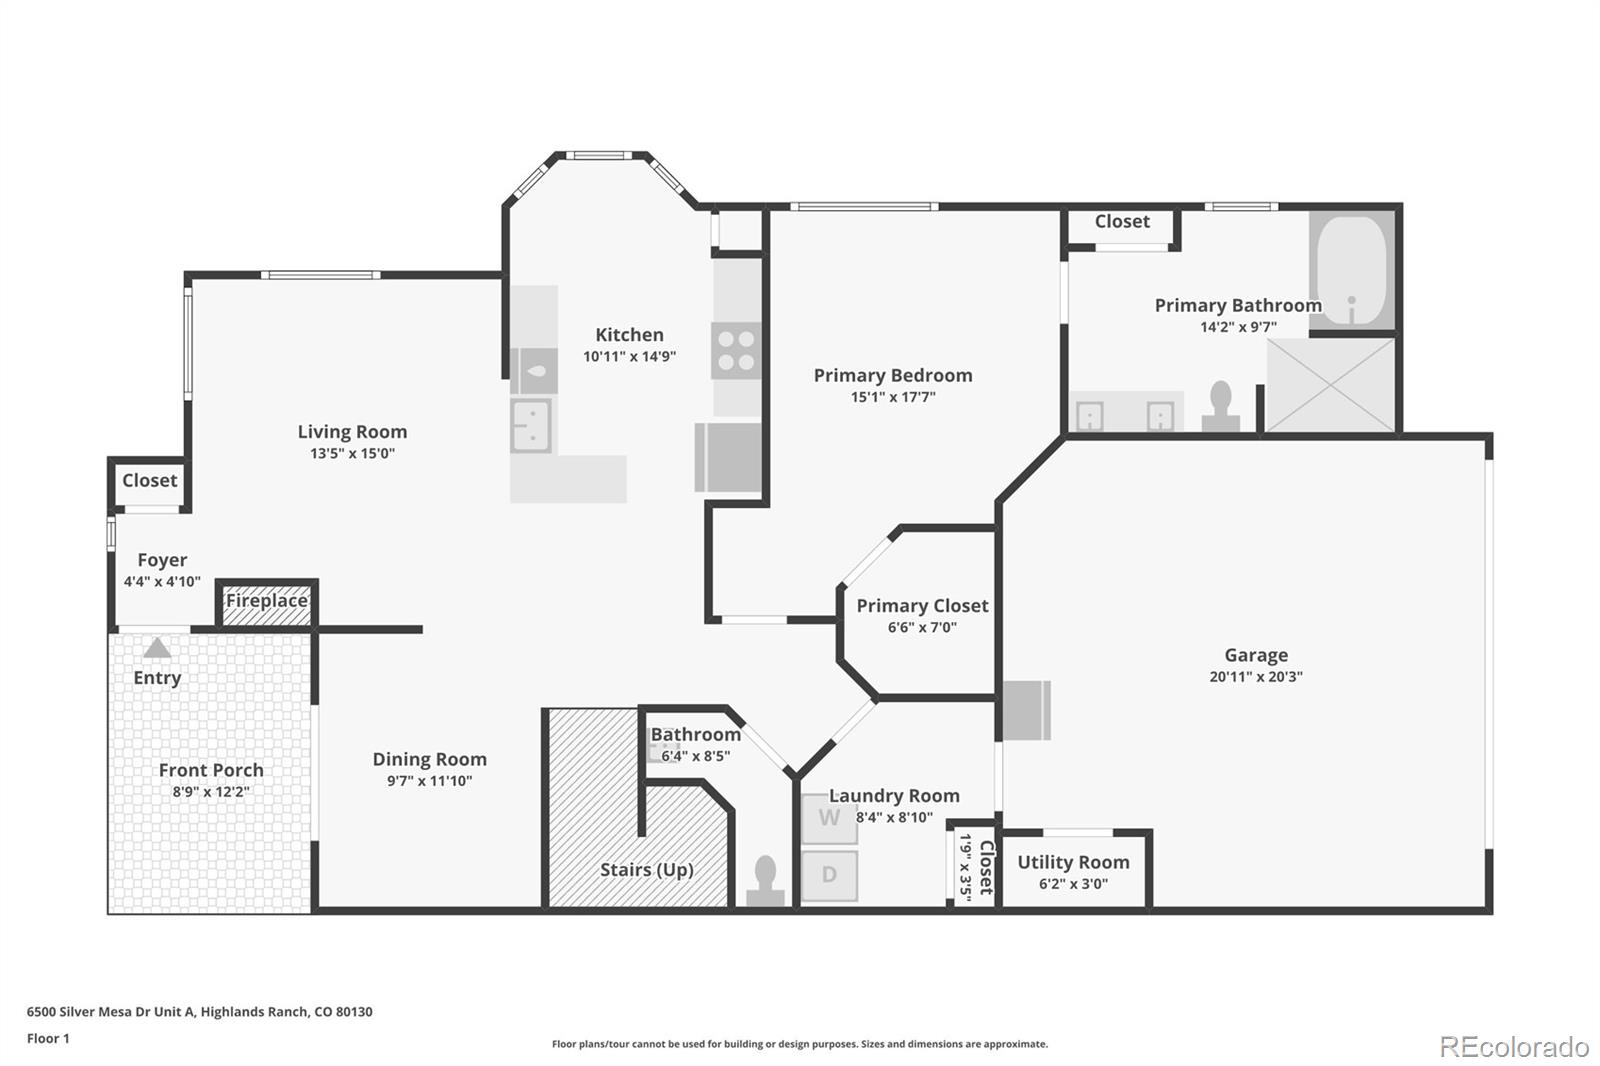
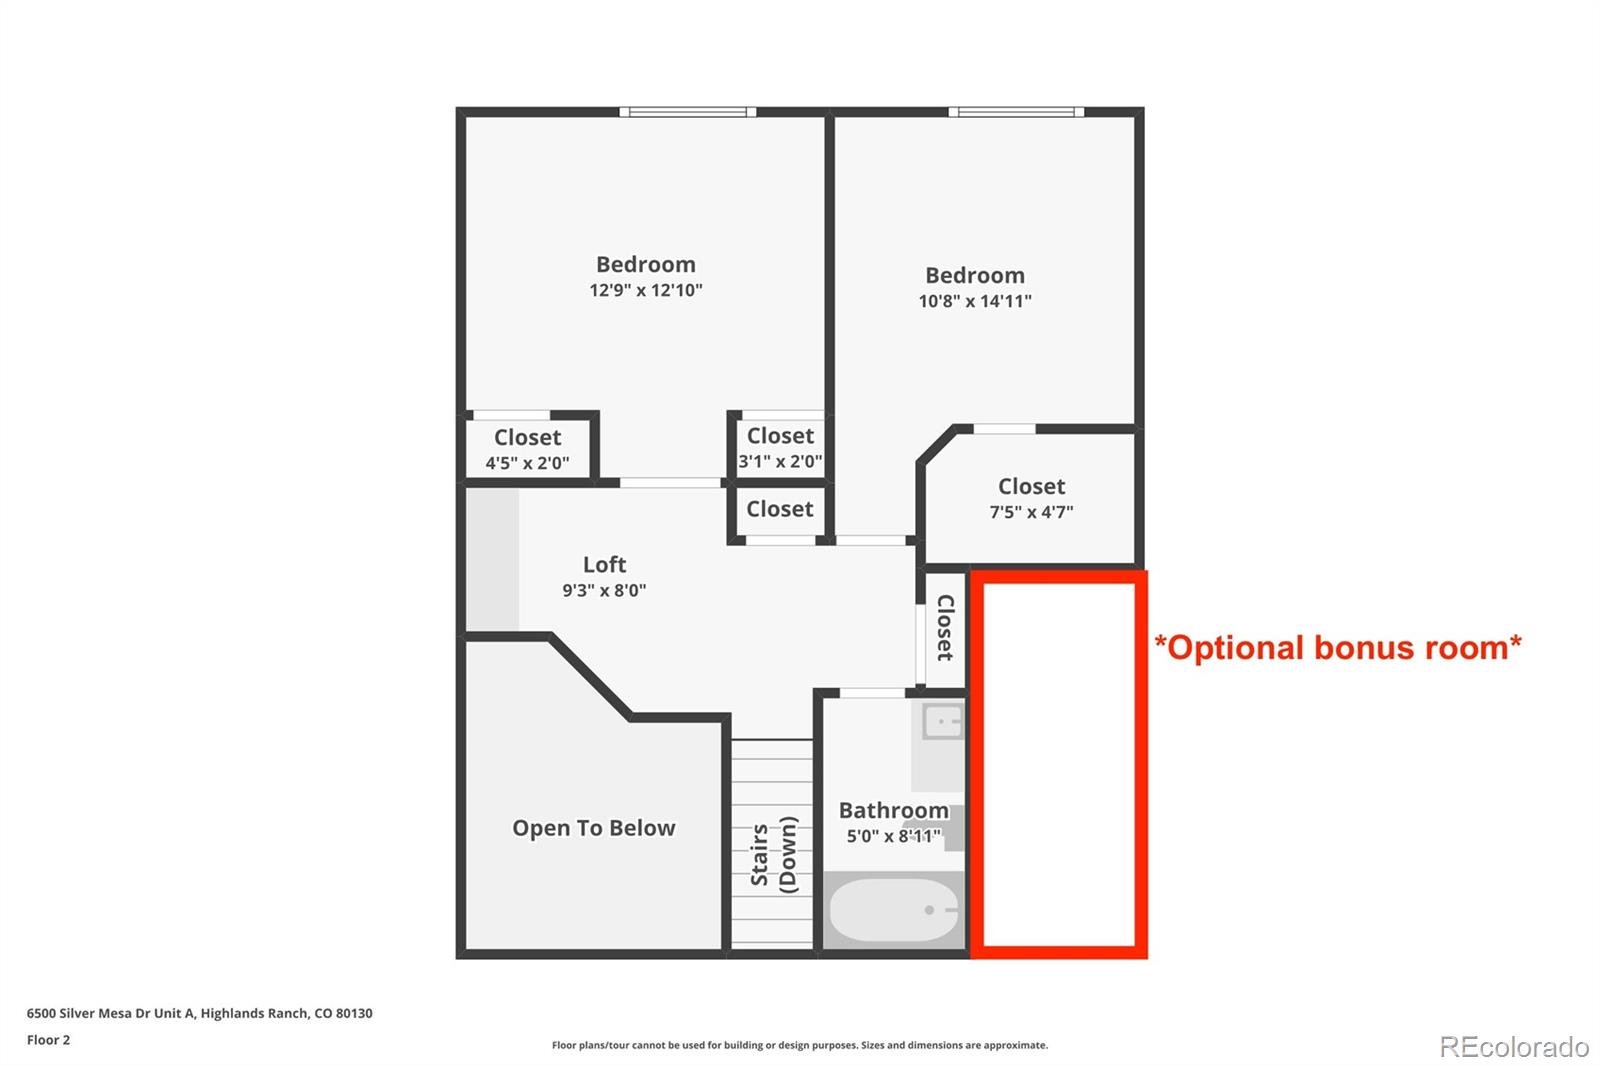
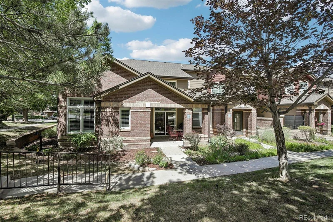
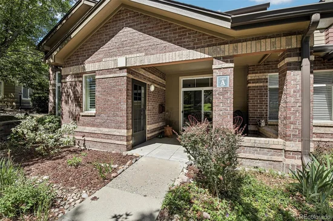
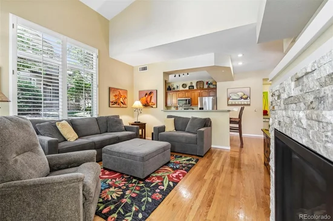
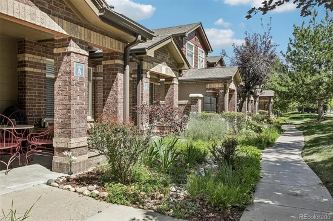
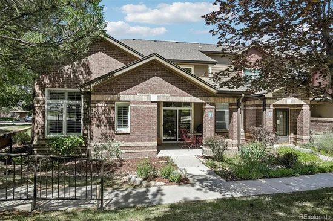
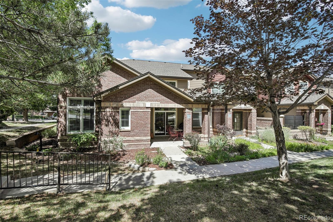
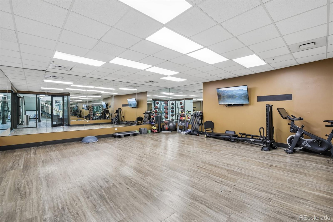
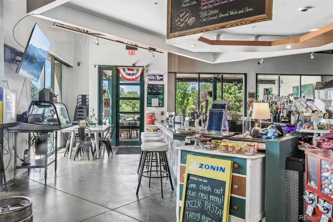
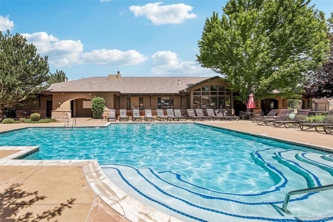
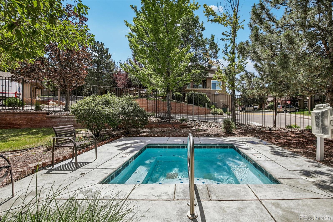
Unparalleled value in Palomino Park! This highly sought-after floor plan offers the rare combination of true no-stair entry and true main-floor living, making it one of the community's most desirable layouts. This impeccably maintained end-unit is filled with natural light and enjoys additional windows, enhanced privacy, and an open, spacious feel rarely found in townhome living. Ideally located just steps from the private Silver Mesa pool and clubhouse, you'll enjoy resort-style amenities right outside your door. Palomino Park offers an unmatched lifestyle in a gated, 24-hour attended community with multiple pools and hot tubs, tennis and pickleball courts, basketball, sand volleyball, frisbee golf, miles of scenic walking trails, beautifully maintained parks, expansive fitness facilities with weightlifting, yoga, and HIIT spaces, complimentary fitness and wellness classes, clubhouses, executive meeting rooms, an on-site café / bar, and reservable event spaces for private gatherings. Conveniently located just minutes from Park Meadows Mall, The Links Golf Course, premier shopping, dining, and entertainment, with quick access to I-25 and C-470 for an easy commute. Unique to this floor plan is approximately 350 square feet of unfinished upper-level space, offering exceptional potential for future expansion. Create a home office, additional bedroom, fitness room, media room, or simply enjoy the extra storage an opportunity rarely found in comparable units. A brand-new HVAC system installed in 2026 provides added peace of mind and energy efficiency. Whether you're seeking low-maintenance living, exceptional amenities, or room to grow, this home delivers the perfect blend of comfort, convenience, and future potential. Opportunities to own an "A" model in Palomino Park are few and far between don't miss your chance to own one of the community's most sought-after floor plans.

Ask a Local Expert

Property Highlights

Property Type
Residential
Property Sub Type
Townhouse
Bedrooms
3
Total Bathrooms
3
Living Area
1,860
Price / Sqft
$269
Year Built
2000

Location

City/Township
Highlands Ranch
Subdivision
PALOMINO PARK
County
Douglas

Property Details
Price
$499,900
Property Type
Residential
Property Sub Type
Townhouse

Building

Structure Type
Townhouse
Levels
Two
Total Area
1,860

Community

Local Schools

Elementary School
Acres Green
Middle School
Cresthill
High School
Highlands Ranch
School District
Douglas RE-1

Interior Features

Bedrooms and Bathrooms

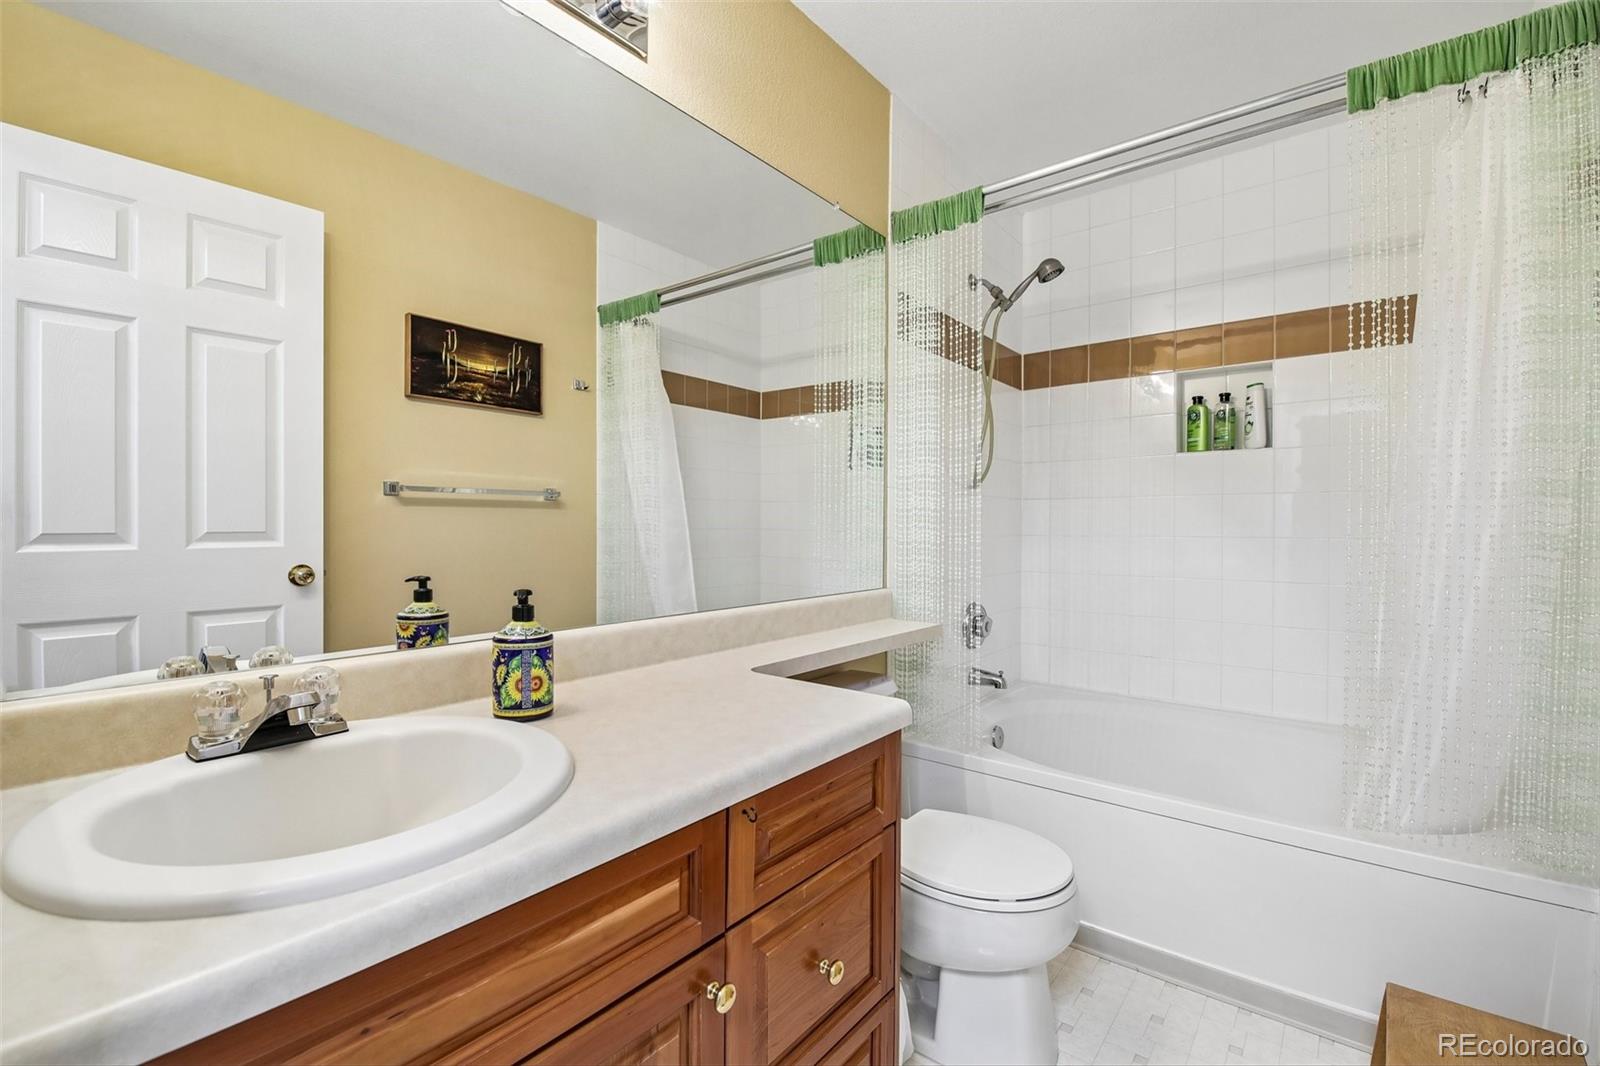
Total Bathrooms
3
Bathrooms on Main Level
2
Full Bathrooms
2
1/2 Bathrooms
1
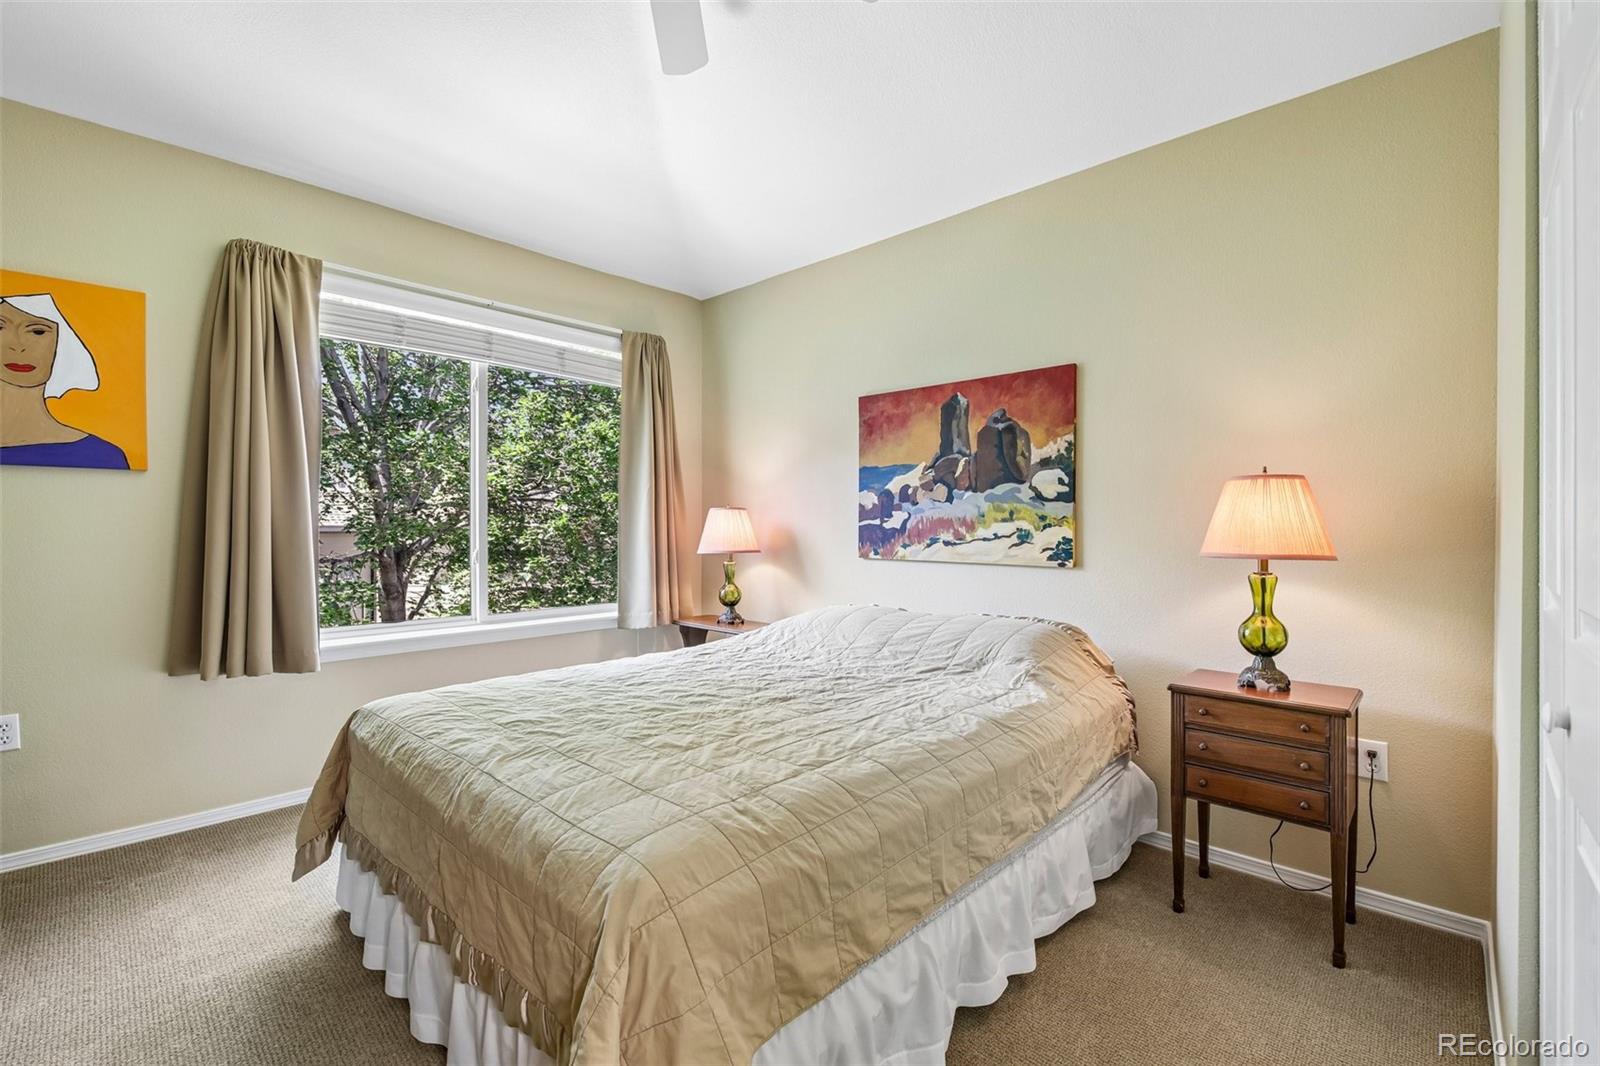
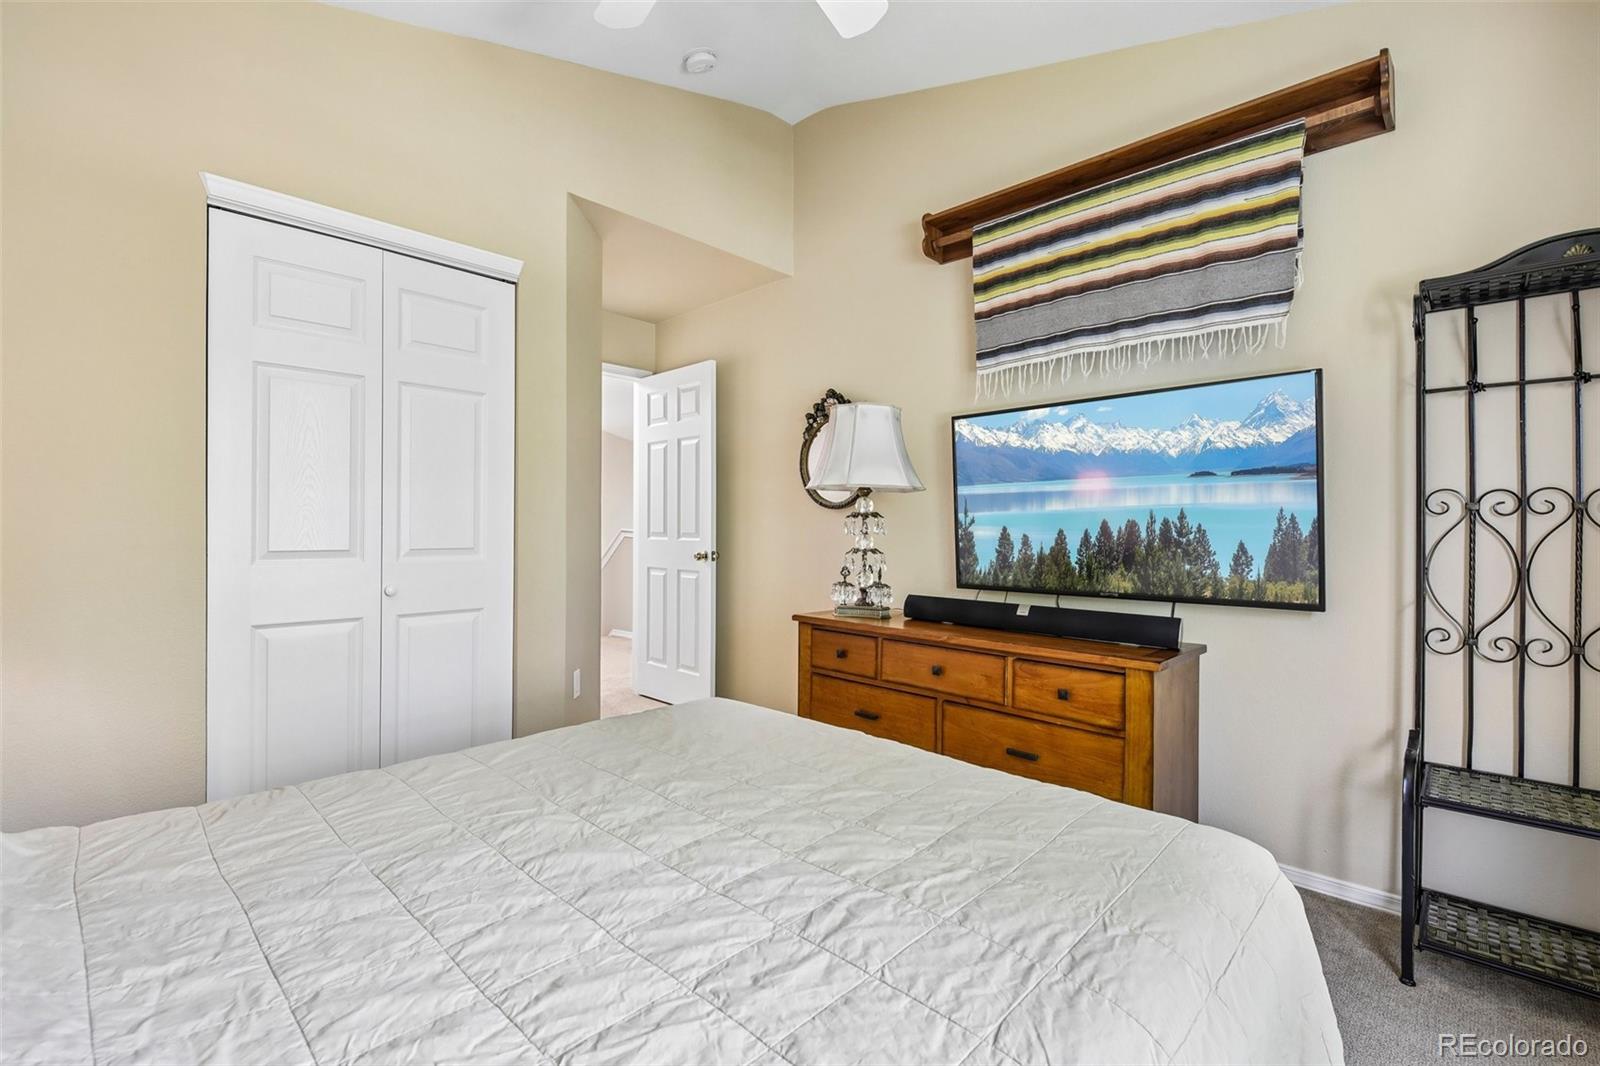
Bedrooms
3
Bedrooms on Main Level
1

Area and Spaces

Living Area
1,860
Above Grade Finished Area
1,860

Appliances

Appliances
Dishwasher, Disposal, Dryer, Microwave, Oven, Refrigerator, Washer

Interior Features

Interior Features
Breakfast Bar, Built-in Features, Ceiling Fan(s), Eat-in Kitchen, Primary Suite
Flooring
Carpet, Wood
Laundry Features
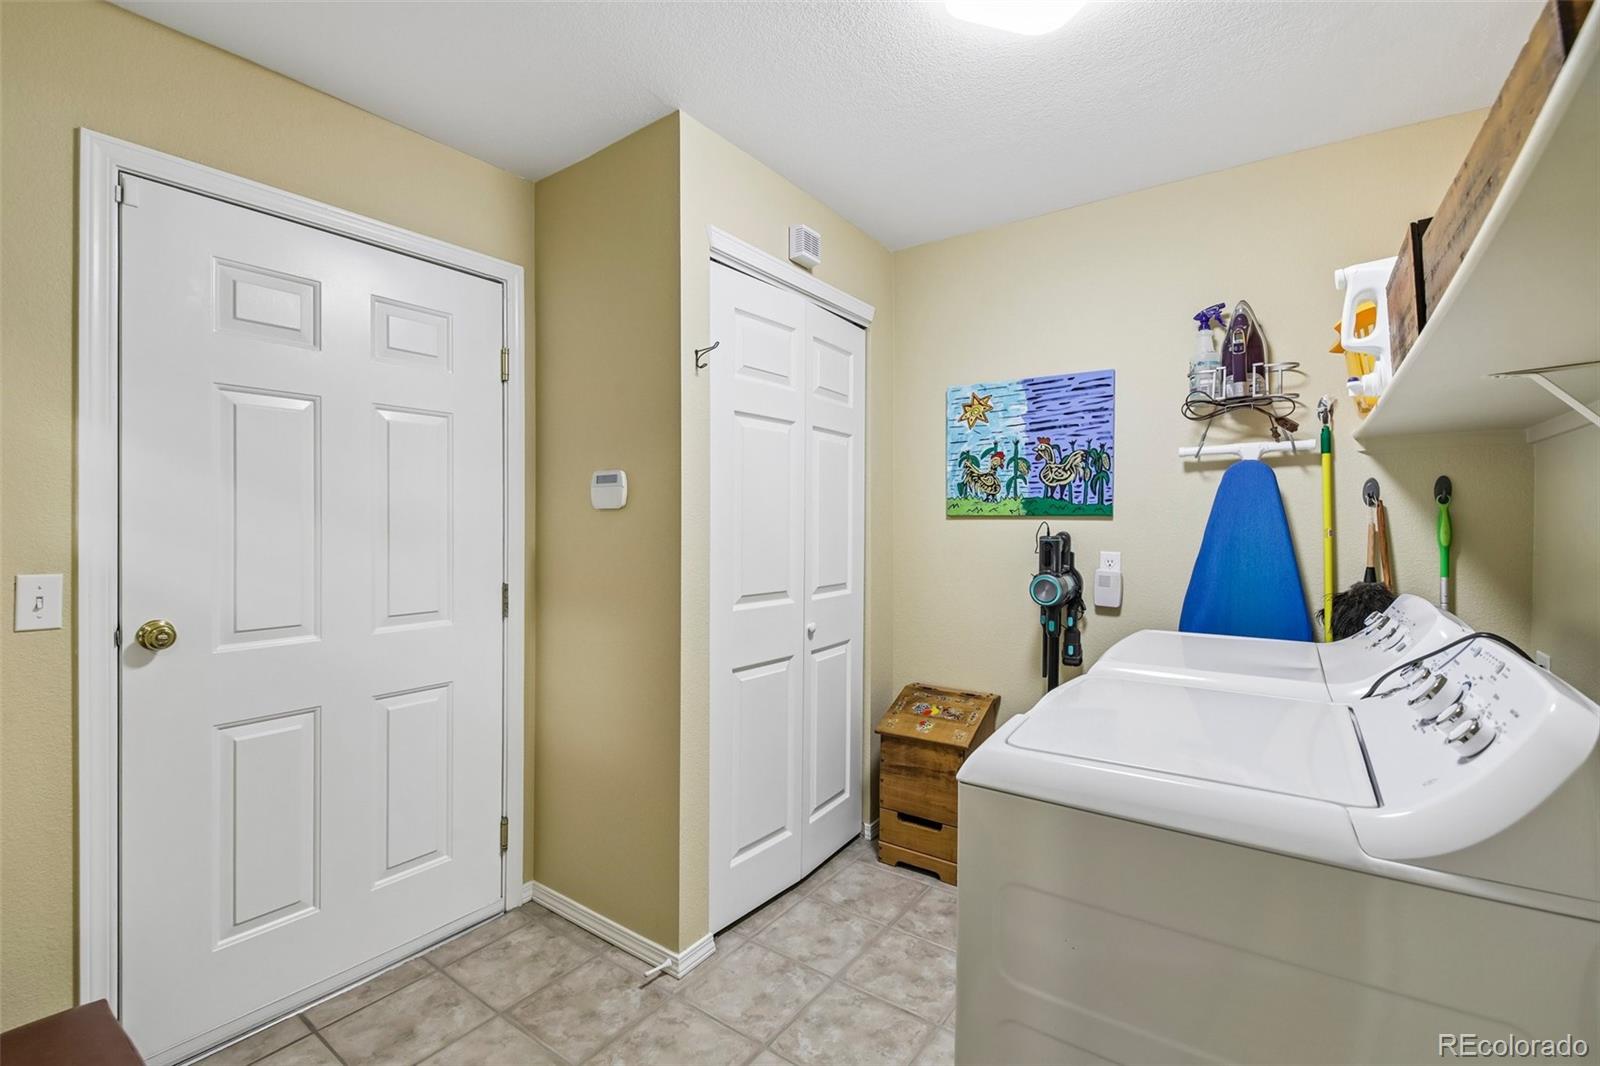
In Unit
Window Features
Double Pane Windows
Fireplace Features
Family Room, Gas, Gas Log

Heating and Cooling

Heating Features
Forced Air
Fireplaces
1

Building Details
Construction

Year Built
2000
Property Attached
Yes
Common Walls
End Unit, 1 Common Wall

Materials
Construction Materials
Brick
Roof
Unknown

Terms

Terms

Contingency
None Known
Ownership
Individual
Exclusions
Seller’s Personal Property
Special Conditions
None
Special Terms
Cash, Conventional, FHA, VA Loan

Taxes

Tax

Tax (Annual)
$2,908.32

HOA

Has HOA
Yes
Association Fee
$543 /mo
Association Fee2
63.00 /yr
Association Ammenities
Business Center, Clubhouse, Elevator(s), Fitness Center, Pool, Security, Tennis Court(s)
Association Fee Includes
Maintenance Grounds, Sewer, Snow Removal, Trash, Water

Heating, Cooling & Utilities

Cooling Features
Central Air

Utilities

Utilities
Electricity Connected
Sewer
Public Sewer
Water Source
Public

Lot

Lot Features
Landscaped

Exterior Features

Exterior Features
Lighting
Patio And Porch Features
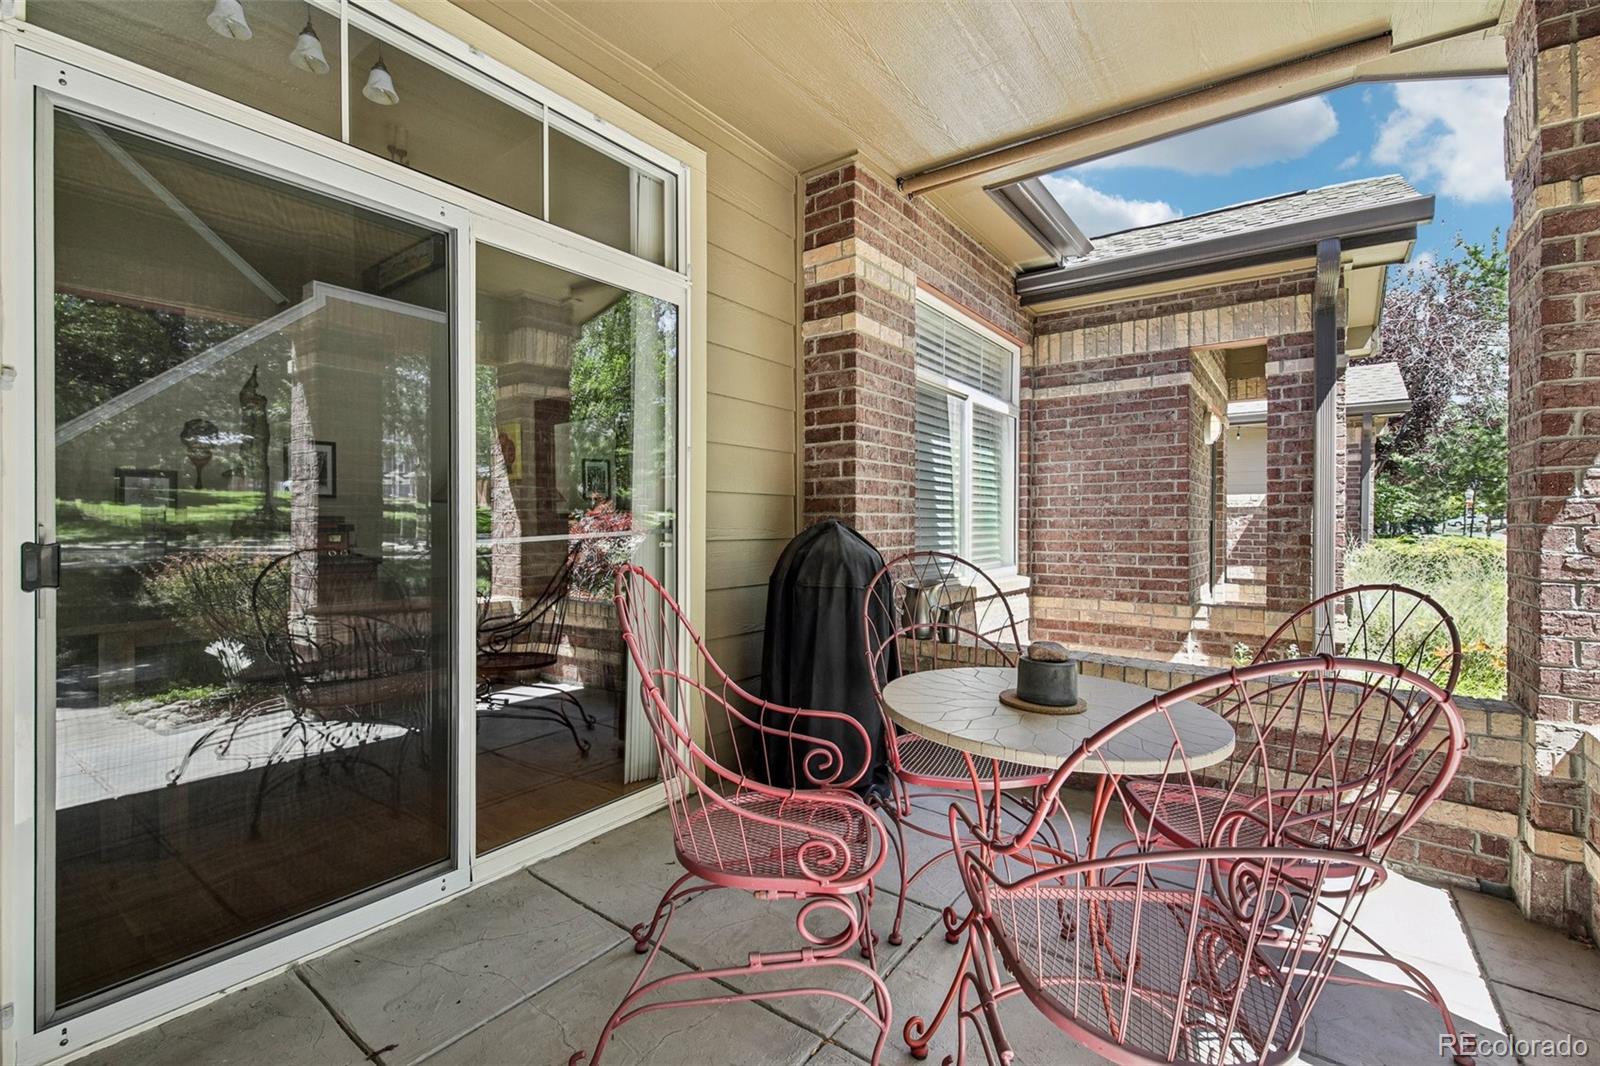
Covered, Front Porch, Patio

Parking

Total Parking Spaces
2
Garage Capacity
2
Listed by Compass – Denver, rich.miskiewicz@compass.com, 720-520-1748
Listing Data last updated 09/22/2026 06:20 pm
Get a Link to this Property: Copy To Clipboard
QR Code link to this property

Phone:
Connect with:

Payment Calculator

per month. fixed. % interest.
$
%
$
%
Principal & Interest
+ Home Insurance
+ Property Tax
+ HOA Fees
per month
Total interest paid over s will be:
All estimates and provided for informational purposes only. Actual amounts may vary. The output of the tool is not a loan offer or solicitation, nor is it financial or legal advice. Information, rates, programs and loan scenarios shown are for example only as of 23-Sep-2026 and are subject to change without notice. Interest rates provided by the St. Louis Federal Reserve Economic Data (FRED). All products are subject to credit and property approval. Not all products are available in all states or for all loan amounts. Other restrictions and limitations apply. Contact your preferred lender for the pricing associated with your specific transaction. Calculations are generated by Open Source mortgage calculation software tools using common mathematical formulas. All calculations should be independently verified.
Get Walk Score Content

Property History

5 days ago
Property information last updated
62 days ago
Date of last price change
96 days ago
Status Active. This is the date the listing was placed on market.
Cumulative Days on Market: 98 days (includes prior listings) · Currently listed since June 18, 2026. Data provided by the MLS.

Similar Properties