Property Details

Start of property details
Share this property:
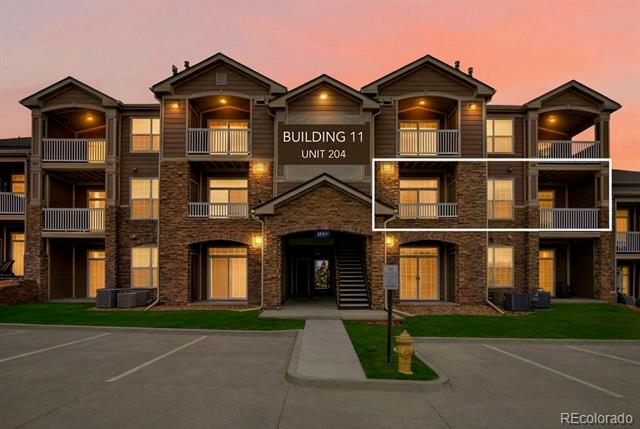
7440 S Blackhawk Street, Unit 11-204
Englewood, CO 80112
14 days ago
REDUCED
$320,000
Active
2
Beds
2
Baths
1,056
Sqft
2002
Yr. Built
MLS# 6813262
Cumulative Days on Market: 77 · Includes prior listings · Currently listed since 07/08/26 · Data provided by the MLS.

Property Description

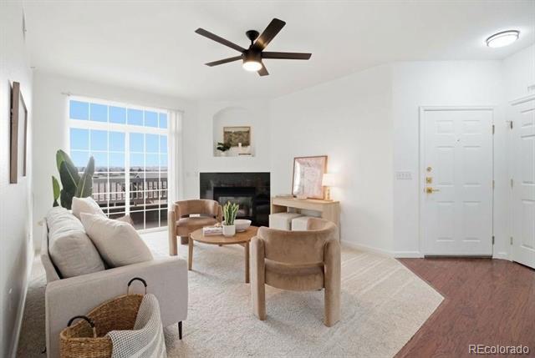
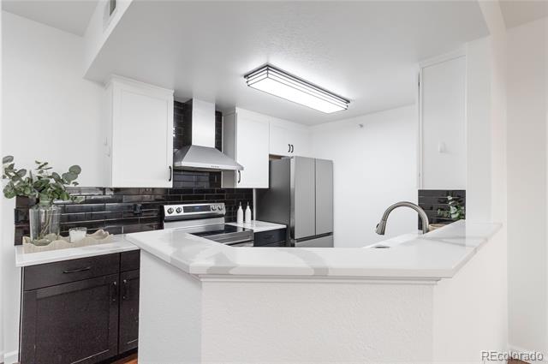
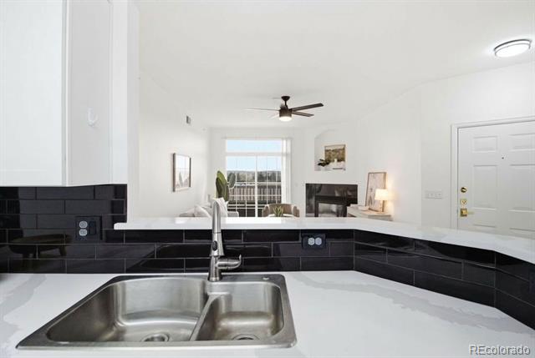
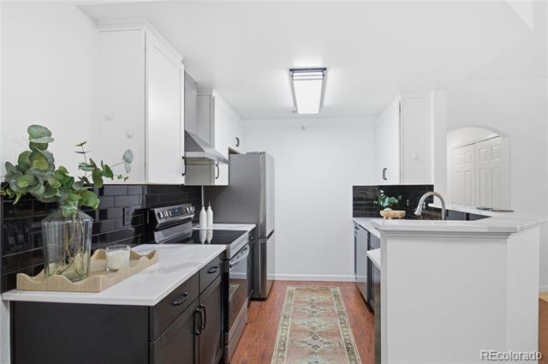
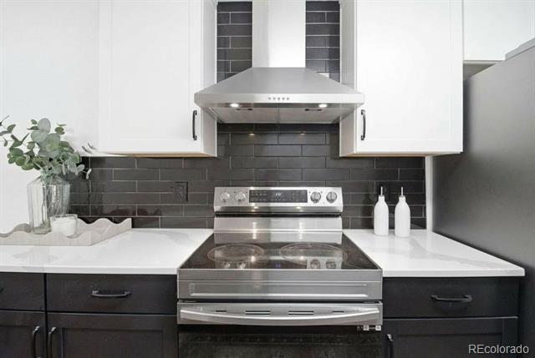
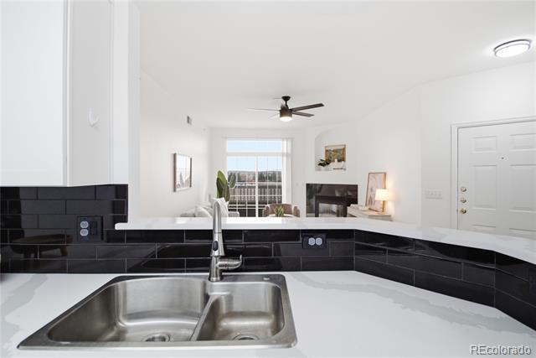
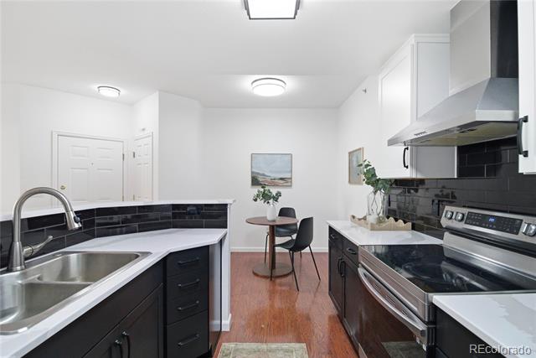
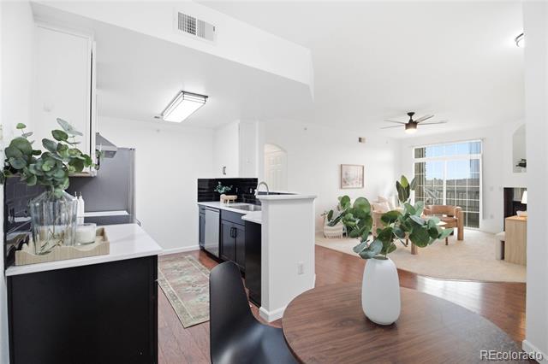
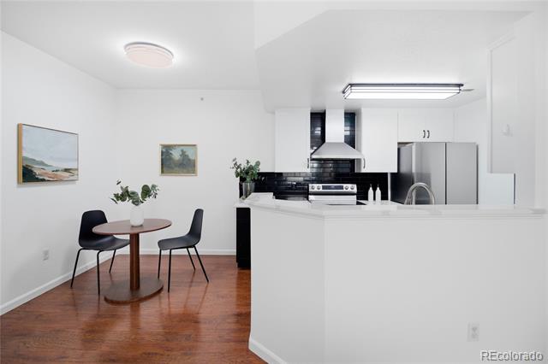
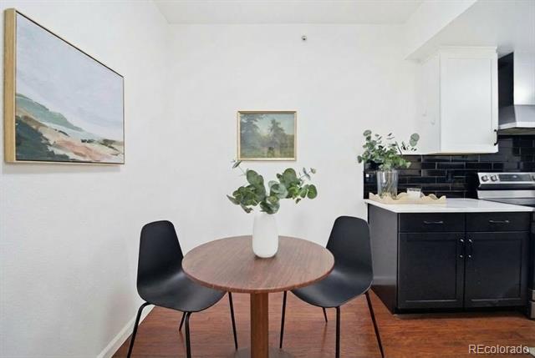
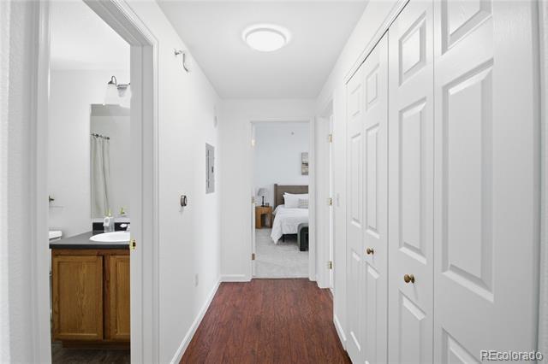
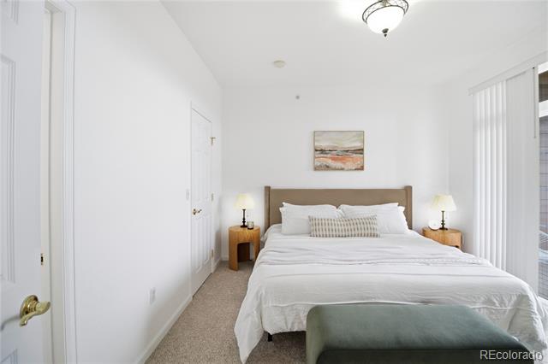
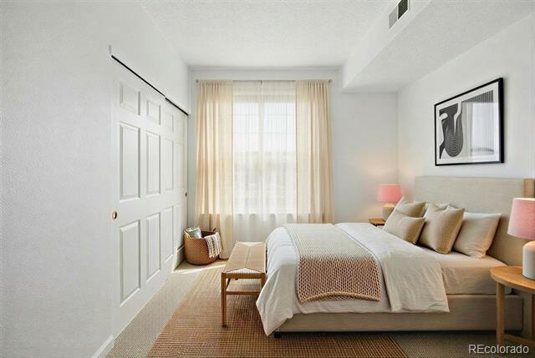
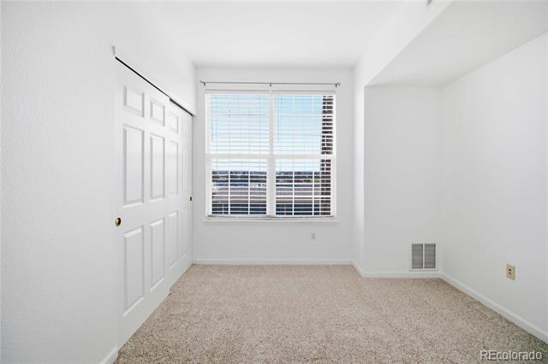
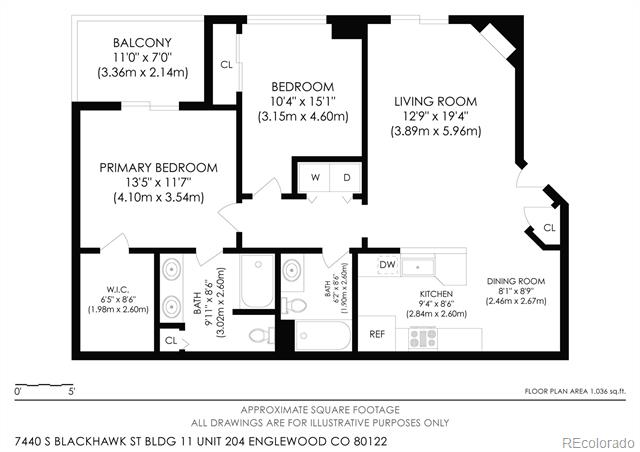
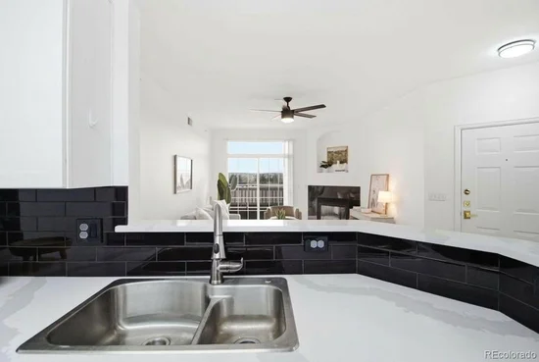
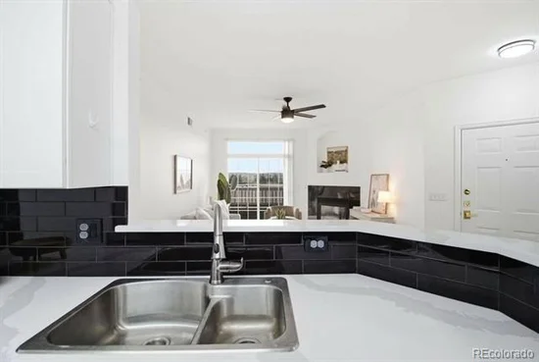
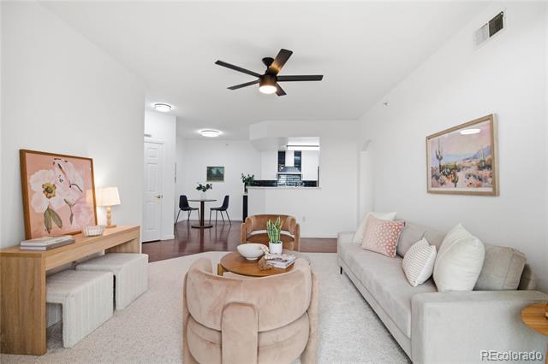
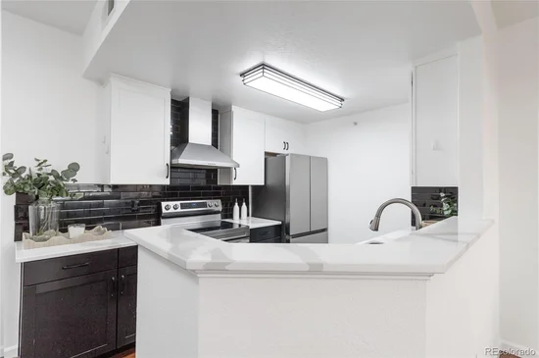
This beautifully renovated turnkey 2nd-story retreat is easily one of the best units in the entire complex! With a fully updated interior AND new major systems, you will instantly notice the fresh feel of new, carefully chosen carpet and paint, alongside a sparkling kitchen complete with new cabinetry, countertops, and stainless steel appliances (gas stove included!).

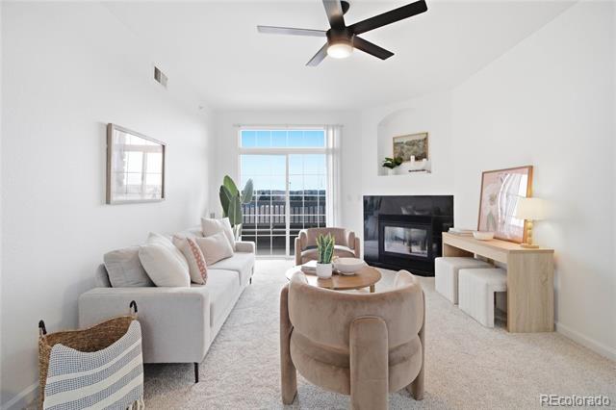
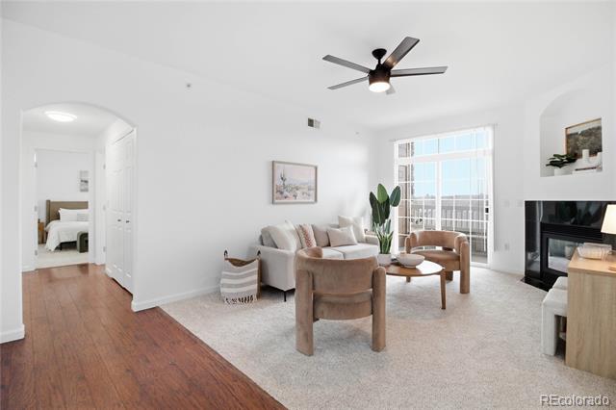
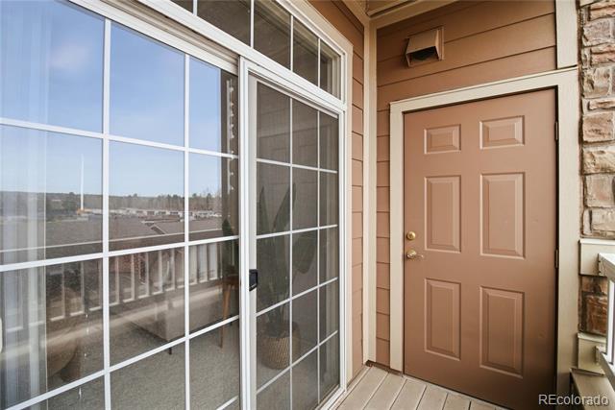
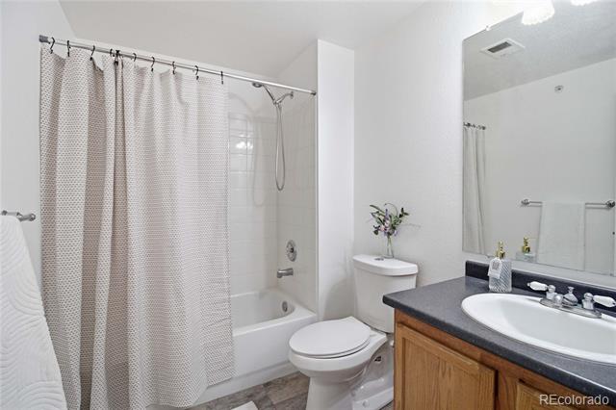
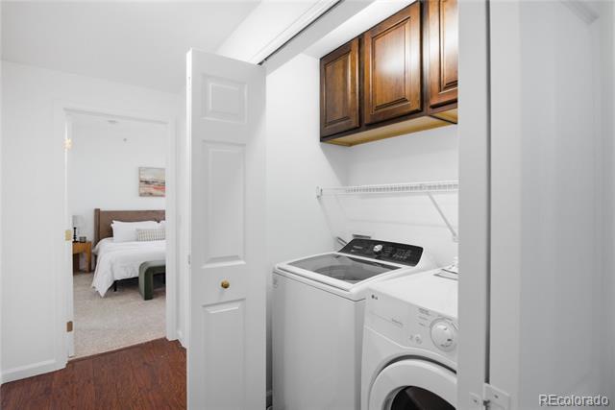
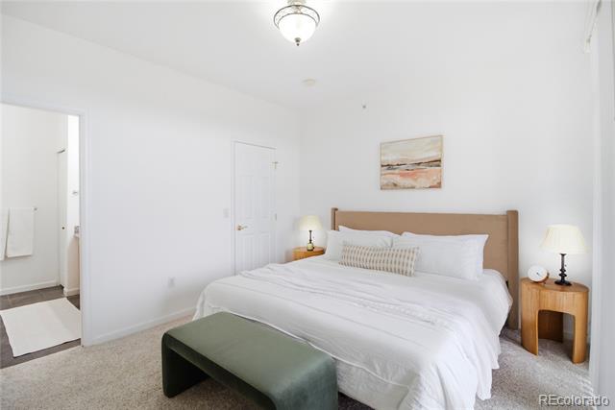
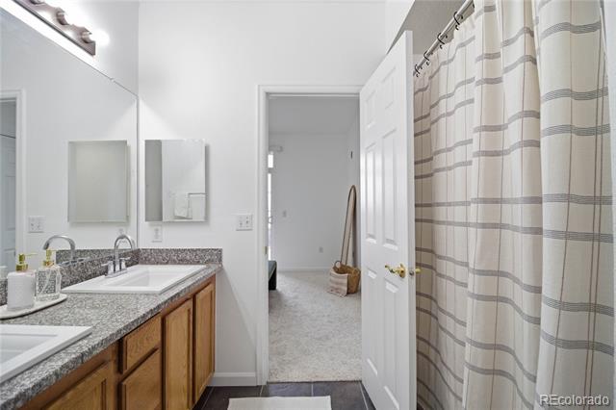
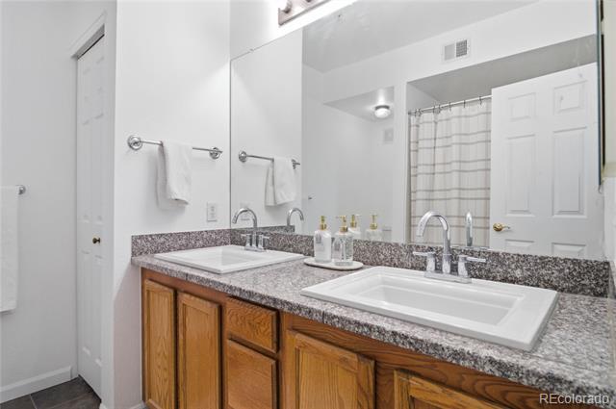
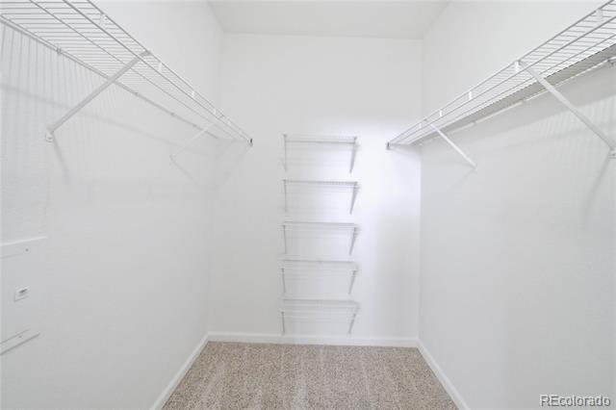
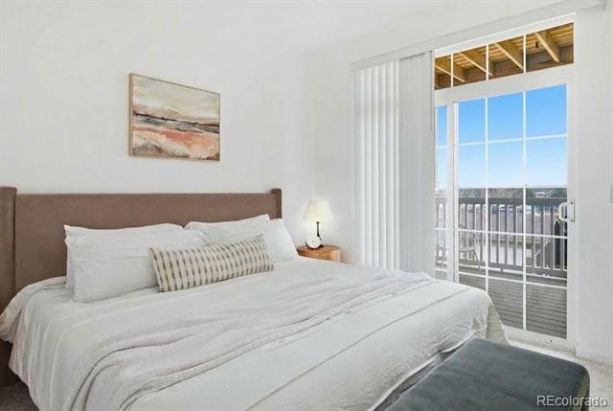
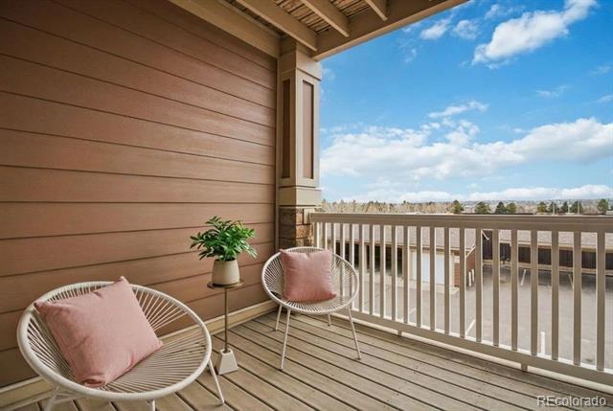
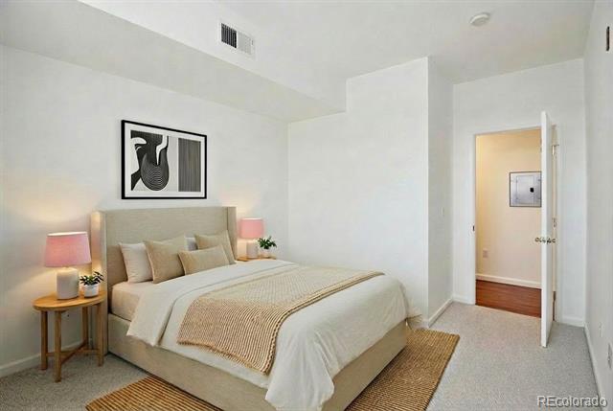
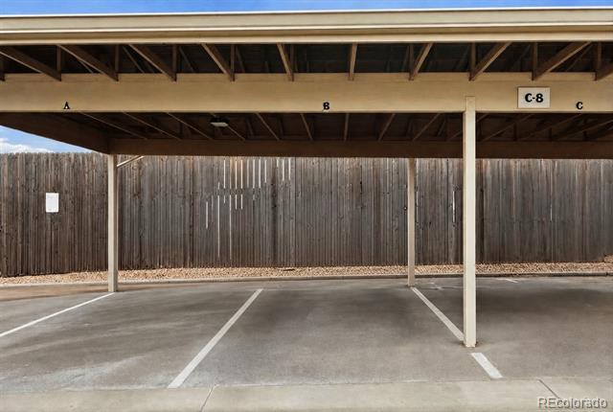
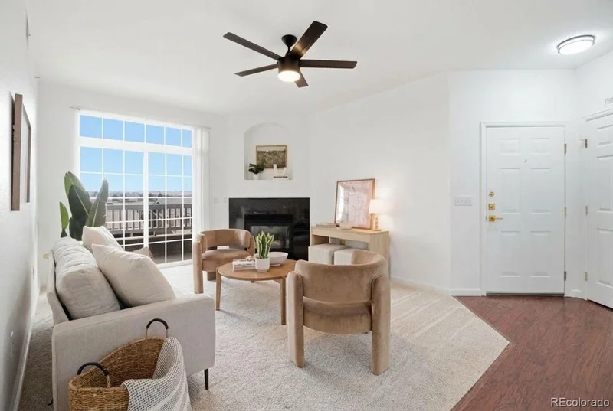
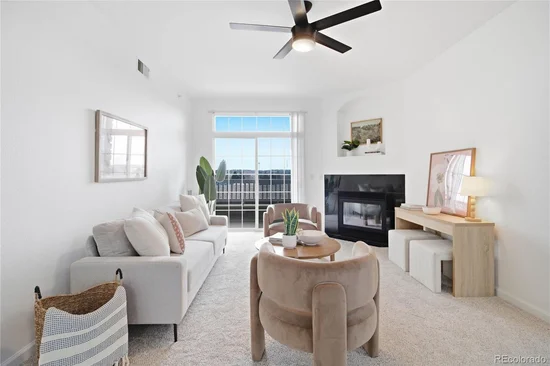
Relax in the cozy living room by the fireplace, or step out onto your TWO east-facing balconies to enjoy perfect morning sunrises and ideal plant light for your herb garden. The primary suite is the cherry on top with its own private balcony, a large walk-in closet, and a 4-piece en-suite bath with dual sinks and a soaking tub. Rare bonus features include central AC, a brand-new furnace, a private assigned carport, and a new washer / dryer.

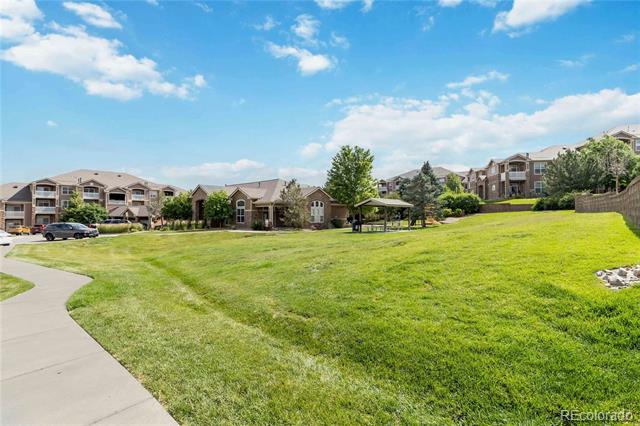
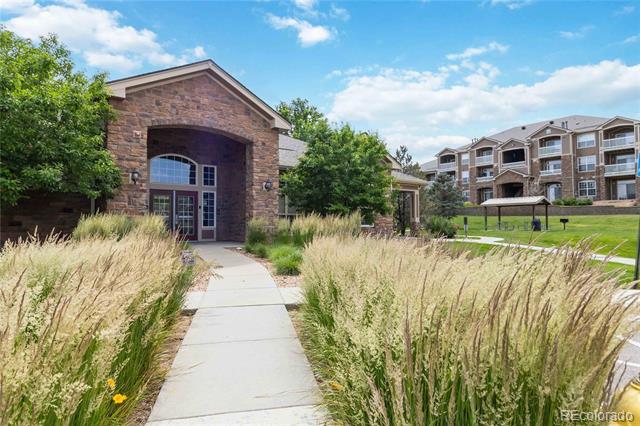
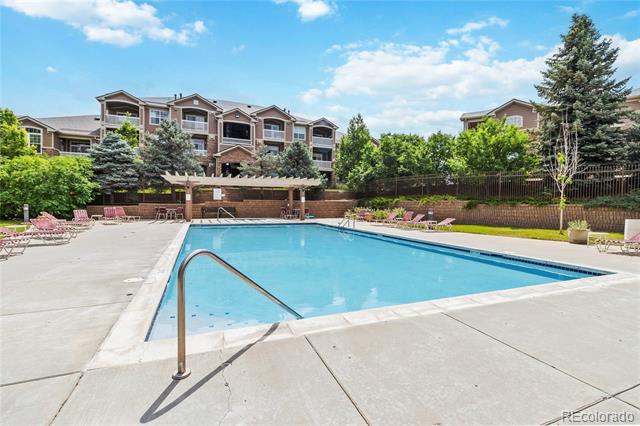
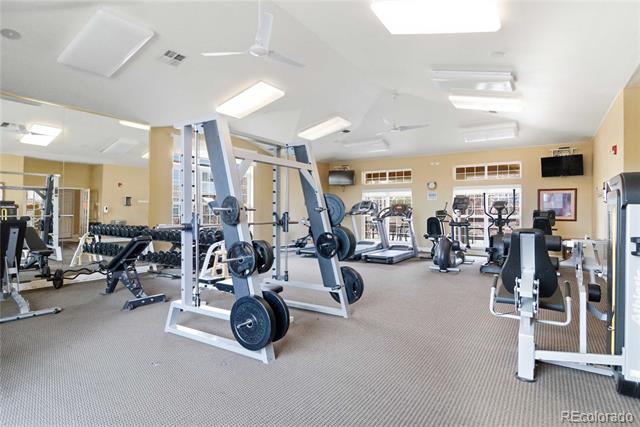
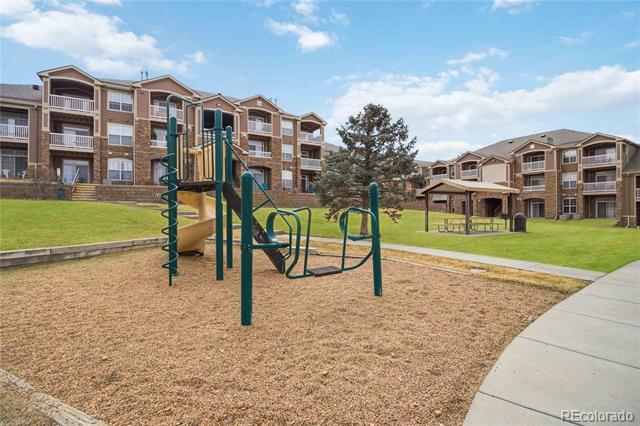
The low monthly HOA gives you access to a fully renovated private gym, pool, hot tub, playground, and gas grills. Unbeatable location in Cherry Creek 5 School district just steps from the Broncos Training Facility and Dove Valley trails, and minutes to DTC, E-470, and Park Meadows. Come see it before it's gone!

Ask a Local Expert

Property Highlights

Property Type
Residential
Property Sub Type
Condominium
Architectural Style
Contemporary
Bedrooms
2
Total Bathrooms
2
Living Area
1,056
Price / Sqft
$303
Year Built
2002
Condition
Updated/Remodeled

Location

City/Township
Englewood
Direction Faces
East
Subdivision
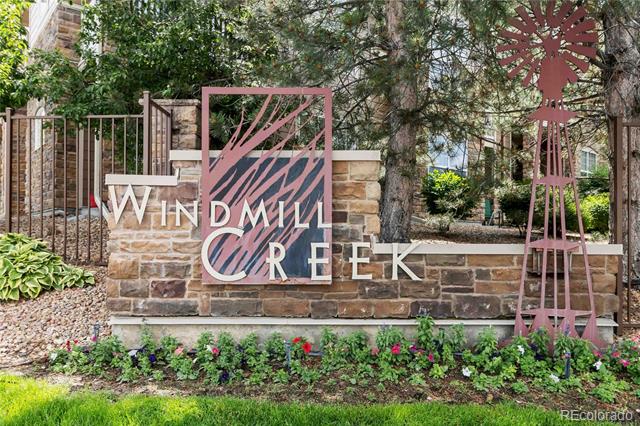
Windmill Creek
County
Arapahoe
Zoning
X

Property Details
Price
$320,000
Condition
Updated/Remodeled
Property Type
Residential
Property Sub Type
Condominium

Building

Structure Type
Low Rise (1-3)
Levels
Three Or More
Total Area
1,056

Community

Local Schools

Elementary School
Red Hawk Ridge
Middle School
Liberty
High School
Grandview
School District
Cherry Creek 5

Interior Features

Bedrooms and Bathrooms

Total Bathrooms
2
Bathrooms on Main Level
2
Full Bathrooms
2
Bedrooms
2
Bedrooms on Main Level
2

Area and Spaces

Living Area
1,056
Above Grade Finished Area
1,056
Number of Units
12

Appliances

Appliances
Cooktop, Dishwasher, Disposal, Dryer, Microwave, Oven, Range Hood, Refrigerator, Smart Appliance(s), Washer

Interior Features

Interior Features
Built-in Features, Ceiling Fan(s), Entrance Foyer, High Ceilings, Primary Suite, Quartz Counters, Smart Ceiling Fan, Smart Thermostat, Smoke Free, Hot Tub, Walk-In Closet(s)
Flooring
Carpet, Vinyl
Laundry Features
In Unit
Window Features
Double Pane Windows, Window Coverings, Window Treatments
Security Features
Carbon Monoxide Detector(s), Smart Cameras, Smoke Detector(s), Video Doorbell
Fireplace Features
Gas, Living Room
Entry Level
2
Entry Location
Stairs

Heating and Cooling

Heating Features
Forced Air
Fireplaces
1

Building Details
Construction

Architectural Style
Contemporary
Year Built
2002
Property Attached
Yes
Common Walls
Something Above, Something Below, 1 Common Wall, 2+ Common Walls
Materials

Construction Materials
Frame, Stone, Wood Siding
Roof
Composition

Terms

Terms

Ownership
Individual
Exclusions
All personal property, marketing and staging materials.
Special Conditions
None
Special Terms
1031 Exchange, Cash, Conventional, FHA, VA Loan

Taxes

Tax

Tax (Annual)
$2,525

HOA

Has HOA
Yes
Association Fee
$319.40 /mo
Association Ammenities
Clubhouse, Fitness Center, Parking, Playground, Pool, Spa/Hot Tub
Association Fee Includes
Maintenance Grounds, Maintenance Structure, Recycling, Road Maintenance, Sewer, Snow Removal, Trash, Water

Heating, Cooling & Utilities

Cooling Features
Central Air

Utilities

Utilities
Cable Available, Electricity Connected, Natural Gas Connected
Sewer
Public Sewer

Green Energy

Energy Efficiency Features
Appliances, Thermostat

Utilities

Water Source
Public

Lot

Lot Features
Landscaped, Near Public Transit, Sprinklers In Front, Sprinklers In Rear
Road Surface
Paved
Road Frontage
Private Road, Public

Exterior Features

Exterior Features
Balcony, Barbecue, Dog Run, Gas Grill, Lighting, Playground, Rain Gutters, Spa/Hot Tub, Water Feature
Patio And Porch Features
Covered, Deck, Patio

Parking

Total Parking Spaces
2

Pool Features

Pool Features
Outdoor Pool
Listed by Corcoran Perry & Co., elizabeth@corcoranperry.com, 720-937-0514
Listing Data last updated 09/23/2026 03:20 pm
Get a Link to this Property: Copy To Clipboard
QR Code link to this property

Phone:
Connect with:

Payment Calculator

per month. fixed. % interest.
$
%
$
%
Principal & Interest
+ Home Insurance
+ Property Tax
+ HOA Fees
per month
Total interest paid over s will be:
All estimates and provided for informational purposes only. Actual amounts may vary. The output of the tool is not a loan offer or solicitation, nor is it financial or legal advice. Information, rates, programs and loan scenarios shown are for example only as of 23-Sep-2026 and are subject to change without notice. Interest rates provided by the St. Louis Federal Reserve Economic Data (FRED). All products are subject to credit and property approval. Not all products are available in all states or for all loan amounts. Other restrictions and limitations apply. Contact your preferred lender for the pricing associated with your specific transaction. Calculations are generated by Open Source mortgage calculation software tools using common mathematical formulas. All calculations should be independently verified.
Get Walk Score Content

Property History

6 days ago
Property information last updated
14 days ago
Date of last price change
77 days ago
Status Active. This is the date the listing was placed on market.
Cumulative Days on Market: 77 days (includes prior listings) · Currently listed since July 8, 2026. Data provided by the MLS.

Similar Properties