Property Details

Start of property details
Share this property:
4875 S Balsam Way, Unit 7-101
Littleton, CO 80123
FOR
SALE
$319,900
Active
2
Beds
2
Baths
1,050
Sqft
2001
Yr. Built
MLS# 6967612
Cumulative Days on Market: 147 · Includes prior listings · Currently listed since 04/29/26 · Data provided by the MLS.

Property Description

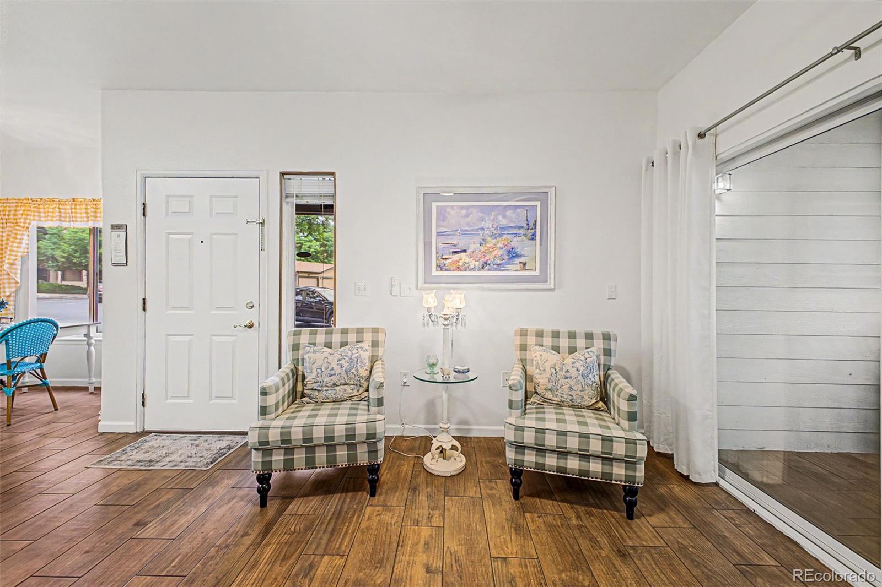
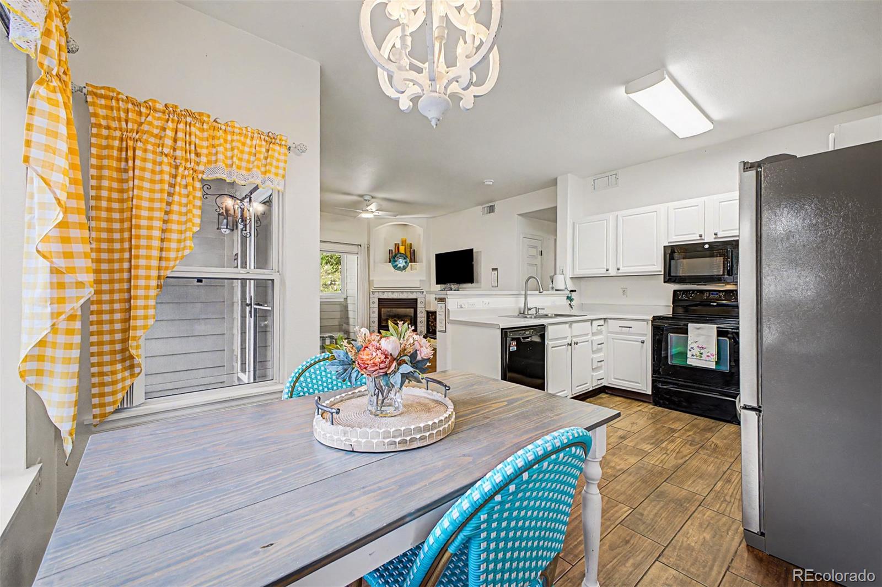
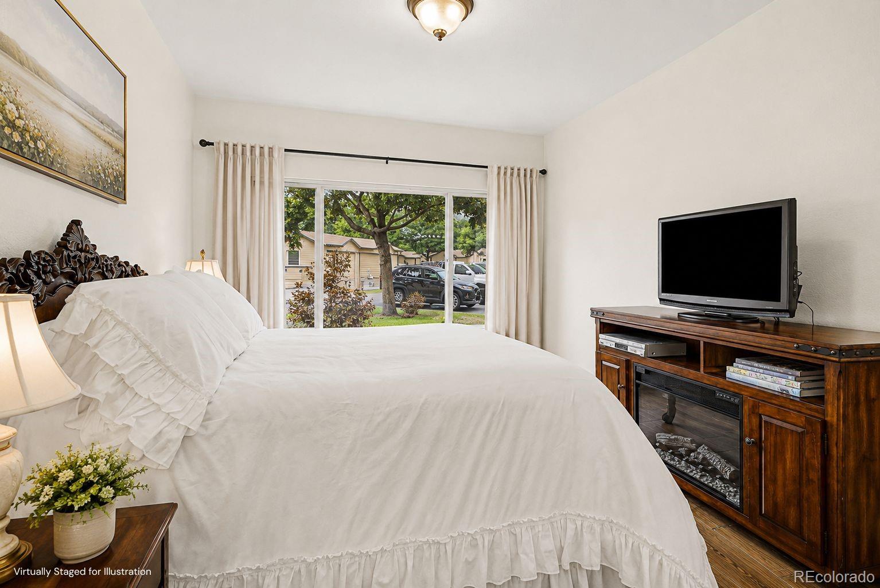
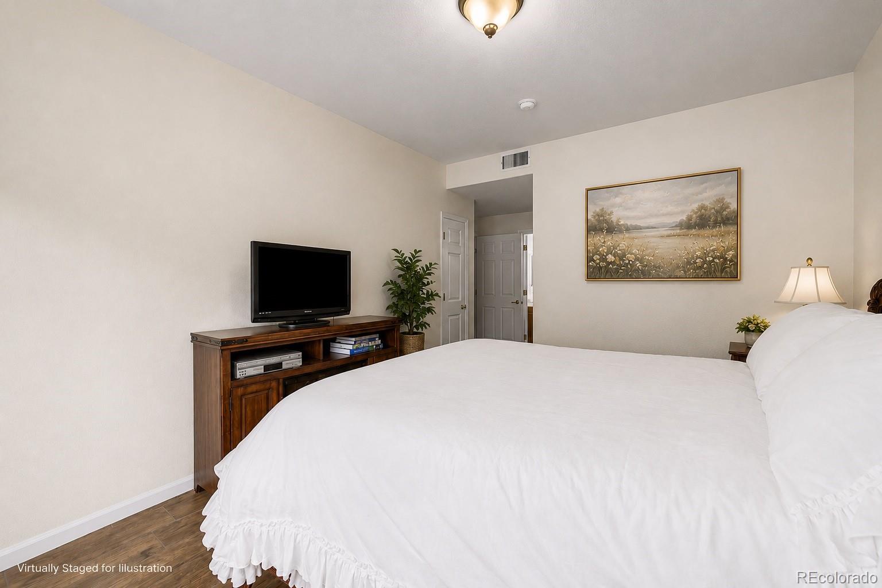
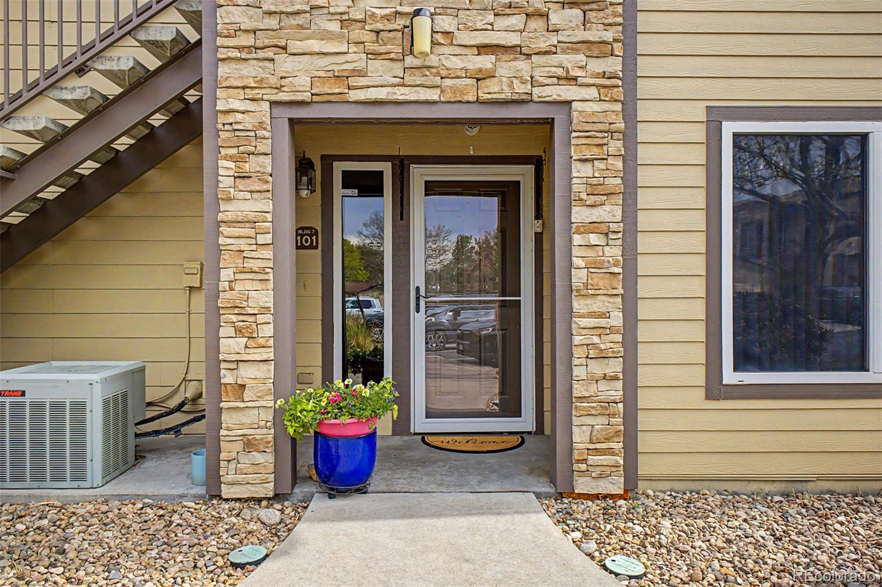
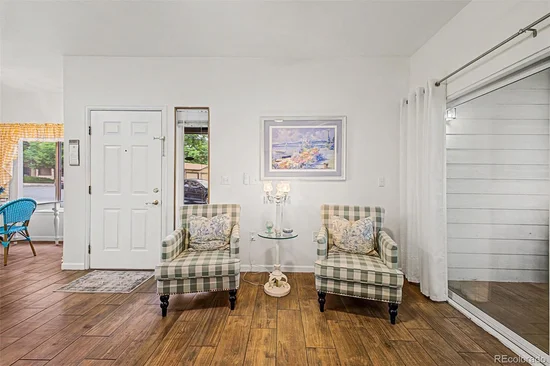
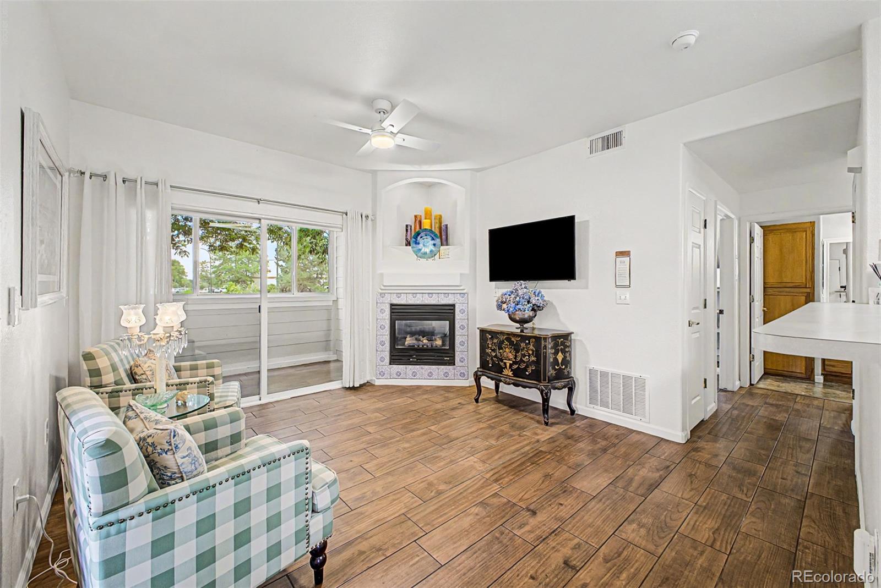
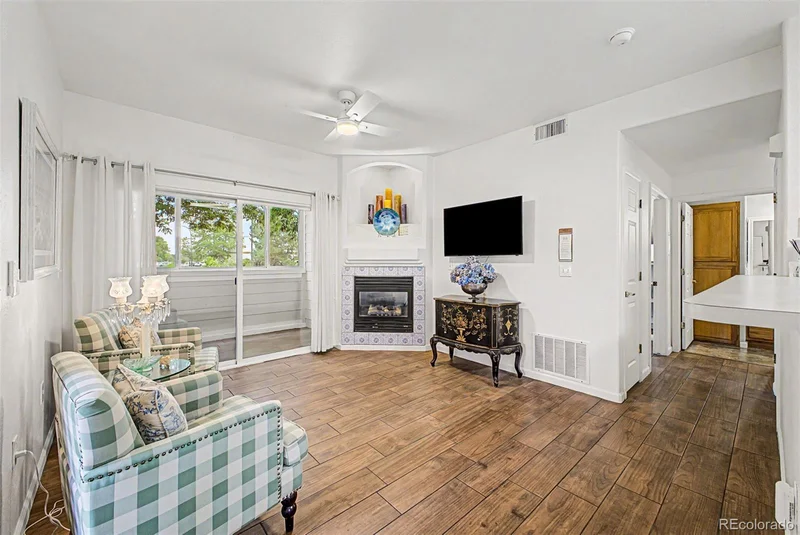
Main-floor convenience meets timeless charm in this updated 2-bedroom, 2-bath Littleton condo offering exceptional value in the low $300s. If you’ve been searching for affordable Littleton living without sacrificing style, comfort, or location, this is the opportunity buyers wait for. Thoughtfully updated with new fixtures and fresh neutral paint, the home feels inviting and move-in ready.

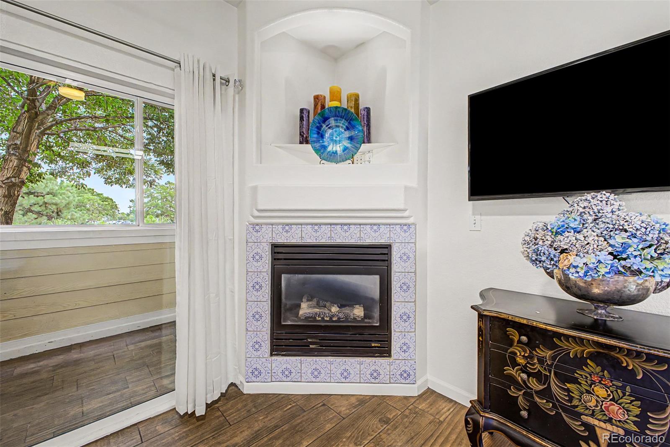
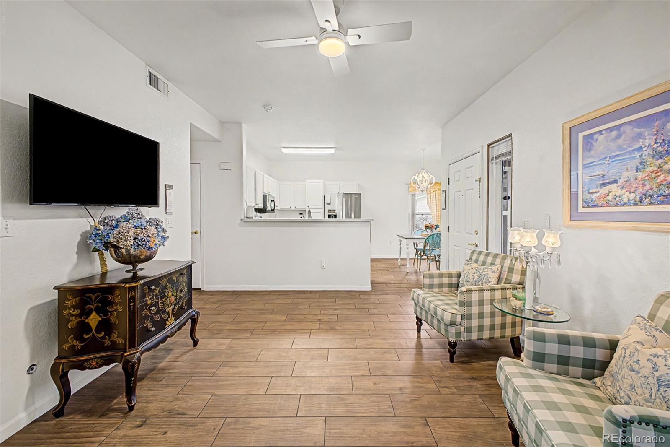
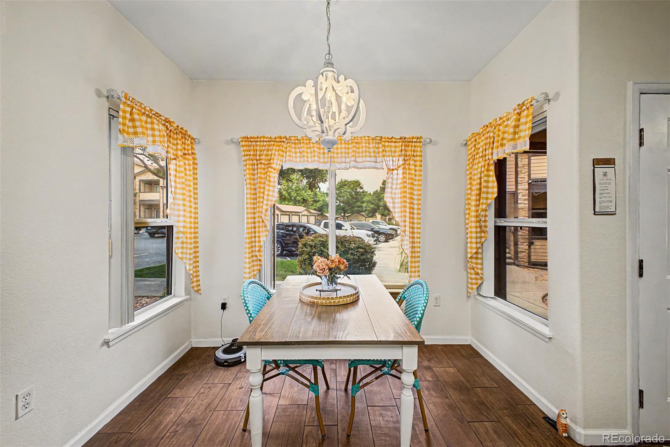
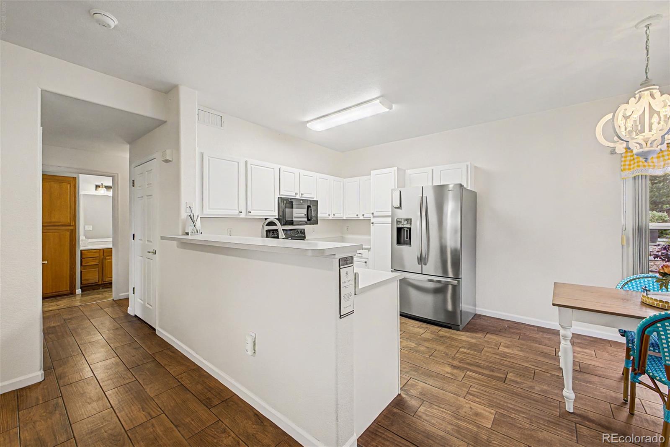
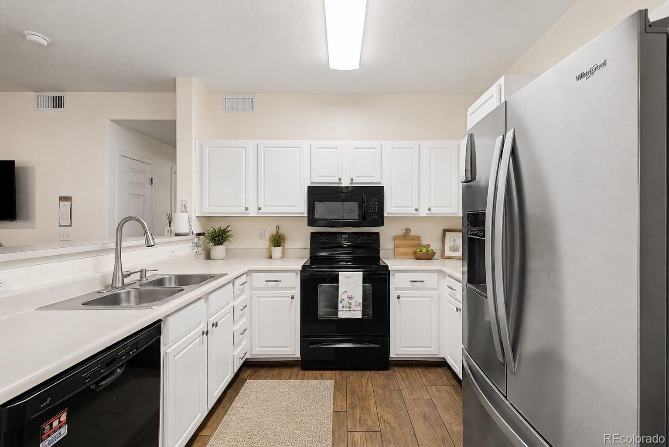
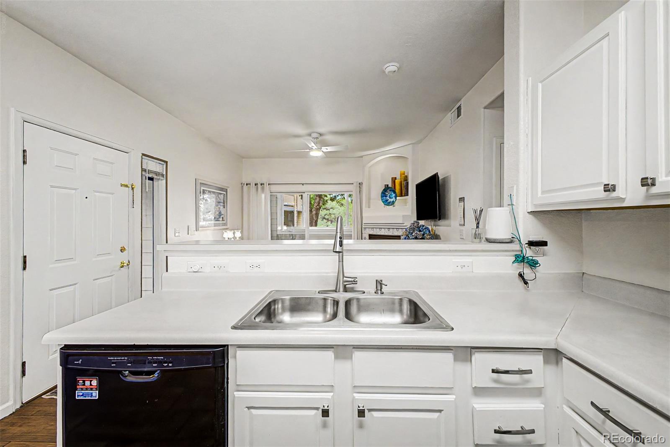
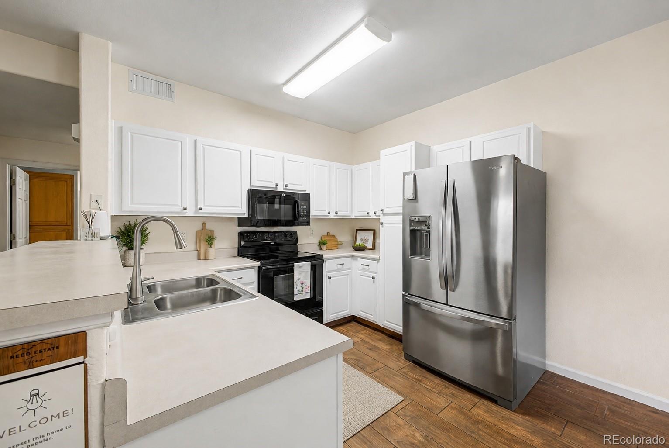
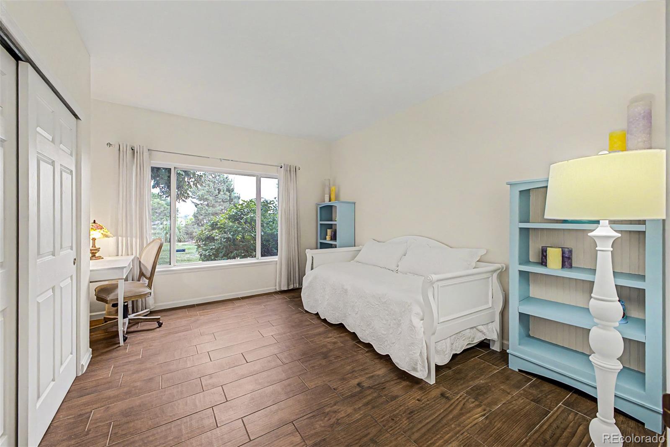
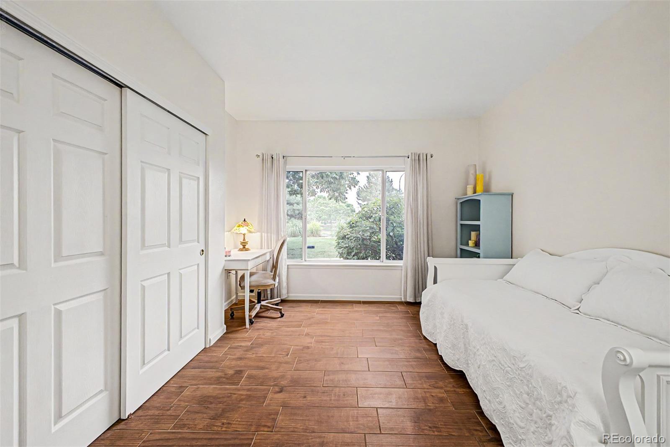
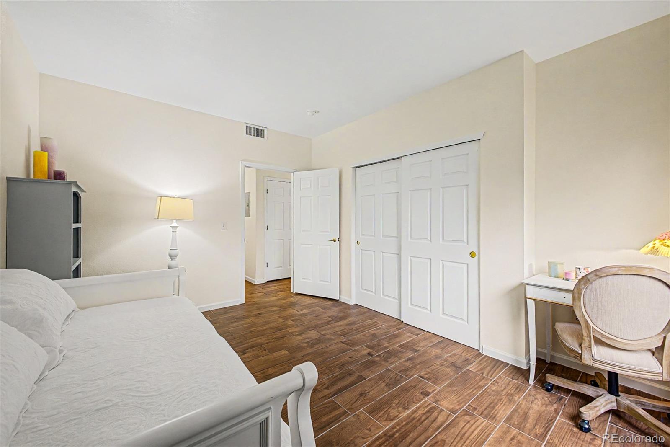
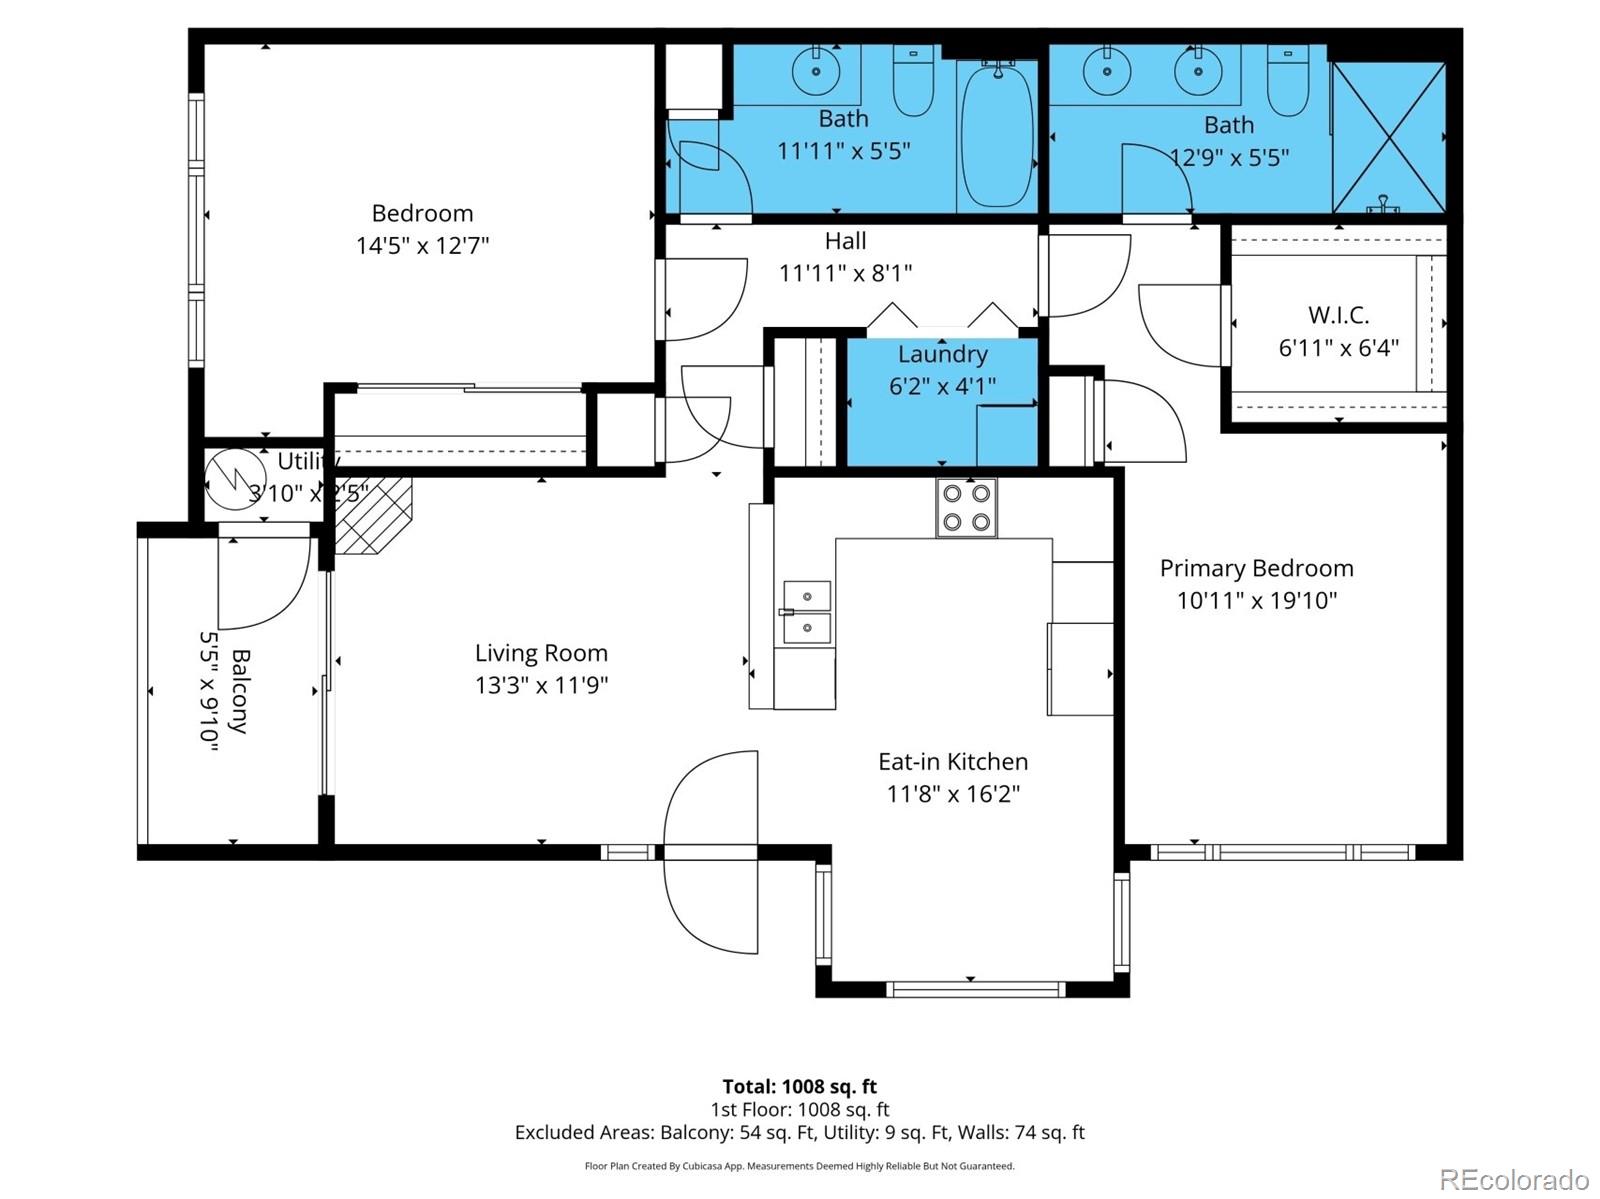
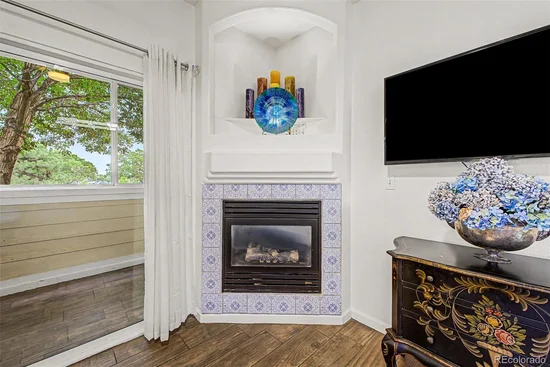
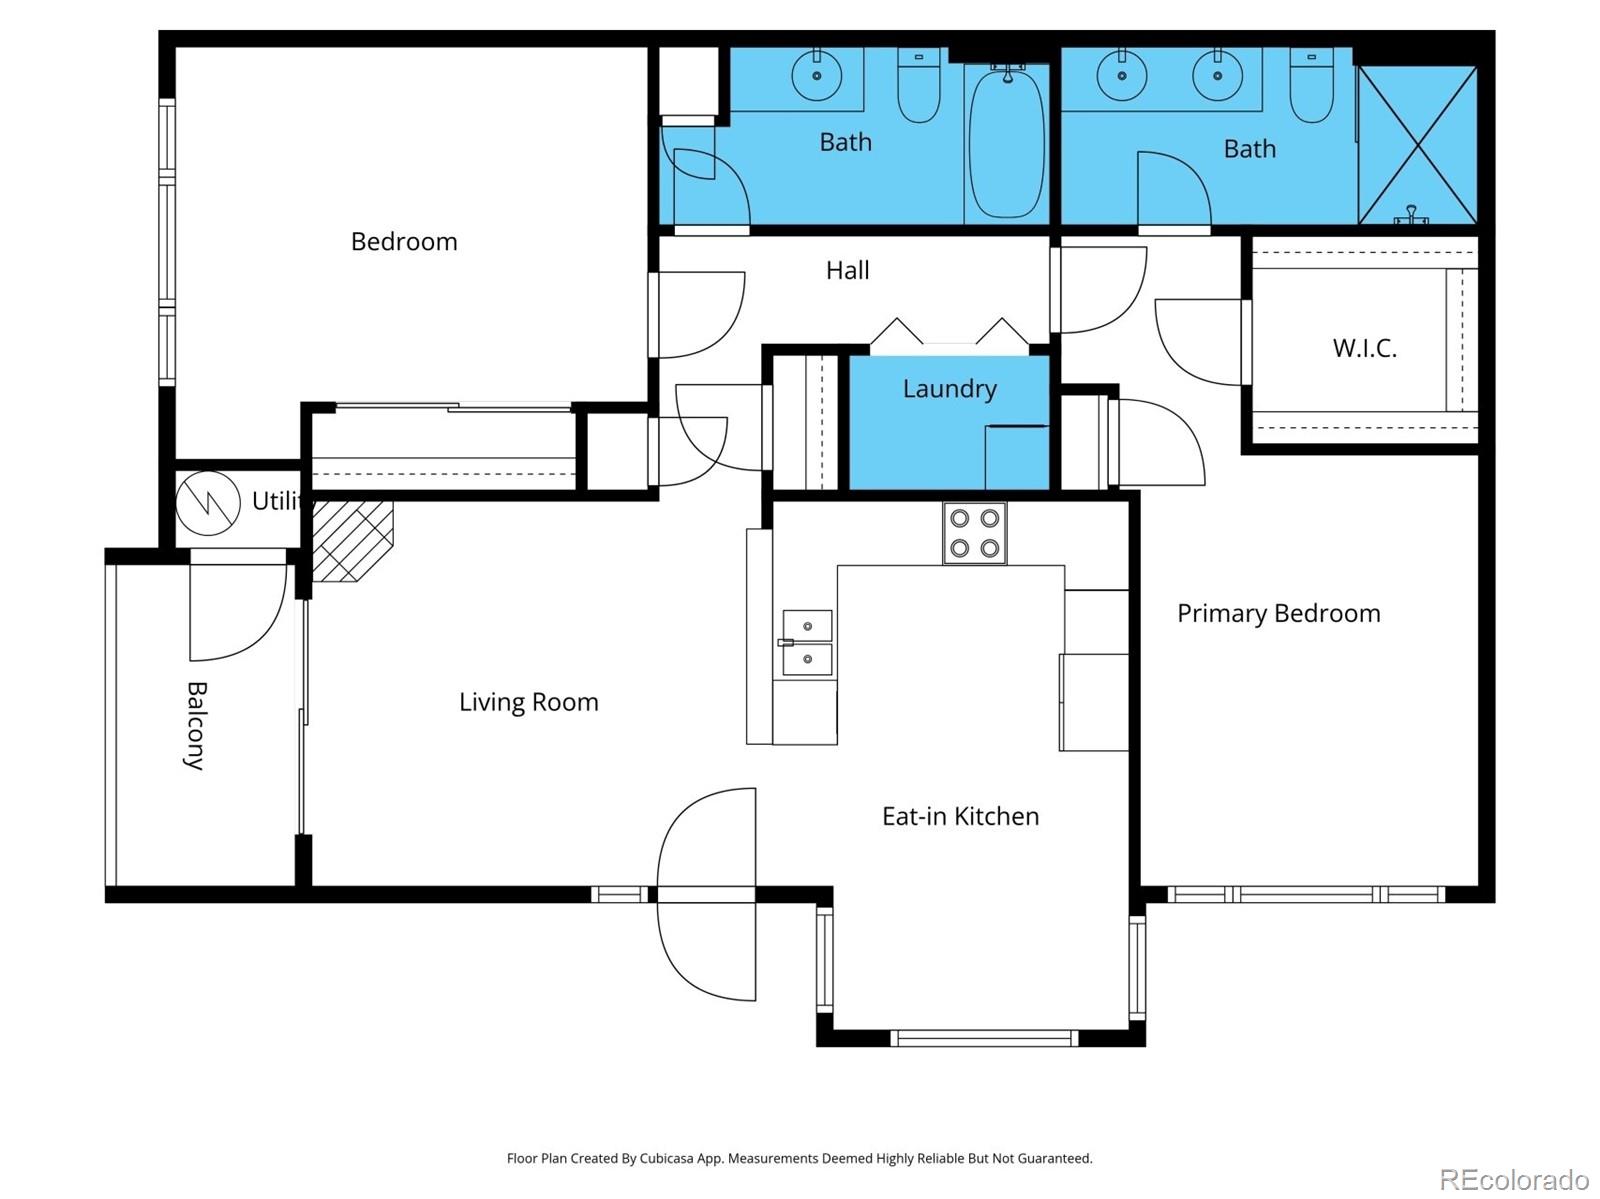
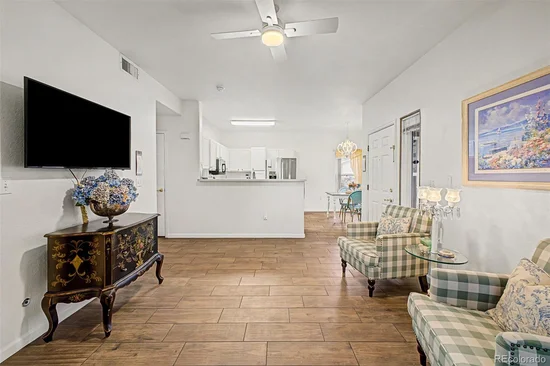
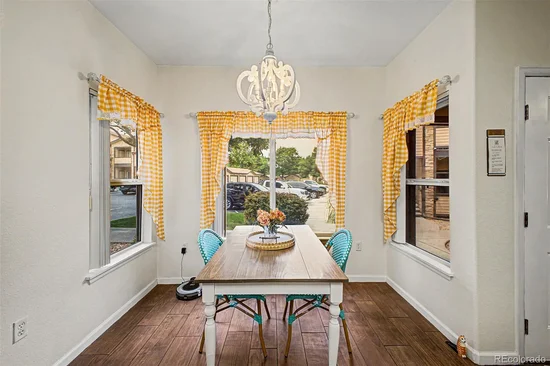
Inside, wood-look tile flooring offers durability and easy maintenance, while the gas fireplace adds comfort and character. The functional layout offers over 1, 000 square feet of ground-level living with no stairs—ideal for first-time buyers, downsizers, retirees, or anyone seeking a lock-and-leave lifestyle. The kitchen features a newer stainless steel refrigerator (2021), updated lighting, and easy flow into the dining area.

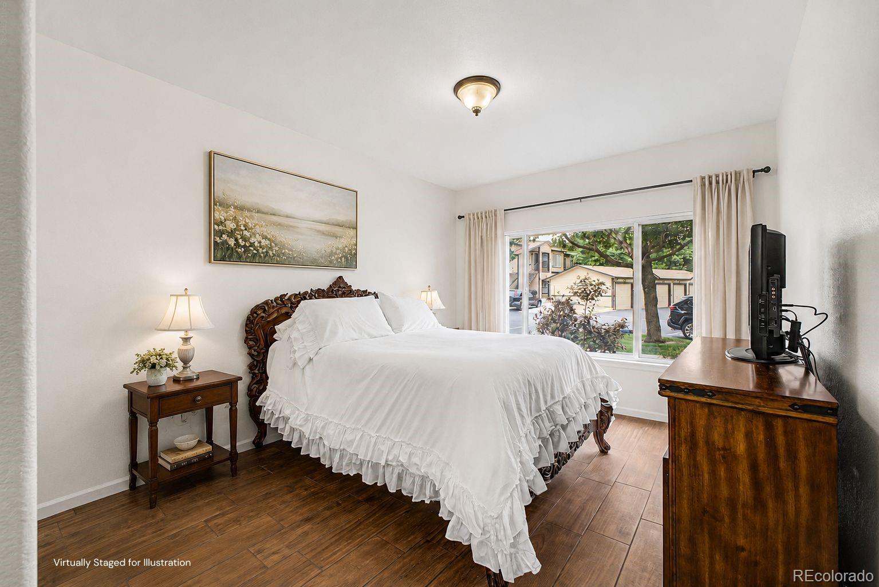
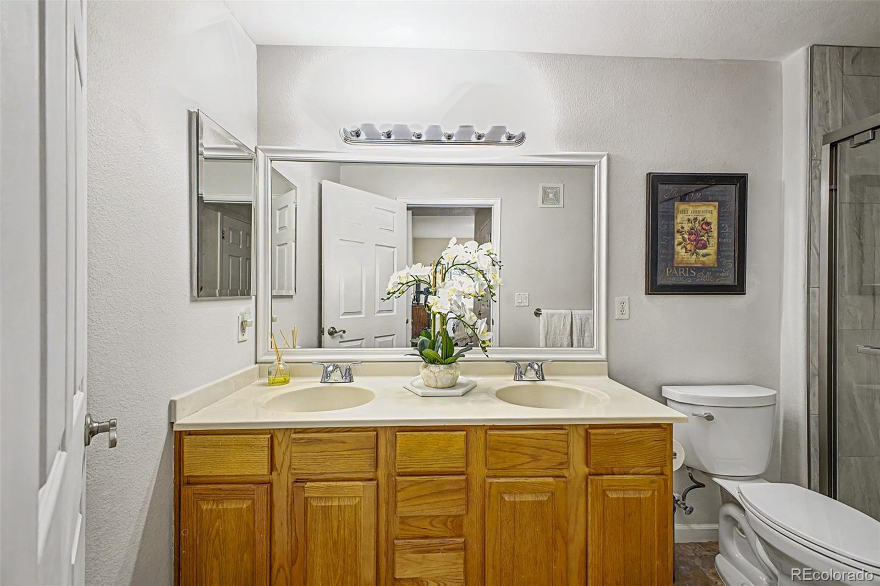
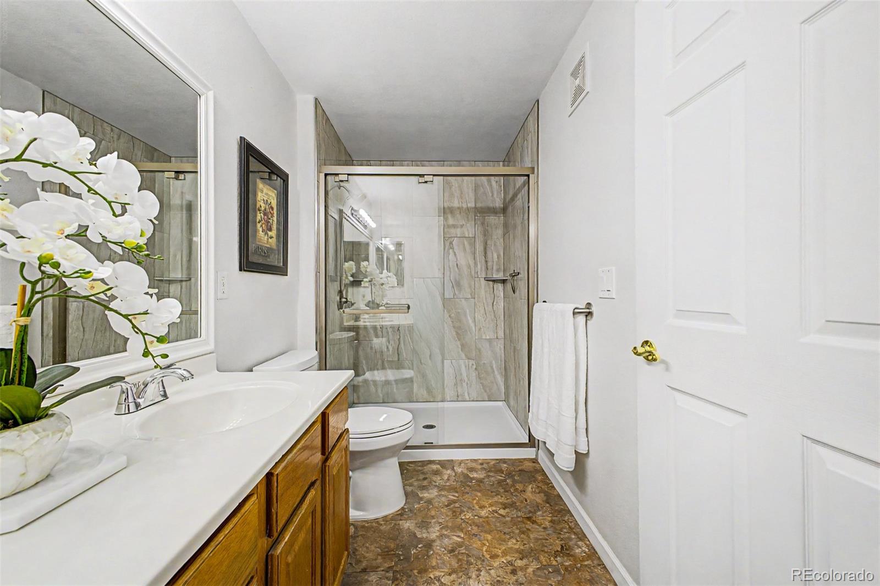
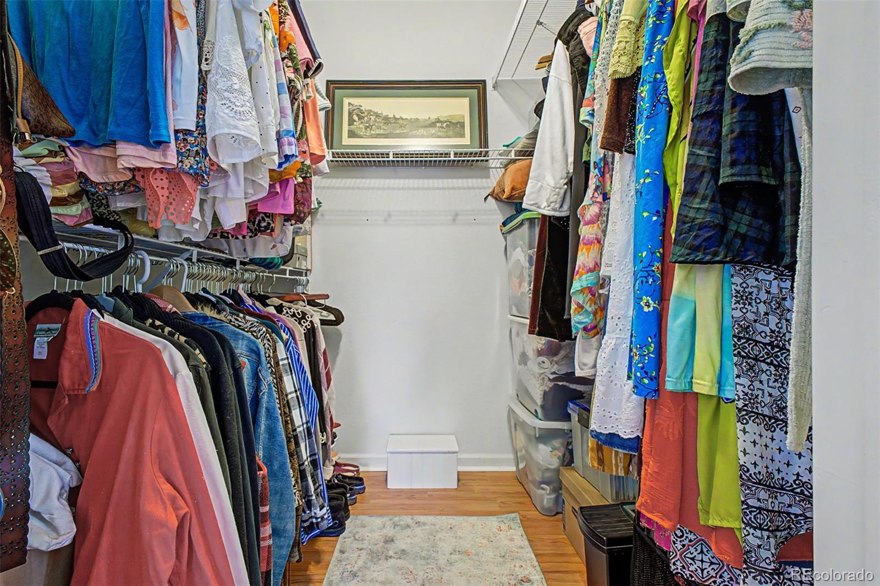
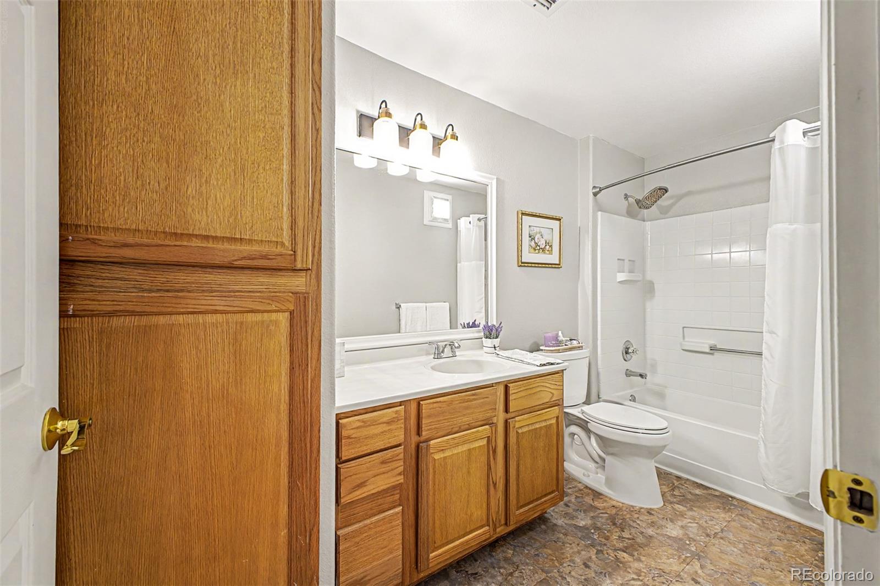
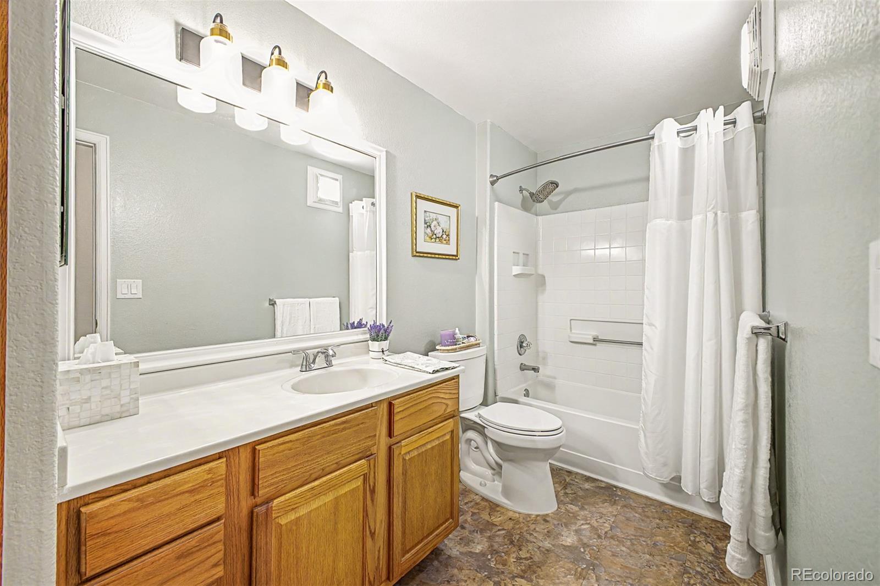
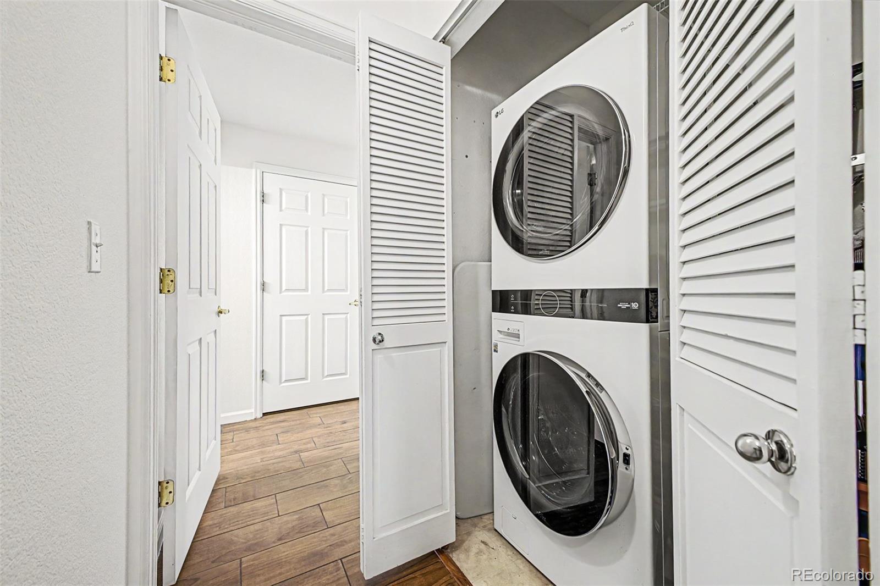
The spacious primary suite offers a remodeled 3 / 4 bath with updated shower, glass door, tile finishes, double vanity, new toilet, and a large walk-in closet with built-ins. A second bedroom and full bath provide flexibility for guests, office space, or roommates. Additional upgrades include newer washer and dryer (2021), water heater (2023), updated fixtures, and added storage.

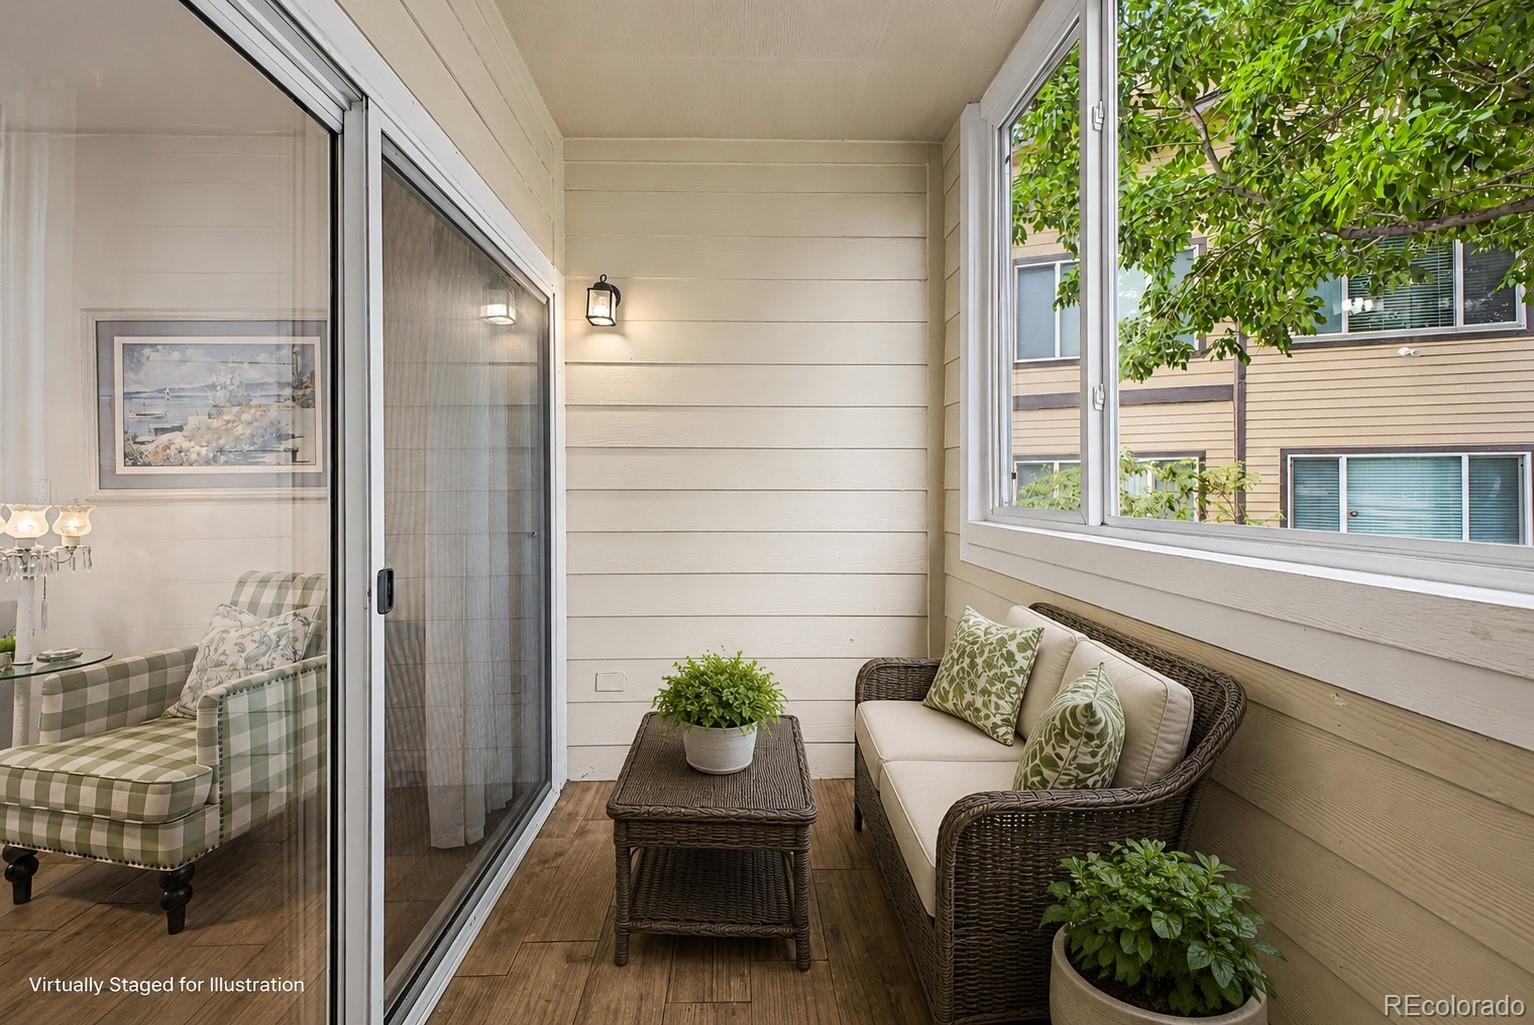
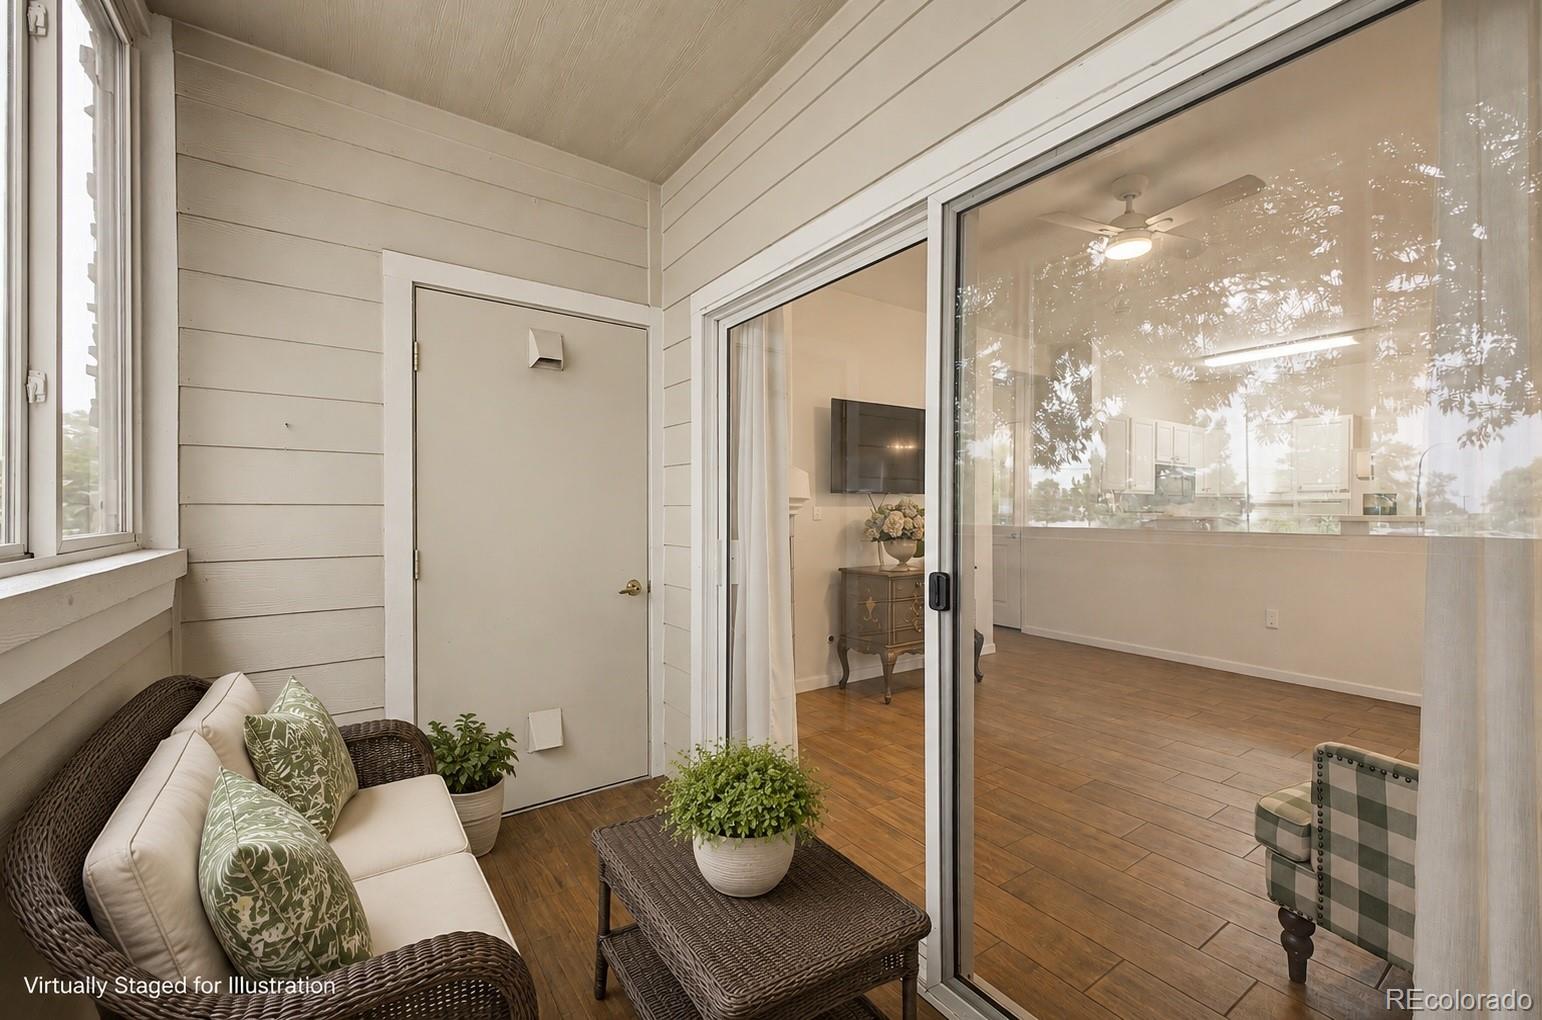
The enclosed private patio provides a peaceful outdoor retreat for morning coffee, container gardening, or relaxing evenings.

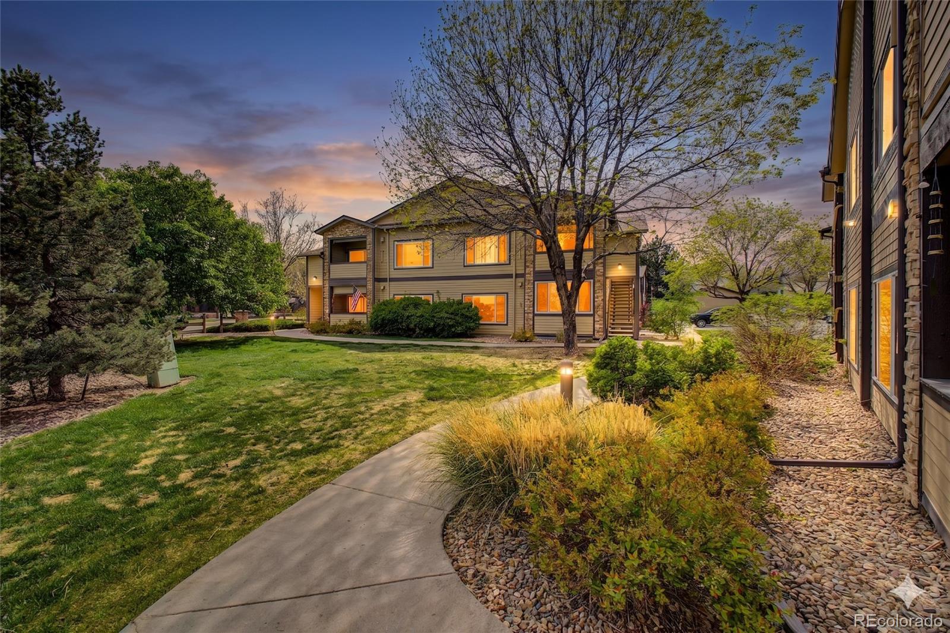
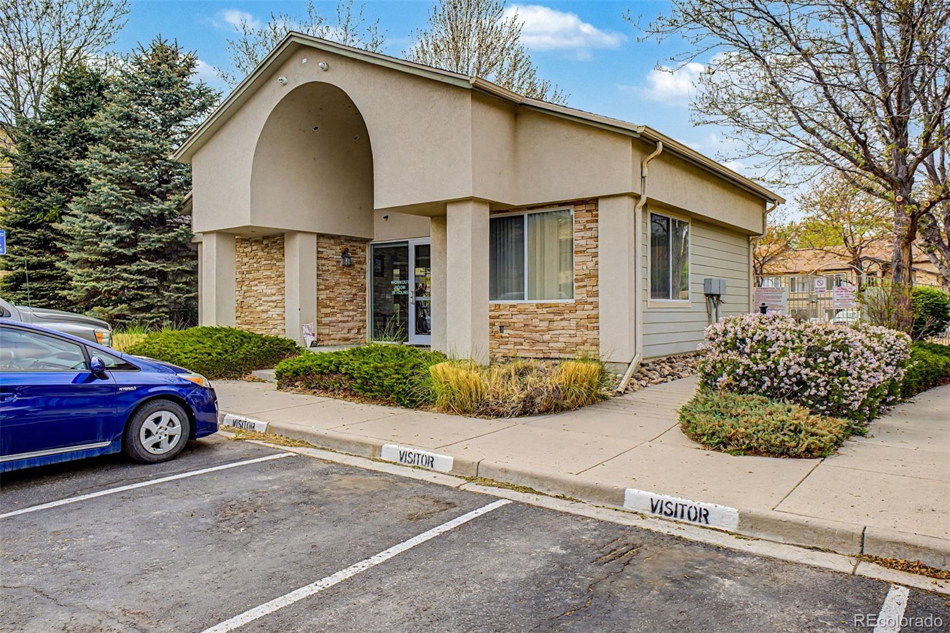
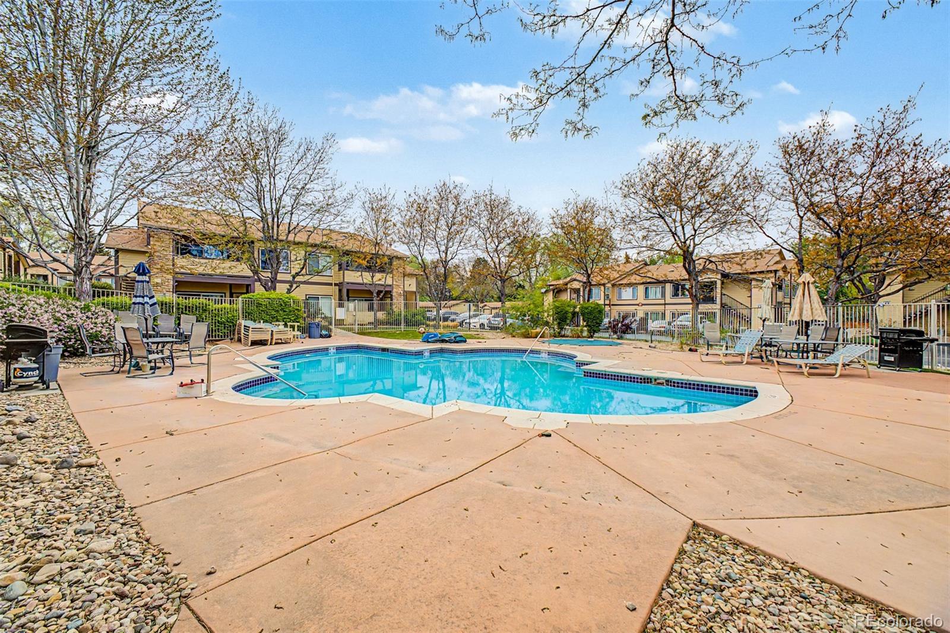
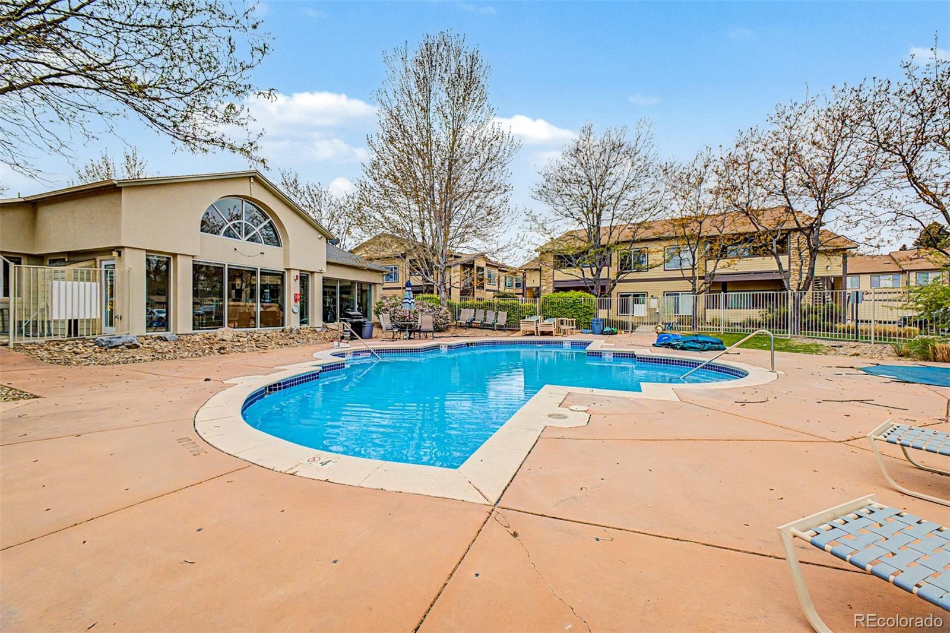
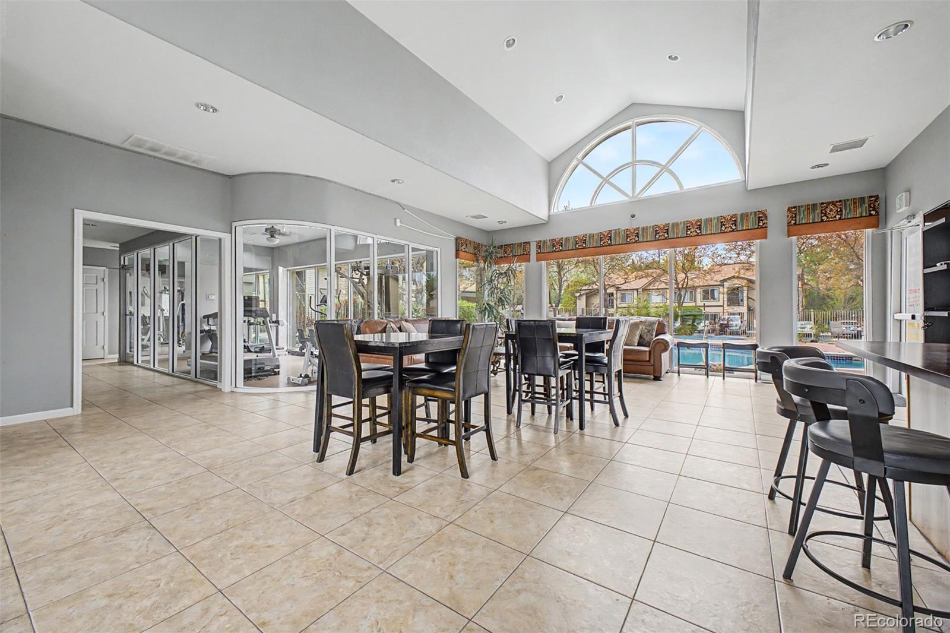
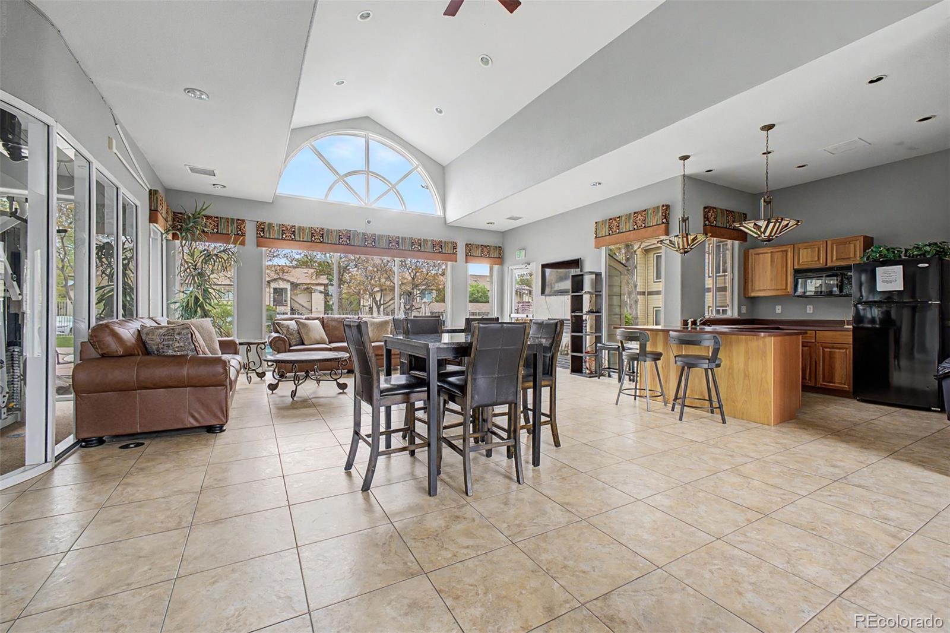
Residents enjoy low HOA dues with pool, clubhouse, reserved parking, exterior maintenance, grounds care, water, sewer, trash, and snow removal included. Near Southwest Plaza, Chatfield State Park, golf, trails, dining, and quick access to C-470, Wadsworth, and Kipling. Complex is now FHA approved.

Check out this home's unique story: https: / / www.youtube.com / watch?v=j0BEKtlFbhk

The community is pet-friendly and rentals are permitted subject to HOA requirements, including a 6-month minimum lease term. More HOA information is available in the supplements and all HOA documentation is available upon request.

Ask a Local Expert

Property Highlights

Property Type
Residential
Property Sub Type
Condominium
Bedrooms
2
Total Bathrooms
2
Living Area
1,050
Price / Sqft
$305
Year Built
2001

Location

City/Township
Littleton
Subdivision
Trail Creek Ranch
County
Denver
Zoning
R-2-A

Property Details
Price
$319,900
Property Type
Residential
Property Sub Type
Condominium

Building

Structure Type
Low Rise (1-3)
Levels
One
Total Area
1,050

Community

Local Schools

Elementary School
Grant Ranch E-8
Middle School
Grant Ranch E-8
High School
John F. Kennedy
School District
Denver 1

Interior Features

Bedrooms and Bathrooms

Total Bathrooms
2
Bathrooms on Main Level
2
Full Bathrooms
1
3/4 Bathrooms
1
Bedrooms
2
Bedrooms on Main Level
2

Area and Spaces

Living Area
1,050
Above Grade Finished Area
1,050

Appliances

Appliances
Dishwasher, Disposal, Dryer, Gas Water Heater, Microwave, Range, Refrigerator, Washer

Interior Features

Interior Features
Laminate Counters, No Stairs, Open Floorplan, Primary Suite, Smoke Free, Walk-In Closet(s)
Flooring
Linoleum, Tile
Laundry Features
In Unit
Window Features
Double Pane Windows
Security Features
Carbon Monoxide Detector(s), Smoke Detector(s)
Electic
220 Volts
Fireplace Features
Family Room, Gas
Entry Level
1
Entry Location
Ground

Heating and Cooling

Heating Features
Forced Air
Fireplaces
1

Building Details
Construction

Year Built
2001
Property Attached
Yes
Common Walls
End Unit, Something Above

Materials
Construction Materials
Frame
Roof
Unknown

Terms

Terms

Ownership
Individual
Exclusions
all seller’s personal property; plant hanging hooks on either side of the front door
Special Conditions
None
Special Terms
Cash, Conventional, FHA, VA Loan

Taxes

Tax

Tax (Annual)
$1,592

HOA

Has HOA
Yes
Association Fee
$250 /mo
Association Ammenities
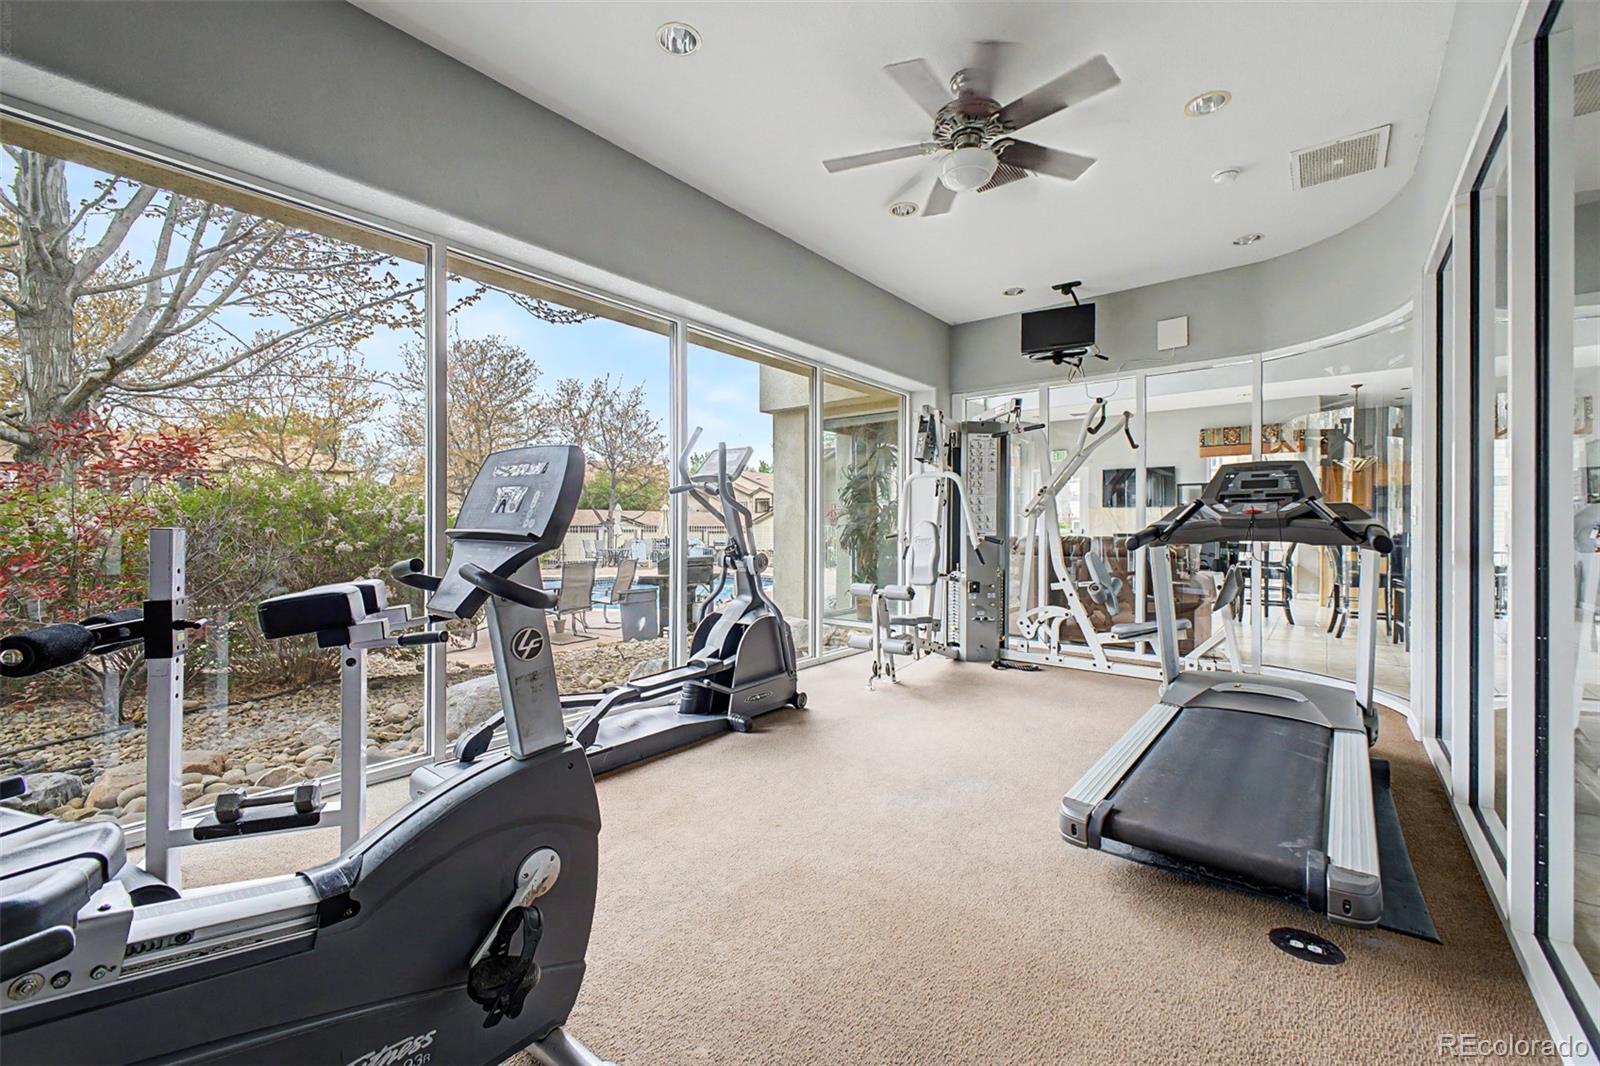
Clubhouse, Fitness Center, Pool, Spa/Hot Tub
Association Fee Includes
Insurance, Maintenance Grounds, Maintenance Structure, Recycling, Road Maintenance, Sewer, Snow Removal, Trash, Water

Heating, Cooling & Utilities

Cooling Features
Central Air

Utilities

Utilities
Electricity Connected, Natural Gas Connected
Sewer
Public Sewer
Water Source
Public

Exterior Features

Exterior Features
Lighting
Patio And Porch Features
Covered, Patio

Parking

Total Parking Spaces
1
Parking Features
Concrete
Listed by RE/MAX Synergy, heather.reed@remax.net, 303-731-7034
Listing Data last updated 09/23/2026 05:40 am
Get a Link to this Property: Copy To Clipboard
QR Code link to this property

Phone:
Connect with:

Payment Calculator

per month. fixed. % interest.
$
%
$
%
Principal & Interest
+ Home Insurance
+ Property Tax
+ HOA Fees
per month
Total interest paid over s will be:
All estimates and provided for informational purposes only. Actual amounts may vary. The output of the tool is not a loan offer or solicitation, nor is it financial or legal advice. Information, rates, programs and loan scenarios shown are for example only as of 23-Sep-2026 and are subject to change without notice. Interest rates provided by the St. Louis Federal Reserve Economic Data (FRED). All products are subject to credit and property approval. Not all products are available in all states or for all loan amounts. Other restrictions and limitations apply. Contact your preferred lender for the pricing associated with your specific transaction. Calculations are generated by Open Source mortgage calculation software tools using common mathematical formulas. All calculations should be independently verified.
Get Walk Score Content

Property History

5 days ago
Property information last updated
56 days ago
Date of last price change
146 days ago
Status Active. This is the date the listing was placed on market.
Cumulative Days on Market: 147 days (includes prior listings) · Currently listed since April 29, 2026. Data provided by the MLS.

Similar Properties