Property Details

Start of property details
Share this property:
15470 Canyon Rim Drive, Unit 105
Englewood, CO 80112
7 days ago
NEW
$275,000
Active
1
Beds
1
Baths
854
Sqft
2006
Yr. Built
MLS# 7121451
Cumulative Days on Market: 12 · Includes prior listings · Currently listed since 09/15/26 · Data provided by the MLS.

Property Description

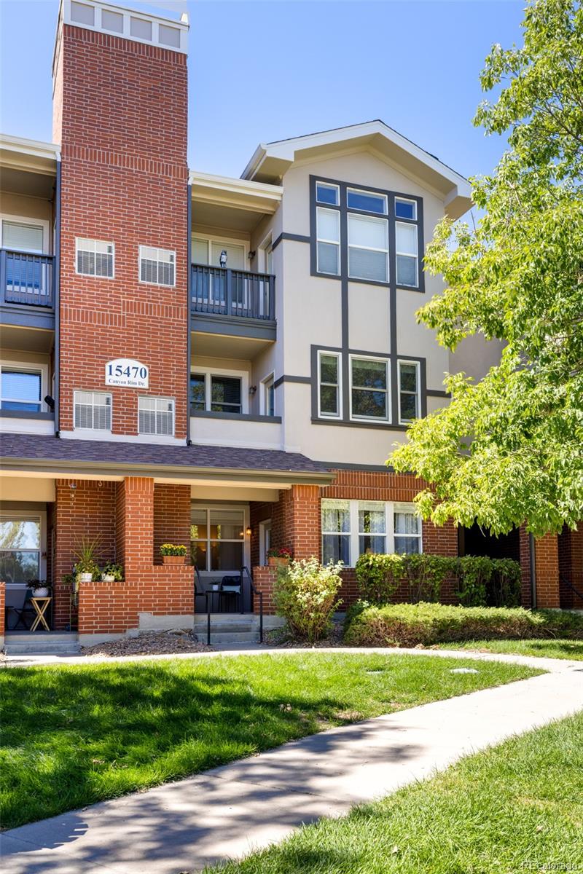
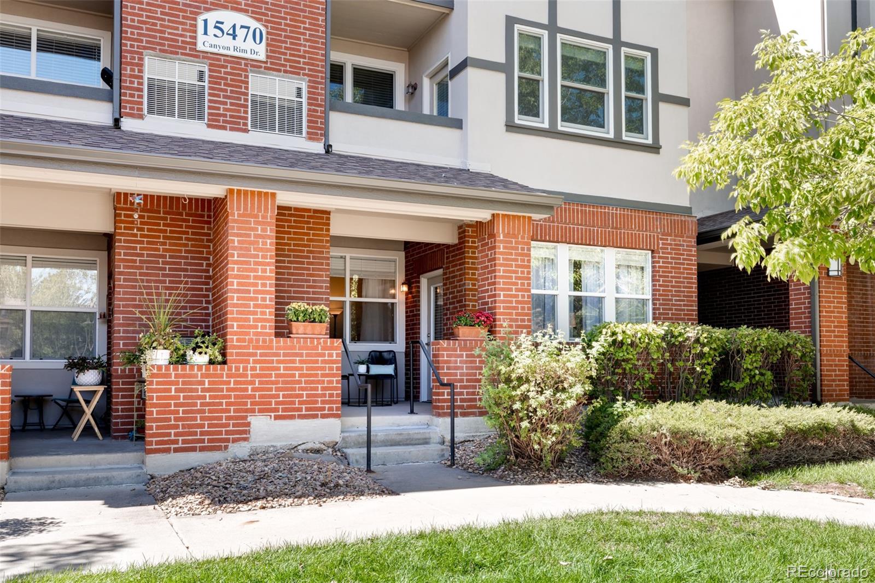
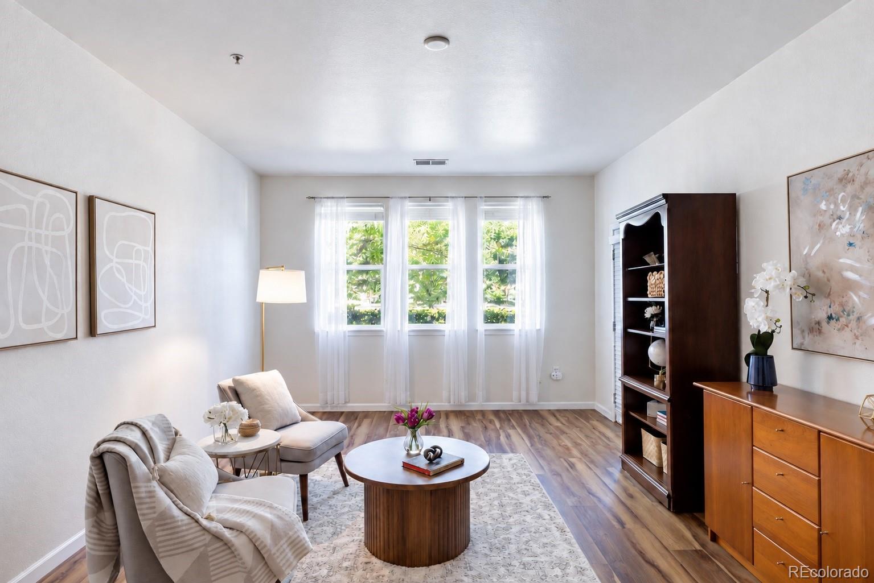
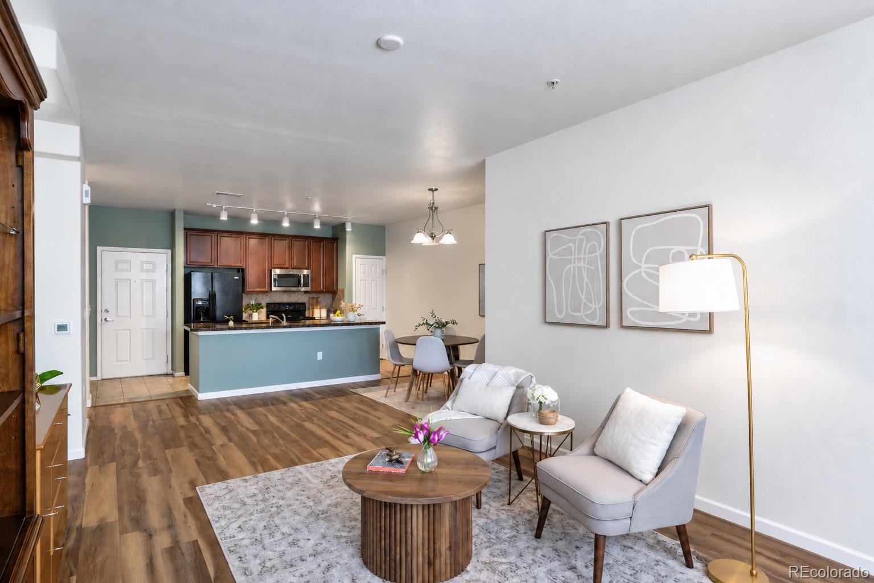
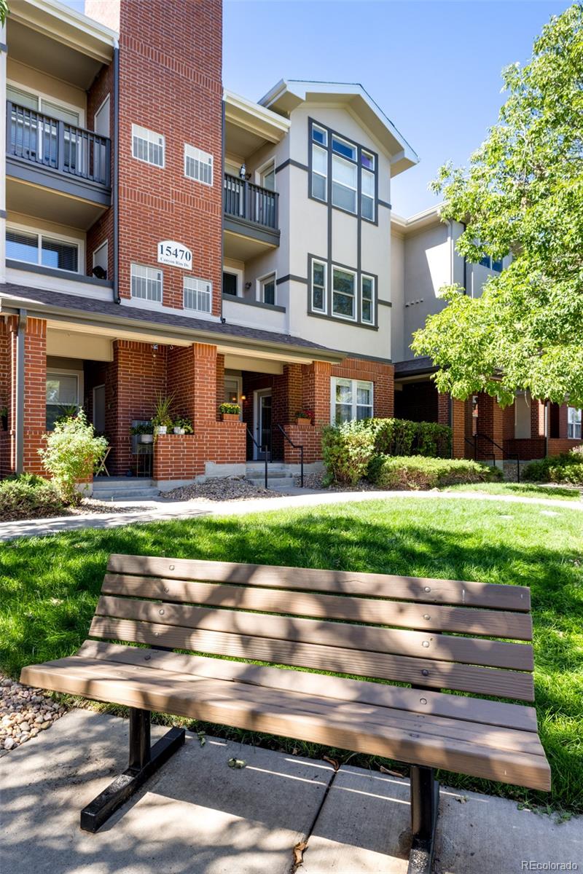
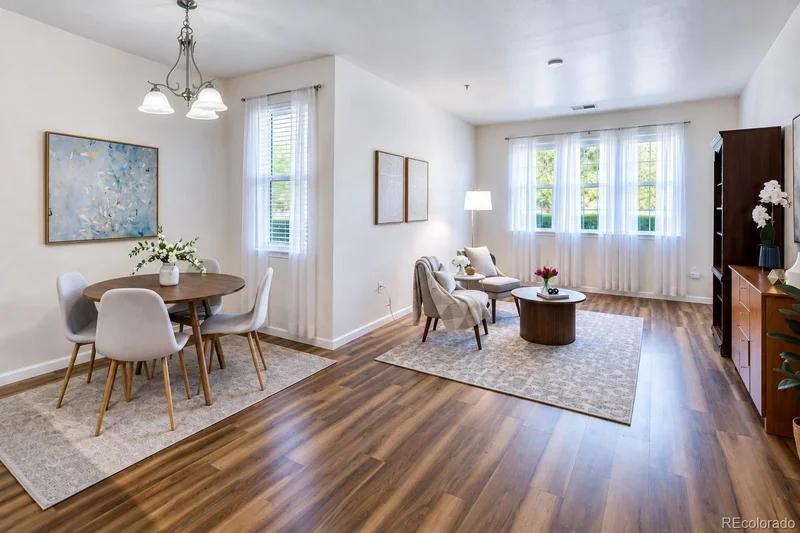
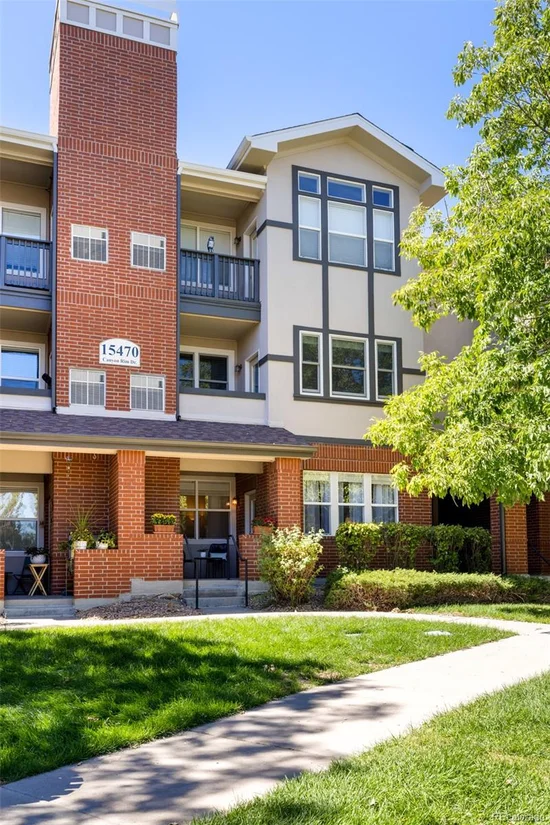
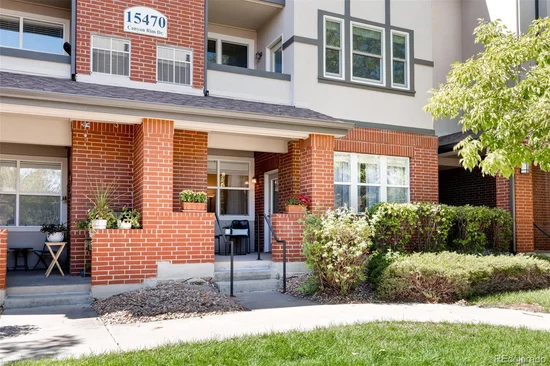
Welcome to easy, low-maintenance living on the cusp of Parker and Englewood. This spacious 1-bedroom, 1-bath condo offers the rare convenience of true first-floor living with no stairs to navigate. Situated on the first level of a three-units (building with no elevator) this is a particularly desirable spot for anyone who values simple access and effortless day-to-day living.

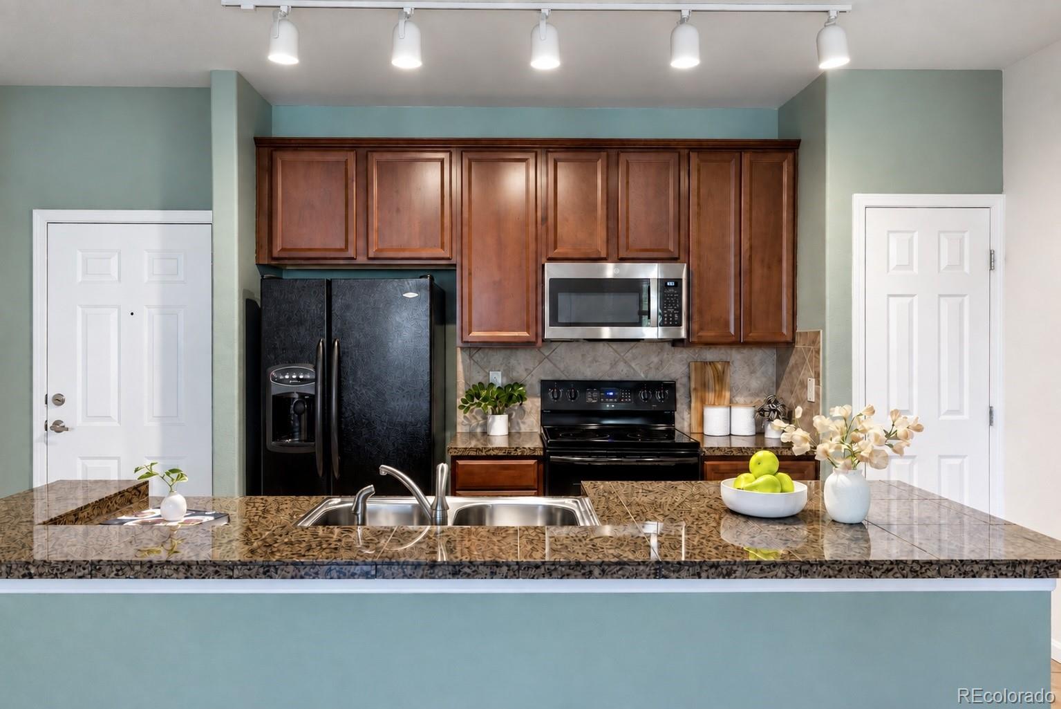
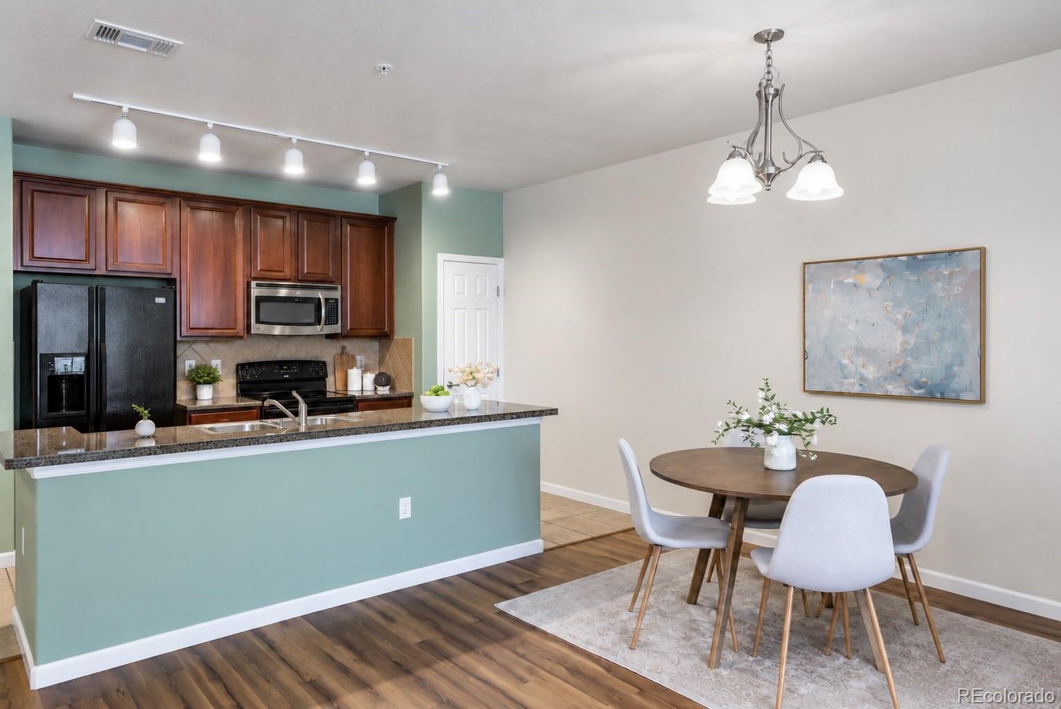
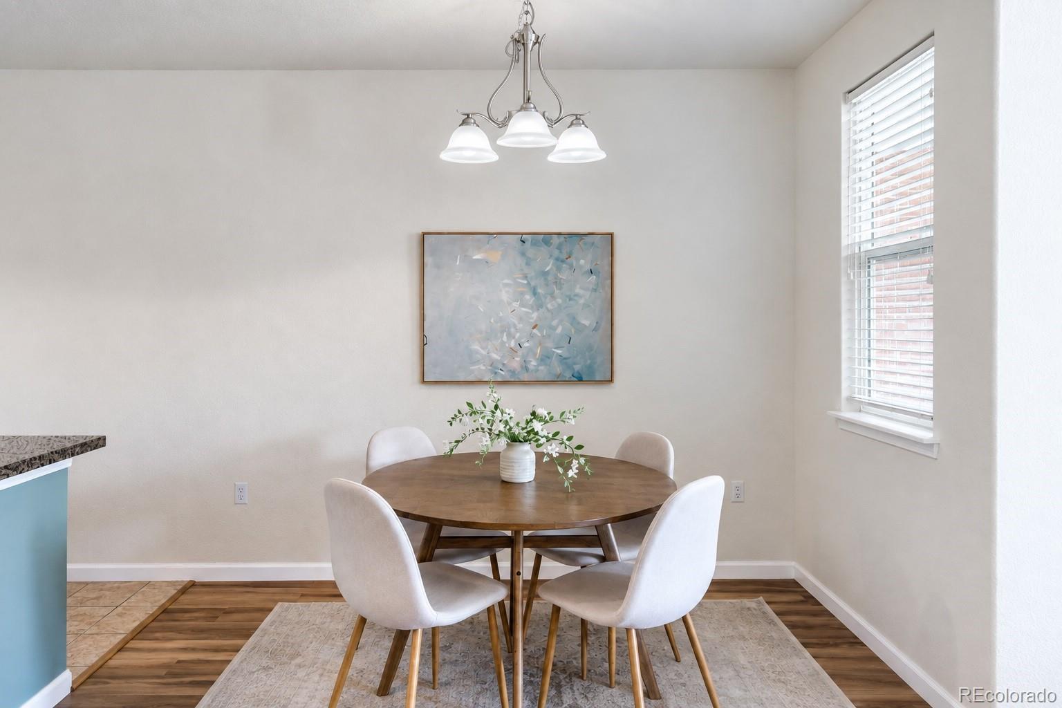
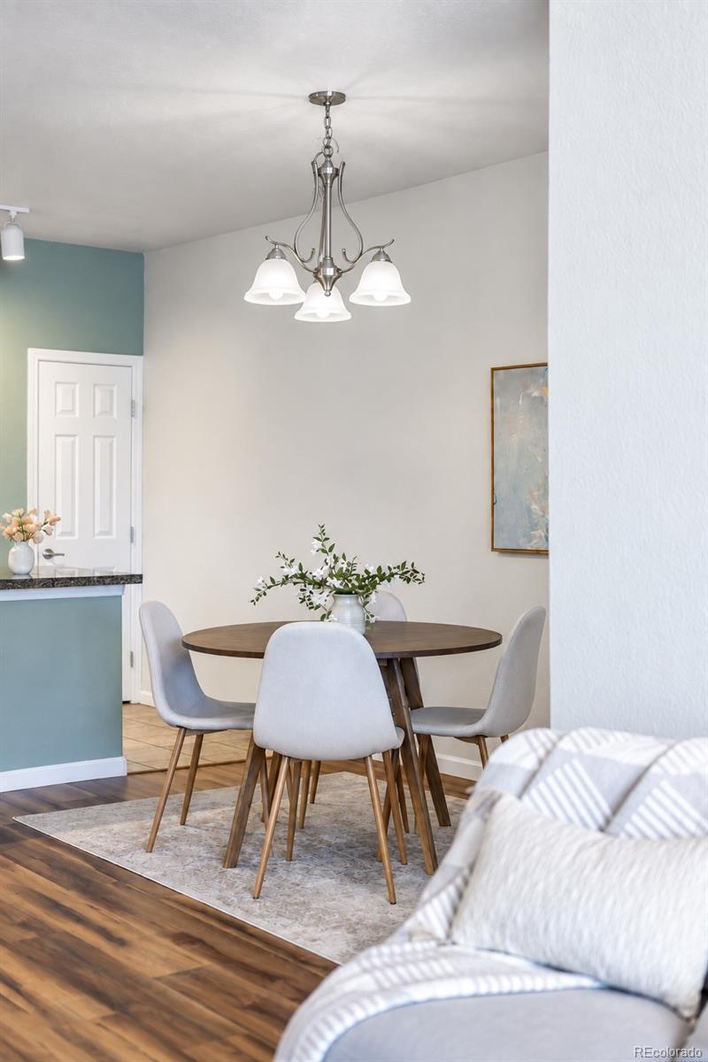
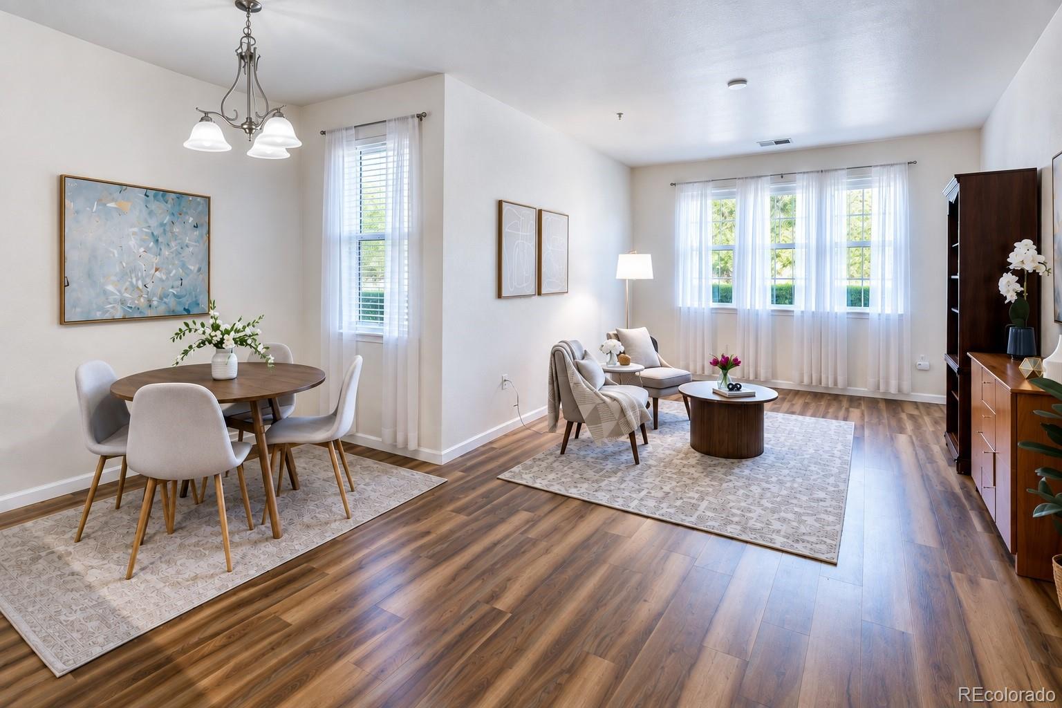
The open-concept floor plan makes excellent use of the space, with the bedroom thoughtfully tucked away from the main living areas. The kitchen features granite countertops, generous cabinet storage, and a large pantry, flowing seamlessly into the dining and living spaces. New modern vinyl wood-look flooring runs throughout, while newer paint gives the home a fresh, move-in-ready feel.

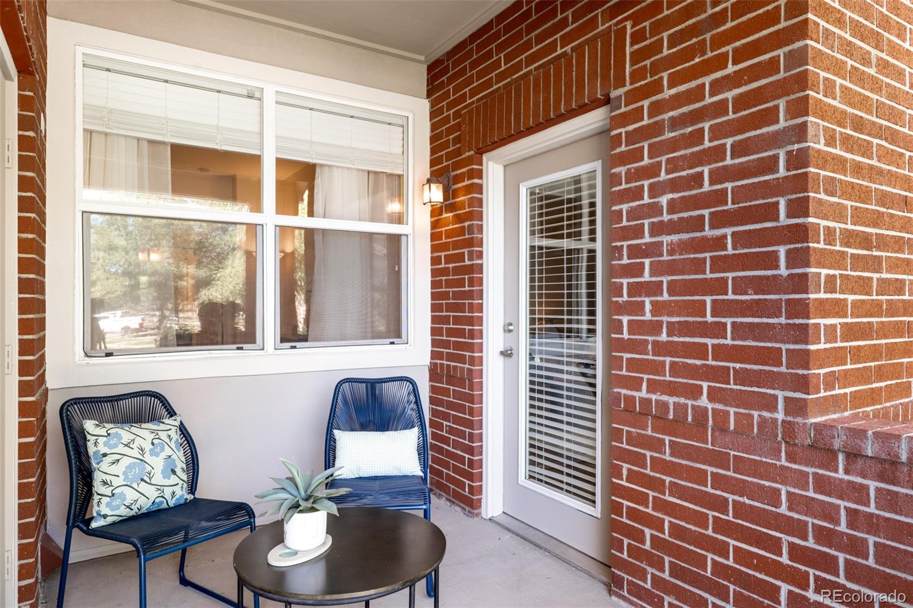
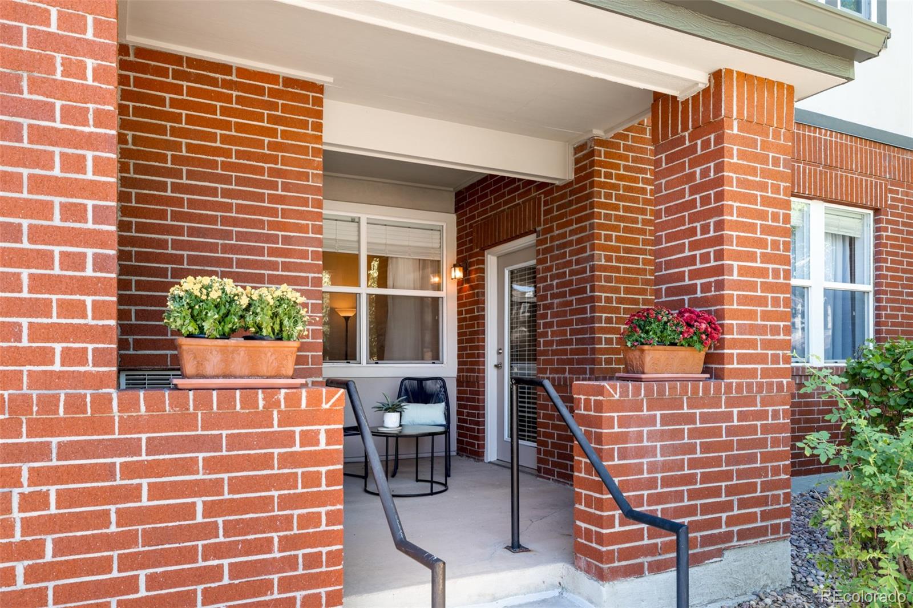
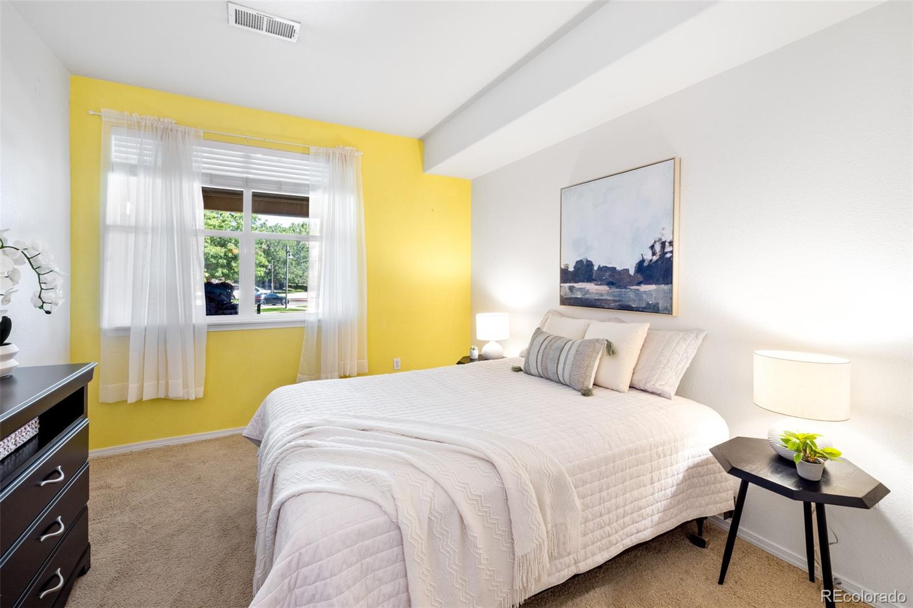
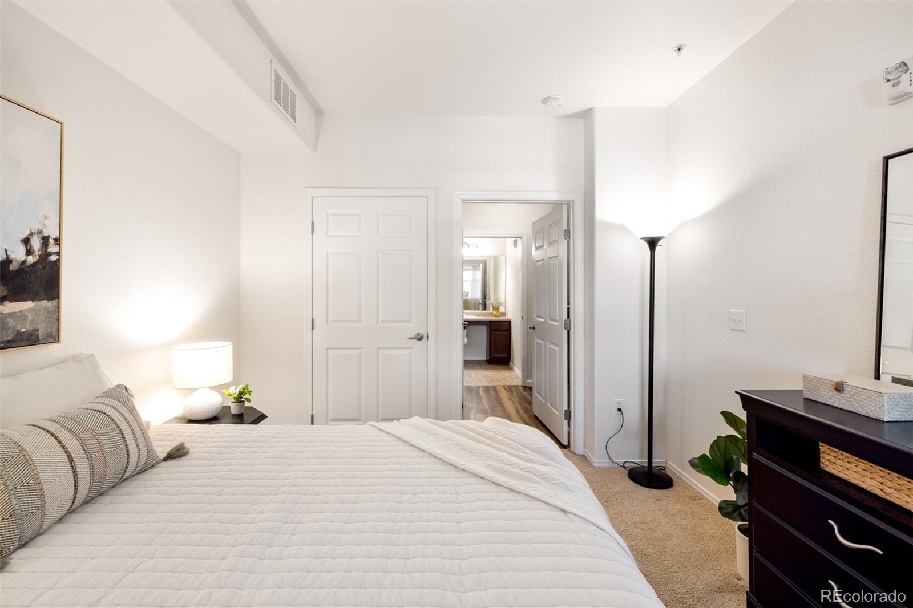
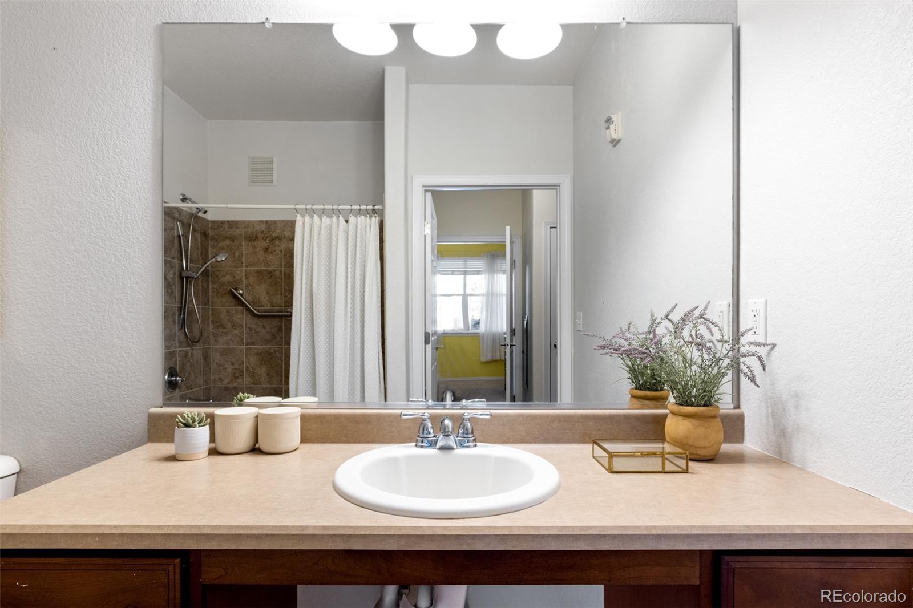
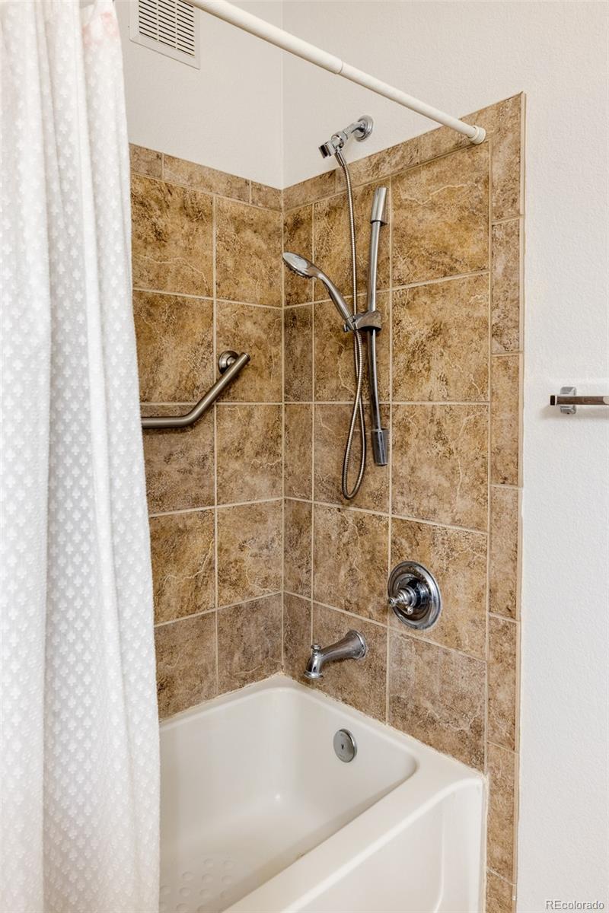
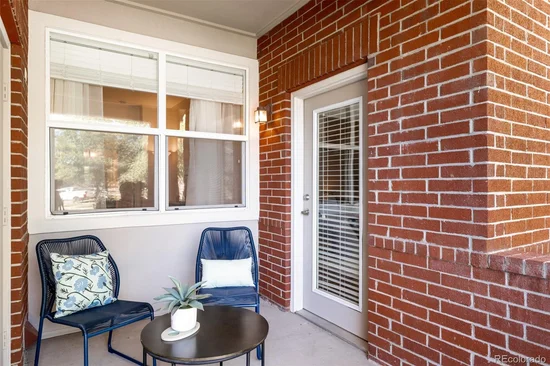
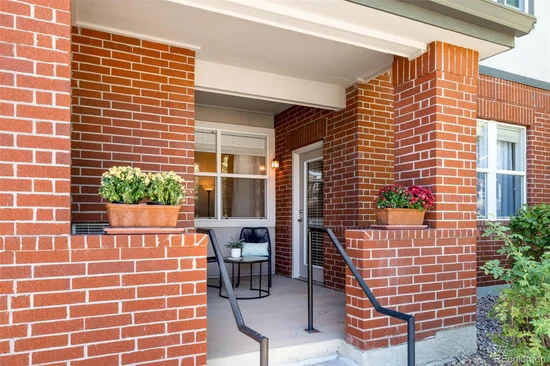
The bedroom includes a walk-in closet and the bathroom is generously sized featuring a wide layout with a tub / shower combination. The large patio is a step outside and provides a convenient second entrance directly into the home with plenty of space for plants, seating, and a serene outdoor setup.

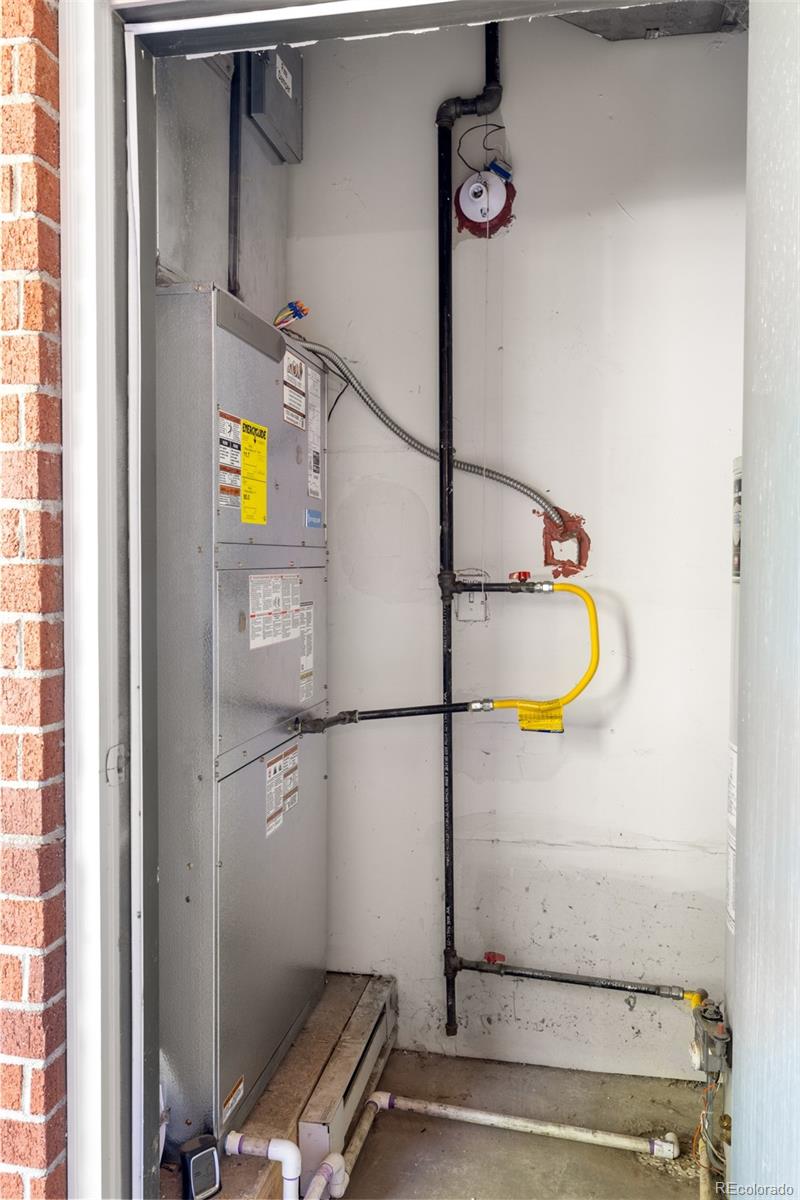
A NEW custom dual furnace / AC system offers peace of mind on one of the bigger-ticket components, and the in-unit washer and dryer are included.

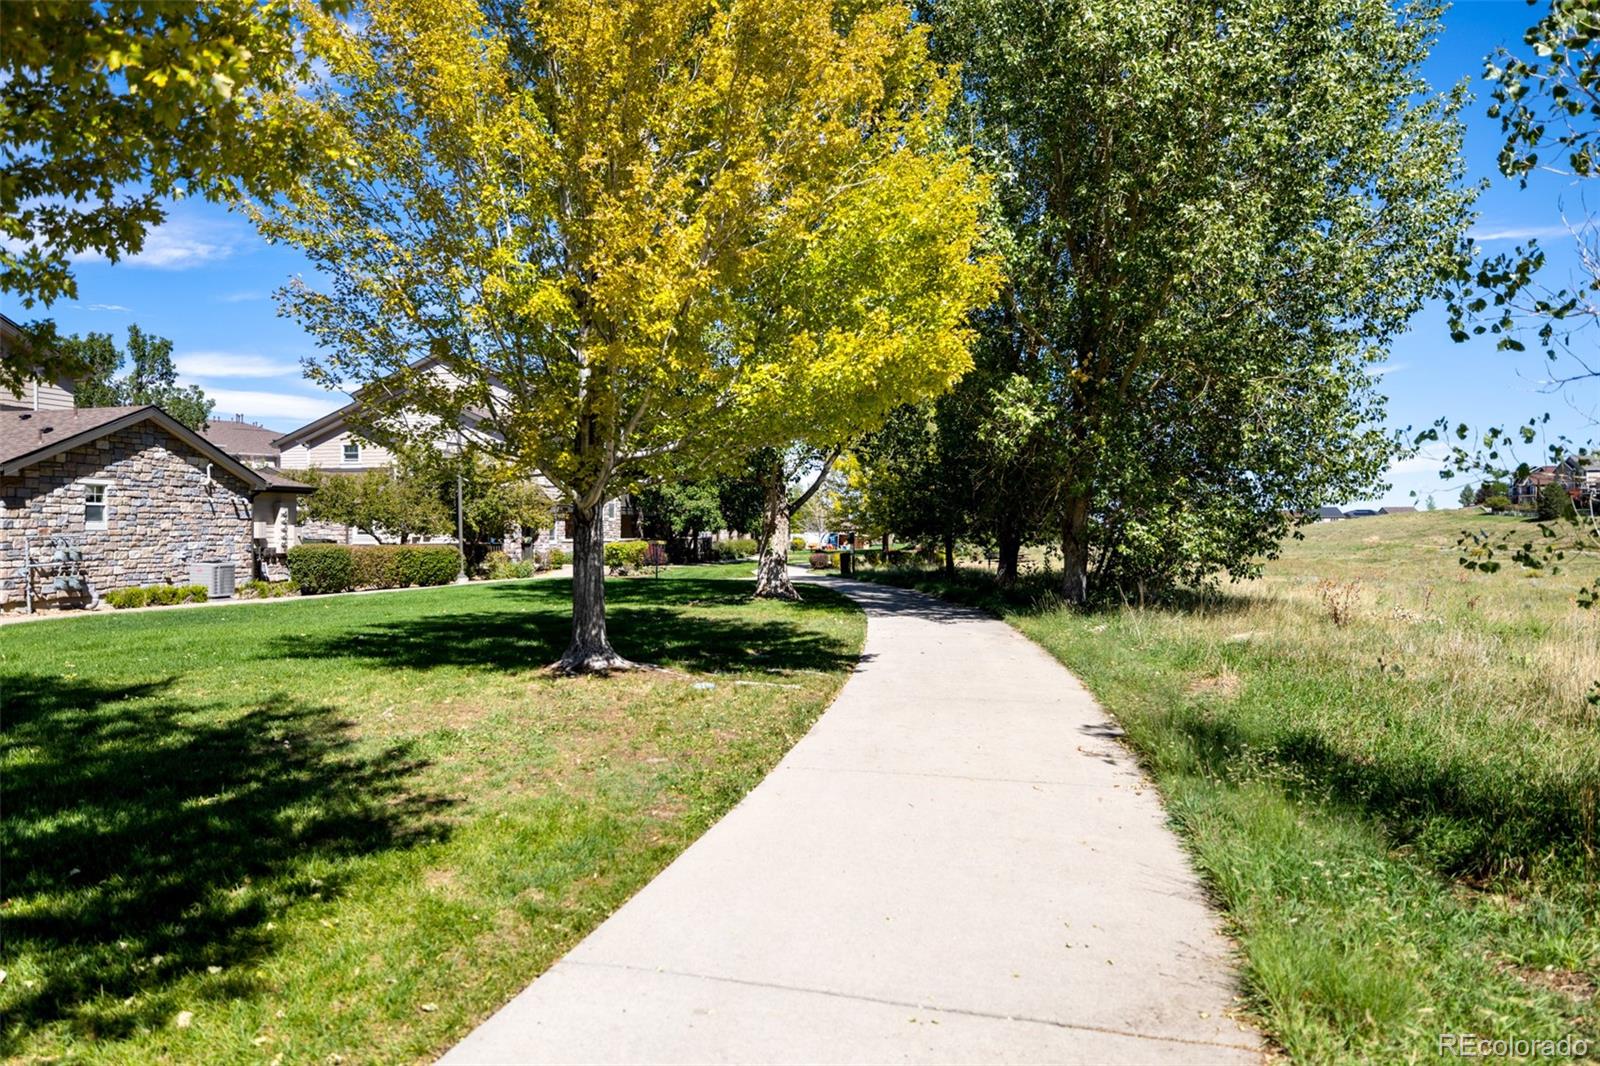
Whether you're looking for a home base between travels, a lock-and-leave lifestyle, or simply a home where everything is comfortably on one level, this one offers flexibility without sacrificing space. The location of unincorporated Douglas County, provides convenient access to E-470, I-25, and the DTC, with nearby trails and open space adding to the appeal.

The professionally managed, exceptionally well-maintained HOA is a true standout, with ample reserves offering an added layer of confidence for condo buyers.

Spacious, functional, and wonderfully uncomplicated—this is easy living in a location that keeps you connected.

Ask a Local Expert

Property Highlights

Property Type
Residential
Property Sub Type
Condominium
Bedrooms
1
Total Bathrooms
1
Living Area
854
Price / Sqft
$322
Year Built
2006

Location

City/Township
Englewood
Direction Faces
East
Subdivision
Canyon Creek Condos
County
Douglas

Property Details

Price
$275,000
Property Type
Residential
Property Sub Type
Condominium

Building

Structure Type
Low Rise (1-3)
Levels
One
Total Area
854

Community

Local Schools

Elementary School
Pine Lane Prim/Inter
Middle School
Sierra
High School
Chaparral
School District
Douglas RE-1

Interior Features

Bedrooms and Bathrooms

Total Bathrooms
1
Bathrooms on Main Level
1
Full Bathrooms
1
Bedrooms
1
Bedrooms on Main Level
1

Area and Spaces

Living Area
854
Above Grade Finished Area
854

Appliances

Appliances
Cooktop, Dishwasher, Disposal, Dryer, Gas Water Heater, Microwave, Oven, Refrigerator, Washer

Interior Features

Interior Features
Granite Counters, High Ceilings, Kitchen Island, No Stairs, Open Floorplan, Pantry, Smart Thermostat, Smoke Free, Walk-In Closet(s)
Flooring
Carpet, Vinyl
Laundry Features
In Unit
Window Features
Window Coverings
Security Features
Carbon Monoxide Detector(s), Smoke Detector(s)
Entry Level
1
Entry Location
Ground

Heating and Cooling

Heating Features
Forced Air, Natural Gas

Building Details

Construction

Year Built
2006
Property Attached
Yes
Common Walls
Something Above, 1 Common Wall

Materials

Construction Materials
Frame
Roof
Composition

Terms

Terms

Ownership
Individual
Exclusions
Seller’s personal property + all staging items.
Special Conditions
None
Special Terms
Cash, Conventional, Other

Taxes

Tax

Tax (Annual)
$1,550

HOA

Has HOA
Yes
Association Fee
$330 /mo
Association Fee Includes
Reserves, Exterior Maintenance w/out Roof, Maintenance Grounds, Maintenance Structure, Sewer, Snow Removal, Trash, Water

Heating, Cooling & Utilities

Cooling Features
Central Air

Utilities

Utilities
Cable Available, Electricity Connected, Internet Access (Wired), Natural Gas Connected, Phone Available
Sewer
Public Sewer
Water Source
Public

Lot

Lot Features
Landscaped, Near Public Transit
Road Surface
Paved
Road Frontage
Public

Exterior Features

Exterior Features
Lighting, Rain Gutters
Patio And Porch Features
Covered, Patio
Listed by Milehimodern, jacqueline@jacqueline-kennedy.com, 720-334-3851
Listing Data last updated 09/23/2026 03:40 pm
Get a Link to this Property: Copy To Clipboard
QR Code link to this property

Phone:
Connect with:

Payment Calculator

per month. fixed. % interest.
$
%
$
%
Principal & Interest
+ Home Insurance
+ Property Tax
+ HOA Fees
per month
Total interest paid over s will be:
All estimates and provided for informational purposes only. Actual amounts may vary. The output of the tool is not a loan offer or solicitation, nor is it financial or legal advice. Information, rates, programs and loan scenarios shown are for example only as of 23-Sep-2026 and are subject to change without notice. Interest rates provided by the St. Louis Federal Reserve Economic Data (FRED). All products are subject to credit and property approval. Not all products are available in all states or for all loan amounts. Other restrictions and limitations apply. Contact your preferred lender for the pricing associated with your specific transaction. Calculations are generated by Open Source mortgage calculation software tools using common mathematical formulas. All calculations should be independently verified.
Get Walk Score Content

Property History

6 days ago
Property information last updated
7 days ago
Status Active. This is the date the listing was placed on market.
Cumulative Days on Market: 12 days (includes prior listings) · Currently listed since September 15, 2026. Data provided by the MLS.

Similar Properties