Property Details

Start of property details
Share this property:
13931 E Marina Drive, Unit 514
Aurora, CO 80014
FOR
SALE
$349,000
Active
2
Beds
2
Baths
1
Garage
1,290
Sqft
1983
Yr. Built
MLS# 7244450
Cumulative Days on Market: 57 · Includes prior listings · Currently listed since 07/28/26 · Data provided by the MLS.

Property Description

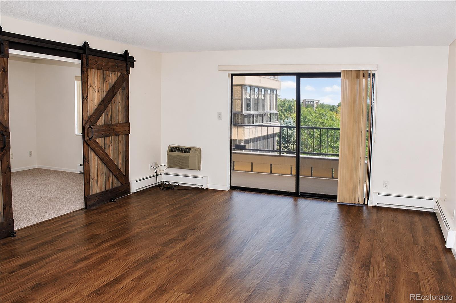
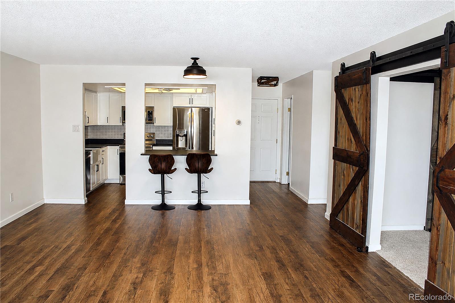
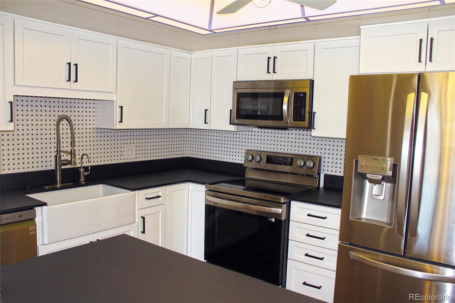
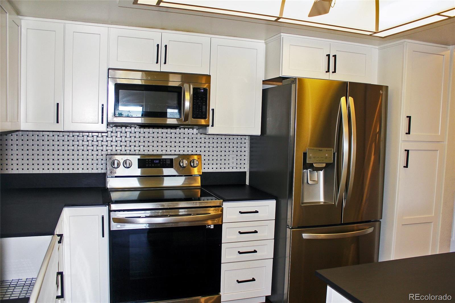
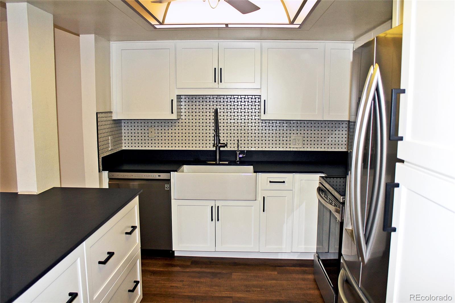
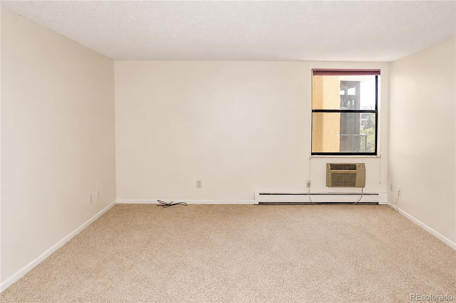
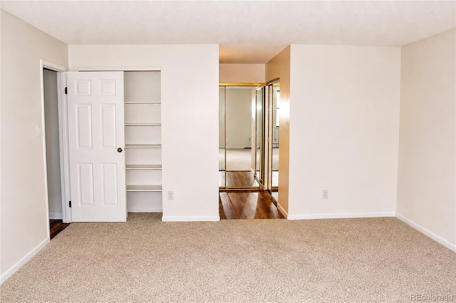
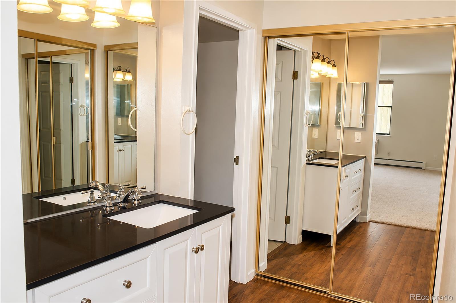
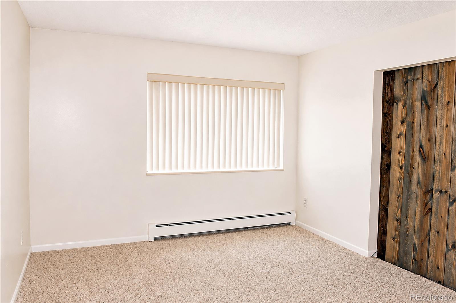
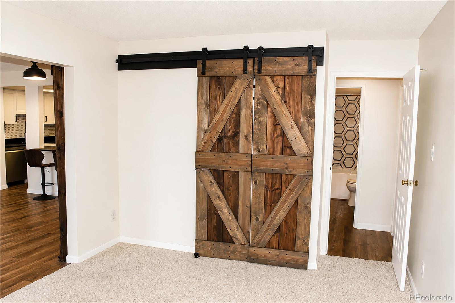
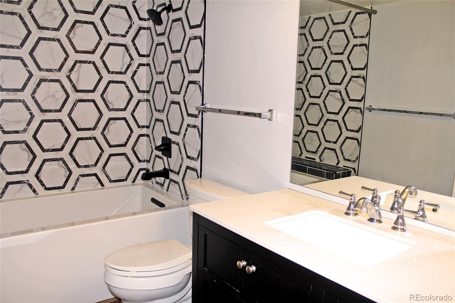
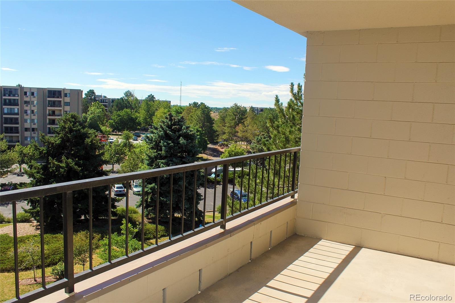
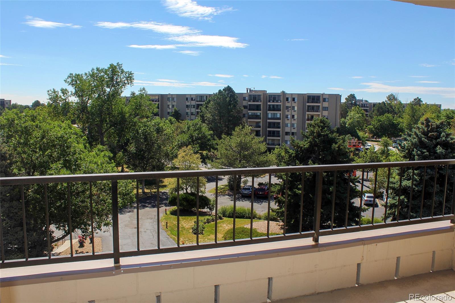
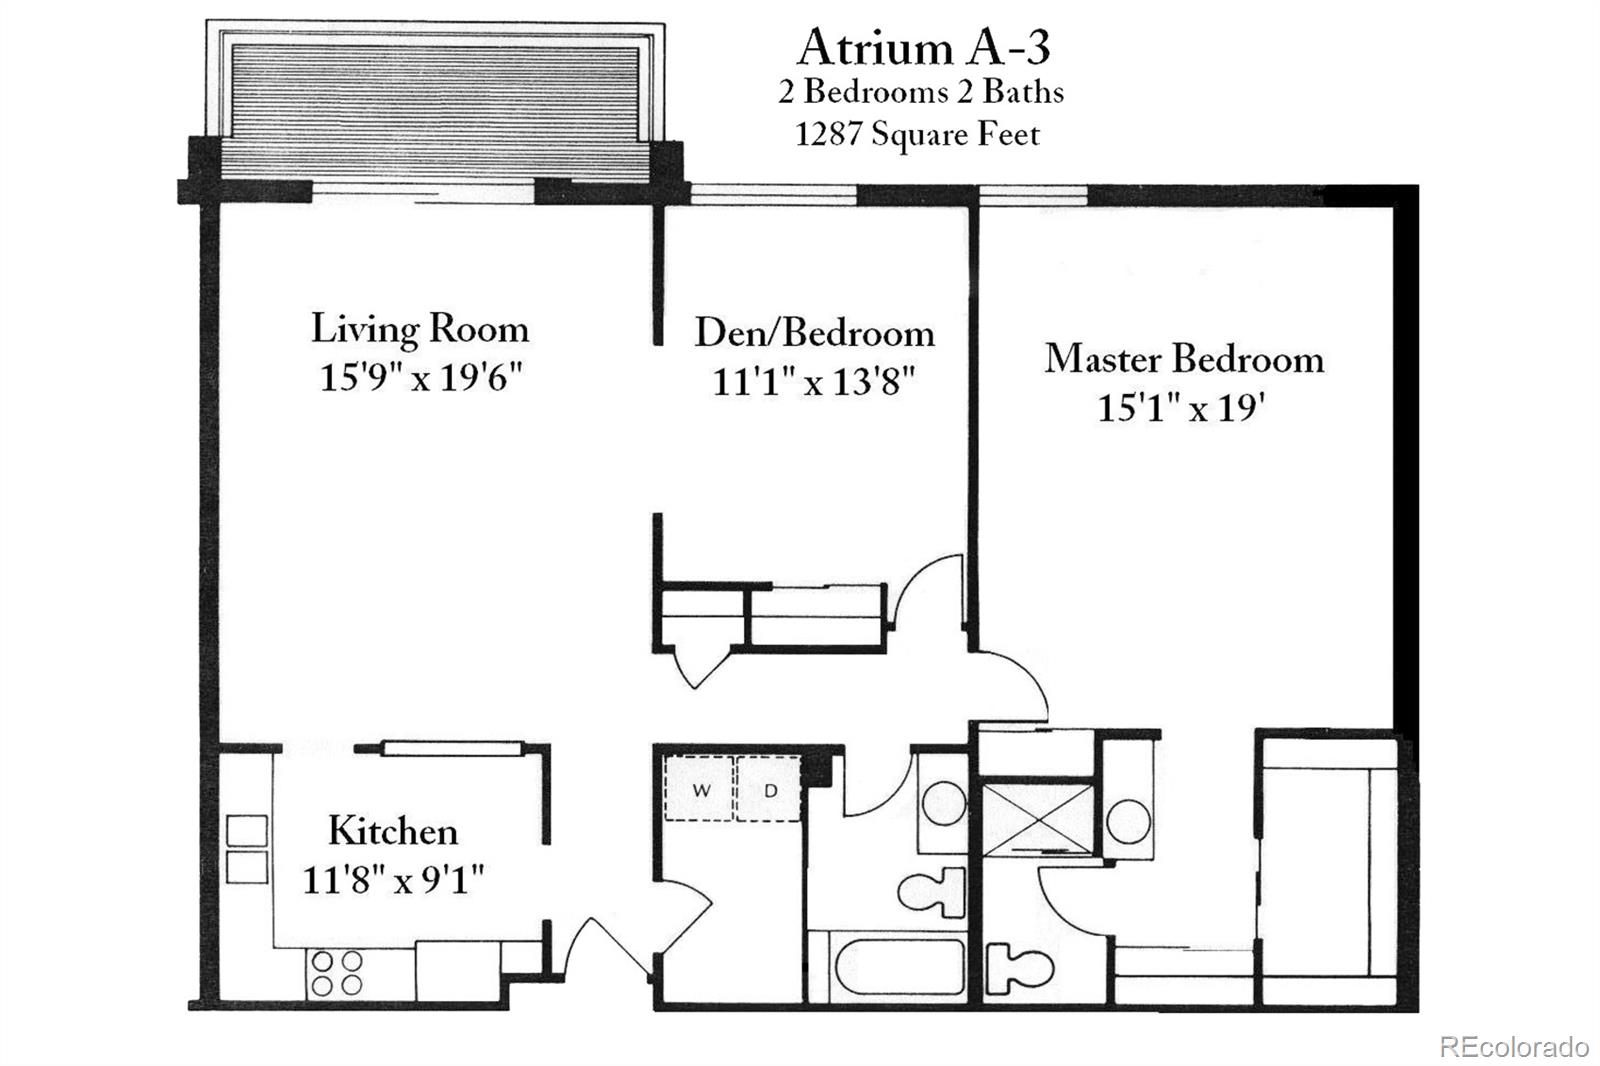
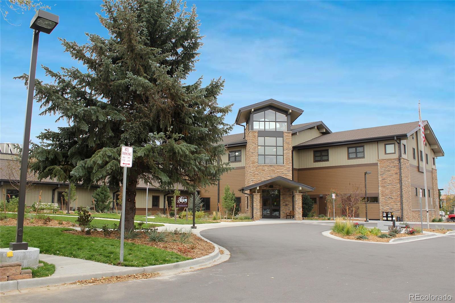
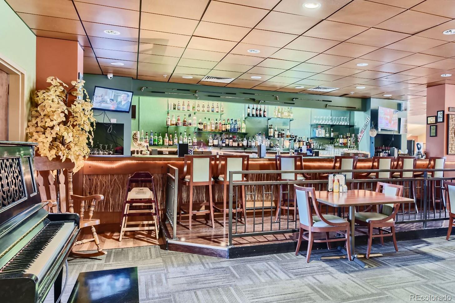
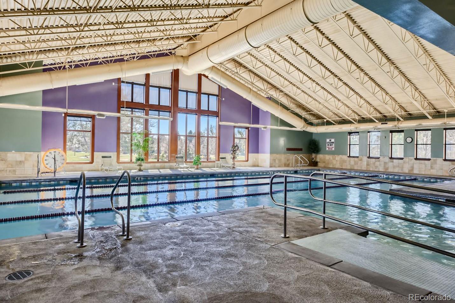
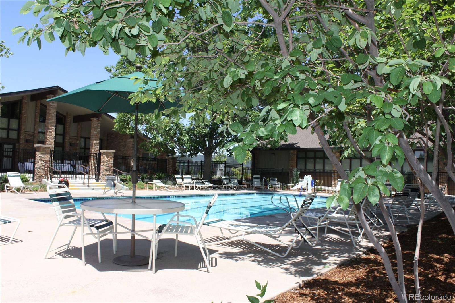
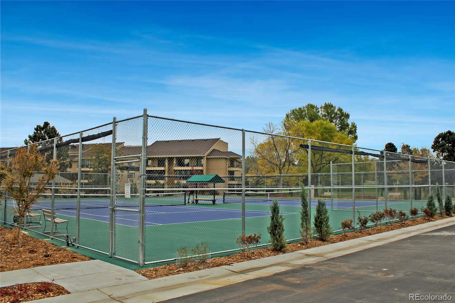
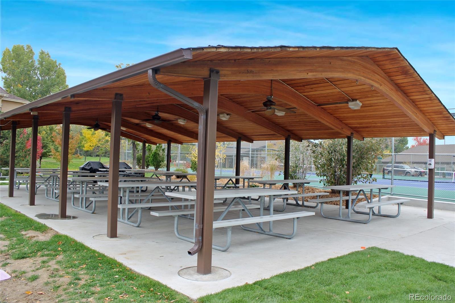
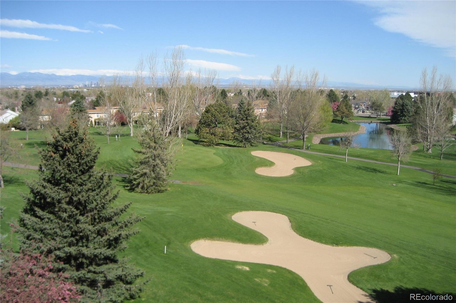
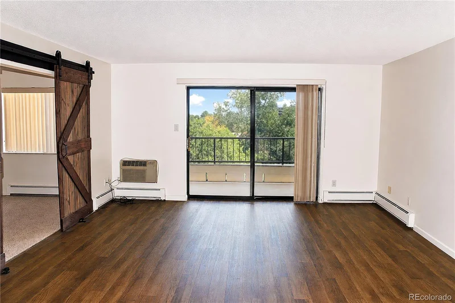
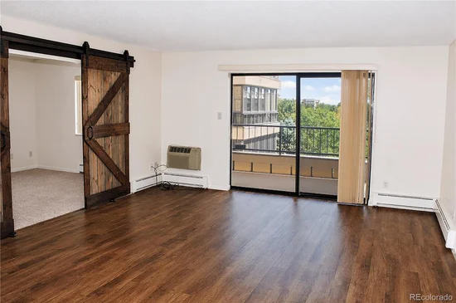
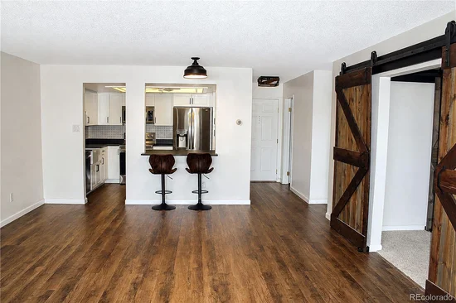
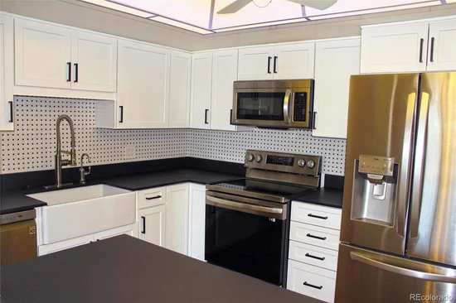
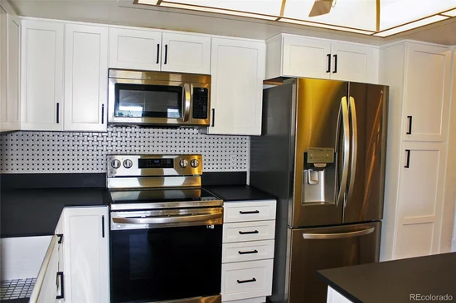
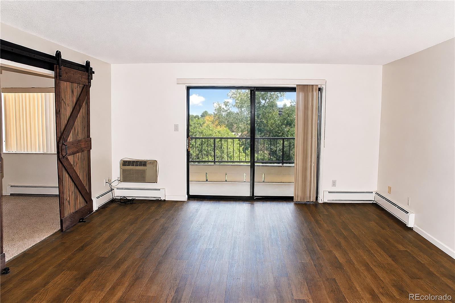
Welcome home to this stunning Atrium A unit with $80, 000 in upgrades! Step through the front door onto the new Lyndon Plus Provincial Oak Charleston luxury vinyl plank floors complemented by stylish barn doors that separate the comfortable living room from the den / 2nd bedroom. Delight in the beautiful chef’s kitchen featuring white shaker style soft close cabinets and drawers, Dekton Sirius heat resistant countertops allowing you to set down hot pans with total peace of mind, a classic undermount Kohler white cast iron apron farmhouse sink with a pro-style pull-down faucet, new LG stainless steel appliances and a reverse osmosis system for crisp filtered water. New contemporary lighting in the dining room and hallway too. Both bathrooms have been updated with new hardware. The primary bath features an updated walk-in shower, while the 2nd bath features a Kohler Elmbrook soaking tub perfect for unwinding. This home also includes a newly installed electrical panel and a new washer and dryer for your convenience. Enjoy your morning coffee on the open lanai, then head to the clubhouse for the indoor / outdoor swimming pools, pickleball courts, tennis courts, fitness center, golf course, restaurant, activities and more!

Ask a Local Expert

Property Highlights

Property Type
Residential
Property Sub Type
Condominium
Bedrooms
2
Total Bathrooms
2
Living Area
1,290
Price / Sqft
$271
Year Built
1983
Condition
Updated/Remodeled

Location

City/Township
Aurora
Direction Faces
Southeast
Subdivision
Heather Gardens
County
Arapahoe

Property Details

Price
$349,000
Condition
Updated/Remodeled
Property Type
Residential
Property Sub Type
Condominium

Building

Structure Type
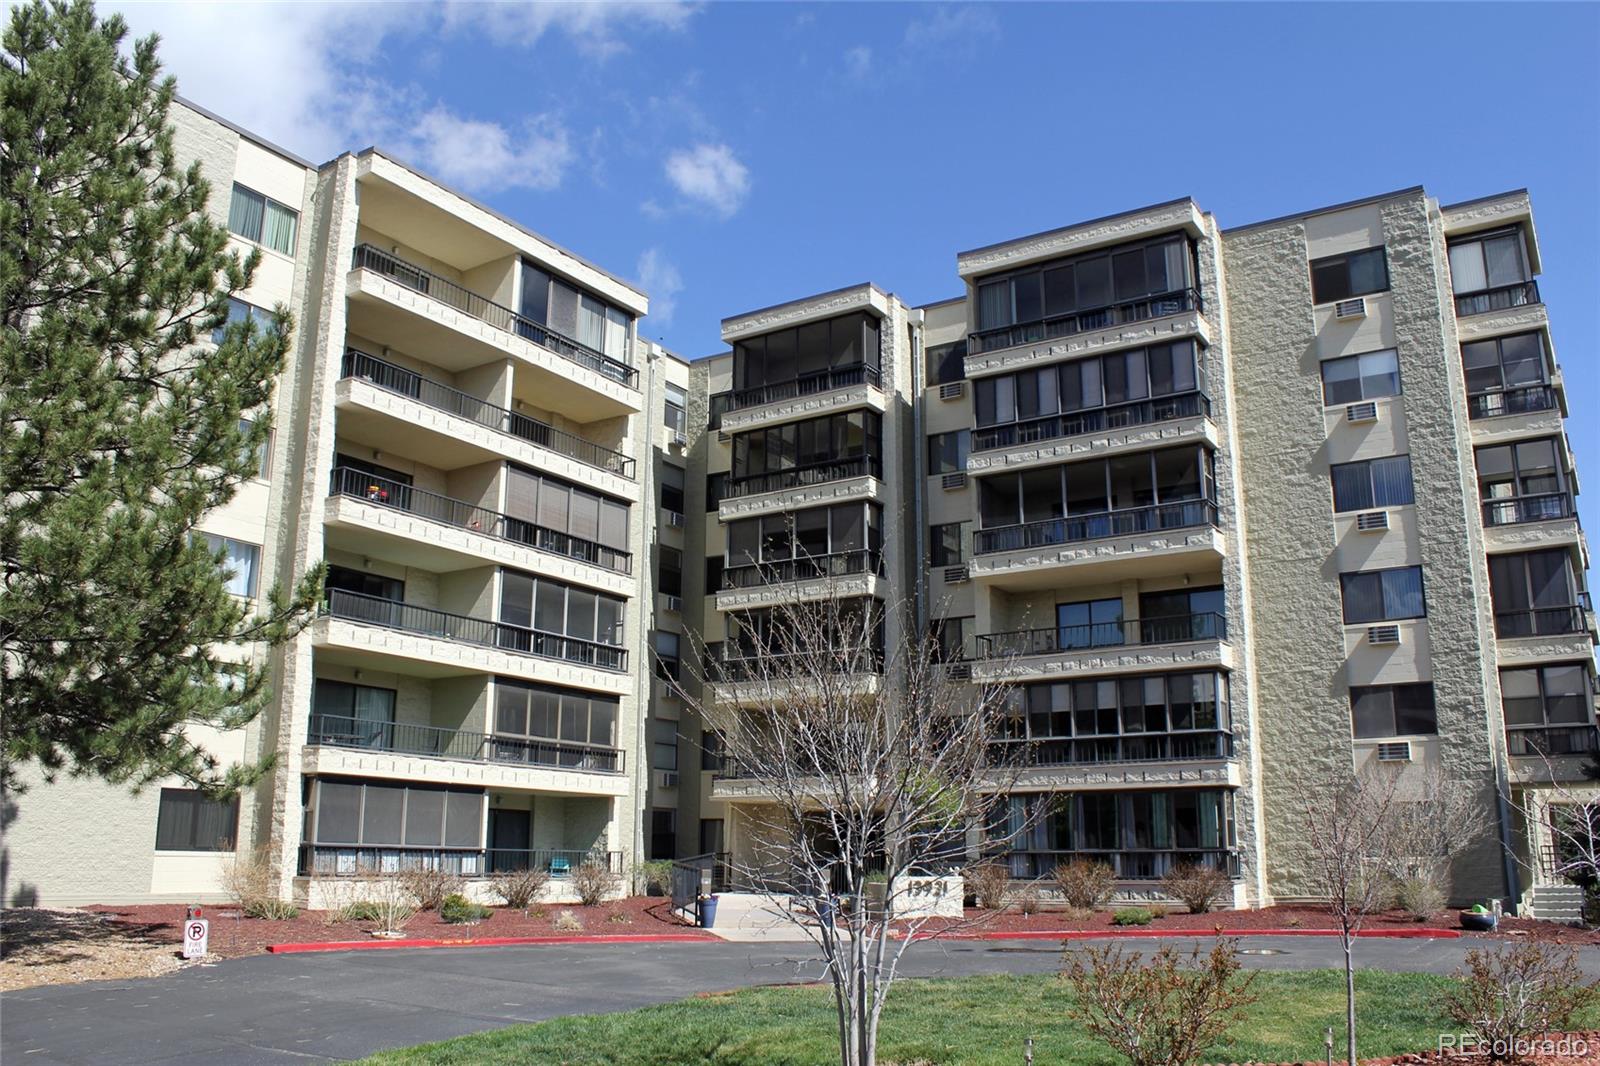
Mid Rise (4-7)
Levels
One
Total Area
1,290

Community

Senior Community
Yes

Local Schools

Elementary School
Century
Middle School
Aurora Hills
High School
Gateway
School District
Adams-Arapahoe 28J

Interior Features

Bedrooms and Bathrooms

Total Bathrooms
2
Bathrooms on Main Level
2
Full Bathrooms
1
3/4 Bathrooms
1
Bedrooms
2
Bedrooms on Main Level
2

Area and Spaces

Living Area
1,290
Above Grade Finished Area
1,290

Appliances

Appliances
Dishwasher, Dryer, Microwave, Oven, Range, Refrigerator, Washer, Water Purifier

Interior Features

Interior Features
Ceiling Fan(s), Primary Suite, Stone Counters
Flooring
Carpet, Vinyl
Laundry Features
In Unit
Window Features
Window Coverings
Security Features
Security Entrance
Entry Level
5

Heating and Cooling

Heating Features
Baseboard, Hot Water

Building Details

Construction

Builders Model
Atrium A
Builder
EDI
Year Built
1983
Property Attached
Yes
Common Walls
Something Above, Something Below, 2+ Common Walls

Materials

Construction Materials
Block
Roof
Other

Terms

Terms

Ownership
Individual
Exclusions
None
Special Conditions
None
Special Terms
Cash, Conventional, FHA, VA Loan

Taxes

Tax

Tax (Annual)
$2,209

HOA

Has HOA
Yes
Association Fee
$723 /mo
Association Ammenities
Clubhouse, Elevator(s), Fitness Center, Golf Course, On Site Management, Parking, Pool, Security, Spa/Hot Tub, Tennis Court(s)
Association Fee Includes
Heat, Insurance, Maintenance Grounds, Maintenance Structure, Security, Snow Removal, Trash, Water

Heating, Cooling & Utilities

Cooling Features
Air Conditioning-Room

Utilities

Utilities
Electricity Connected
Sewer
Public Sewer
Water Source
Public

Lot

Road Surface
Paved

Exterior Features

Exterior Features
Balcony, Elevator

Parking

Total Parking Spaces
1
Garage Capacity
1
Listed by RE/MAX Professionals, fredsmith@remax.net, 303-930-5132
Listing Data last updated 09/23/2026 07:40 am
Get a Link to this Property: Copy To Clipboard
QR Code link to this property

Phone:
Connect with:

Payment Calculator

per month. fixed. % interest.
$
%
$
%
Principal & Interest
+ Home Insurance
+ Property Tax
+ HOA Fees
per month
Total interest paid over s will be:
All estimates and provided for informational purposes only. Actual amounts may vary. The output of the tool is not a loan offer or solicitation, nor is it financial or legal advice. Information, rates, programs and loan scenarios shown are for example only as of 23-Sep-2026 and are subject to change without notice. Interest rates provided by the St. Louis Federal Reserve Economic Data (FRED). All products are subject to credit and property approval. Not all products are available in all states or for all loan amounts. Other restrictions and limitations apply. Contact your preferred lender for the pricing associated with your specific transaction. Calculations are generated by Open Source mortgage calculation software tools using common mathematical formulas. All calculations should be independently verified.
Get Walk Score Content

Property History

5 days ago
Property information last updated
56 days ago
Status Active. This is the date the listing was placed on market.
Cumulative Days on Market: 57 days (includes prior listings) · Currently listed since July 28, 2026. Data provided by the MLS.

Similar Properties