Property Details

Start of property details
Share this property:
4505 S Yosemite Street, Unit 132
Denver, CO 80237
FOR
SALE
$850,000
Active
3
Beds
4
Baths
2
Garage
3,644
Sqft
1976
Yr. Built
MLS# 7265653
Cumulative Days on Market: 109 · Includes prior listings · Currently listed since 06/03/26 · Data provided by the MLS.

Property Description

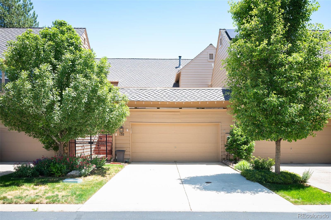
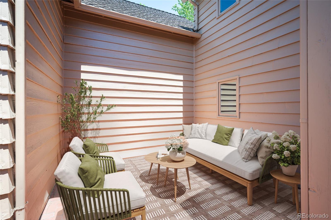
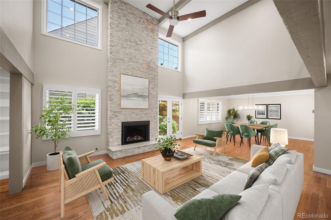
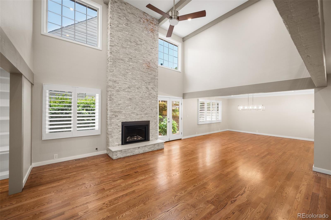
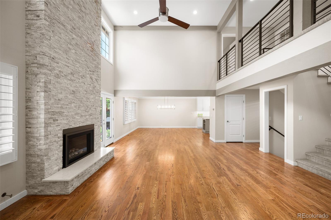
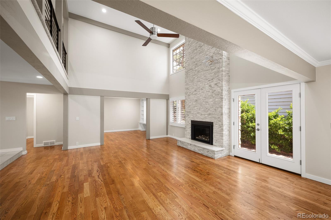
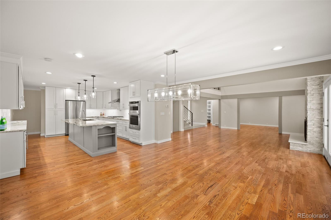
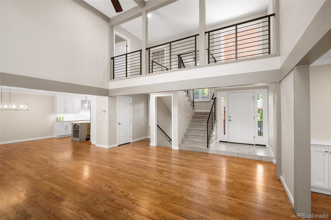
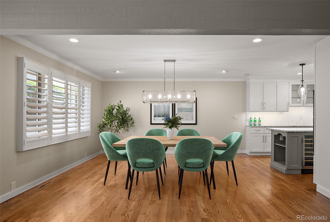
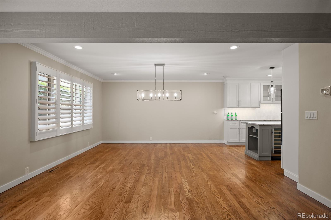
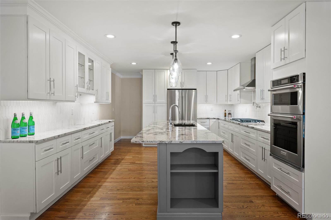
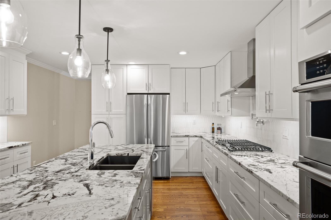
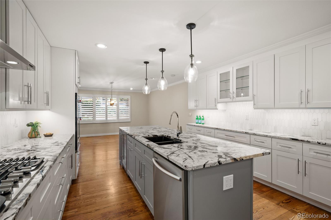
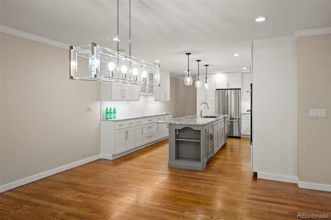
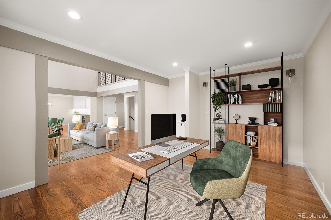
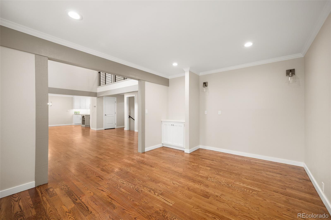
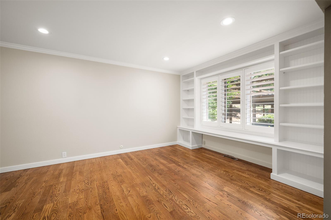
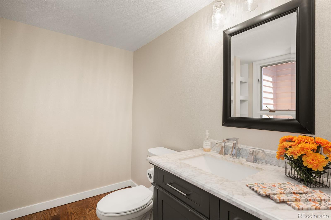
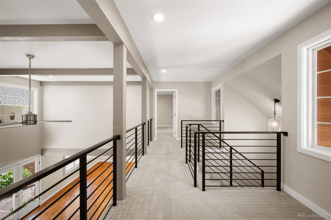
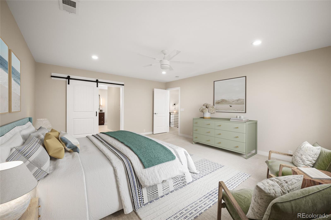
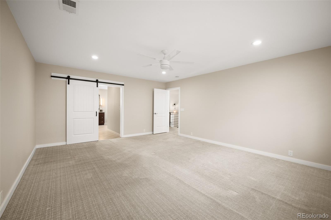
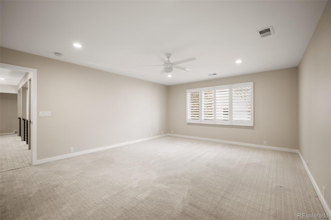
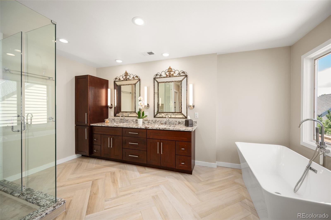
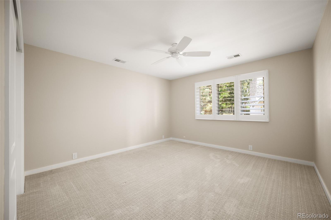
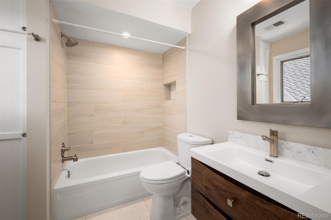
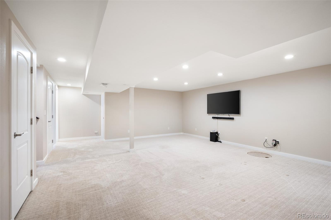
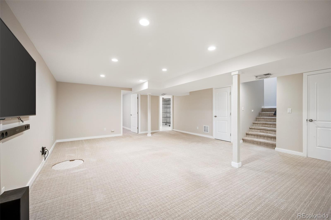
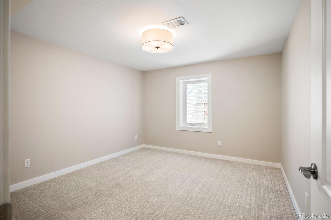
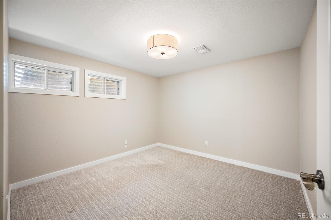
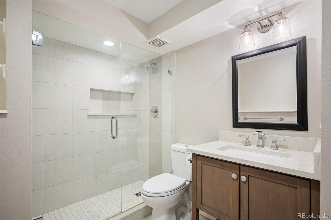
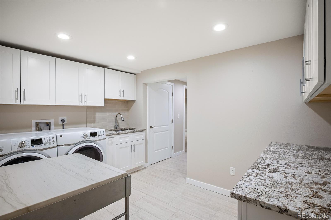
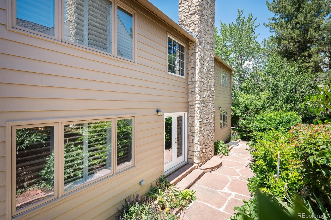
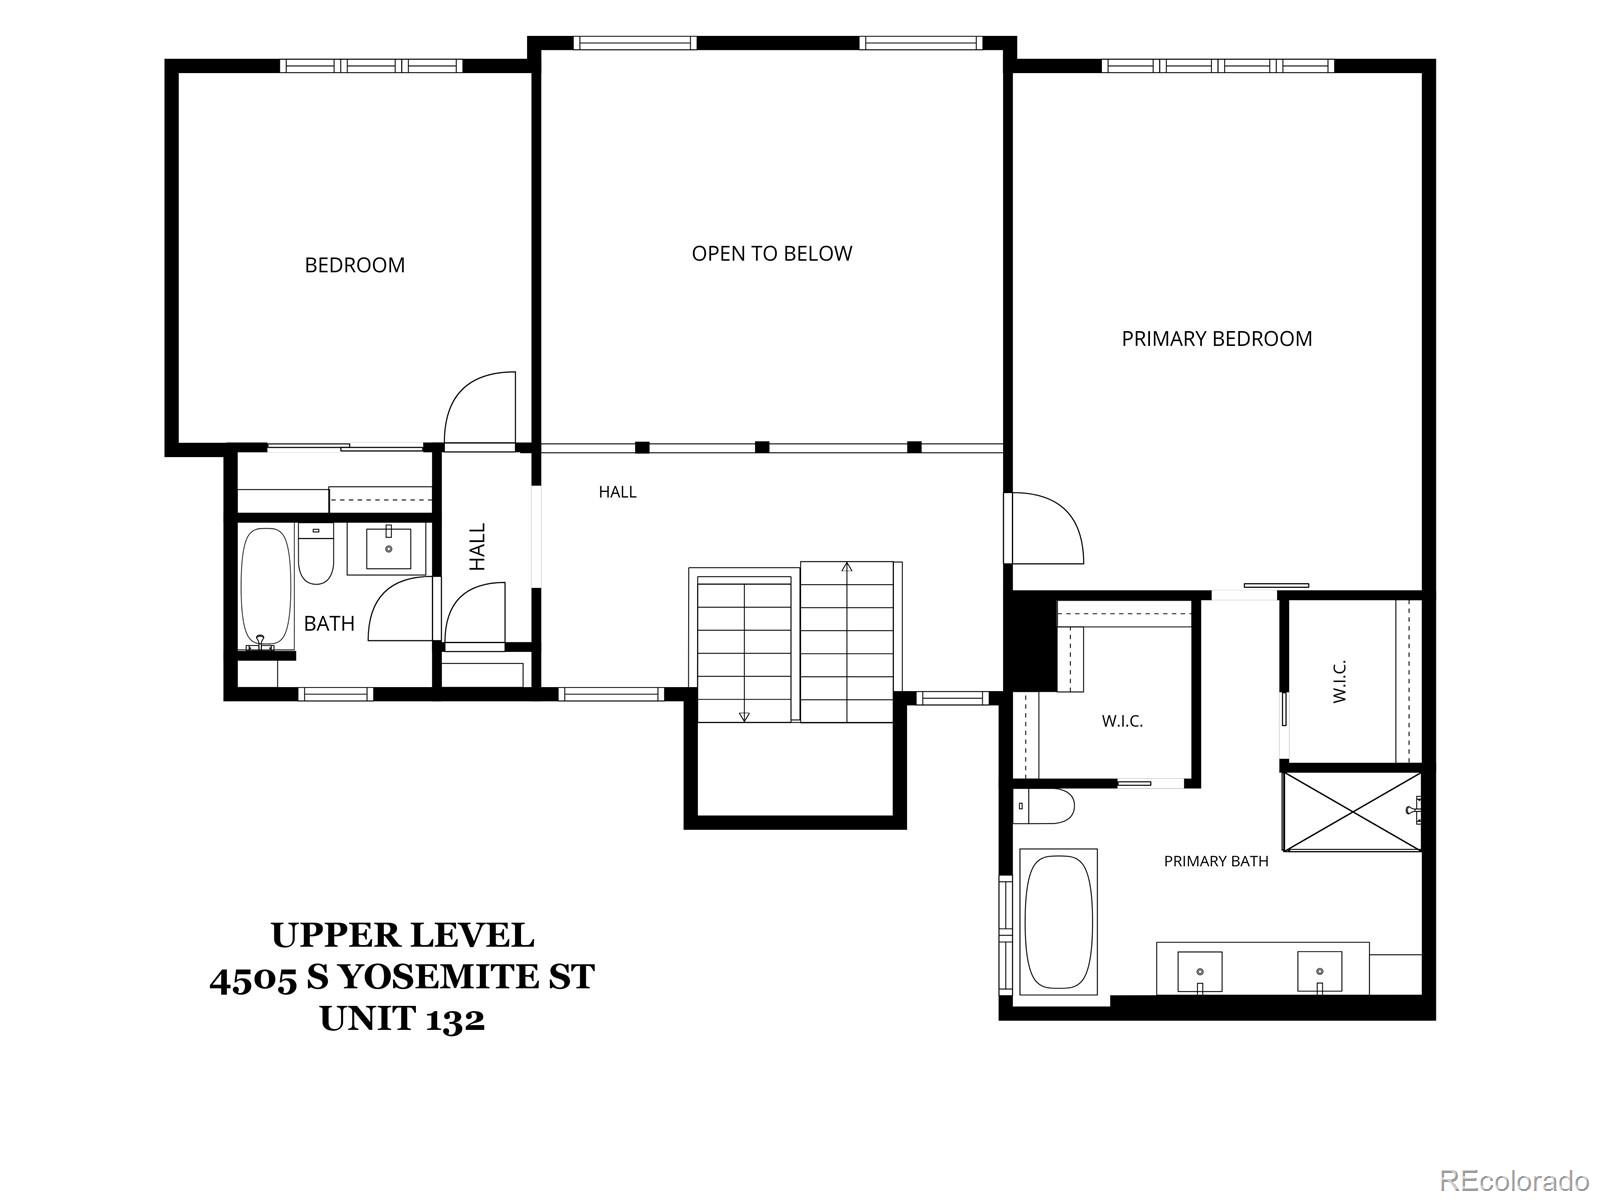
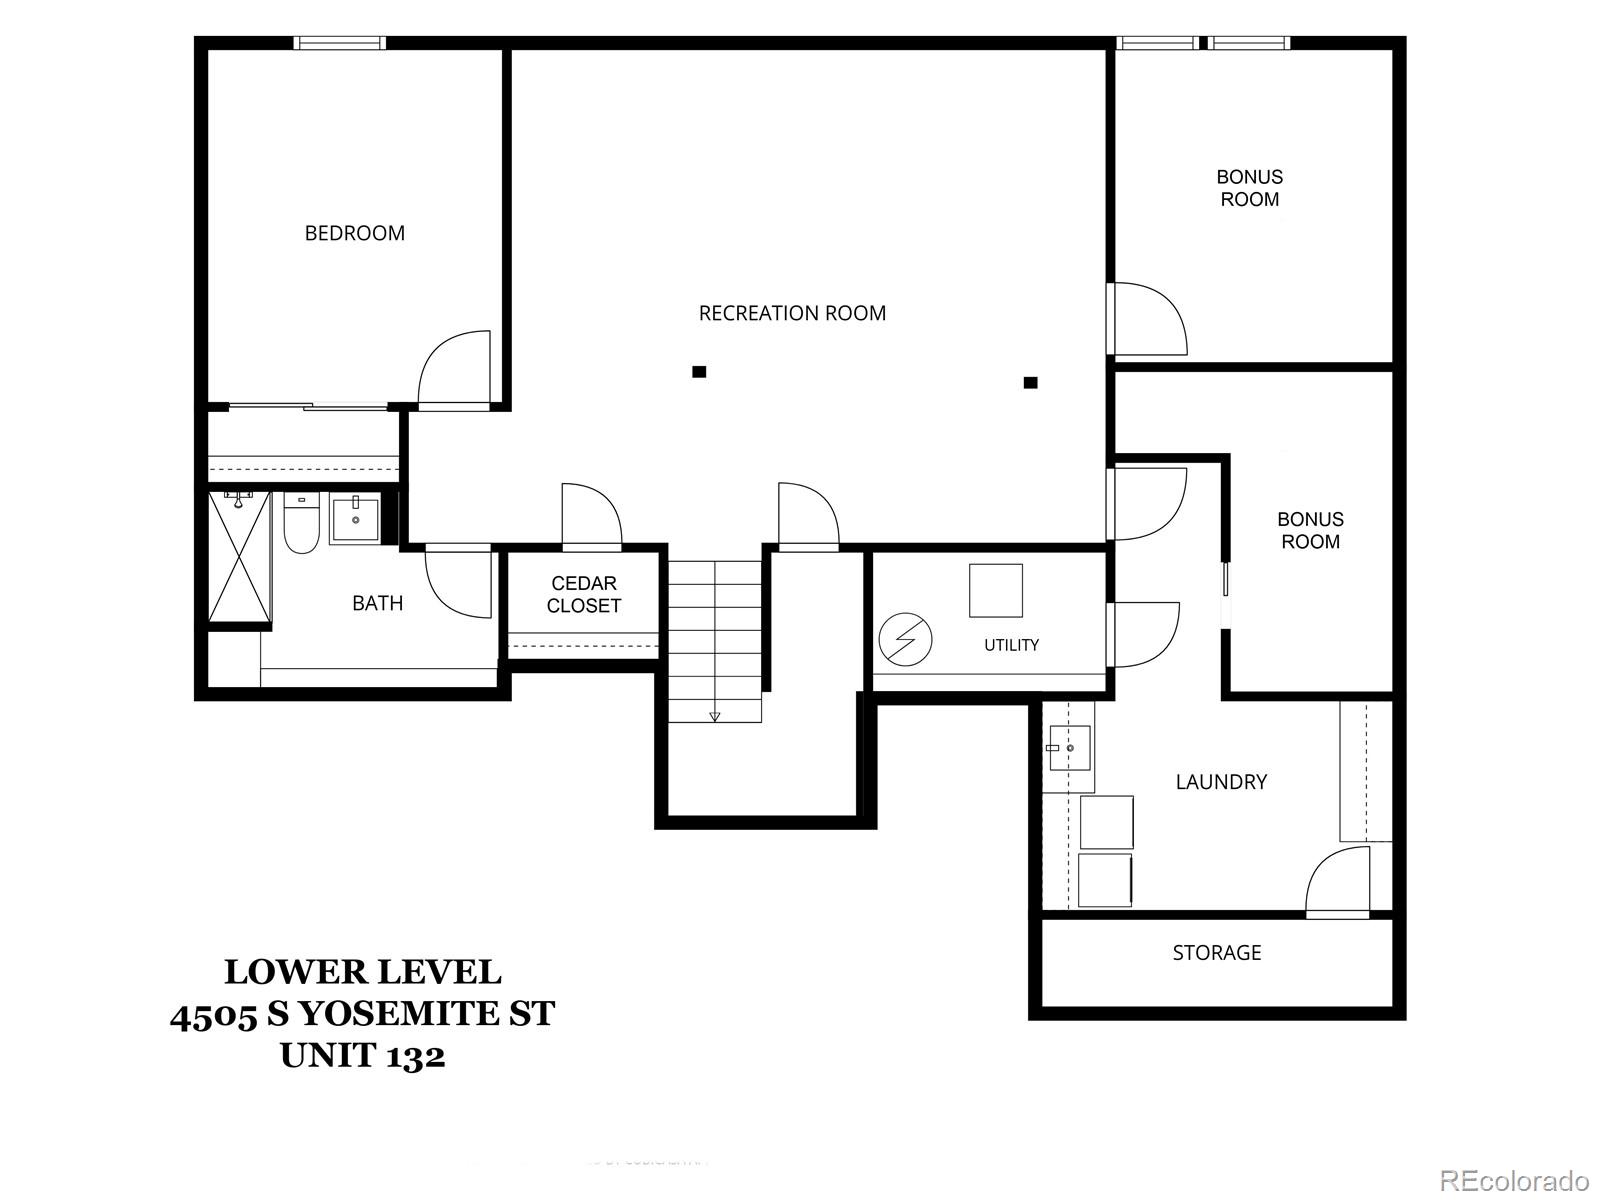
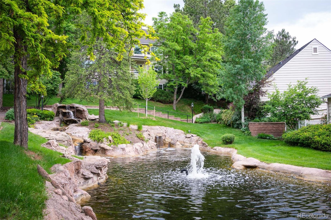
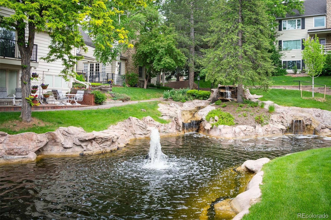
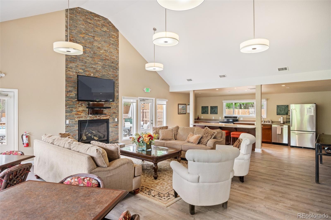
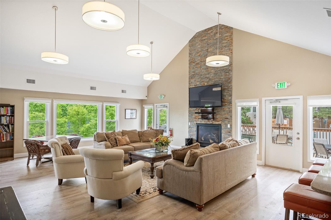
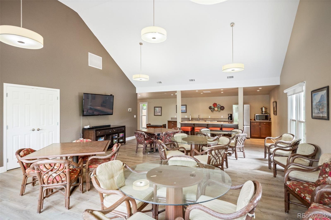
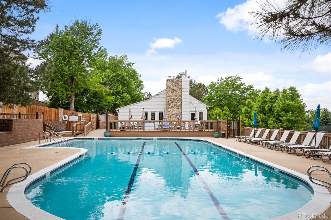
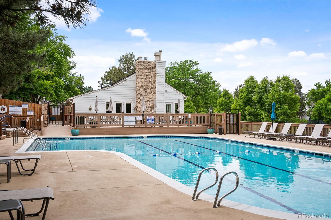
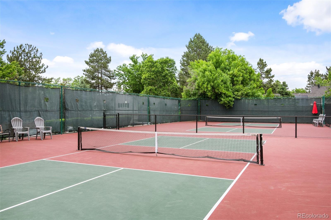
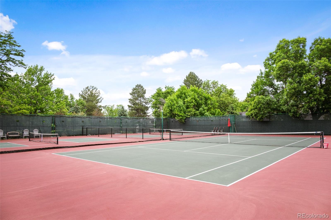
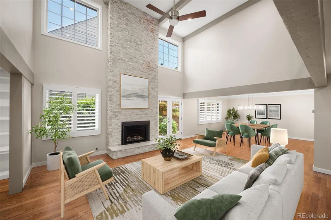
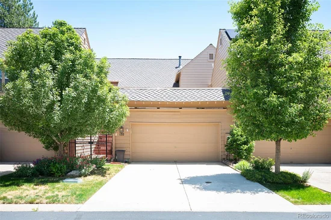
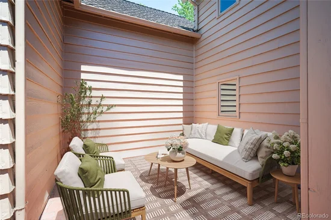
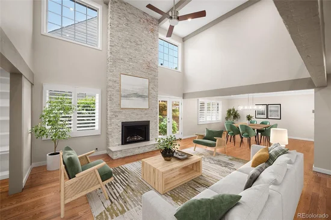
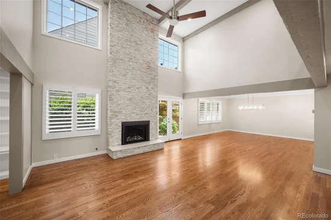
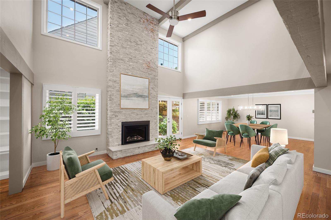
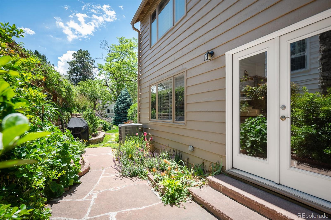
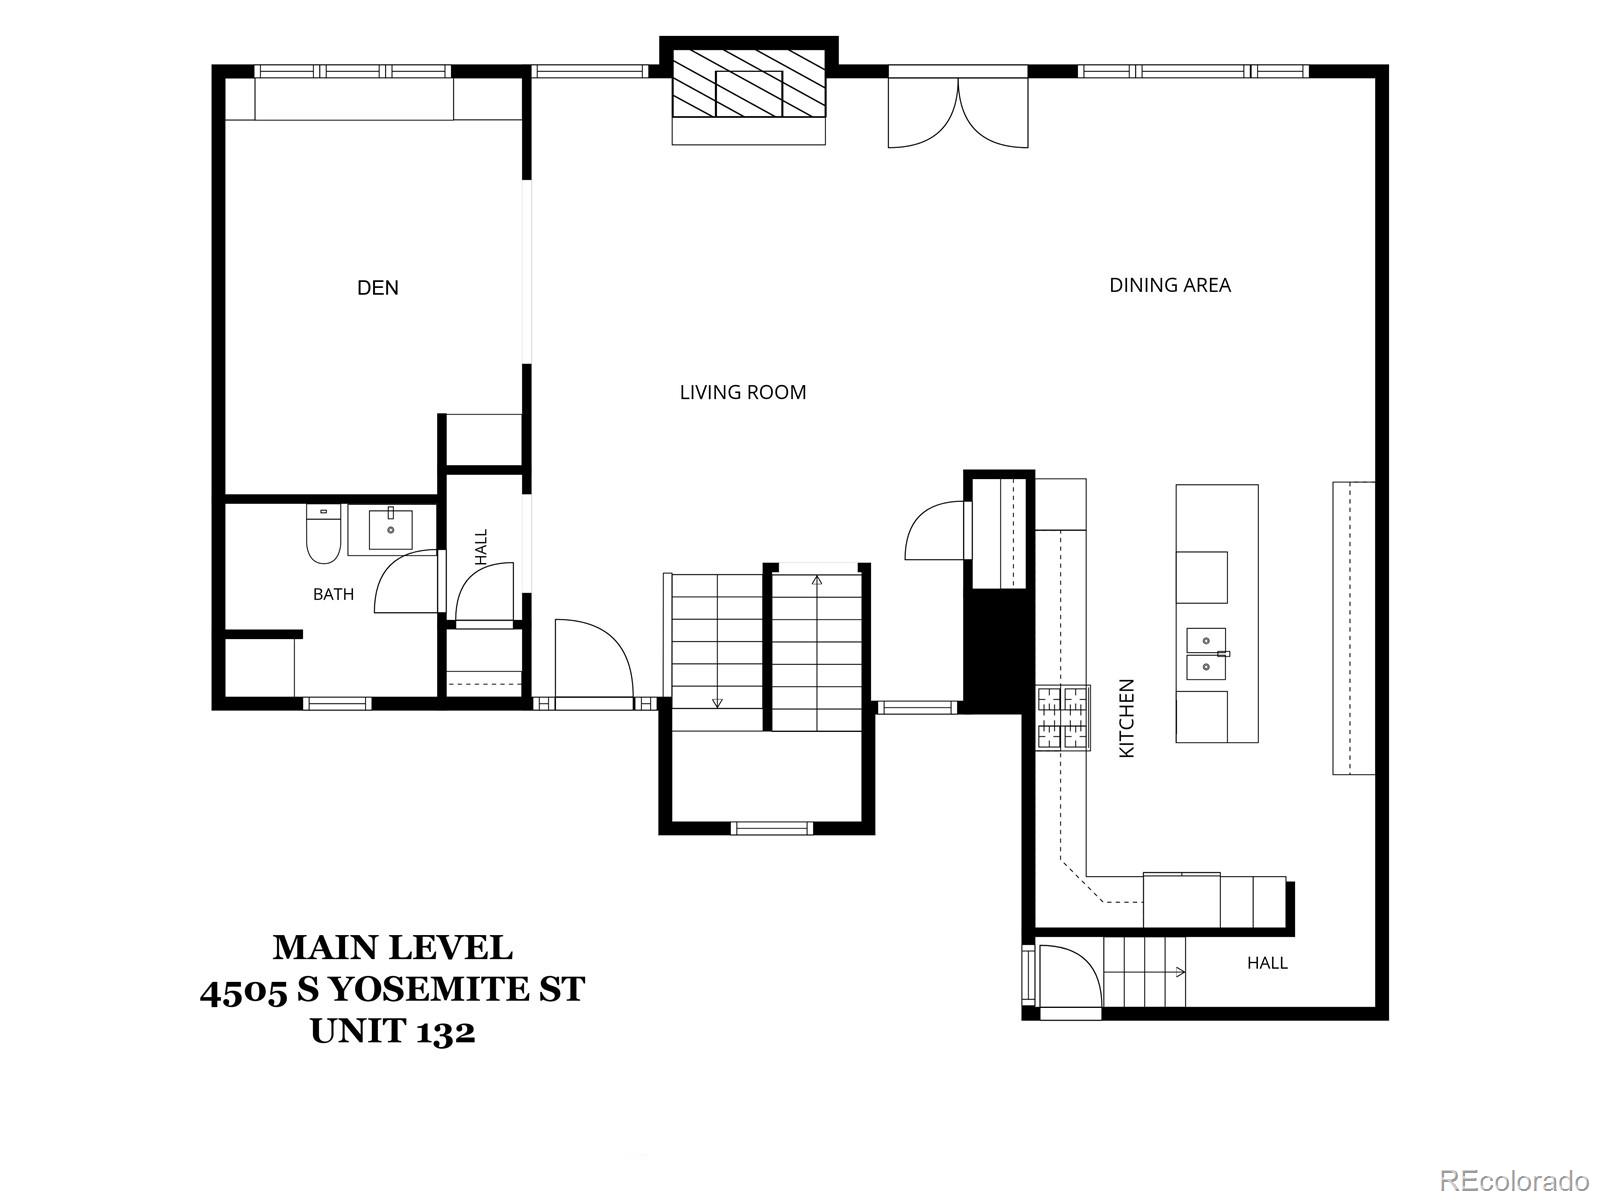
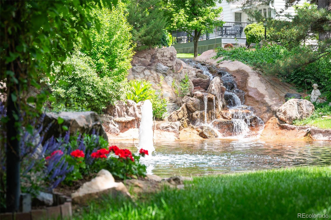
Designed for entertaining, this Stoney Brook townhome is completely remodeled, lovingly cared for and move-in ready. It features spacious rooms, cathedral ceiling, windows throughout and outdoor spaces for entertaining and gardening. A private courtyard welcomes you to this bright and airy home located in one of Denver’s most sought-after townhome communities. A welcoming patio space sits near the front door and close by are stairs to the private roof-top space. Inside you’ll find soaring ceilings, natural light, hardwood floors, custom cabinetry and recessed lighting. The open main floor hosts a great room with gas fireplace, an abundance of windows and custom handrails on the staircase and gallery. The dining room is adjacent and flows into the expansive gourmet eat-in kitchen with large island, top-of-the-line appliances, granite countertops and marble backsplash. A cozy den with built-ins and a convenient half-bath complete the main floor. The second floor, featuring a gallery overlooking the living room, is designed for privacy. The primary suite sits at one end and hosts a remodeled luxury 5-piece bath with top-of-the-line fixtures and two walk-in closets. At the other end of the gallery sits a reading nook, large guest room and full bath. The basement hosts an enormous family room, conforming bedroom, 3 / 4 bath, large laundry bonus room, two bonus rooms, a walk-in cedar closet and two more small storage spaces. The attached garage also includes extensive built in storage.Located in a park-like setting near the DTC, the Stoney Brook neighborhood offers extensive amenities including clubhouse, pool, hot tub, tennis court, pickle ball court, walking paths, ponds and streams. Please visit www..4505SYosemiteStUnit132.com for more details.

Ask a Local Expert

Property Highlights

Property Type
Residential
Property Sub Type
Townhouse
Architectural Style
Contemporary
Bedrooms
3
Total Bathrooms
4
Living Area
3,644
Price / Sqft
$233
Year Built
1976

Location

City/Township
Denver
Subdivision
Stoney Brook
County
Denver
Zoning
R-X

Property Details
Price
$850,000
Property Type
Residential
Property Sub Type
Townhouse

Building

Structure Type
Townhouse
Levels
Two
Total Area
3,644

Community

Local Schools

Elementary School
Samuels
Middle School
Hamilton
High School
Thomas Jefferson
School District
Denver 1

Interior Features

Bedrooms and Bathrooms

Total Bathrooms
4
Bathrooms on Main Level
1
Full Bathrooms
2
1/2 Bathrooms
1
3/4 Bathrooms
1
Bedrooms
3

Rooms and Basement

Has Basement
Yes
Basement Features
Finished, Full

Area and Spaces

Living Area
3,644
Above Grade Finished Area
2,340
Below Grade Finished Area
1,304
Number of Units
3

Appliances

Appliances
Convection Oven, Cooktop, Dishwasher, Disposal, Dryer, Gas Water Heater, Microwave, Range, Range Hood, Washer, Wine Cooler

Interior Features

Interior Features
Built-in Features, Ceiling Fan(s), Eat-in Kitchen, Entrance Foyer, Five Piece Bath, Granite Counters, High Ceilings, High Speed Internet, Kitchen Island, Primary Suite, Smoke Free, Vaulted Ceiling(s), Walk-In Closet(s), Wired for Data
Flooring
Carpet, Stone, Wood
Laundry Features
Sink
Window Features
Egress Windows
Security Features
Carbon Monoxide Detector(s), Smoke Detector(s)
Electic
110V, 220 Volts
Fireplace Features
Gas, Living Room
Entry Level
1
Entry Location
Courtyard

Heating and Cooling

Heating Features
Forced Air, Natural Gas
Fireplaces
1

Building Details
Construction

Architectural Style
Contemporary
Builders Model
Pommard
Year Built
1976
Property Attached
Yes
Foundations
Slab
Common Walls
2+ Common Walls
Materials

Construction Materials
Concrete, Frame, Stone, Wood Siding
Roof
Shingle

Terms

Terms

Ownership
Individual
Exclusions
Seller’s Personal Property; Staging Items
Special Conditions
None
Special Terms
1031 Exchange, Cash, Conventional, VA Loan

Taxes

Tax

Tax (Annual)
$3,833

HOA

Has HOA
Yes
Association Fee
$790 /mo
Association Ammenities
Clubhouse, On Site Management, Parking, Pool, Spa/Hot Tub, Tennis Court(s)
Association Fee Includes
Reserves, Exterior Maintenance w/out Roof, Insurance, Maintenance Grounds, Maintenance Structure, Road Maintenance, Sewer, Snow Removal, Trash, Water

Heating, Cooling & Utilities

Cooling Features
Central Air

Utilities

Utilities
Cable Available, Electricity Connected, Internet Access (Wired), Natural Gas Connected
Sewer
Public Sewer
Water Source
Public

Lot

Lot Features
Cul-De-Sac, Landscaped, Master Planned
Road Surface
Paved
Road Frontage
Private Road

Exterior Features

Exterior Features
Garden, Lighting, Private Yard, Rain Gutters
Patio And Porch Features
Front Porch, Patio

Parking

Total Parking Spaces
2
Garage Capacity
2
Parking Features
Concrete
Listed by Berkshire Hathaway Home Services, Rocky Mountain Realtors, 303-319-5829
Listing Data last updated 09/22/2026 08:00 am
Get a Link to this Property: Copy To Clipboard
QR Code link to this property

Phone:
Connect with:

Payment Calculator

per month. fixed. % interest.
$
%
$
%
Principal & Interest
+ Home Insurance
+ Property Tax
+ HOA Fees
per month
Total interest paid over s will be:
All estimates and provided for informational purposes only. Actual amounts may vary. The output of the tool is not a loan offer or solicitation, nor is it financial or legal advice. Information, rates, programs and loan scenarios shown are for example only as of 22-Sep-2026 and are subject to change without notice. Interest rates provided by the St. Louis Federal Reserve Economic Data (FRED). All products are subject to credit and property approval. Not all products are available in all states or for all loan amounts. Other restrictions and limitations apply. Contact your preferred lender for the pricing associated with your specific transaction. Calculations are generated by Open Source mortgage calculation software tools using common mathematical formulas. All calculations should be independently verified.
Get Walk Score Content

Property History

2 days ago
Property information last updated
110 days ago
Status Active. This is the date the listing was placed on market.
Cumulative Days on Market: 109 days (includes prior listings) · Currently listed since June 3, 2026. Data provided by the MLS.

Similar Properties