Property Details

Start of property details
Share this property:
715 S Clinton Street, Unit 2B
Denver, CO 80247
FOR
SALE
$179,500
Active
2
Beds
1
Baths
1
Garage
870
Sqft
1963
Yr. Built
MLS# 7341446
Cumulative Days on Market: 124 · Includes prior listings · Currently listed since 05/23/26 · Data provided by the MLS.

Property Description

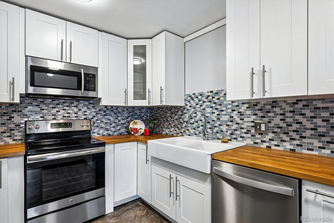
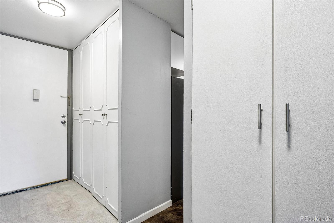
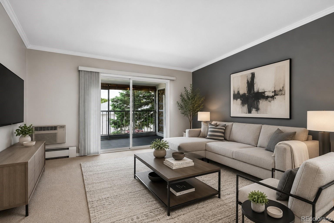
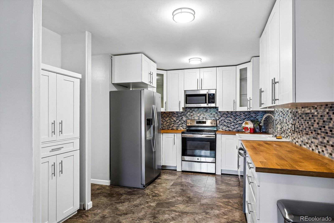
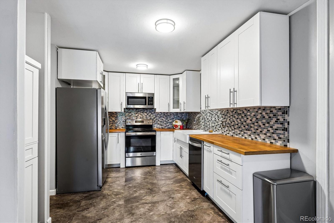
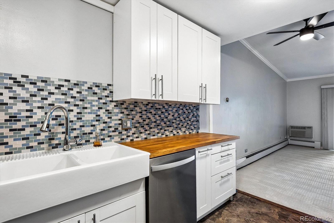
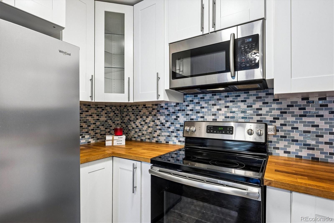
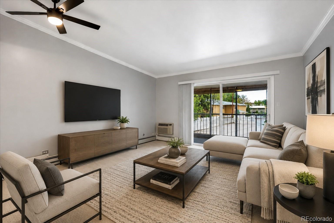
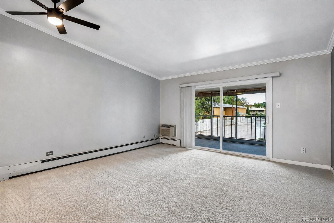
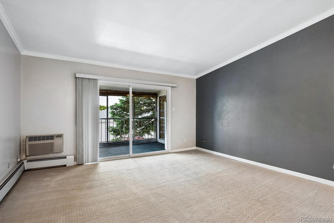
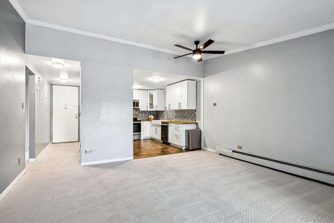
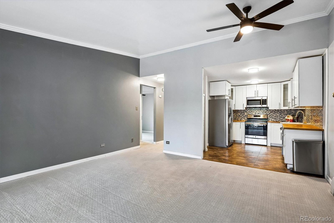
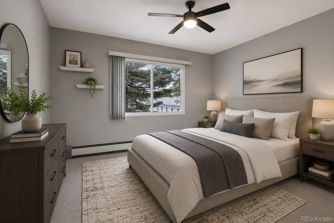
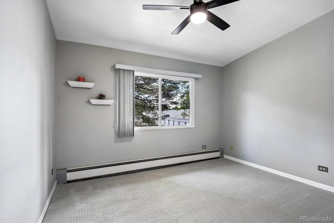
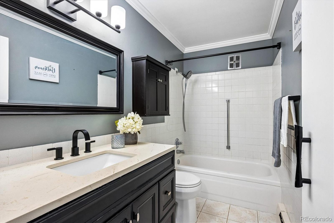
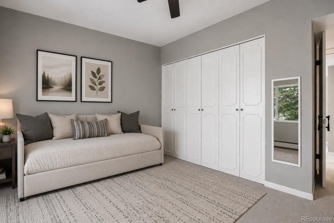
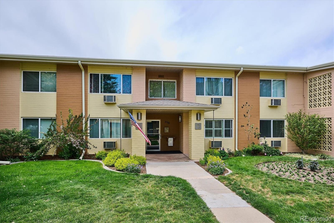
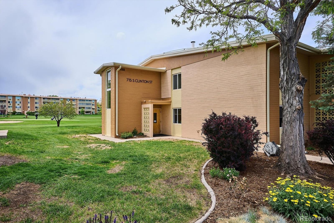
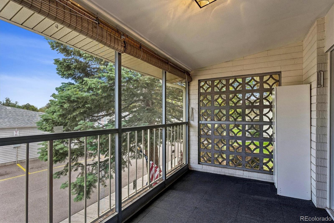
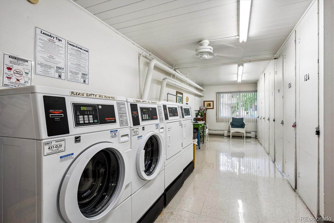
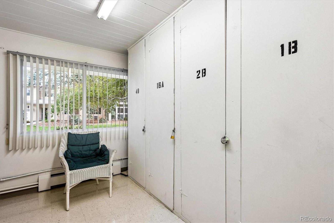
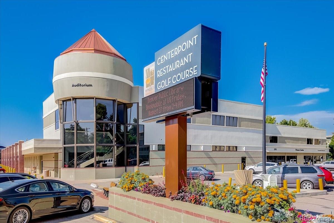
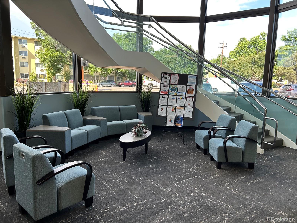
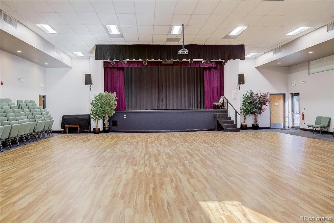
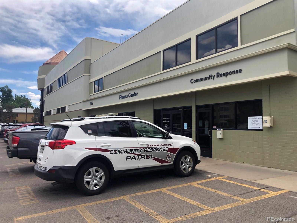
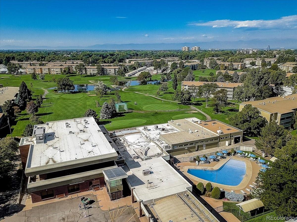
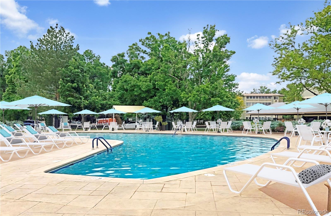
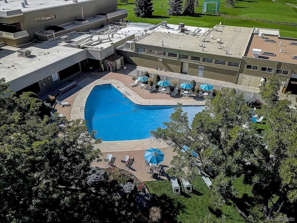
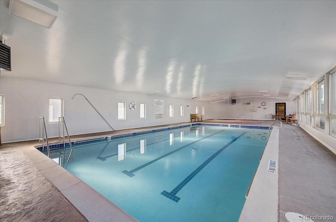
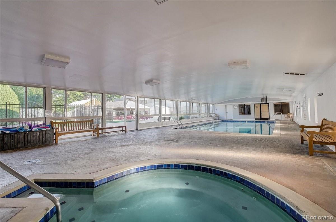
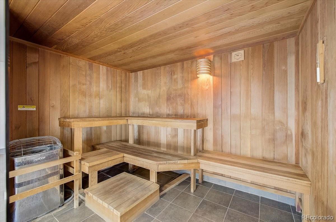
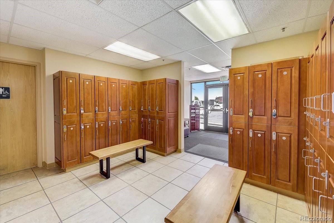
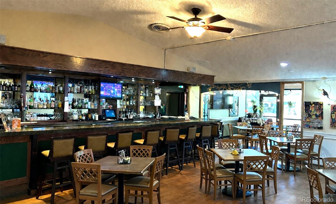
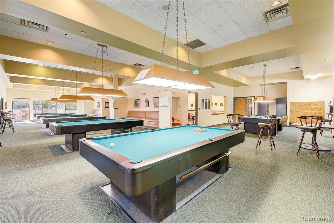
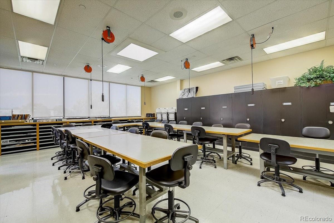
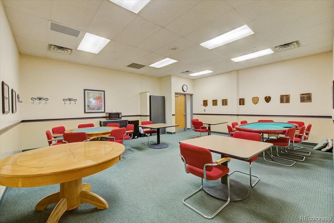
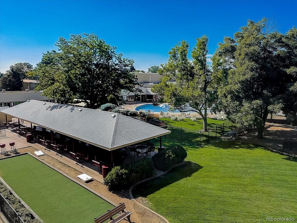
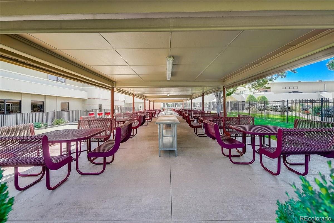
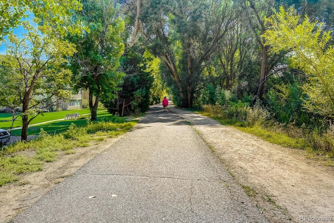
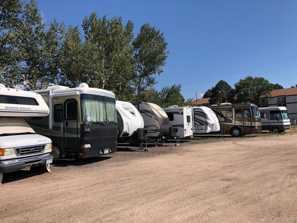
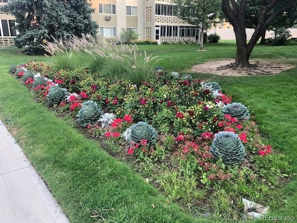
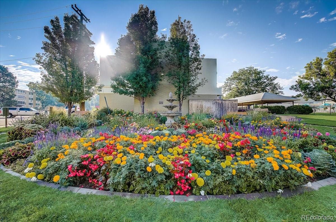
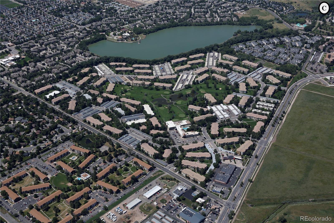
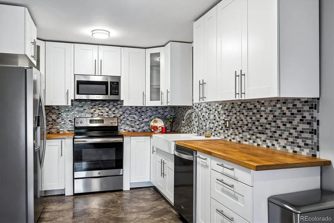
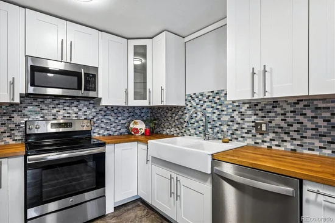
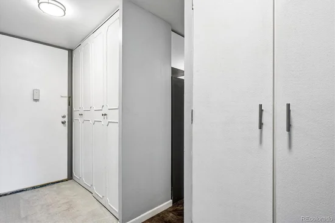
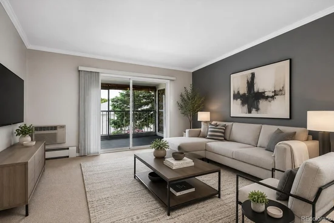
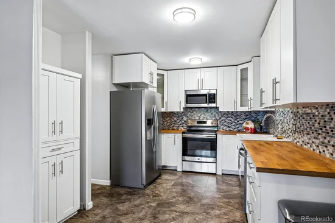
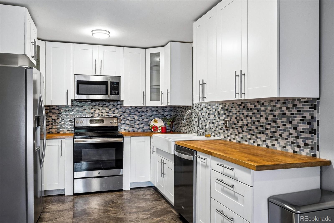
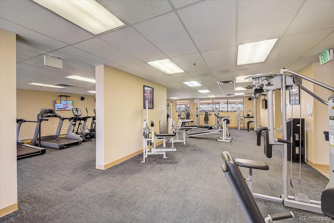
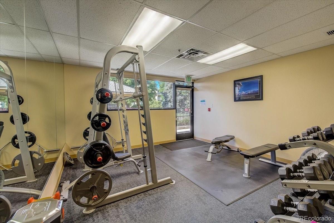
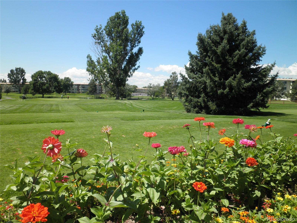
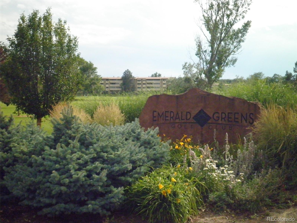
Price Improvement! Beautifully remodeled 2-Bed, 1-bath condo featuring expanded 870 sf floorplan and newer detached 1-car garage! The updated kitchen offers white shaker cabinets, expanded butcher block countertop space, stainless steel appliances, glass tile backsplash, bonus double-sided pantry storage, and updated lighting. The bathroom is tastefully remodeled with an updated vanity, stone countertop, modern fixtures, and tile flooring. Spacious bedrooms, neutral designer paint colors throughout, vaulted ceilings, and crown molding in the living room create a warm and inviting feel. Enjoy the screen enclosed lanai with double-pane vinyl slider door included. Additional features include updated wall ac unit in living room, and bonus storage room in building. Ideally located just a short walk to the clubhouse and community amenities, with a secluded sidewalk trail directly in front of the building providing easy access. * * Windsor Gardens is Colorado's Largest Age 55+ Active Adult Living Condo Community. Did you know? Monthly HOA Dues include annual property taxes! And heat, water, sewer, trash, round-the-clock patrolling community responders, full time onsite association management, grounds / building maintenance, and activities department. Enjoy clubhouse amenities such as fitness center, indoor / outdoor pools, hot tub, sauna, billiards, library, craft rooms for ceramics, sewing, woodworking, and 9 hole par 3 golf course and onsite restaurant both open to the public. Stay engaged with a wide array of activities, clubs, and events scheduled every month. Additional features include garden plot program, private walking trail and nature preserve, and RV / Boat storage. The High Line Canal runs full length along south side of the complex. RTD Bus Stops located thru-out the community. FHA / VA approved. Close to restaurants, stores, shopping…Minutes to Lowry, Hwy 225, Cherry Creek…Easy access to DIA and downtown. Come see for yourself what Windsor Gardens has to offer. ©2021 * *

Ask a Local Expert

Property Highlights

Property Type
Residential
Property Sub Type
Condominium
Bedrooms
2
Total Bathrooms
1
Living Area
870
Price / Sqft
$206
Year Built
1963
Condition
Updated/Remodeled

Location

City/Township
Denver
Subdivision
Windsor Gardens
County
Denver
Zoning
O-1

Property Details
Price
$179,500
Condition
Updated/Remodeled
Property Type
Residential
Property Sub Type
Condominium

Building

Structure Type
Low Rise (1-3)
Levels
One
Total Area
870

Community

Senior Community
Yes

Local Schools

Elementary School
Place Bridge Academy
Middle School
Place Bridge Academy
High School
George Washington
School District
Denver 1

Interior Features

Bedrooms and Bathrooms

Total Bathrooms
1
Bathrooms on Main Level
1
Full Bathrooms
1
Bedrooms
2
Bedrooms on Main Level
2

Area and Spaces

Living Area
870
Above Grade Finished Area
870

Appliances

Appliances
Dishwasher, Microwave, Range, Refrigerator

Interior Features

Laundry Features
Common Area
Window Features
Double Pane Windows
Entry Level
2

Heating and Cooling

Heating Features
Baseboard, Hot Water

Building Details
Construction

Year Built
1963
Property Attached
Yes
Common Walls
End Unit, 1 Common Wall

Materials
Construction Materials
Block, Concrete
Roof
Other

Terms

Terms

Ownership
Individual
Exclusions
Personal Property/Staging Property
Special Conditions
None
Special Terms
Cash, Conventional, FHA, VA Loan

Taxes

Tax

Tax (Annual)
$1,210

HOA

Has HOA
Yes
Association Fee
$592 /mo
Association Ammenities
Clubhouse, Coin Laundry, Elevator(s), Fitness Center, Garden Area, Golf Course, On Site Management, Parking, Pool, Sauna, Security, Spa/Hot Tub, Storage, Trail(s)
Association Fee Includes
Reserves, Heat, Insurance, Maintenance Grounds, Maintenance Structure, Recycling, Security, Sewer, Snow Removal, Trash, Water

Heating, Cooling & Utilities

Cooling Features
Air Conditioning-Room

Utilities

Sewer
Public Sewer
Water Source
Public

Exterior Features

Exterior Features
Balcony
Patio And Porch Features
Covered, Patio

Parking

Total Parking Spaces
1
Garage Capacity
1
Listed by Madison & Company Properties, amy@thegrossmanteam.com, 303-941-9436
Listing Data last updated 09/22/2026 10:00 pm
Get a Link to this Property: Copy To Clipboard
QR Code link to this property

Phone:
Connect with:

Payment Calculator

per month. fixed. % interest.
$
%
$
%
Principal & Interest
+ Home Insurance
+ Property Tax
+ HOA Fees
per month
Total interest paid over s will be:
All estimates and provided for informational purposes only. Actual amounts may vary. The output of the tool is not a loan offer or solicitation, nor is it financial or legal advice. Information, rates, programs and loan scenarios shown are for example only as of 23-Sep-2026 and are subject to change without notice. Interest rates provided by the St. Louis Federal Reserve Economic Data (FRED). All products are subject to credit and property approval. Not all products are available in all states or for all loan amounts. Other restrictions and limitations apply. Contact your preferred lender for the pricing associated with your specific transaction. Calculations are generated by Open Source mortgage calculation software tools using common mathematical formulas. All calculations should be independently verified.
Get Walk Score Content

Property History

5 days ago
Property information last updated
93 days ago
Date of last price change
123 days ago
Status Active. This is the date the listing was placed on market.
Cumulative Days on Market: 124 days (includes prior listings) · Currently listed since May 23, 2026. Data provided by the MLS.

Similar Properties