



Start of property details
Property Description
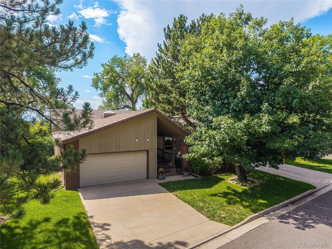
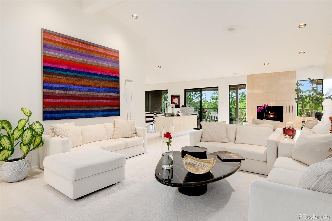
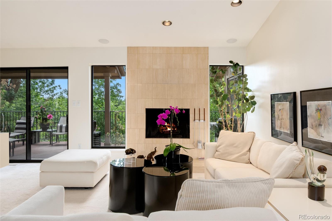
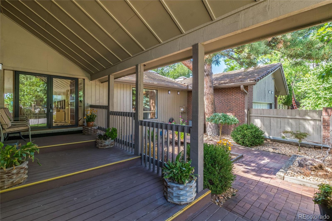
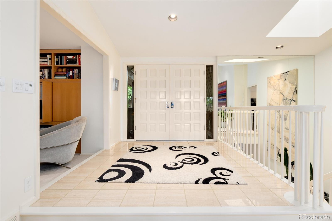
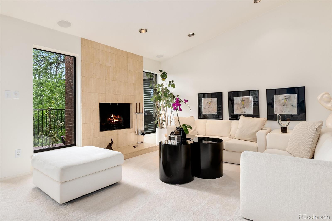
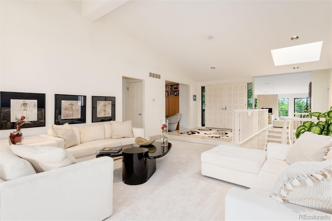
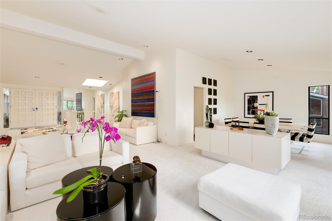
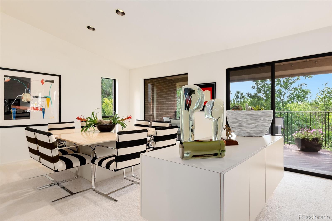
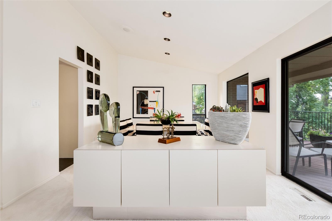
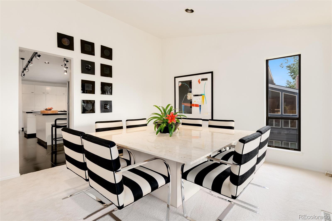
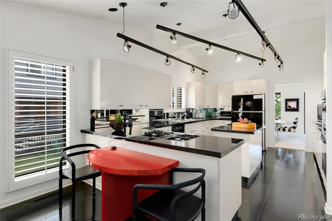
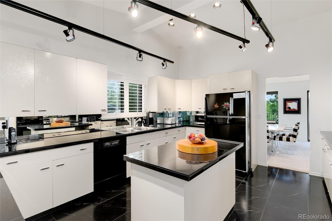
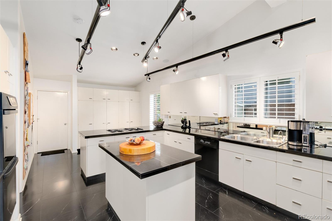
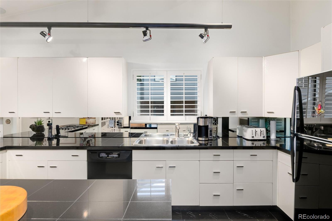
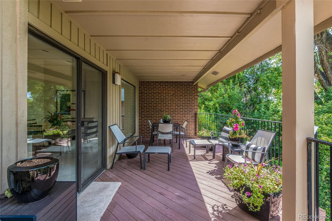
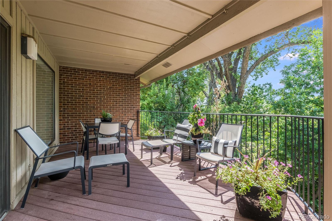
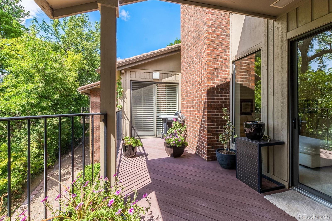
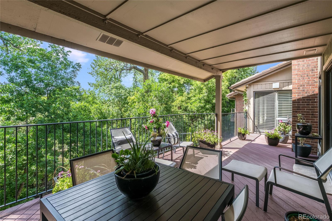
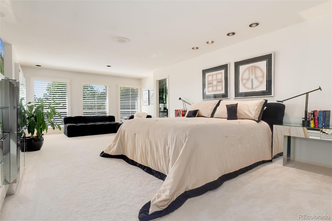
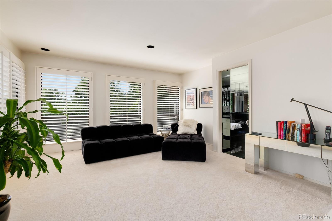
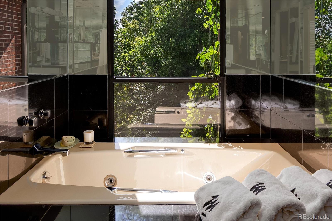
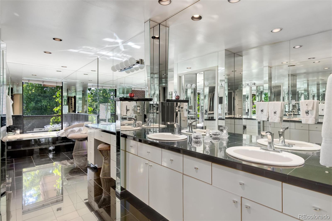
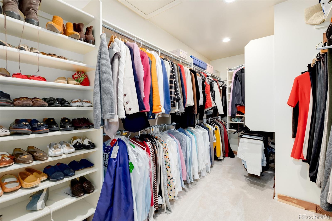
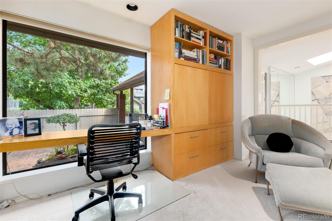
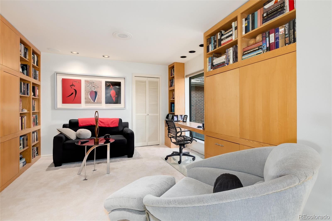
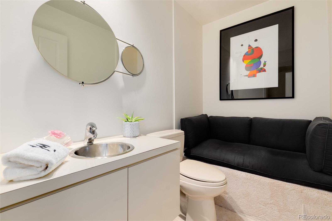
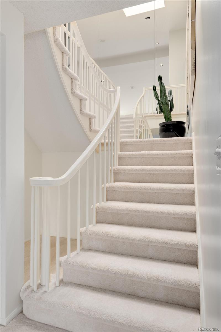
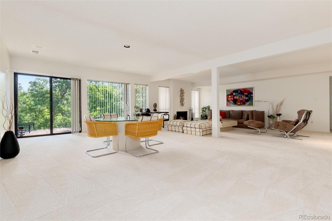
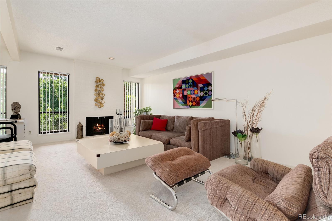
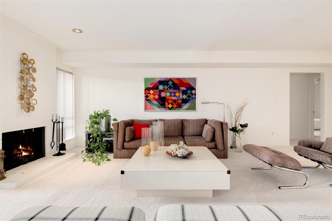
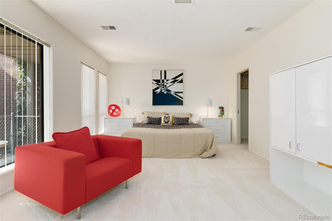
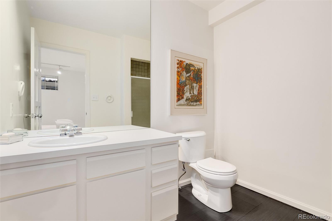
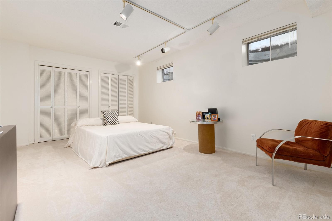
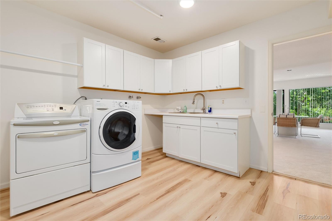
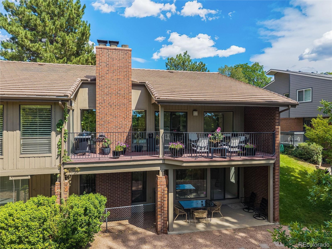
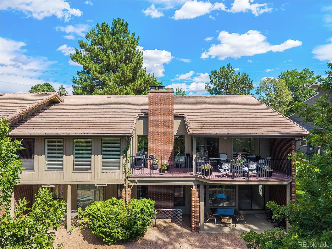
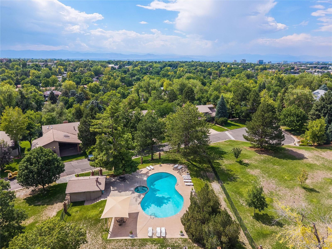
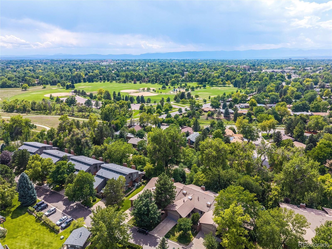
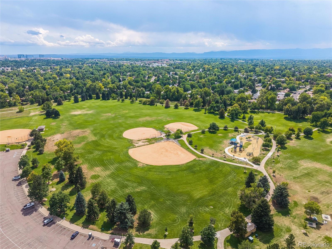
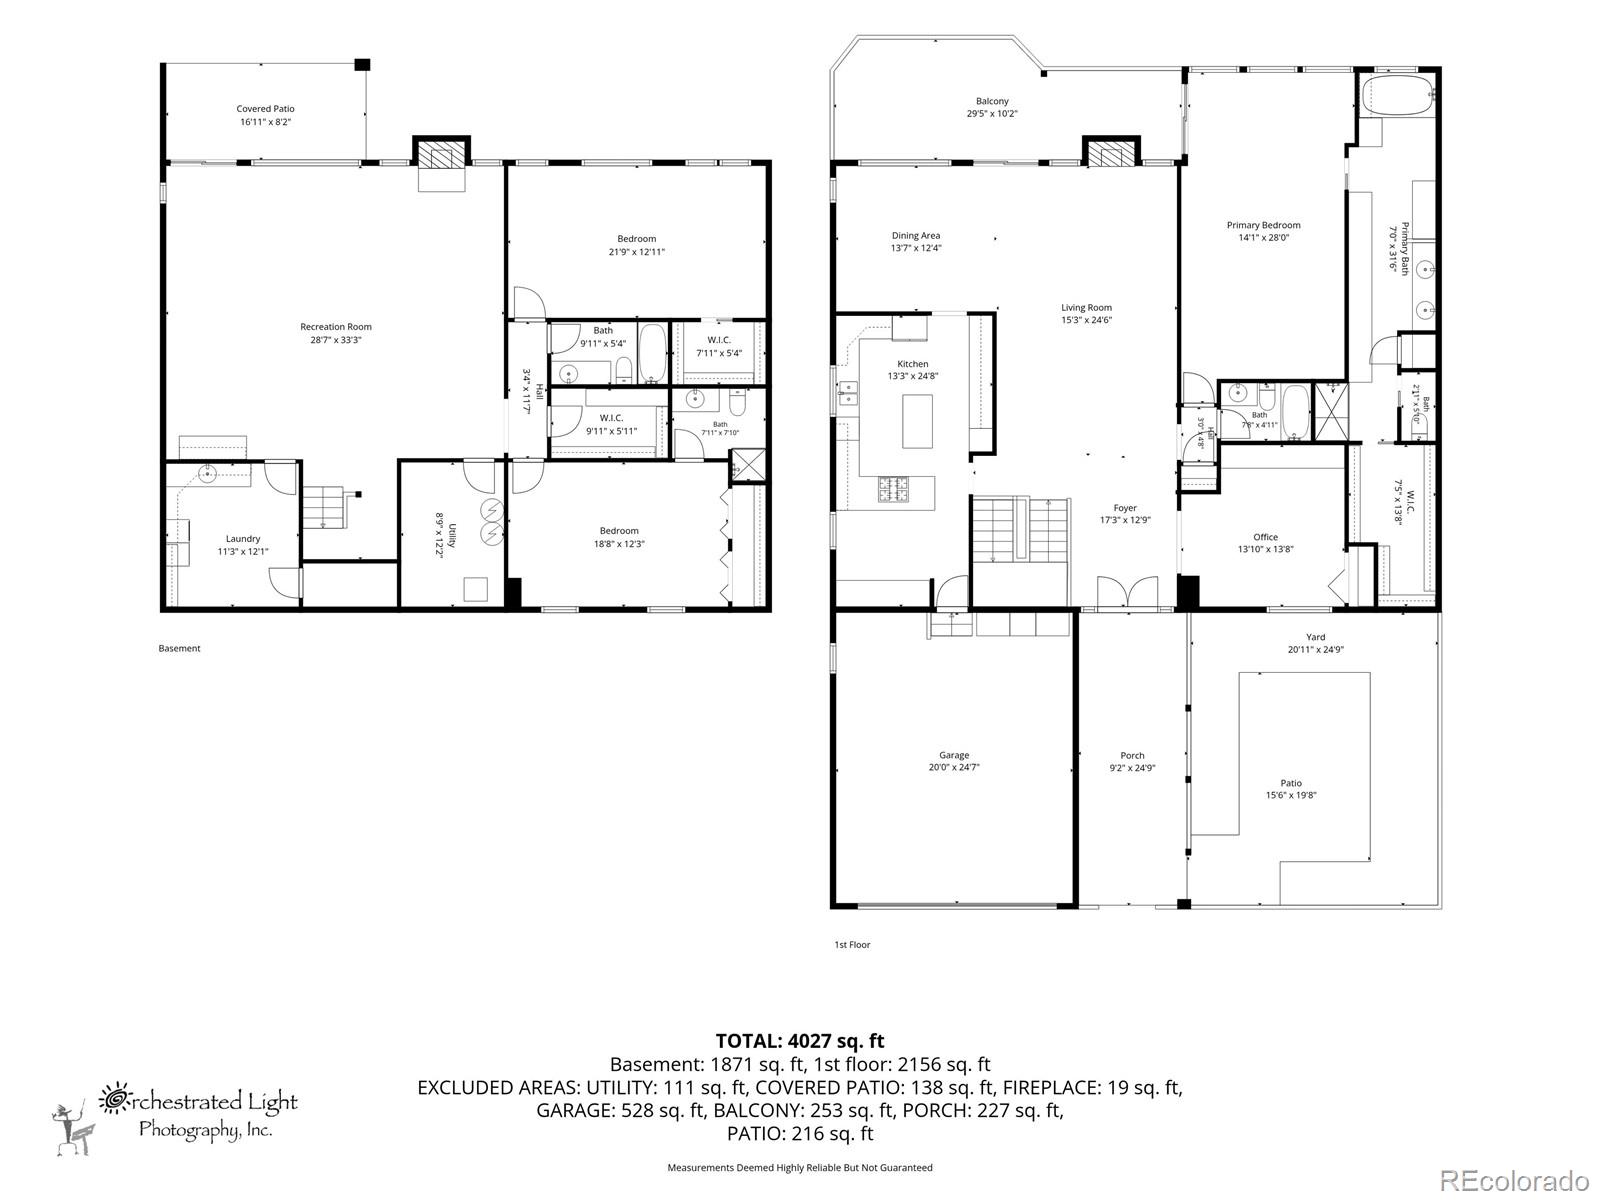
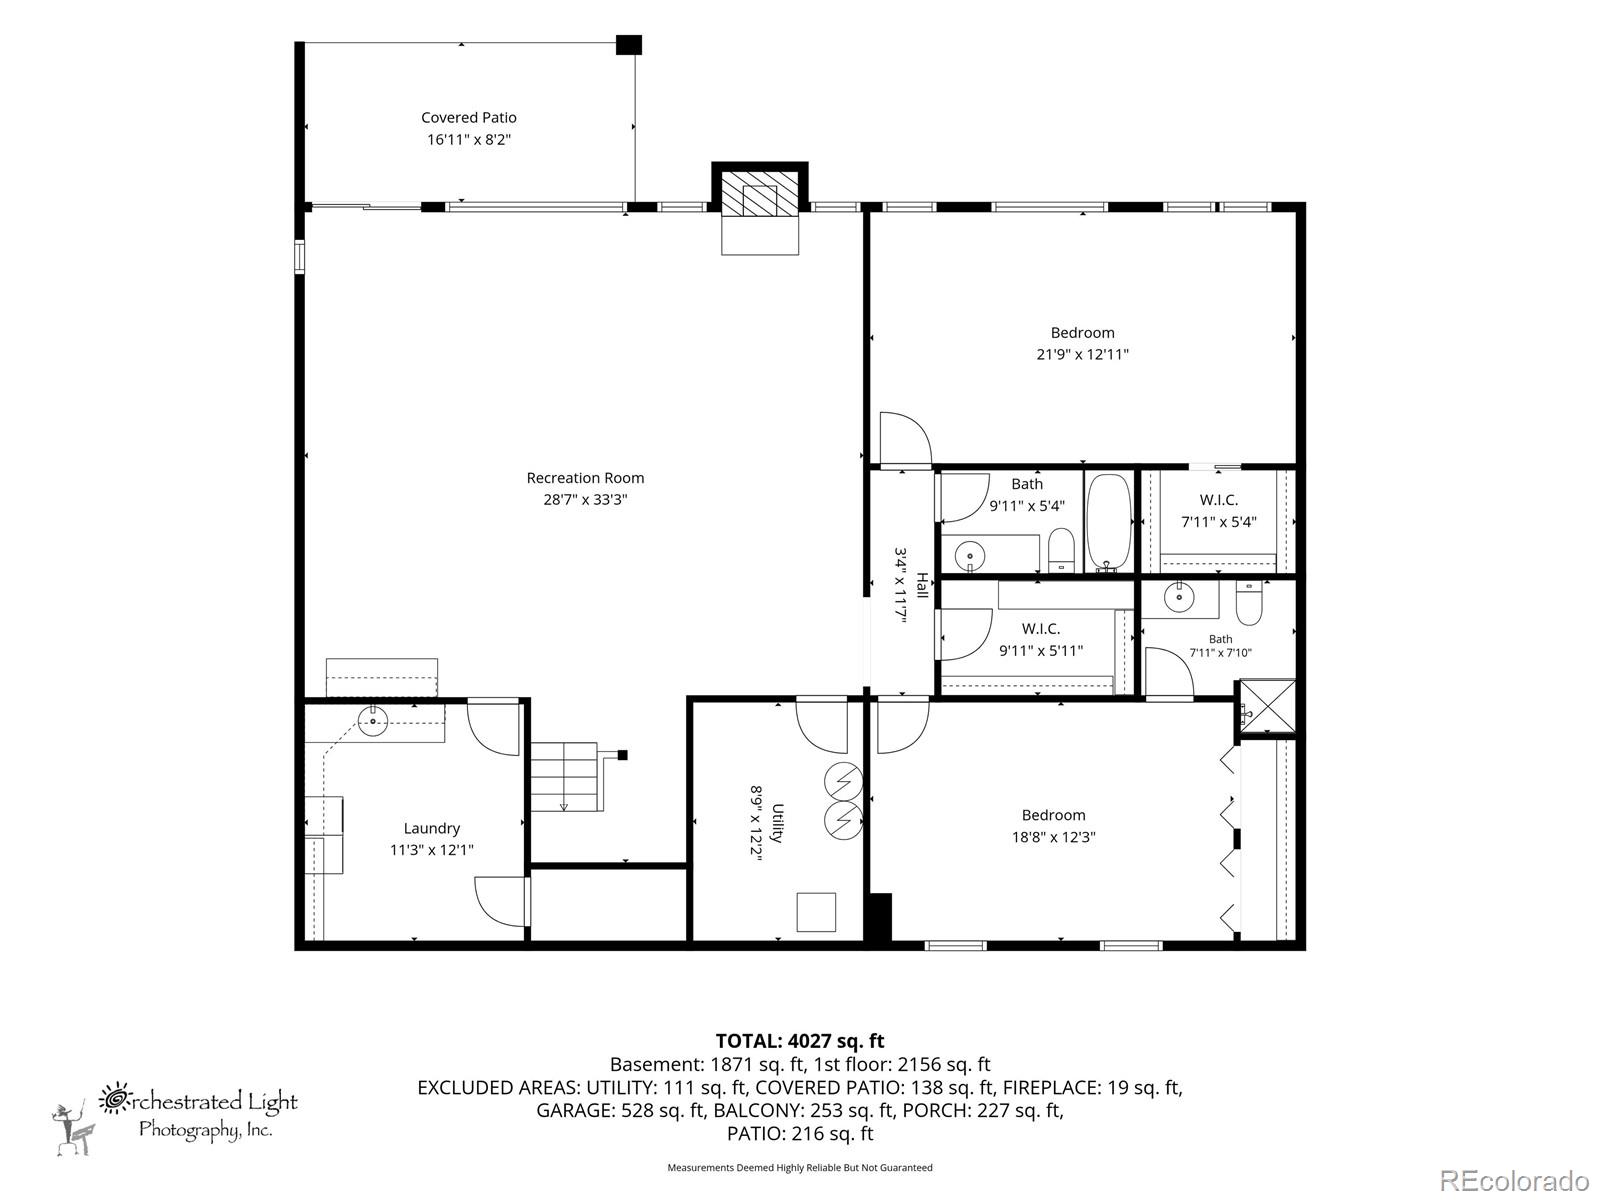
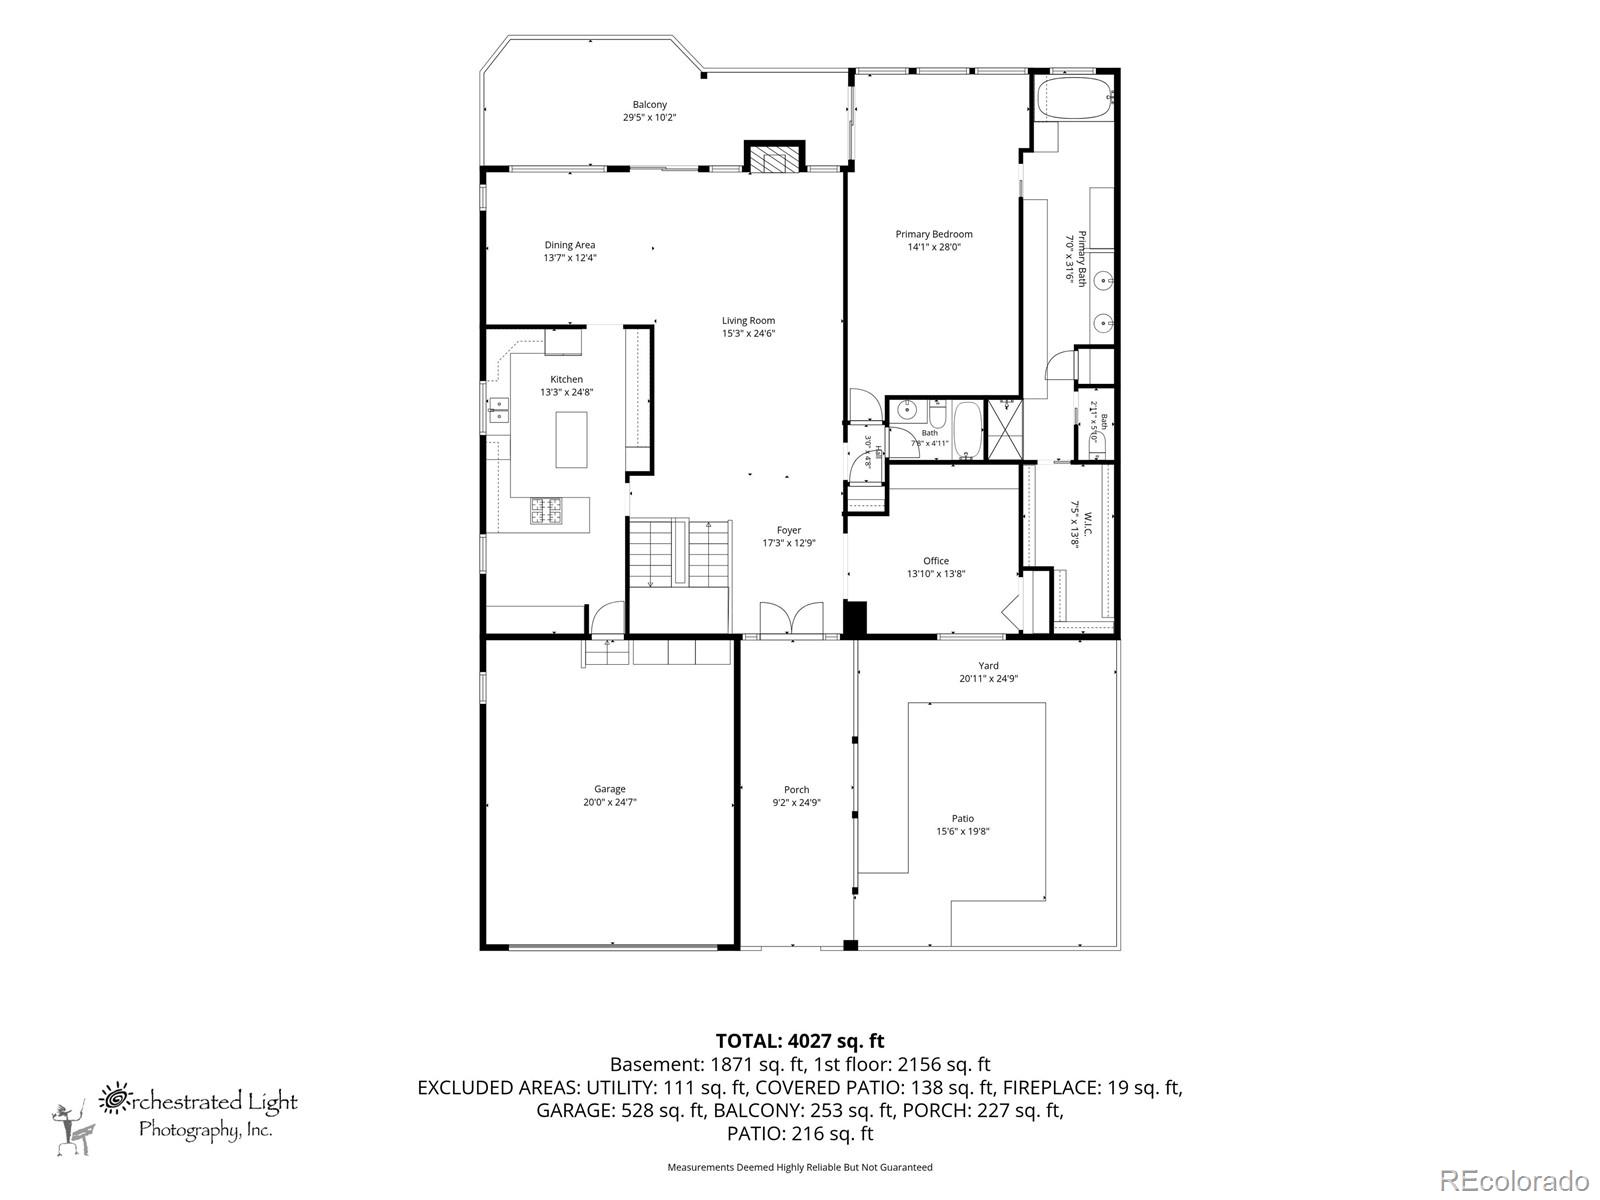
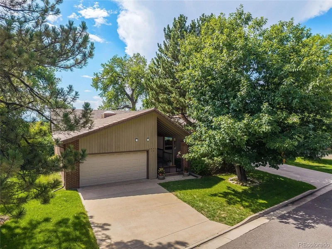
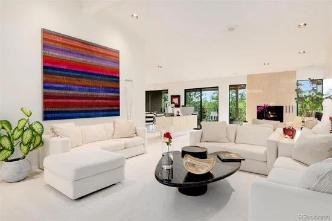
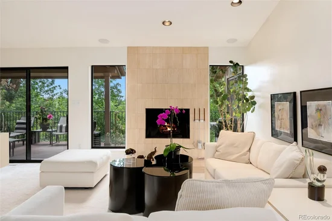
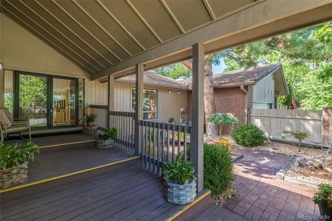
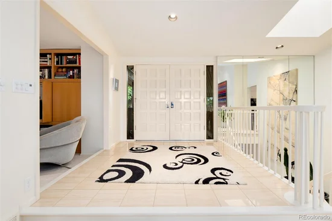
RARE spacious 4000 square foot TOWNHOME in Southeast Denver. Ranch design (one story), end unit, with walkout lower level. 4 bedrooms (one used as a den / office), 4 bathrooms. The rooms are spacious, with an open floor plan, and filled with natural light. Upon entering the foyer, you are welcomed into a large living area with a glass wall of windows and access to an expansive balcony which overlooks the Highline Canal Trail leading to nearby Bible Park. The design of the home integrates natural light and outdoor space, including a private fenced courtyard. The spacious rooms, vaulted ceilings, skylight, and open design provide the feeling of luxury and peacefulness. The kitchen has original high-end steel cabinetry, with large amounts of storage and a pantry, designed for utility and the enjoyment of any home chef. The main level primary suite offers a private retreat with direct access to the balcony. The spa like bathroom has a private tub in a nook with a window, separate shower, 2 vanities, a large dressing table, 2 closets, plus a spacious walk-in closet. The beautifully appointed den / office—originally designed as a 2nd bedroom—has extensive custom built-ins and looks directly onto your private fenced courtyard. A large powder room is nearby. A lovely staircase leads to the walkout level, with a recreation room opening to a charming covered patio and the nearby Highline Canal. This integration with the outdoors creates a sense of openness and light. Completing this level are 2 additional large bedrooms, 2 additional bathrooms (1 ensuite), a large laundry room, and extensive storage space. This could be very comfortable space for out-of-town guests, or multi family living.
Property Highlights
Location
Property Details
Building
Community
Local Schools
Interior Features
Bedrooms and Bathrooms
Rooms and Basement
Area and Spaces
Appliances
Interior Features
Heating and Cooling
Building Details
Construction
Materials
Terms
Terms
Taxes
Tax
HOA
Heating, Cooling & Utilities
Utilities
Lot
Exterior Features
Parking
Pool Features
Payment Calculator
Property History
Similar Properties
