Property Details

Start of property details
Share this property:
1020 15th Street, Unit 18G
Denver, CO 80202
FOR SALE · Active
$279,000
$349 / Sqft
1
Beds
1
Baths
799
Sqft
1967
Yr. Built
MLS# 7474592
Cumulative Days on Market: 149 · Includes prior listings · Currently listed since 06/09/26 · Data provided by the MLS.

Property Description

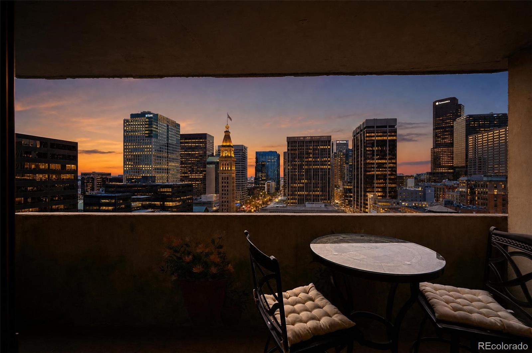
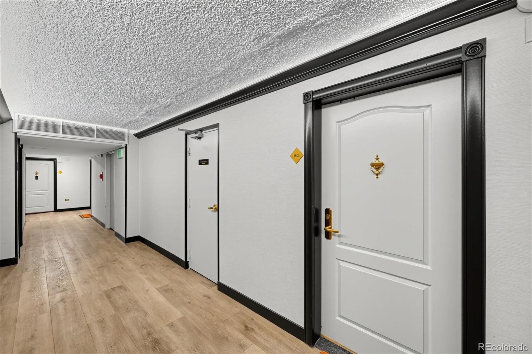
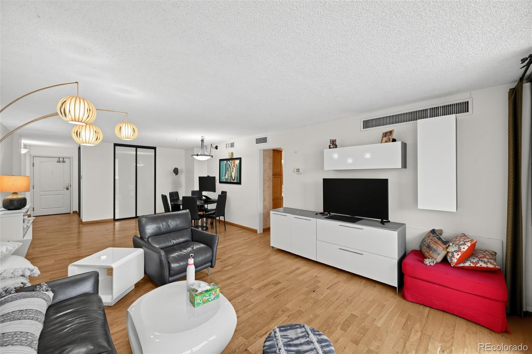
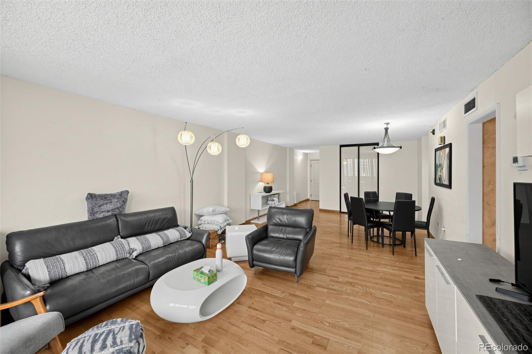
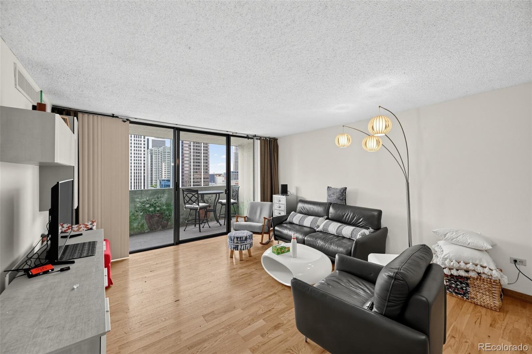
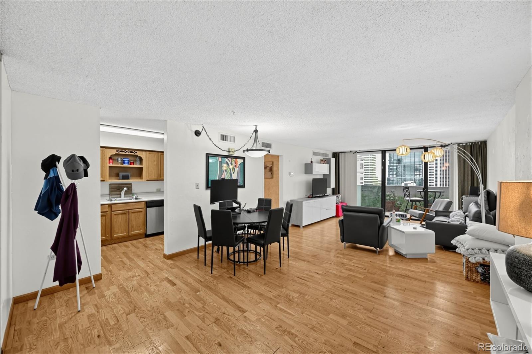
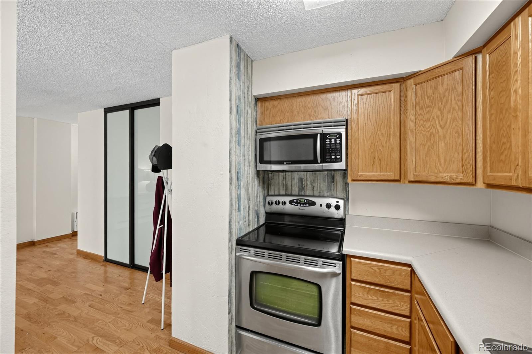
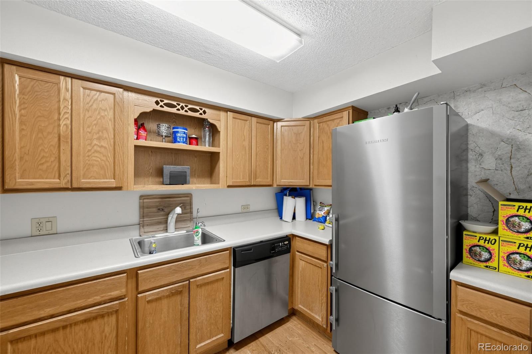
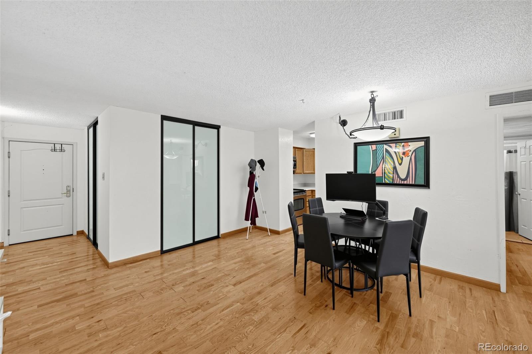
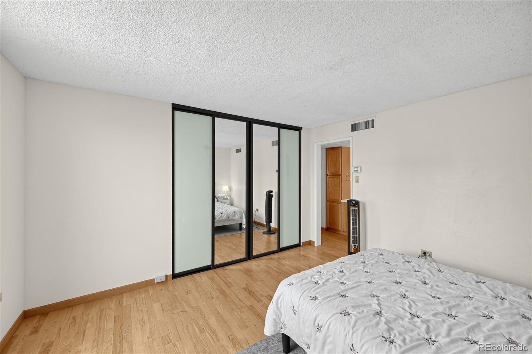
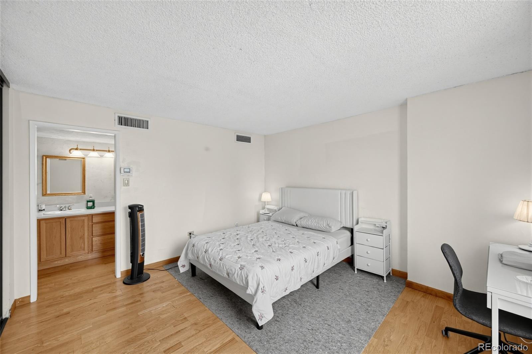
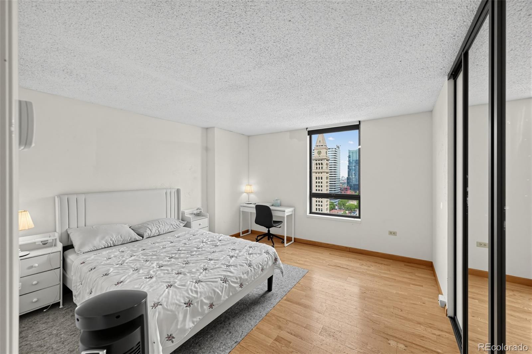
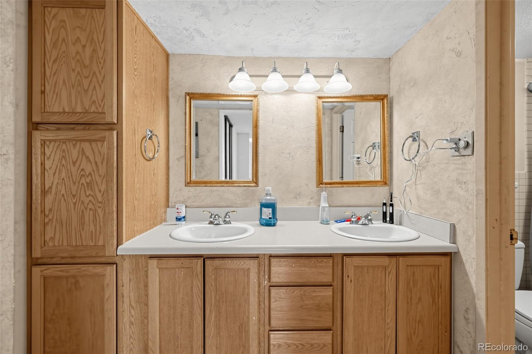
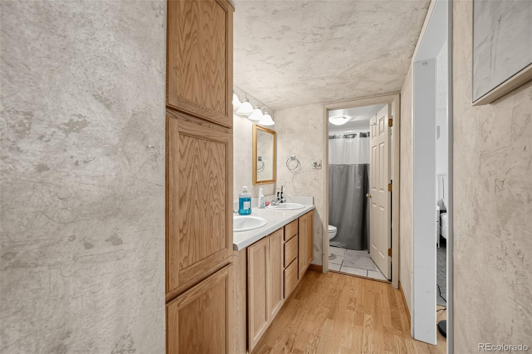
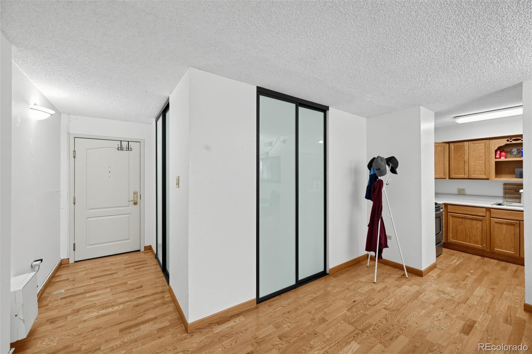
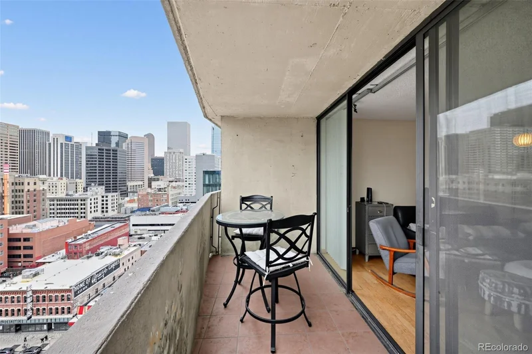
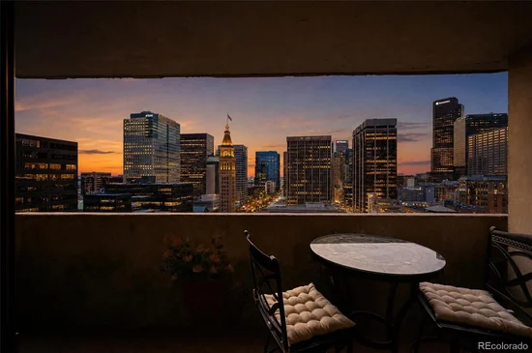
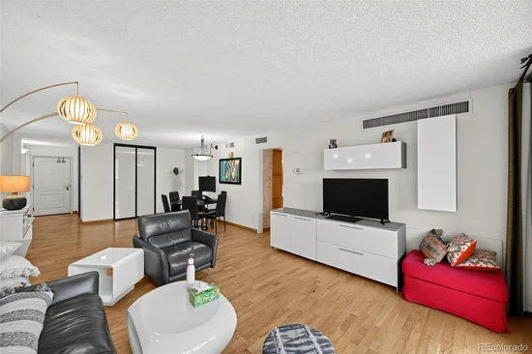
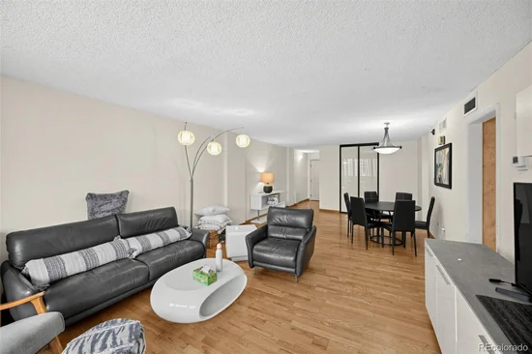
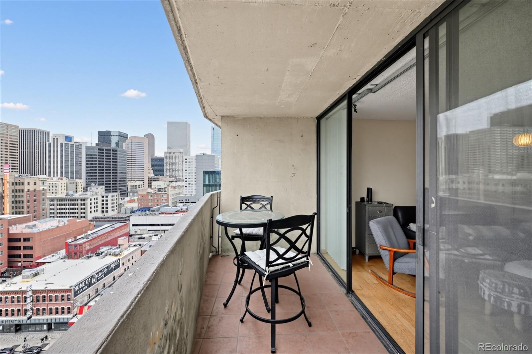
Please Enter a Description: DOWNTOWN LIVING AT AN UNBEATABLE VALUE + DEEDED GARAGE PARKING INCLUDED! Skip the cramped studios and step into this sprawling, impeccably clean, and sun-drenched 1-bedroom residence in the absolute heart of downtown Denver. Perched in the iconic Brooks Tower, this unit offers nearly 800 sq ft of updated living space featuring floor-to-ceiling windows and a private balcony showcasing spectacular city views. The modern kitchen shines with high-quality stainless-steel appliances, sleek countertops, and ample storage. The ultimate downtown luxury? A secure, dedicated indoor garage parking space is included in the price—a premium asset valued at over 45, 000 dollars on its own! Enjoy resort-style, high-rise amenities including a 24-hour secure concierge, a fully equipped fitness center, and a pristine seasonal outdoor pool. Boasting a 95+ Walk Score, you are steps away from the Denver Center for the Performing Arts (DCPA), the 16th Street Mall, Union Station, and the city’s finest dining and nightlife. Perfect as a turnkey urban home or a high-performing addition to a buyer portfolio. Flexible acquisition choices available, including lease-to-own or short-term lease alternatives. View the full video walkthrough online and coordinate your private tour today!

Property Highlights

Property Type
Residential
Property Sub Type
Condominium
Bedrooms
1
Total Bathrooms
1
Living Area
799
Price / Sqft
$349
Year Built
1967
Cumulative Days on Market
149

Location

City/Township
Denver
Subdivision
Downtown
County
Denver
Zoning
D-TD

Property Details

Price
$279,000
Property Type
Residential
Property Sub Type
Condominium

Building

Structure Type
High Rise (8+)
Levels
Three Or More
Total Area
799

Community

Local Schools

Elementary School
Greenlee
Middle School
Greenlee
High School
West
School District
Denver 1

Interior Features

Bedrooms and Bathrooms

Total Bathrooms
1
Bathrooms on Main Level
1
Full Bathrooms
1
Bedrooms
1
Bedrooms on Main Level
1

Area and Spaces

Living Area
799
Above Grade Finished Area
799

Appliances

Appliances
Dishwasher, Disposal, Microwave, Refrigerator, Water Softener

Interior Features

Interior Features
Built-in Features
Flooring
Wood
Security Features
Smoke Detector(s)
Entry Level
18

Heating and Cooling

Heating Features
Electric, Forced Air, Hot Water

Building Details

Construction

Year Built
1967
Property Attached
Yes
Common Walls
End Unit

Materials

Construction Materials
Asbestos, Brick, Stone
Roof
Membrane

Terms

Terms

Ownership
Individual
Exclusions
Personal property.
Special Conditions
None
Special Terms
Cash, Conventional, FHA, VA Loan
Cumulative Days on Market
149

Taxes

Tax

Tax (Annual)
$1,373

HOA

Has HOA
Yes
Association Fee
$580 /mo
Association Ammenities
Bike Storage, Business Center, Clubhouse, Elevator(s), Fitness Center, Laundry
Association Fee Includes
Cable TV, Electricity, Maintenance Grounds, Maintenance Structure, Sewer, Trash, Water

Heating, Cooling & Utilities

Cooling Features
Air Conditioning-Room, Central Air

Utilities

Sewer
Public Sewer
Water Source
Public

Parking

Total Parking Spaces
1
Listed by Trelora Realty, Inc., coteam@trelora.com, 720-410-6100
Listing Data last updated 11/05/2026 10:40 am
Get a Link to this Property: Copy To Clipboard
QR Code link to this property

Phone:
Connect with:

Payment Calculator

per month. fixed. % interest.
$
%
$
%
Principal & Interest
+ Home Insurance
+ Property Tax
+ HOA Fees
per month
Total interest paid over s will be:
All estimates and provided for informational purposes only. Actual amounts may vary. The output of the tool is not a loan offer or solicitation, nor is it financial or legal advice. Information, rates, programs and loan scenarios shown are for example only as of 5-Nov-2026 and are subject to change without notice. Interest rates provided by the St. Louis Federal Reserve Economic Data (FRED). All products are subject to credit and property approval. Not all products are available in all states or for all loan amounts. Other restrictions and limitations apply. Contact your preferred lender for the pricing associated with your specific transaction. Calculations are generated by Open Source mortgage calculation software tools using common mathematical formulas. All calculations should be independently verified.
Get Walk Score Content

Property History

6 days ago
Property information last updated
148 days ago
Status Active. This is the date the listing was placed on market.
Cumulative Days on Market: 149 days (includes prior listings) · Currently listed since June 9, 2026. Data provided by the MLS.

Similar Properties