Property Details

Start of property details
Share this property:
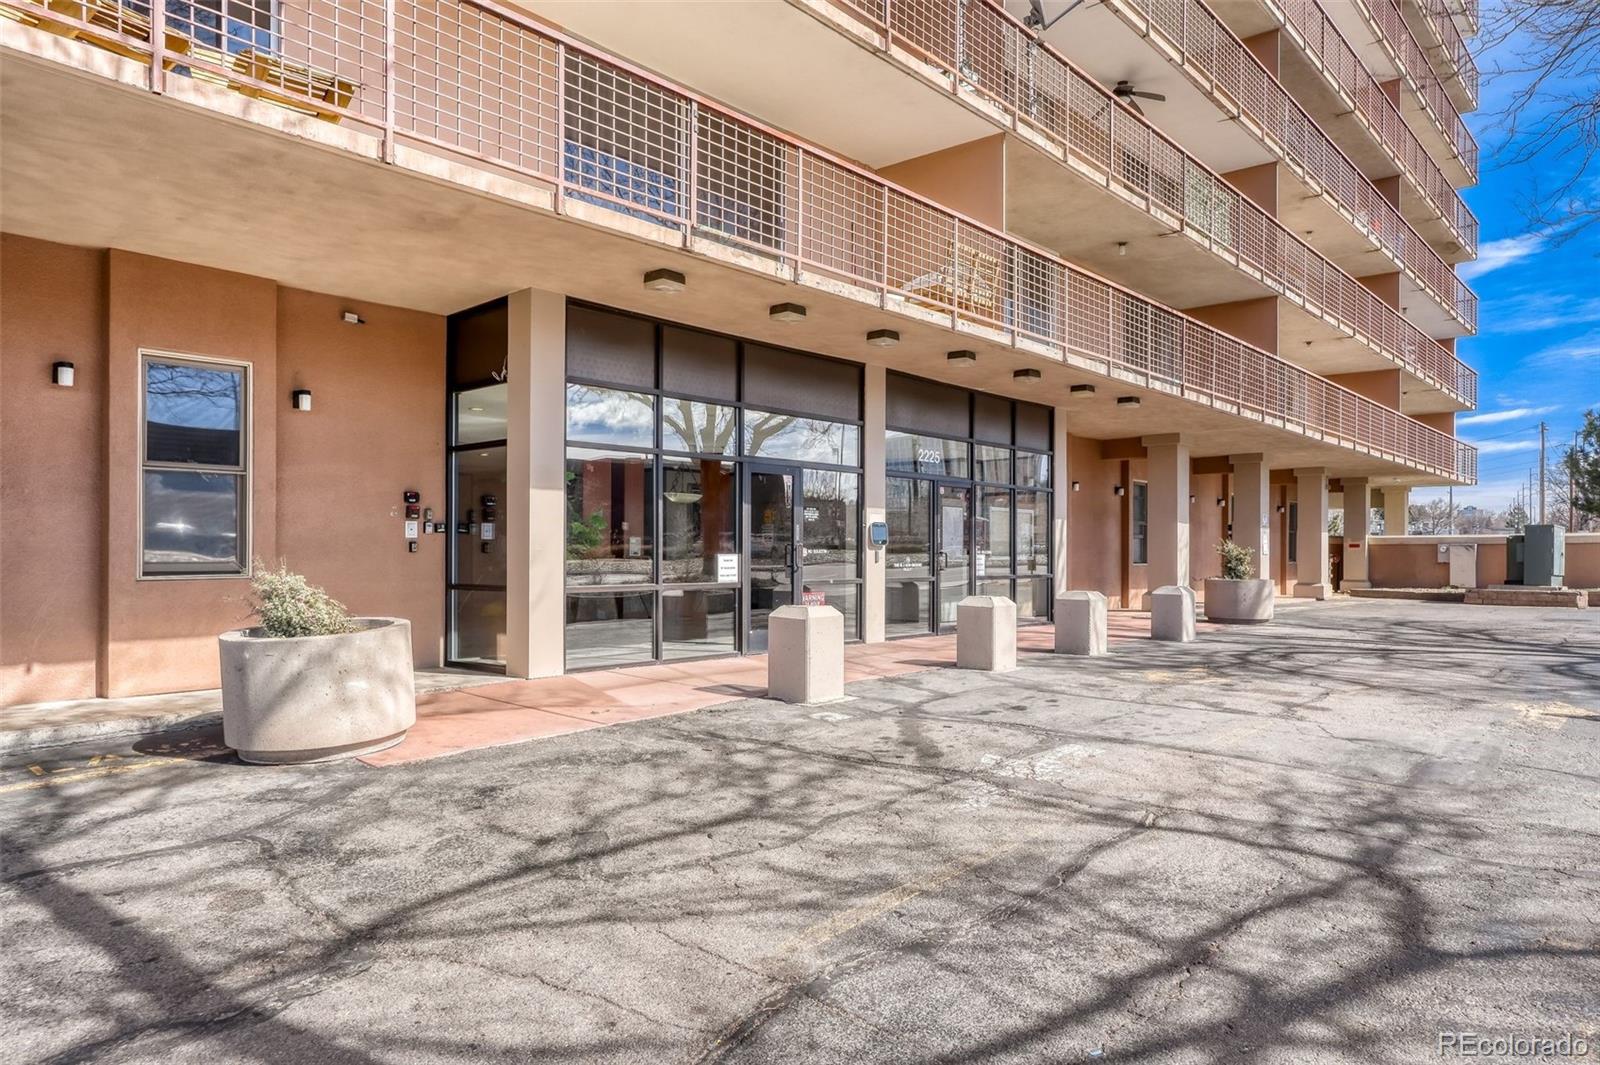
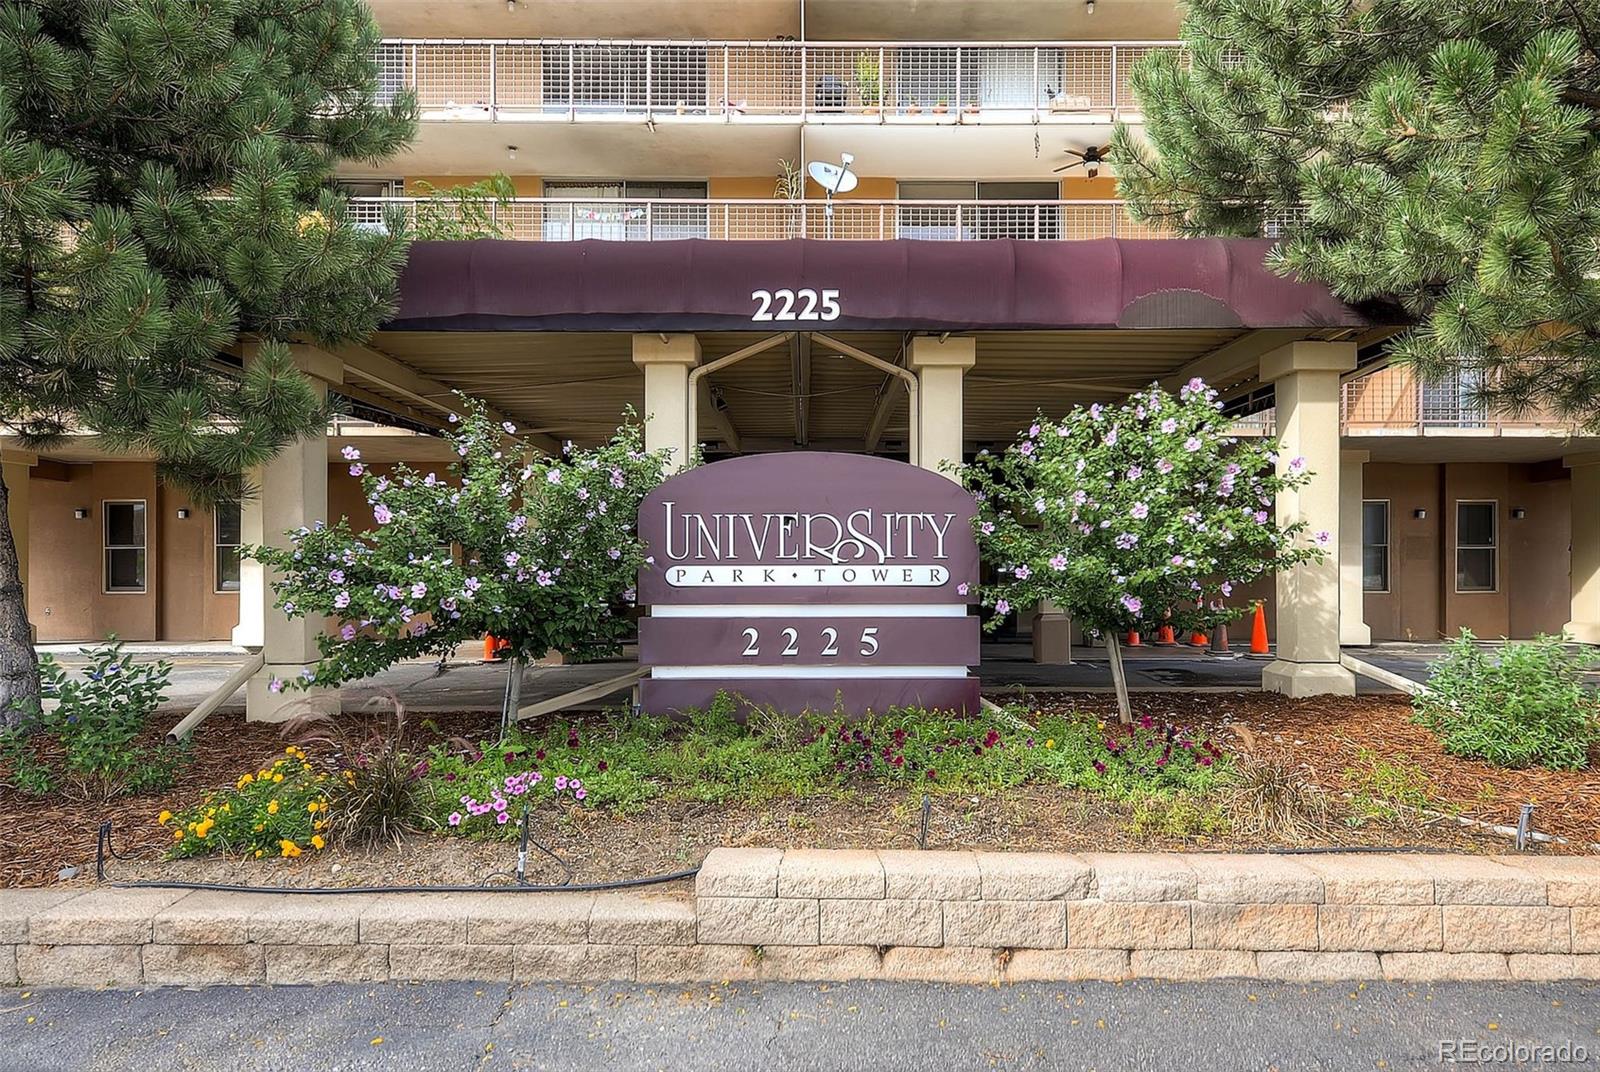
2225 Buchtel Boulevard, Unit 305
Denver, CO 80210
FOR
SALE
$234,500
Active
2
Beds
1
Baths
885
Sqft
1.50
Acres
1967
Yr. Built
MLS# 7517441
Cumulative Days on Market: 207 · Includes prior listings · Currently listed since 02/27/26 · Data provided by the MLS.

Property Description

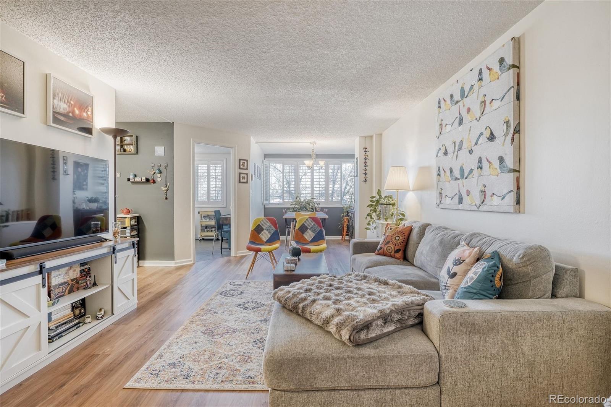
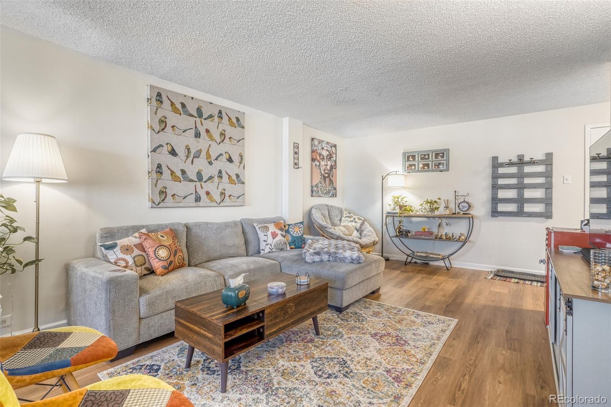
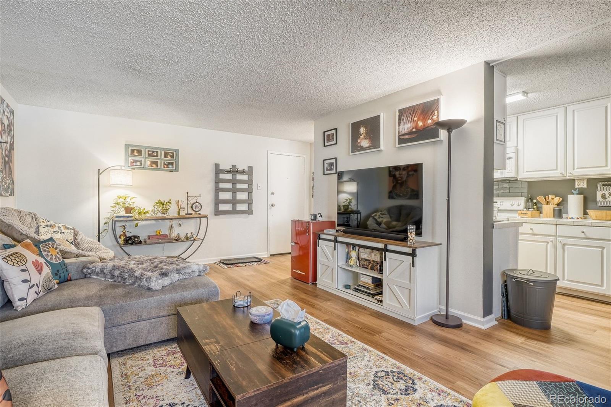
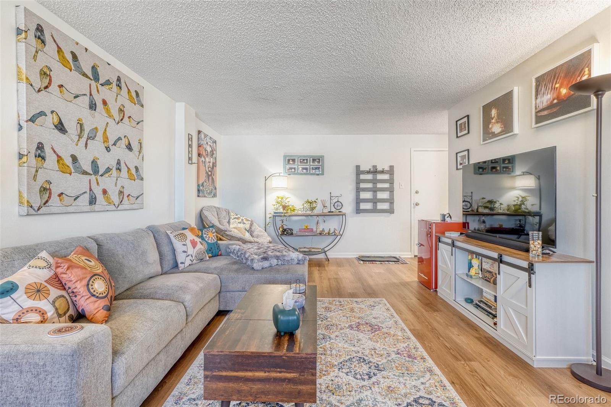
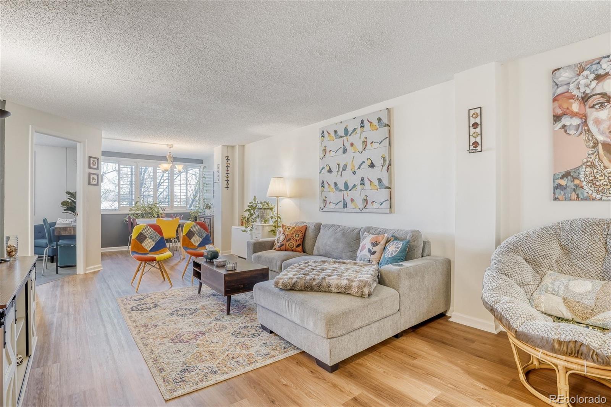
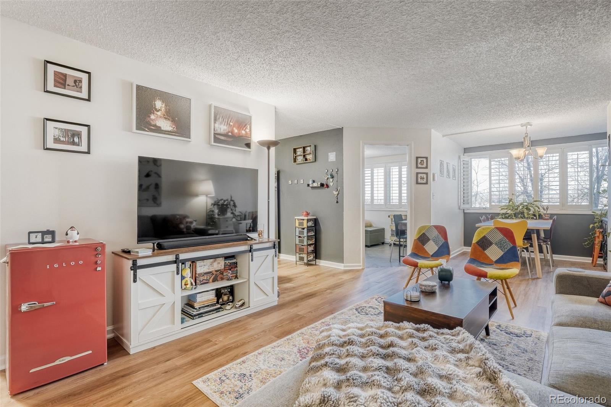
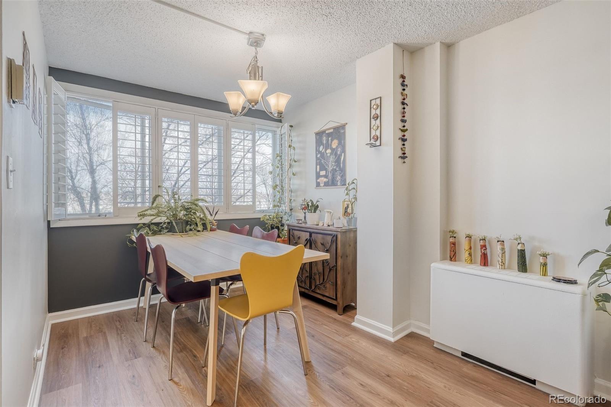
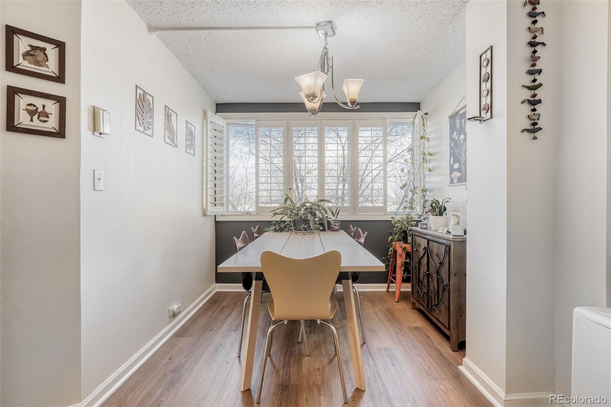
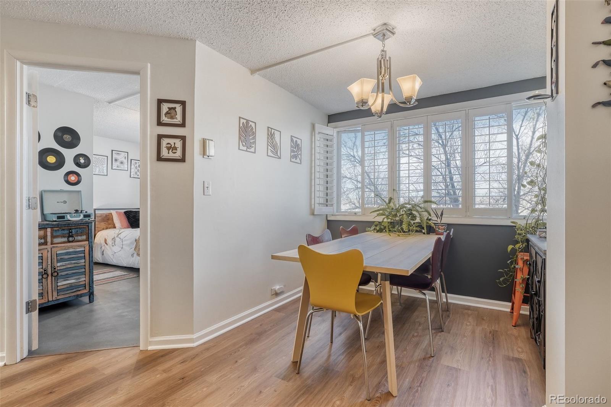
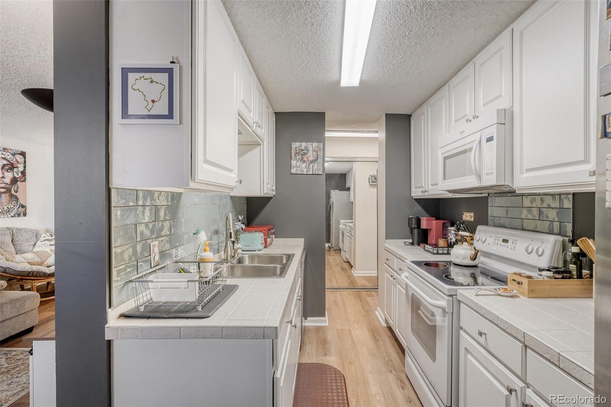
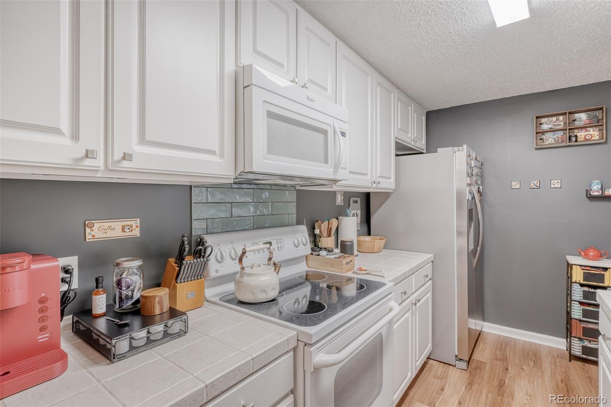
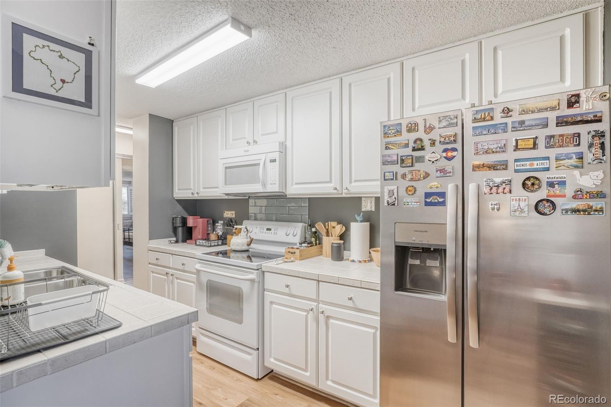
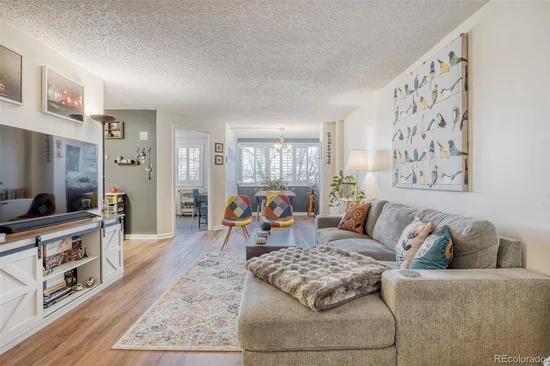
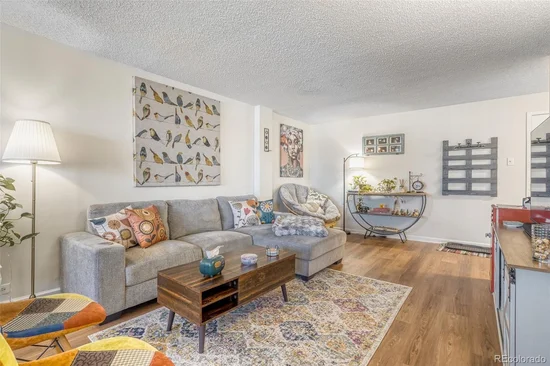
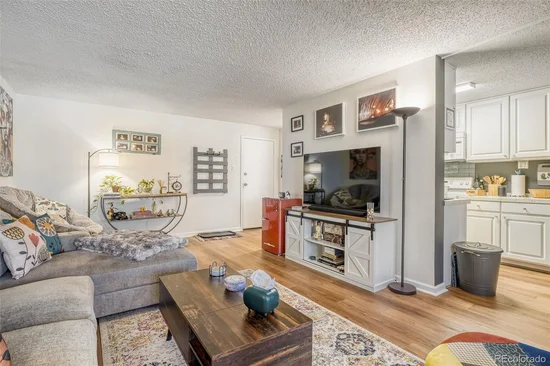
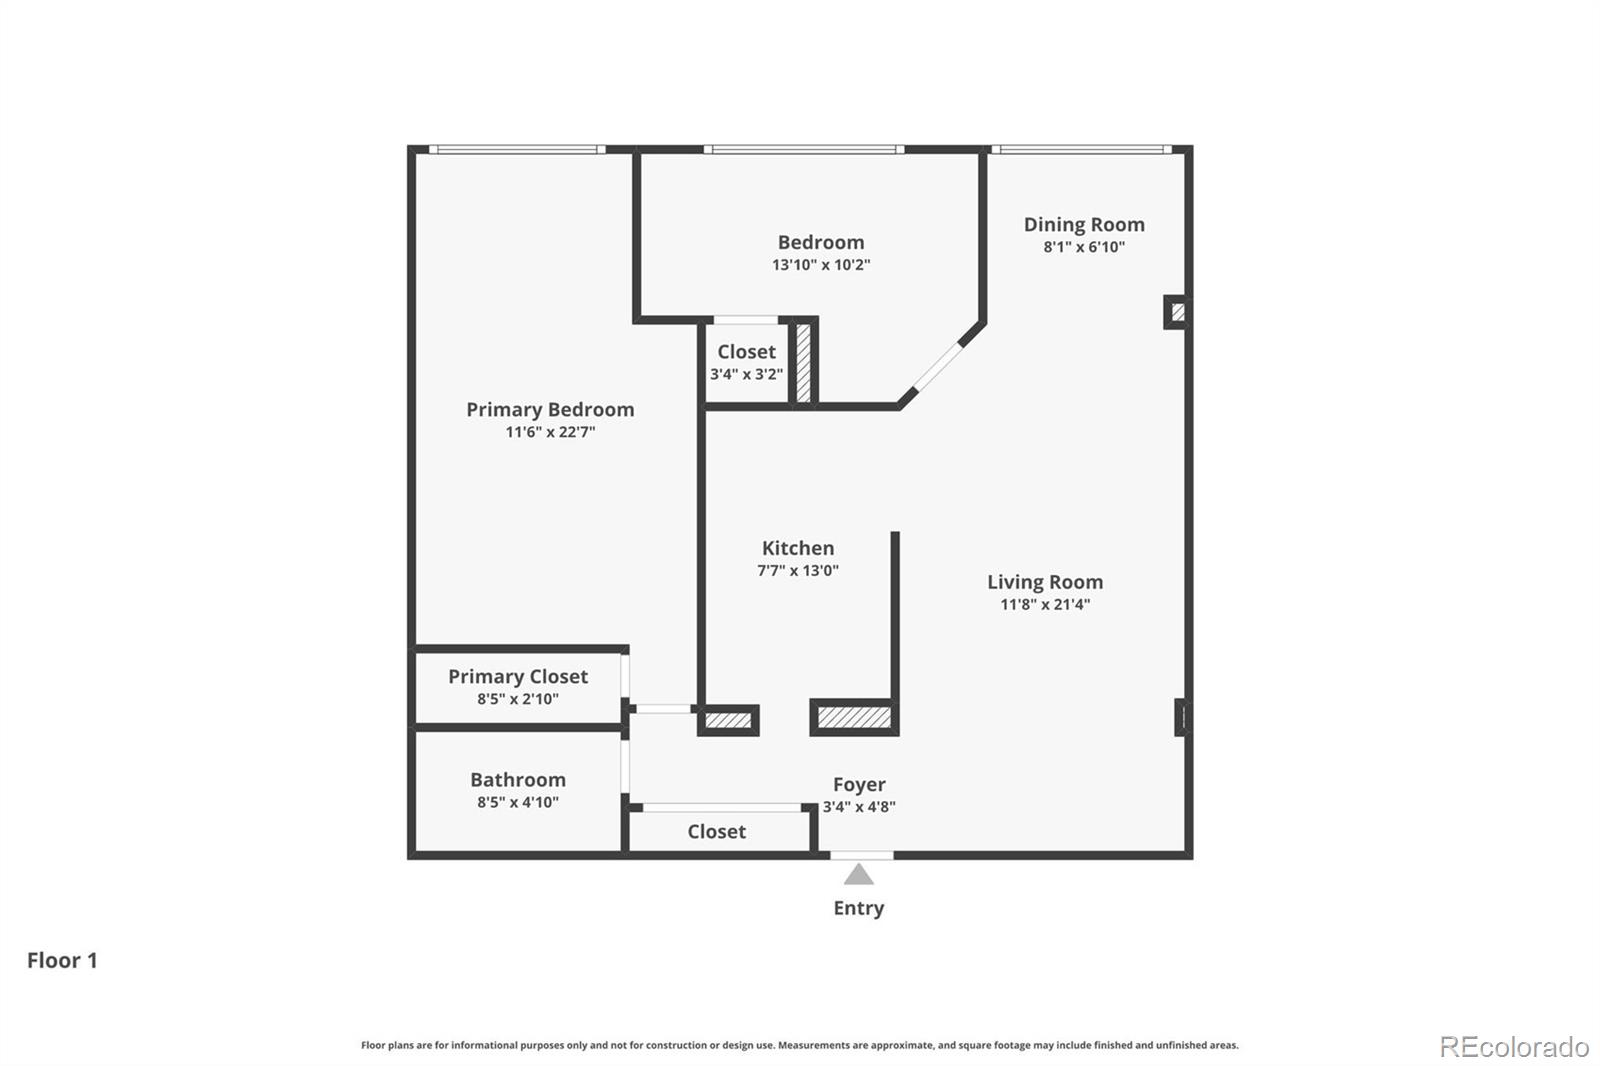
Meticulously maintained and thoughtfully designed, this beautifully appointed residence makes an immediate impression with its bright, open-concept layout. The spacious living room flows seamlessly into the dining area and kitchen, creating an inviting, connected space ideal for entertaining or relaxed everyday living. Abundant natural light enhances the warm, welcoming ambiance throughout.
Orchard Mortgage, LLC, is offering a 2-1 buydown and subsequent no fee refinances to Buyers of this property who are approved by and use Orchard Mortgage for financing.
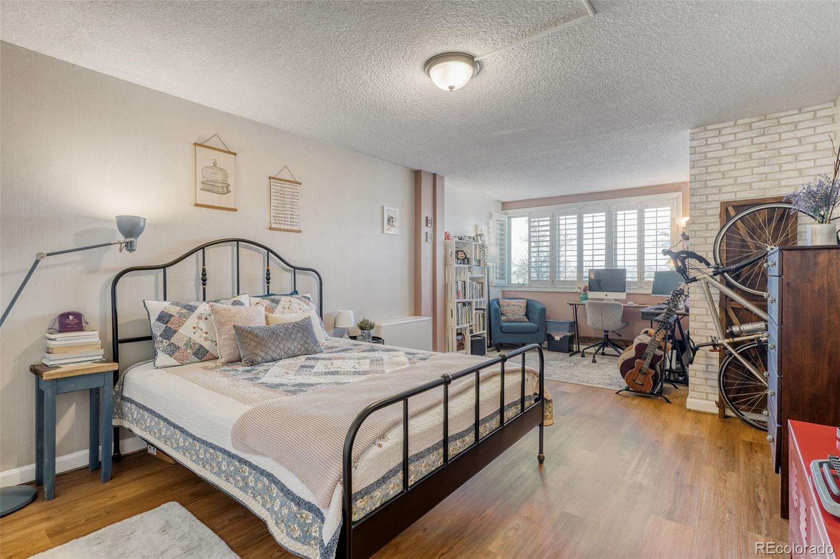
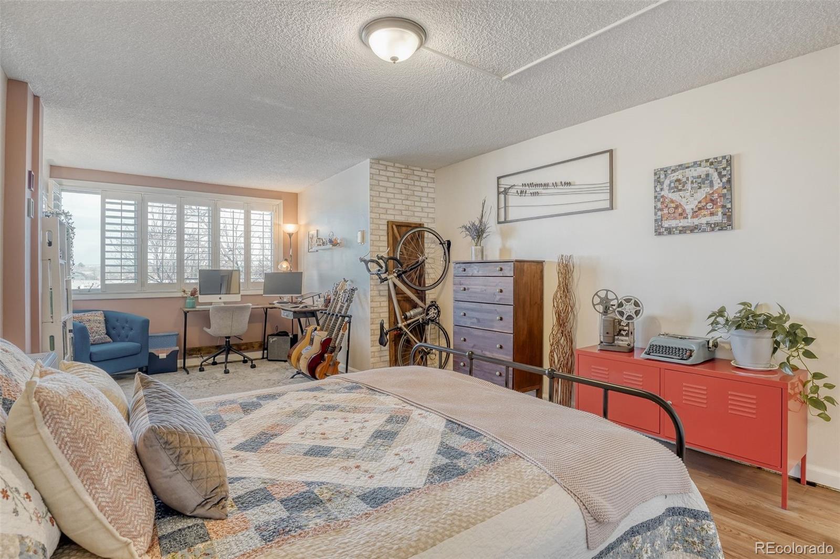
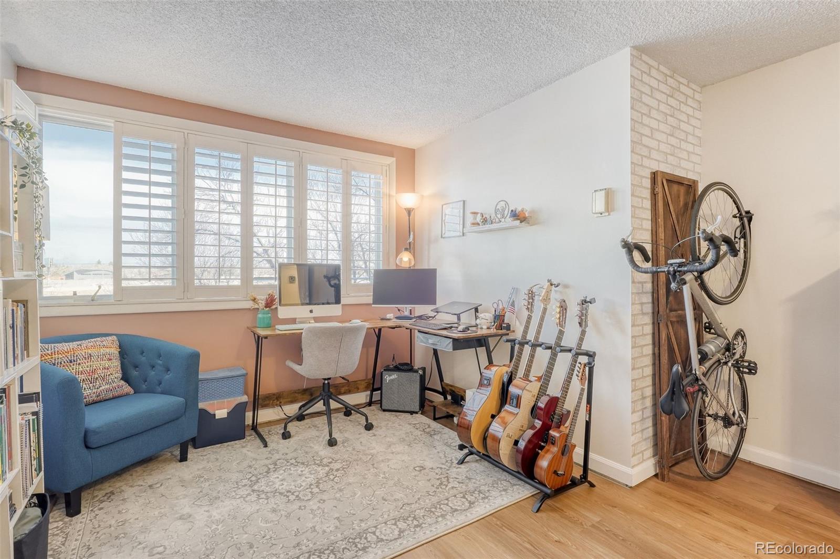
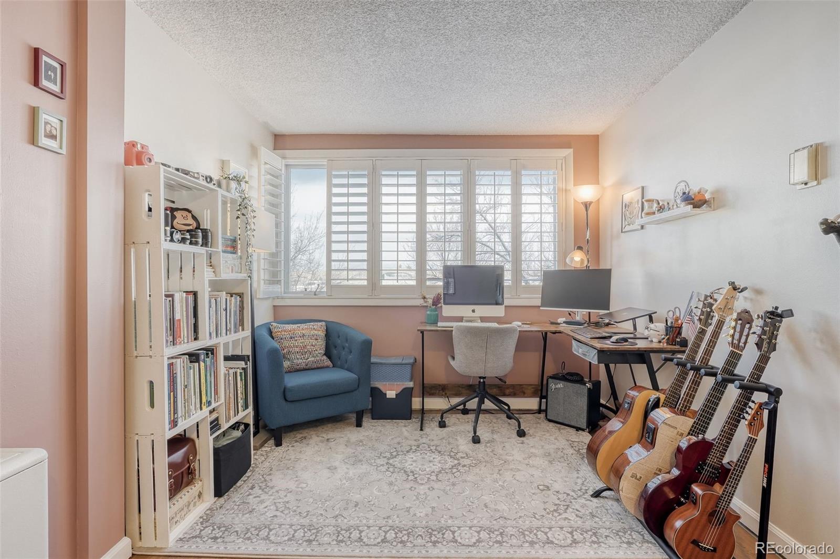
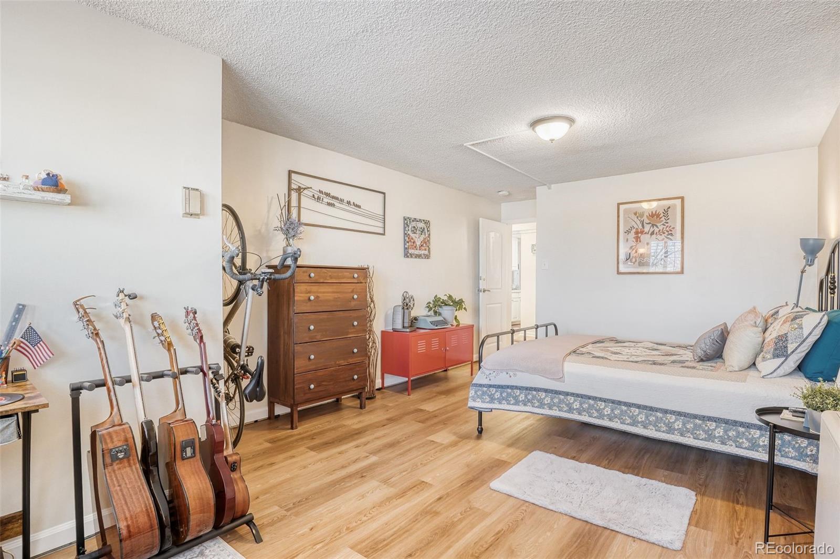
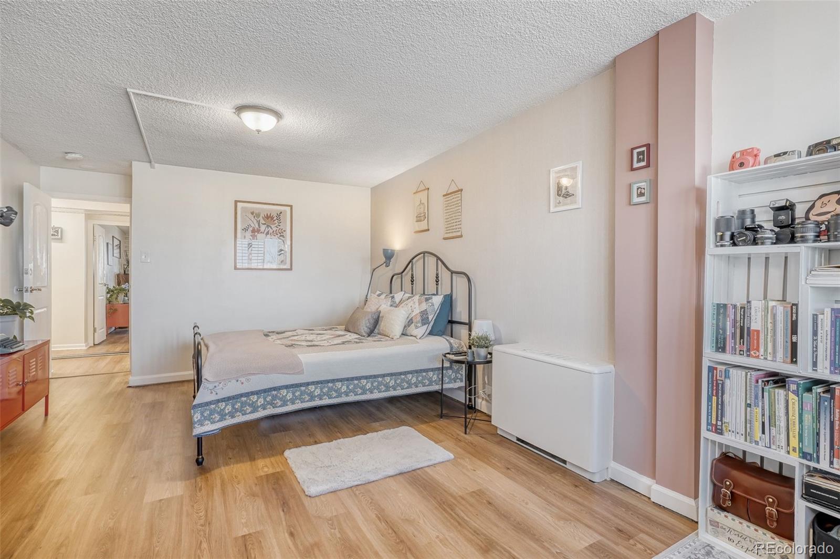
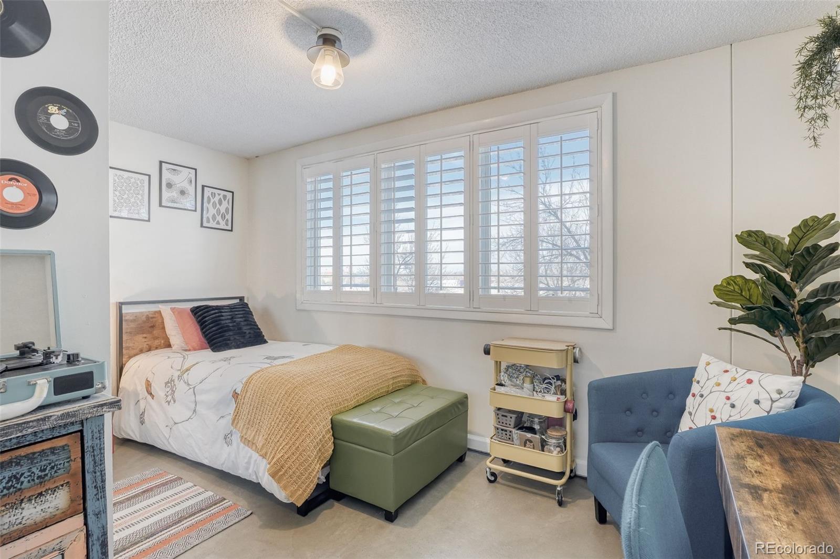
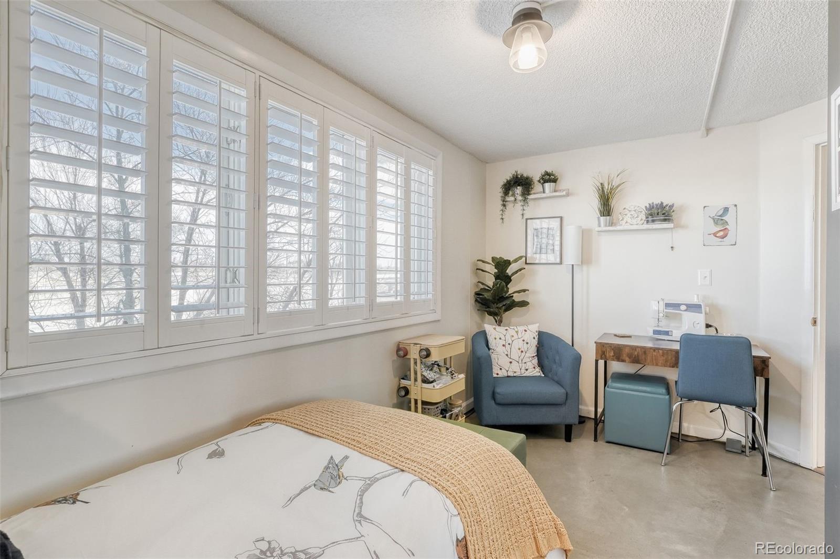
The primary suite offers a true retreat, featuring an expansive layout with a versatile sitting area—perfect for a reading nook, home office, or morning coffee lounge—along with a generous walk-in closet and ample space to unwind in comfort. A well-sized second bedroom provides flexibility for guests, a workspace, or a fitness or creative studio.

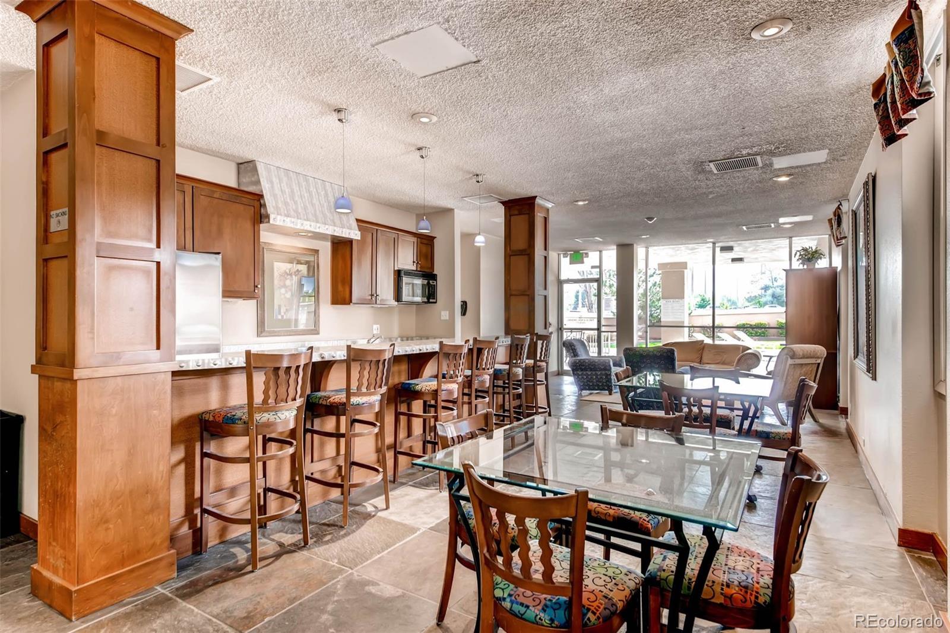
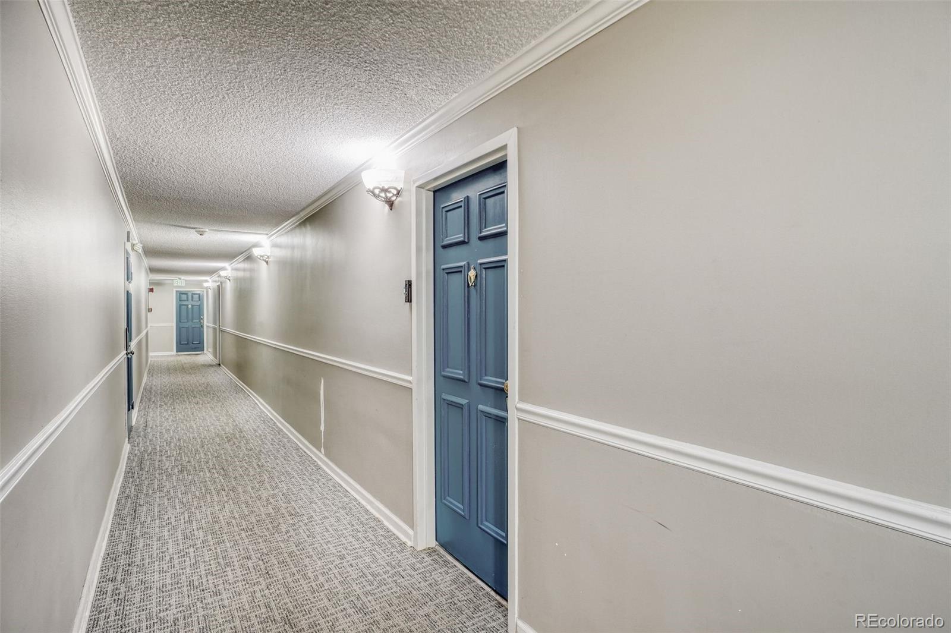
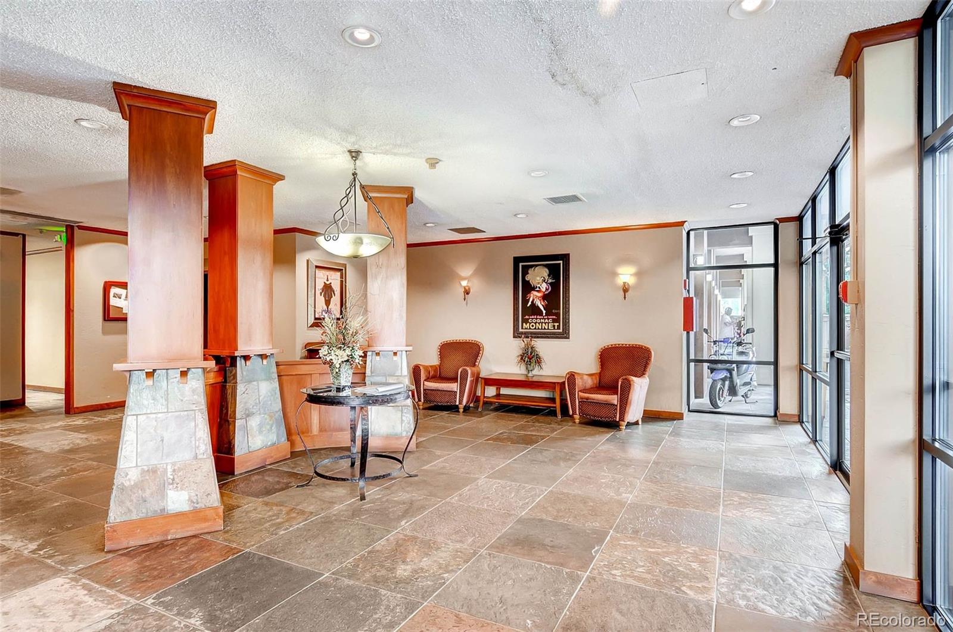
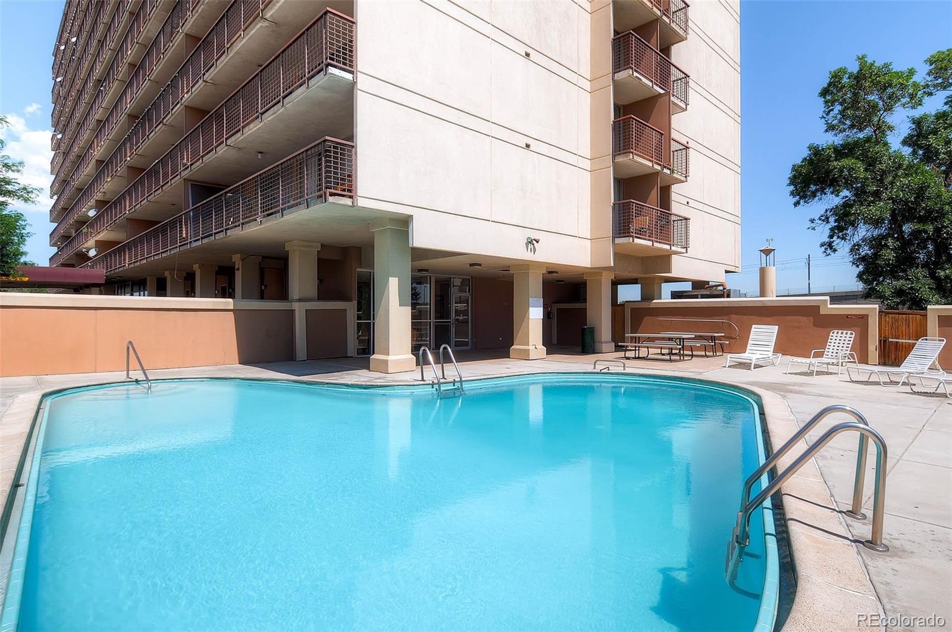
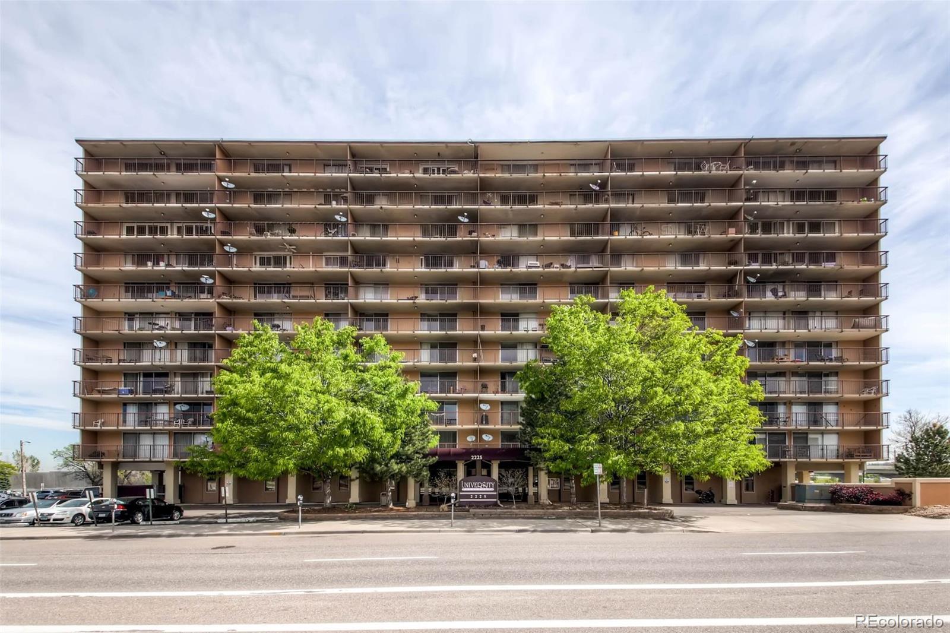
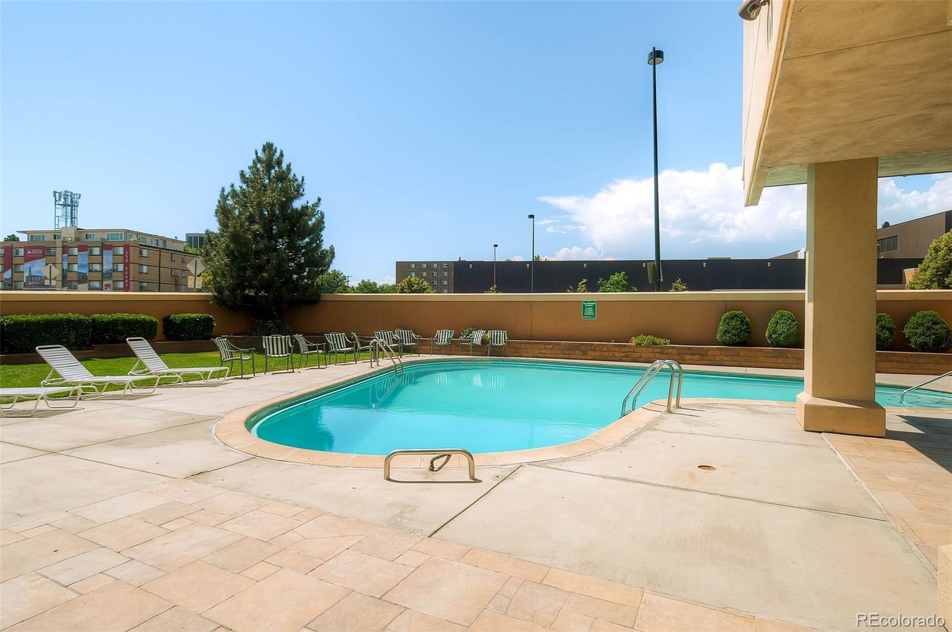
Residents enjoy access to thoughtfully designed community amenities, including inviting gathering spaces, a shared kitchen for hosting events, and a sparkling pool—perfect for soaking up sunny Colorado days.

Ideally located in Denver’s desirable University Hills neighborhood near DU, this home offers unbeatable convenience and lifestyle appeal. Enjoy close proximity to campus, local favorites like Tatsu Izakaya and Spanky’s Roadhouse, and the vibrant shops, cafés, and restaurants along Old South Pearl Street. This is elevated, connected Denver living at its best.
.

Ask a Local Expert

Property Highlights

Property Type
Residential
Property Sub Type
Condominium
Architectural Style
Contemporary
Bedrooms
2
Total Bathrooms
1
Living Area
885
Price / Sqft
$265
Acres
1.50
Year Built
1967

Location

City/Township
Denver
Subdivision
Resers Sub
County
Denver
Zoning
C-MX-12

Property Details
Price
$234,500
Property Type
Residential
Property Sub Type
Condominium

Building

Structure Type
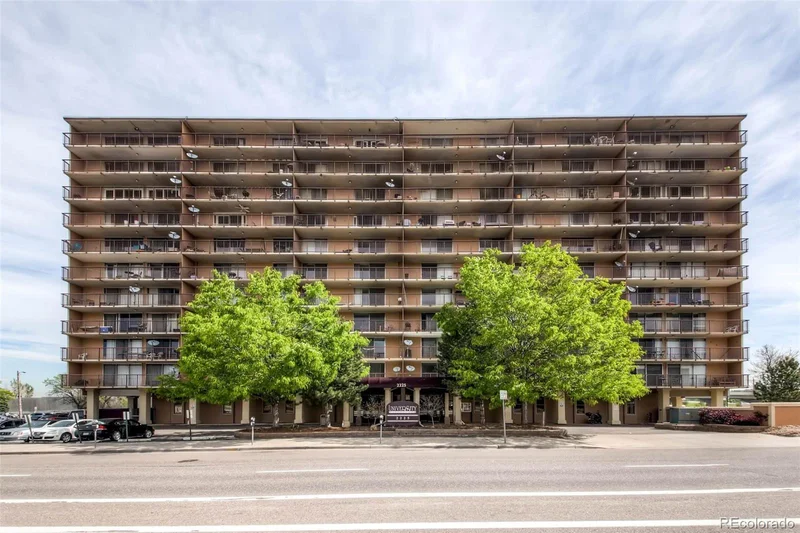
High Rise (8+)
Levels
One
Total Area
885

Community

Local Schools

Elementary School
University Park
Middle School
Merrill
High School
South
School District
Denver 1

Interior Features

Bedrooms and Bathrooms

Total Bathrooms
1
Bathrooms on Main Level
1
Full Bathrooms
1
Bedrooms
2
Bedrooms on Main Level
2

Area and Spaces

Living Area
885
Above Grade Finished Area
885

Appliances

Appliances
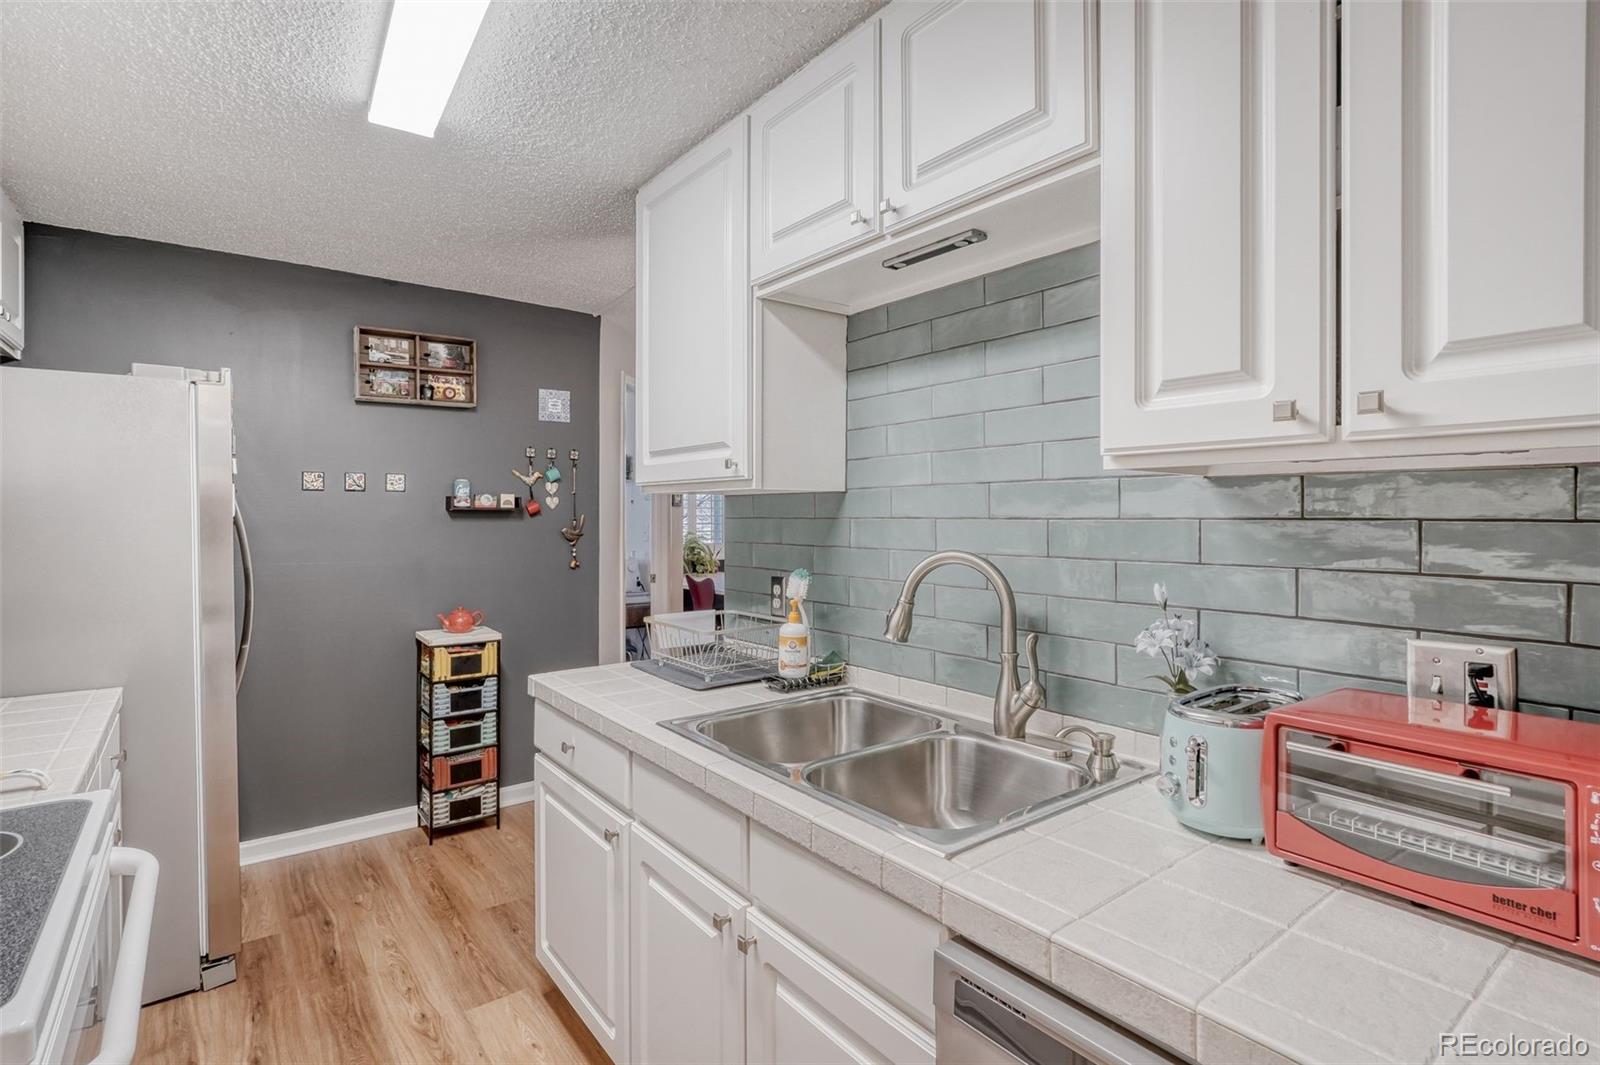
Cooktop, Dishwasher, Refrigerator

Interior Features

Interior Features
Ceiling Fan(s), High Speed Internet, Walk-In Closet(s)
Flooring
Laminate
Laundry Features
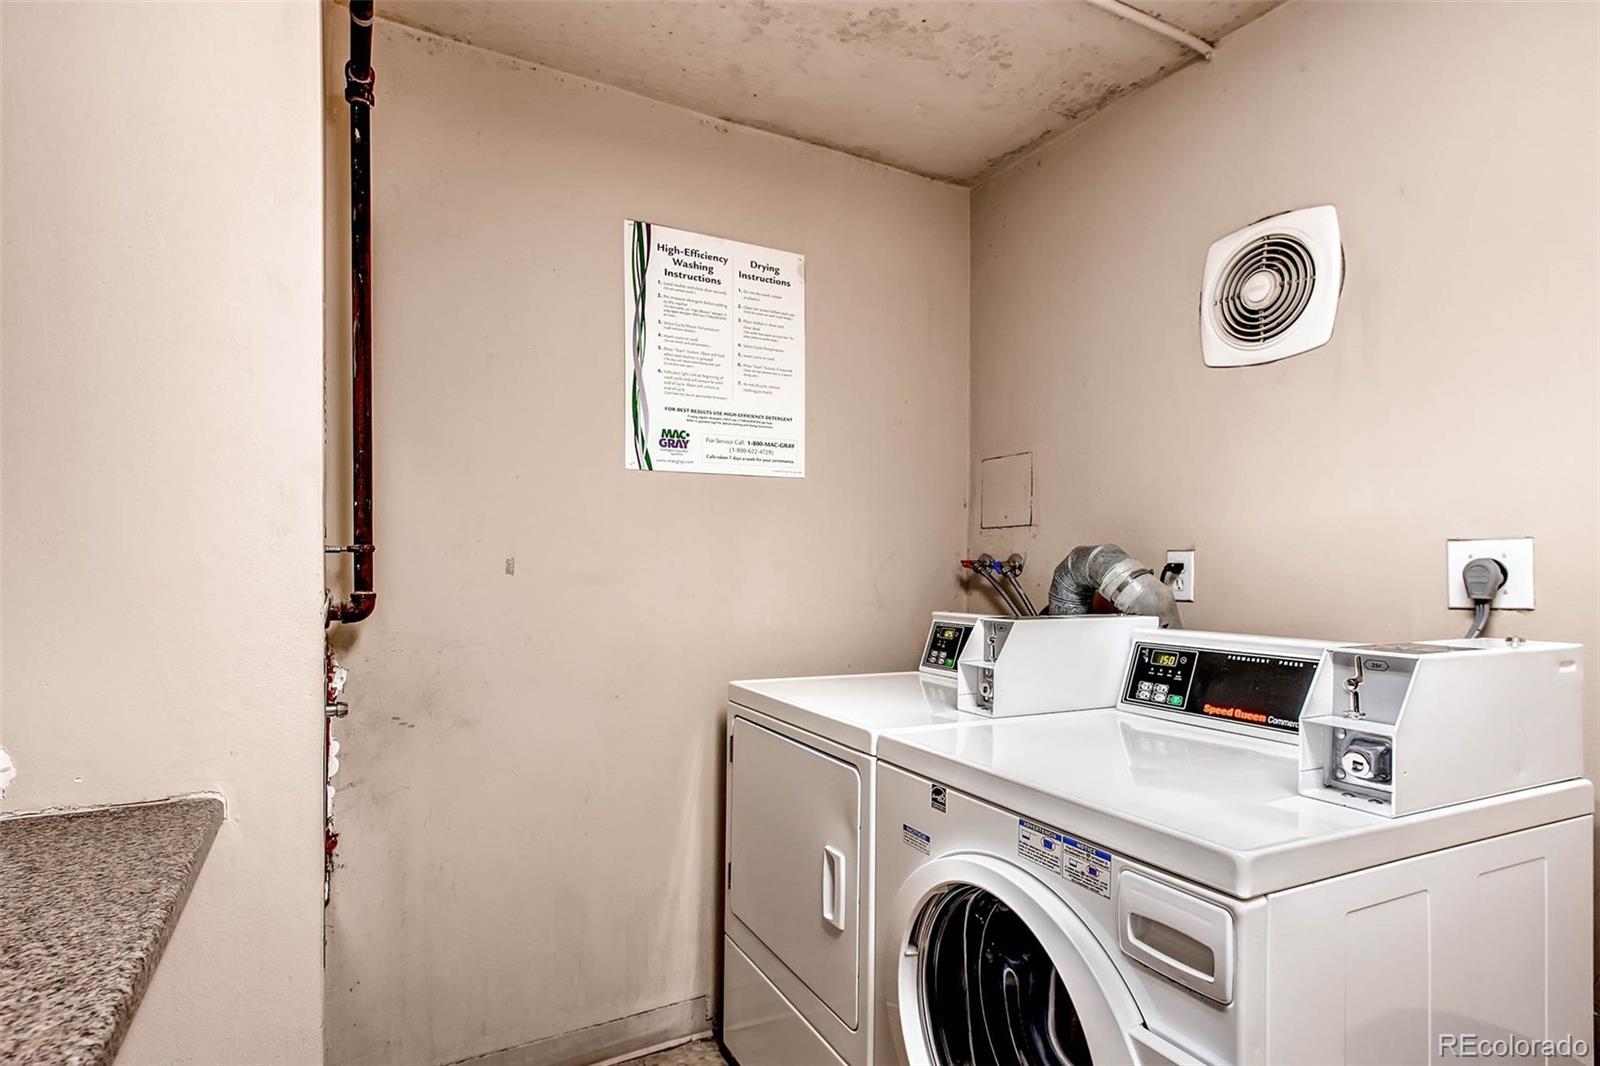
Common Area
Window Features
Window Coverings
Security Features
Security Entrance
Entry Level
3

Heating and Cooling

Heating Features
Baseboard

Building Details
Construction

Architectural Style
Contemporary
Year Built
1967
Property Attached
Yes
Foundations
Slab
Common Walls
2+ Common Walls
Materials

Construction Materials
Concrete
Roof
Unknown

Terms

Terms

Ownership
Individual
Exclusions
Personal Property
Special Conditions
None
Special Terms
Cash, Conventional, FHA, VA Loan

Taxes

Tax

Tax (Annual)
$933

HOA

Has HOA
Yes
Association Fee
$592 /mo
Association Ammenities
Clubhouse, Coin Laundry, Elevator(s), Pool
Association Fee Includes
Reserves, Maintenance Grounds, Maintenance Structure, Recycling, Security, Sewer, Snow Removal, Trash, Water

Heating, Cooling & Utilities

Cooling Features
Central Air

Utilities

Utilities
Cable Available, Electricity Available, Internet Access (Wired), Phone Available
Sewer
Public Sewer
Water Source
Public

Lot

Acres
1.50
Lot Size
1.50
Lot Size Area Sq Ft
65,340
Road Surface
Paved
Road Frontage
Public

Parking

Total Parking Spaces
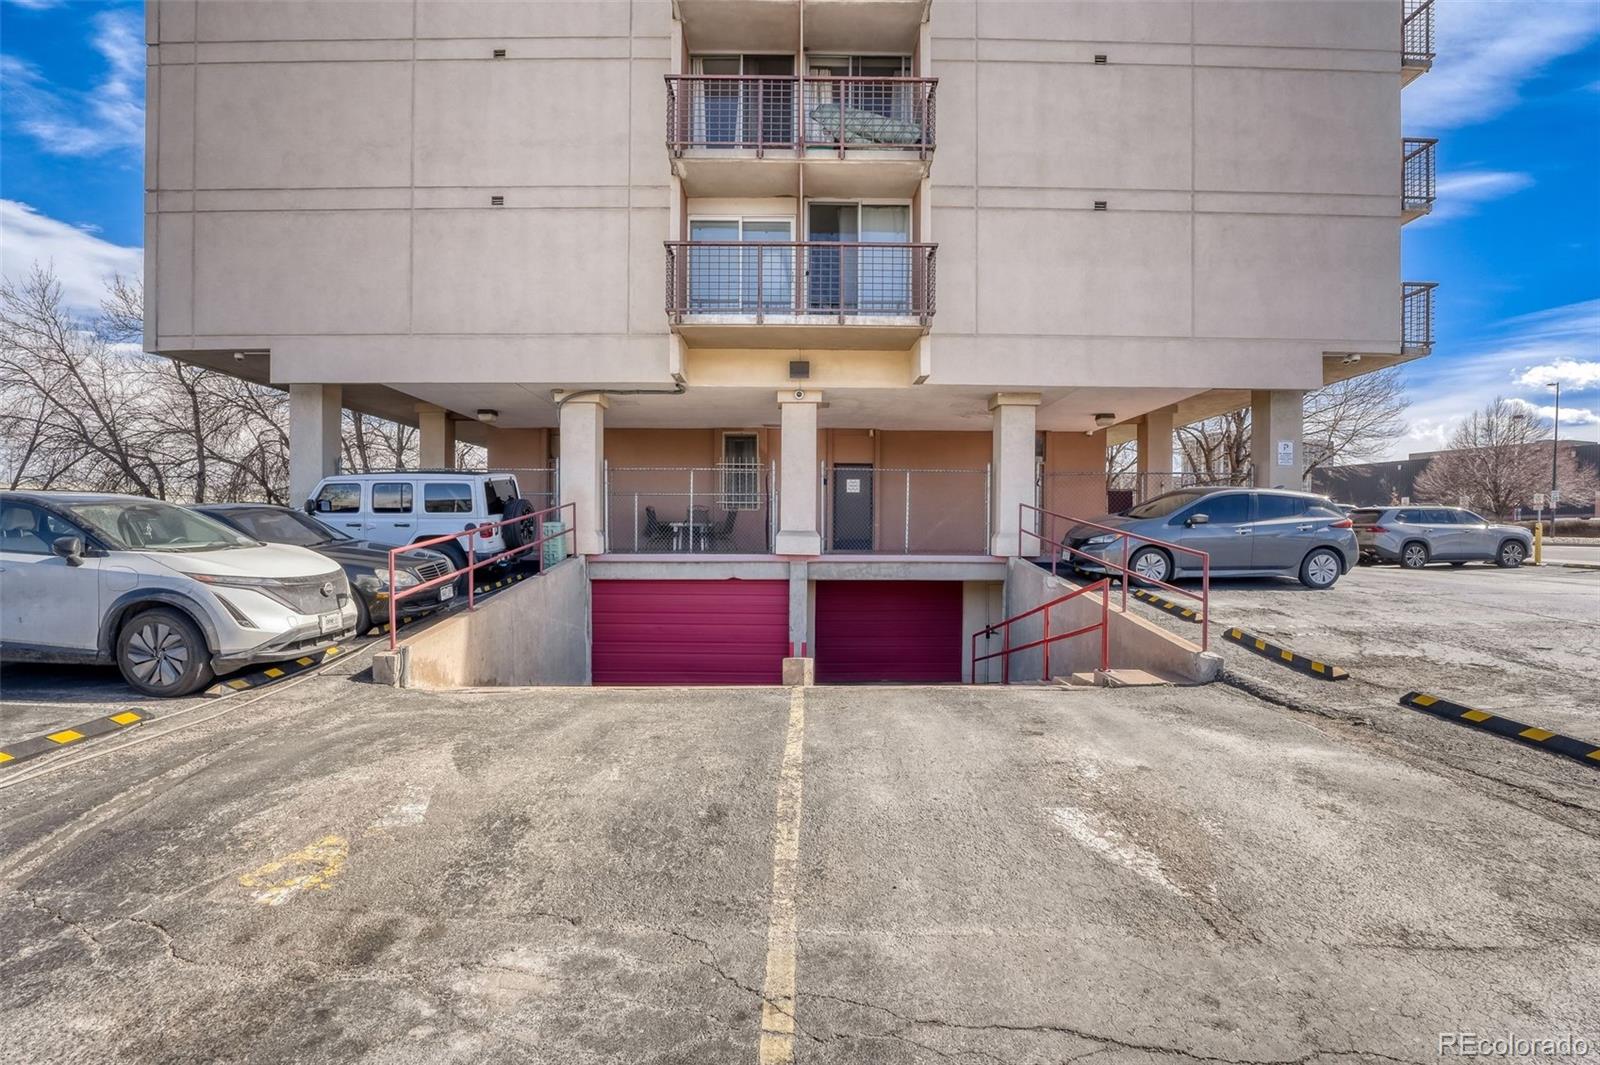
1
Listed by Orchard Brokerage LLC, afladebo@gmail.com, 303-319-3847
Listing Data last updated 09/22/2026 07:40 am
Get a Link to this Property: Copy To Clipboard
QR Code link to this property

Phone:
Connect with:

Payment Calculator

per month. fixed. % interest.
$
%
$
%
Principal & Interest
+ Home Insurance
+ Property Tax
+ HOA Fees
per month
Total interest paid over s will be:
All estimates and provided for informational purposes only. Actual amounts may vary. The output of the tool is not a loan offer or solicitation, nor is it financial or legal advice. Information, rates, programs and loan scenarios shown are for example only as of 22-Sep-2026 and are subject to change without notice. Interest rates provided by the St. Louis Federal Reserve Economic Data (FRED). All products are subject to credit and property approval. Not all products are available in all states or for all loan amounts. Other restrictions and limitations apply. Contact your preferred lender for the pricing associated with your specific transaction. Calculations are generated by Open Source mortgage calculation software tools using common mathematical formulas. All calculations should be independently verified.
Get Walk Score Content

Property History

4 days ago
Property information last updated
45 days ago
Date of last price change
206 days ago
Status Active. This is the date the listing was placed on market.
Cumulative Days on Market: 207 days (includes prior listings) · Currently listed since February 27, 2026. Data provided by the MLS.

Similar Properties