Property Details

Start of property details
Share this property:
540 S Forest Street, Unit 1-201
Denver, CO 80246
FOR
SALE
$365,000
Active
2
Beds
2
Baths
1
Garage
1,303
Sqft
1981
Yr. Built
MLS# 7535535
Cumulative Days on Market: 62 · Includes prior listings · Currently listed since 07/29/26 · Data provided by the MLS.

Property Description

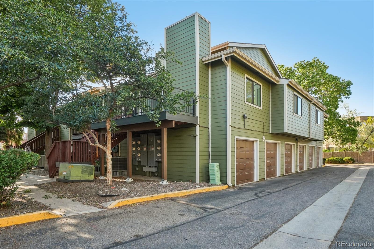
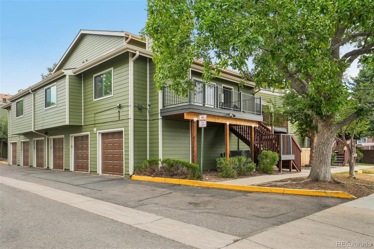
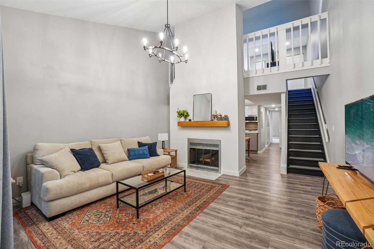
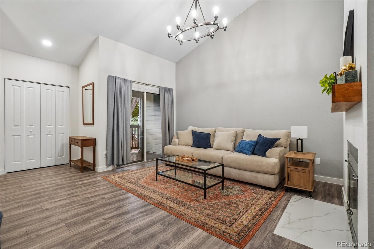
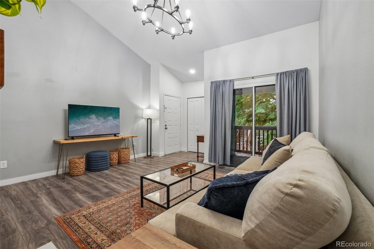
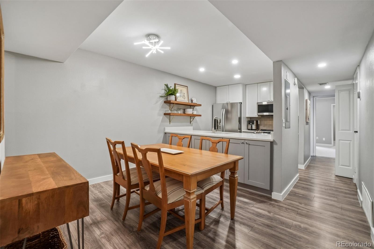
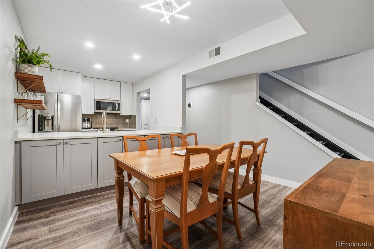
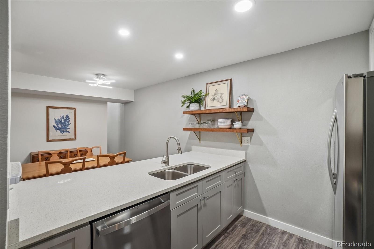
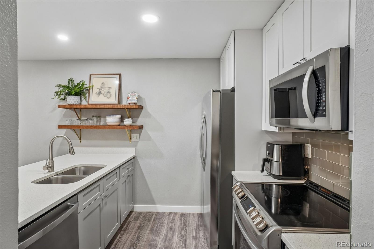
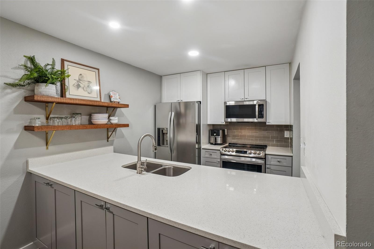
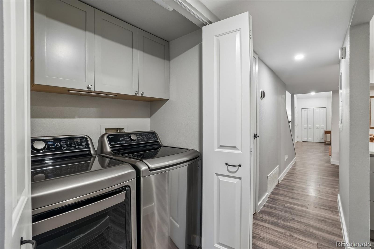
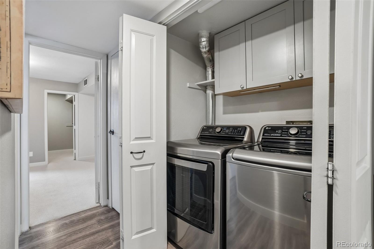
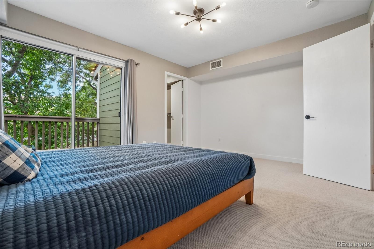
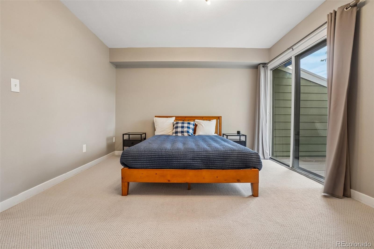
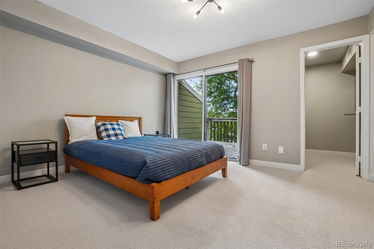
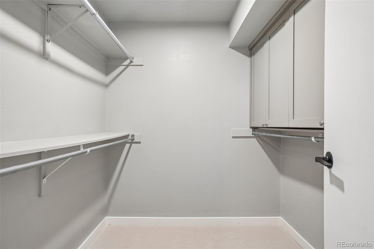
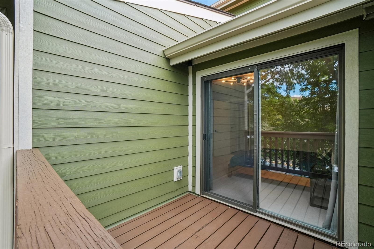
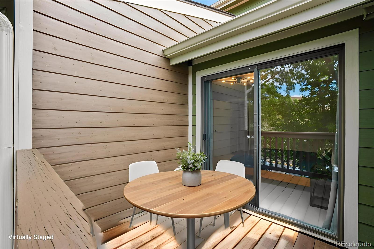
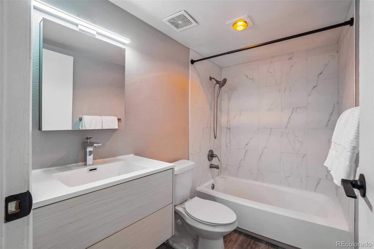
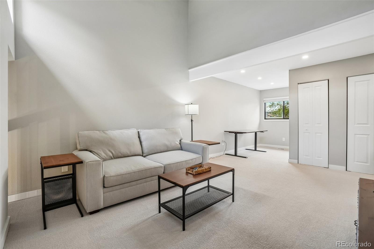
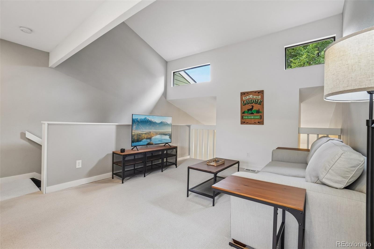
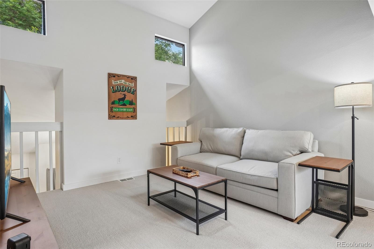
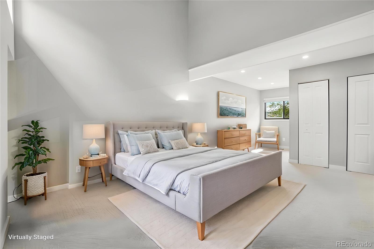
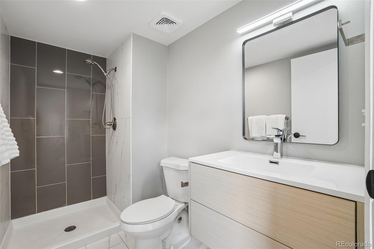
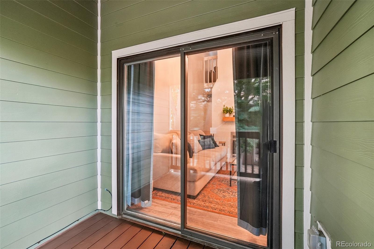
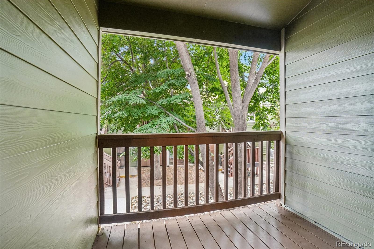
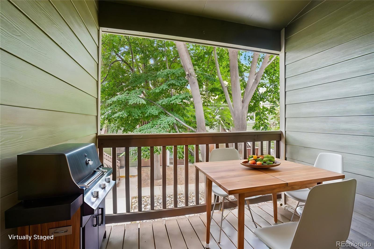
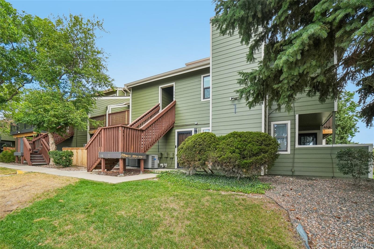
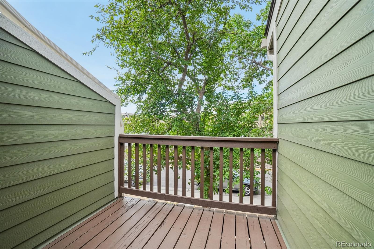
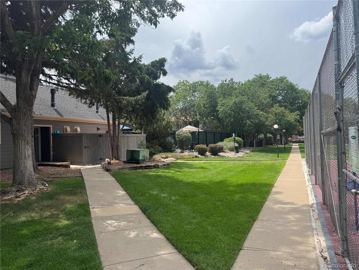
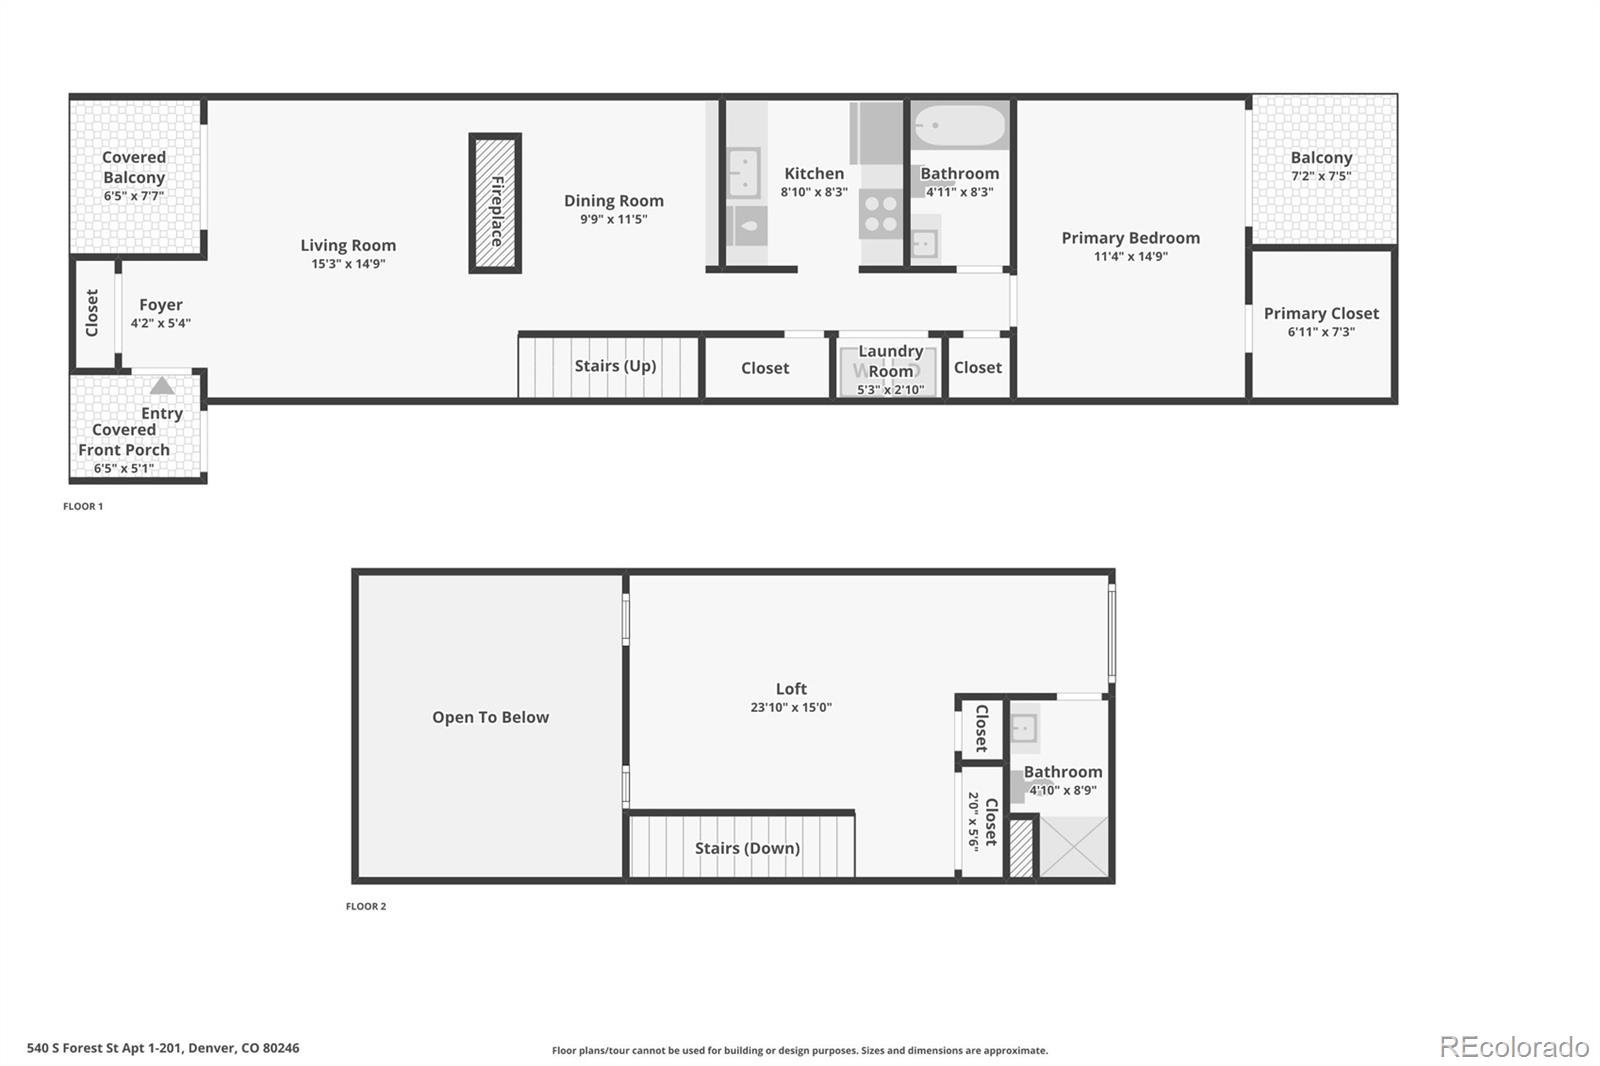
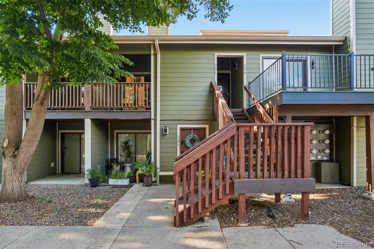
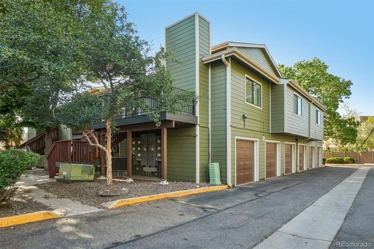
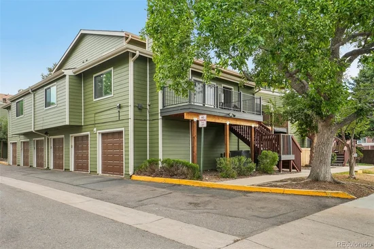
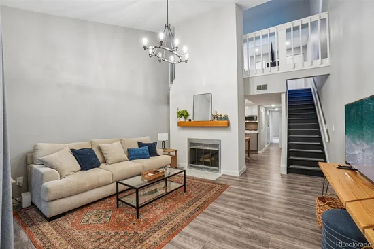
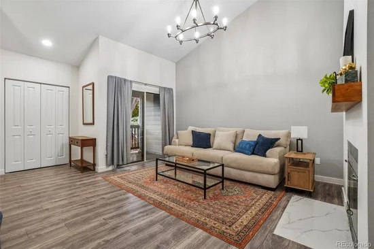
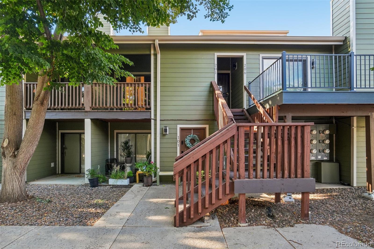
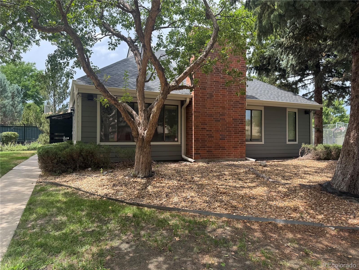
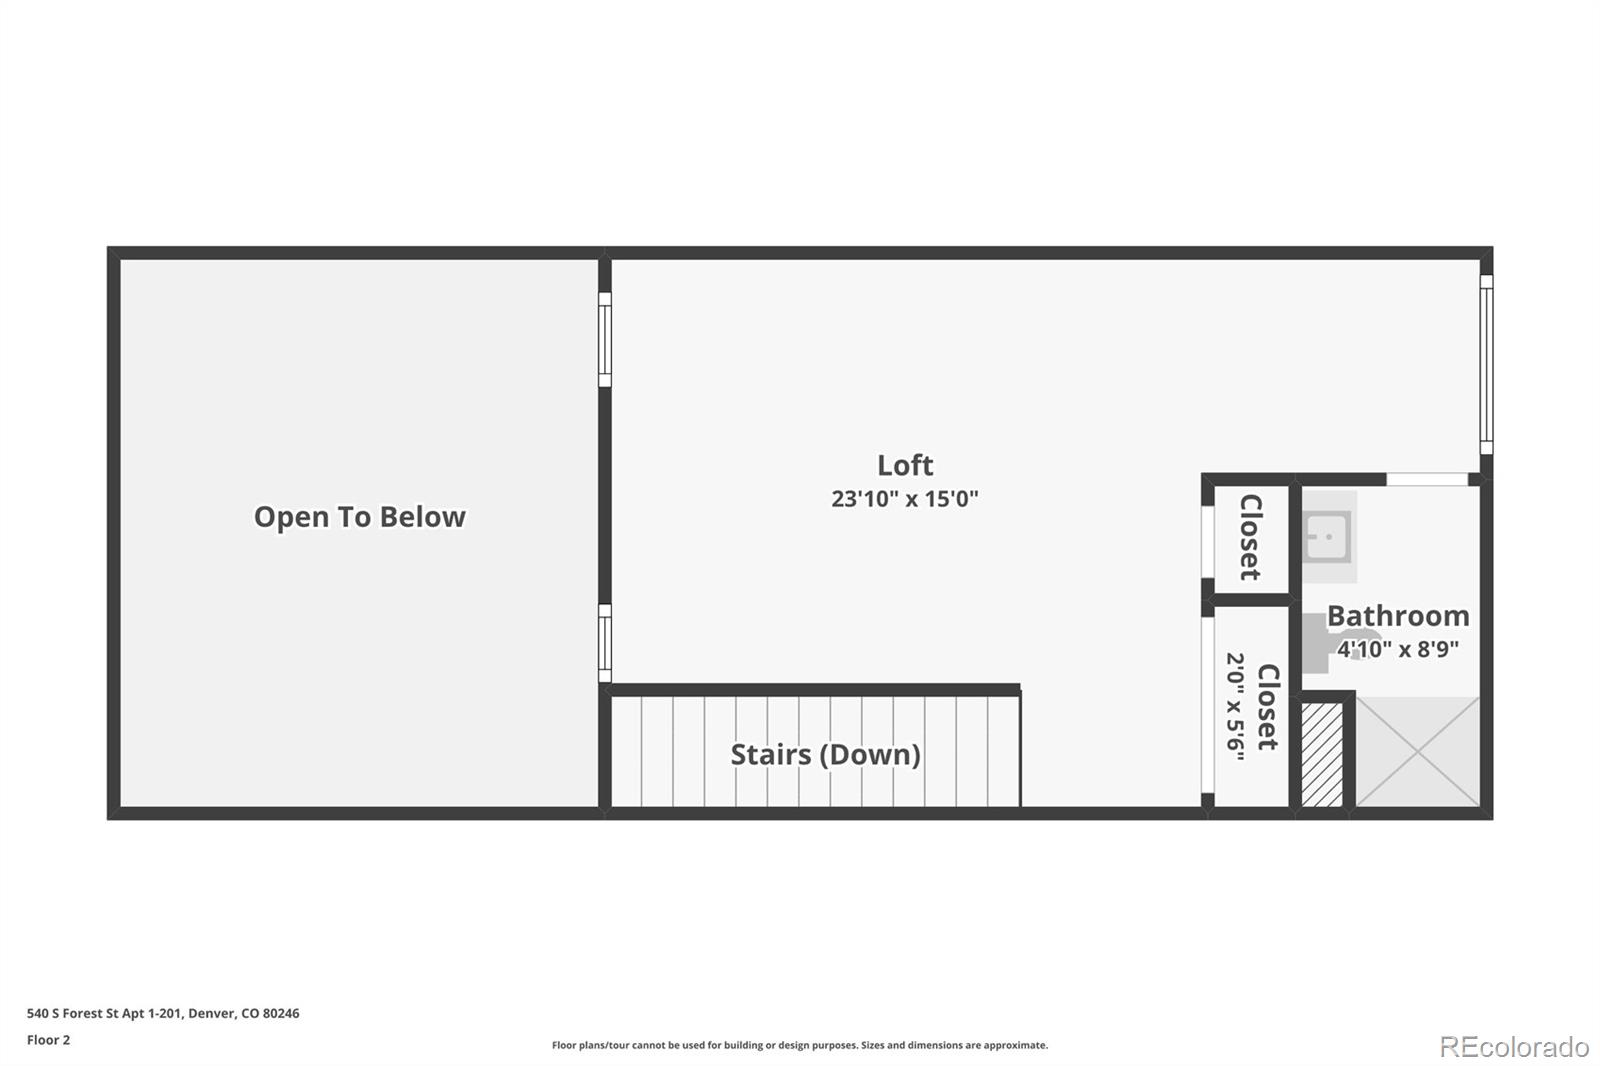
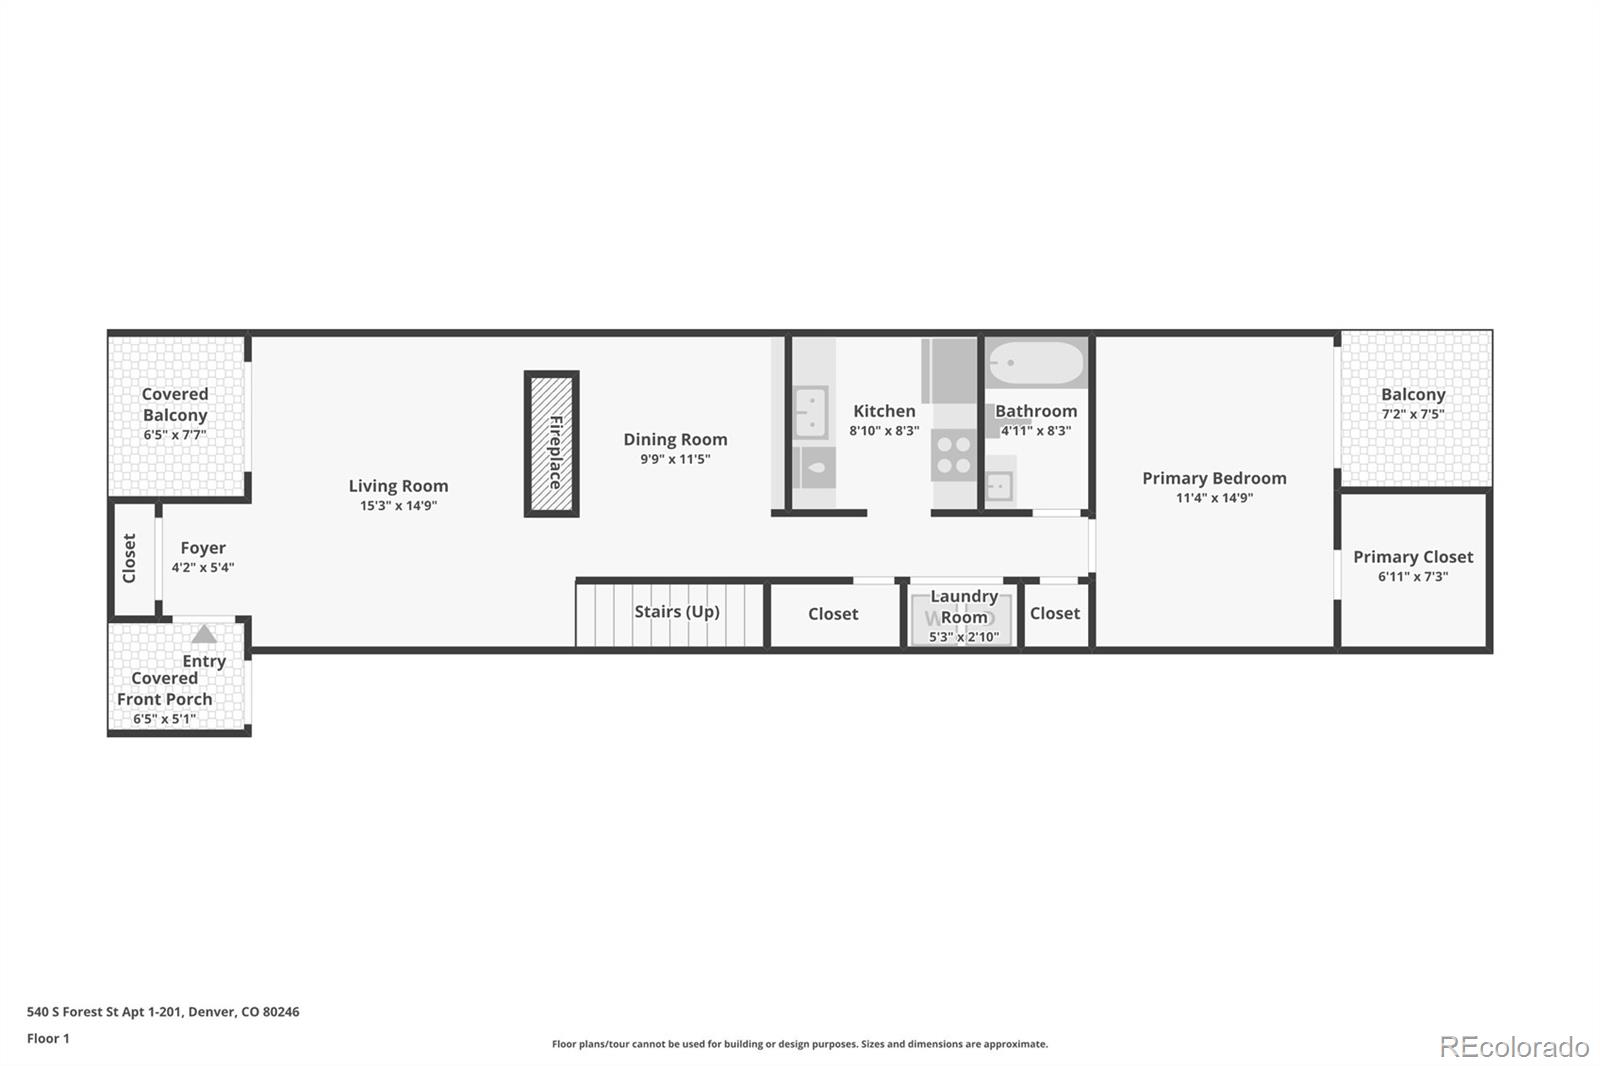
Beautifully remodeled 2-bedroom, 2-bath, two-story condominium offering turnkey living in one of Denver's most convenient locations. Perfectly positioned on the second floor, this home is not a ground-level unit and, best of all no one lives above you, providing added privacy and peace. Step inside to a welcoming entry with a coat closet that opens to a dramatic two-story living room featuring soaring vaulted ceilings, abundant natural light, and a cozy fireplace. Sliding doors lead to the south-facing covered balcony—the perfect place to enjoy your morning coffee or unwind at the end of the day. The separate dining room flows seamlessly into the stunning remodeled kitchen, showcasing new cabinetry, quartz countertops, subway tile backsplash, floating shelves, stainless steel appliances, and luxury vinyl plank flooring. Down the hall you'll find a convenient laundry closet with washer and dryer included, additional storage, a beautifully updated full bath, and a spacious secondary bedroom with private access to a second balcony. The upper level is an impressive loft-style retreat with soaring ceilings, higher windows that flood the space with natural light, two generous closets, and an updated ¾ bath. Currently used as a second living area, this versatile space easily accommodates a primary bedroom suite with room for a home office, reading nook or exercise area. Additional improvements include a new HVAC system, new electrical panel, and all furniture is included, making this a truly move-in-ready opportunity. Unlike many older condominium communities, this complex has already completed its major exterior renovations with James Hardy siding, fresh exterior paint, repaired decks, stairways and railings giving the community the look and feel of a much newer development. Half of the special assessment has already been paid (see Broker Remarks for details).

Ask a Local Expert

Property Highlights

Property Type
Residential
Property Sub Type
Condominium
Architectural Style
Contemporary
Bedrooms
2
Total Bathrooms
2
Living Area
1,303
Price / Sqft
$280
Year Built
1981
Condition
Updated/Remodeled

Location

City/Township
Denver
Direction Faces
South
Subdivision
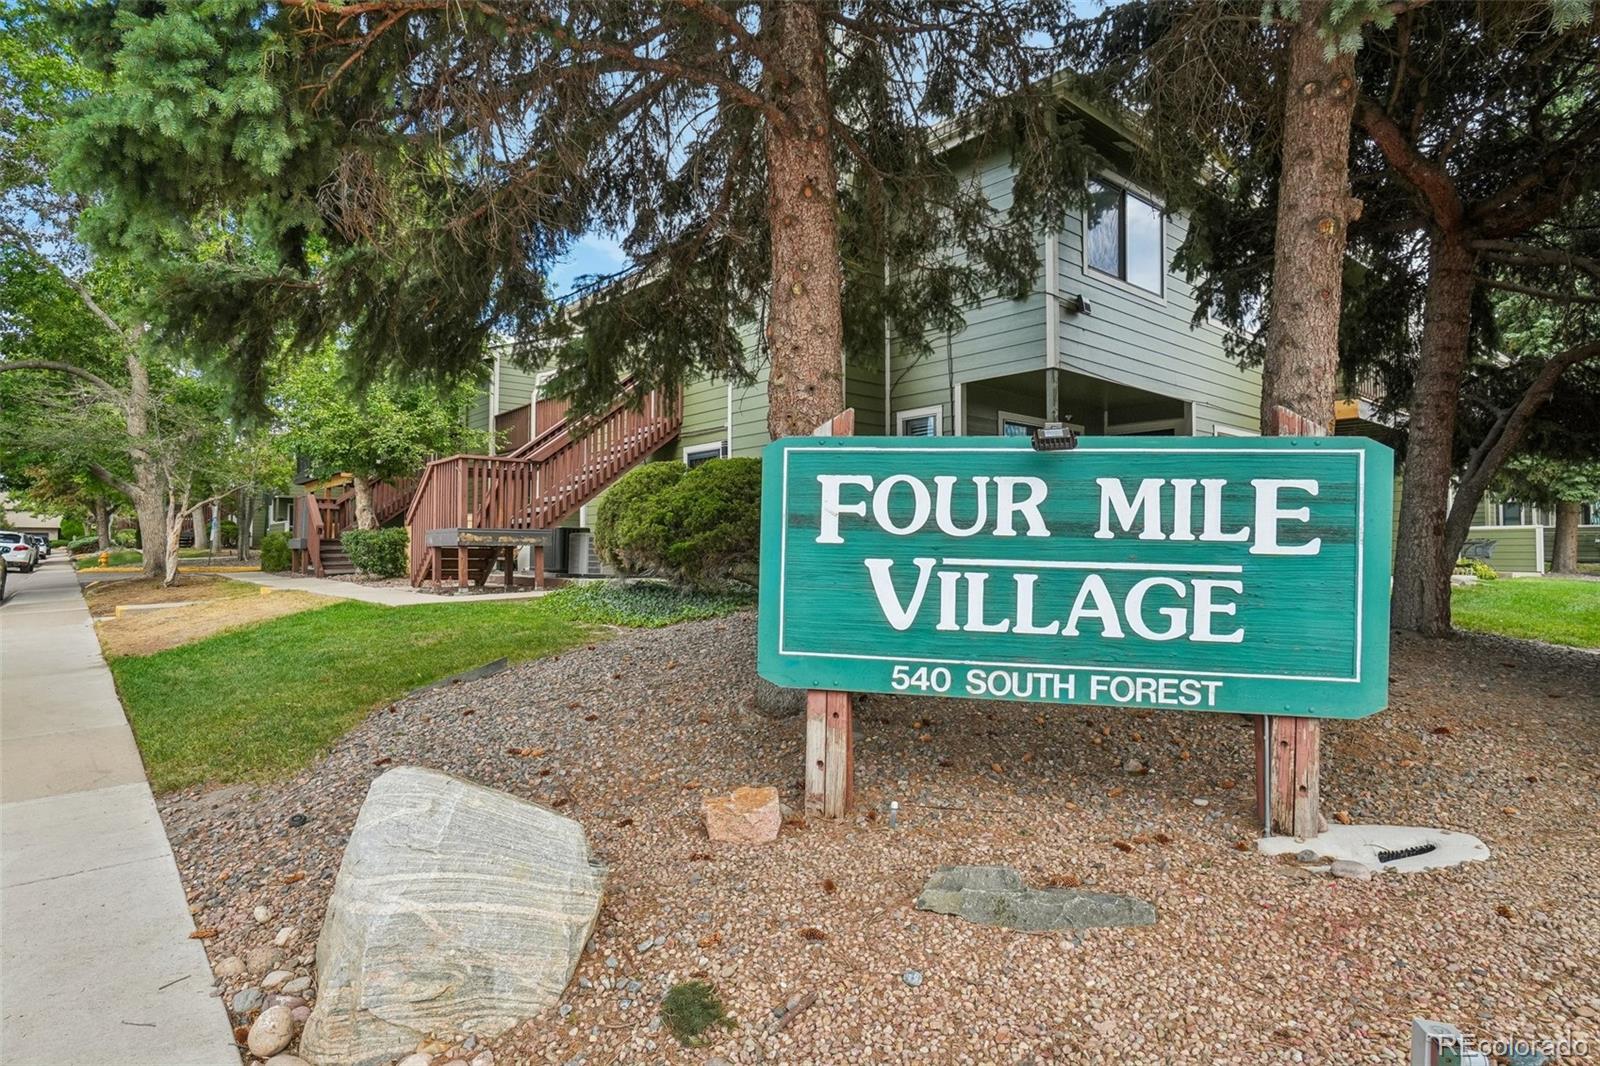
Four Mile Village
County
Denver
Zoning
PUD

Property Details
Price
$365,000
Condition
Updated/Remodeled
Property Type
Residential
Property Sub Type
Condominium

Building

Structure Type
Low Rise (1-3)
Levels
Two
Total Area
1,303

Community

Local Schools

Elementary School
Mc Meen
Middle School
Hill
High School
George Washington
School District
Denver 1

Interior Features

Bedrooms and Bathrooms

Total Bathrooms
2
Bathrooms on Main Level
1
Full Bathrooms
1
3/4 Bathrooms
1
Bedrooms
2
Bedrooms on Main Level
1

Area and Spaces

Living Area
1,303
Above Grade Finished Area
1,303
Number of Units
10

Appliances

Appliances
Dishwasher, Disposal, Dryer, Gas Water Heater, Microwave, Oven, Range, Refrigerator, Washer

Interior Features

Interior Features
Entrance Foyer, Granite Counters, High Ceilings, Open Floorplan, Smart Thermostat, Vaulted Ceiling(s), Walk-In Closet(s)
Flooring
Carpet, Tile, Vinyl
Laundry Features
In Unit, Laundry Closet
Window Features
Window Treatments
Security Features
Carbon Monoxide Detector(s)
Electic
110V, 220 Volts
Fireplace Features
Living Room, Wood Burning
Entry Level
2
Entry Location
Courtyard

Heating and Cooling

Heating Features
Forced Air, Natural Gas
Fireplaces
1

Building Details
Construction

Architectural Style
Contemporary
Year Built
1981
Property Attached
Yes
Foundations
Slab
Common Walls
Something Below, 2+ Common Walls
Materials

Construction Materials
Cement Siding
Roof
Composition

Terms

Terms

Ownership
Individual
Exclusions
None
Special Conditions
None
Special Terms
1031 Exchange, Cash, Conventional, VA Loan

Taxes

Tax

Tax (Annual)
$2,198

HOA

Has HOA
Yes
Association Fee
$402 /mo
Association Fee2
108.00 /mo
Association Ammenities
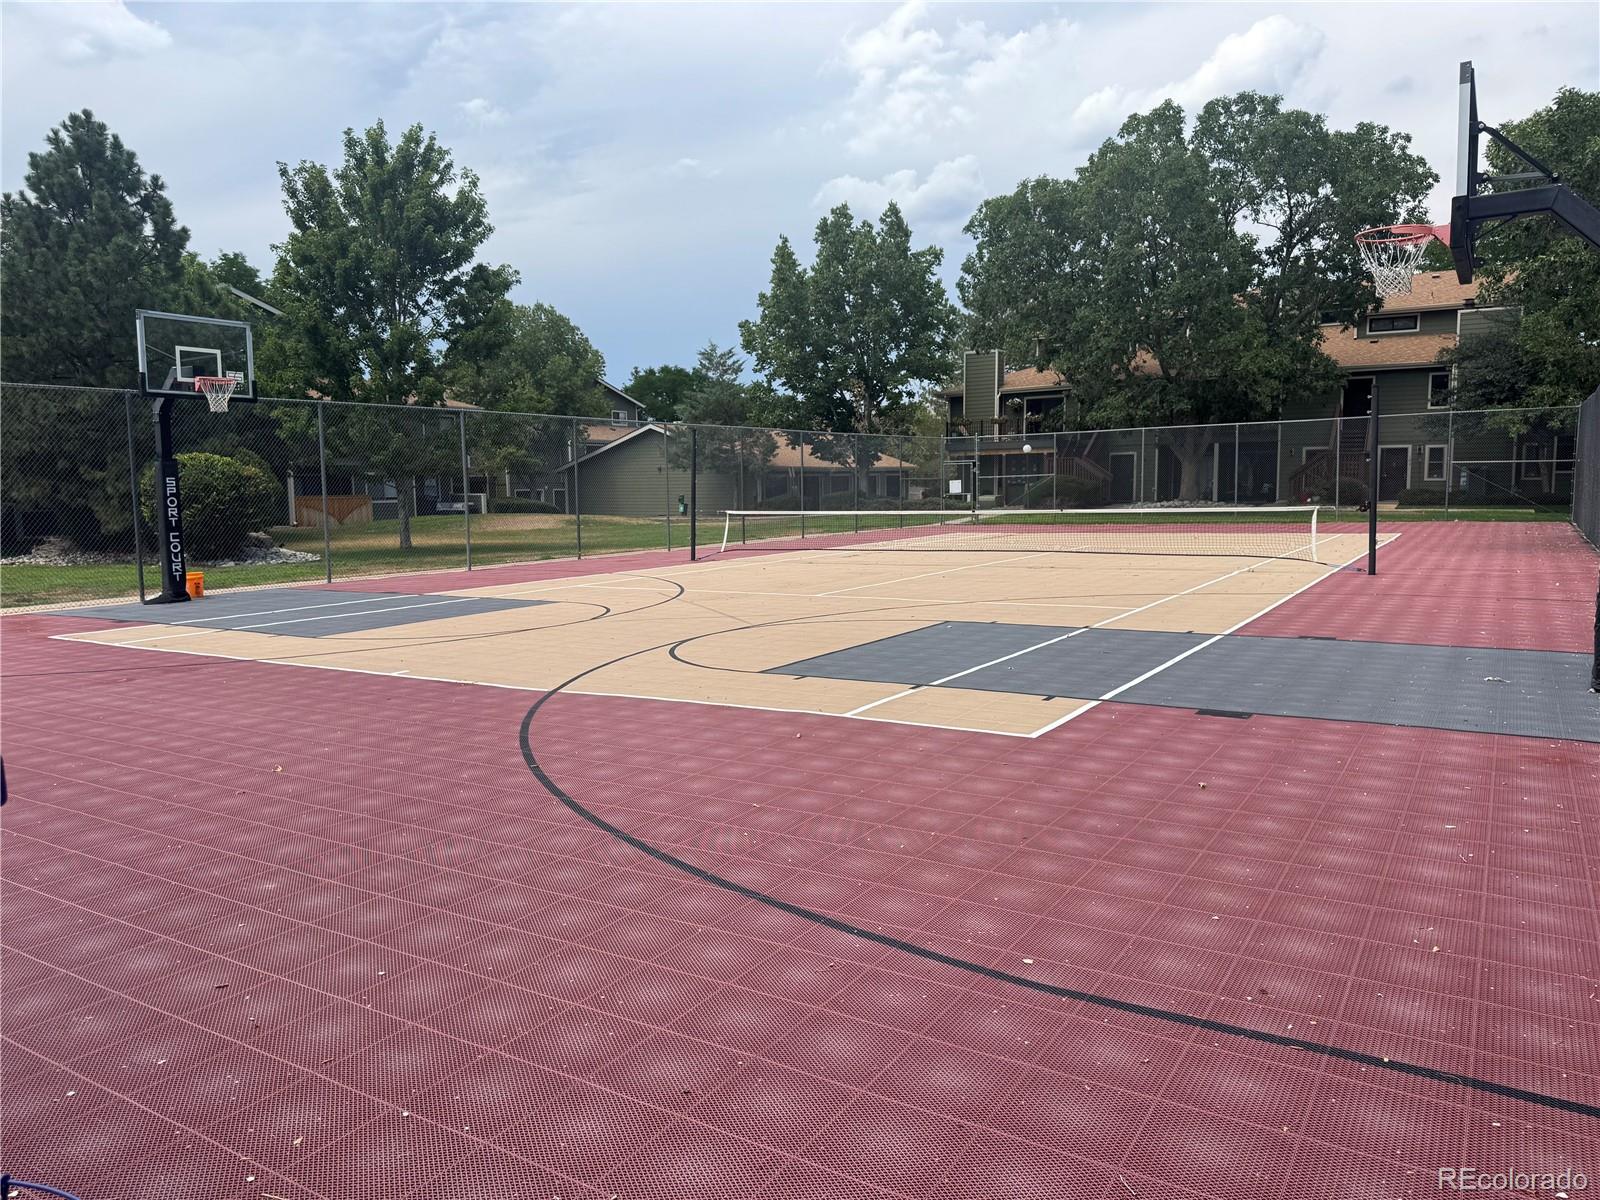
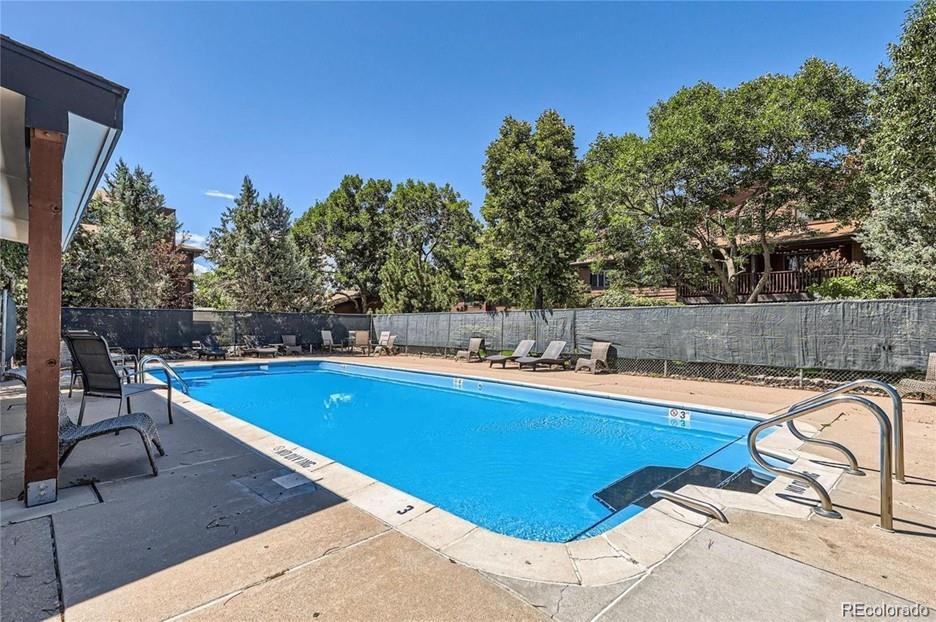
Parking, Pool, Tennis Court(s)
Association Fee Includes
Reserves, Insurance, Maintenance Grounds, Maintenance Structure, Recycling, Sewer, Snow Removal, Trash, Water

Heating, Cooling & Utilities

Cooling Features
Central Air

Utilities

Utilities
Electricity Connected, Natural Gas Connected
Sewer
Public Sewer
Water Source
Public

Lot

Road Surface
Paved
Road Frontage
Public

Exterior Features

Exterior Features
Balcony
Patio And Porch Features
Covered, Deck

Parking

Total Parking Spaces
4
Garage Capacity
1
Parking Features
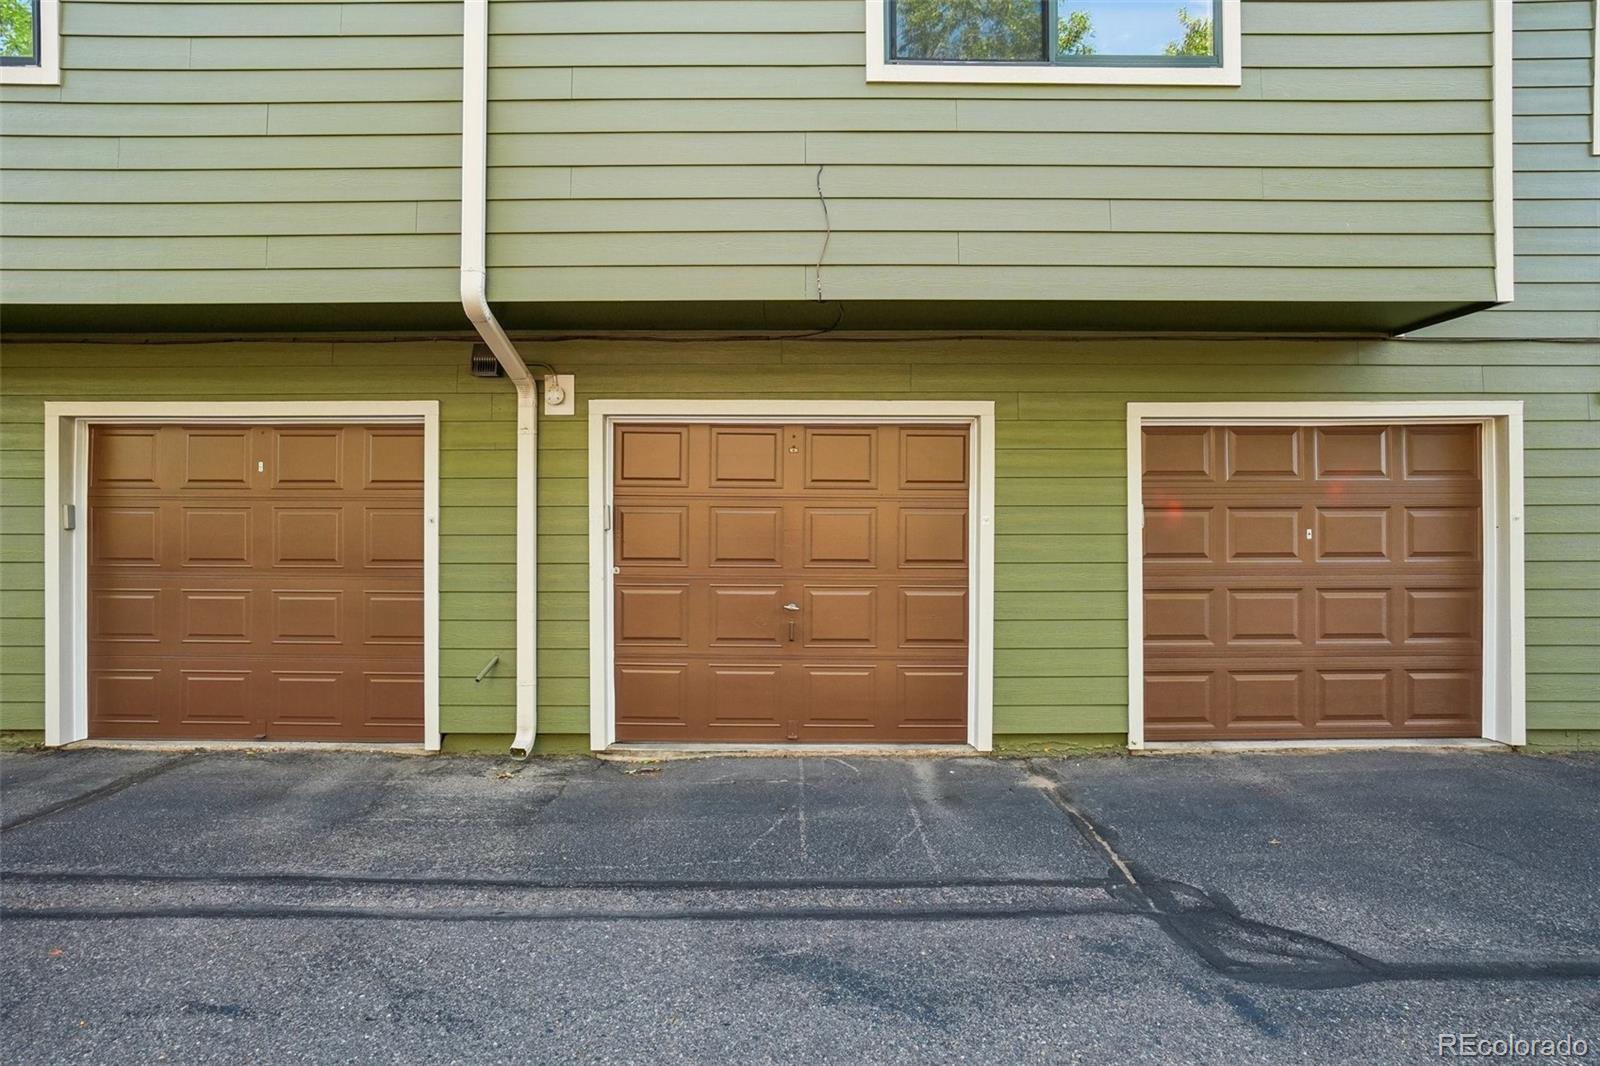
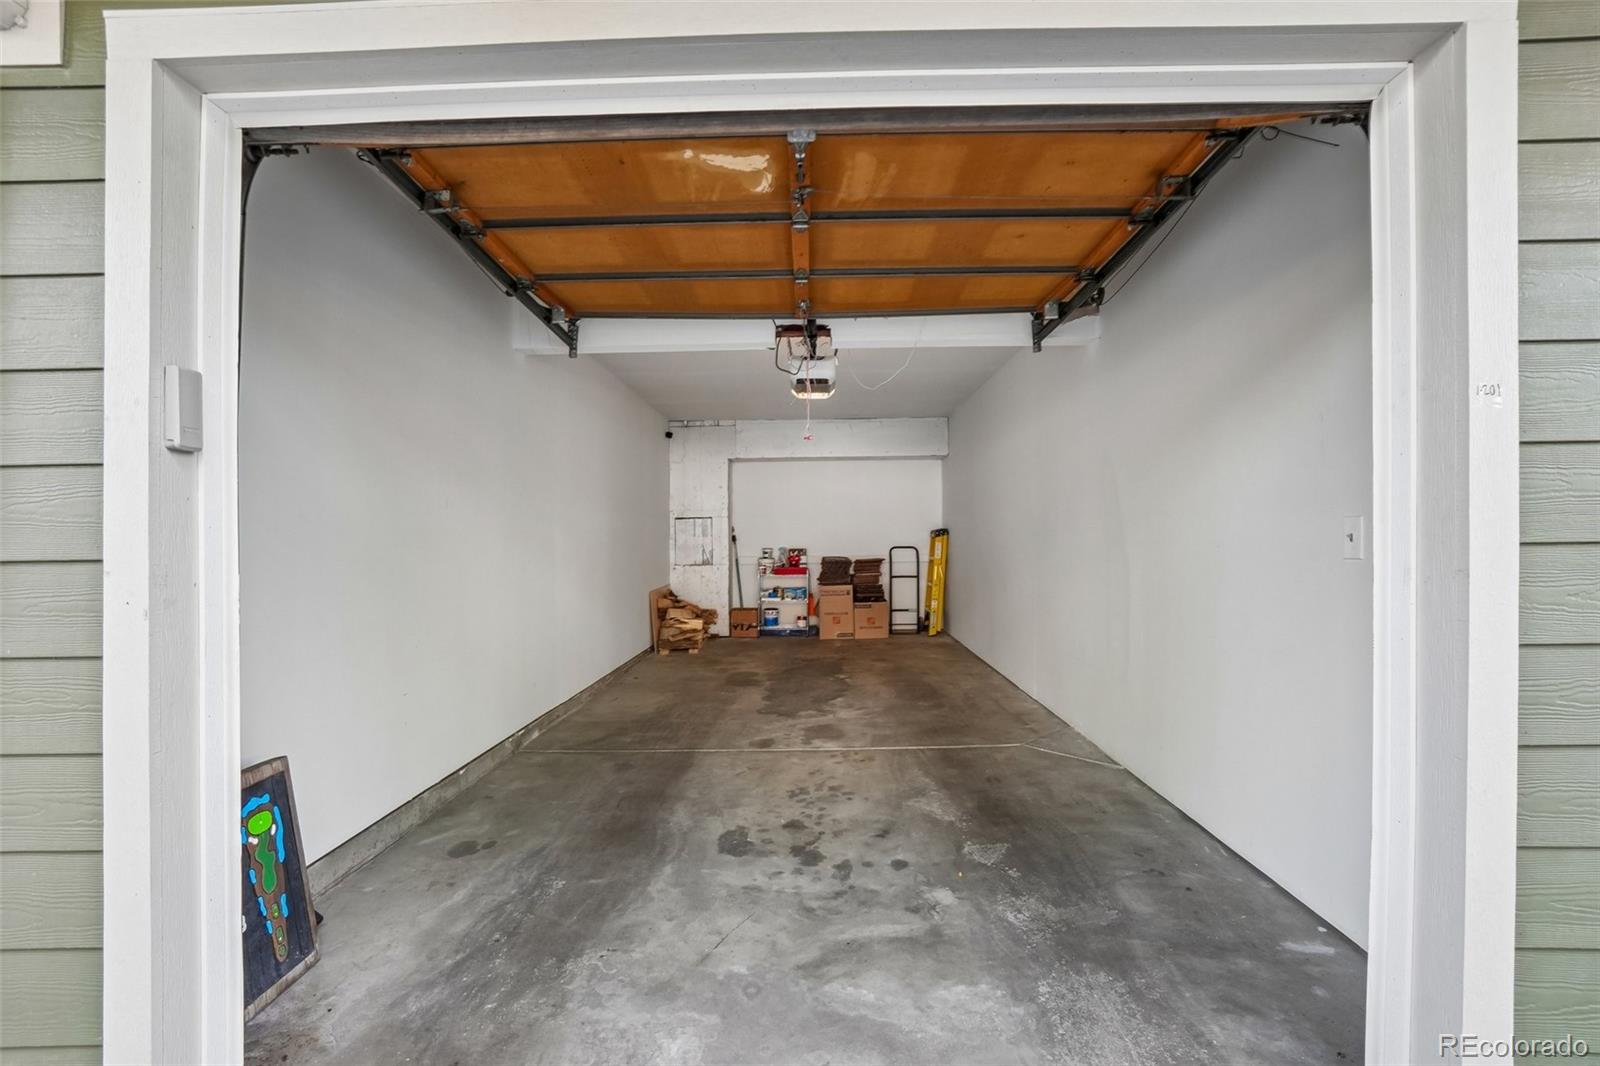
Dry Walled, Finished Garage, Storage
Listed by Keller Williams DTC, carolghoffman@gmail.com, 303-378-6887
Listing Data last updated 09/28/2026 11:00 pm
Get a Link to this Property: Copy To Clipboard
QR Code link to this property

Phone:
Connect with:

Payment Calculator

per month. fixed. % interest.
$
%
$
%
Principal & Interest
+ Home Insurance
+ Property Tax
+ HOA Fees
per month
Total interest paid over s will be:
All estimates and provided for informational purposes only. Actual amounts may vary. The output of the tool is not a loan offer or solicitation, nor is it financial or legal advice. Information, rates, programs and loan scenarios shown are for example only as of 29-Sep-2026 and are subject to change without notice. Interest rates provided by the St. Louis Federal Reserve Economic Data (FRED). All products are subject to credit and property approval. Not all products are available in all states or for all loan amounts. Other restrictions and limitations apply. Contact your preferred lender for the pricing associated with your specific transaction. Calculations are generated by Open Source mortgage calculation software tools using common mathematical formulas. All calculations should be independently verified.
Get Walk Score Content

Property History

11 days ago
Property information last updated
61 days ago
Status Active. This is the date the listing was placed on market.
Cumulative Days on Market: 62 days (includes prior listings) · Currently listed since July 29, 2026. Data provided by the MLS.

Similar Properties