Property Details

Start of property details
Share this property:
9385 E Center Avenue, Unit 7D
Denver, CO 80247
FOR
SALE
$184,900
Active
1
Beds
1
Baths
1
Garage
855
Sqft
1972
Yr. Built
MLS# 7636503
Cumulative Days on Market: 153 · Includes prior listings · Currently listed since 04/23/26 · Data provided by the MLS.

Property Description

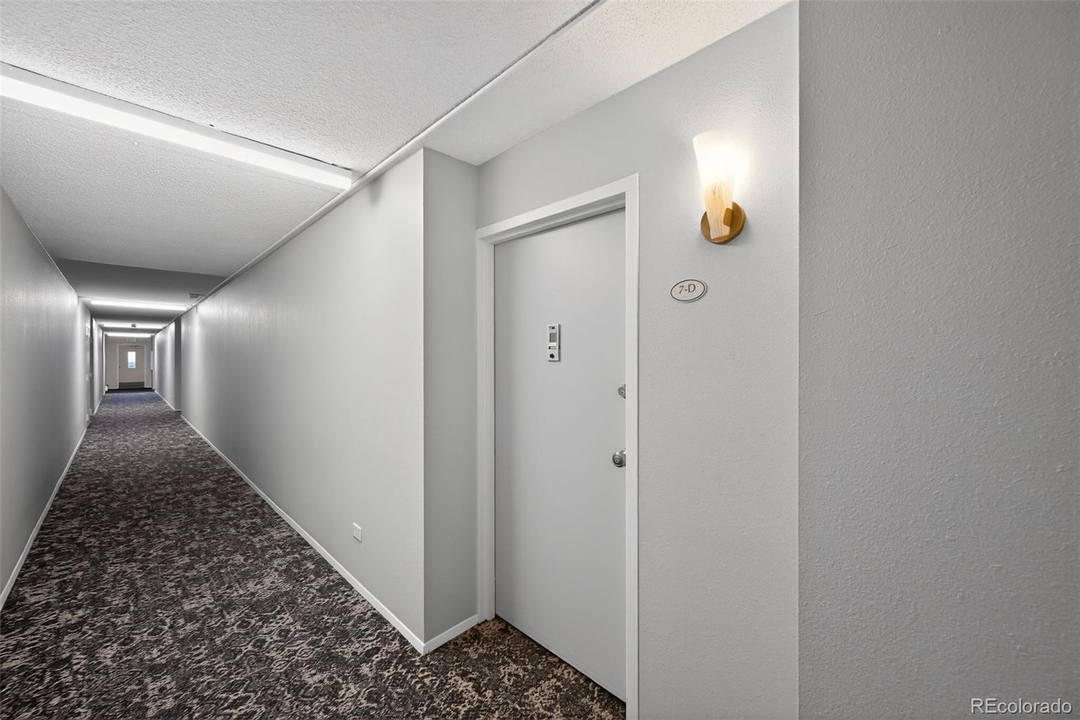
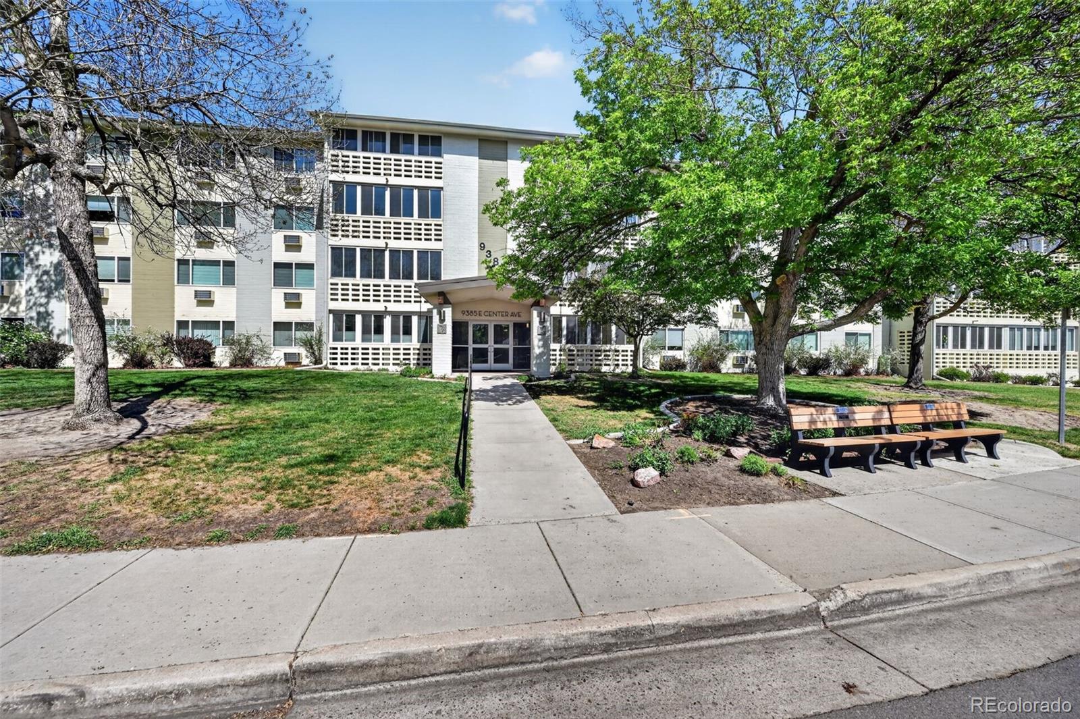
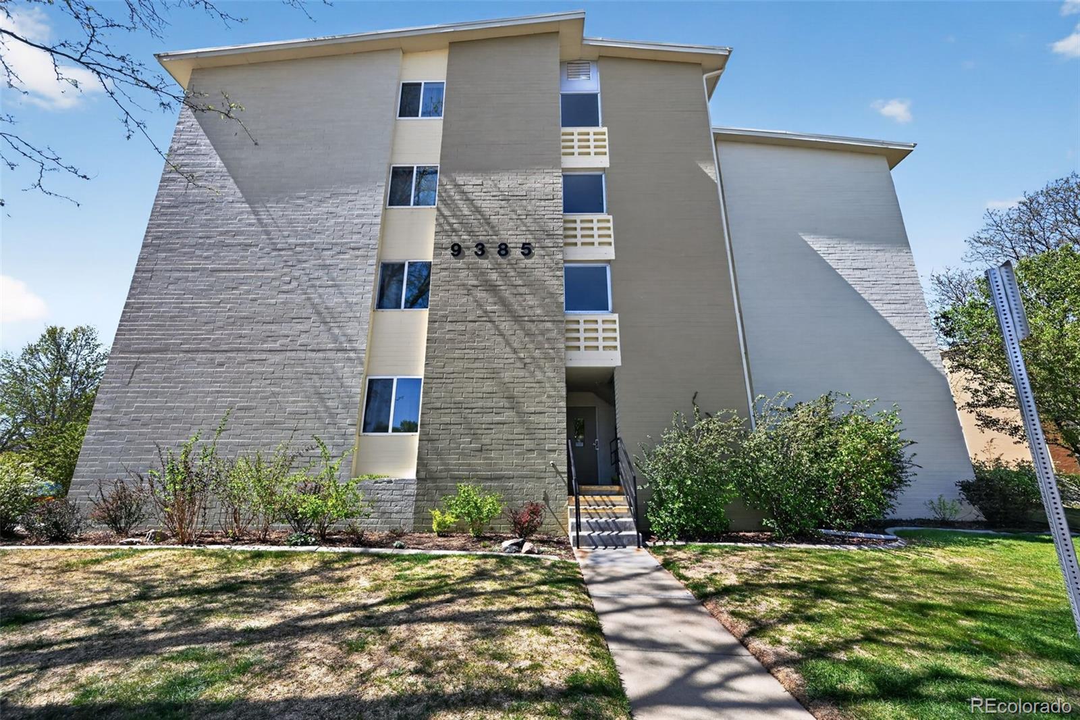
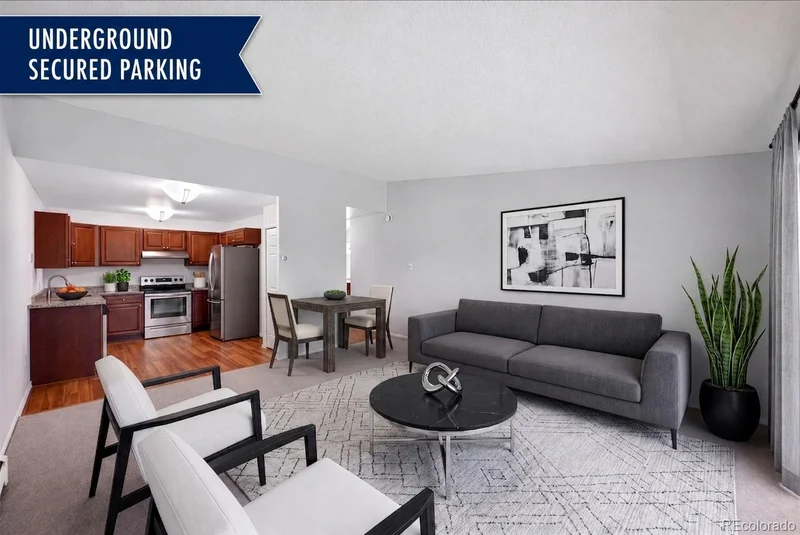
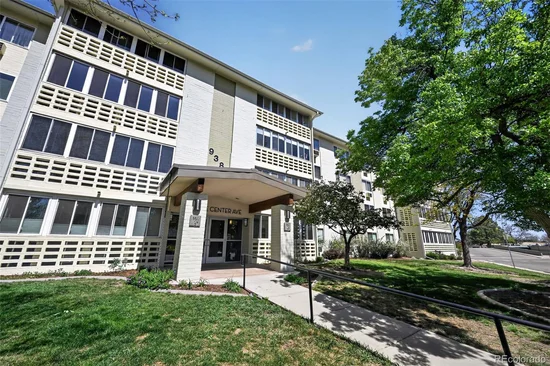
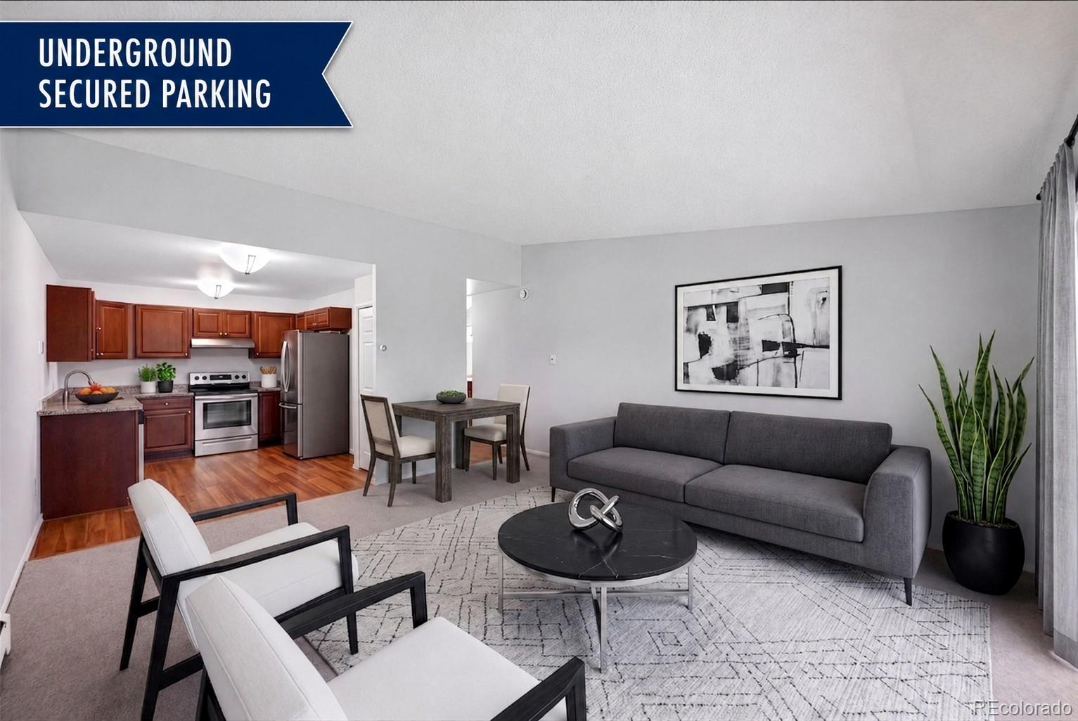
Ideal location across the street from the Clubhouse! Coveted, secure UNDER BUILDING dedicated parking!

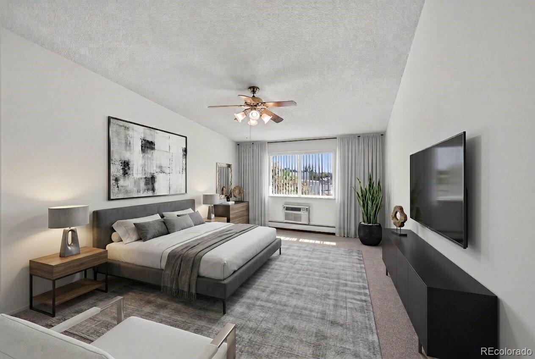
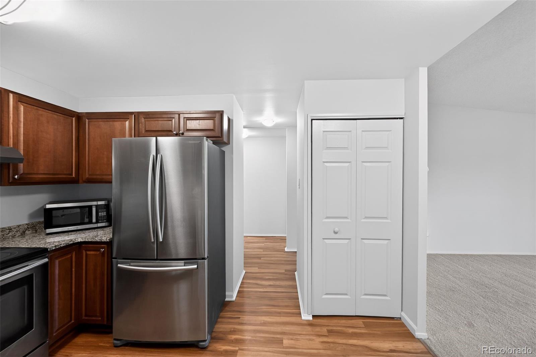
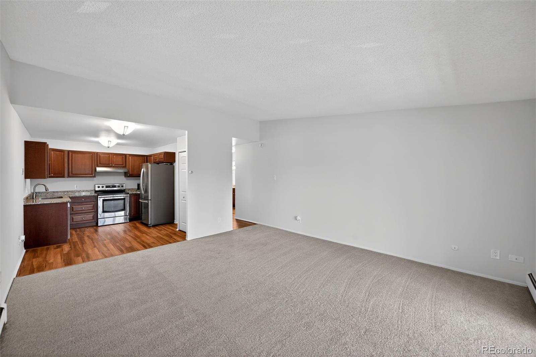
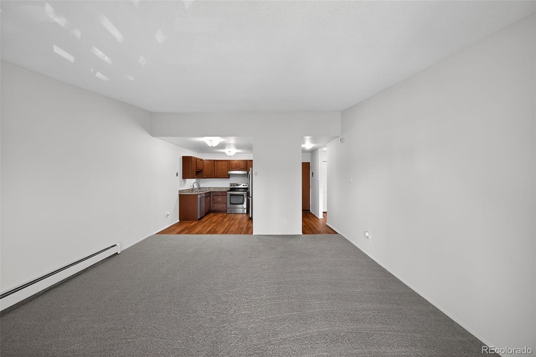
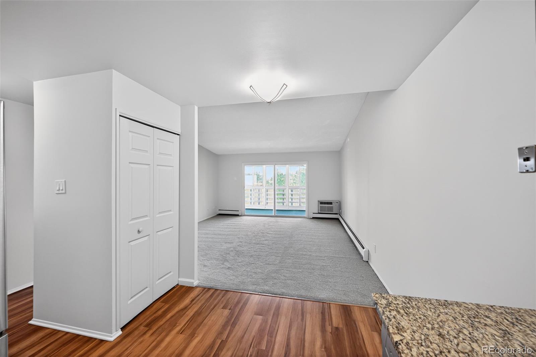
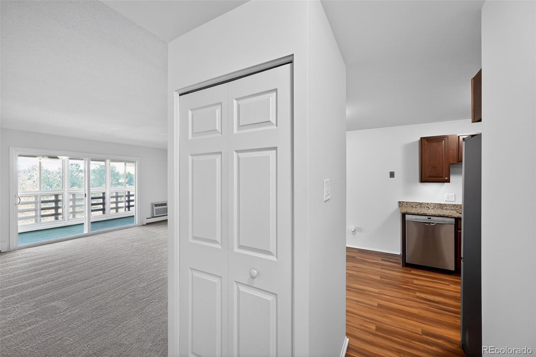
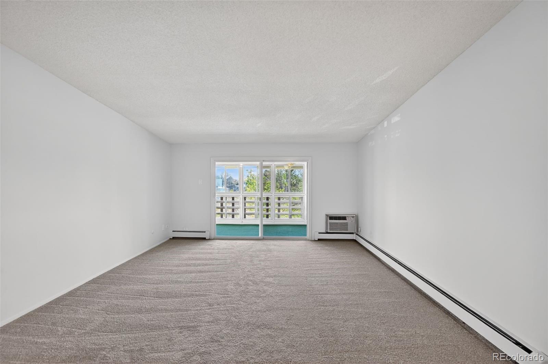
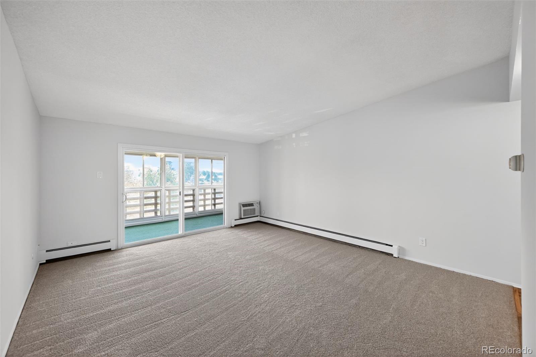
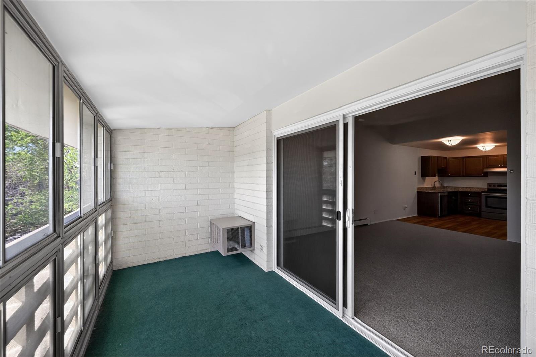
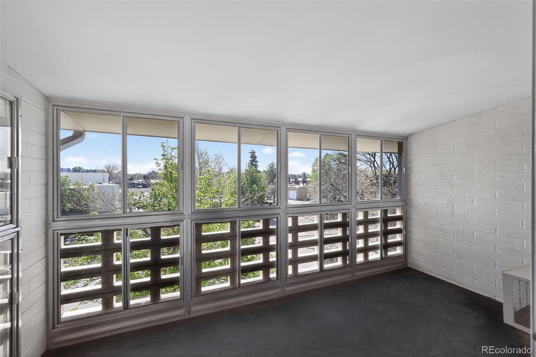
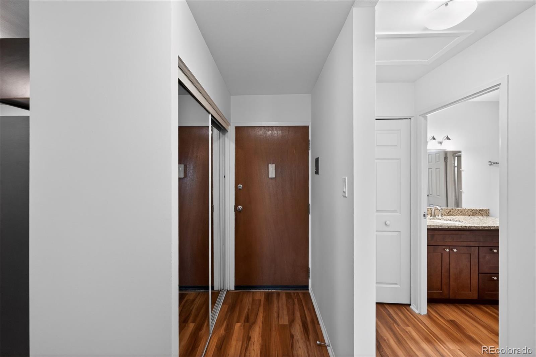
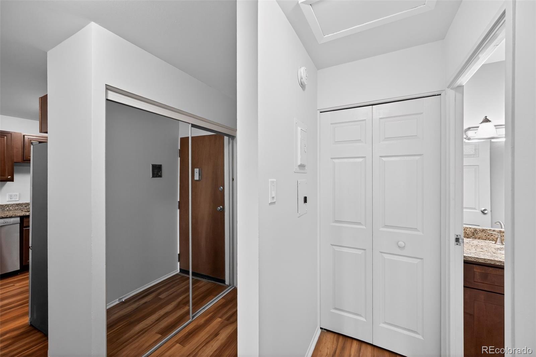
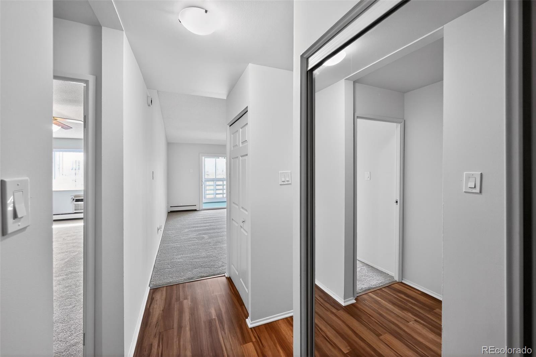
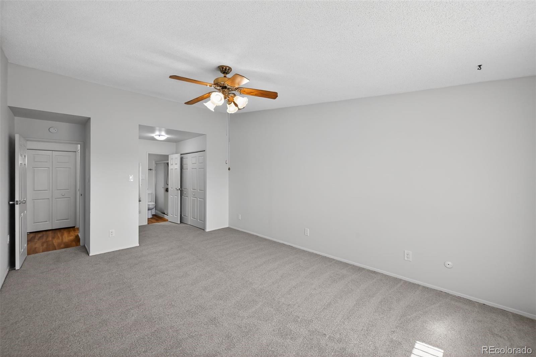
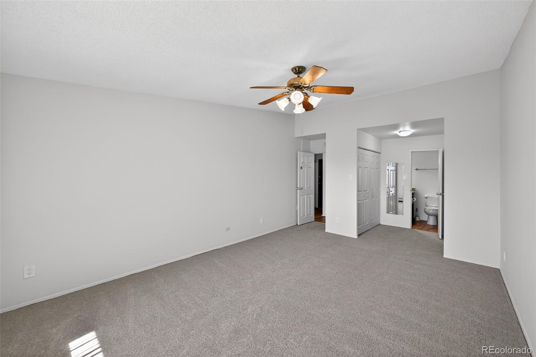
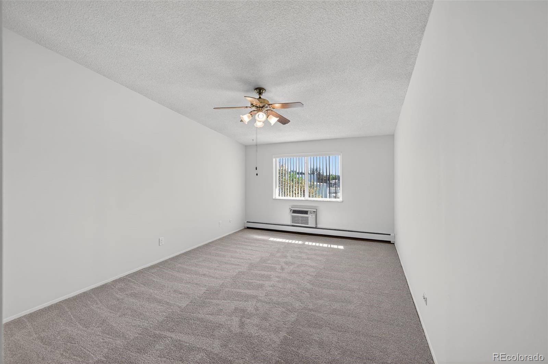
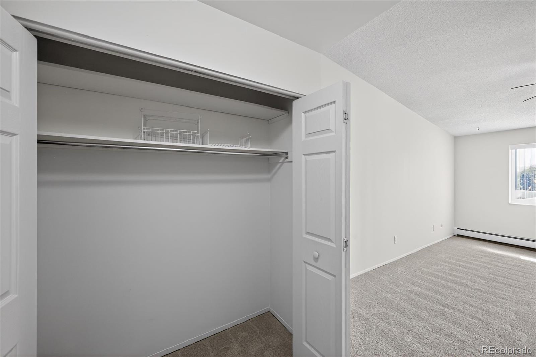
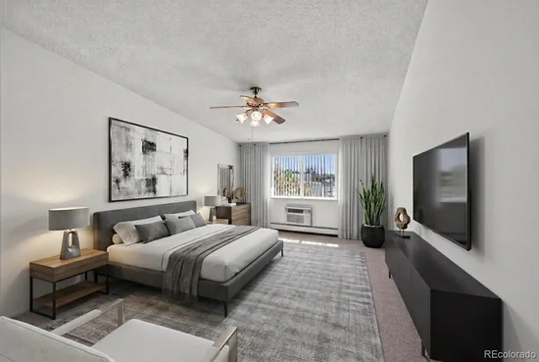
This beautifully updated penthouse condo boasts new carpet, fresh paint, and Coretec luxury plank vinyl flooring in the kitchen, bath and hallways. A completely screened and glass lanai provides an extra 98 square feet of living.

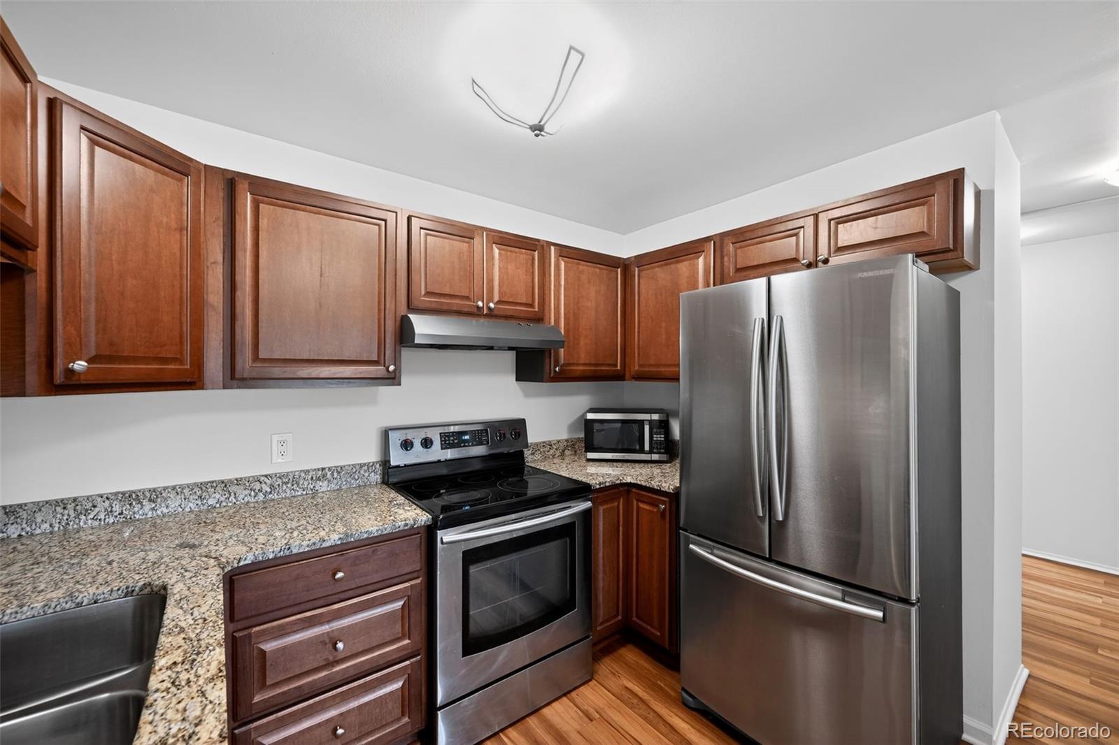
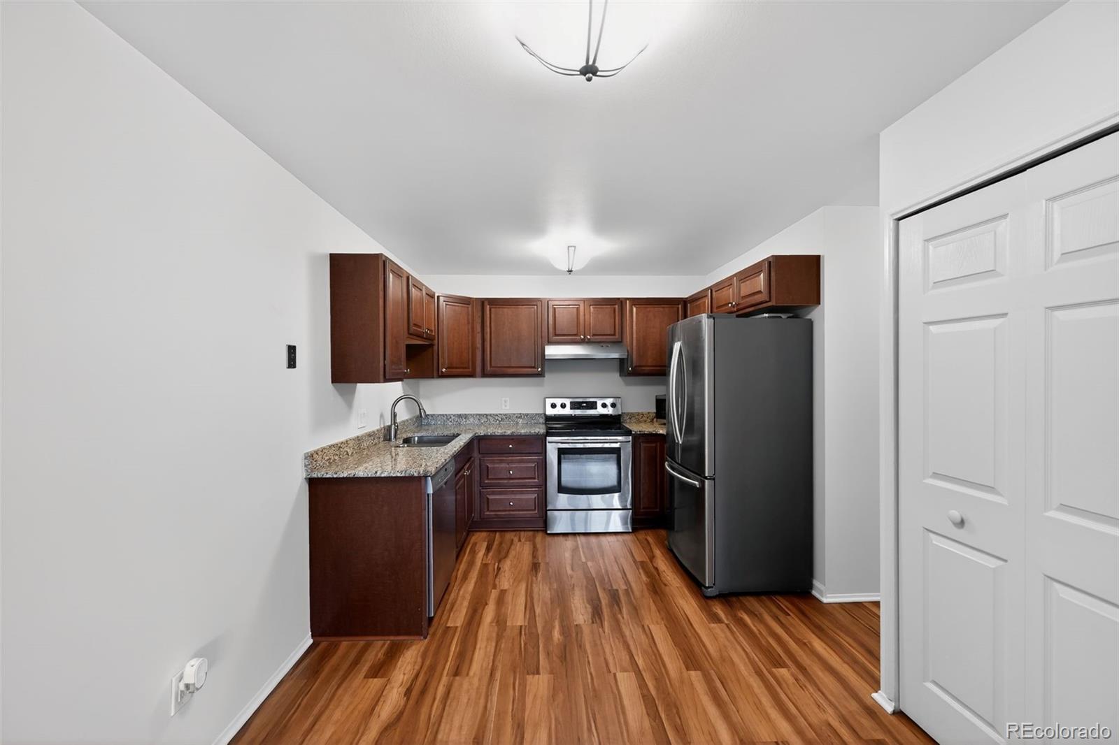
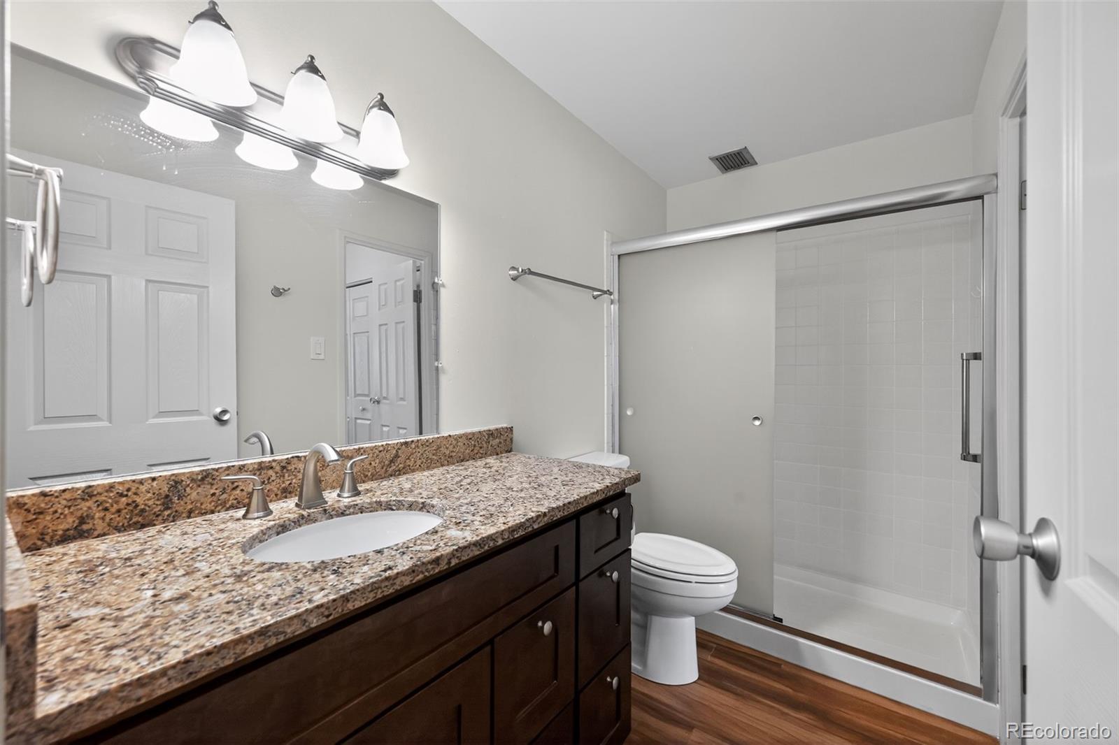
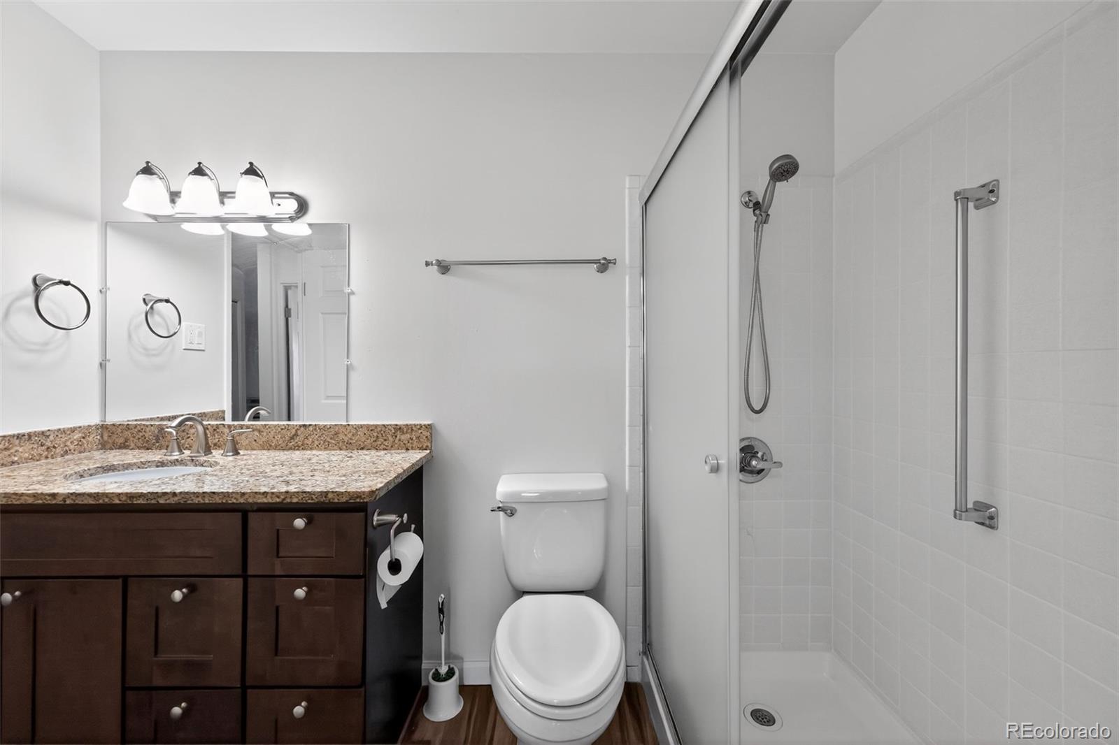
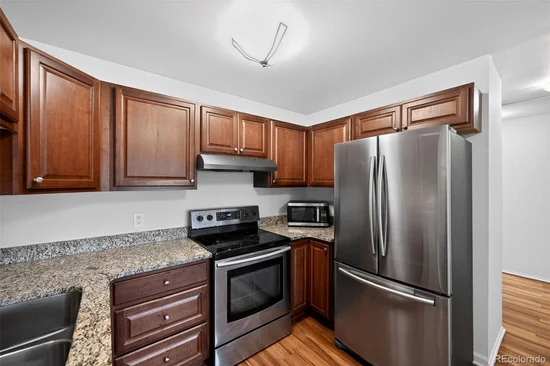
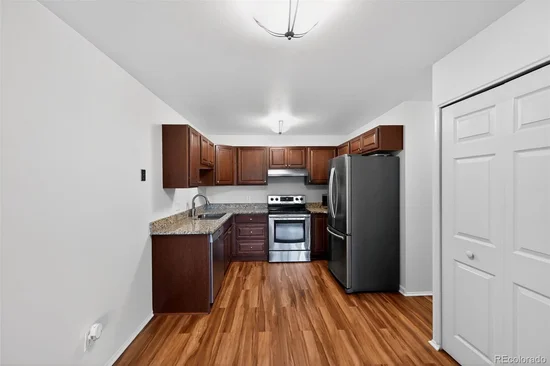
The kitchen floor plan has been redesigned to improve functionality and the counter depth French Door Refrigerator opens up the room. The Bosch whisper quiet dishwasher won’t interfere with conversations, watching TV, reading or just relaxing. Cabinets have been replaced in both the kitchen and bath and granite countertops have been added for style and durability. New lights, switches and outlets have been installed throughout to complete the clean, modern look. The original interior doors and sliding glass door to the lanai have been replaced making this truly a move in ready home. And rest easy knowing this unit has been pet free!

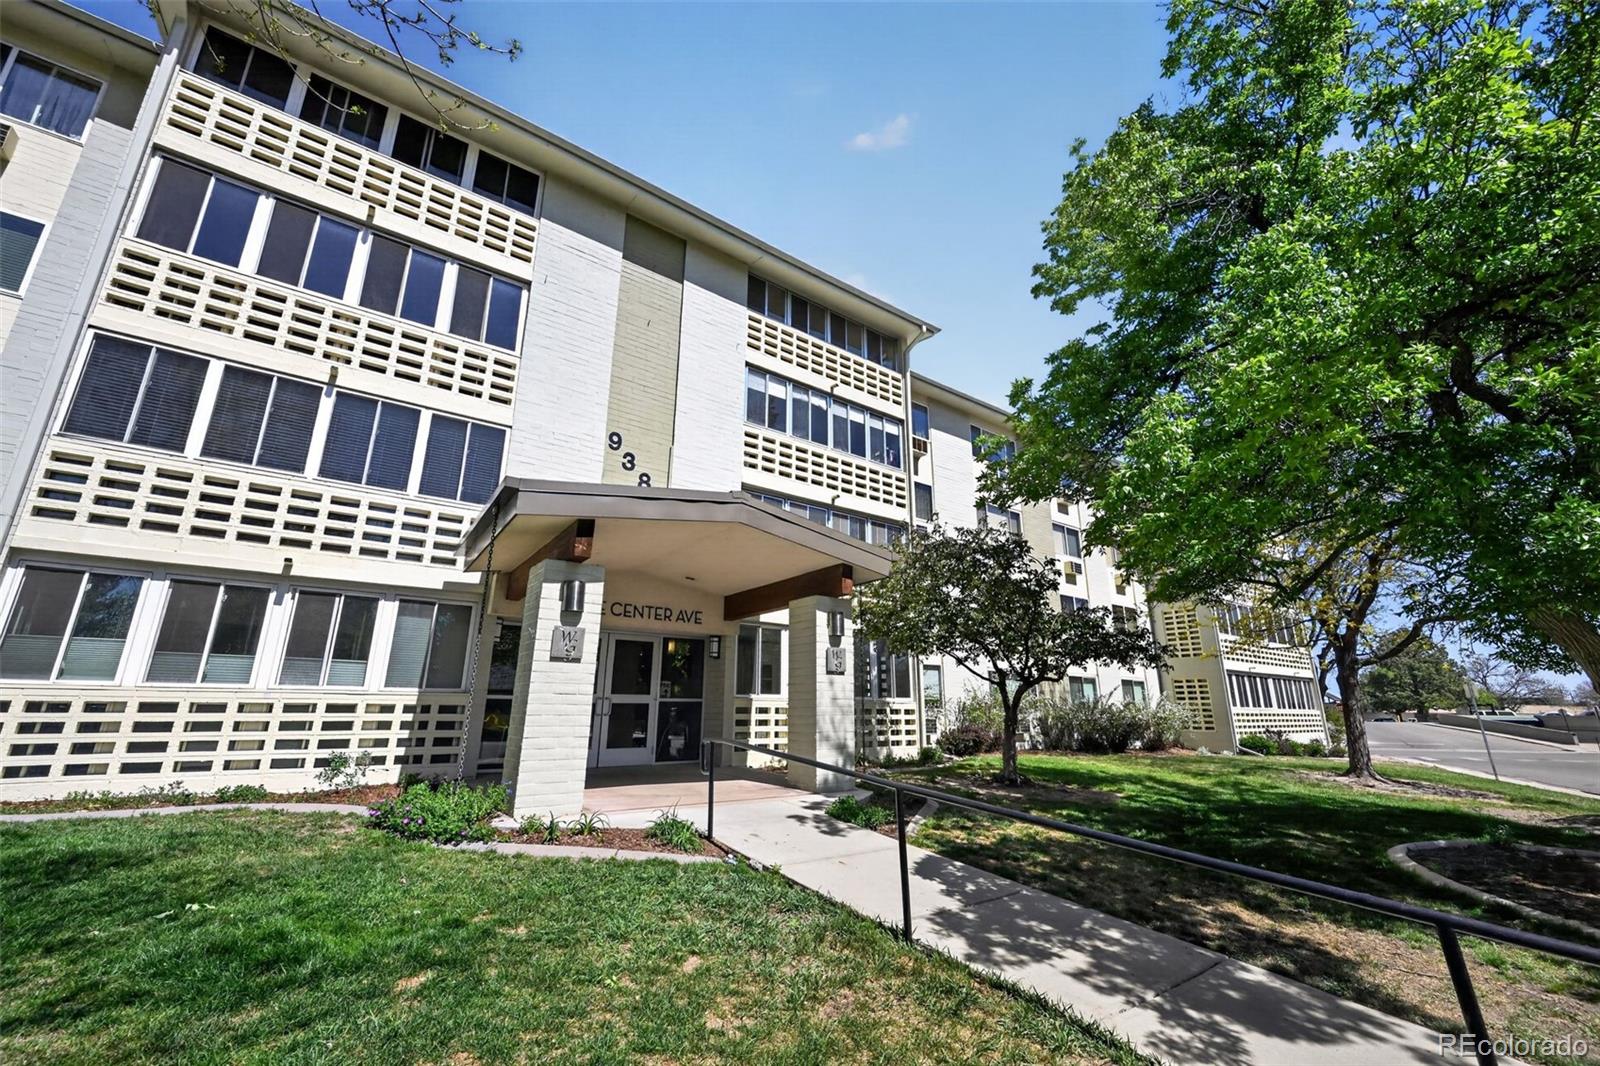
This top floor unit is very private and is surrounded by mature trees with views of the lovely Clubhouse gardens and fountain. Walk across the street to enjoy a meal at the El Gran Jardin restaurant, use the fitness center, attend one of the many events / classes, play a round of golf or take a relaxing swim in one of the two pools.

The monthly HOA of $575.00 includes property taxes, heat, water, trash and sewer. Windsor Gardens is a 55+ Community where at least one resident must be 55 or older. Go to Windsorgardensdenver.org to get more information on this active lifestyle community.

Ask a Local Expert

Property Highlights

Property Type
Residential
Property Sub Type
Condominium
Bedrooms
1
Total Bathrooms
1
Living Area
855
Price / Sqft
$216
Year Built
1972

Location

City/Township
Denver
Subdivision
Windsor Gardens
County
Denver
Zoning
O-1

Property Details

Price
$184,900
Property Type
Residential
Property Sub Type
Condominium

Building

Structure Type
Mid Rise (4-7)
Levels
One
Total Area
855

Community

Senior Community
Yes

Local Schools

Elementary School
Place Bridge Academy
Middle School
Place Bridge Academy
High School
George Washington
School District
Denver 1

Interior Features

Bedrooms and Bathrooms

Total Bathrooms
1
Bathrooms on Main Level
1
Full Bathrooms
1
Bedrooms
1
Bedrooms on Main Level
1

Area and Spaces

Living Area
855
Above Grade Finished Area
855

Appliances

Appliances
Dishwasher, Microwave, Oven, Refrigerator

Interior Features

Interior Features
Ceiling Fan(s), Smoke Free
Flooring
Carpet, Vinyl
Entry Level
4
Entry Location
Penthouse

Heating and Cooling

Heating Features
Forced Air

Building Details

Construction

Year Built
1972
Property Attached
Yes
Common Walls
2+ Common Walls

Materials

Construction Materials
Brick, Concrete
Roof
Composition

Terms

Terms

Ownership
Individual
Exclusions
Seller’s personal property
Special Conditions
None
Special Terms
Cash, Conventional, FHA, VA Loan

Taxes

Tax

Tax (Annual)
$620

HOA

Has HOA
Yes
Association Fee
$6,280 /yr

Heating, Cooling & Utilities

Cooling Features
Air Conditioning-Room

Utilities

Utilities
Cable Available, Electricity Available, Phone Available
Sewer
Community Sewer, Public Sewer
Water Source
Public

Lot

Road Surface
Paved
Road Frontage
Public

Exterior Features

Exterior Features
Balcony
Patio And Porch Features
Covered

Parking

Total Parking Spaces
1
Garage Capacity
1
Listed by Trelora Realty, Inc., coteam@trelora.com, 720-410-6100
Listing Data last updated 09/22/2026 06:20 pm
Get a Link to this Property: Copy To Clipboard
QR Code link to this property

Phone:
Connect with:

Payment Calculator

per month. fixed. % interest.
$
%
$
%
Principal & Interest
+ Home Insurance
+ Property Tax
+ HOA Fees
per month
Total interest paid over s will be:
All estimates and provided for informational purposes only. Actual amounts may vary. The output of the tool is not a loan offer or solicitation, nor is it financial or legal advice. Information, rates, programs and loan scenarios shown are for example only as of 23-Sep-2026 and are subject to change without notice. Interest rates provided by the St. Louis Federal Reserve Economic Data (FRED). All products are subject to credit and property approval. Not all products are available in all states or for all loan amounts. Other restrictions and limitations apply. Contact your preferred lender for the pricing associated with your specific transaction. Calculations are generated by Open Source mortgage calculation software tools using common mathematical formulas. All calculations should be independently verified.
Get Walk Score Content

Property History

5 days ago
Property information last updated
113 days ago
Date of last price change
152 days ago
Status Active. This is the date the listing was placed on market.
Cumulative Days on Market: 153 days (includes prior listings) · Currently listed since April 23, 2026. Data provided by the MLS.

Similar Properties