Property Details

Start of property details
Share this property:
4068 Ames Street, Unit 1/2
Denver, CO 80212
FOR
SALE
$229,500
Active
1
Beds
1
Baths
2
Garage
450
Sqft
1949
Yr. Built
MLS# 7676397
Cumulative Days on Market: 62 · Includes prior listings · Currently listed since 07/18/26 · Data provided by the MLS.

Property Description

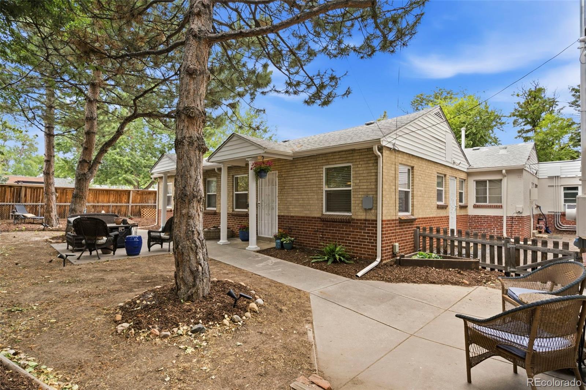
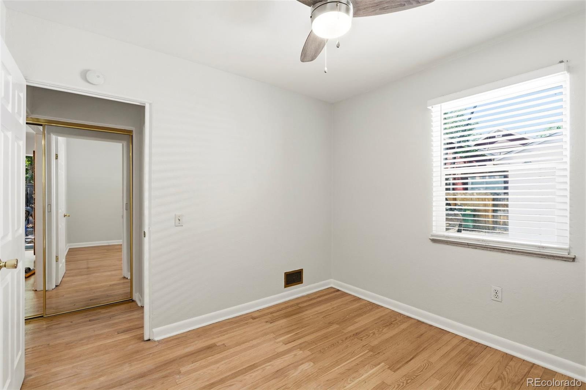
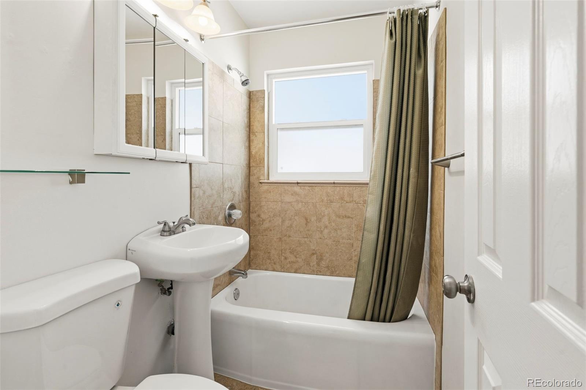
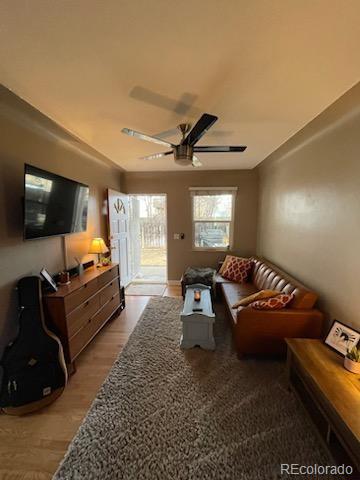
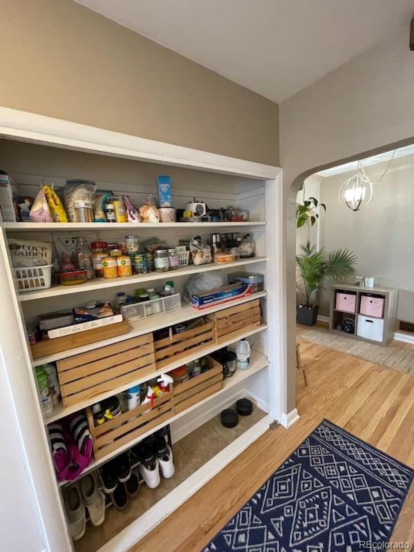
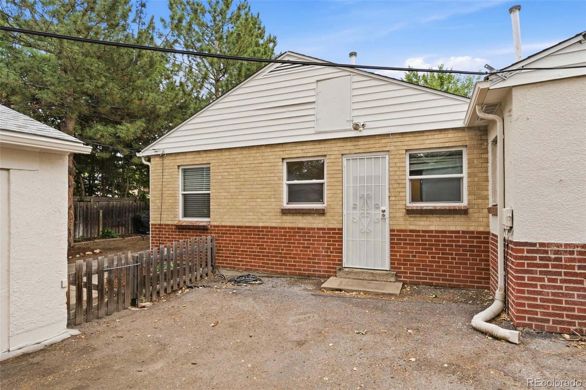
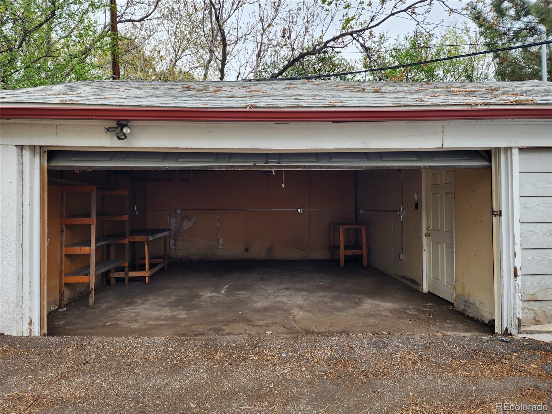
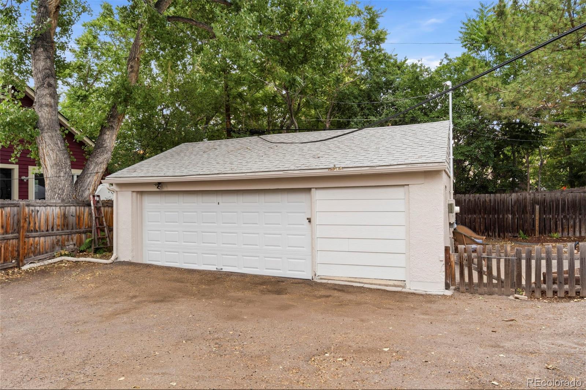
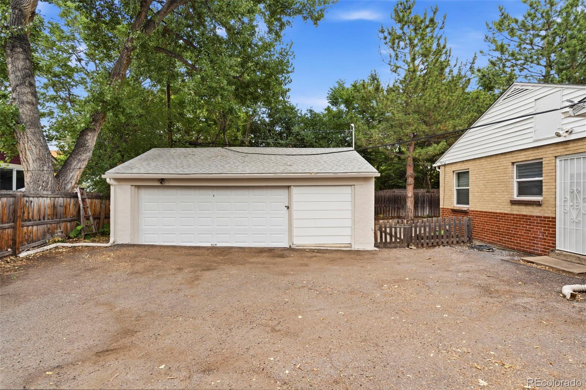
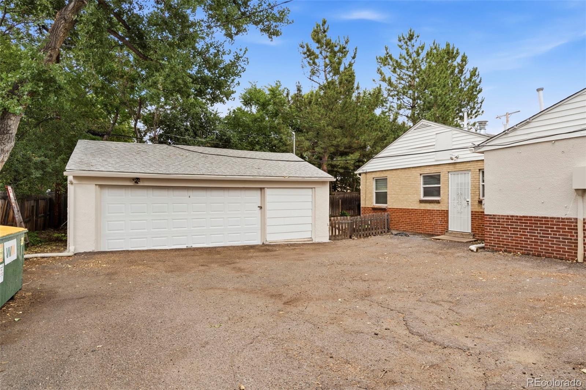
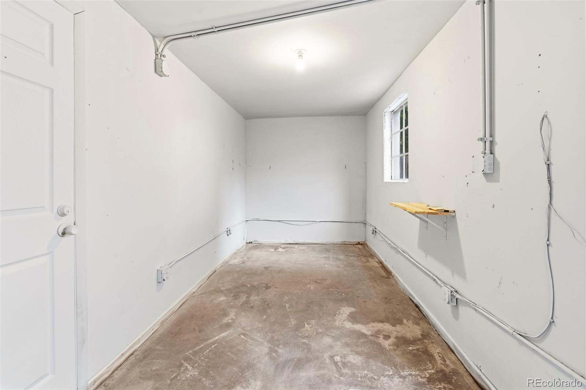
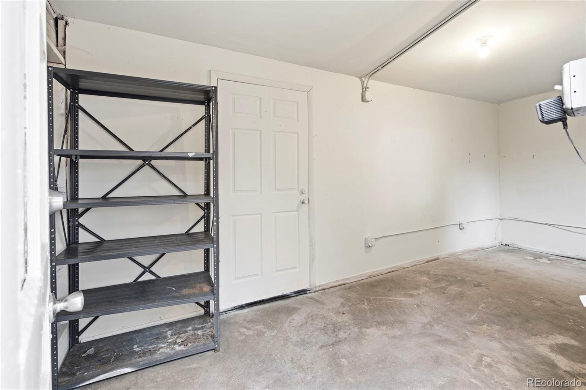
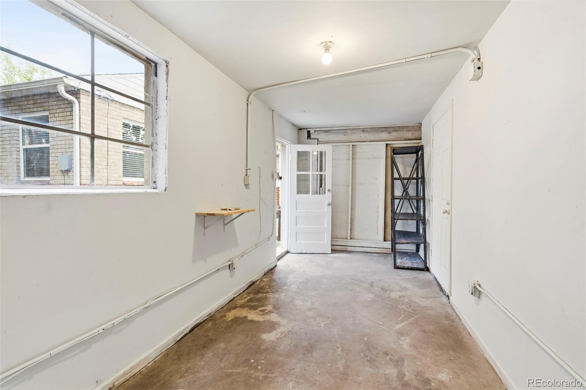
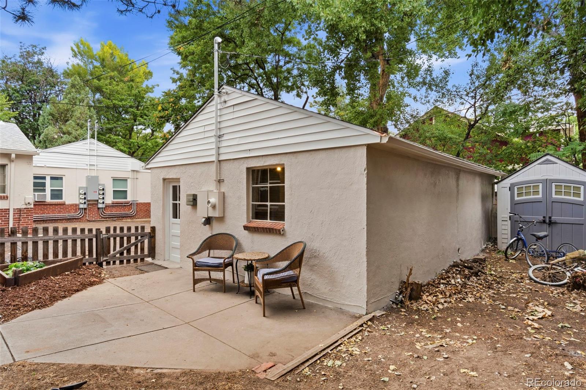
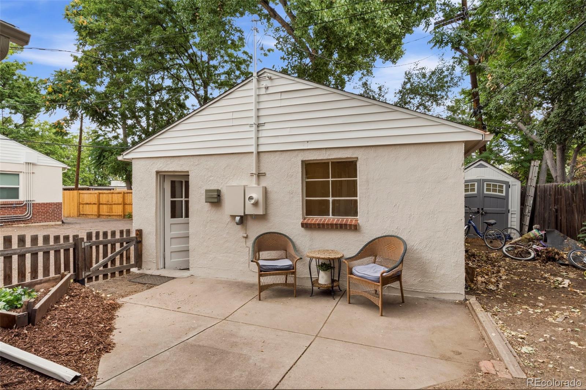
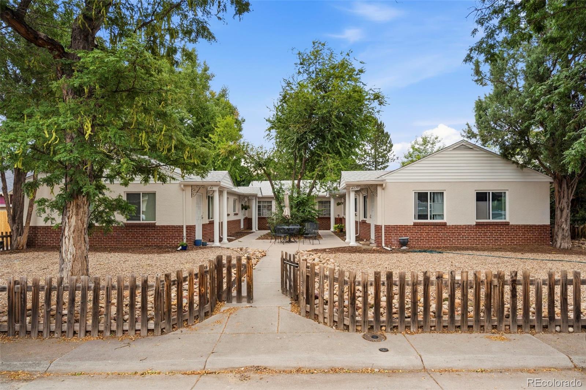
Why choose between living in one of Denver's most desirable neighborhoods and owning an income-producing property when you can have both? Located just moments from the Highlands and Berkeley, this charming and affordable 1-bedroom, 1-bath home offers the perfect combination of location, character, and investment potential. The standout feature is the oversized 2 car detached garage, which is currently leased for $325 per month, providing immediate rental income to help offset your mortgage. The oversized garage includes a generous storage closet (7.5' x 18.5') providing even more space. A rare detail for a unit like this. There is also an off-street reserved parking space available for the owner.


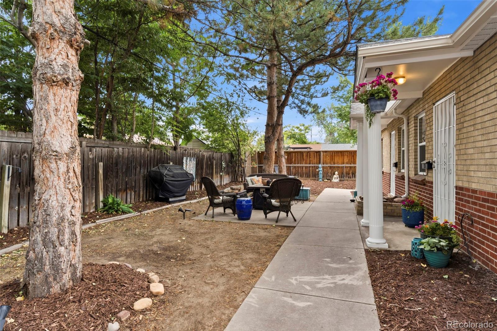
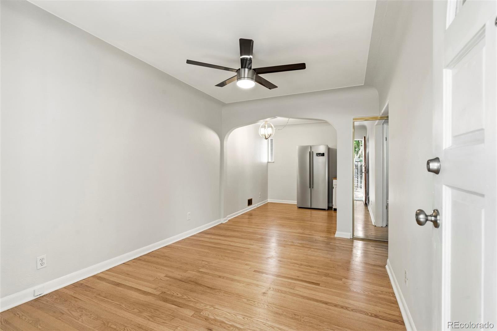
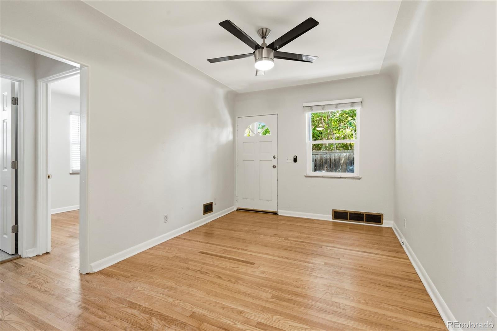
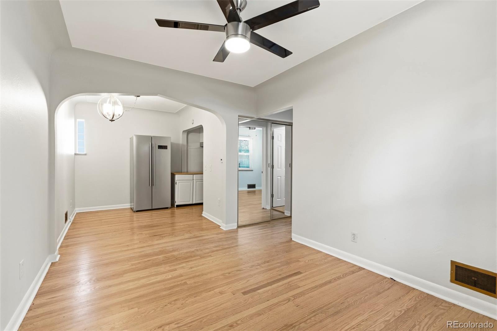
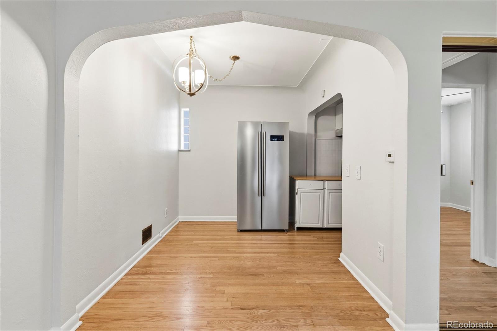
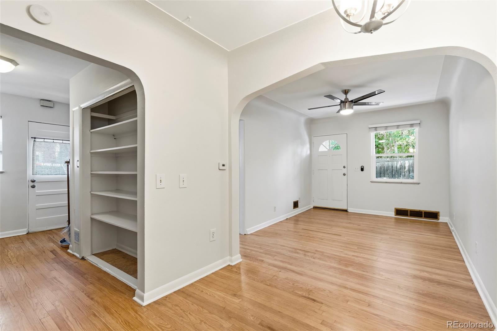
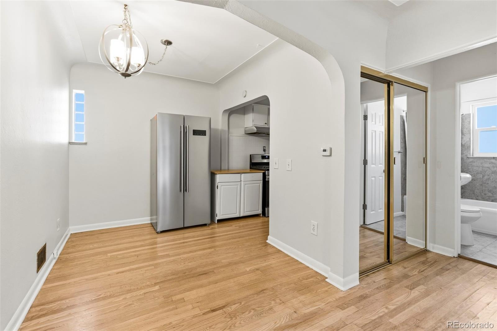
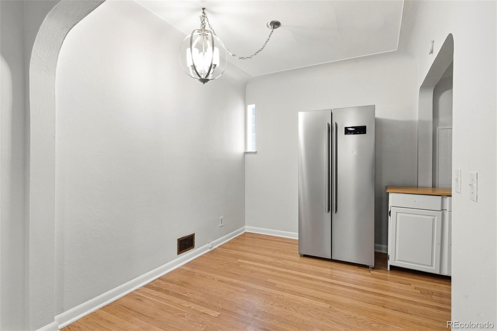
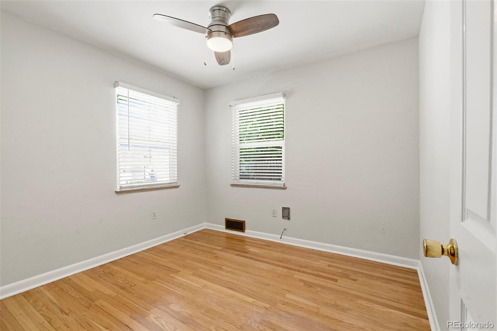
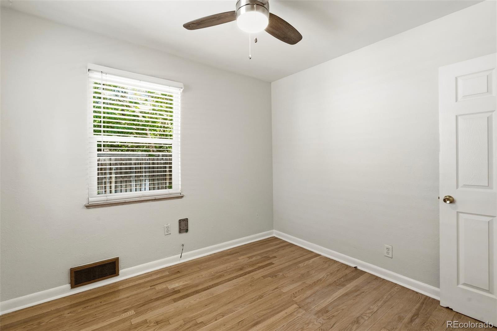
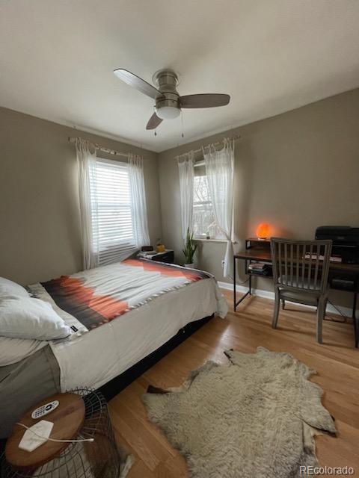
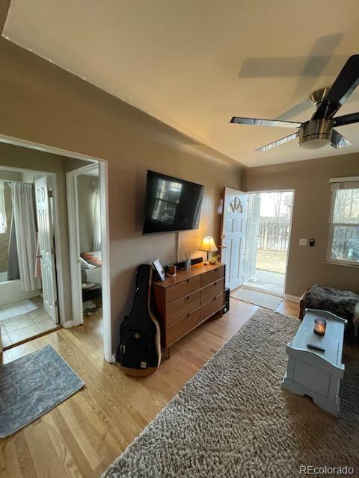
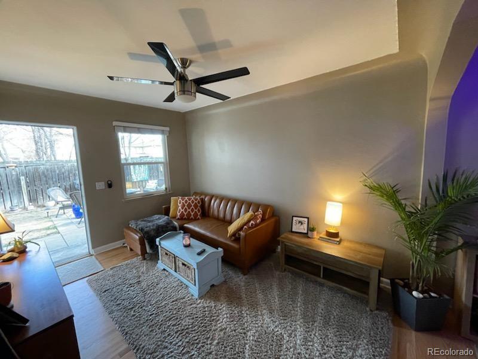
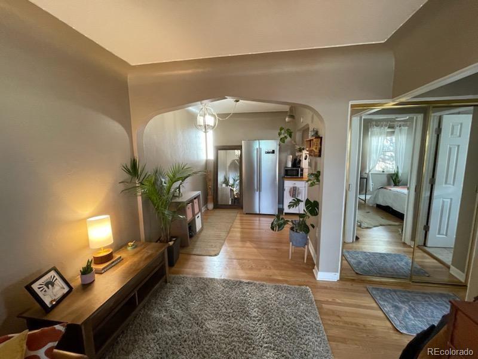
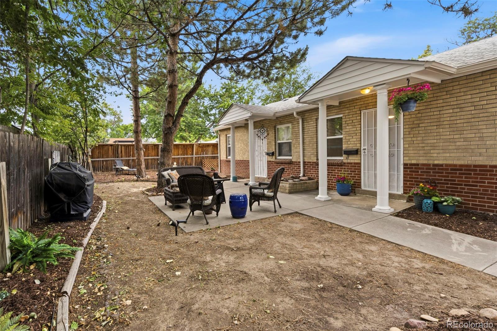
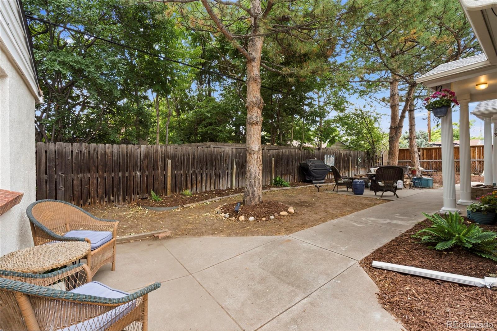
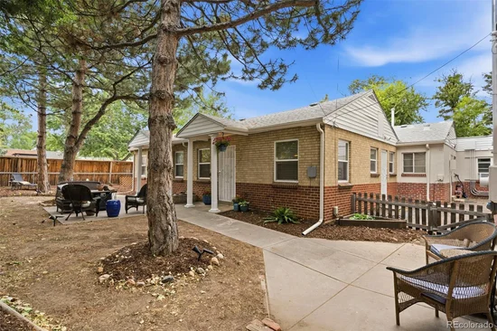
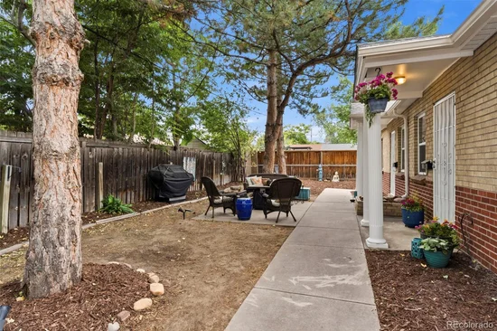
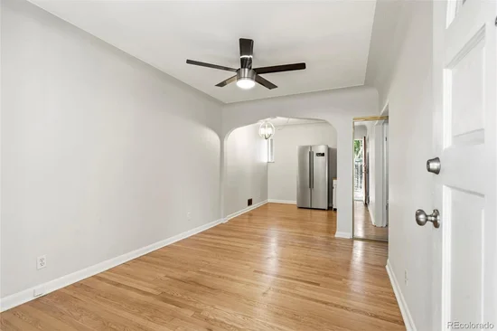
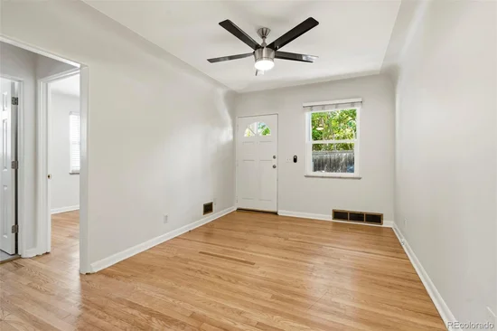
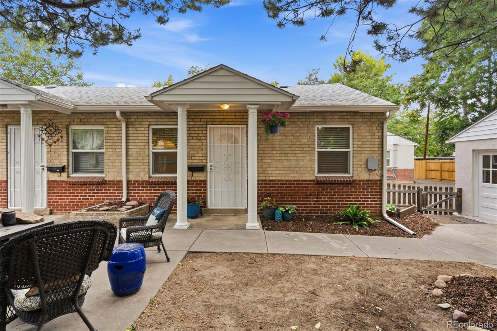
Inside, you'll find beautiful hardwood floors and a bright, functional layout with both front and back entrances. Classic cove ceilings add character and a secluded end unit means quiet living close to the city. Step outside to enjoy your private patio and yard area, plus access to a community garden. Enjoy an unbeatable walk-able lifestyle with a grocery store just steps away, along with easy access to neighborhood restaurants, shops, parks, and everything the Highlands and Berkeley have to offer. Affordable, adorable, and income-producing—this is a rare opportunity to enjoy home ownership while generating rental income from day one.

In Wheat Ridge, half a block over the Denver line, just adjacent to Berkeley neighborhood (just NW of Highlands). Berkeley living without the price tag. Easy access to bicycle everywhere. Unit has been rented for $1500 / month recently, making it an excellent investment opportunity.

Ask a Local Expert

Property Highlights

Property Type
Residential
Property Sub Type
Condominium
Architectural Style
Mid-Century Modern
Bedrooms
1
Total Bathrooms
1
Living Area
450
Price / Sqft
$510
Year Built
1949

Location

City/Township
Denver
Subdivision
Berkeley
County
Jefferson

Property Details
Price
$229,500
Property Type
Residential
Property Sub Type
Condominium

Building

Structure Type
Patio
Levels
One
Total Area
450

Community

Local Schools

Elementary School
Stevens
Middle School
Everitt
High School
Wheat Ridge
School District
Jefferson County R-1

Interior Features

Bedrooms and Bathrooms

Total Bathrooms
1
Bathrooms on Main Level
1
Full Bathrooms
1
Bedrooms
1
Bedrooms on Main Level
1

Rooms and Basement

Basement Features
Crawl Space

Area and Spaces

Living Area
450
Above Grade Finished Area
450

Appliances

Appliances
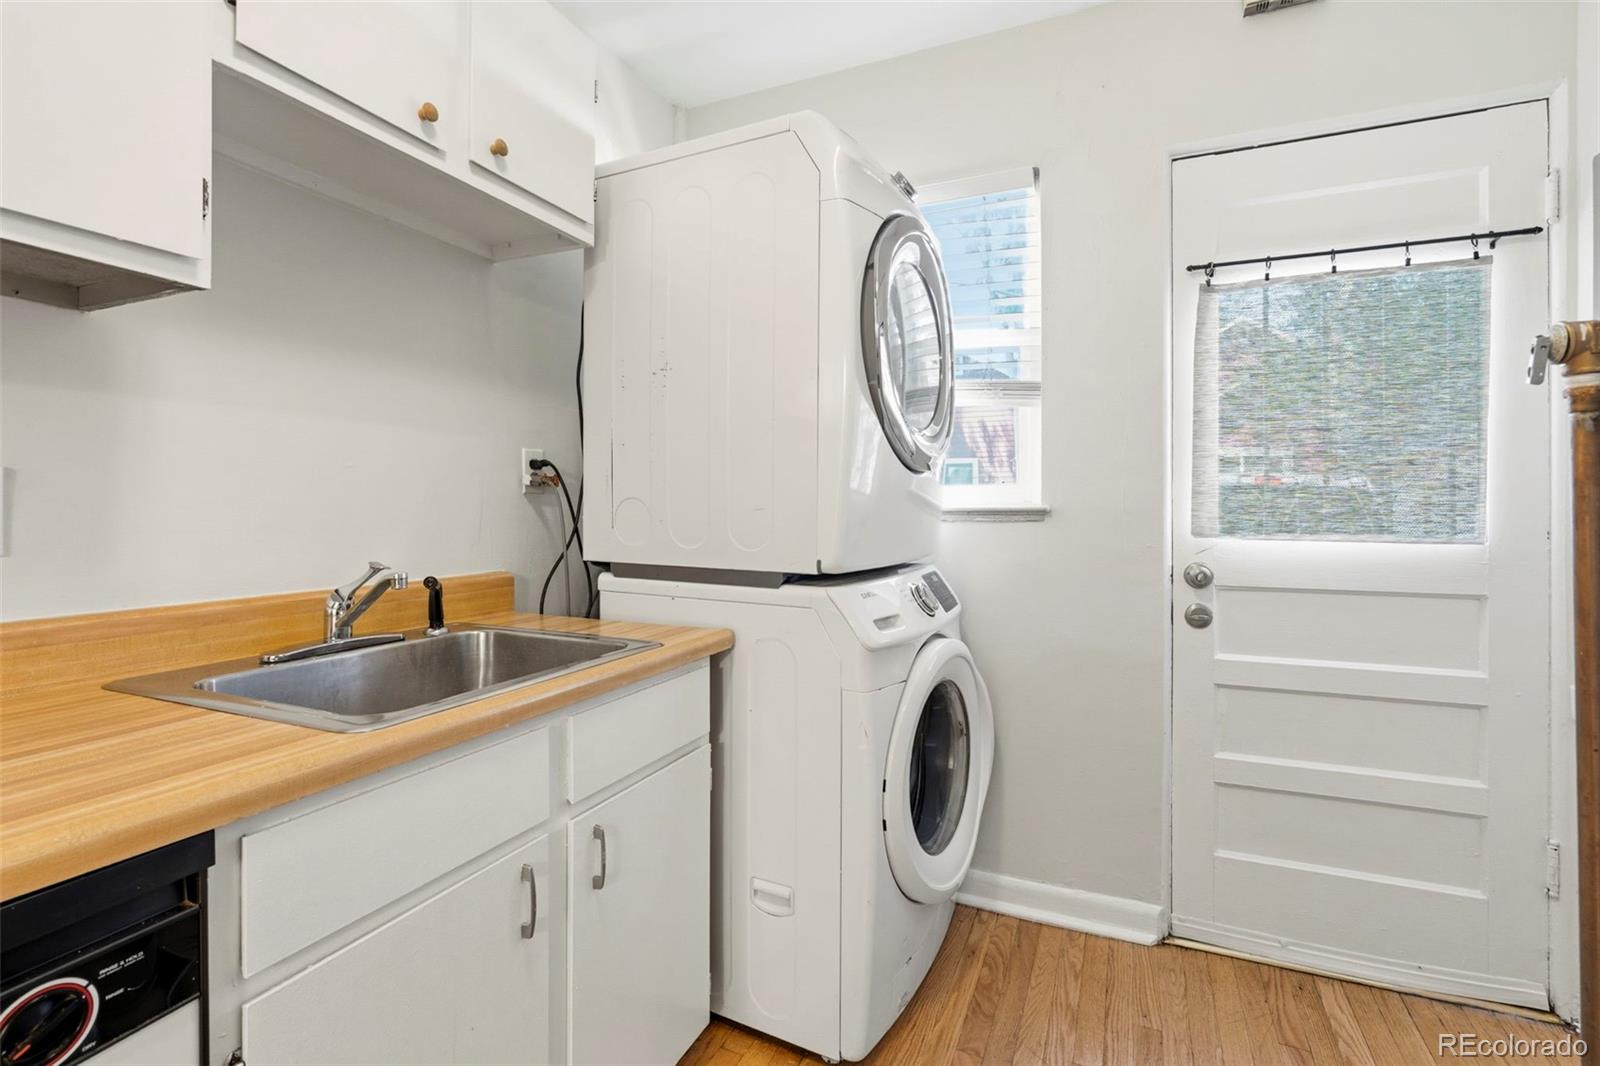
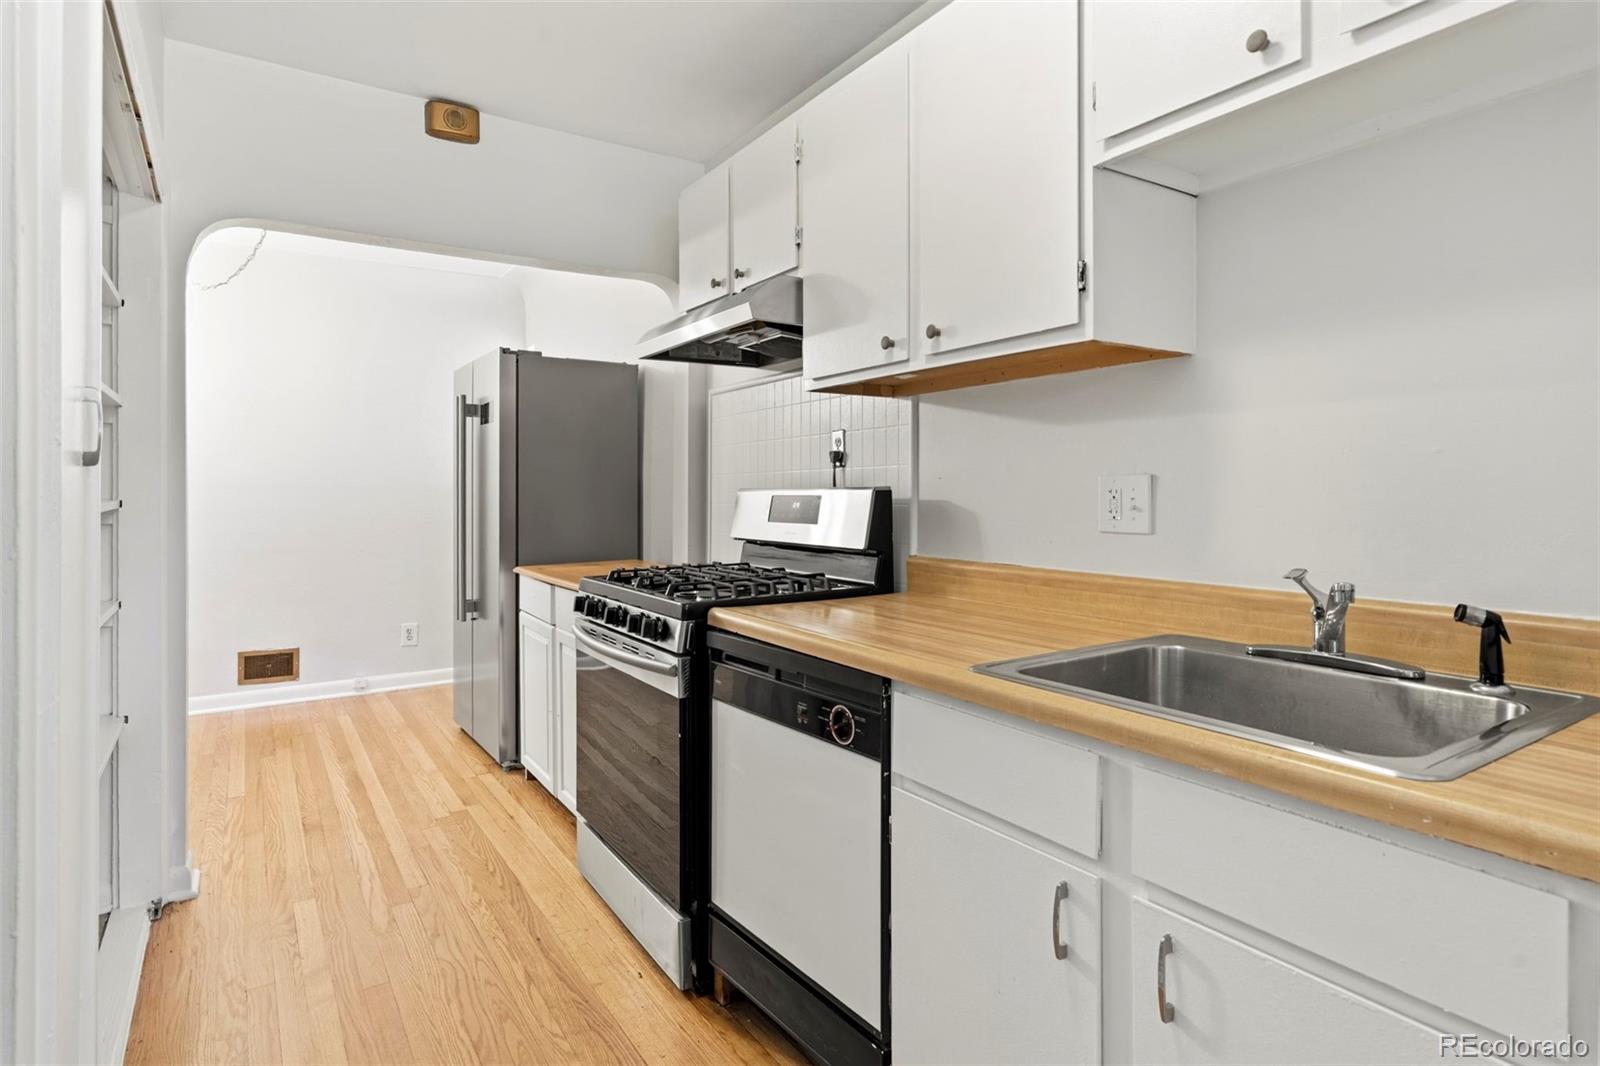
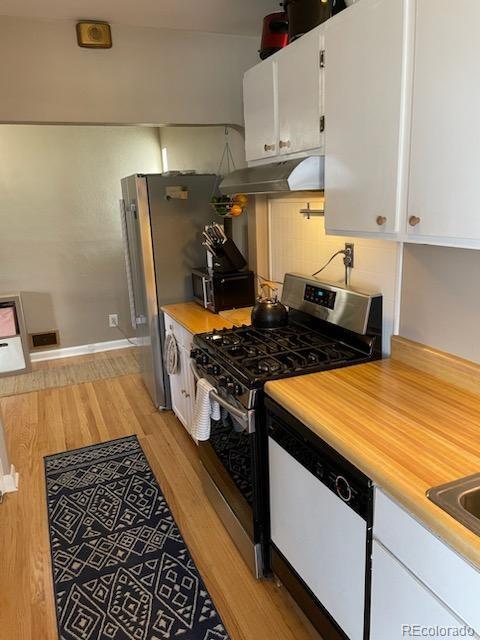
Dishwasher, Disposal, Dryer, Gas Water Heater, Oven, Range, Refrigerator, Washer

Interior Features

Interior Features
Breakfast Bar, No Stairs, Smoke Free
Flooring
Wood
Laundry Features
In Unit
Window Features
Double Pane Windows
Entry Level
1
Entry Location
Ground

Heating and Cooling

Heating Features
Forced Air

Building Details
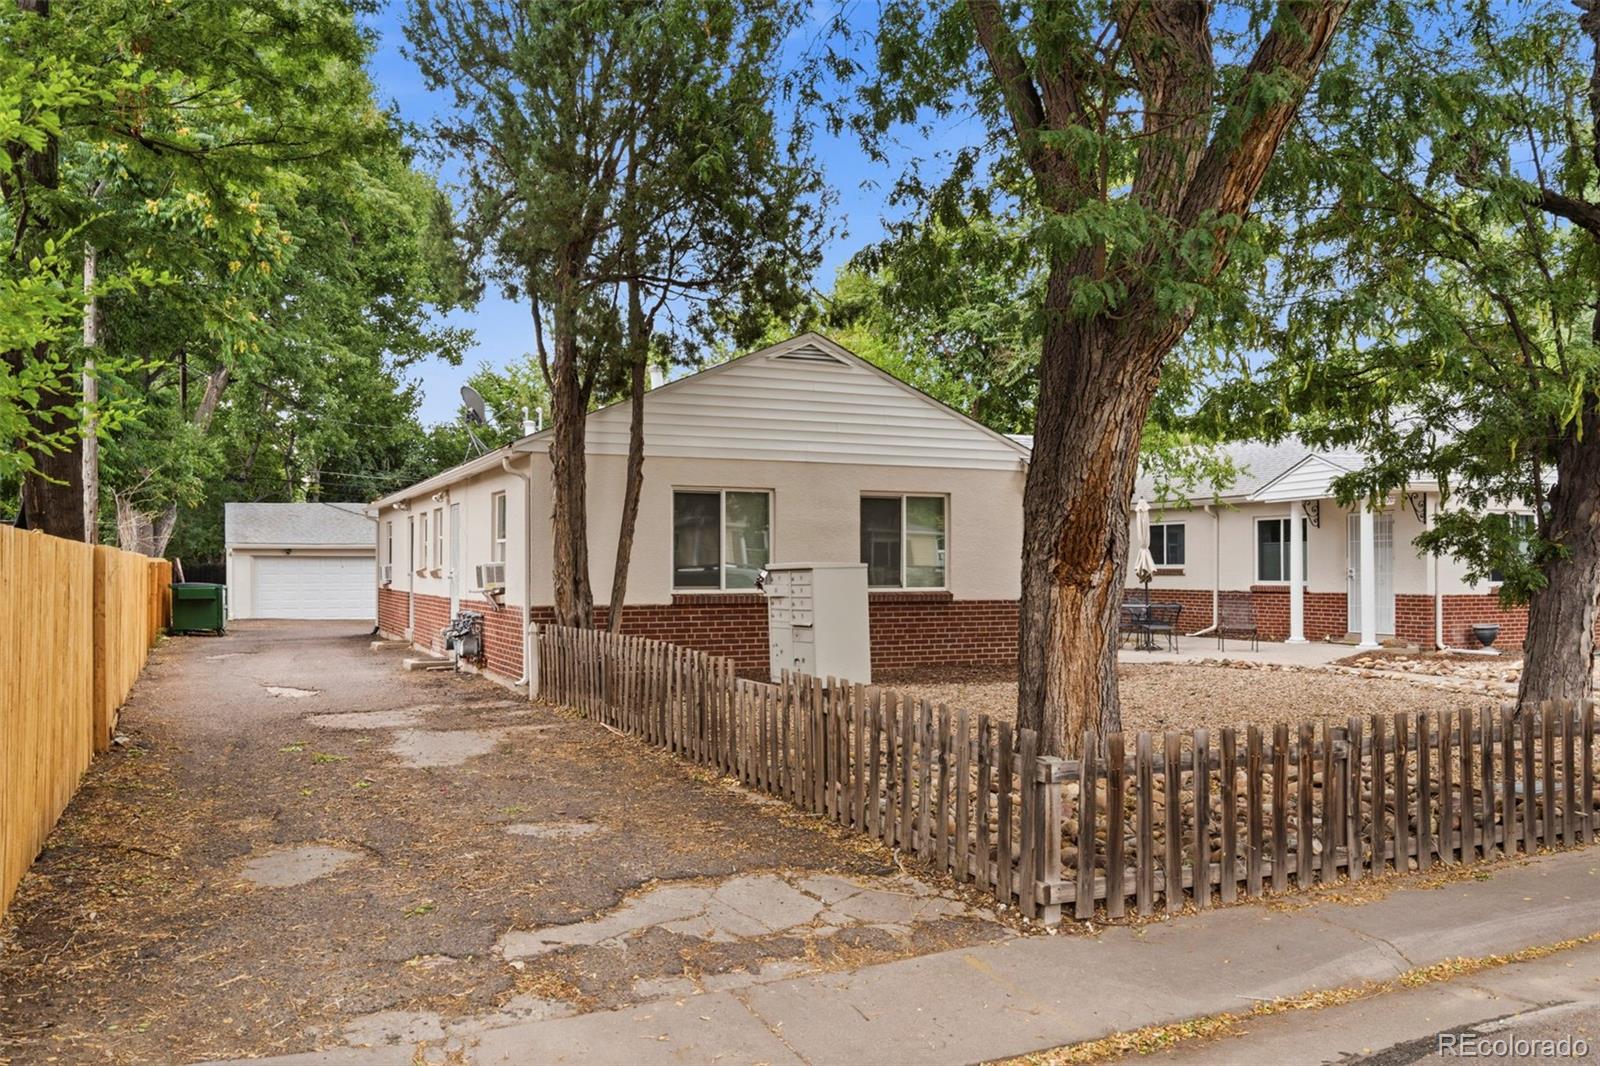
Construction

Architectural Style
Mid-Century Modern
Year Built
1949
Property Attached
Yes
Common Walls
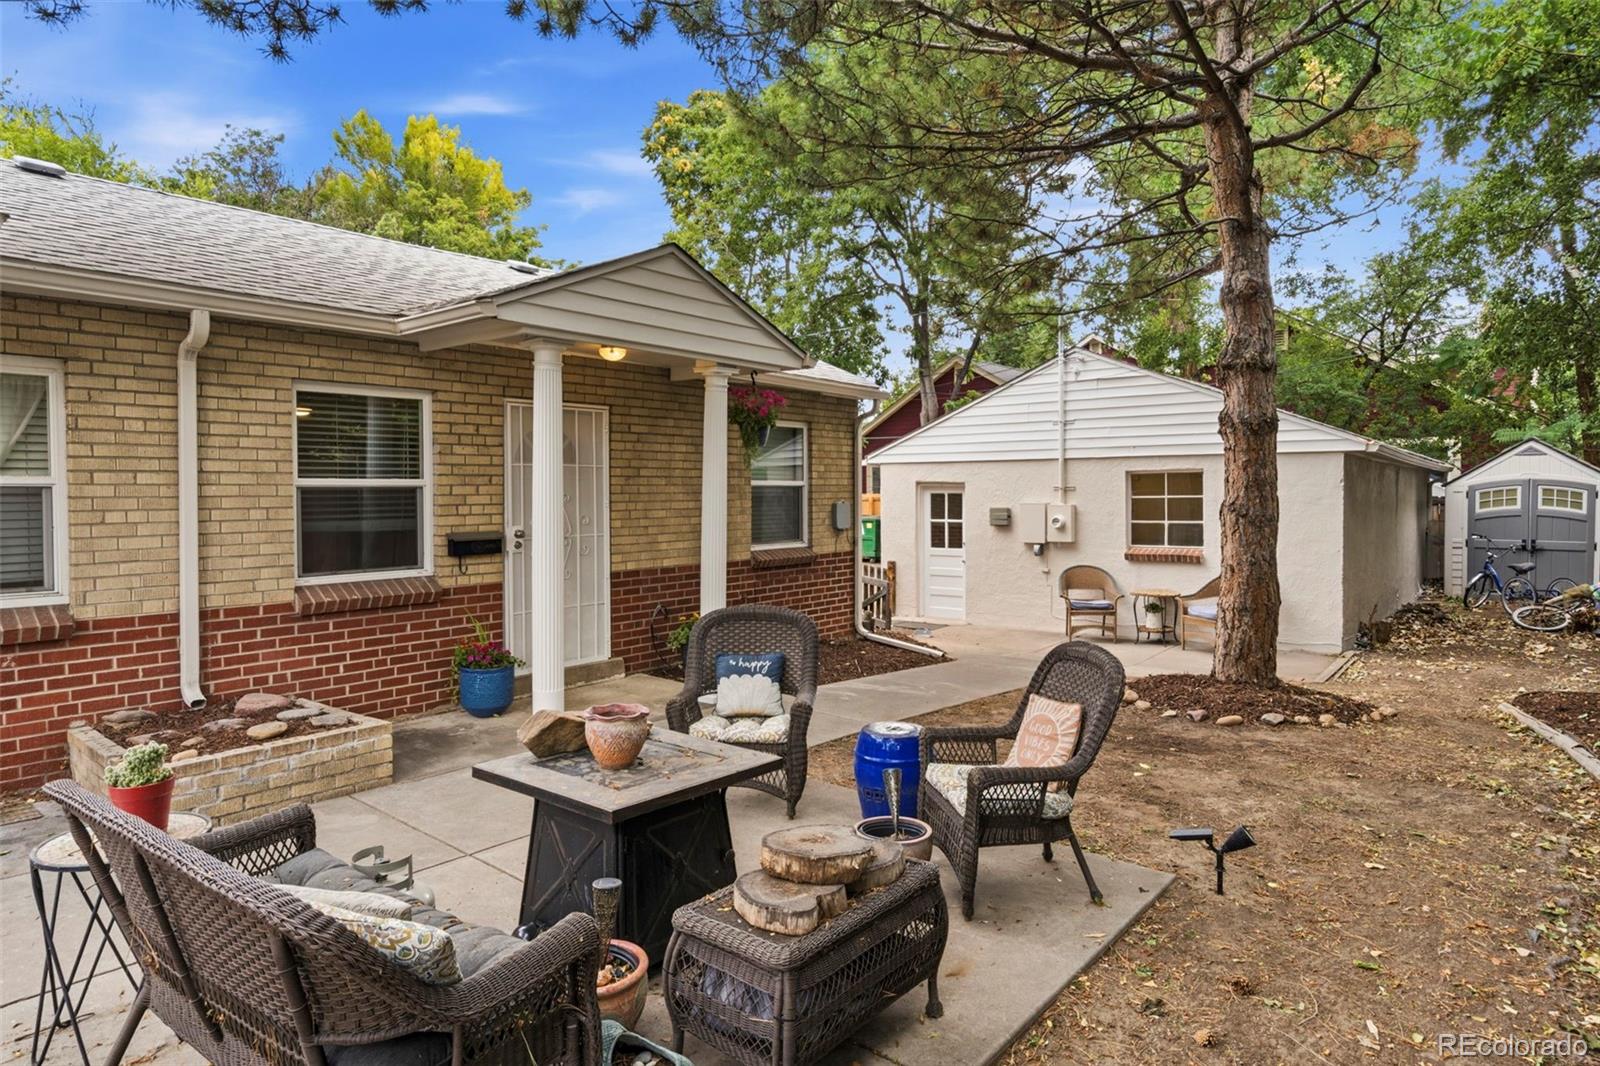
End Unit

Materials
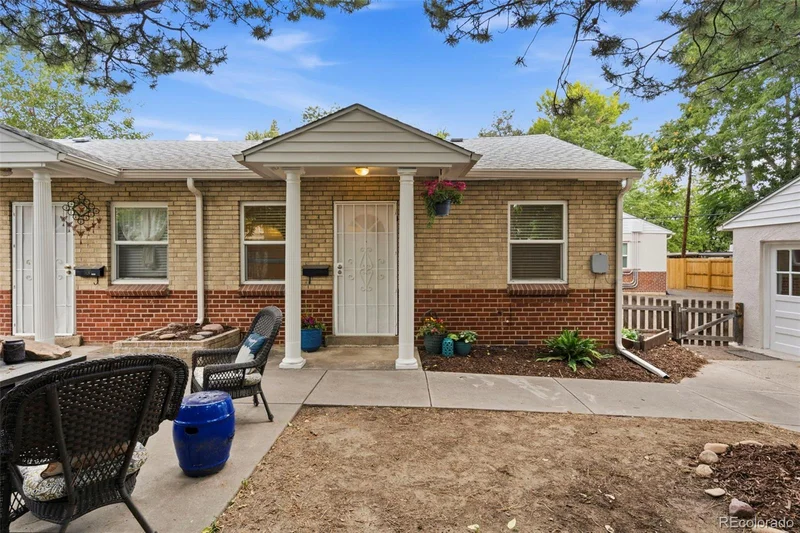
Construction Materials
Frame, Stucco
Roof
Composition

Terms

Terms

Ownership
Individual
Exclusions
Staging items
Special Conditions
None
Special Terms
Cash, Conventional

Taxes

Tax

Tax (Annual)
$883

HOA

Has HOA
Yes
Association Fee
$285 /mo
Association Fee Includes
Insurance, Maintenance Structure, Recycling, Sewer, Trash, Water

Heating, Cooling & Utilities

Cooling Features
None

Utilities

Utilities
Cable Available, Electricity Connected
Sewer
Public Sewer
Water Source
Public

Exterior Features

Exterior Features
Private Yard, Rain Gutters
Patio And Porch Features
Covered, Front Porch, Patio

Parking

Total Parking Spaces
3
Garage Capacity
2
Parking Features
Asphalt, Gravel, Oversized
Listed by Weichert Realtors Professionals, chelsea@chelseacaldwellhomes.com, 720-435-9769
Listing Data last updated 09/23/2026 02:20 pm
Get a Link to this Property: Copy To Clipboard
QR Code link to this property

Phone:
Connect with:

Payment Calculator

per month. fixed. % interest.
$
%
$
%
Principal & Interest
+ Home Insurance
+ Property Tax
+ HOA Fees
per month
Total interest paid over s will be:
All estimates and provided for informational purposes only. Actual amounts may vary. The output of the tool is not a loan offer or solicitation, nor is it financial or legal advice. Information, rates, programs and loan scenarios shown are for example only as of 23-Sep-2026 and are subject to change without notice. Interest rates provided by the St. Louis Federal Reserve Economic Data (FRED). All products are subject to credit and property approval. Not all products are available in all states or for all loan amounts. Other restrictions and limitations apply. Contact your preferred lender for the pricing associated with your specific transaction. Calculations are generated by Open Source mortgage calculation software tools using common mathematical formulas. All calculations should be independently verified.
Get Walk Score Content

Property History

5 days ago
Property information last updated
31 days ago
Date of last price change
67 days ago
Status Active. This is the date the listing was placed on market.
Cumulative Days on Market: 62 days (includes prior listings) · Currently listed since July 18, 2026. Data provided by the MLS.

Similar Properties