Property Details

Start of property details
Share this property:
10531 Ashfield street Street, Unit D
Highlands Ranch, CO 80126
FOR
SALE
$474,500
Active
2
Beds
2
Baths
2
Garage
1,576
Sqft
2004
Yr. Built
MLS# 7720516
Cumulative Days on Market: 15 · Includes prior listings · Currently listed since 09/07/26 · Data provided by the MLS.

Property Description

PRICE IMPROVEMENT * * * Seller offering 3 months of the HOA fees paid for and concession for the carpet and paint * * *
This is a great opportunity and has proven rental income!!! This property won’t last! Take a look!!

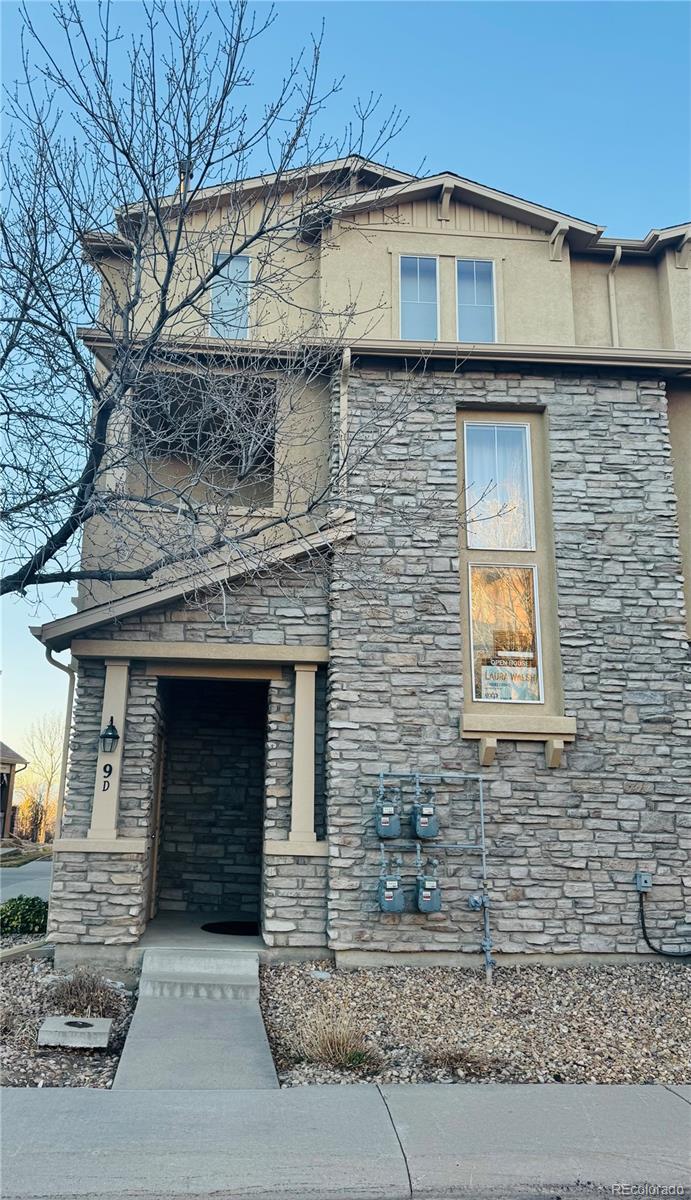
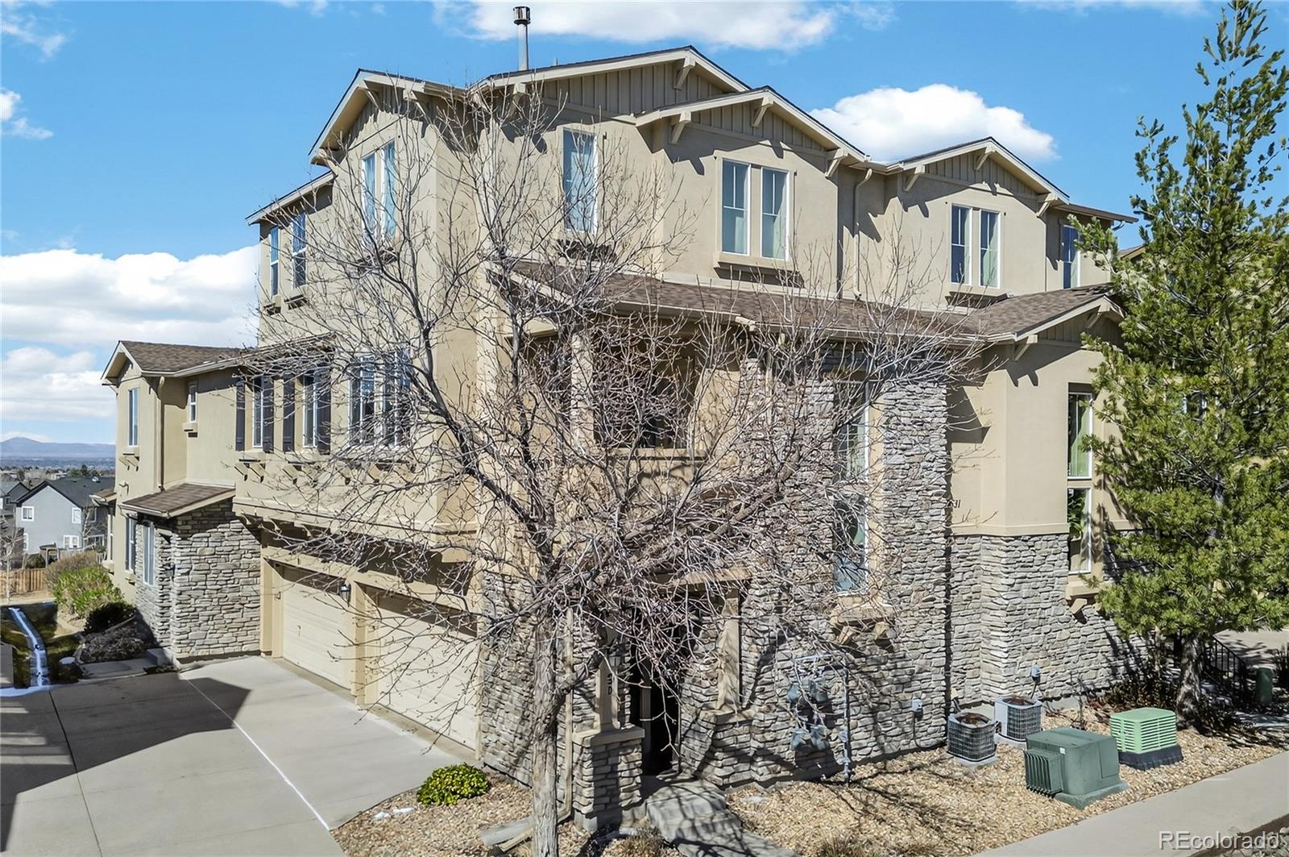
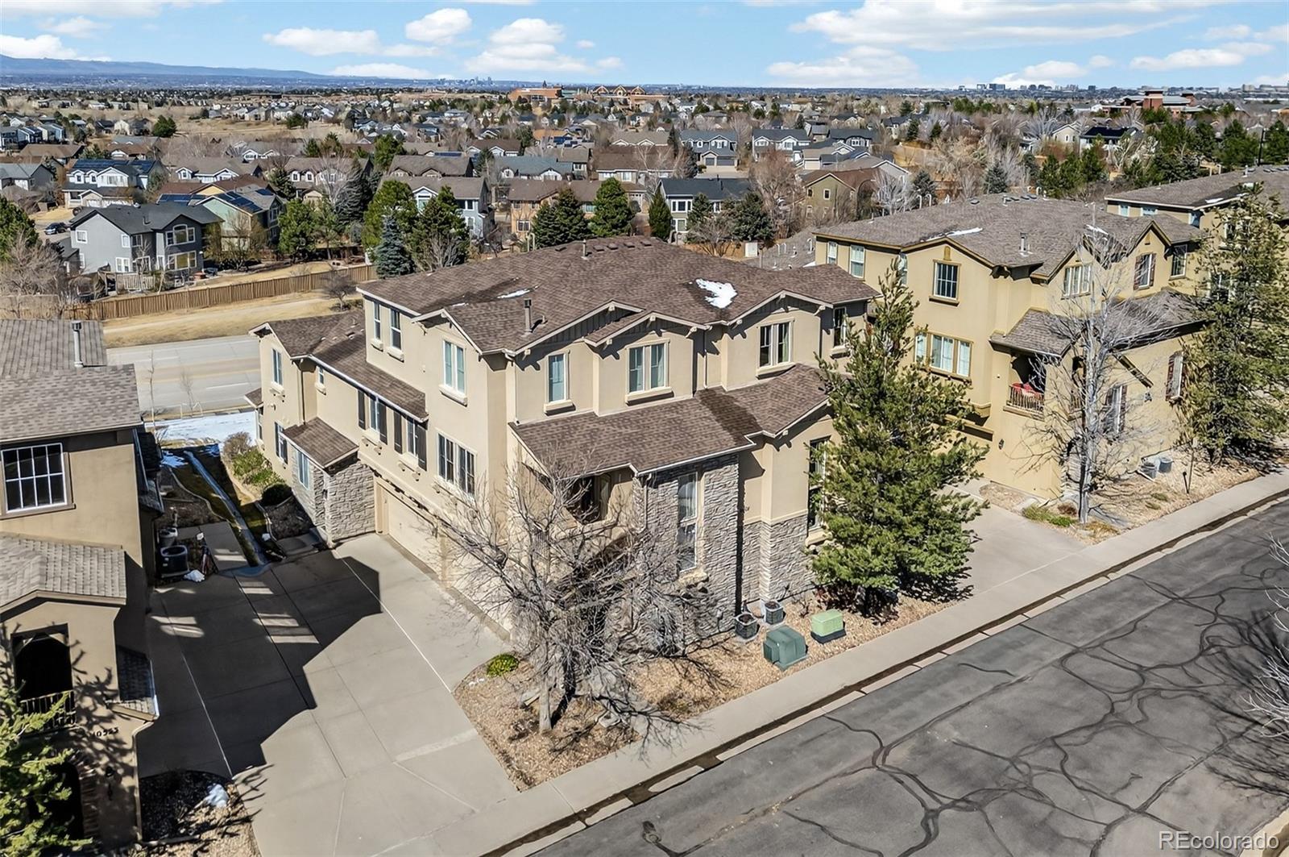
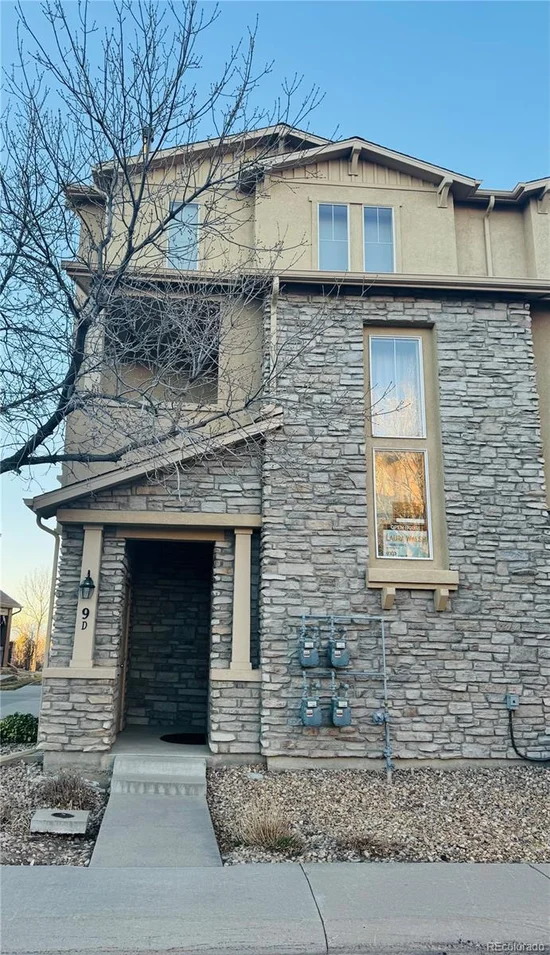
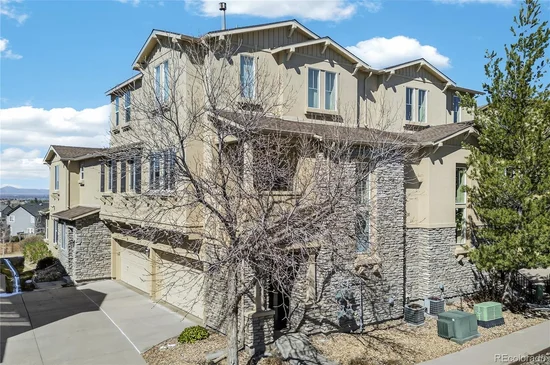
Welcome to this beautifully two-bedroom, two-bathroom unit in the highly sought-after Highland Walk neighborhood of Highlands Ranch, Colorado!
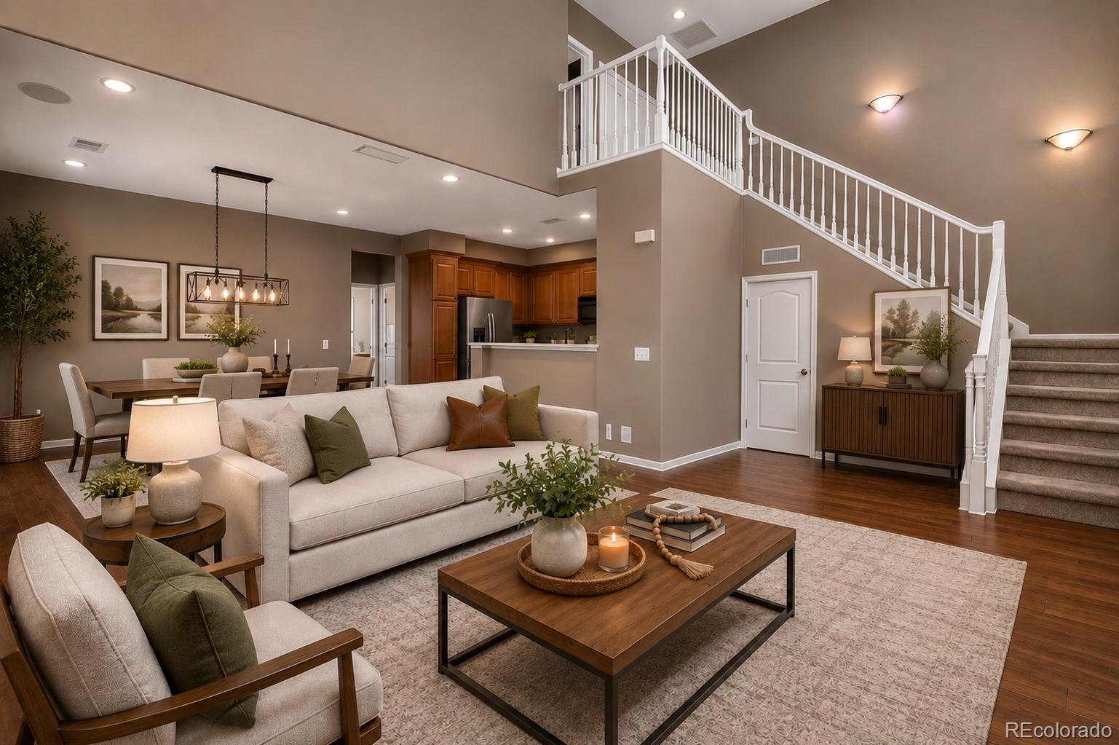
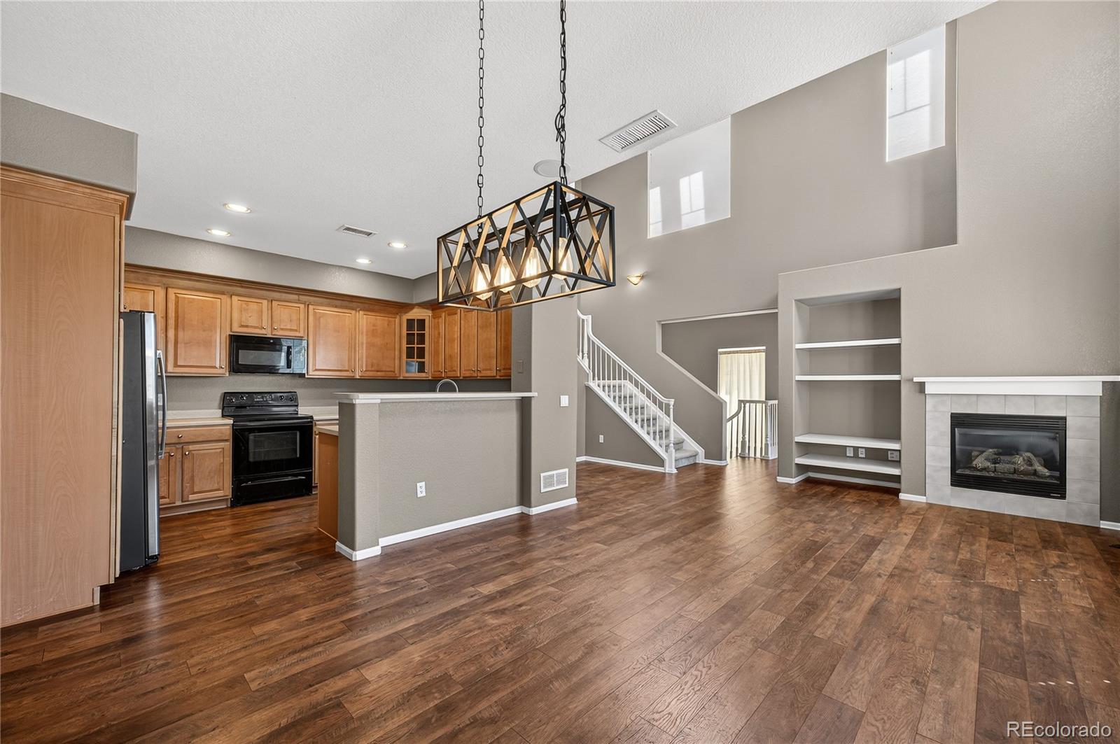
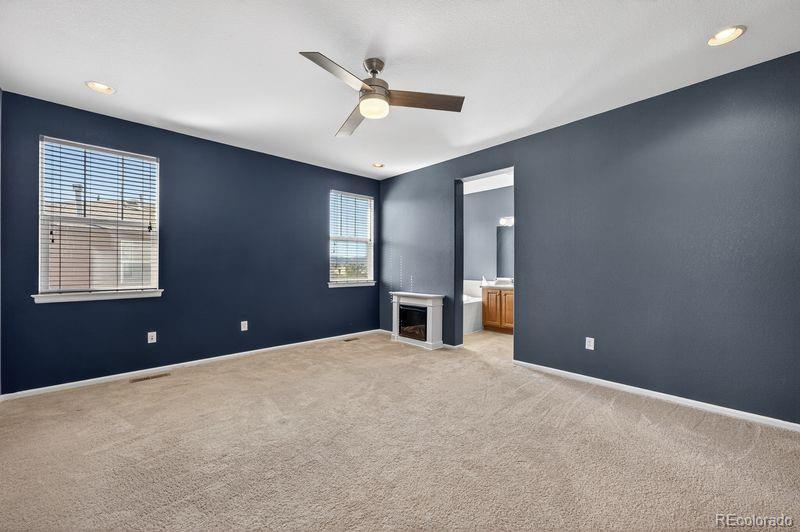
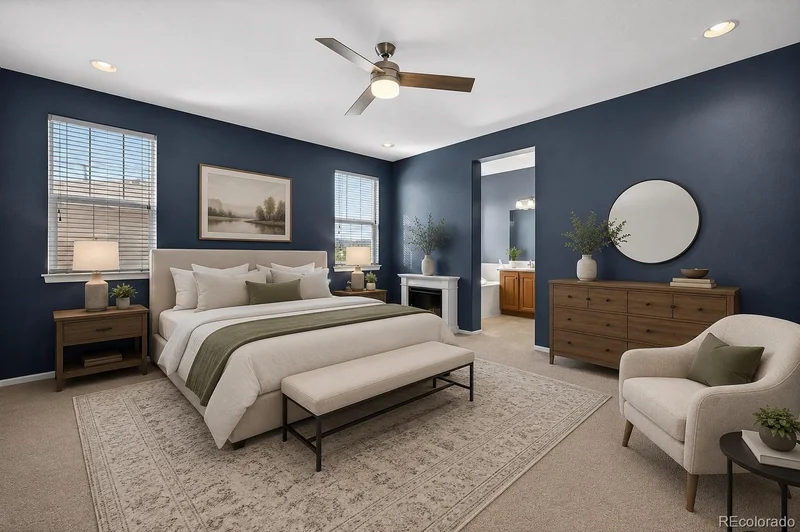
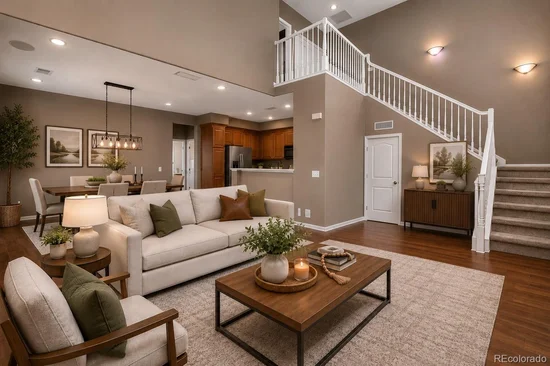
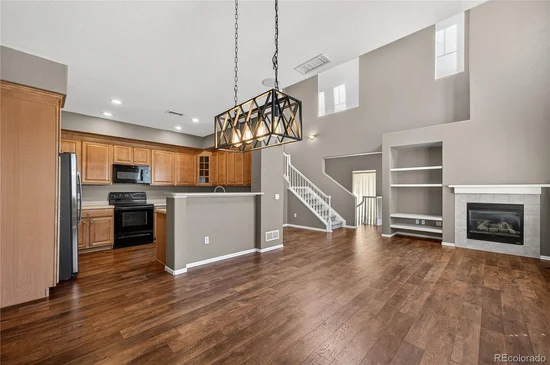
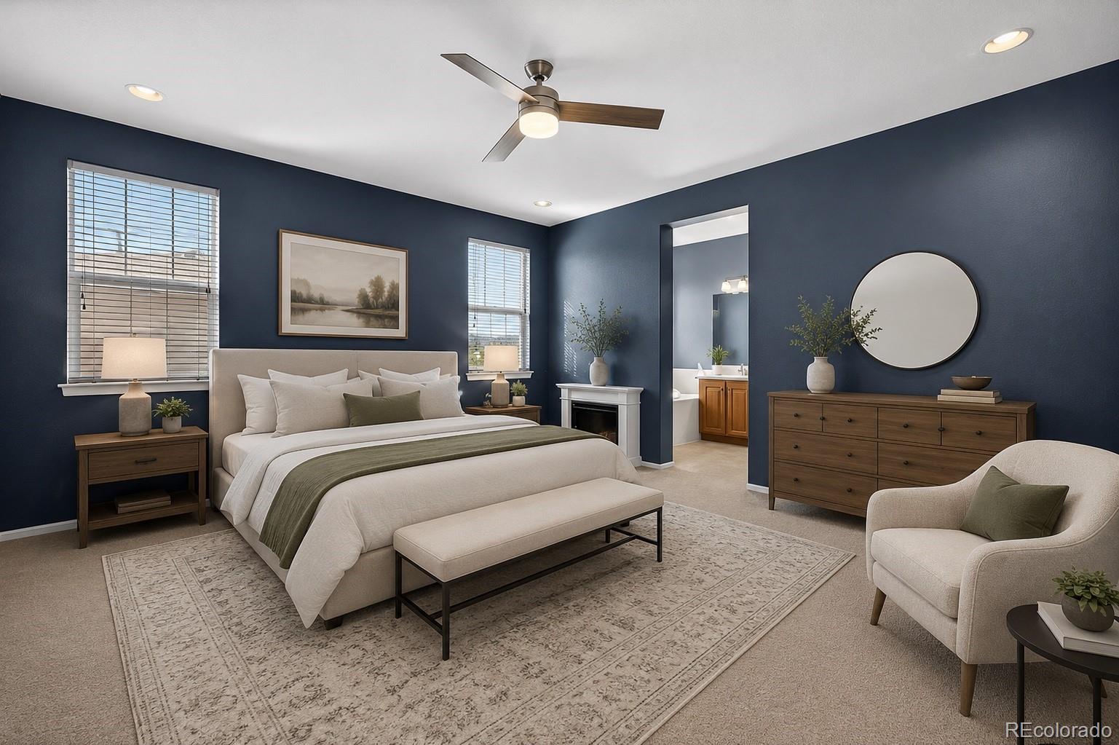
Bright and Inviting Interior: Filled with natural light, this home features a desirable layout with floor-to-ceiling windows, vaulted ceilings, custom blinds and window coverings. The main level offers brand new hardwood floors, fire place, laundry room, full bathroom and a flexible office or extra bedroom with closet. As well as an extra storage space under the stairs. Step onto the balcony to enjoy gorgeous mountain views and sunsets. Wake up to your mountain views from your bed with a huge walk-in closet full with shelves ready for you.
Modern Conveniences: The home is equipped with Google smart-wired Nest system, a new refrigerator, a new furnace, an in-duct air purifier, and a brand-new garage door opener. There’s also an attached two-car garage that can fit 2 Suv's and with extra storage space.
Community and Amenities: Highland Walk offers unparalleled convenience with nearby shopping, dining, parks, and top-rated schools. HOA amenities include recreation centers, pools, fitness centers, parks, and miles of walking and biking trails. The HOA and condo associations handle exterior maintenance, landscaping, snow removal, water, trash, and more—providing a low-maintenance, walk in and out lifestyle.

Ask a Local Expert

Property Highlights

Property Type
Residential
Property Sub Type
Condominium
Bedrooms
2
Total Bathrooms
2
Living Area
1,576
Price / Sqft
$301
Year Built
2004

Location

City/Township
Highlands Ranch
Subdivision
Highlands Walk
County
Douglas

Property Details

Price
$474,500
Property Type
Residential
Property Sub Type
Condominium

Building

Structure Type
Low Rise (1-3)
Levels
Two
Total Area
1,576

Community

Local Schools

Elementary School
Copper Mesa
Middle School
Mountain Ridge
High School
Mountain Vista
School District
Douglas RE-1

Interior Features

Bedrooms and Bathrooms

Total Bathrooms
2
Bathrooms on Main Level
1
Full Bathrooms
2
Bedrooms
2
Bedrooms on Main Level
1

Area and Spaces

Living Area
1,576
Above Grade Finished Area
1,576
Number of Units
4

Appliances

Appliances
Dishwasher, Disposal, Dryer, Electric Water Heater, Oven, Refrigerator, Washer

Interior Features

Interior Features
High Ceilings
Flooring
Carpet, Laminate, Tile
Window Features
Window Coverings
Security Features
Air Quality Monitor
Electic
110V
Fireplace Features
Family Room, Gas
Entry Level
3
Entry Location
Ground

Heating and Cooling

Heating Features
Natural Gas
Fireplaces
1

Building Details

Construction

Year Built
2004
Property Attached
Yes
Common Walls
2+ Common Walls

Materials

Construction Materials
Frame
Roof
Composition

Terms

Terms

Ownership
Individual
Exclusions
Portable fire place in master bathroom
Special Conditions
None
Special Terms
1031 Exchange, Cash, Conventional, FHA, VA Loan

Taxes

Tax

Tax (Annual)
$3,301

HOA

Has HOA
Yes
Association Fee
$171.36 /qtr
Association Fee2
397.00 /mo
Association Ammenities
Clubhouse, Fitness Center, Pool, Spa/Hot Tub, Tennis Court(s), Trail(s)
Association Fee Includes
Insurance, Maintenance Grounds, Maintenance Structure, Recycling, Sewer, Snow Removal, Trash

Heating, Cooling & Utilities

Cooling Features
Central Air

Utilities

Utilities
Cable Available, Electricity Connected, Internet Access (Wired), Phone Available
Sewer
Public Sewer
Water Source
Public

Lot

Lot Features
Landscaped, Master Planned, Near Public Transit
Road Surface
Paved
Road Frontage
Public

Exterior Features

Exterior Features
Balcony

Parking

Total Parking Spaces
2
Garage Capacity
2
Parking Features
Concrete
Listed by eXp Realty, LLC, 443-822-0245
Listing Data last updated 09/22/2026 04:40 pm
Get a Link to this Property: Copy To Clipboard
QR Code link to this property

Phone:
Connect with:

Payment Calculator

per month. fixed. % interest.
$
%
$
%
Principal & Interest
+ Home Insurance
+ Property Tax
+ HOA Fees
per month
Total interest paid over s will be:
All estimates and provided for informational purposes only. Actual amounts may vary. The output of the tool is not a loan offer or solicitation, nor is it financial or legal advice. Information, rates, programs and loan scenarios shown are for example only as of 22-Sep-2026 and are subject to change without notice. Interest rates provided by the St. Louis Federal Reserve Economic Data (FRED). All products are subject to credit and property approval. Not all products are available in all states or for all loan amounts. Other restrictions and limitations apply. Contact your preferred lender for the pricing associated with your specific transaction. Calculations are generated by Open Source mortgage calculation software tools using common mathematical formulas. All calculations should be independently verified.
Get Walk Score Content

Property History

5 days ago
Property information last updated
15 days ago
Status Active. This is the date the listing was placed on market.
Cumulative Days on Market: 15 days (includes prior listings) · Currently listed since September 7, 2026. Data provided by the MLS.

Similar Properties