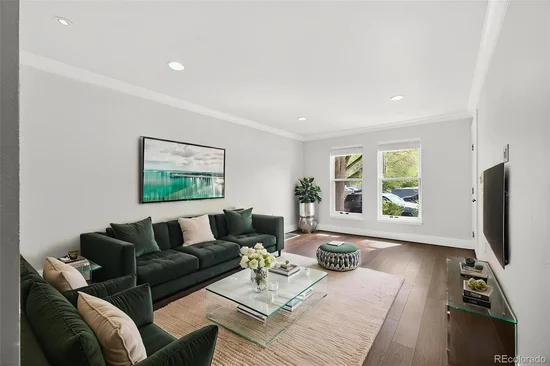
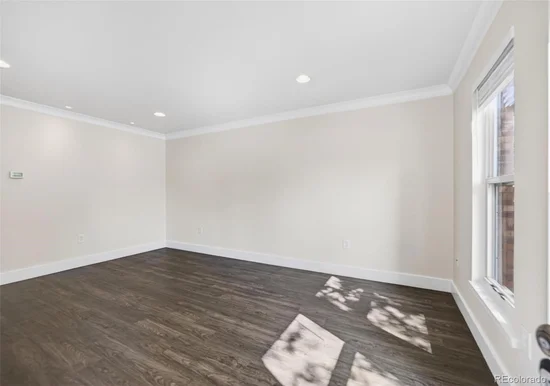
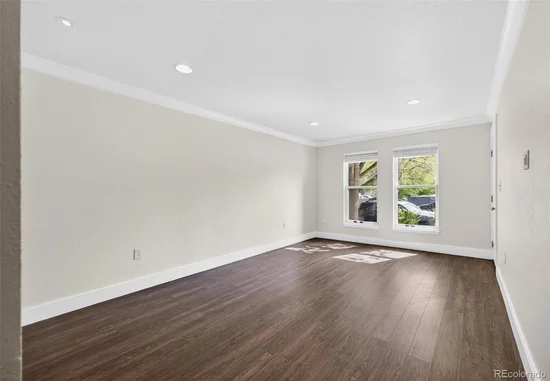
Property Details

Start of property details
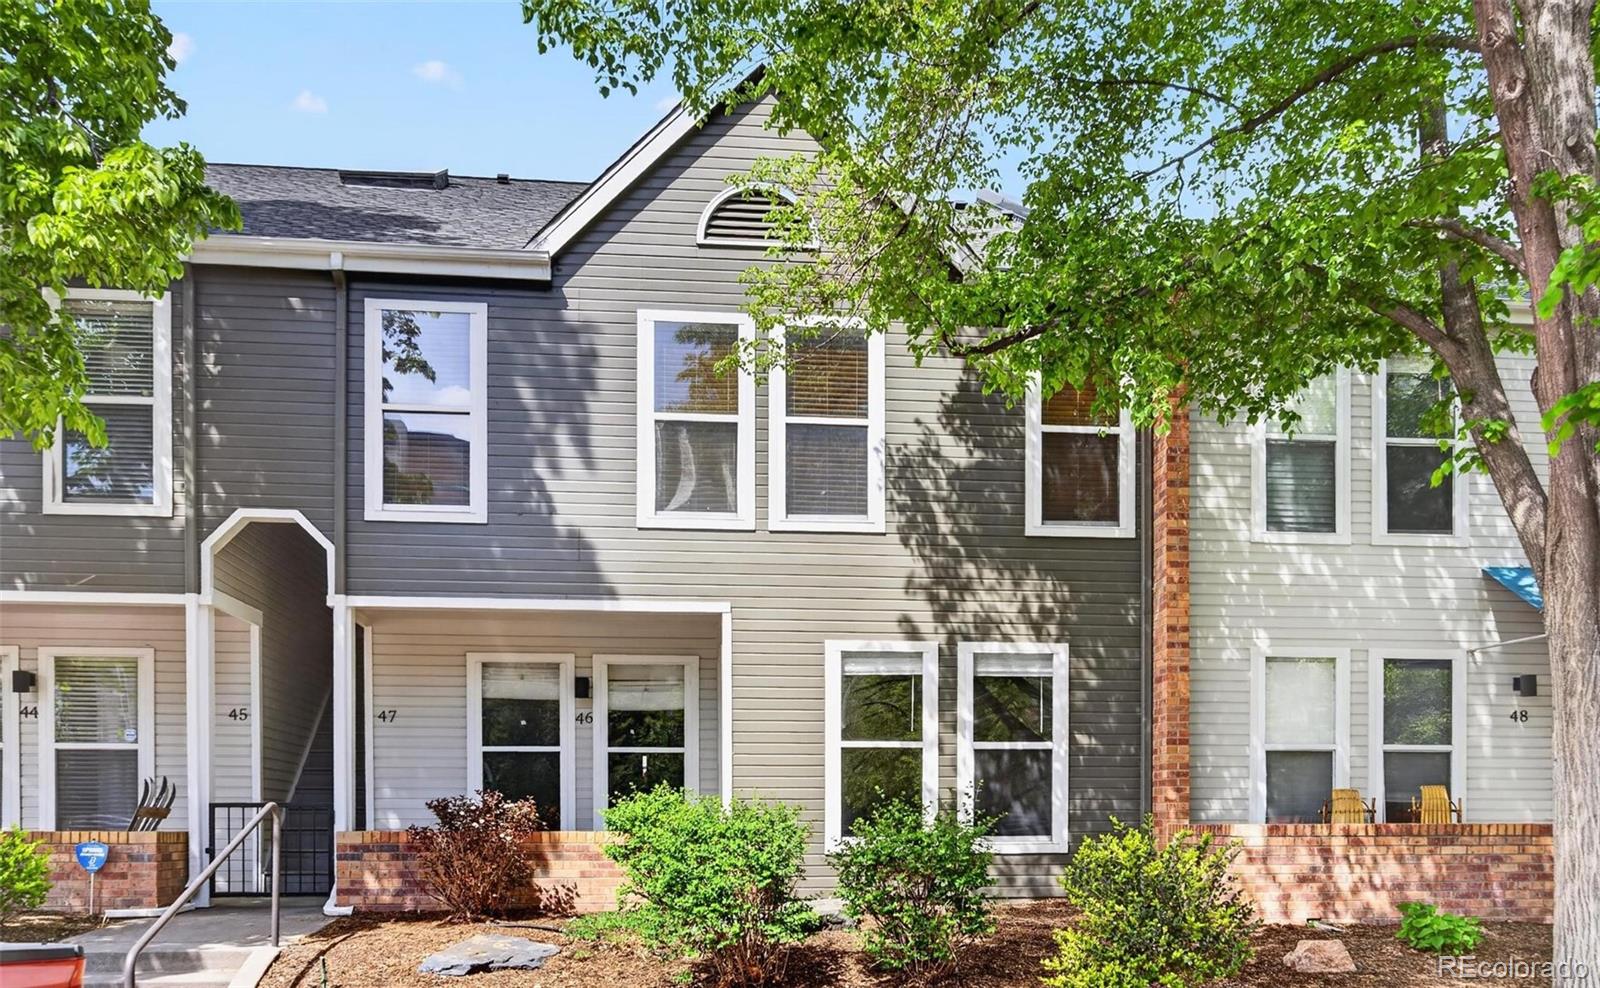
Share this property:
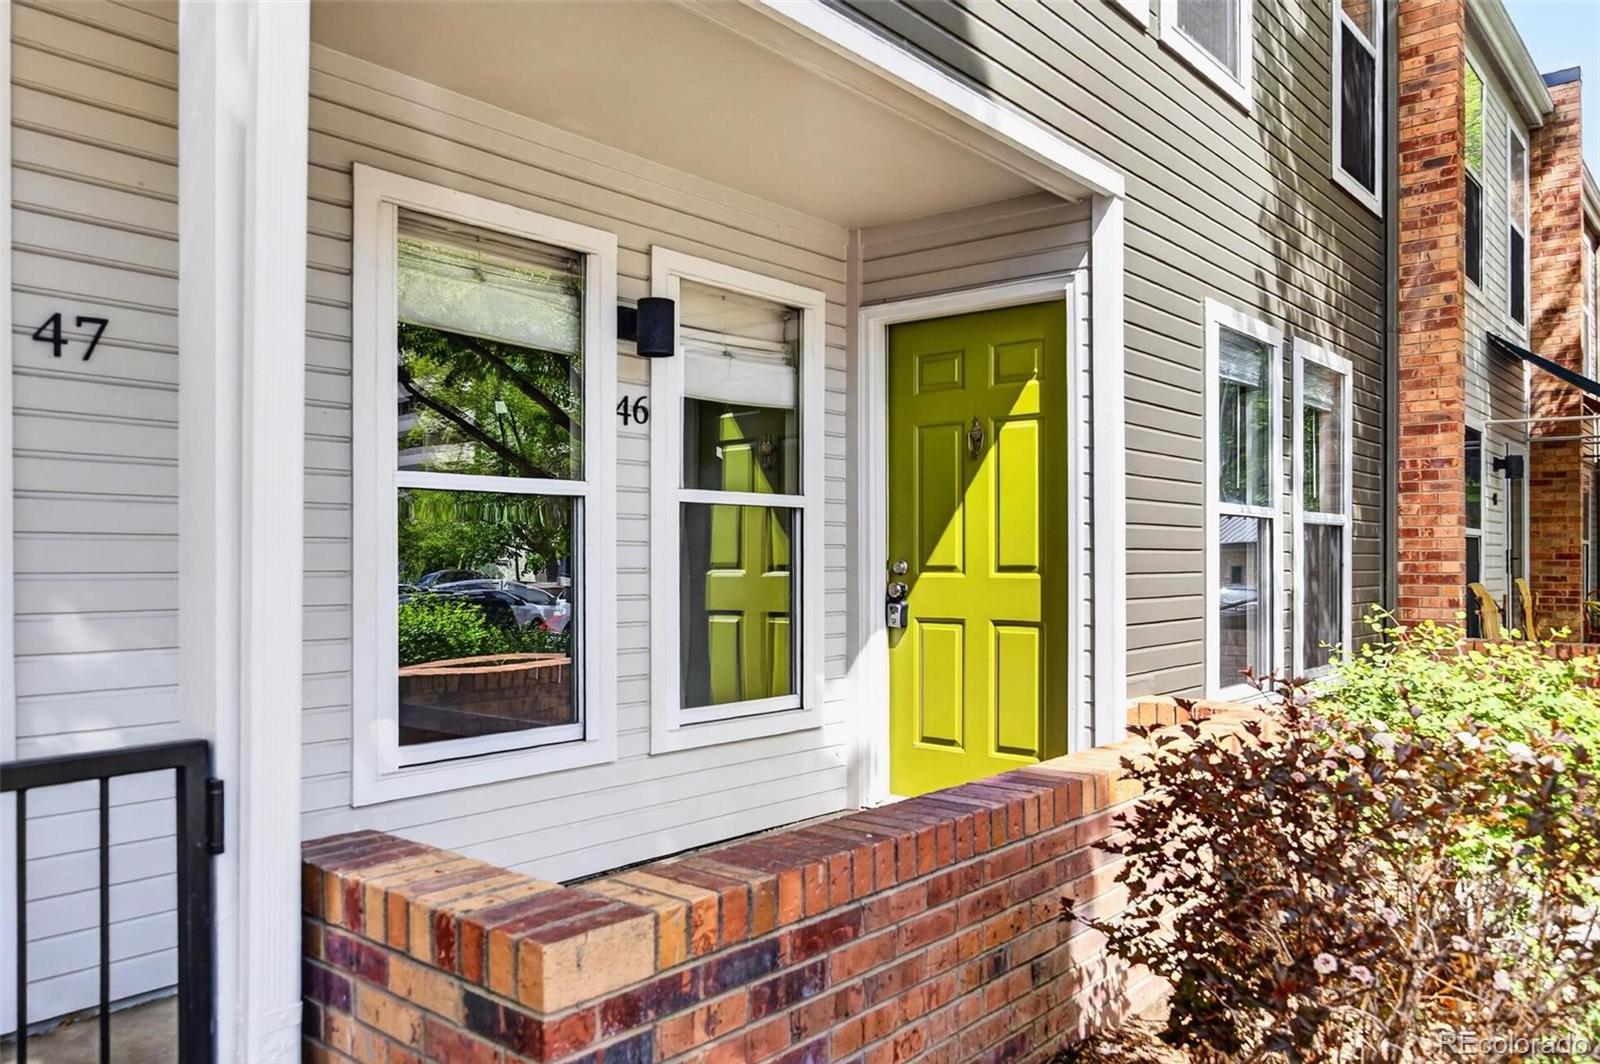
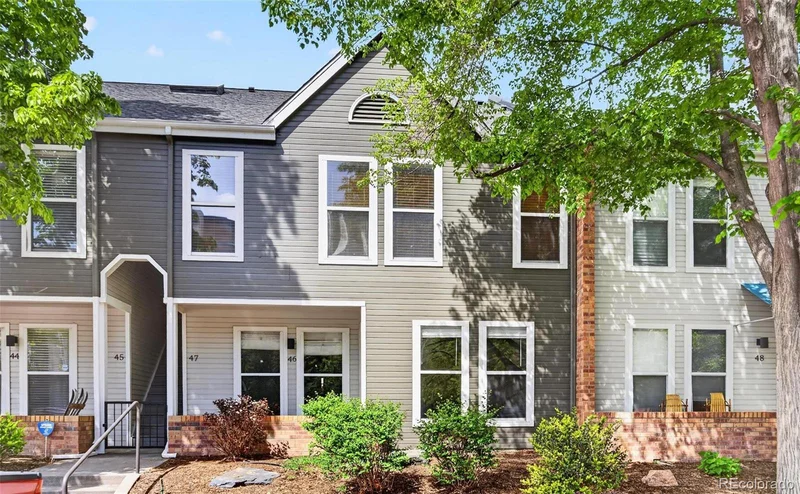
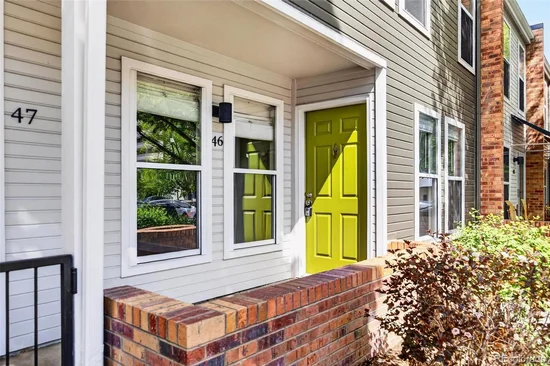
1150 Inca Street, Unit 46
Denver, CO 80204
Yesterday
REDUCED
$355,000
Active
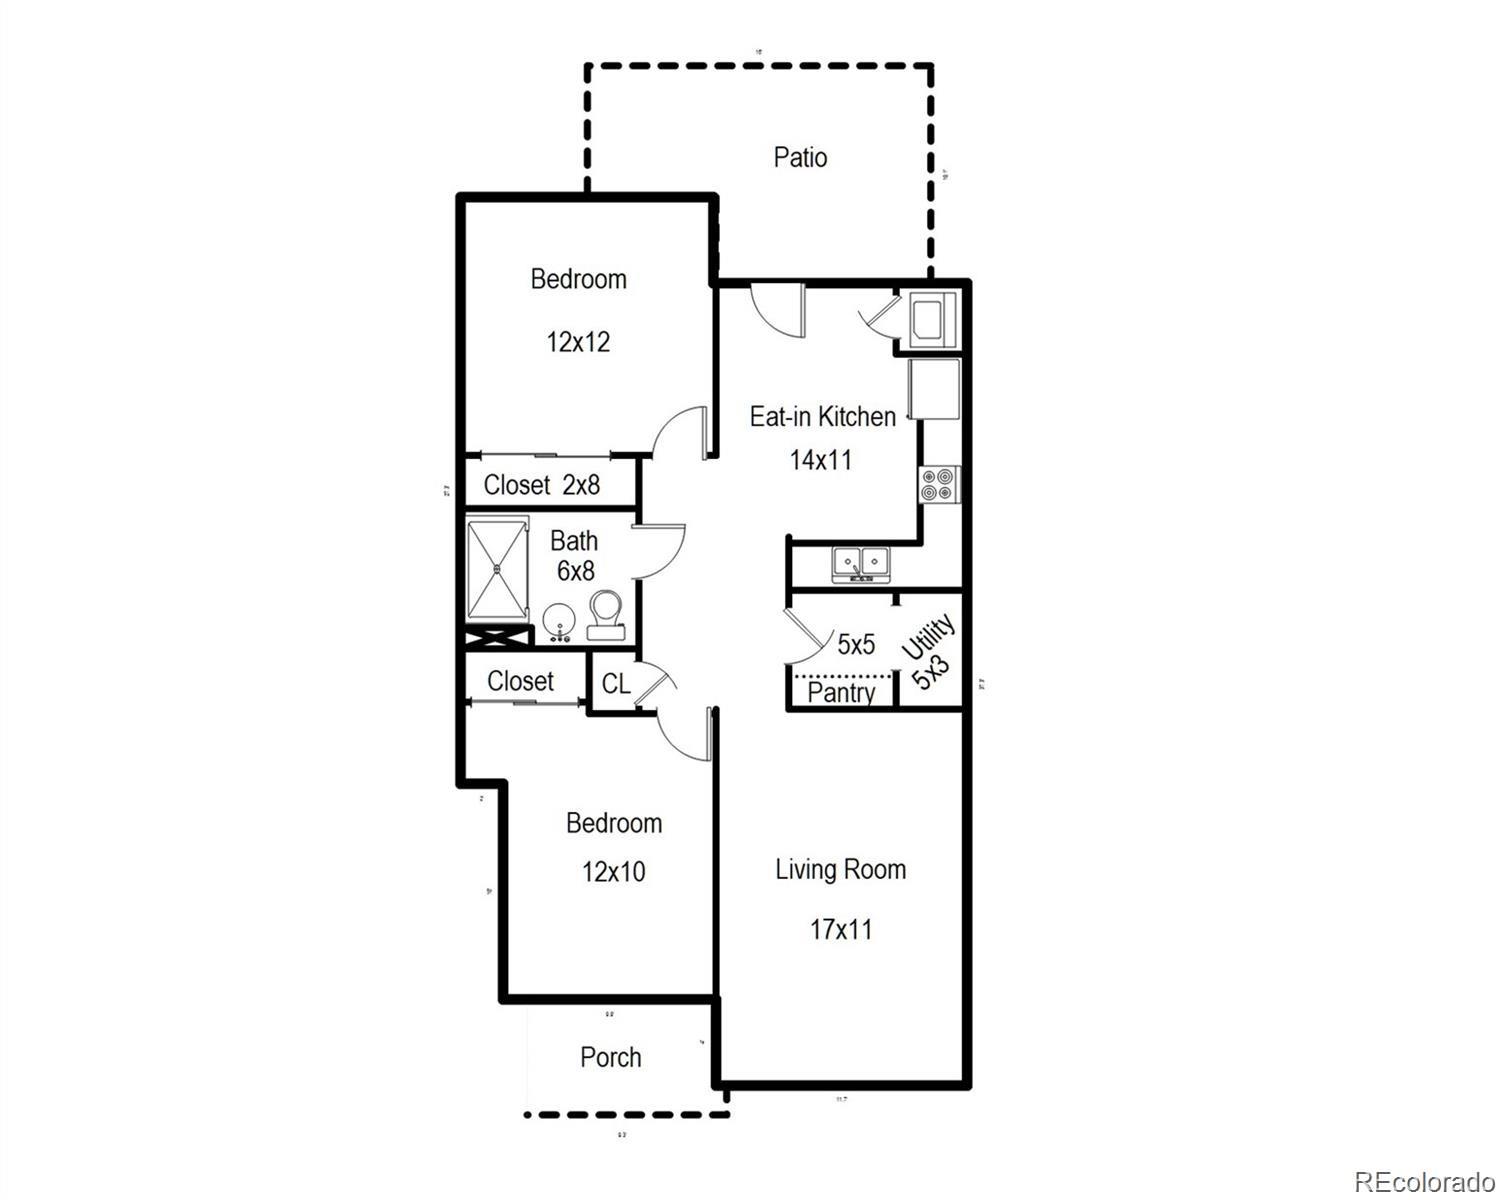
2
Beds
1
Baths
860
Sqft
1982
Yr. Built
MLS# 7783103
Cumulative Days on Market: 145 · Includes prior listings · Currently listed since 04/30/26 · Data provided by the MLS.

Property Description

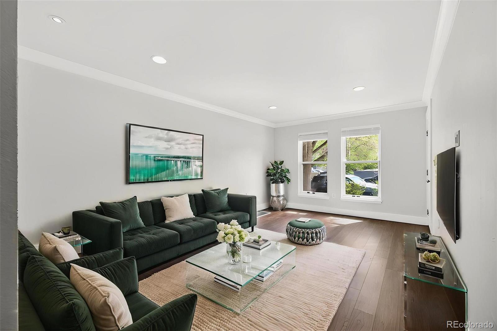
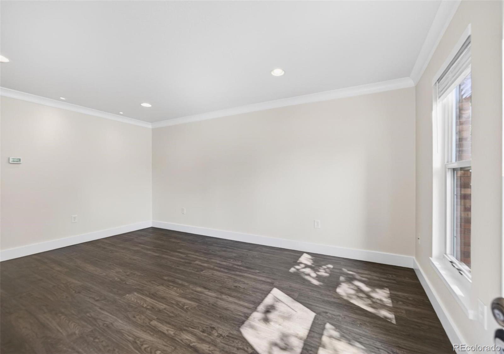
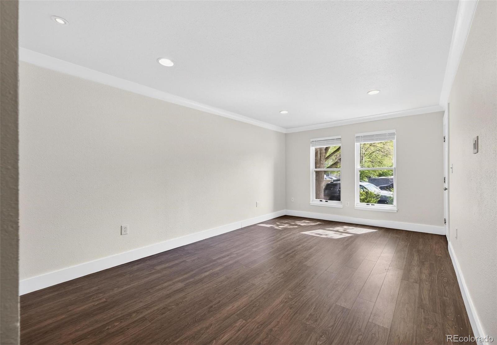
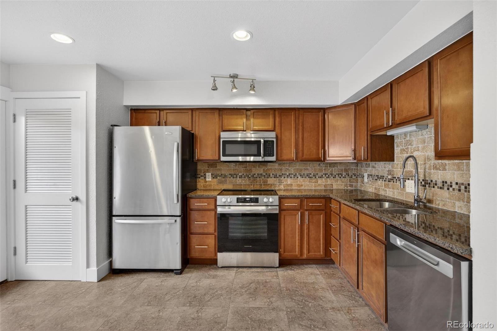
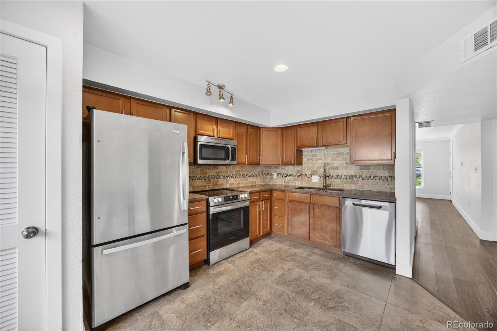
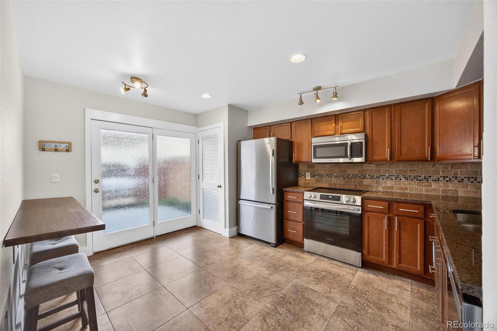
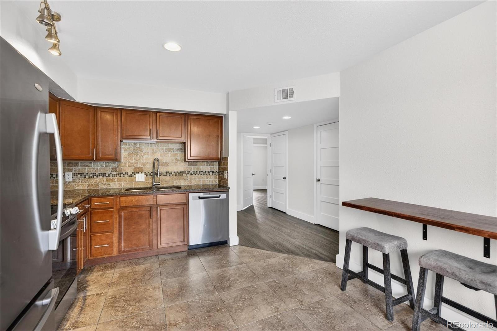
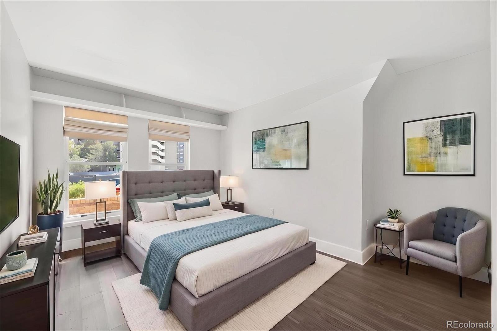
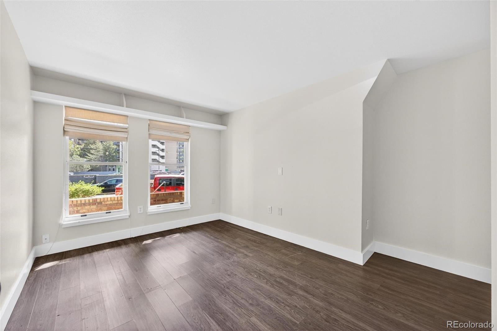
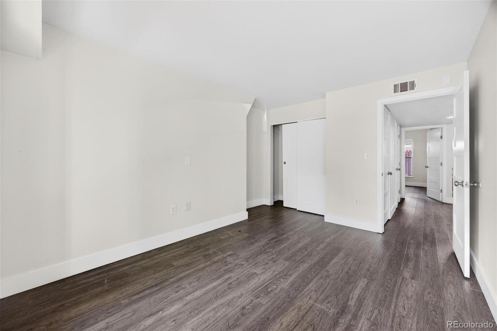
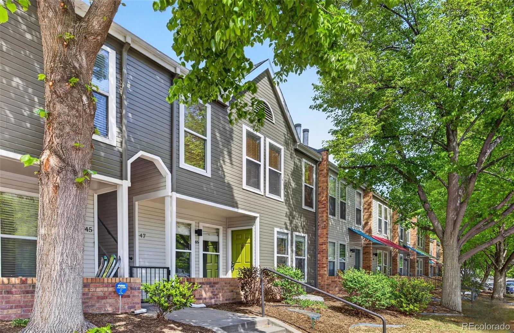
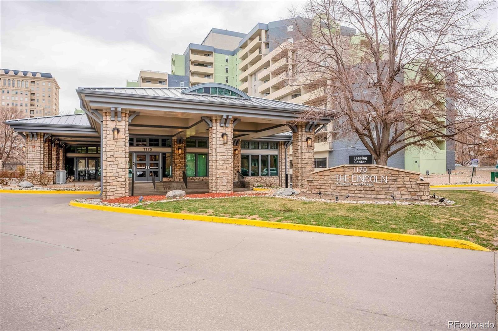
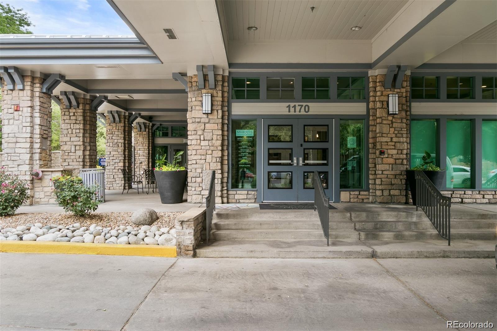
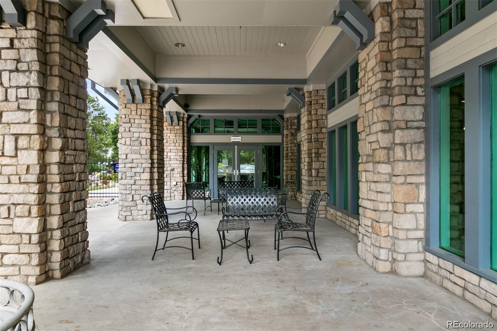
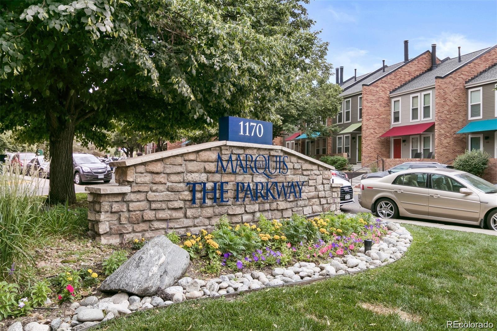
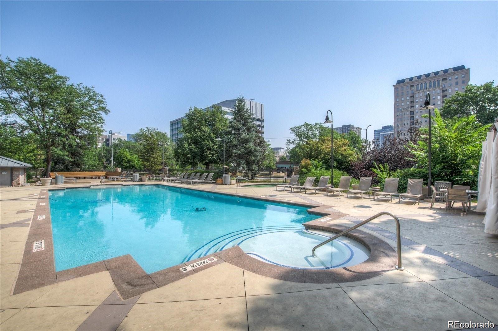
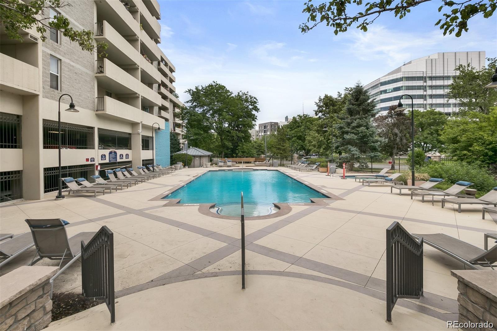
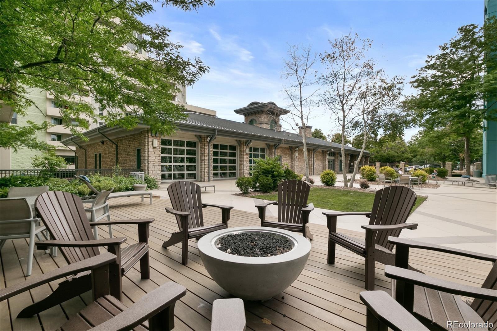
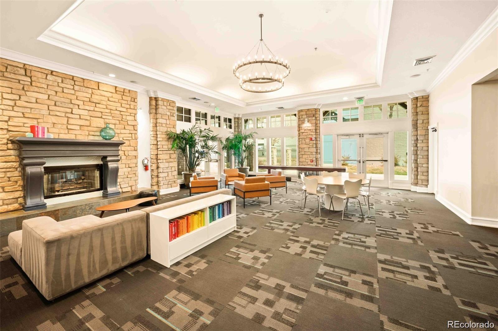
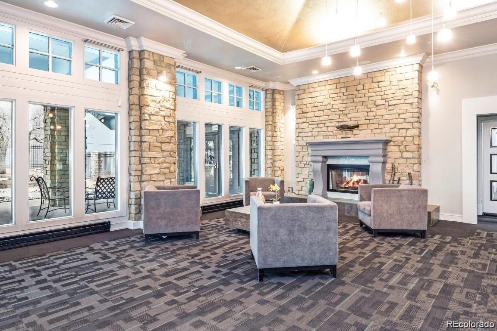
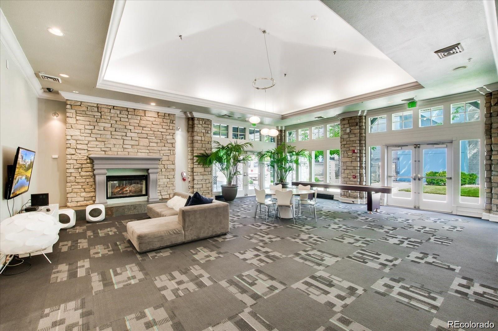
Welcome to your dream condo, a perfect blend of comfort and luxury! This adorable unit has been freshly painted, exuding a vibrant and welcoming atmosphere, ready for its new owner to move right in. Equipped with a newer HVAC system, you can enjoy peace of mind year-round. Exceptional Amenities that are included in the HOA are unmatched to any condo in Denver. Indulge in an array of top-notch amenities that elevate your lifestyle:

• Inviting Pool: Dive into relaxation in the stunning pool.

• Hot Tub: Unwind after a long day with soothing warmth.

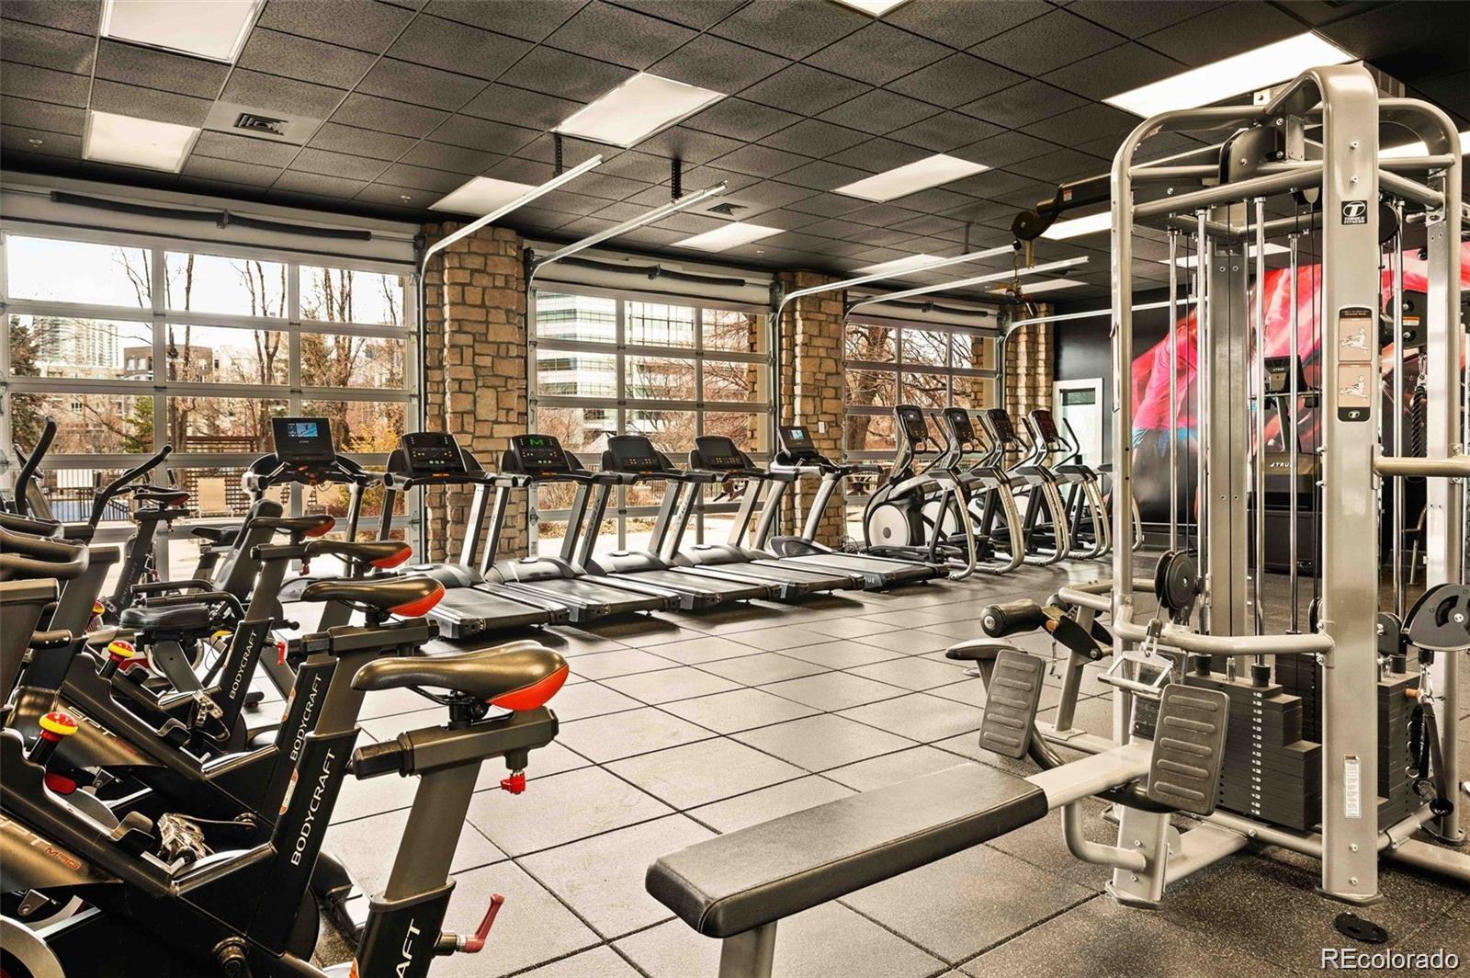
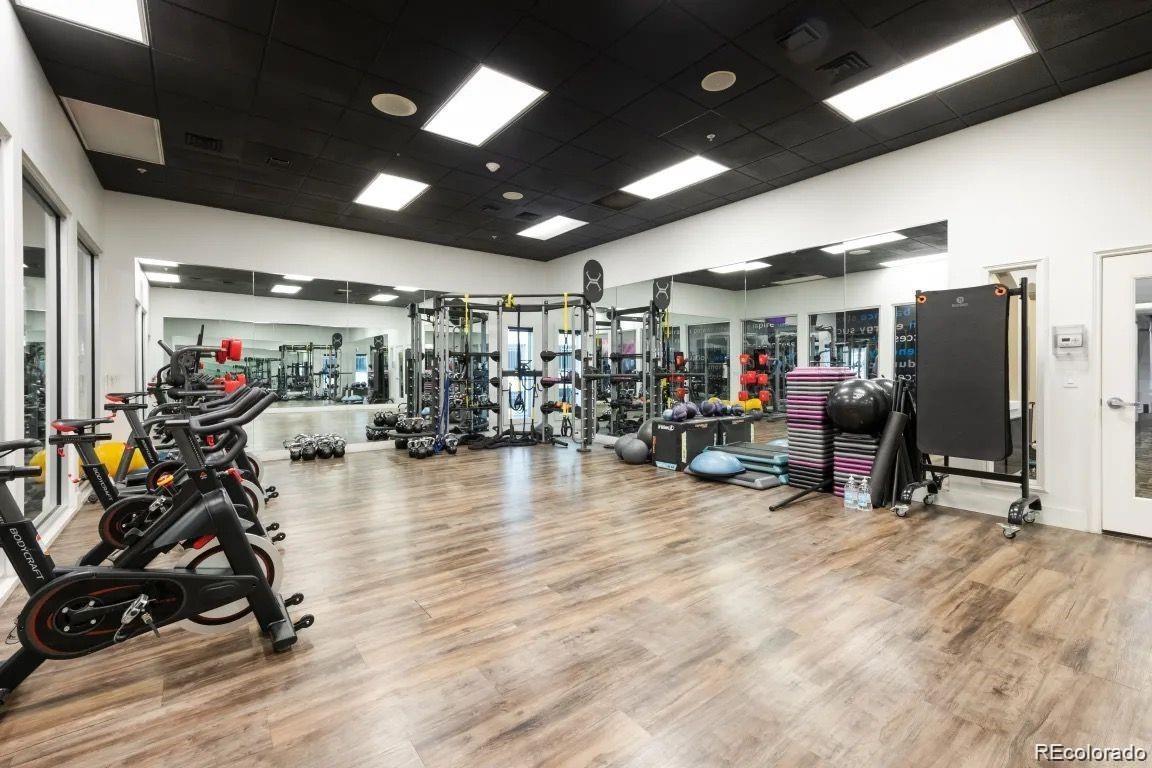
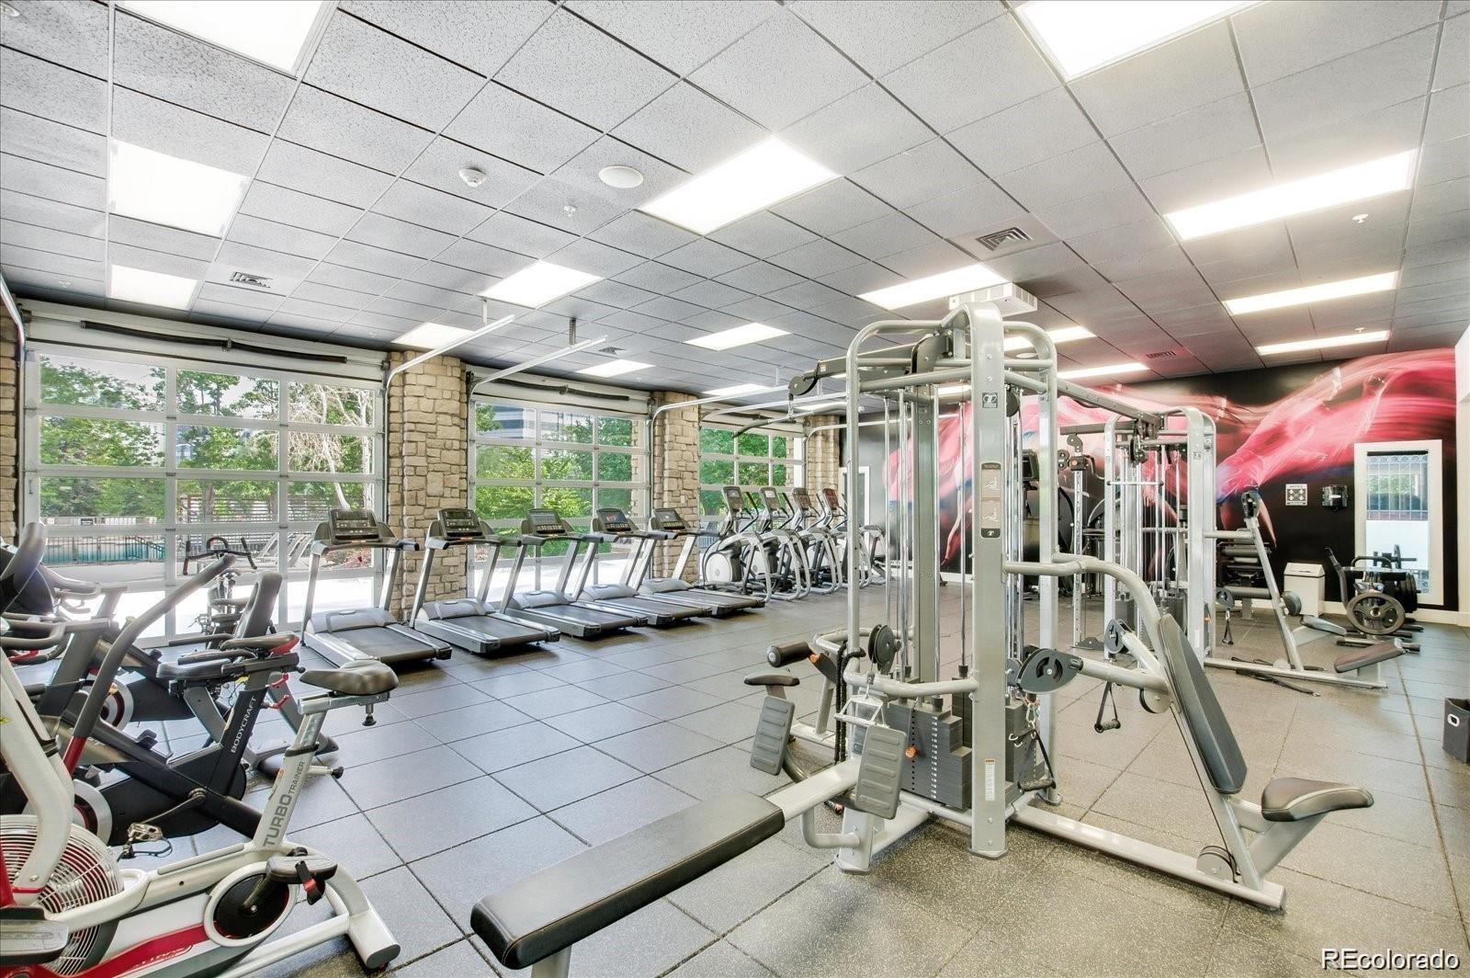
• State-of-the-Art Gym: Achieve your fitness goals with modern equipment at your fingertips.

• Fire Pit: Gather around for cozy evenings with friends and family.

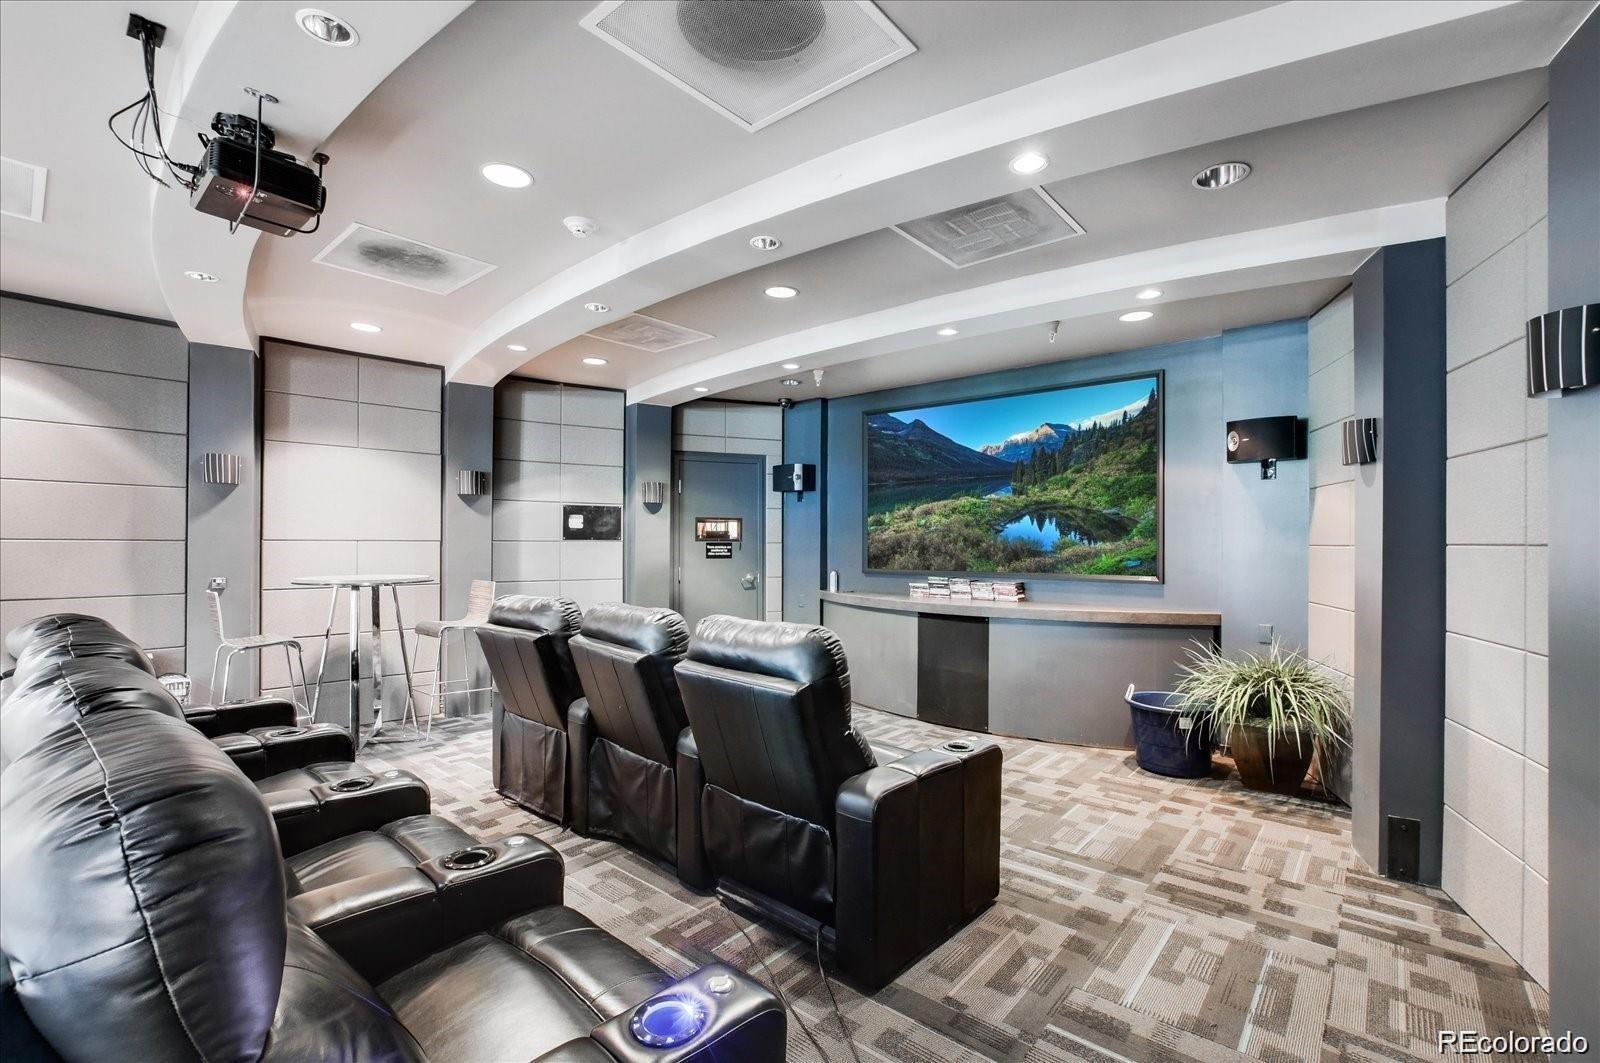
• Theater: Enjoy movie nights in the comfort of your own community theater.

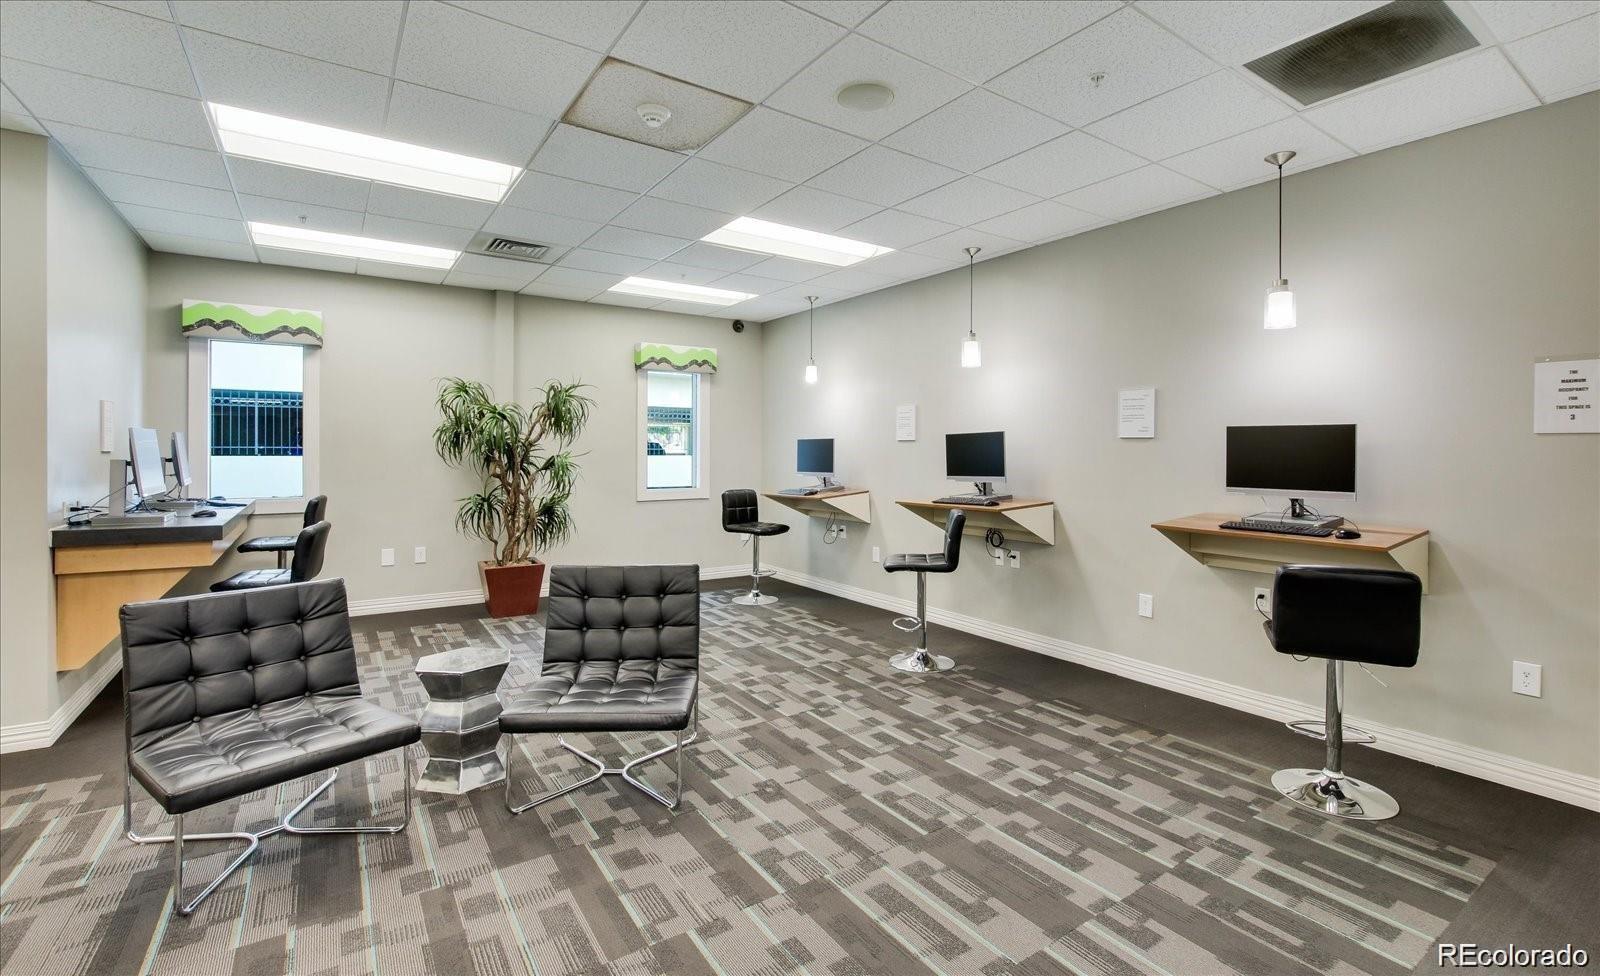
• Work Space: Perfect for remote work or studying.

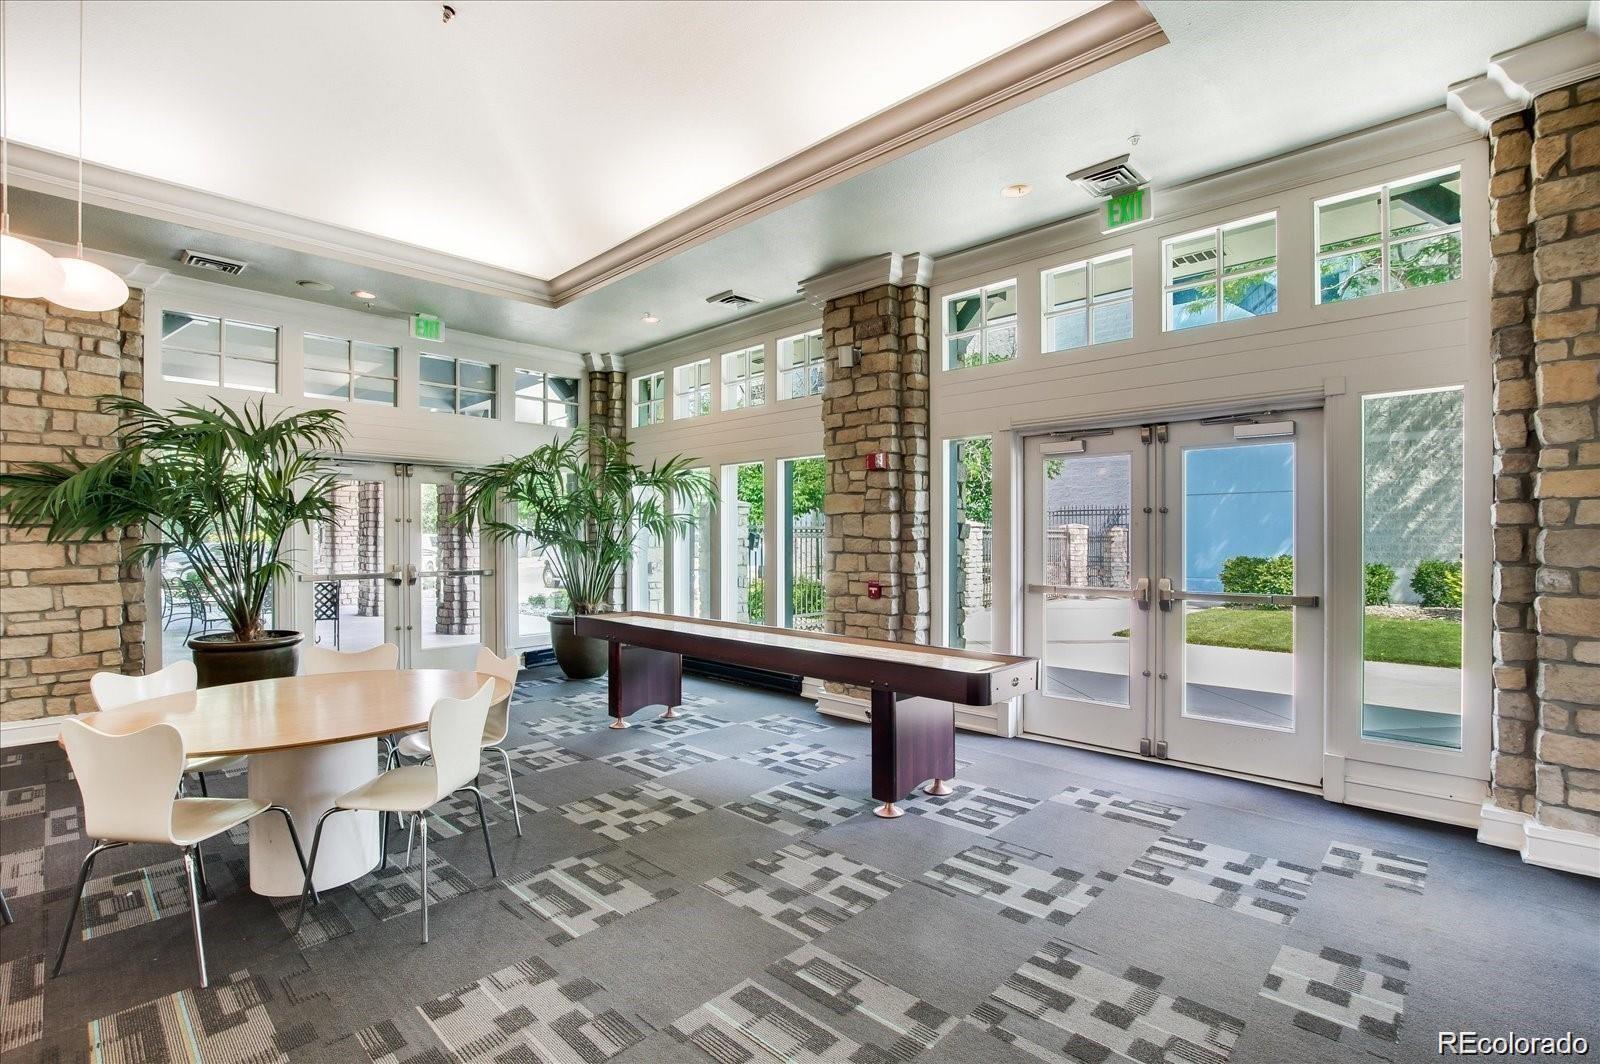
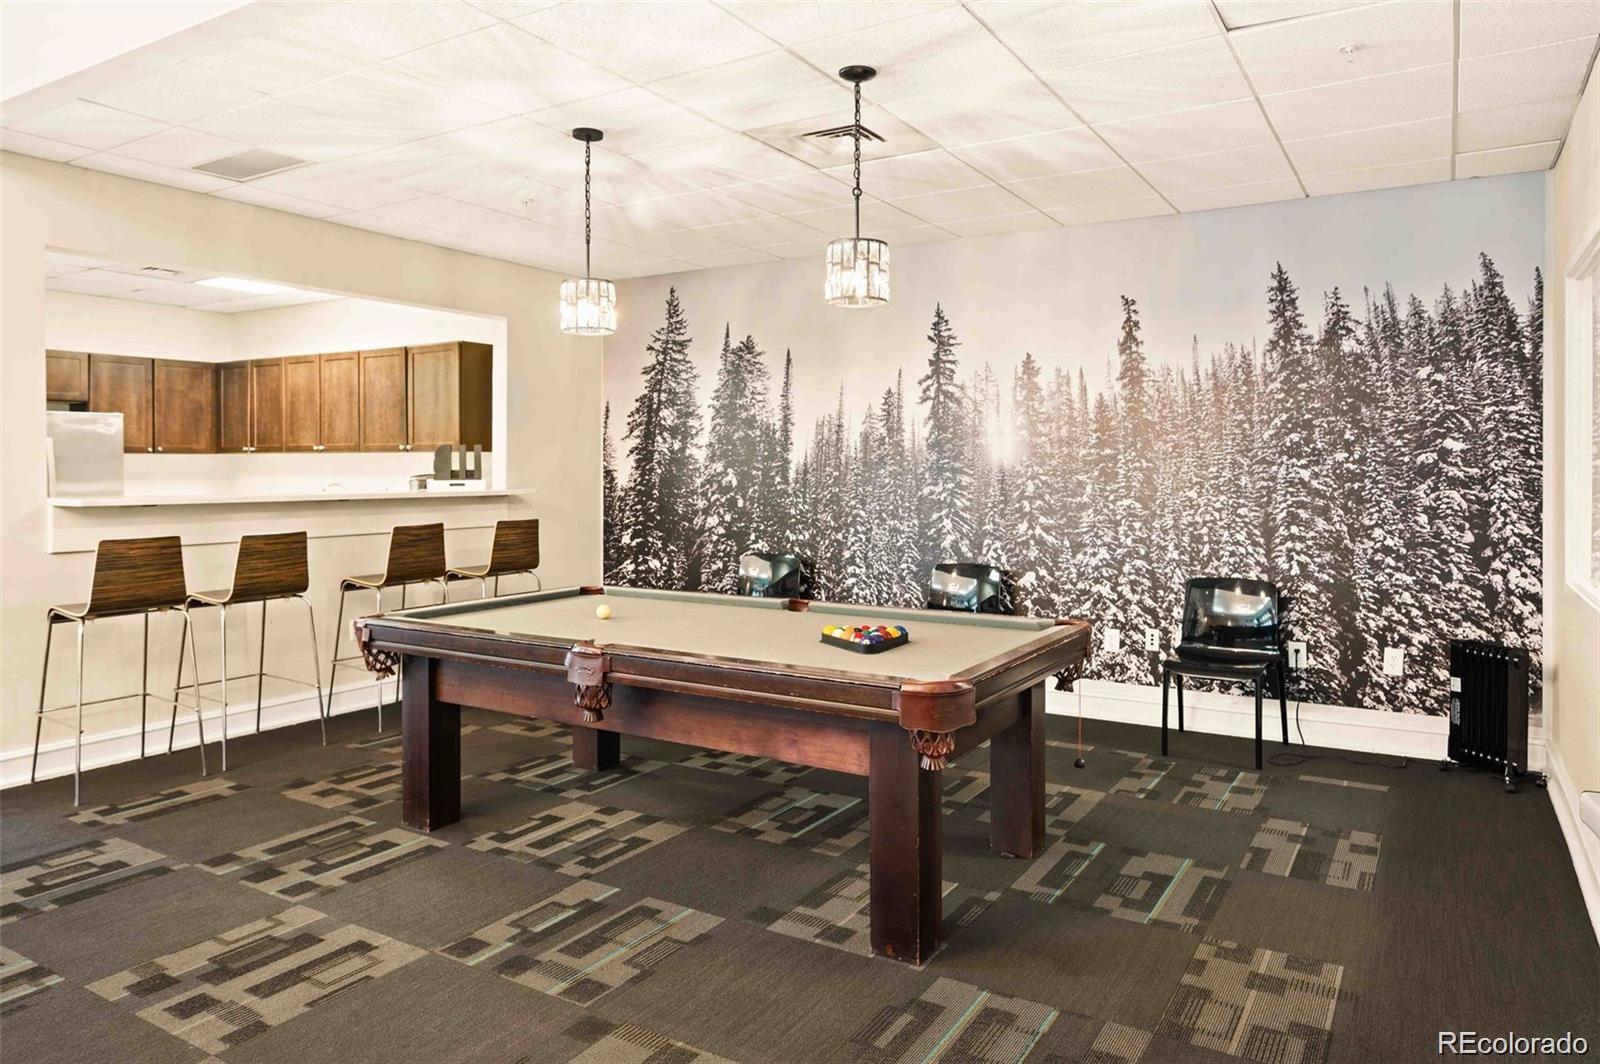
• Game Room: Challenge friends to a game of pool or shuffleboard.

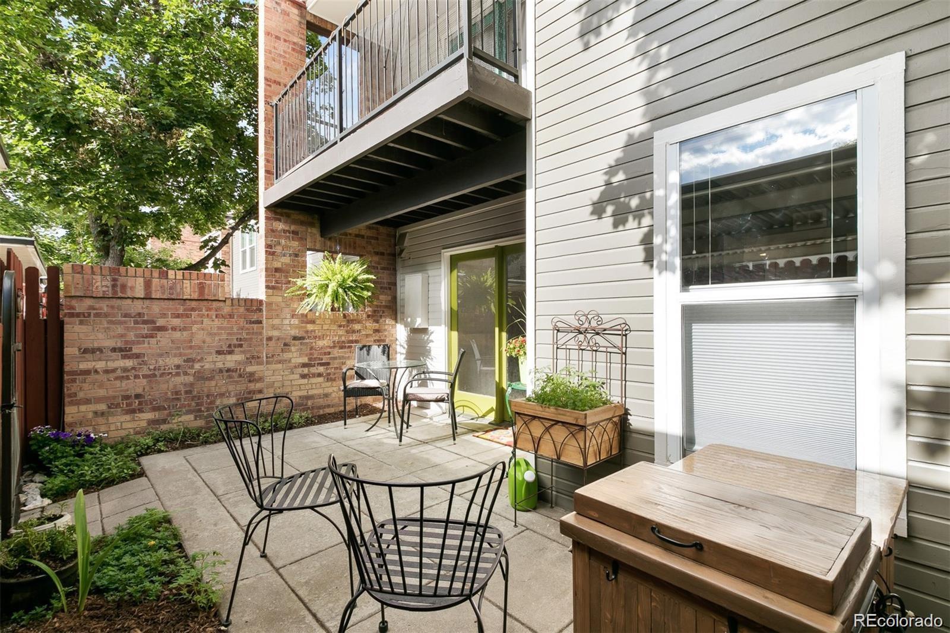
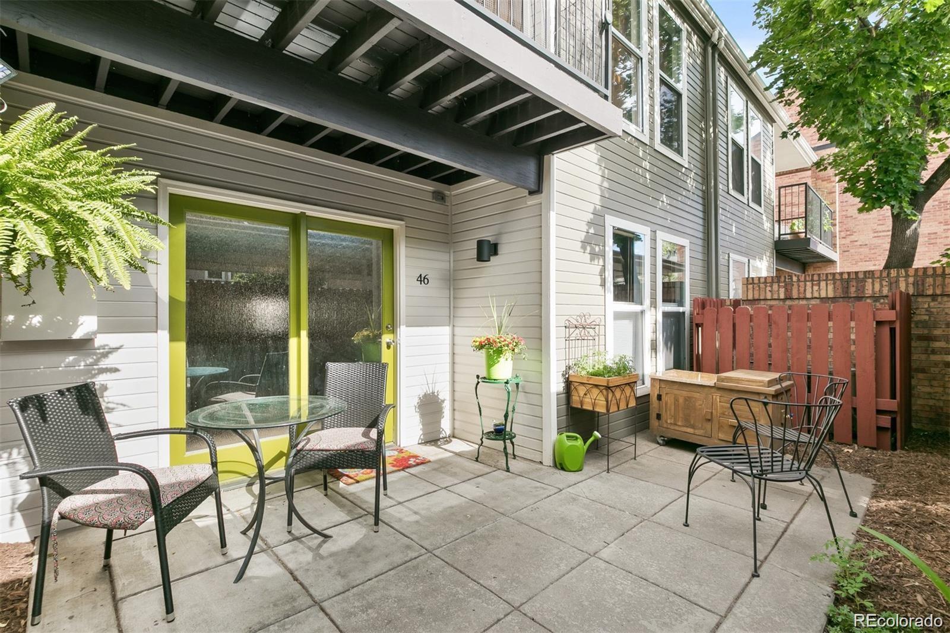
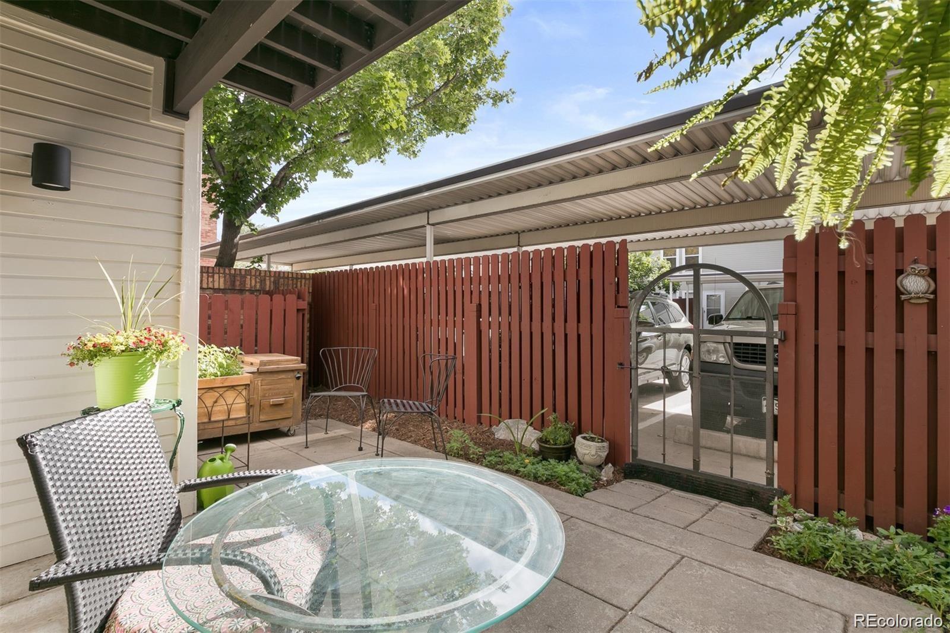
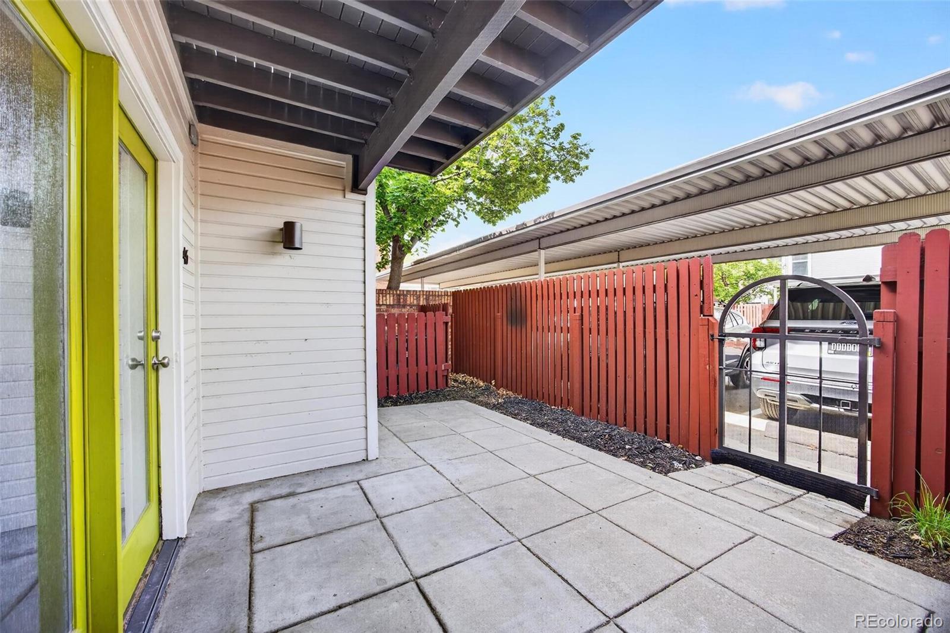
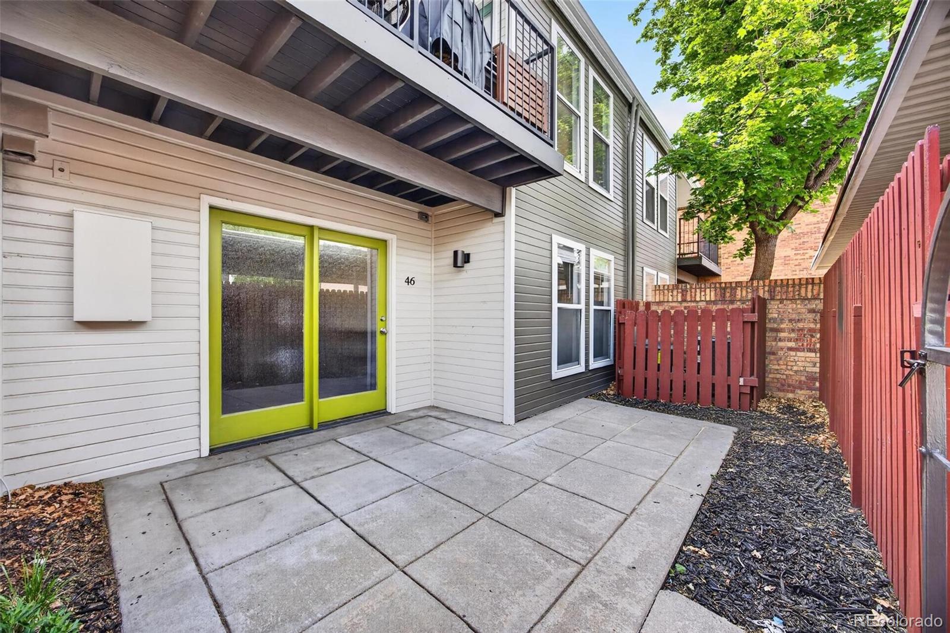
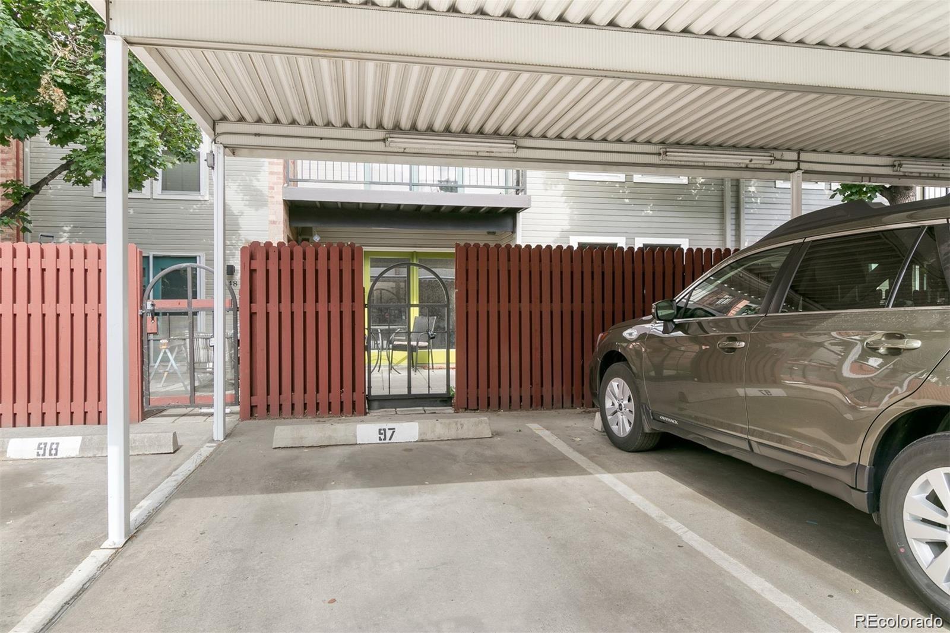
This condo also features a private fenced backyard area, ideal for outdoor gatherings or a peaceful retreat. With a reserved parking spot conveniently located right outside your back gate, coming home is a breeze. Located just 7 blocks from the new Broncos stadium, you’ll have easy access to exciting events and activities, making this condo an incredible investment in your lifestyle. Don’t miss your chance to own this little slice of Colorado heaven. Schedule a viewing today and experience all the charm and convenience this condo has to offer!

Ask a Local Expert

Property Highlights

Property Type
Residential
Property Sub Type
Townhouse
Bedrooms
2
Total Bathrooms
1
Living Area
860
Price / Sqft
$413
Year Built
1982

Location

City/Township
Denver
Direction Faces
East
Subdivision
Parkway Townhomes
County
Denver
Zoning
B-8

Property Details
Price
$355,000
Property Type
Residential
Property Sub Type
Townhouse

Building

Structure Type
Townhouse
Levels
One
Total Area
860

Community

Local Schools

Elementary School
Greenlee
Middle School
Strive Westwood
High School
KIPP Denver Collegiate High School
School District
Denver 1

Interior Features

Bedrooms and Bathrooms

Total Bathrooms
1
Bathrooms on Main Level
1
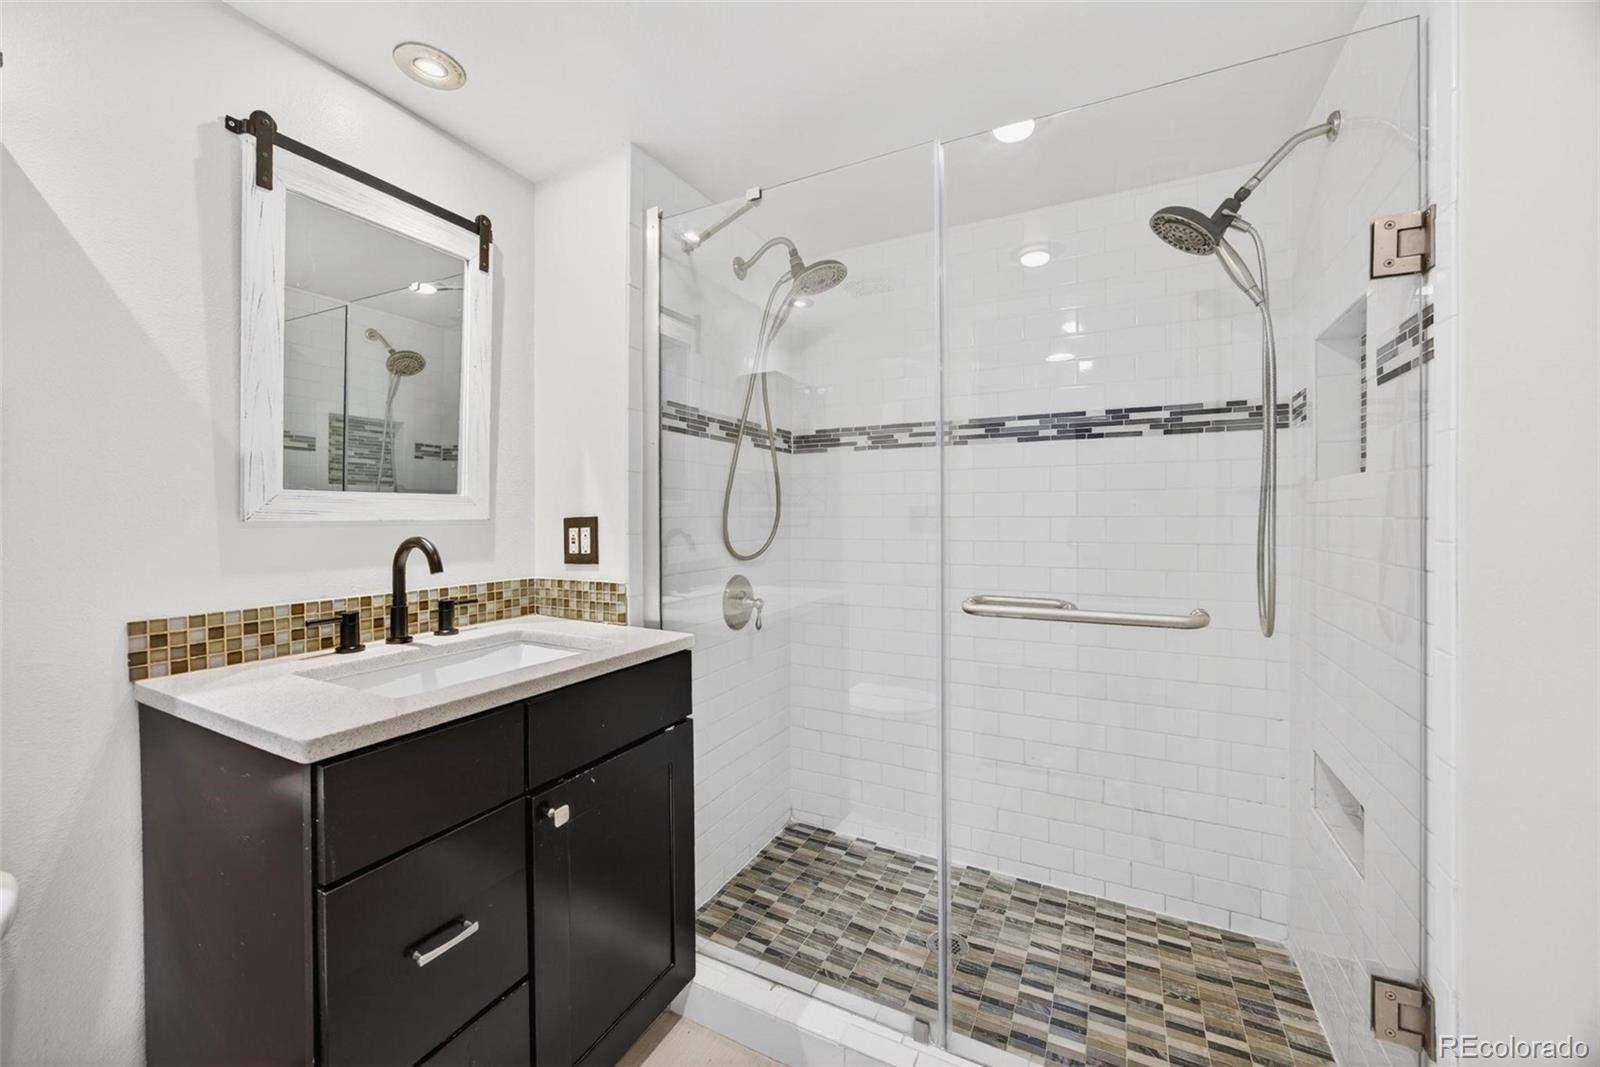
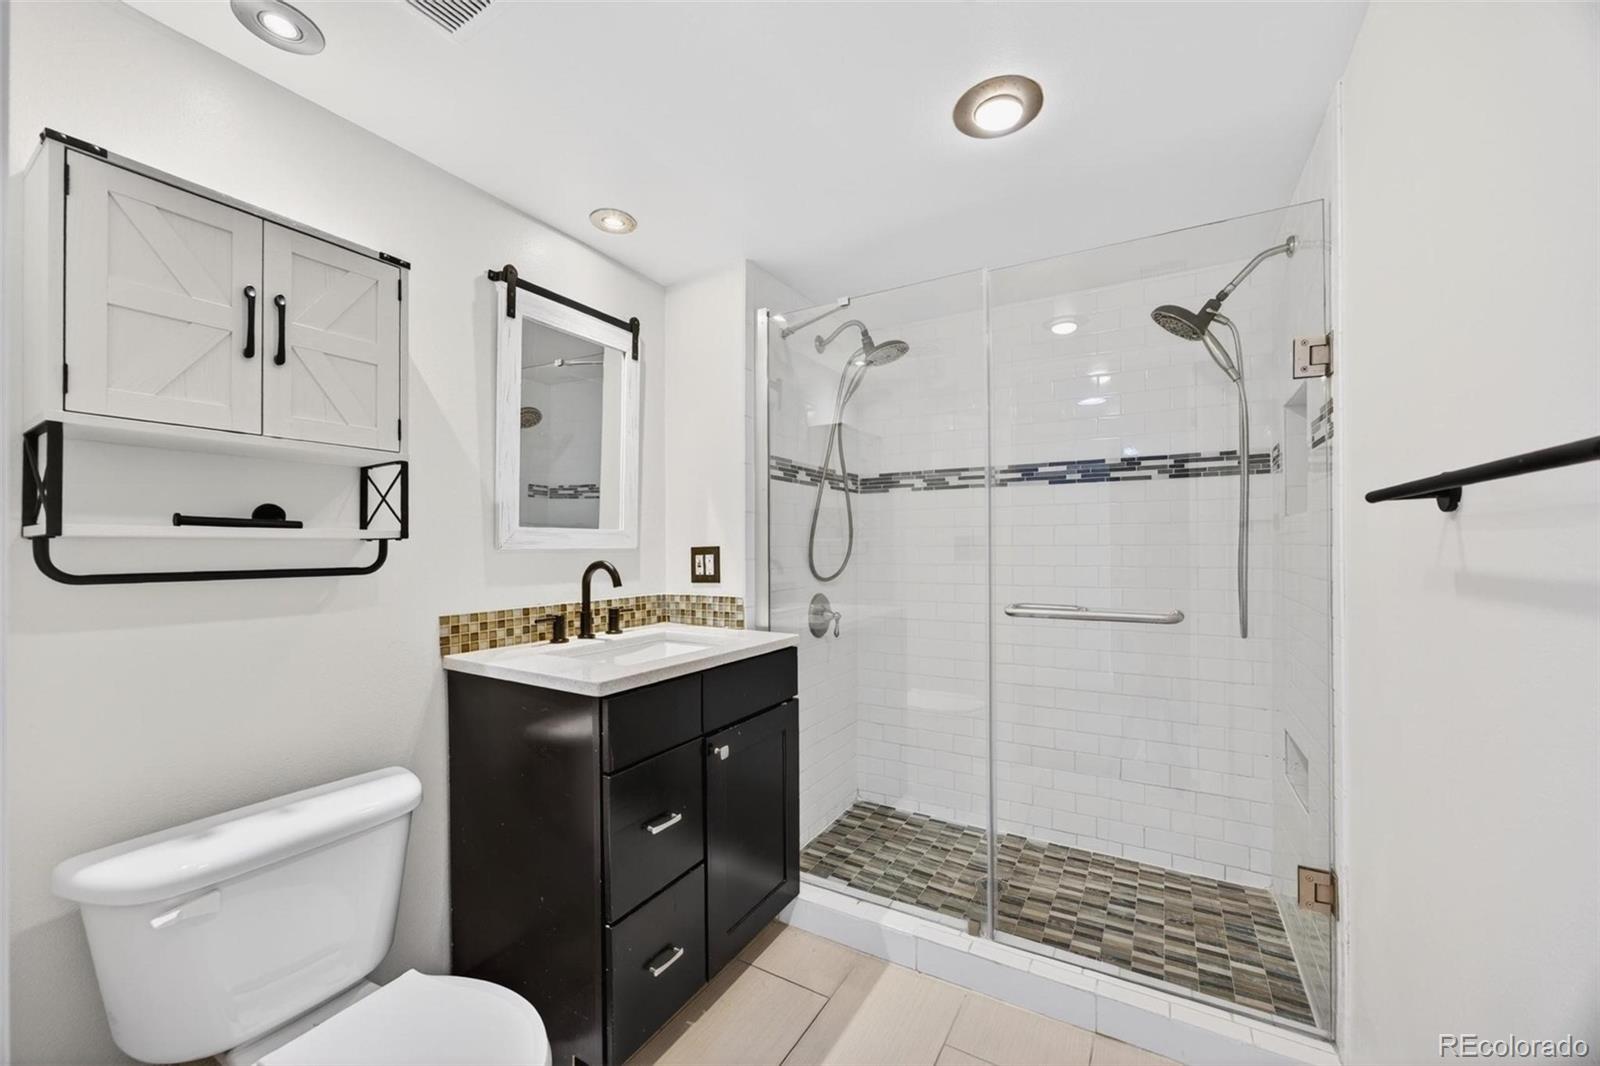
3/4 Bathrooms
1
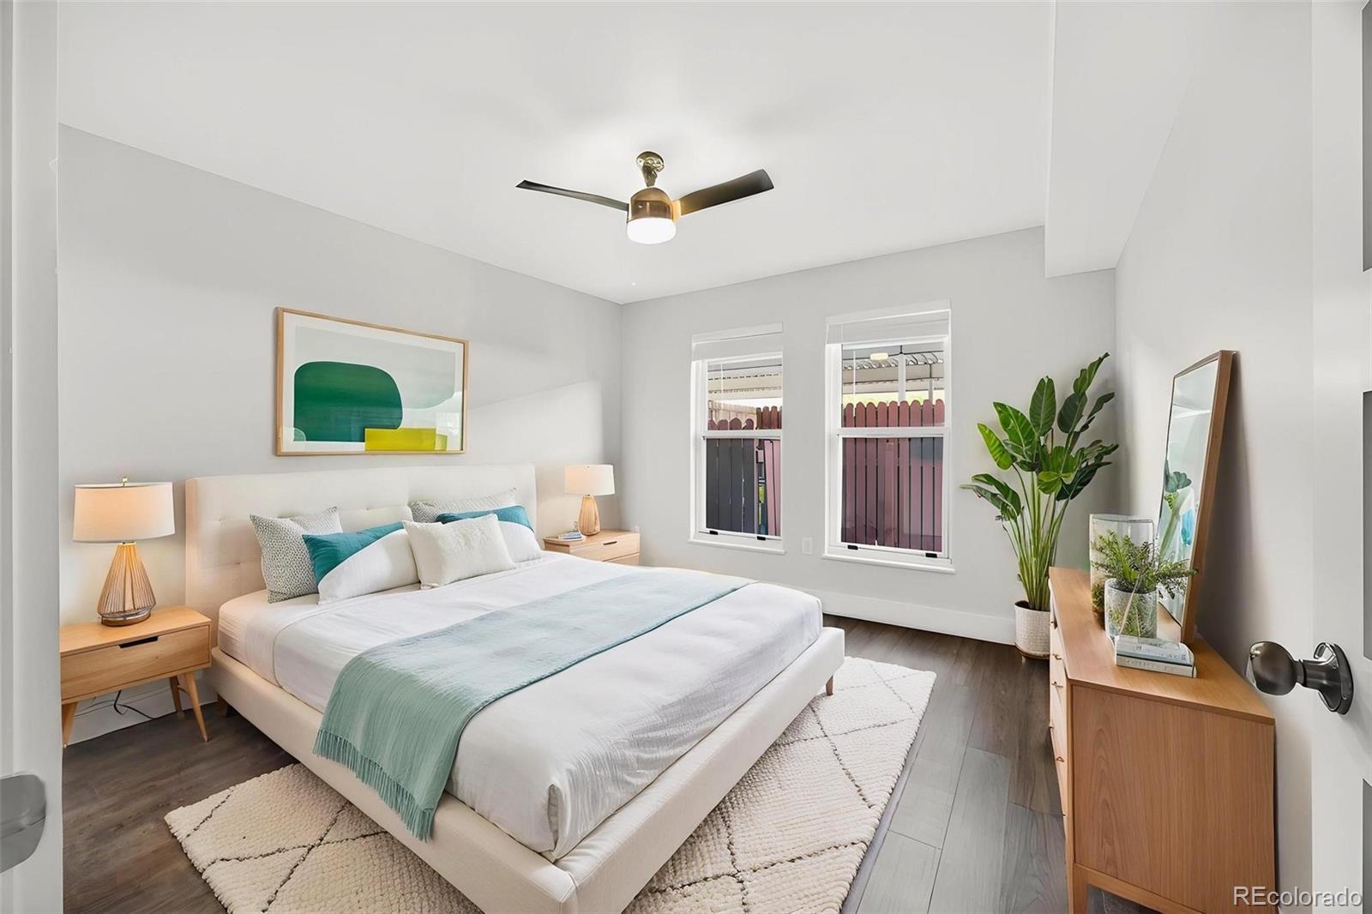
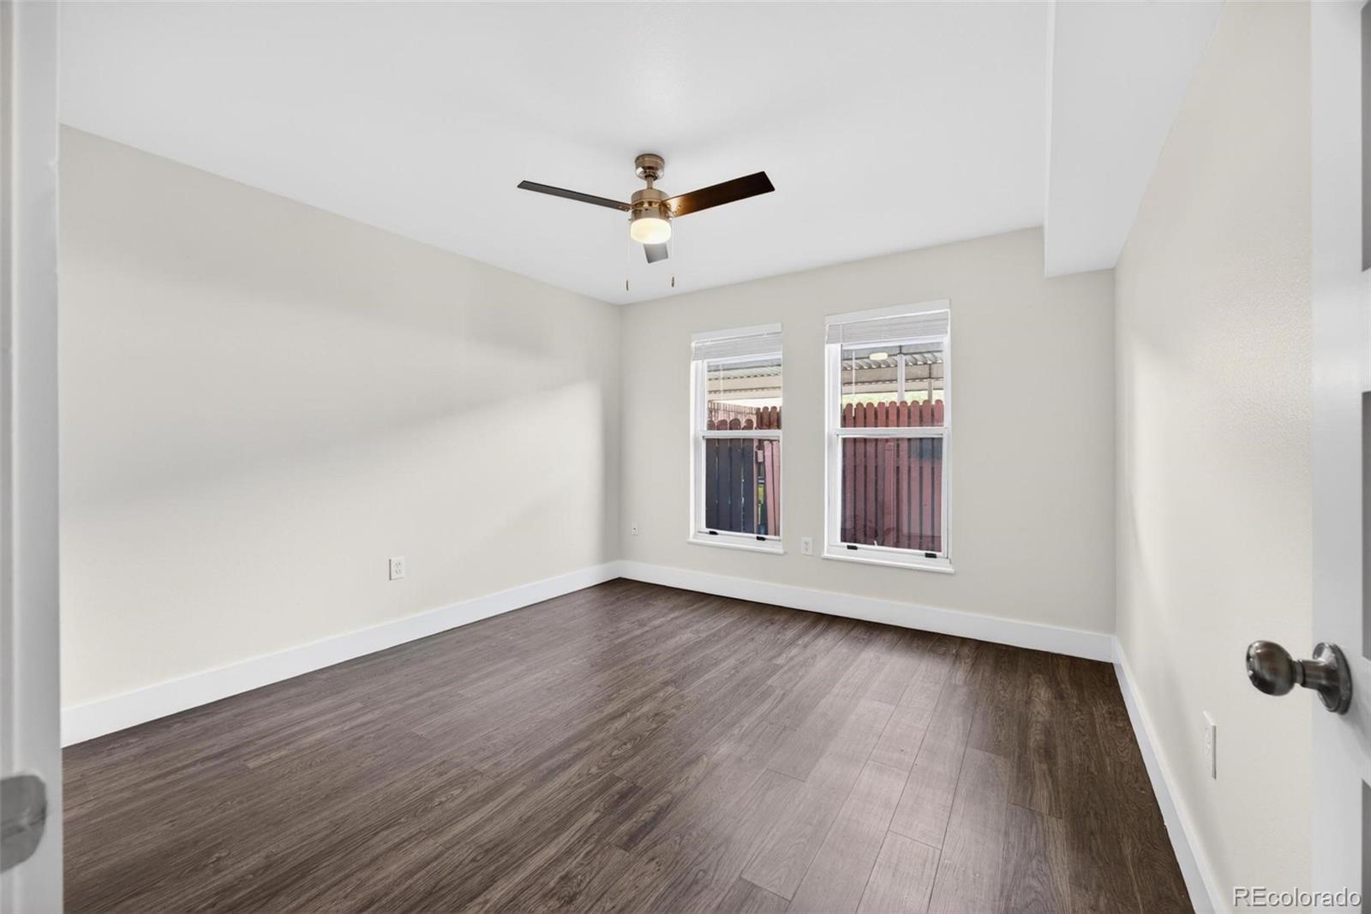
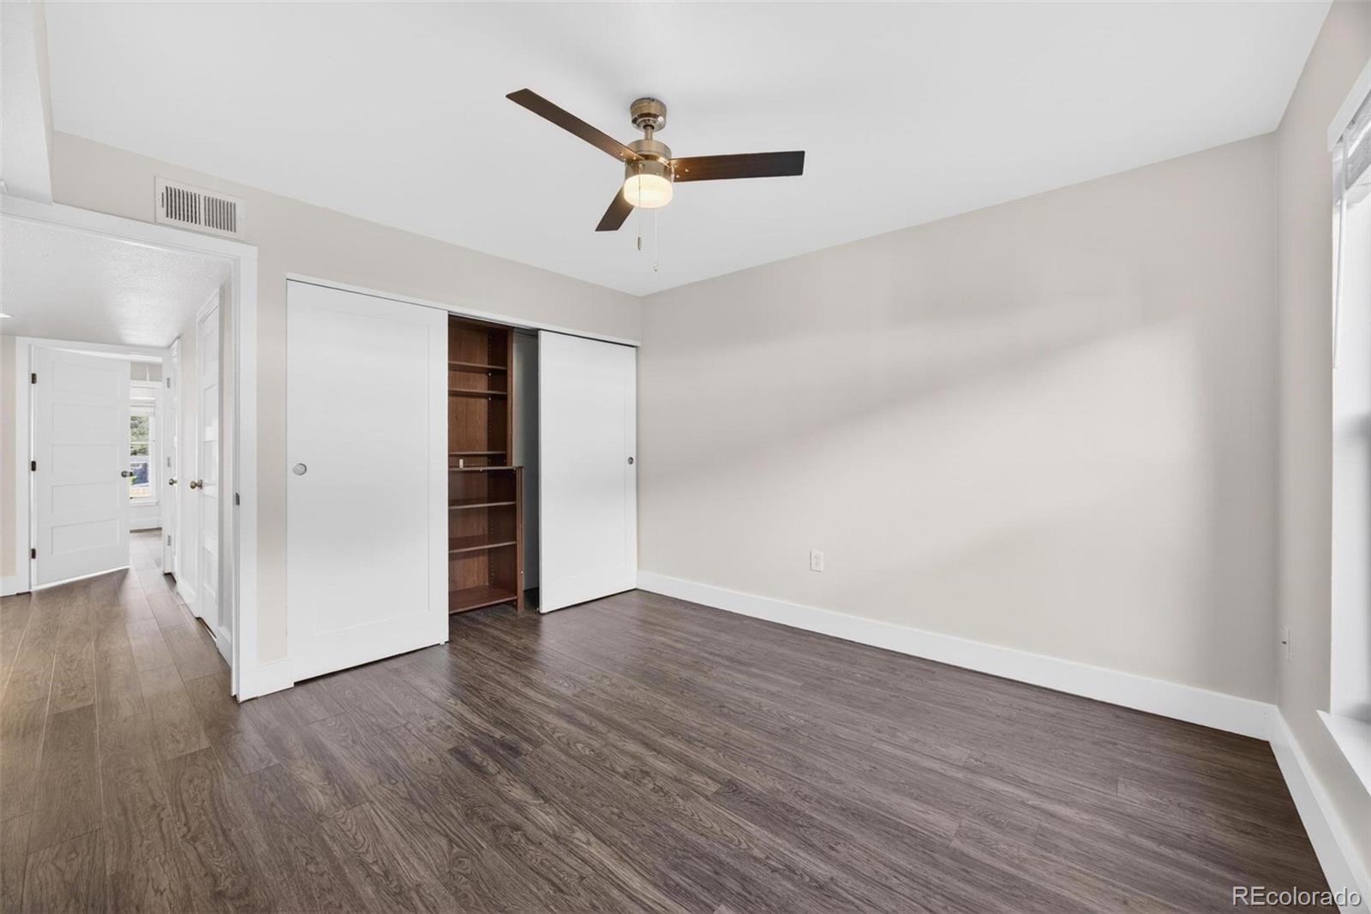
Bedrooms
2
Bedrooms on Main Level
2

Area and Spaces

Living Area
860
Above Grade Finished Area
860

Appliances

Appliances
Dishwasher, Disposal, Dryer, Gas Water Heater, Microwave, Refrigerator, Washer

Interior Features

Interior Features
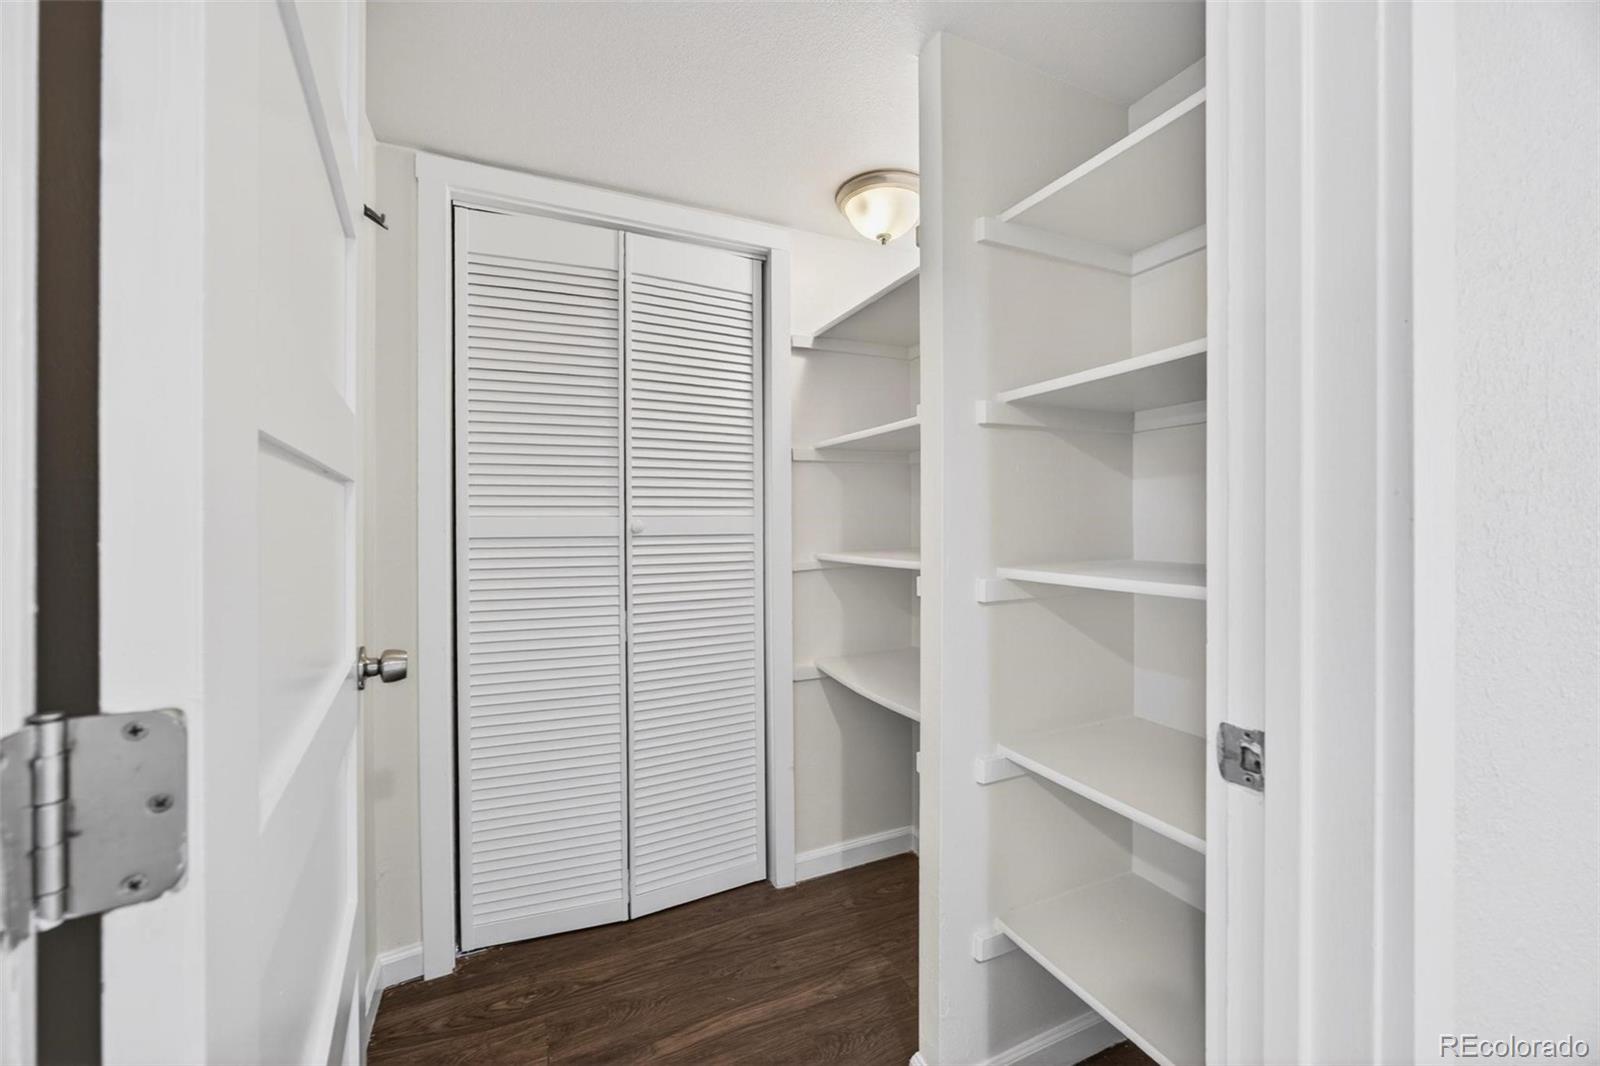
Built-in Features, Ceiling Fan(s), Eat-in Kitchen, Granite Counters, No Stairs, Pantry
Flooring
Tile, Vinyl
Laundry Features
In Unit, Laundry Closet
Window Features
Double Pane Windows, Window Coverings
Security Features
Smoke Detector(s)
Entry Level
1
Entry Location
Ground

Heating and Cooling

Heating Features
Forced Air

Building Details
Construction

Year Built
1982
Property Attached
Yes
Common Walls
Something Above, 2+ Common Walls
Materials

Construction Materials
Frame, Wood Siding
Roof
Composition

Terms

Terms

Ownership
Individual
Exclusions
Seller’s personal property.
Special Conditions
None
Special Terms
Cash, Conventional, FHA, VA Loan

Taxes

Tax

Tax (Annual)
$1,872

HOA

Has HOA
Yes
Association Fee
$340 /mo
Association Ammenities
Clubhouse, Fitness Center, Pool, Spa/Hot Tub
Association Fee Includes
Reserves, Maintenance Grounds, Maintenance Structure, Recycling, Sewer, Snow Removal, Trash, Water

Heating, Cooling & Utilities

Cooling Features
Central Air

Utilities

Utilities
Electricity Connected, Natural Gas Connected
Sewer
Public Sewer
Water Source
Public

Lot

Lot Features
Near Public Transit

Exterior Features

Exterior Features
Private Yard
Patio And Porch Features
Patio
Fencing
Full

Parking

Total Parking Spaces
1
Listed by Mavi Unlimited Inc, sydneywestland@gmail.com, 303-809-7588
Listing Data last updated 09/22/2026 05:20 am
Get a Link to this Property: Copy To Clipboard
QR Code link to this property

Phone:
Connect with:

Payment Calculator

per month. fixed. % interest.
$
%
$
%
Principal & Interest
+ Home Insurance
+ Property Tax
+ HOA Fees
per month
Total interest paid over s will be:
All estimates and provided for informational purposes only. Actual amounts may vary. The output of the tool is not a loan offer or solicitation, nor is it financial or legal advice. Information, rates, programs and loan scenarios shown are for example only as of 22-Sep-2026 and are subject to change without notice. Interest rates provided by the St. Louis Federal Reserve Economic Data (FRED). All products are subject to credit and property approval. Not all products are available in all states or for all loan amounts. Other restrictions and limitations apply. Contact your preferred lender for the pricing associated with your specific transaction. Calculations are generated by Open Source mortgage calculation software tools using common mathematical formulas. All calculations should be independently verified.
Get Walk Score Content

Property History

Yesterday
Property information last updated
Yesterday
Date of last price change
144 days ago
Status Active. This is the date the listing was placed on market.
Cumulative Days on Market: 145 days (includes prior listings) · Currently listed since April 30, 2026. Data provided by the MLS.

Similar Properties