Property Details

Start of property details
Share this property:
467 S Memphis Way, Unit 13
Aurora, CO 80017
8 days ago
REDUCED
$199,900
Active
2
Beds
2
Baths
913
Sqft
1983
Yr. Built
MLS# 7845419
Cumulative Days on Market: 27 · Includes prior listings · Currently listed since 08/27/26 · Data provided by the MLS.

Property Description

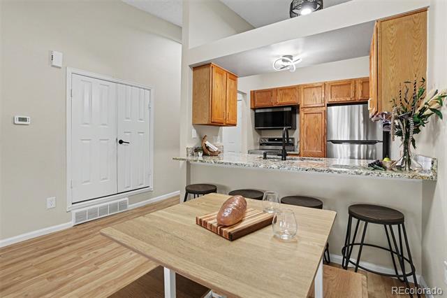
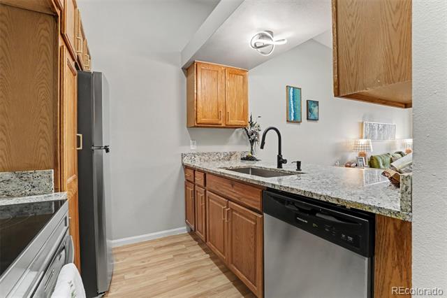
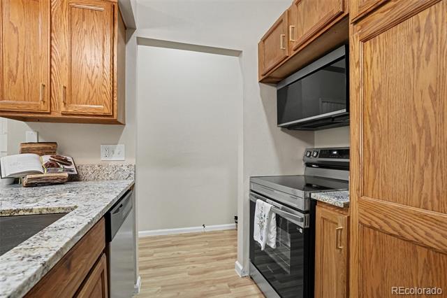
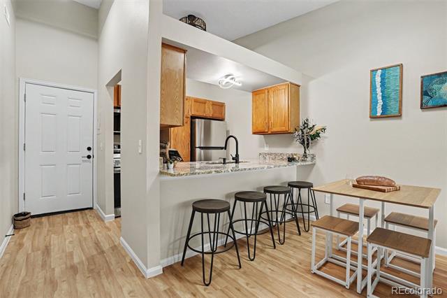
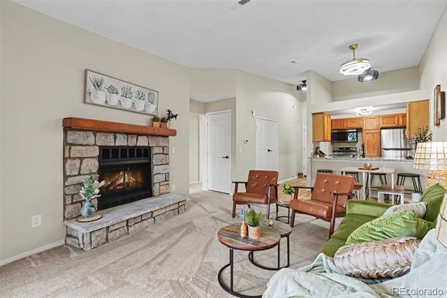
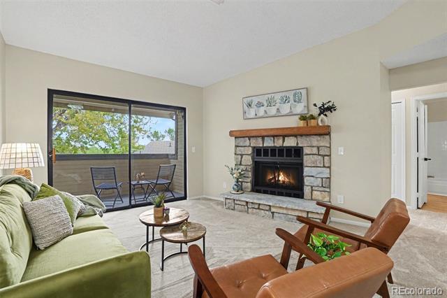
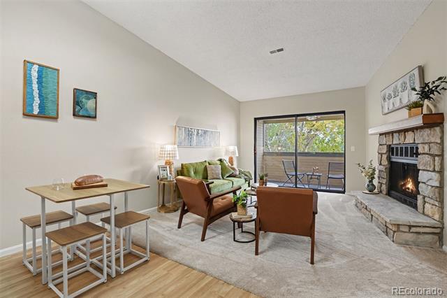
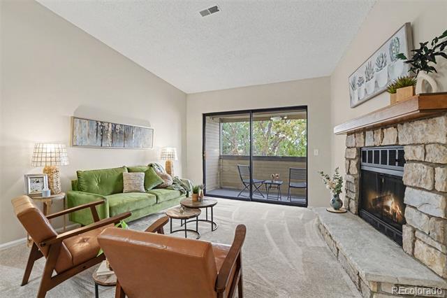
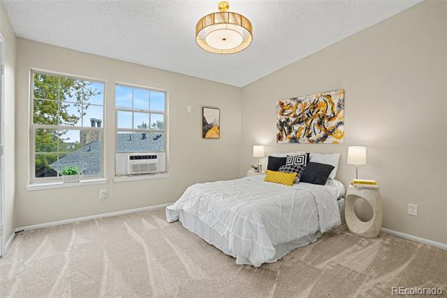
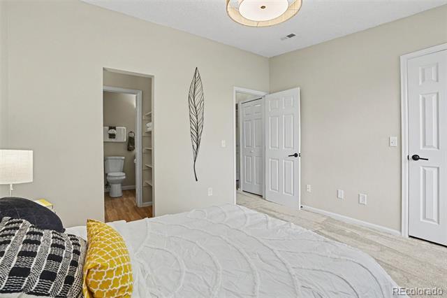
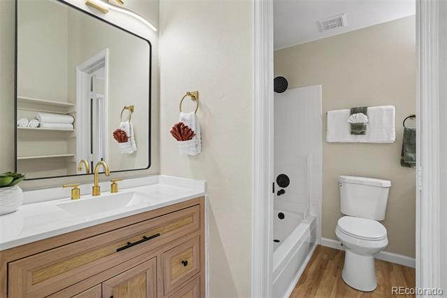
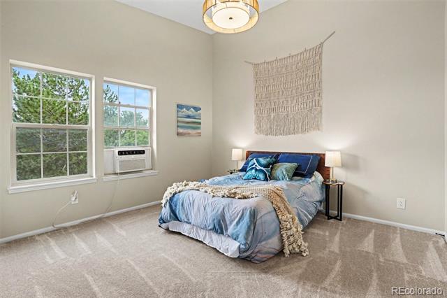
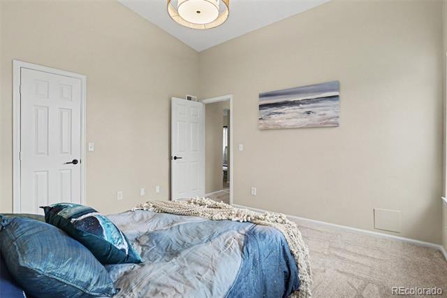
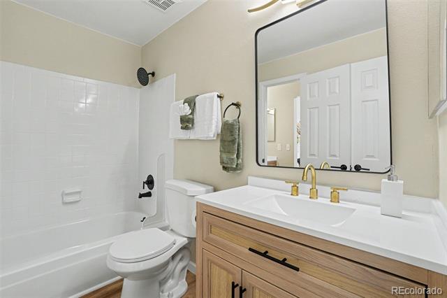
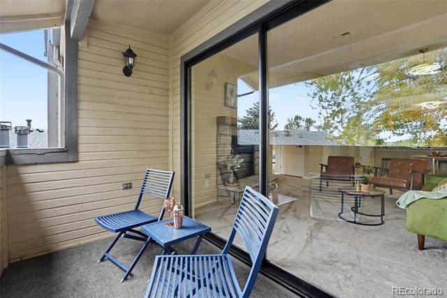
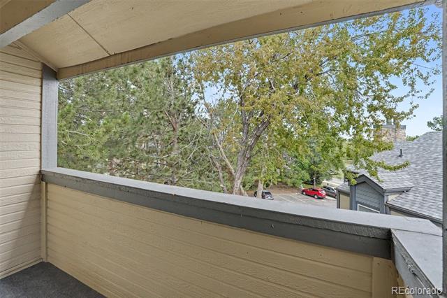
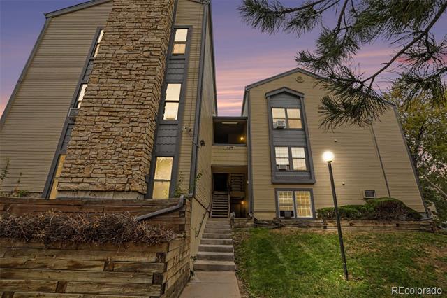
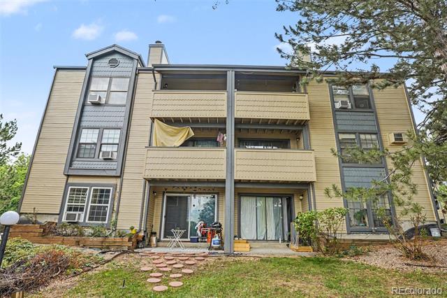
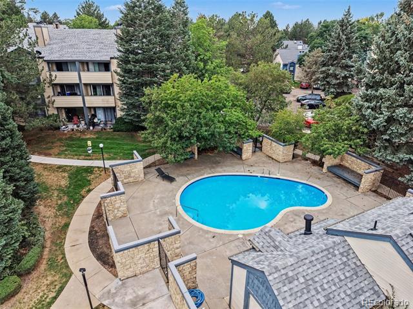
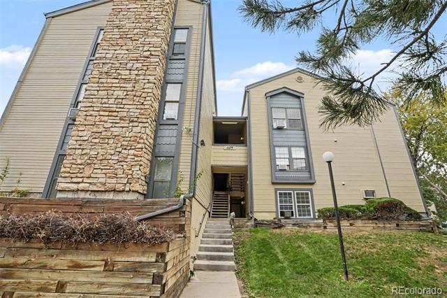
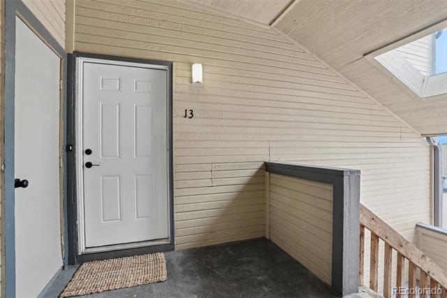
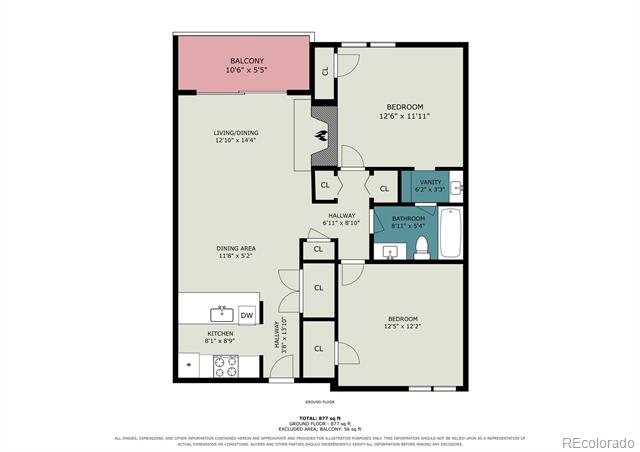
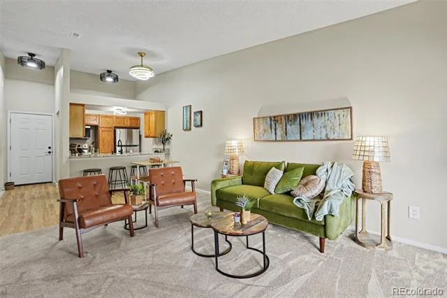
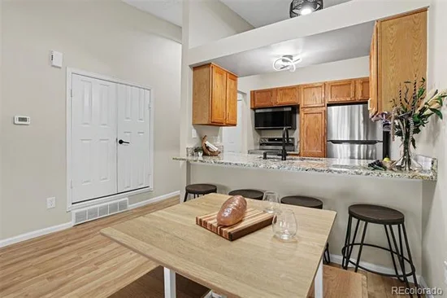
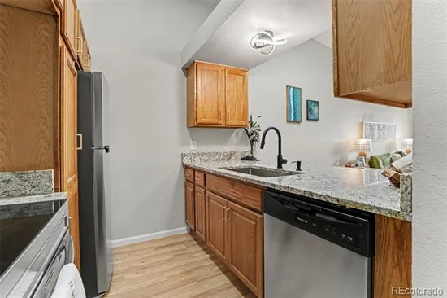
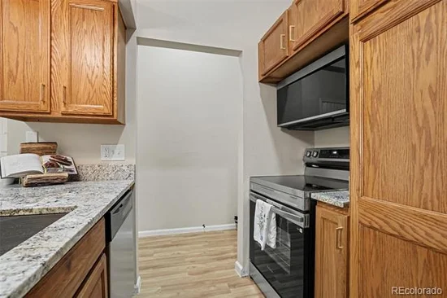
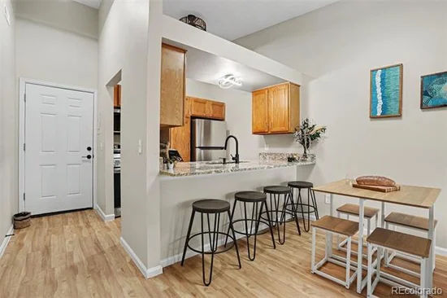
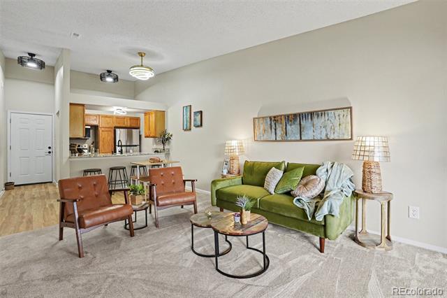
Buy with $1000 total downpayment cost with selling entity willing to pay towards closing costs! Reach out to listing agent on how to make that happen! Interior designer stole my credit card and blew the remodel budget! High end finishes and vastly overimproved for a less than $200k condo! Now I’ve got a tricked out penthouse condo end unit I need to get sold! Here’s where my designer went off the deep end; Alaska white granite kitchen counters with a breakfast bar, Ruvati Gravena oversized 33” deep basin sink, 3 ceiling light / fan fixtures on remote controls with lighting color options, new stainless steel kitchen appliances, matching marble top and surround bathroom vanities two window air conditioners with enough BTU’s to cool the entire condo, Kadilac brushed gold bathroom faucets, waterproof luxury vinyl plank flooring and high end carpet throughout, updated wood burning fireplace in living room, and even new subfloor and outdoor carpeting on the covered patio! Brand new roof on the building in the last year. Community pool located nearby. Ample off street parking on two sides of the condo building. Snow removal, water and sewer bills, exterior maintenance and landscaping all taken care of by the HOA. Vaulted ceilings on an end unit with noise buffering concrete subfloors makes this the perfect isolated cozy condo retreat! Deeded storage closet right next to front door to the condo.

Ask a Local Expert

Property Highlights

Property Type
Residential
Property Sub Type
Condominium
Architectural Style
Contemporary
Bedrooms
2
Total Bathrooms
2
Living Area
913
Price / Sqft
$219
Year Built
1983
Condition
Updated/Remodeled

Location

City/Township
Aurora
Subdivision
Am Con Condos
County
Arapahoe

Property Details

Price
$199,900
Condition
Updated/Remodeled
Property Type
Residential
Property Sub Type
Condominium

Building

Structure Type
Low Rise (1-3)
Levels
One
Total Area
913

Community

Local Schools

Elementary School
Edna and John W. Mosely
Middle School
Edna and John W. Mosely
High School
Gateway
School District
Adams-Arapahoe 28J

Interior Features

Bedrooms and Bathrooms

Total Bathrooms
2
Bathrooms on Main Level
2
Full Bathrooms
1
1/4 Bathrooms
1
Bedrooms
2
Bedrooms on Main Level
2

Area and Spaces

Living Area
913
Above Grade Finished Area
913

Appliances

Appliances
Convection Oven, Dishwasher, Disposal, Microwave

Interior Features

Interior Features
Ceiling Fan(s), Granite Counters, Solid Surface Counters, Stone Counters, Vaulted Ceiling(s)
Flooring
Carpet, Laminate
Laundry Features
In Unit, Laundry Closet
Window Features
Double Pane Windows
Fireplace Features
Living Room
Entry Level
3

Heating and Cooling

Heating Features
Forced Air
Fireplaces
1

Building Details

Construction

Architectural Style
Contemporary
Year Built
1983
Property Attached
Yes
Common Walls
End Unit

Materials

Construction Materials
Concrete, Frame
Roof
Composition

Terms

Terms

Ownership
Corporation/Trust
Exclusions
Staging items
Special Conditions
None
Special Terms
1031 Exchange, Cash, Conventional, VA Loan

Taxes

Tax

Tax (Annual)
$1,457

HOA

Has HOA
Yes
Association Fee
$310 /mo
Association Ammenities
Parking, Pool, Tennis Court(s)
Association Fee Includes
Reserves, Irrigation, Maintenance Grounds, Maintenance Structure, Sewer, Snow Removal, Trash, Water

Heating, Cooling & Utilities

Cooling Features
Air Conditioning-Room, Other

Utilities

Sewer
Public Sewer

Exterior Features

Exterior Features
Balcony
Patio And Porch Features
Patio

Parking

Total Parking Spaces
2
Listed by Eisenhard Realty Group, chris.eisenhard@gmail.com, 303-349-5035
Listing Data last updated 09/23/2026 12:40 am
Get a Link to this Property: Copy To Clipboard
QR Code link to this property

Phone:
Connect with:

Payment Calculator

per month. fixed. % interest.
$
%
$
%
Principal & Interest
+ Home Insurance
+ Property Tax
+ HOA Fees
per month
Total interest paid over s will be:
All estimates and provided for informational purposes only. Actual amounts may vary. The output of the tool is not a loan offer or solicitation, nor is it financial or legal advice. Information, rates, programs and loan scenarios shown are for example only as of 23-Sep-2026 and are subject to change without notice. Interest rates provided by the St. Louis Federal Reserve Economic Data (FRED). All products are subject to credit and property approval. Not all products are available in all states or for all loan amounts. Other restrictions and limitations apply. Contact your preferred lender for the pricing associated with your specific transaction. Calculations are generated by Open Source mortgage calculation software tools using common mathematical formulas. All calculations should be independently verified.
Get Walk Score Content

Property History

5 days ago
Property information last updated
8 days ago
Date of last price change
26 days ago
Status Active. This is the date the listing was placed on market.
Cumulative Days on Market: 27 days (includes prior listings) · Currently listed since August 27, 2026. Data provided by the MLS.

Similar Properties