Property Details

Start of property details
Share this property:
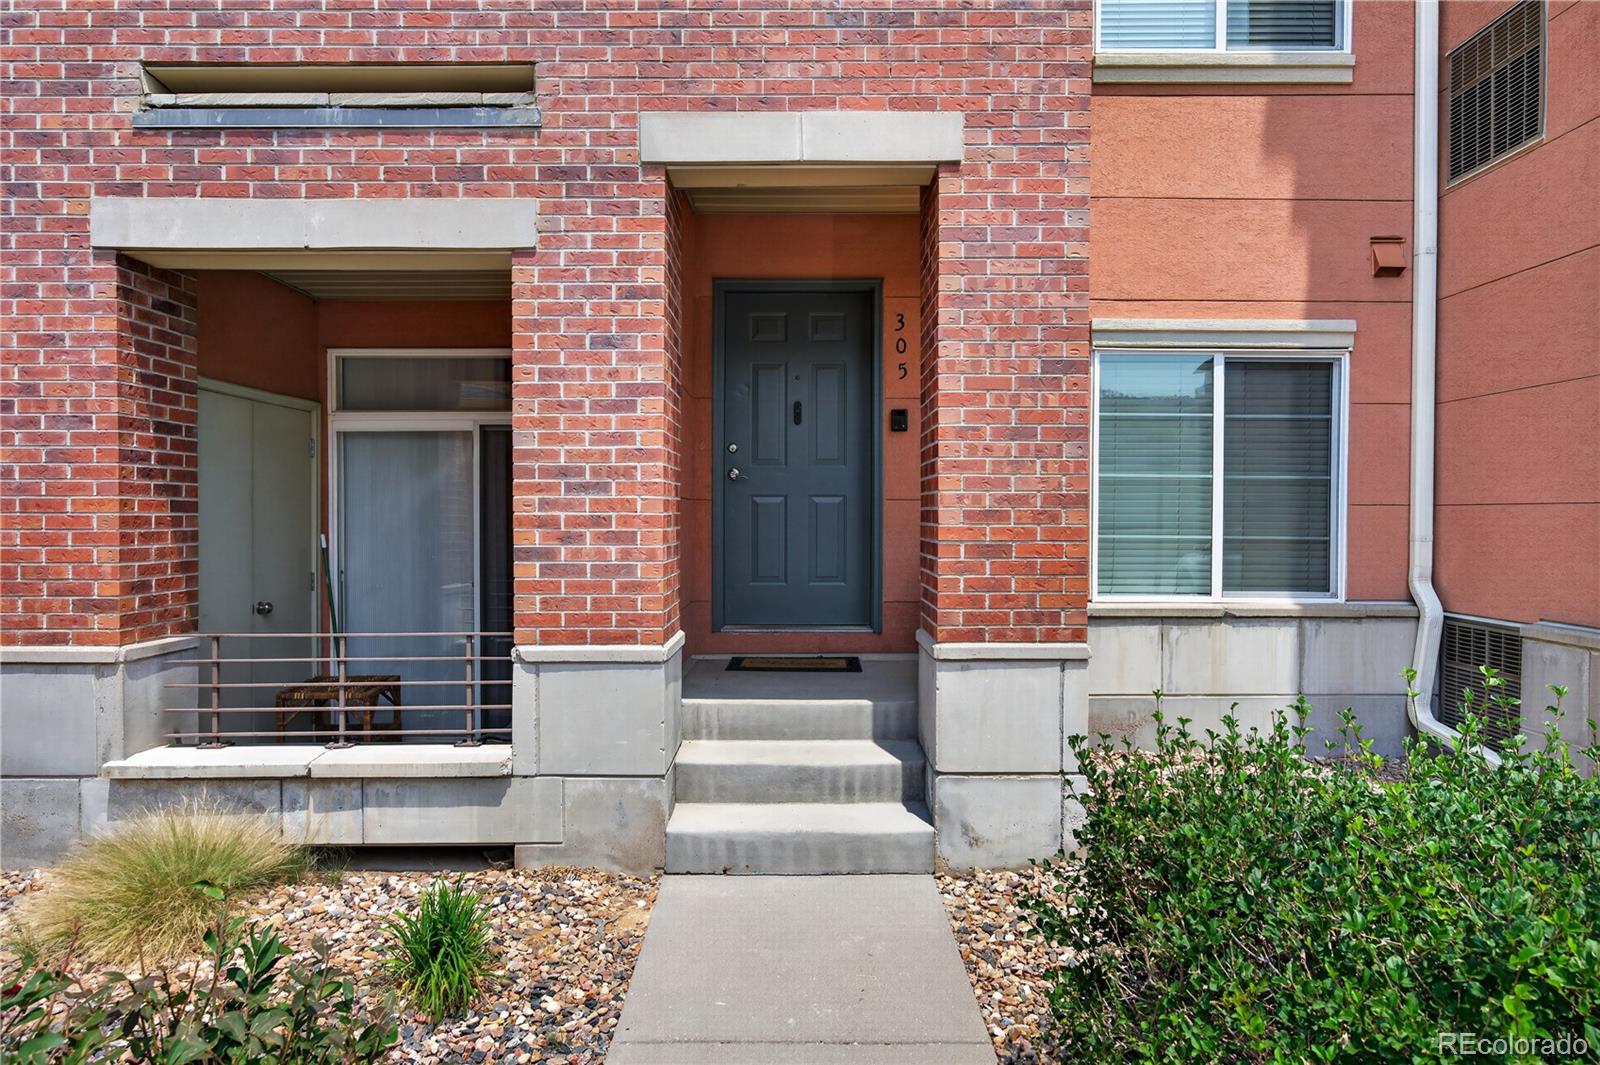
4100 Albion Street, Unit 305
Denver, CO 80216
22 days ago
REDUCED
$275,000
Active
2
Beds
3
Baths
1
Garage
1,174
Sqft
2005
Yr. Built
MLS# 7855678
Cumulative Days on Market: 77 · Includes prior listings · Currently listed since 07/08/26 · Data provided by the MLS.

Property Description

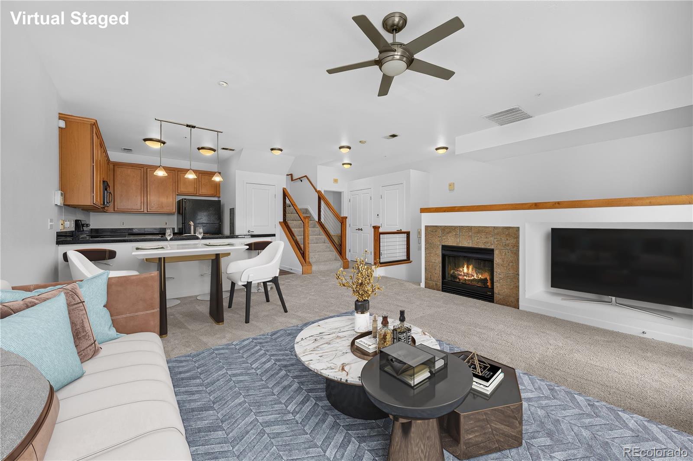
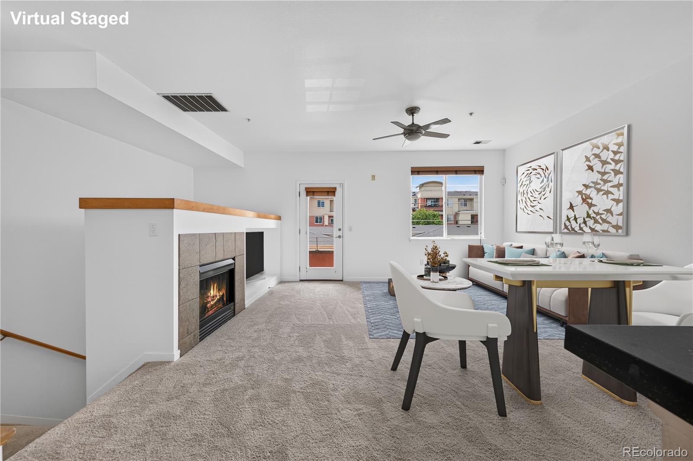
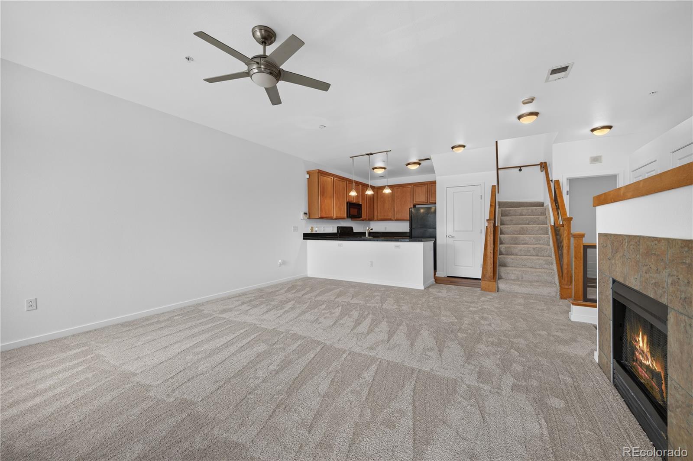
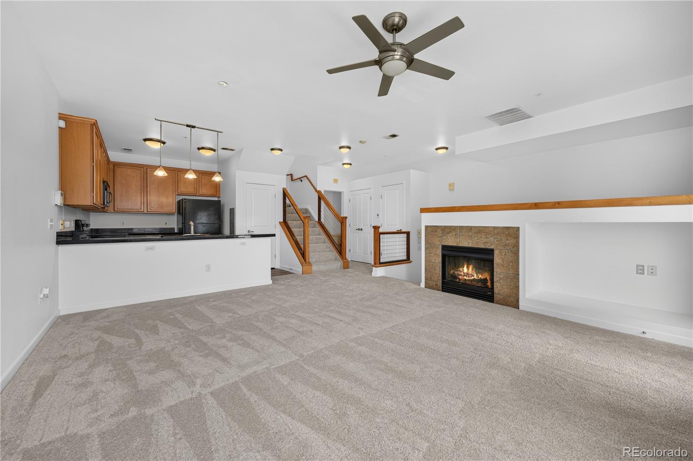
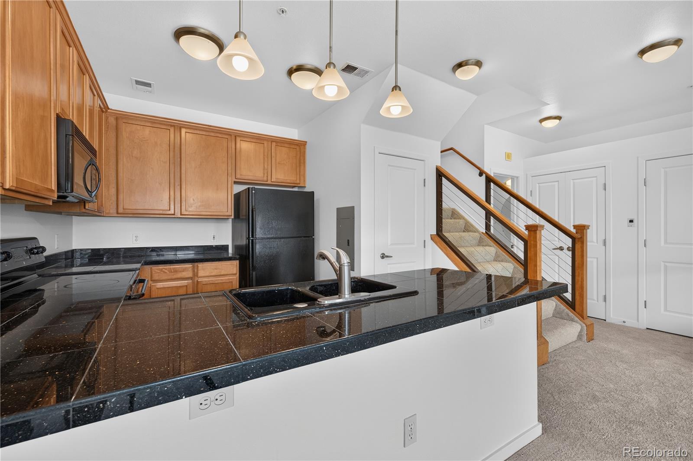
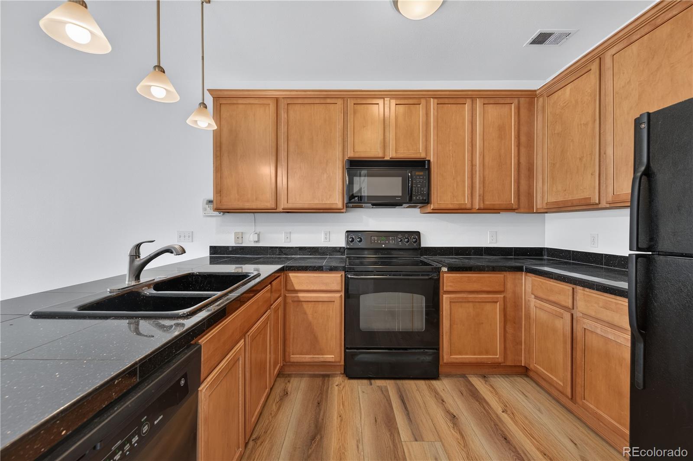
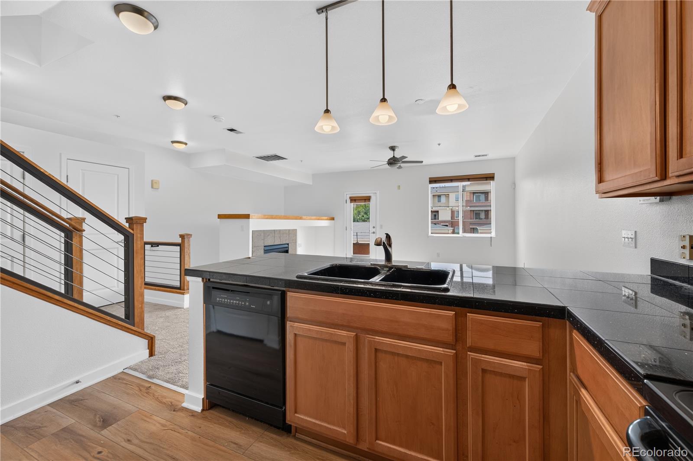
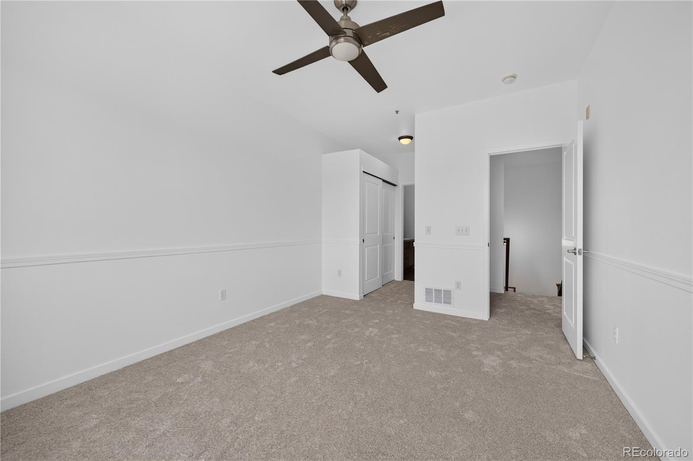
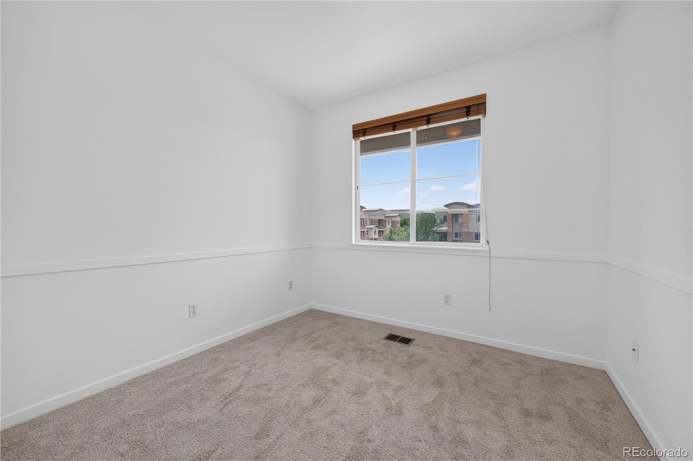
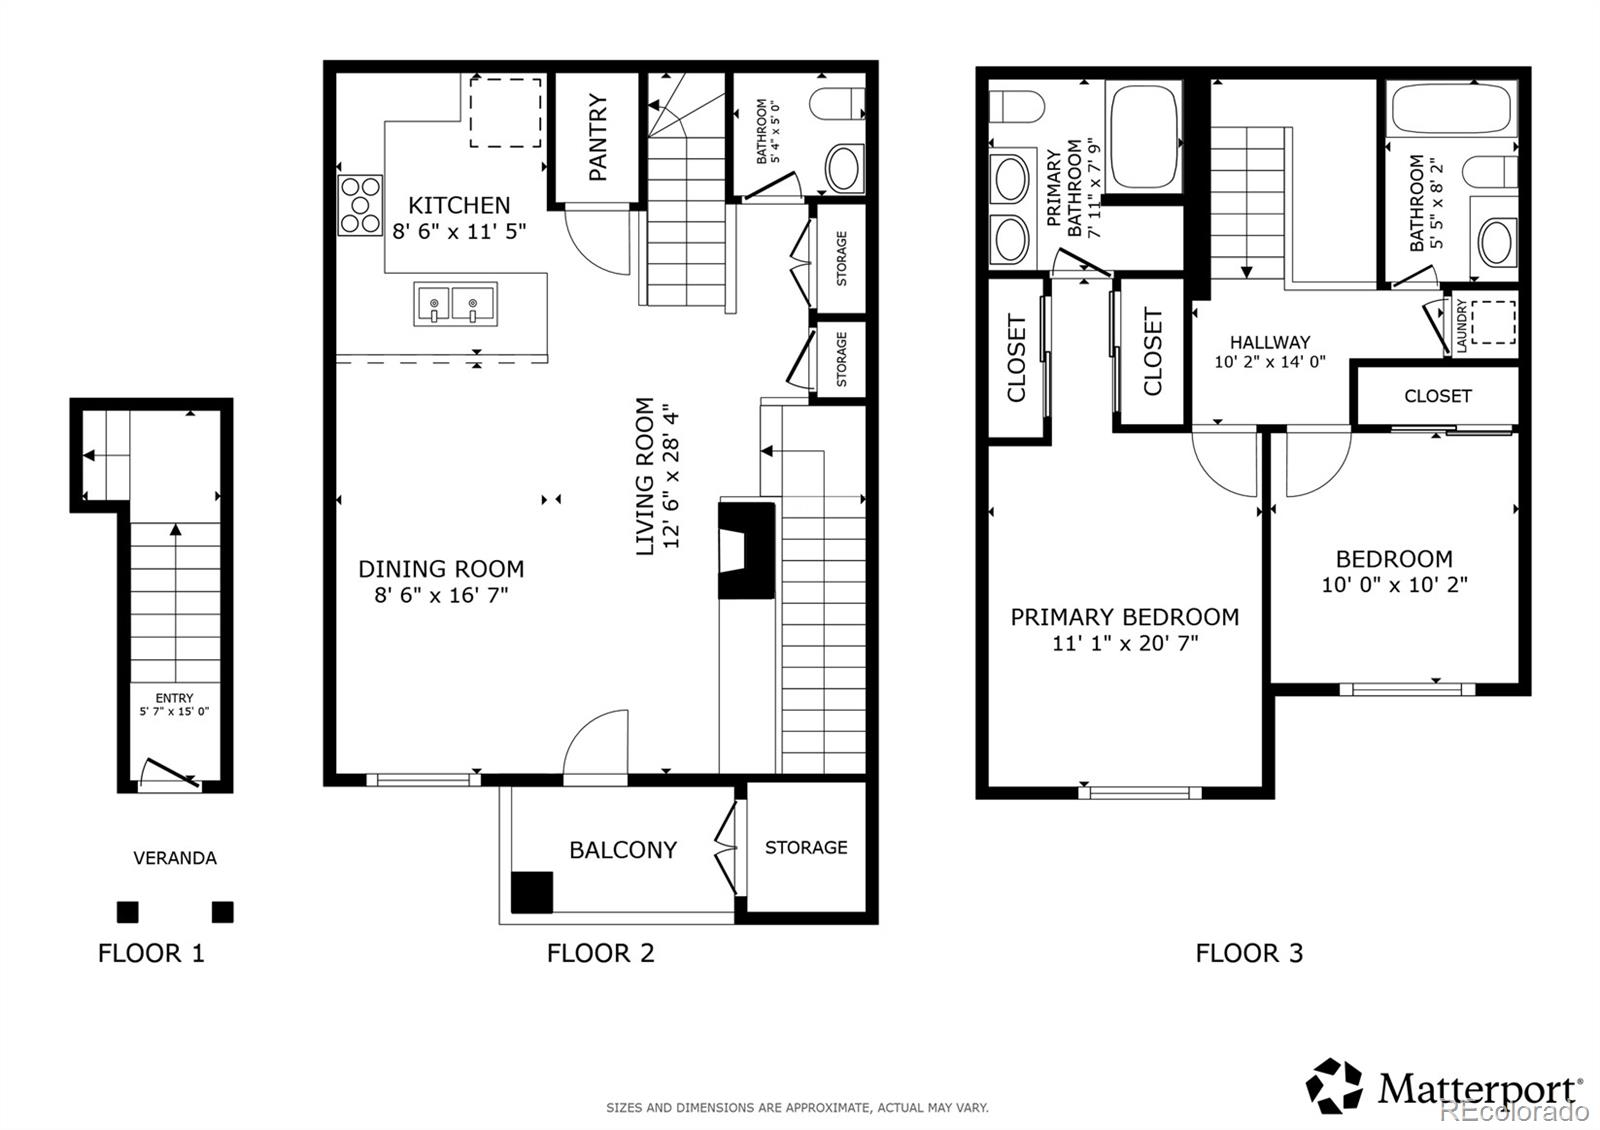
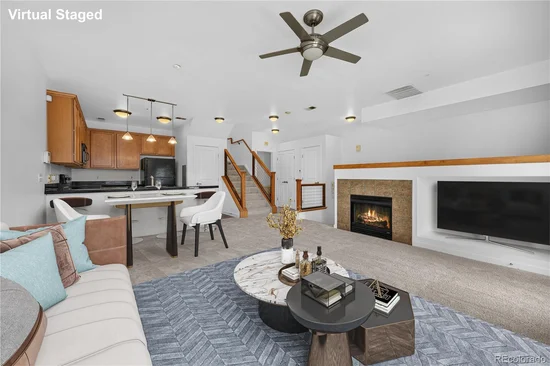
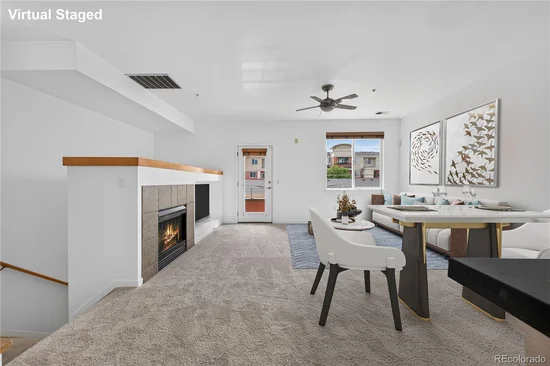
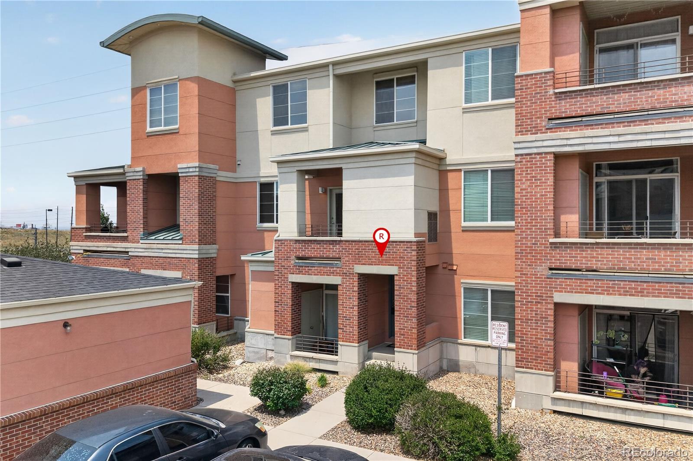
This beautifully maintained three-level condo in Park Hill Village is the perfect blend of comfort, style, and convenience. With 2 bedrooms, 2.5 baths, and a functional layout, there's plenty of space to settle in and make yourself at home. Fresh interior paint and updated flooring give the home a clean, modern feel from the moment you step inside. The main living area is bright and inviting, flowing effortlessly into an upgraded kitchen featuring granite tile countertops, black appliances, and updated lighting. Whether you're cooking dinner, hosting friends, or enjoying a quiet morning coffee, this space feels both comfortable and connected.

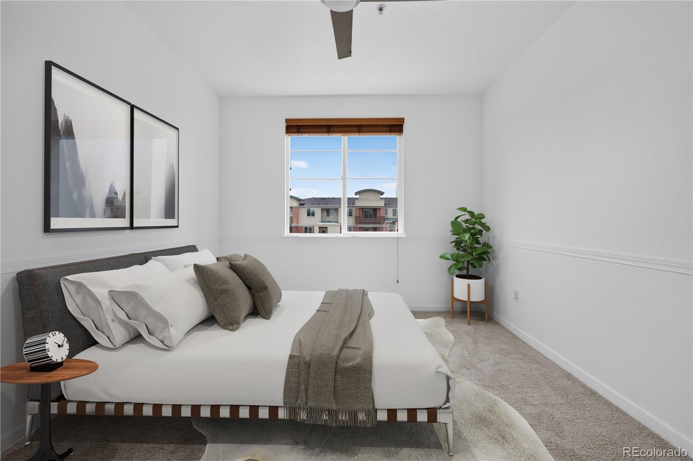
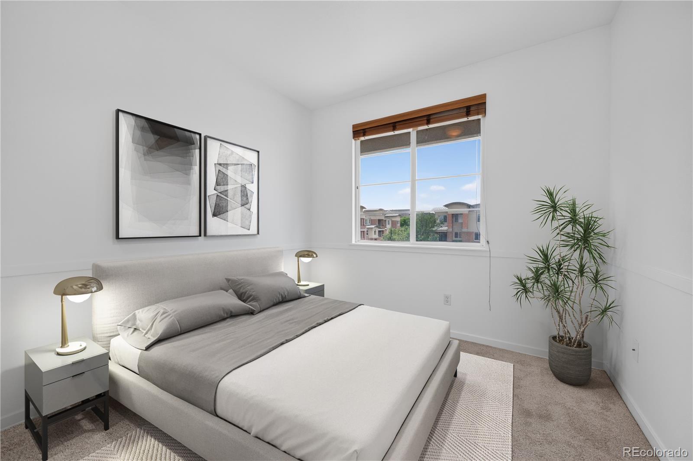
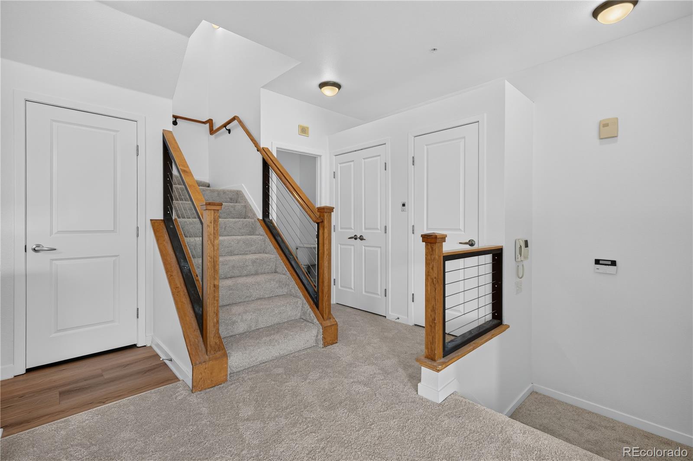
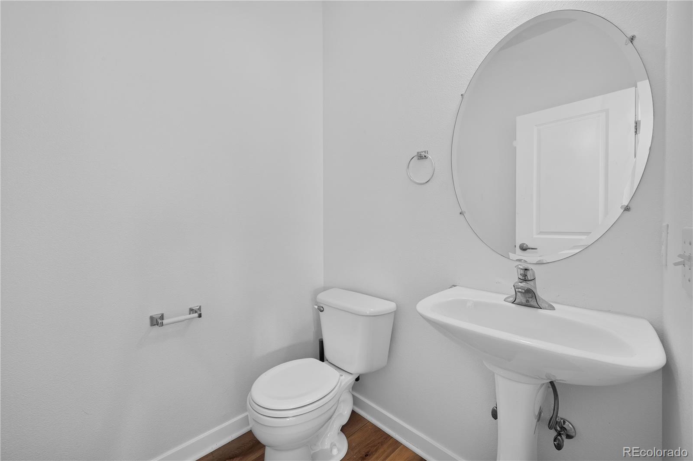
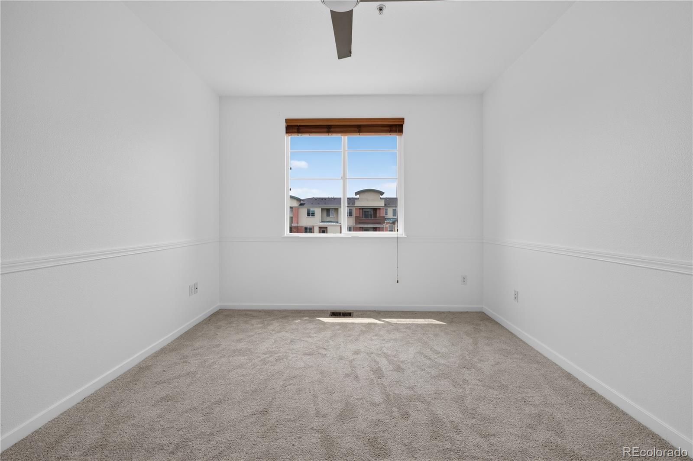
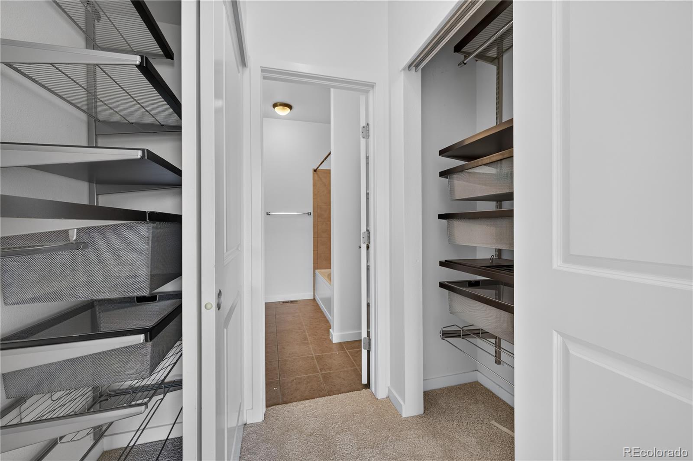
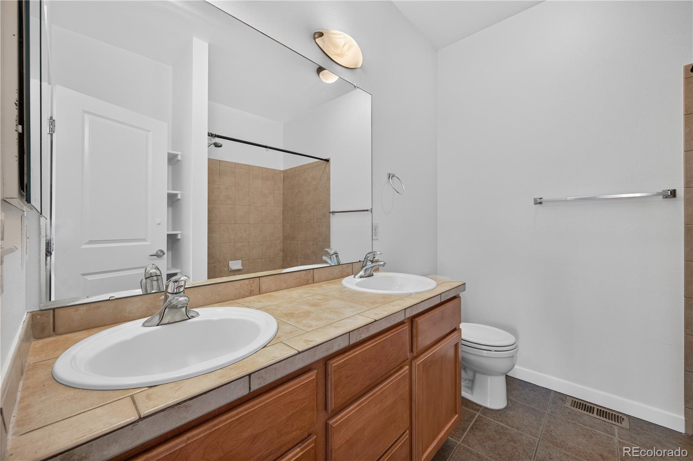
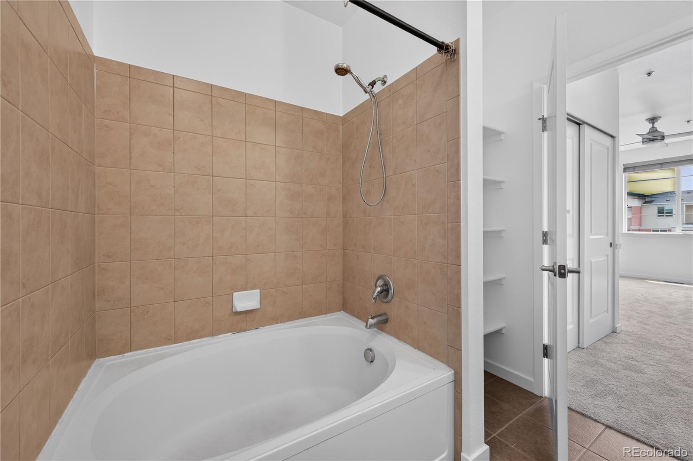
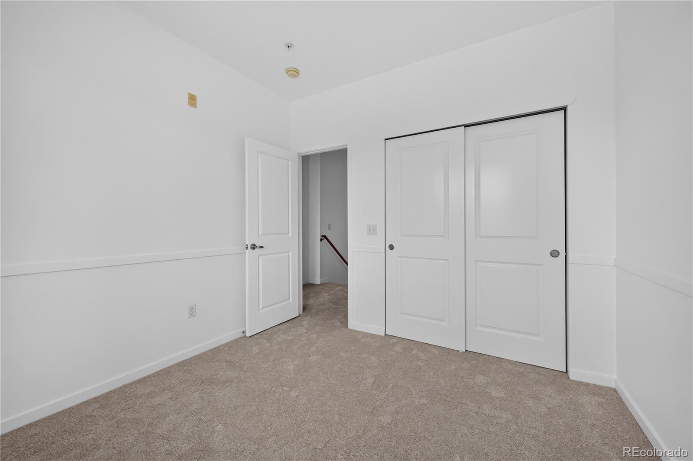
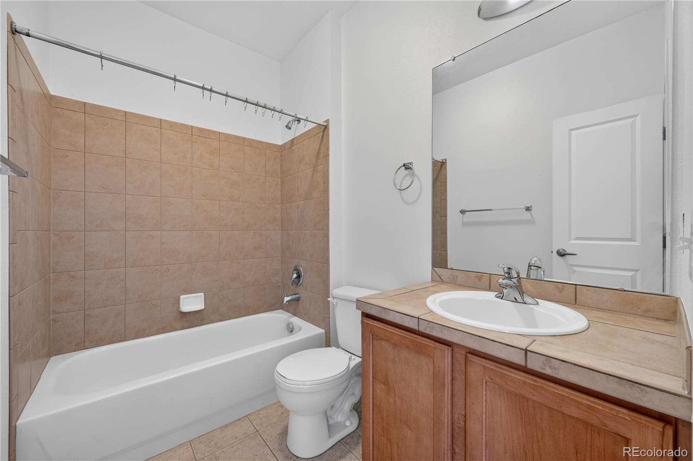
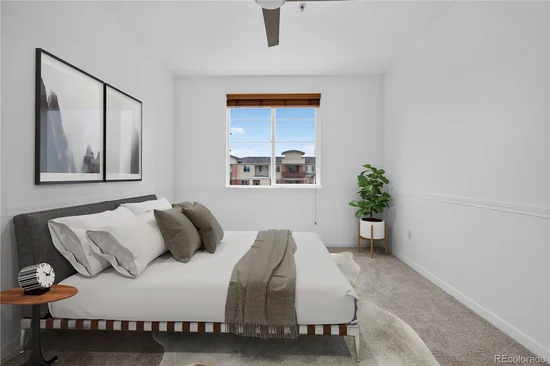
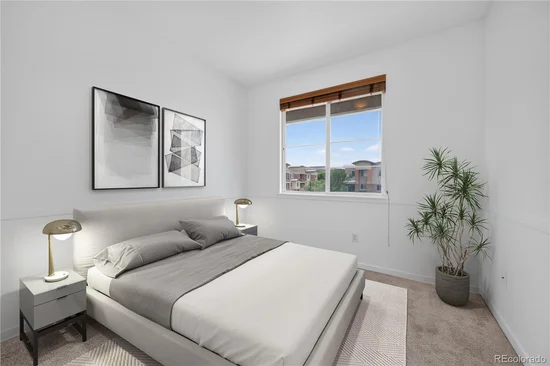
Upstairs, the spacious primary suite is a true retreat with custom Elfa closets, dual sinks, and a soaking tub. The second bedroom has easy access to its own full bath, making it ideal for guests, roommates, or a home office. The laundry closet is conveniently located on the same level, making everyday chores a little easier. A half bath on the main level is perfect for visitors.

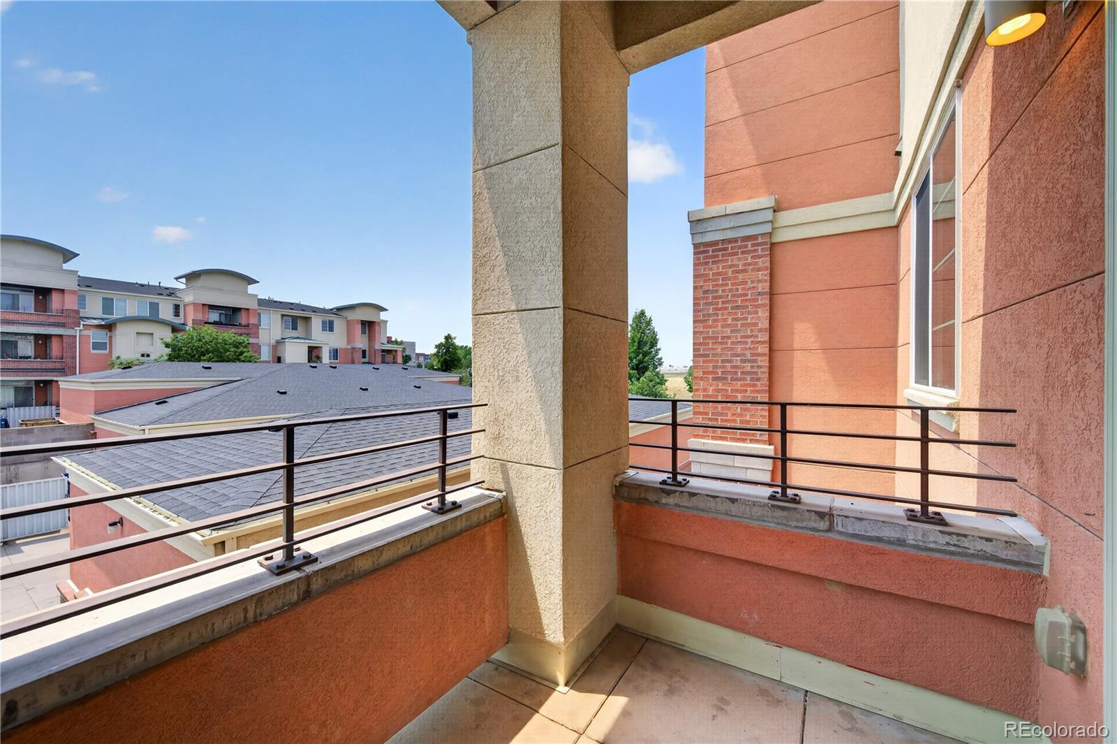
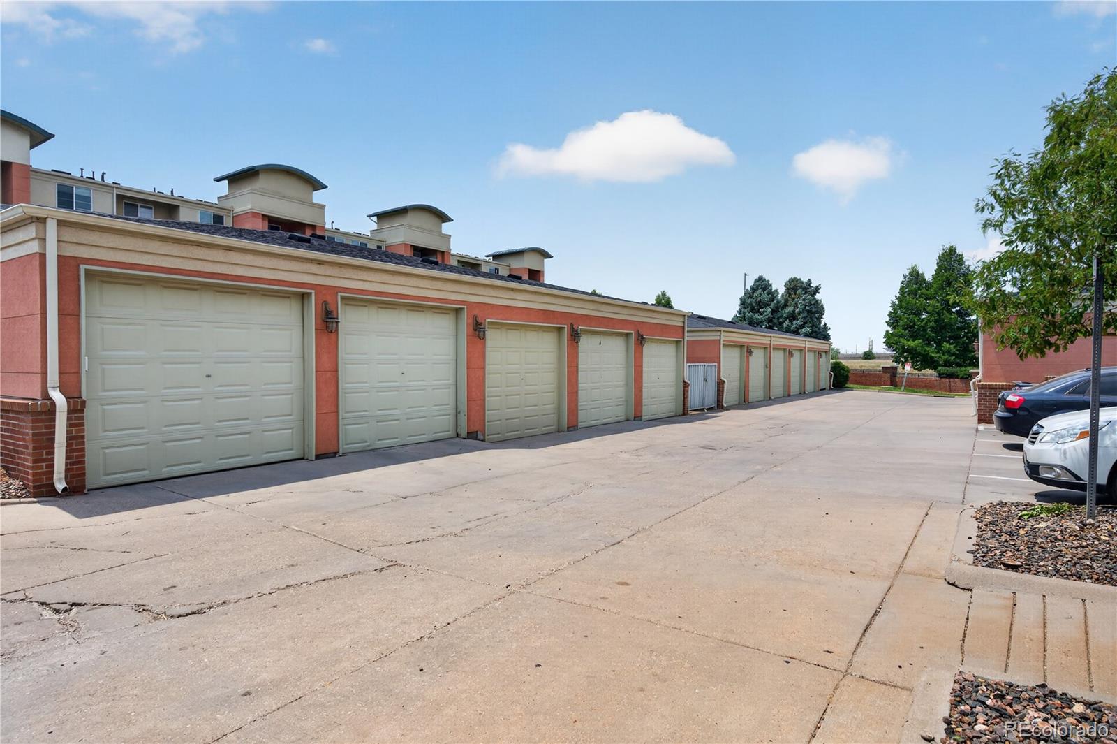
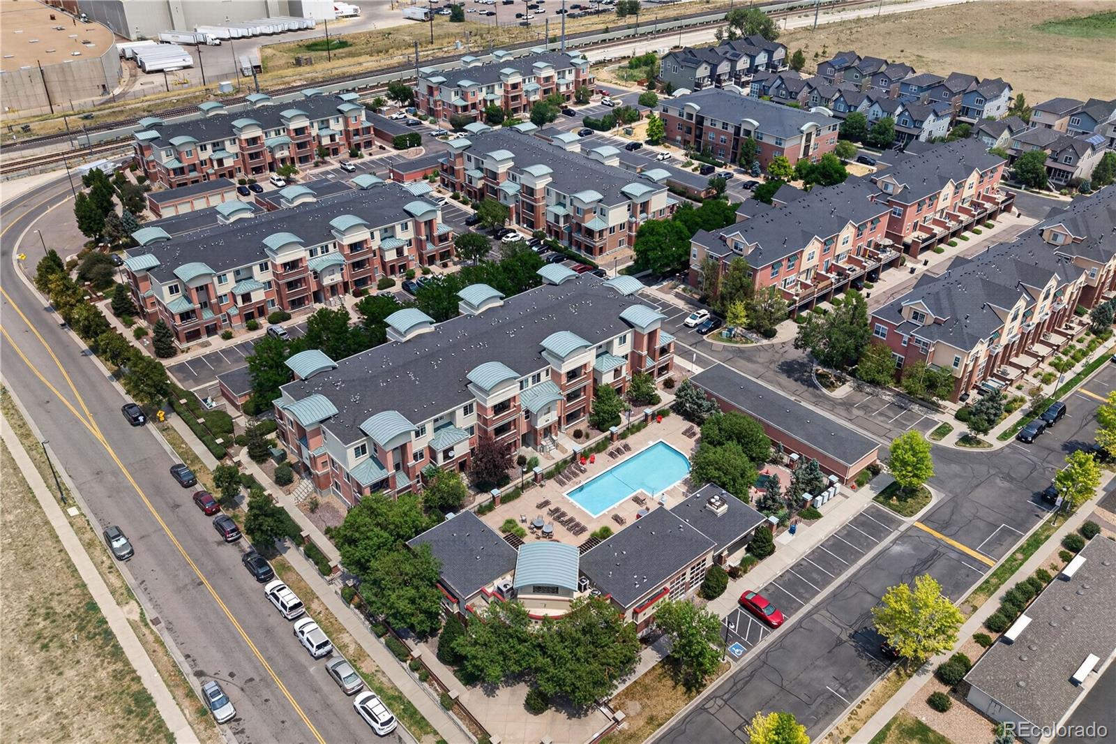
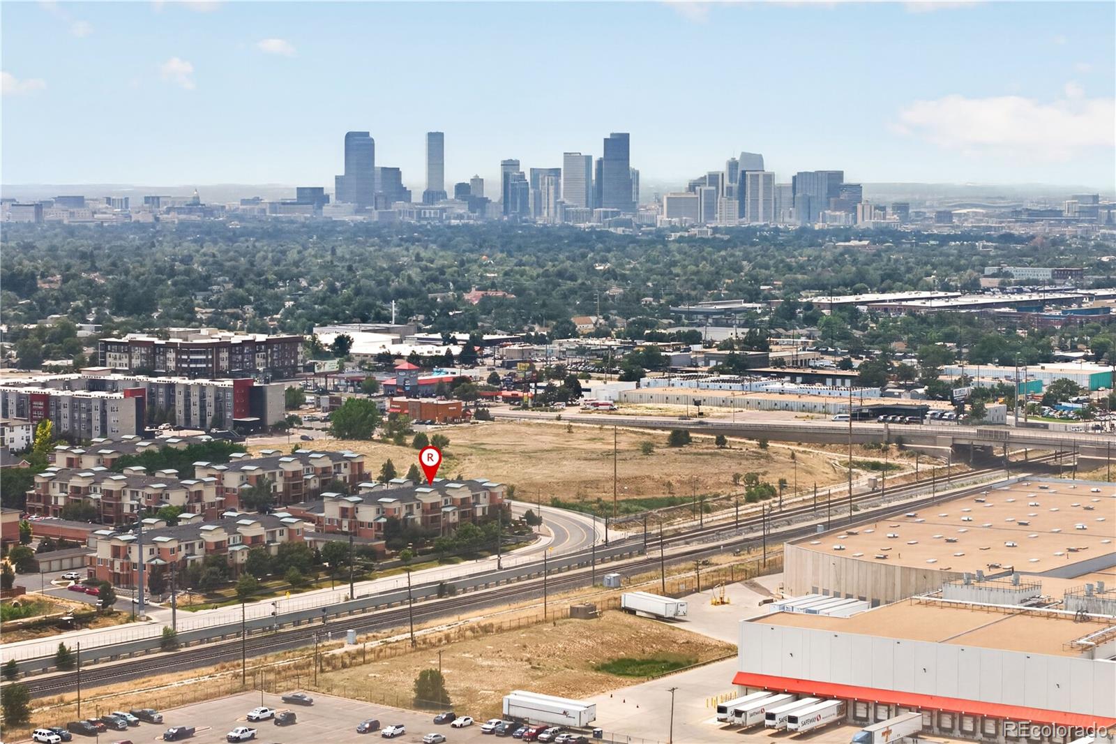
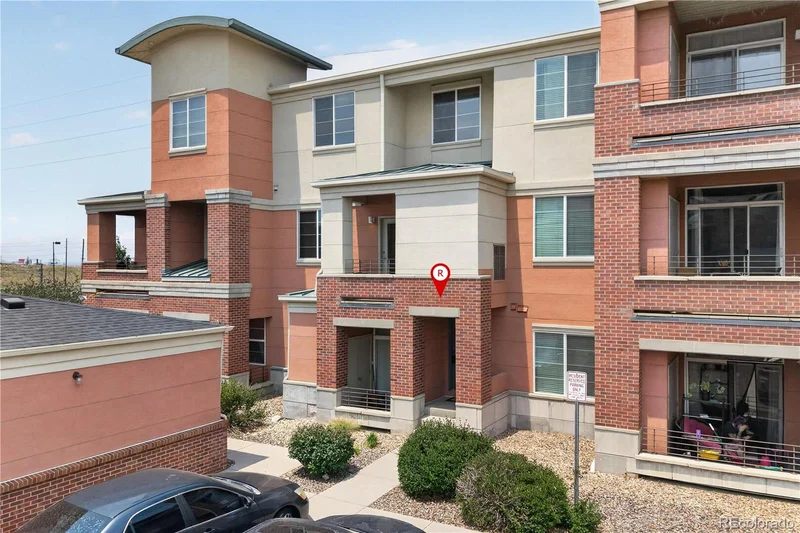
Step out onto your private balcony and take in views of the city skyline and the mountains, then enjoy everything the community has to offer. Residents have access to a pool, hot tub, fitness center, clubhouse, and beautifully maintained grounds. Your detached garage is just steps from the front door, and an additional reserved parking space is included.

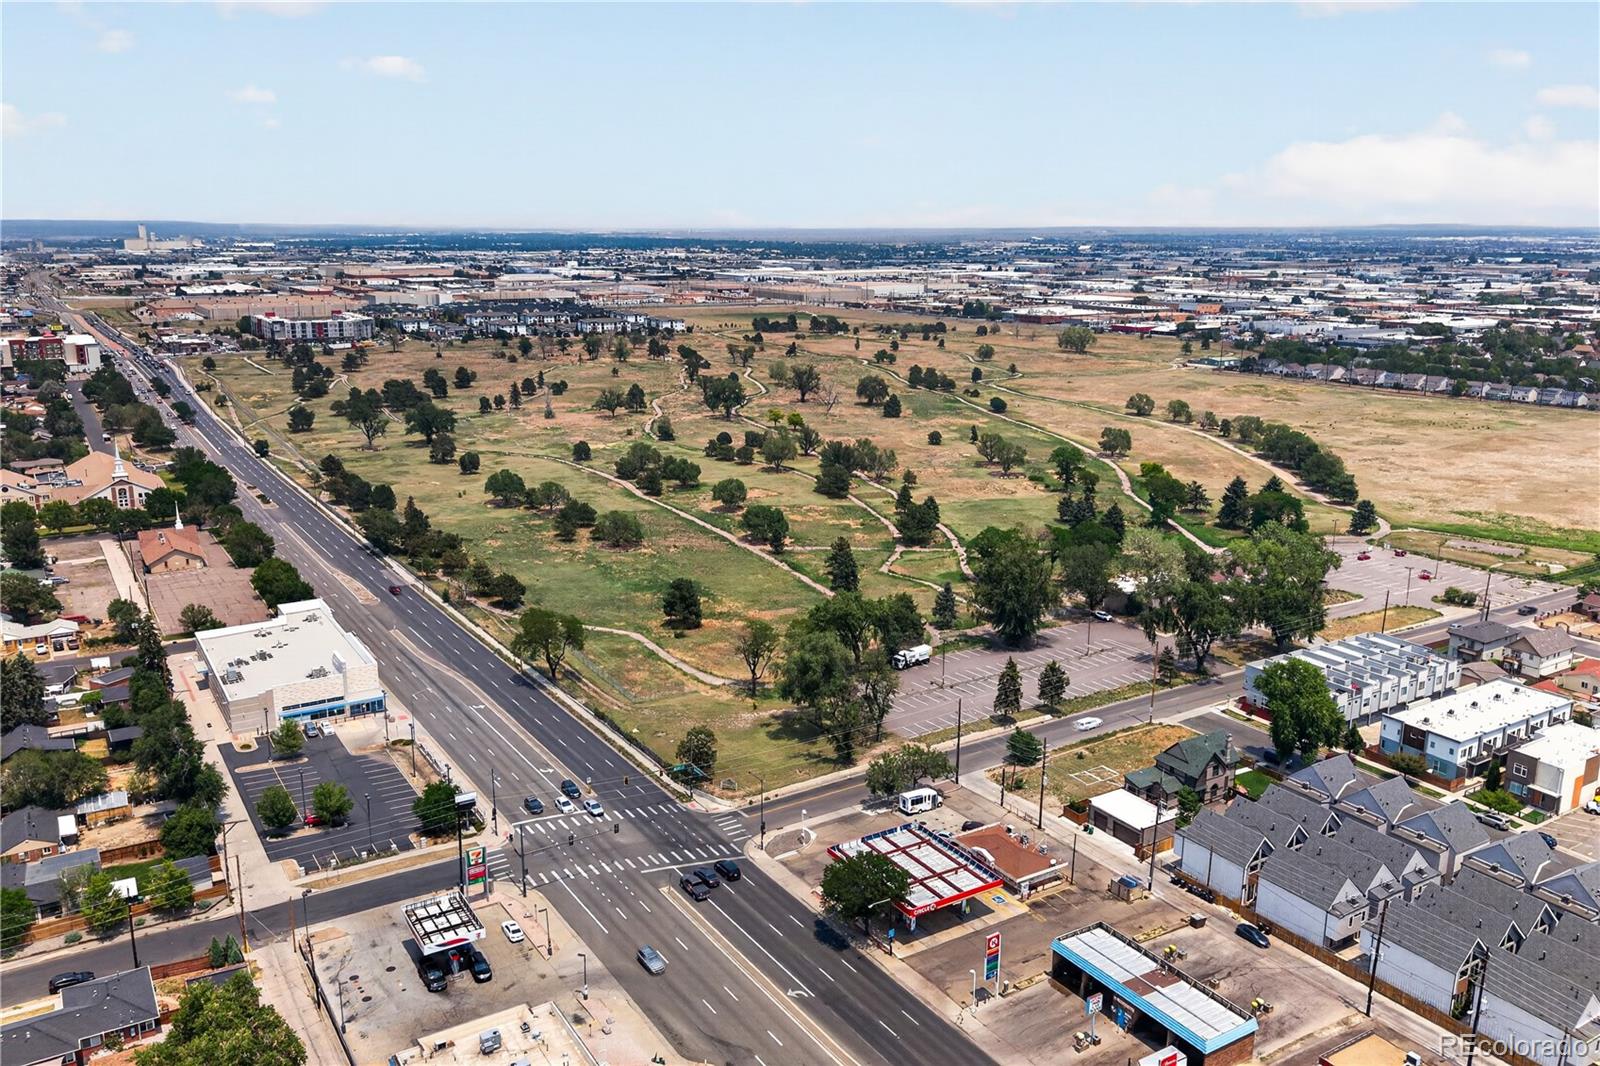
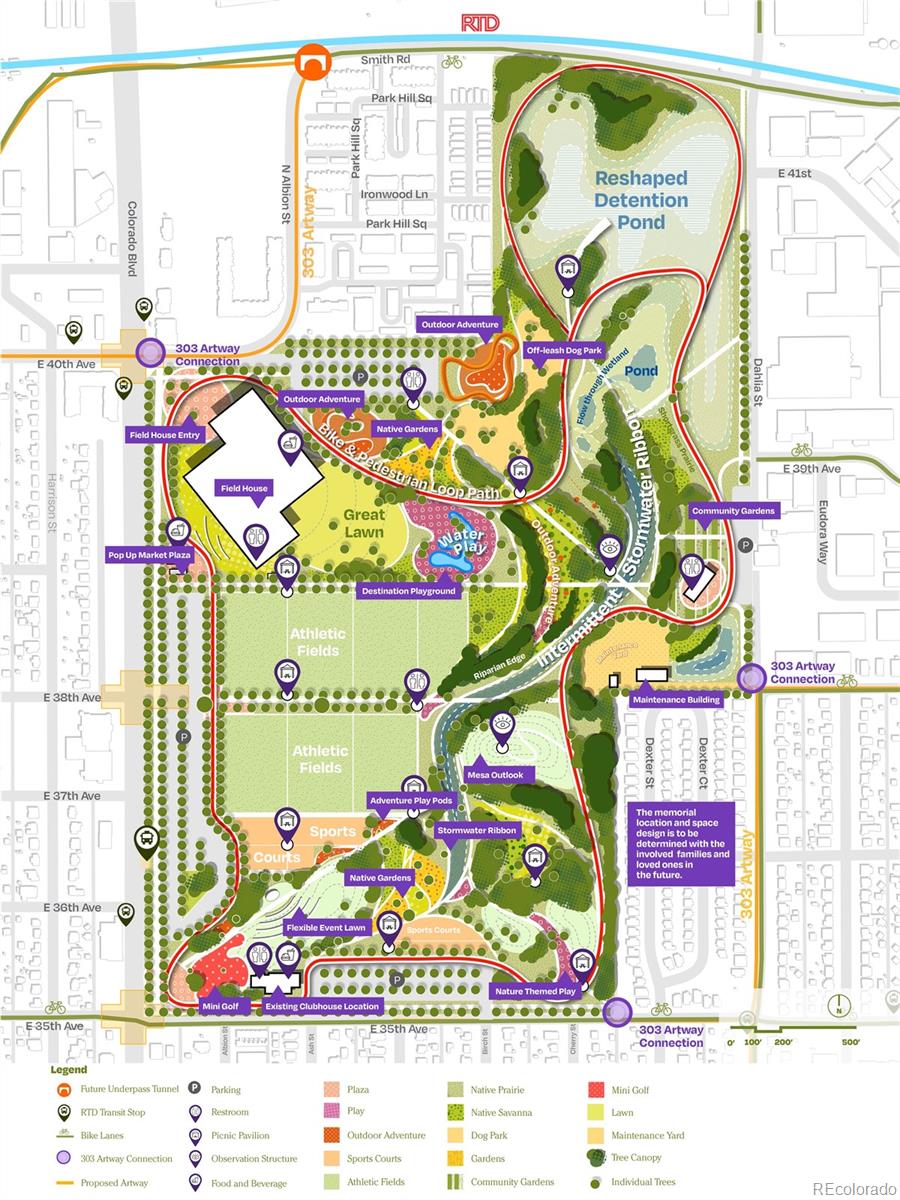
The location is hard to beat. Enjoy the convenience of being just a short walk from the incredible new 39th Avenue Greenway and Park, offering expansive green space, playgrounds, gathering areas, and scenic walking paths. The 40th and Colorado A Line station is also within walking distance, making trips to downtown Denver or DIA a breeze. You'll be just minutes from RiNo, City Park, and Central Park's shopping and dining, with quick access to I-70 for an easy commute in any direction. Move-in ready and perfectly situated to enjoy the best of Denver, this is one you'll want to see in person!

Ask a Local Expert

Property Highlights

Property Type
Residential
Property Sub Type
Condominium
Bedrooms
2
Total Bathrooms
3
Living Area
1,174
Price / Sqft
$234
Year Built
2005

Location

City/Township
Denver
Subdivision
Park Hill Town Center
County
Denver
Zoning
R-2-A

Property Details

Price
$275,000
Property Type
Residential
Property Sub Type
Condominium

Building

Structure Type
Low Rise (1-3)
Levels
Three Or More
Total Area
1,174

Community

Local Schools

Elementary School
Smith Renaissance
Middle School
Mc Auliffe International
High School
Venture Prep School
School District
Denver 1

Interior Features

Bedrooms and Bathrooms

Total Bathrooms
3
Full Bathrooms
2
1/2 Bathrooms
1
Bedrooms
2

Area and Spaces

Living Area
1,174
Above Grade Finished Area
1,174

Appliances

Appliances
Dishwasher, Dryer, Microwave, Oven, Refrigerator, Washer

Interior Features

Interior Features
Ceiling Fan(s), High Ceilings, Open Floorplan, Primary Suite
Flooring
Carpet, Tile, Vinyl
Laundry Features
Laundry Closet
Entry Level
1

Heating and Cooling

Heating Features
Forced Air, Heat Pump
Fireplaces
1

Building Details

Construction

Year Built
2005
Property Attached
Yes
Common Walls
Something Below

Materials

Construction Materials
Brick, Frame, Stucco
Roof
Composition

Terms

Terms

Ownership
Individual
Exclusions
None
Special Conditions
None
Special Terms
Cash, Conventional, FHA, VA Loan

Taxes

Tax

Tax (Annual)
$1,717

HOA

Has HOA
Yes
Association Fee
$460 /mo
Association Fee2
278.00 /mo
Association Ammenities
Clubhouse, Fitness Center, Pool
Association Fee Includes
Insurance, Maintenance Grounds, Sewer, Snow Removal, Trash, Water

Heating, Cooling & Utilities

Cooling Features
Central Air

Utilities

Utilities
Electricity Connected, Natural Gas Connected
Sewer
Public Sewer
Water Source
Public

Lot

Lot Features
Master Planned, Near Public Transit

Exterior Features

Exterior Features
Balcony

Parking

Total Parking Spaces
2
Garage Capacity
1
Parking Features
Dry Walled, Insulated Garage, Oversized
Listed by Redfin Corporation, jamie.collins@redfin.com, 720-737-4949
Listing Data last updated 09/23/2026 05:00 pm
Get a Link to this Property: Copy To Clipboard
QR Code link to this property

Phone:
Connect with:

Payment Calculator

per month. fixed. % interest.
$
%
$
%
Principal & Interest
+ Home Insurance
+ Property Tax
+ HOA Fees
per month
Total interest paid over s will be:
All estimates and provided for informational purposes only. Actual amounts may vary. The output of the tool is not a loan offer or solicitation, nor is it financial or legal advice. Information, rates, programs and loan scenarios shown are for example only as of 23-Sep-2026 and are subject to change without notice. Interest rates provided by the St. Louis Federal Reserve Economic Data (FRED). All products are subject to credit and property approval. Not all products are available in all states or for all loan amounts. Other restrictions and limitations apply. Contact your preferred lender for the pricing associated with your specific transaction. Calculations are generated by Open Source mortgage calculation software tools using common mathematical formulas. All calculations should be independently verified.
Get Walk Score Content

Property History

6 days ago
Property information last updated
22 days ago
Date of last price change
77 days ago
Status Active. This is the date the listing was placed on market.
Cumulative Days on Market: 77 days (includes prior listings) · Currently listed since July 8, 2026. Data provided by the MLS.

Similar Properties