Property Details

Start of property details
Share this property:
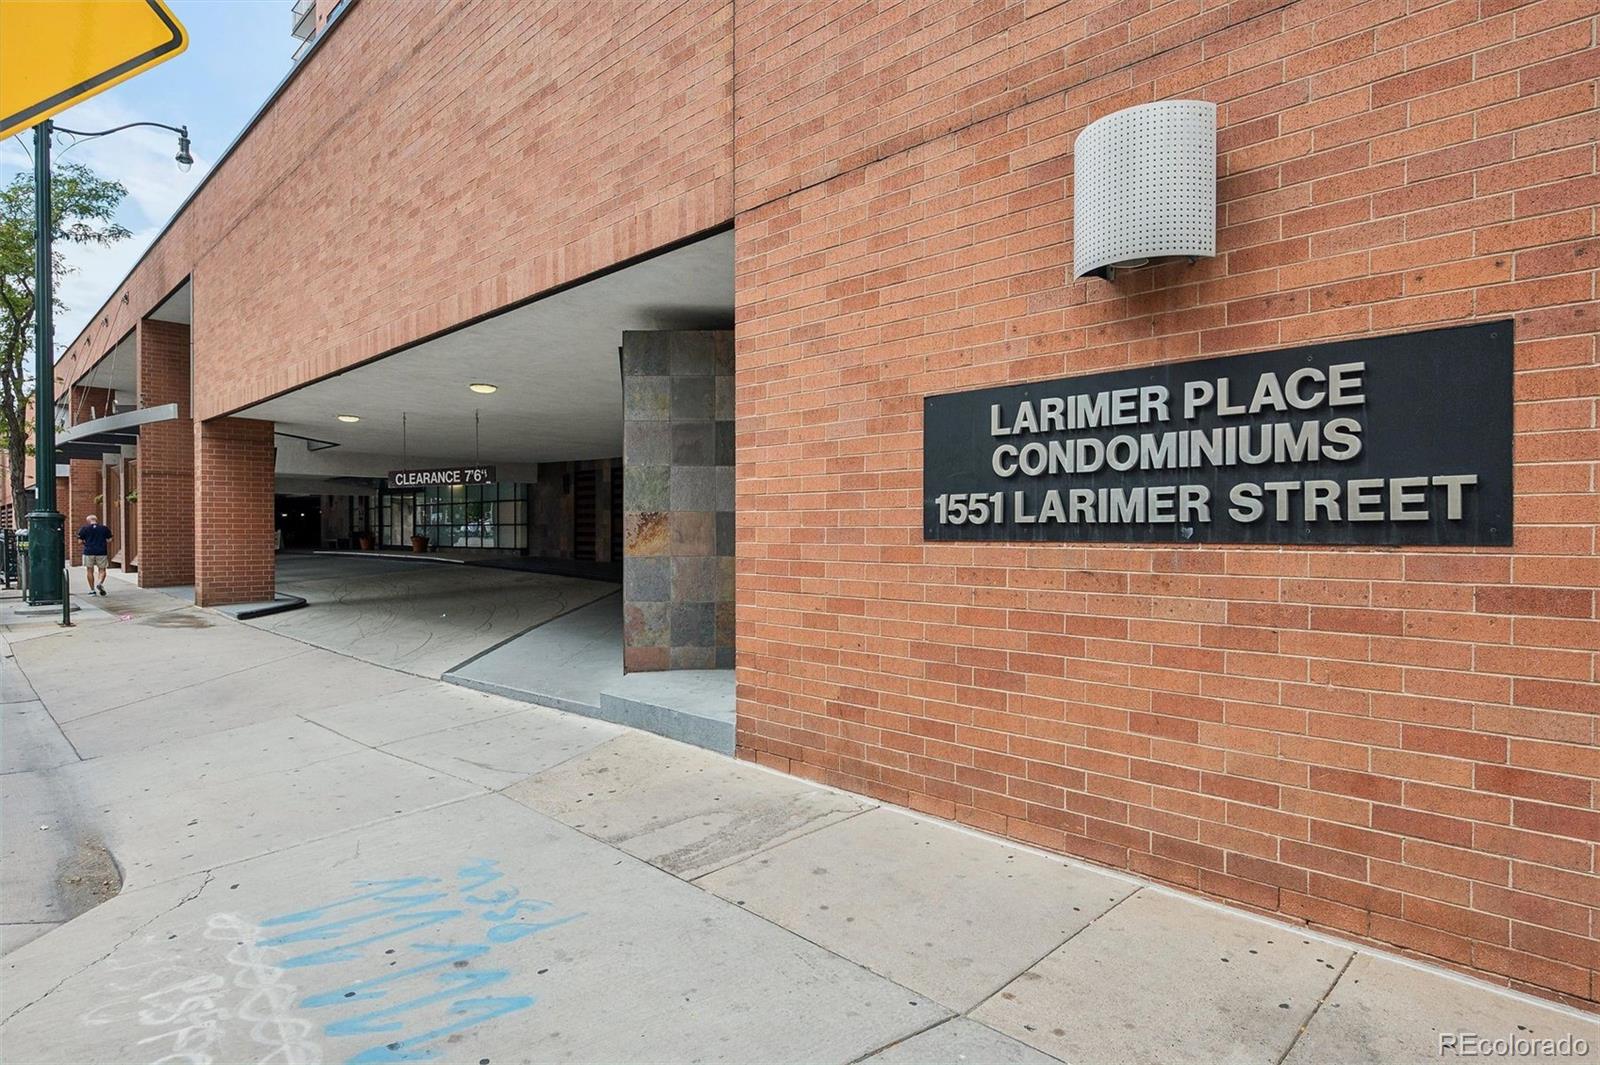
1551 Larimer Street, Unit 2305
Denver, CO 80202
5 days ago
NEW
$580,000
Active
2
Beds
2
Baths
1
Garage
1,280
Sqft
1979
Yr. Built
MLS# 7894986
Cumulative Days on Market: 6 · Includes prior listings · Currently listed since 09/17/26 · Data provided by the MLS.

Property Description

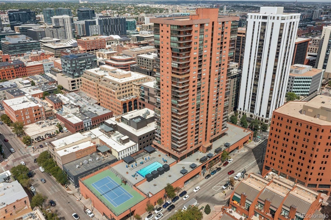
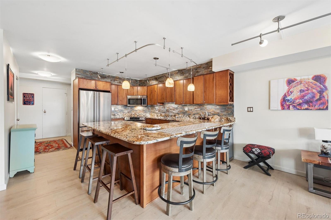
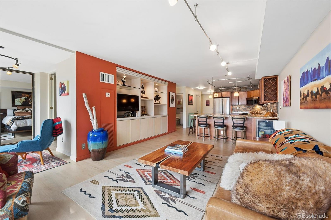
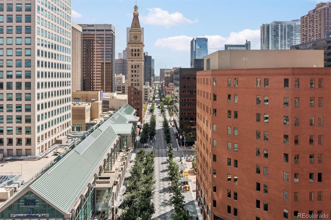
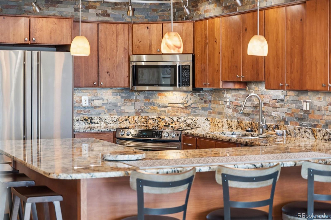
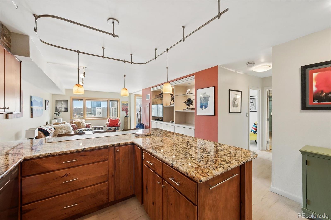
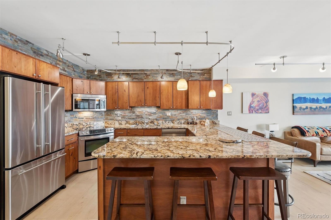
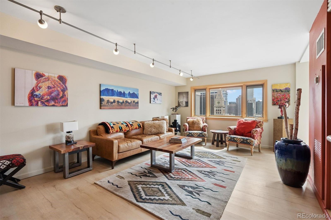
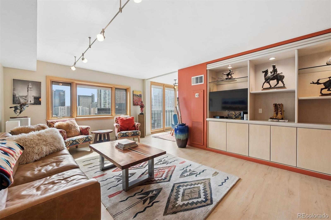
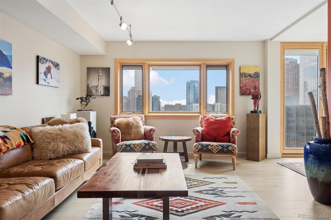
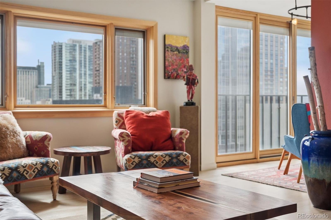
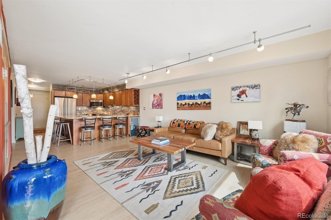
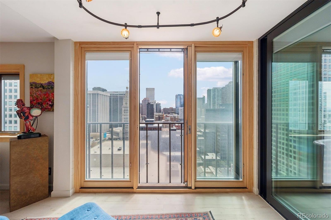
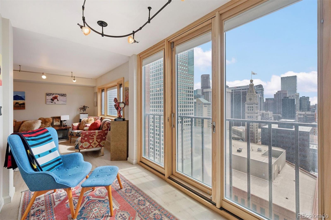
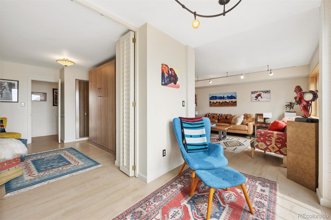
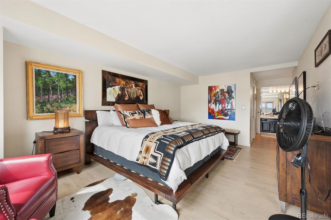
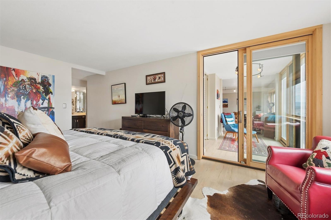
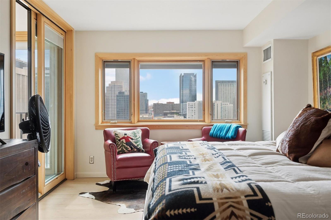
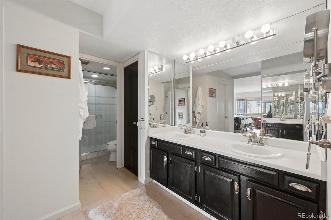
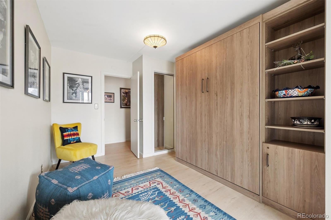
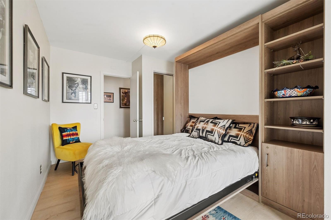
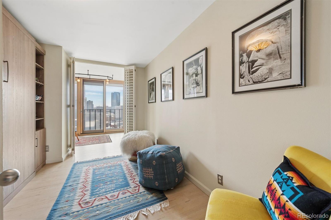
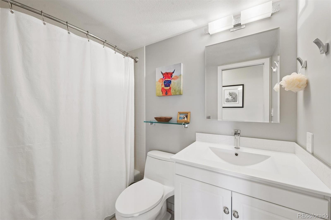
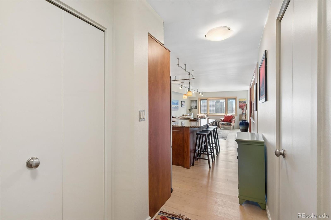
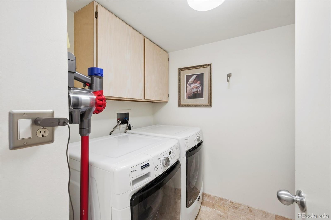
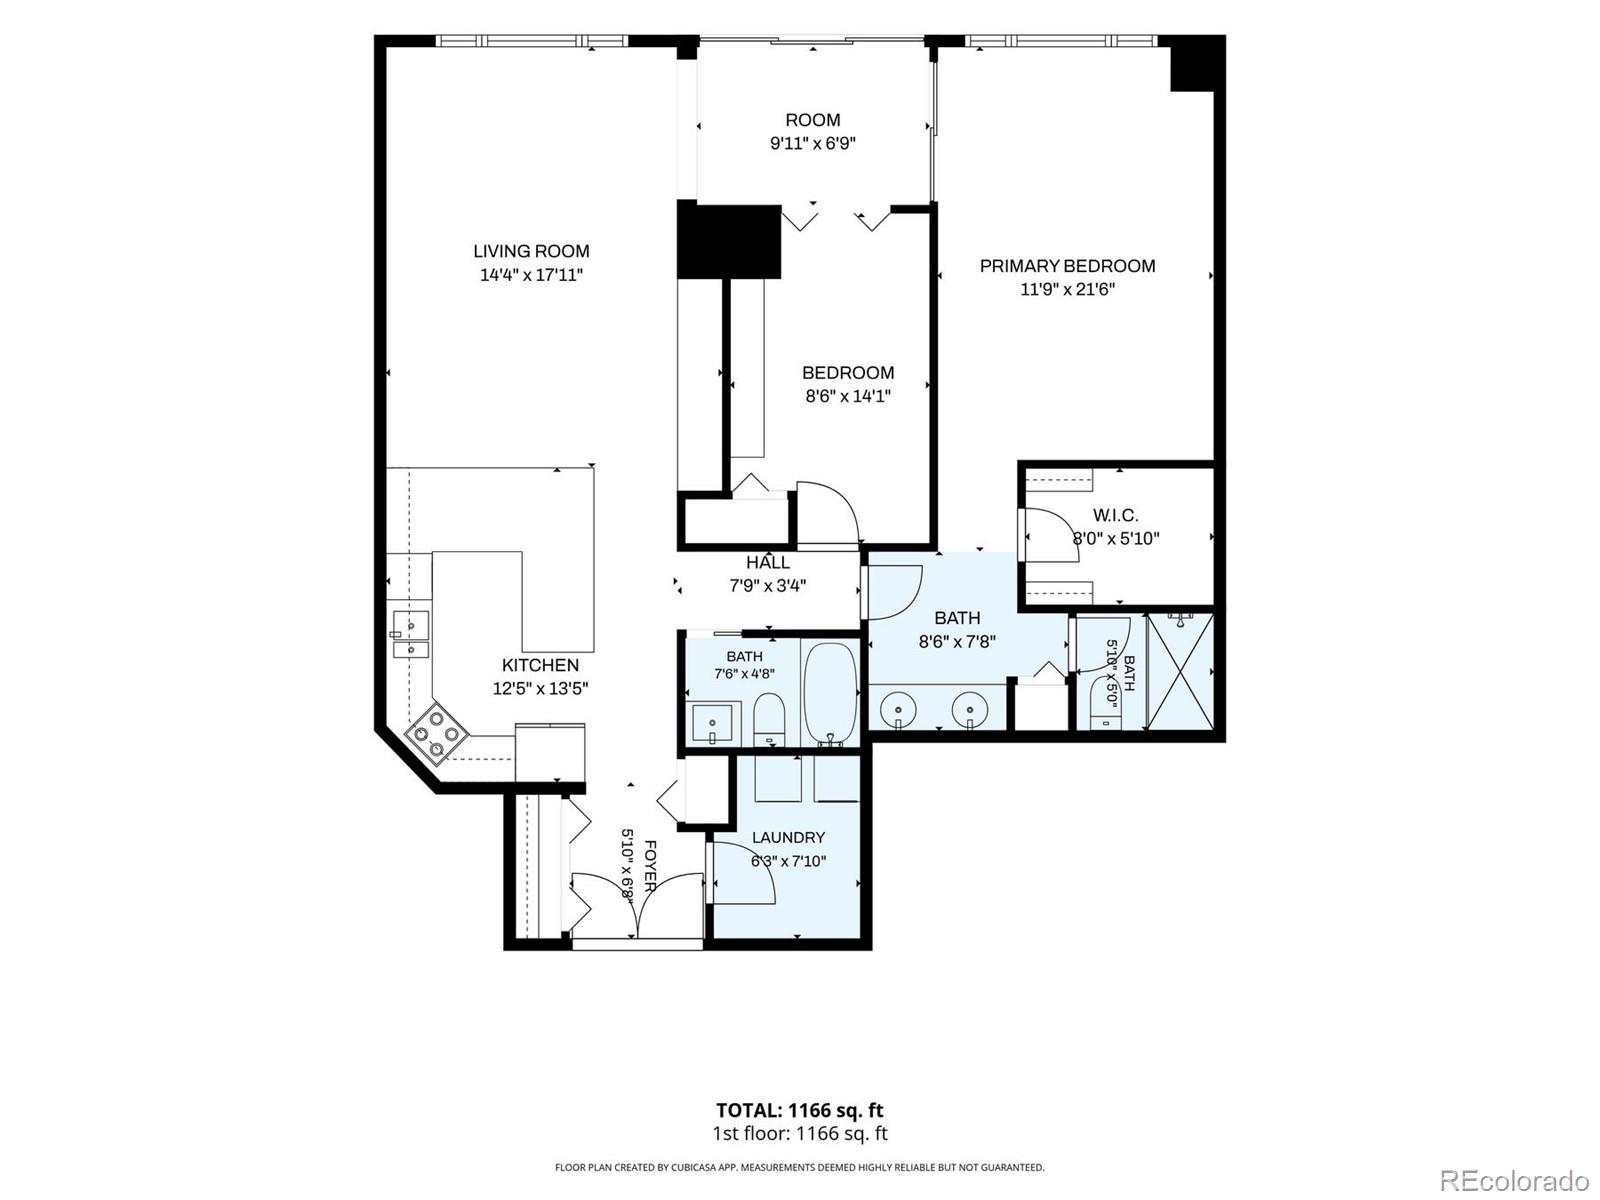
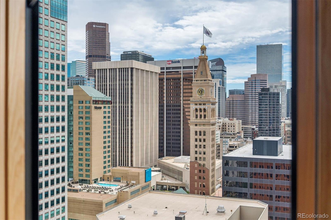
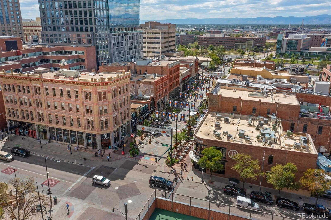
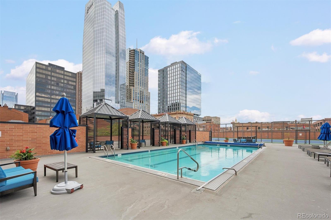
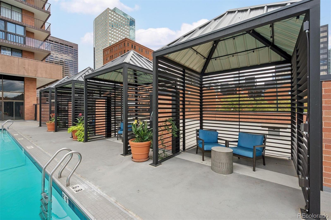
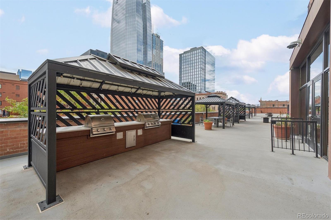
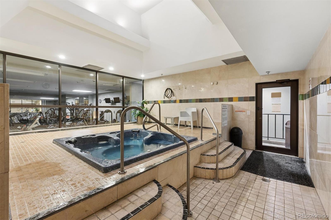
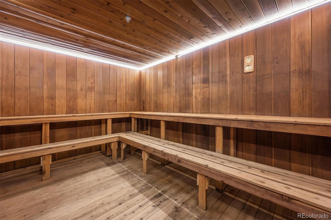
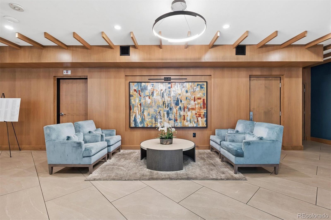
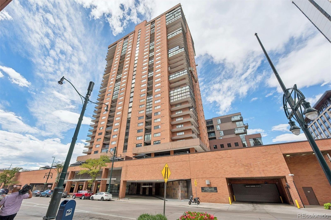
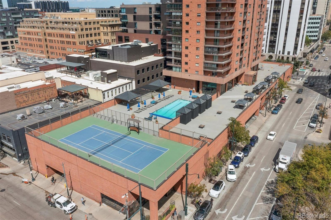
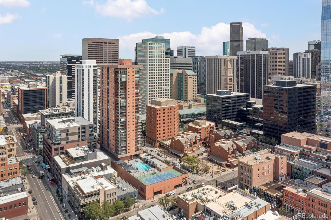
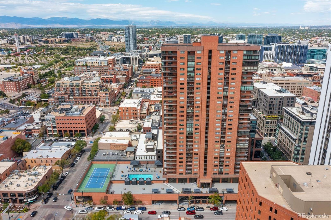
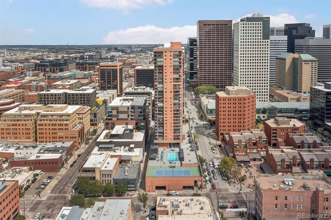
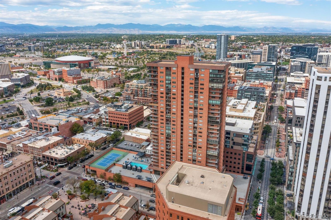
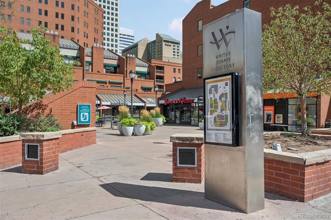
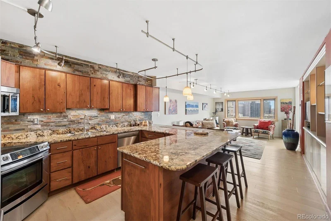
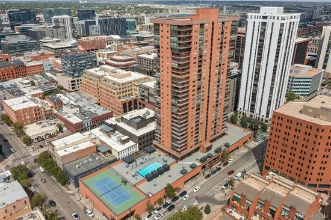
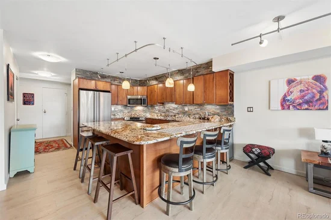
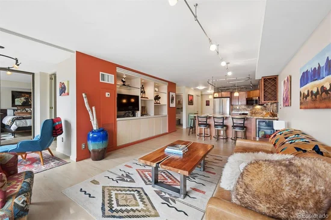
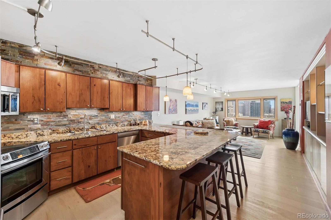
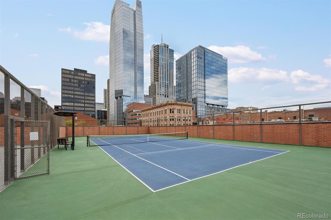
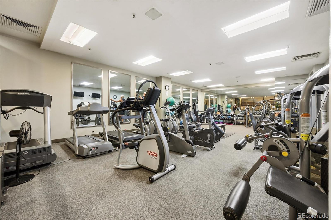
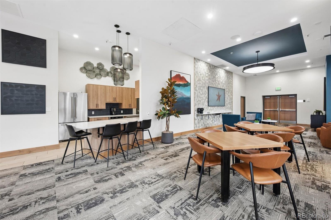
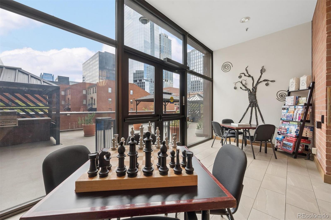
Perched twenty-three floors above the city with the Daniels and Fisher Tower rising in the foreground, the backdrop of the city beyond, and the Rocky Mountains to the west, this 2-bed, 2-bath sanctuary at the iconic Larimer Place is an aerie for those who live in style — a feast for the senses, wherever your taste for Denver runs: pro sports, world-class dining, boutique shopping, arts and culture, nightlife, or a good bike trail. The open floor plan unfolds to reveal custom lighted built-ins framing a living room equally suited to intimate evenings and effortless entertaining. Triple-pane Pella windows with integrated blinds and screens let you curate the city's energy at will — let it in, or close it out entirely. The kitchen pairs form with function: stainless steel appliances, slab granite counters, generous maple cabinetry, and a substantial eating bar with wine and beverage storage. A guest bedroom with a Murphy bed and an updated hall bath offer flexibility, while the en suite primary is a retreat in itself. A lovely sitting area off the living room and bedrooms is the perfect place to take in the view or a good book. In-unit laundry with extra storage completes the picture. Location is everything, and this one delivers. Tucked between historic Larimer Square and the 16th Street Mall, directly across from Writer Square, five blocks from Union Station and the A-Line to DIA. A Walk Score of 96 says the rest. The building is a destination in itself: recently renovated amenities and common areas include a year-round 85-degree outdoor lap pool, cabanas, tennis court, sundeck with grills and gazebos, fitness center, hot tub, steam room, sauna, a clubhouse with catering kitchen, a game room and lending library, 24 / 7 concierge and security, heated garage parking, and covered guest parking. A rare pairing of luxury design and an address that puts Denver's finest at your doorstep — the ultimate urban sanctuary, or an exceptional lock-and-leave Denver pied-à-terre.

Ask a Local Expert

Property Highlights

Property Type
Residential
Property Sub Type
Condominium
Bedrooms
2
Total Bathrooms
2
Living Area
1,280
Price / Sqft
$453
Year Built
1979
Condition
Updated/Remodeled

Location

City/Township
Denver
Direction Faces
Southeast
View
City, Mountain(s)
Subdivision
Lower Downtown
County
Denver
Zoning
D-C

Property Details
Price
$580,000
Condition
Updated/Remodeled
Property Type
Residential
Property Sub Type
Condominium

Building

Structure Type
High Rise (8+)
Levels
One
Total Area
1,280

Community

Local Schools

Elementary School
Greenlee
Middle School
Compass Academy
High School
West
School District
Denver 1

Interior Features

Bedrooms and Bathrooms

Total Bathrooms
2
Bathrooms on Main Level
2
Full Bathrooms
1
3/4 Bathrooms
1
Bedrooms
2
Bedrooms on Main Level
2

Area and Spaces

Living Area
1,280
Above Grade Finished Area
1,280
Number of Units
168

Appliances

Appliances
Convection Oven, Dishwasher, Disposal, Dryer, Microwave, Range, Refrigerator, Self Cleaning Oven, Washer, Wine Cooler

Interior Features

Interior Features
Built-in Features, Eat-in Kitchen, Granite Counters, Laminate Counters, No Stairs, Open Floorplan, Pantry, Primary Suite, Synthetic Counters, Walk-In Closet(s)
Flooring
Tile, Vinyl
Laundry Features
In Unit
Window Features
Triple Pane Windows
Security Features
Key Card Entry, Secured Garage/Parking, Security Entrance, Smoke Detector(s)
Entry Level
23
Entry Location
Corridor Access

Heating and Cooling

Heating Features
Electric, Forced Air, Hot Water

Building Details
Construction

Year Built
1979
Property Attached
Yes
Common Walls
Something Above, Something Below, 2+ Common Walls
Materials

Construction Materials
Brick, Concrete
Roof
Unknown

Terms

Terms

Ownership
Individual
Exclusions
Seller’s personal property and any staging items.
Special Conditions
None
Special Terms
Cash, Conventional, FHA, Jumbo, VA Loan

Taxes

Tax

Tax (Annual)
$3,149

HOA

Has HOA
Yes
Association Fee
$970 /mo
Association Ammenities
Clubhouse, Concierge, Elevator(s), Fitness Center, Front Desk, On Site Management, Parking, Pool, Sauna, Security, Spa/Hot Tub, Tennis Court(s)
Association Fee Includes
Reserves, Insurance, Irrigation, Maintenance Grounds, Maintenance Structure, Recycling, Security, Sewer, Snow Removal, Trash, Water

Heating, Cooling & Utilities

Cooling Features
Central Air

Utilities

Utilities
Electricity Available, Electricity Connected
Sewer
Public Sewer
Water Source
Public

Lot

Lot Features
Corner Lot, Near Public Transit
Road Surface
Paved
Road Frontage
Public

Parking

Total Parking Spaces
1
Garage Capacity
1
Parking Features
Heated Garage, Lighted

Pool Features

Pool Features
Outdoor Pool
Listed by LIV Sotheby’s International Realty, bsand@livsir.com, 720-353-2384
Listing Data last updated 09/22/2026 06:20 am
Get a Link to this Property: Copy To Clipboard
QR Code link to this property

Phone:
Connect with:

Payment Calculator

per month. fixed. % interest.
$
%
$
%
Principal & Interest
+ Home Insurance
+ Property Tax
+ HOA Fees
per month
Total interest paid over s will be:
All estimates and provided for informational purposes only. Actual amounts may vary. The output of the tool is not a loan offer or solicitation, nor is it financial or legal advice. Information, rates, programs and loan scenarios shown are for example only as of 22-Sep-2026 and are subject to change without notice. Interest rates provided by the St. Louis Federal Reserve Economic Data (FRED). All products are subject to credit and property approval. Not all products are available in all states or for all loan amounts. Other restrictions and limitations apply. Contact your preferred lender for the pricing associated with your specific transaction. Calculations are generated by Open Source mortgage calculation software tools using common mathematical formulas. All calculations should be independently verified.
Get Walk Score Content

Property History

Yesterday
Property information last updated
5 days ago
Status Active. This is the date the listing was placed on market.
Cumulative Days on Market: 6 days (includes prior listings) · Currently listed since September 17, 2026. Data provided by the MLS.

Similar Properties