Property Details

Start of property details
Share this property:
3047 W 47th Avenue, Unit 105
Denver, CO 80211
FOR
SALE
$265,000
Active
2
Beds
2
Baths
882
Sqft
1970
Yr. Built
MLS# 7903983
Cumulative Days on Market: 210 · Includes prior listings · Currently listed since 02/26/26 · Data provided by the MLS.

Property Description

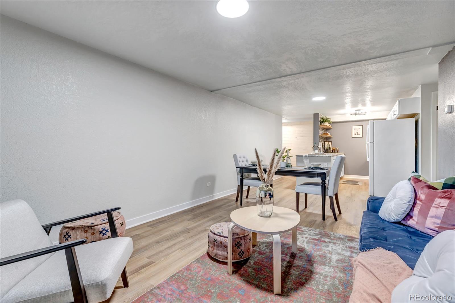
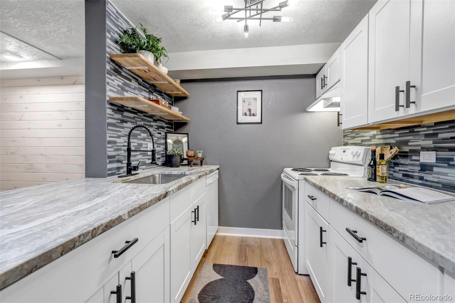
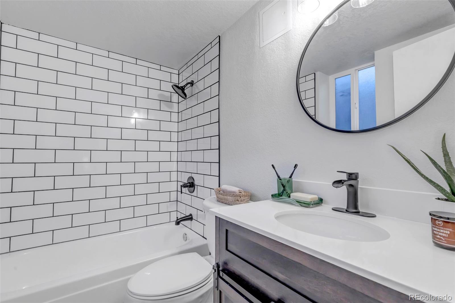
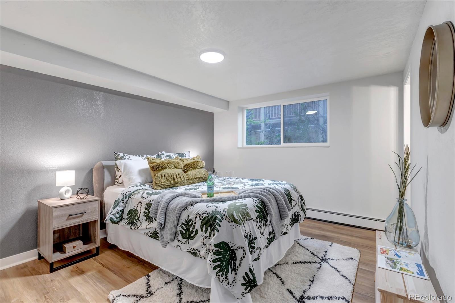
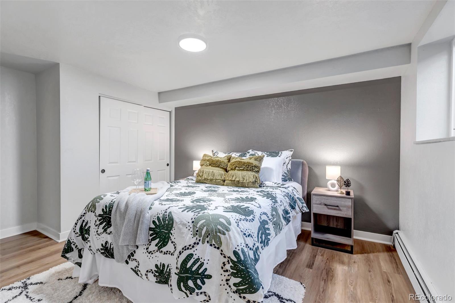
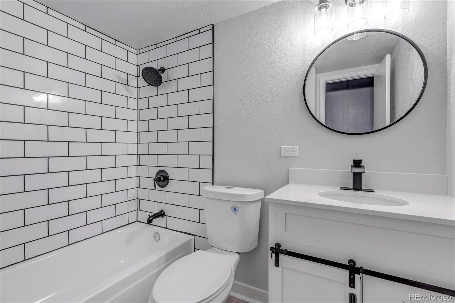
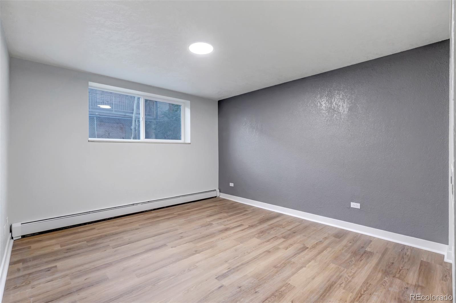
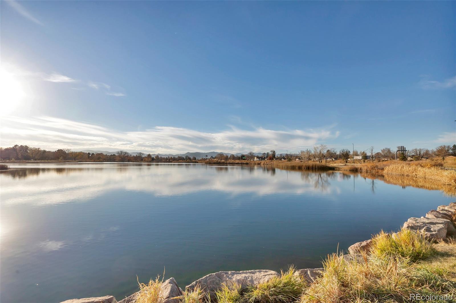
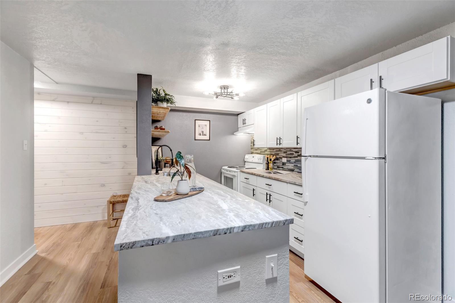
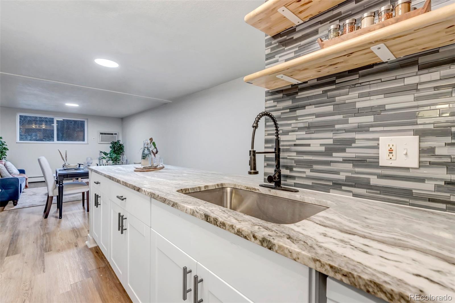
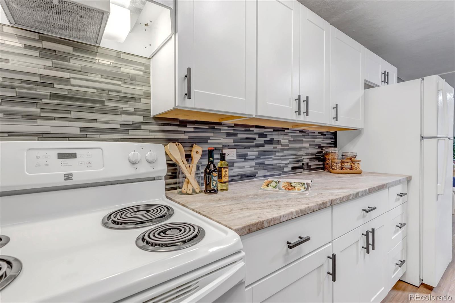
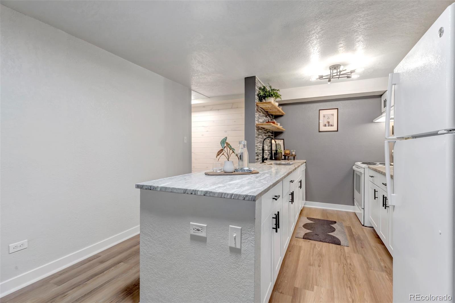
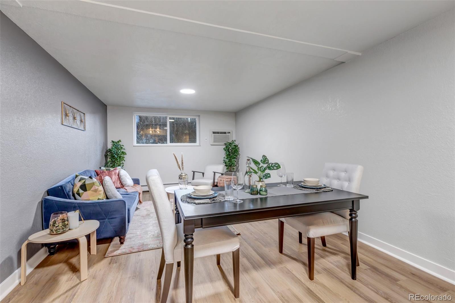
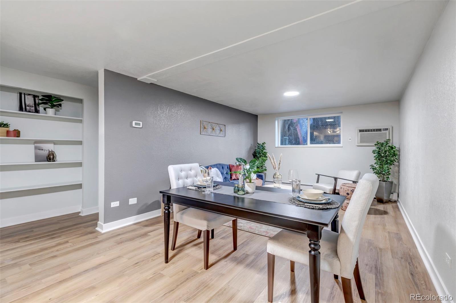
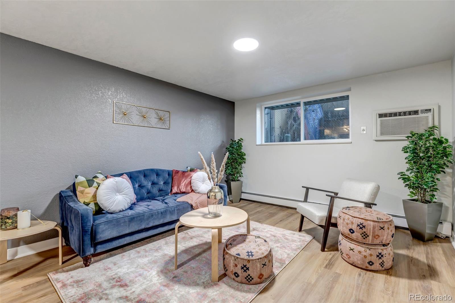
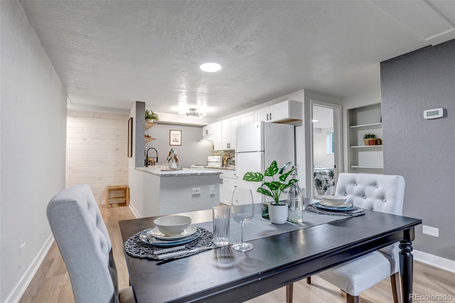
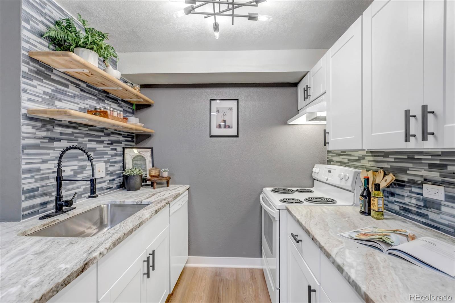
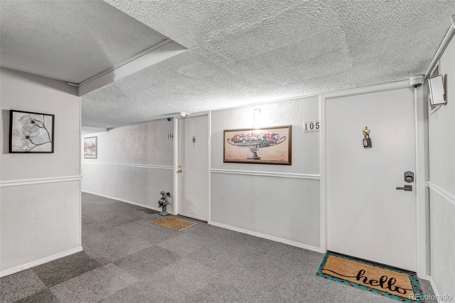
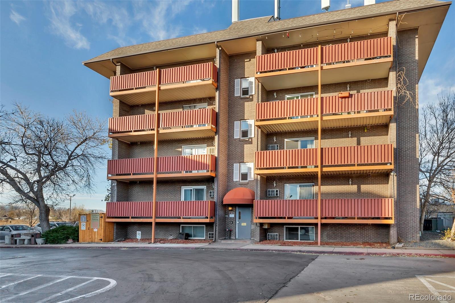
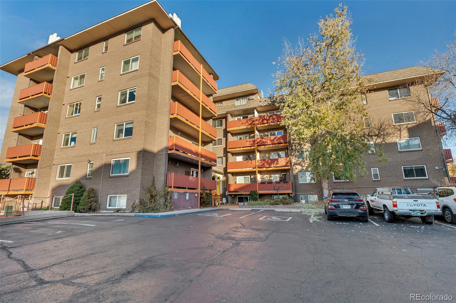
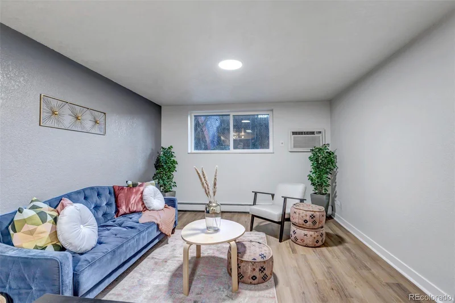
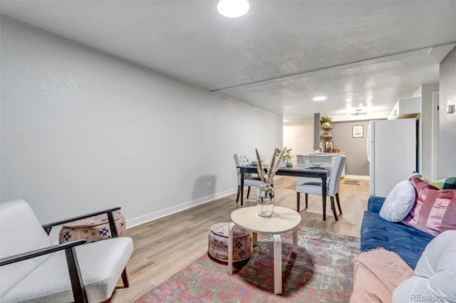
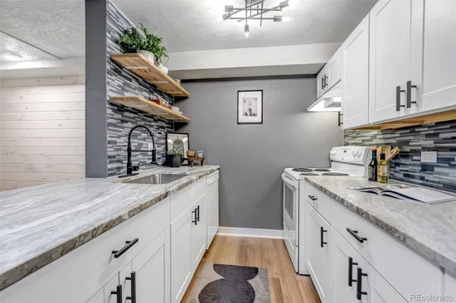
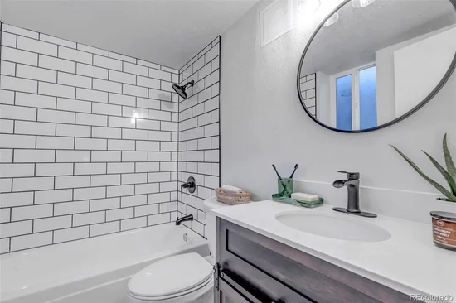
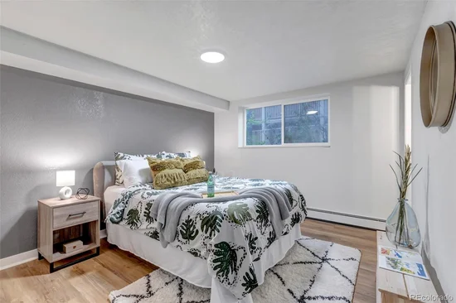
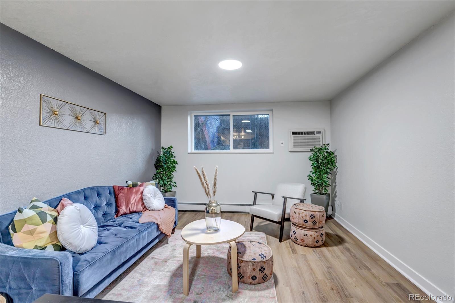
Experience the allure of Lake Park Condominiums! Ideally situated near I-70 and Federal and nestled alongside the scenic Rocky Mountain Lake, this impeccably renovated 2-bedroom, 2-full-bath condo is ready for immediate occupancy, awaiting its new discerning owners. Revel in the contemporary charm of new Luxury Vinyl Plank (LVP) flooring and stylish light fixtures that grace every corner. The kitchen exudes sophistication with a spacious granite countertop, shaker cabinets, and an elegant glass tile backsplash. Indulge in the luxury of fully remodeled bathrooms featuring pristine subway tile surrounds, modern floor tiles, and brand-new vanities and fixtures. Security-coded entrances ensure peace of mind, and the unit comes with the convenience of one assigned parking spot (#12). Steps outside your unit there is an elevator that can be taken to the second floor (where 1 of 3) "smart" coin-operated laundry rooms are located the building. This condo is more than a home; it's a lifestyle waiting to be embraced. Discover the epitome of refined living at Lake Park Condominiums.

Ask a Local Expert

Property Highlights

Property Type
Residential
Property Sub Type
Condominium
Bedrooms
2
Total Bathrooms
2
Living Area
882
Price / Sqft
$300
Year Built
1970
Condition
Updated/Remodeled

Location

City/Township
Denver
Subdivision
Lake Park Condo
County
Denver
Zoning
E-CC-3X

Property Details

Price
$265,000
Condition
Updated/Remodeled
Property Type
Residential
Property Sub Type
Condominium

Building

Structure Type
Mid Rise (4-7)
Levels
One
Total Area
882

Community

Local Schools

Elementary School
Trevista at Horace Mann
Middle School
Strive Sunnyside
High School
North
School District
Denver 1

Interior Features

Bedrooms and Bathrooms

Total Bathrooms
2
Bathrooms on Main Level
2
Full Bathrooms
2
Bedrooms
2
Bedrooms on Main Level
2

Area and Spaces

Living Area
882
Above Grade Finished Area
882

Appliances

Appliances
Dishwasher, Disposal, Oven, Range, Refrigerator

Interior Features

Interior Features
Granite Counters
Flooring
Laminate
Laundry Features
Common Area
Security Features
Security Entrance, Smart Cameras
Entry Level
1
Entry Location
Garden

Heating and Cooling

Heating Features
Baseboard

Building Details

Construction

Year Built
1970
Property Attached
Yes
Common Walls
2+ Common Walls

Materials

Construction Materials
Frame
Roof
Unknown

Terms

Terms

Ownership
Agent Owner
Exclusions
Sellers Personal Property and Any Staging Items
Special Conditions
None
Special Terms
1031 Exchange, Cash, Conventional, Other

Taxes

Tax

Tax (Annual)
$1,214

HOA

Has HOA
Yes
Association Fee
$369 /mo
Association Ammenities
Coin Laundry, Storage
Association Fee Includes
Gas, Heat, Maintenance Grounds, Maintenance Structure, Sewer, Snow Removal, Trash, Water

Heating, Cooling & Utilities

Cooling Features
Air Conditioning-Room

Utilities

Sewer
Public Sewer
Water Source
Public

Parking

Total Parking Spaces
1
Parking Features
Asphalt
Listed by Navigate Realty, sam@samsells4you.com, 303-618-9362
Listing Data last updated 09/23/2026 12:20 am
Get a Link to this Property: Copy To Clipboard
QR Code link to this property

Phone:
Connect with:

Payment Calculator

per month. fixed. % interest.
$
%
$
%
Principal & Interest
+ Home Insurance
+ Property Tax
+ HOA Fees
per month
Total interest paid over s will be:
All estimates and provided for informational purposes only. Actual amounts may vary. The output of the tool is not a loan offer or solicitation, nor is it financial or legal advice. Information, rates, programs and loan scenarios shown are for example only as of 23-Sep-2026 and are subject to change without notice. Interest rates provided by the St. Louis Federal Reserve Economic Data (FRED). All products are subject to credit and property approval. Not all products are available in all states or for all loan amounts. Other restrictions and limitations apply. Contact your preferred lender for the pricing associated with your specific transaction. Calculations are generated by Open Source mortgage calculation software tools using common mathematical formulas. All calculations should be independently verified.
Get Walk Score Content

Property History

5 days ago
Property information last updated
64 days ago
Date of last price change
209 days ago
Status Active. This is the date the listing was placed on market.
Cumulative Days on Market: 210 days (includes prior listings) · Currently listed since February 26, 2026. Data provided by the MLS.

Similar Properties