Property Details

Start of property details
Share this property:
7995 E Mississippi Avenue, Unit K9
Denver, CO 80247
FOR
SALE
$264,900
Active
2
Beds
2
Baths
1,142
Sqft
1973
Yr. Built
MLS# 7934057
Cumulative Days on Market: 214 · Includes prior listings · Currently listed since 02/21/26 · Data provided by the MLS.

Property Description

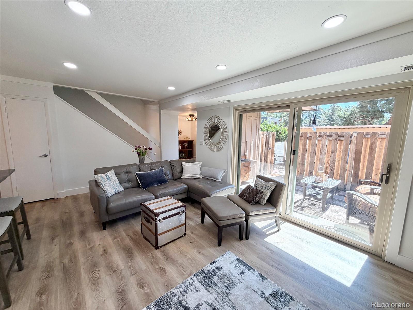
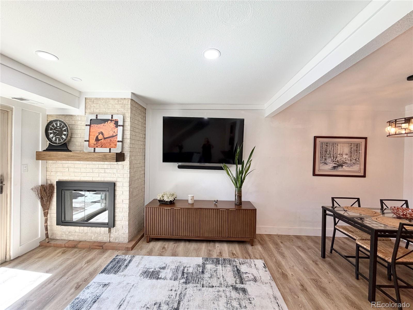
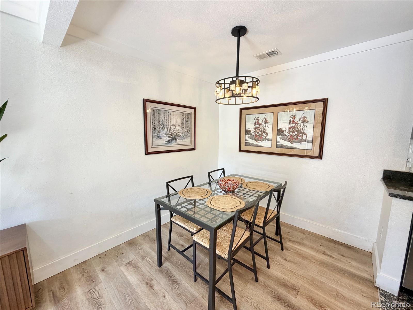
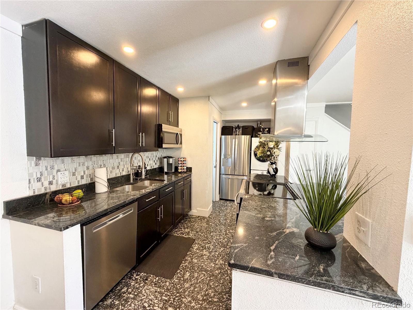
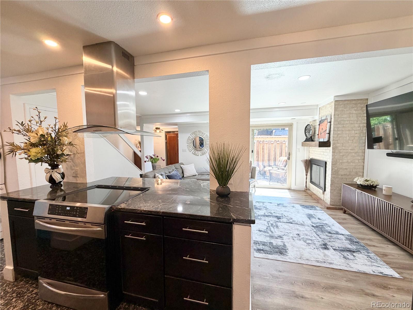
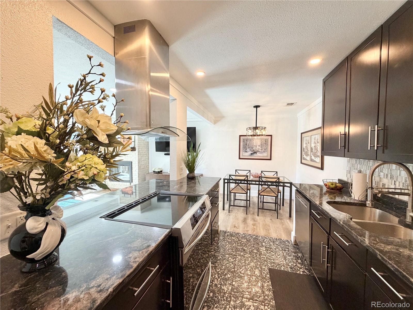
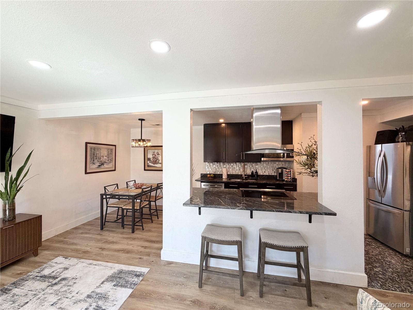
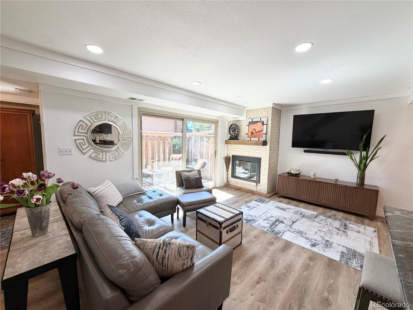
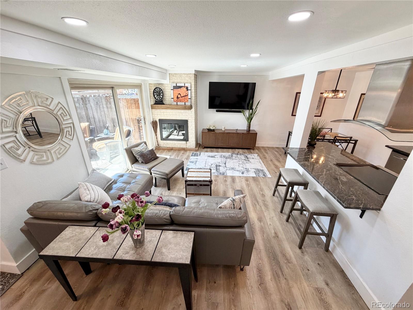
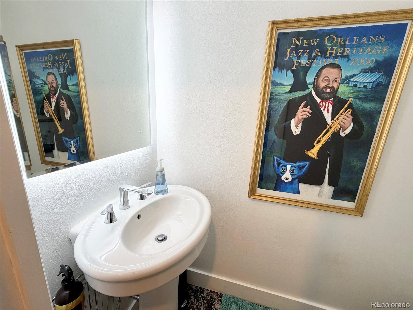
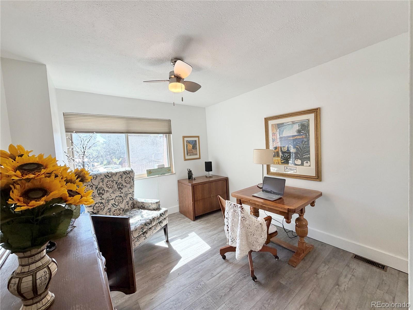
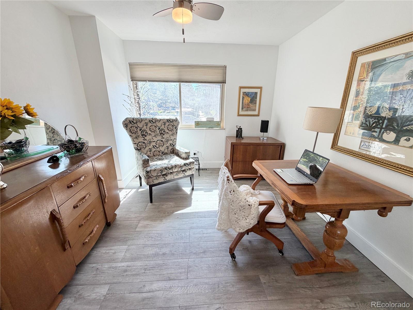
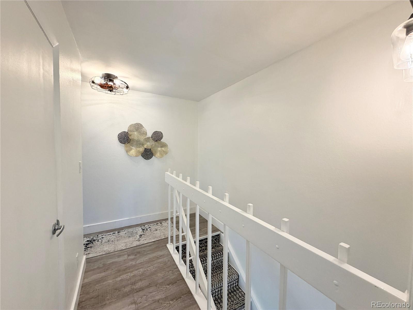
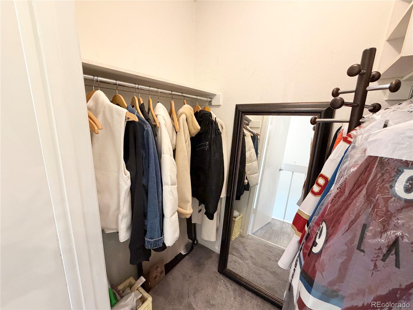
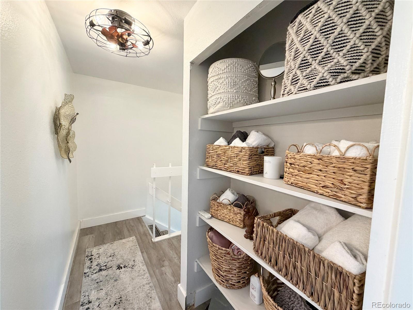
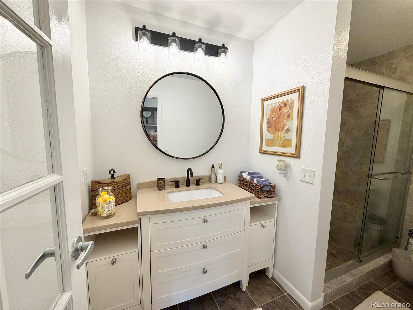
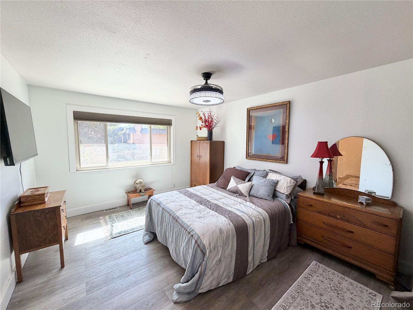
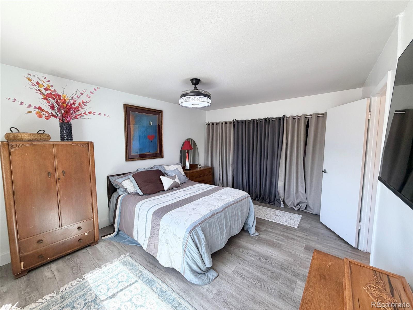
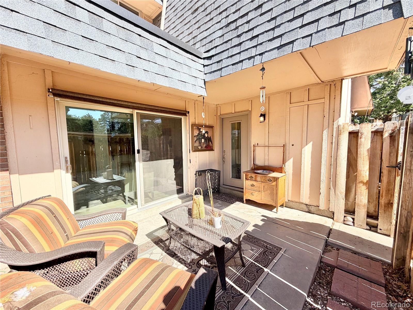
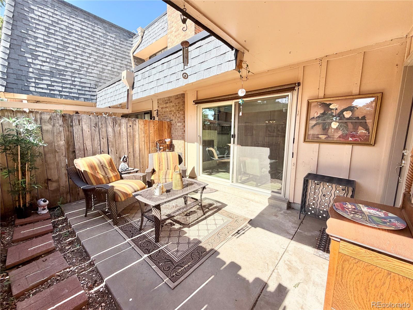
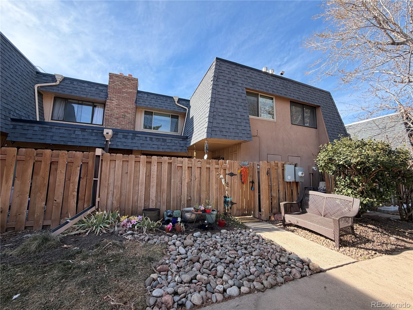
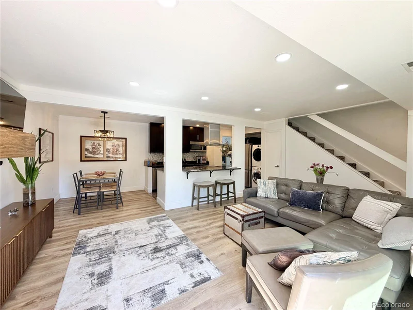
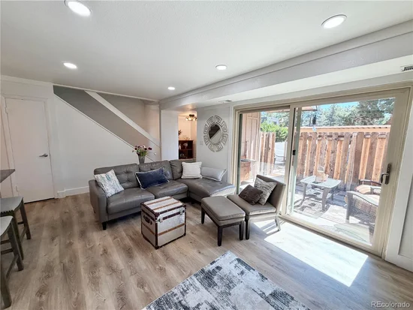
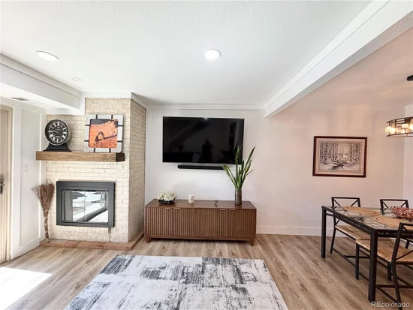
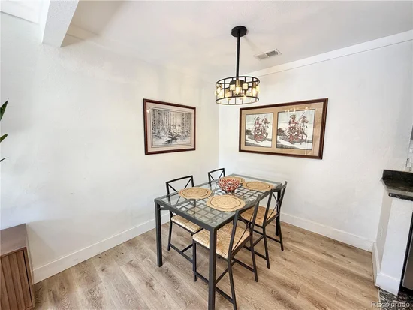
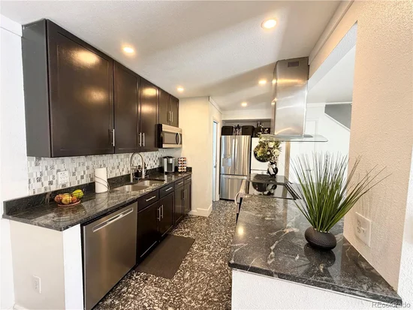
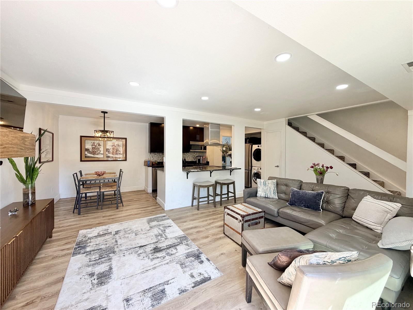
MOVE IN READY!!!! BRAND NEW FURNACE / AIR CONDITIONER / HOT WATER HEATER with electrical panel control system, and fire / smoke alarm system. The community is fully FHA approved!!! Bring your buyers! This beautiful updated townhome offers a nice two-level layout with 2 bedrooms, 2 bathrooms, and a private outdoor area ideal for daily use. The main level features an open concept cozy living room with updated flooring, an electric fireplace, and a kitchen that flows into the dining room. The gourmet kitchen includes granite counters, stainless steel appliances, a new backsplash, plenty of cabinets. Boasting plenty of light, the sliding door opens to a private fenced patio, providing an entertaining outdoor extension of the living area. Main-floor laundry and a half bathroom add convenience. The upstairs boasts a large primary bedroom with plenty of closet space, a guest bedroom, remodeled full bathroom with a stunning walk in shower, and a large bonus storage closet. Turnkey living with updates throughout. Enjoy peace of mind with newer windows, updated paint and flooring. Easy access to the clubhouse with a pool. Great location close to everything, bus lines, High Line Canal, Cherry Creek, Down town, shopping, restaurants and trails.

Ask a Local Expert

Property Highlights

Property Type
Residential
Property Sub Type
Townhouse
Bedrooms
2
Total Bathrooms
2
Living Area
1,142
Price / Sqft
$232
Year Built
1973
Condition
Updated/Remodeled

Location

City/Township
Denver
Subdivision
Hiland Hills
County
Denver
Zoning
R-2-A

Property Details

Price
$264,900
Condition
Updated/Remodeled
Property Type
Residential
Property Sub Type
Townhouse

Building

Structure Type
Townhouse
Levels
Two
Total Area
1,142

Community

Local Schools

Elementary School
Denver Green
Middle School
Bruce Randolph
High School
George Washington
School District
Denver 1

Interior Features

Bedrooms and Bathrooms

Total Bathrooms
2
Bathrooms on Main Level
1
Full Bathrooms
1
1/2 Bathrooms
1
Bedrooms
2

Area and Spaces

Living Area
1,142
Above Grade Finished Area
1,142

Appliances

Appliances
Dishwasher, Disposal, Dryer, Microwave, Oven, Refrigerator, Washer

Interior Features

Fireplace Features
Family Room

Heating and Cooling

Heating Features
Forced Air
Fireplaces
1

Building Details

Construction

Year Built
1973
Property Attached
Yes
Common Walls
2+ Common Walls

Materials

Construction Materials
Brick, Frame
Roof
Composition

Terms

Terms

Ownership
Corporation/Trust
Exclusions
Staging items
Special Conditions
None
Special Terms
Cash, Conventional, FHA, VA Loan

Taxes

Tax

Tax (Annual)
$1,426

HOA

Has HOA
Yes
Association Fee
$531 /mo
Association Ammenities
Clubhouse, Fitness Center, Pool
Association Fee Includes
Insurance, Maintenance Grounds, Maintenance Structure, Sewer, Snow Removal, Trash, Water

Heating, Cooling & Utilities

Cooling Features
Central Air

Utilities

Sewer
Public Sewer
Water Source
Public

Parking

Total Parking Spaces
1
Listed by Coldwell Banker Realty 44, jamiebernal.broker@gmail.com, 720-365-5257
Listing Data last updated 09/23/2026 03:00 pm
Get a Link to this Property: Copy To Clipboard
QR Code link to this property

Phone:
Connect with:

Payment Calculator

per month. fixed. % interest.
$
%
$
%
Principal & Interest
+ Home Insurance
+ Property Tax
+ HOA Fees
per month
Total interest paid over s will be:
All estimates and provided for informational purposes only. Actual amounts may vary. The output of the tool is not a loan offer or solicitation, nor is it financial or legal advice. Information, rates, programs and loan scenarios shown are for example only as of 23-Sep-2026 and are subject to change without notice. Interest rates provided by the St. Louis Federal Reserve Economic Data (FRED). All products are subject to credit and property approval. Not all products are available in all states or for all loan amounts. Other restrictions and limitations apply. Contact your preferred lender for the pricing associated with your specific transaction. Calculations are generated by Open Source mortgage calculation software tools using common mathematical formulas. All calculations should be independently verified.
Get Walk Score Content

Property History

6 days ago
Property information last updated
47 days ago
Date of last price change
214 days ago
Status Active. This is the date the listing was placed on market.
Cumulative Days on Market: 214 days (includes prior listings) · Currently listed since February 21, 2026. Data provided by the MLS.

Similar Properties