Property Details

Start of property details
Share this property:
10052 W Ute Place, Unit 206
Littleton, CO 80127
11 days ago
REDUCED
$310,000
Active
2
Beds
2
Baths
1
Garage
1,019
Sqft
2009
Yr. Built
MLS# 7945154
Cumulative Days on Market: 41 · Includes prior listings · Currently listed since 08/07/26 · Data provided by the MLS.

Property Description

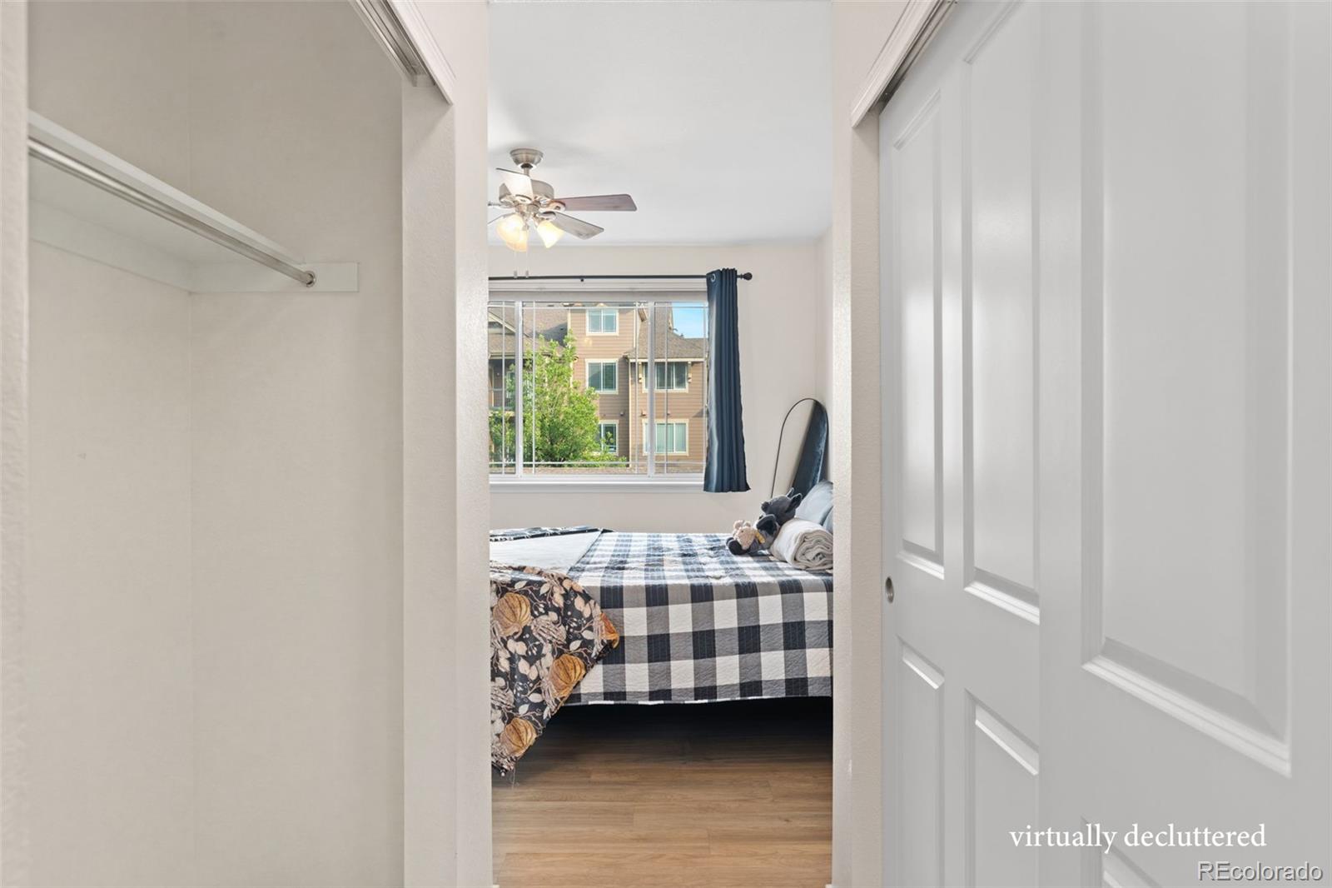
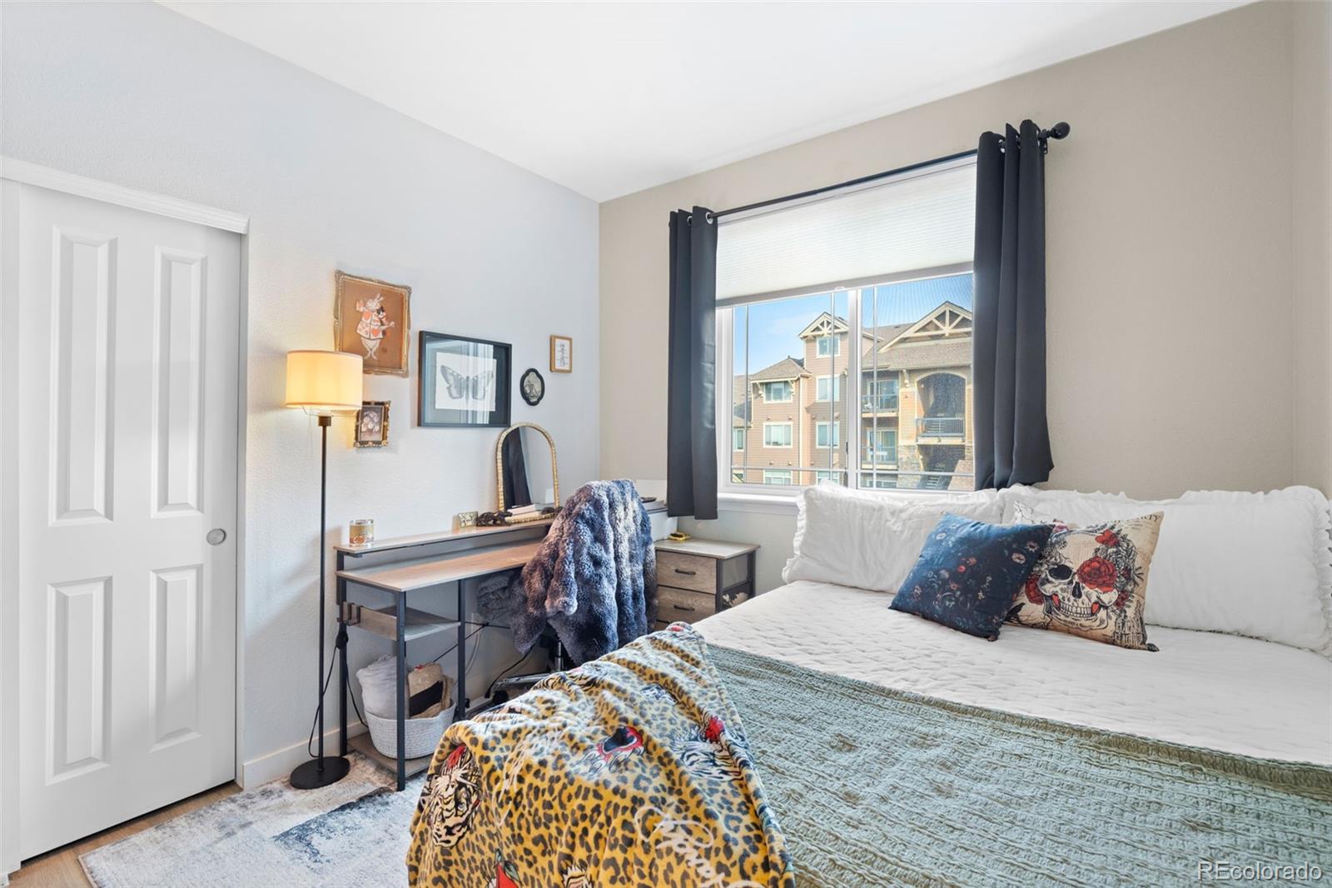
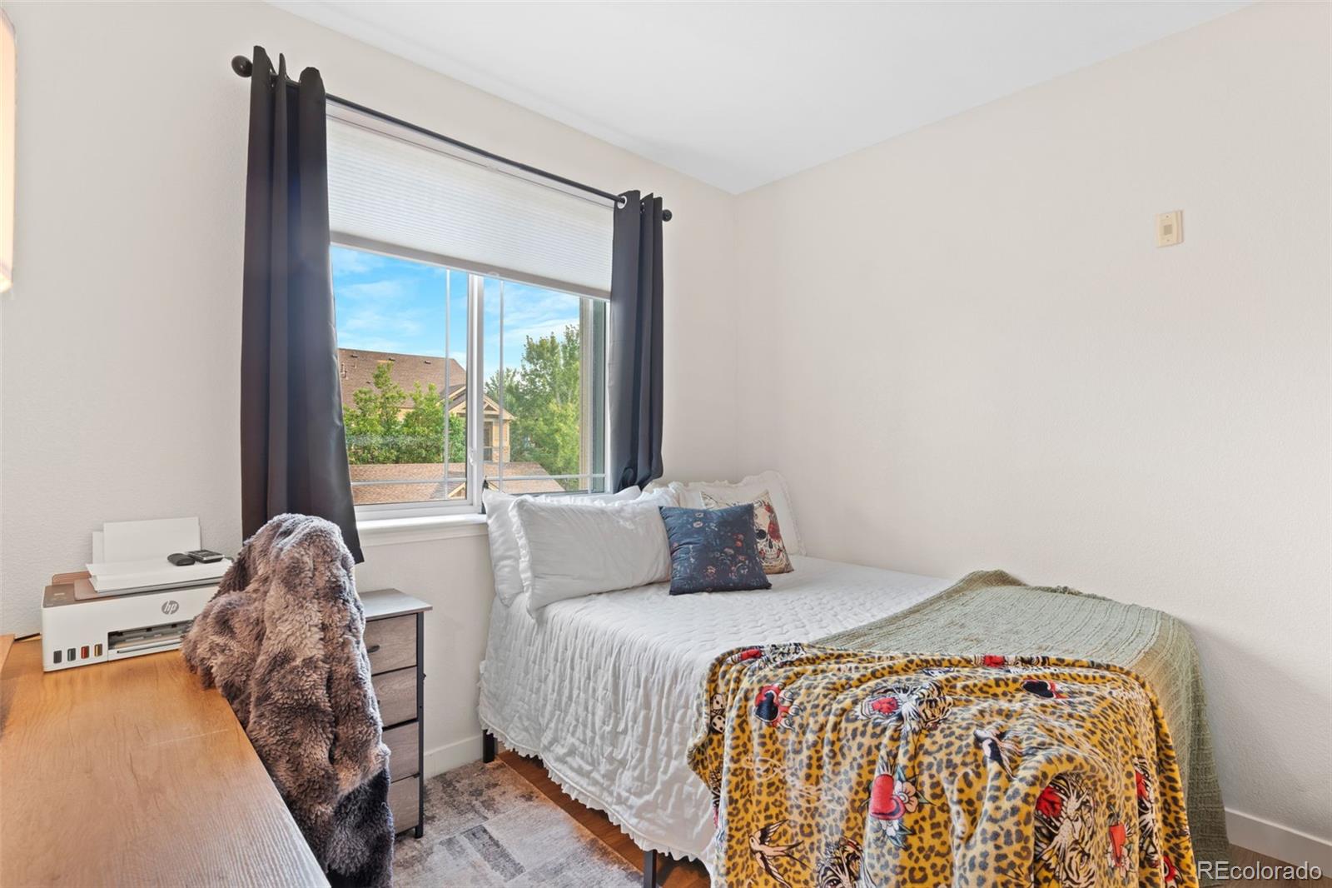
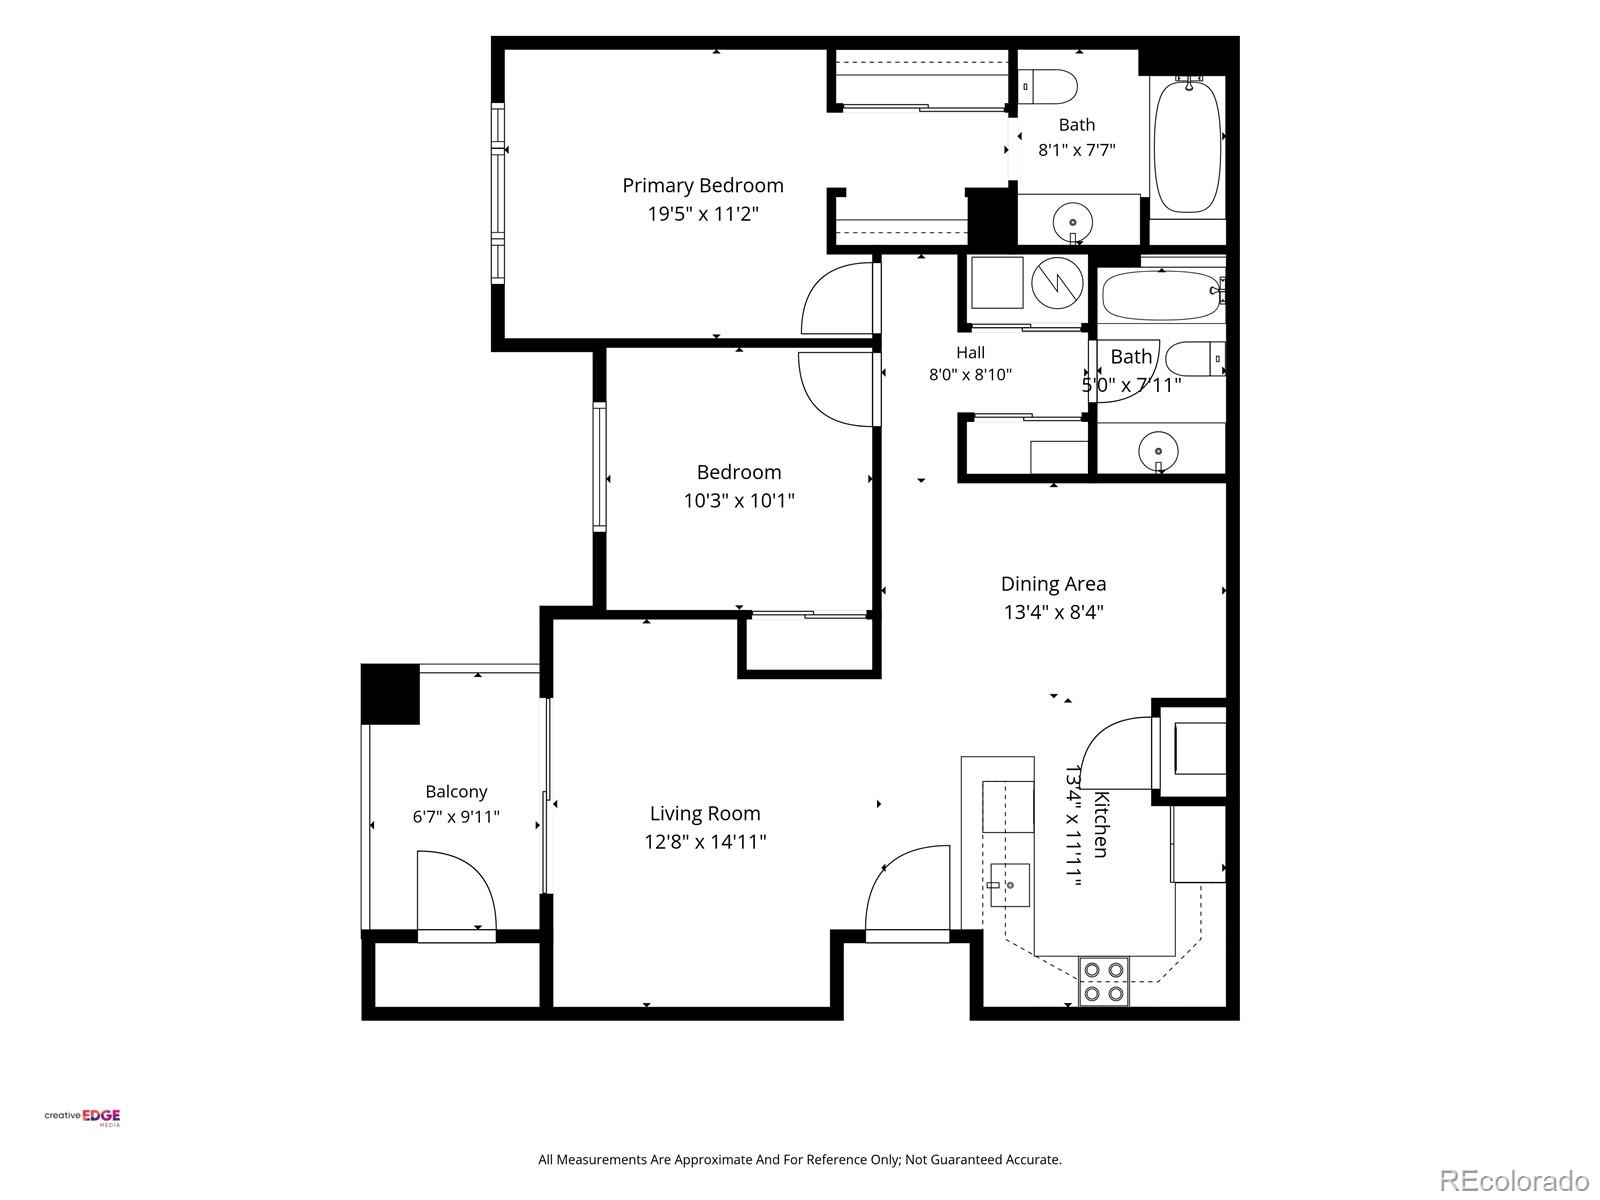
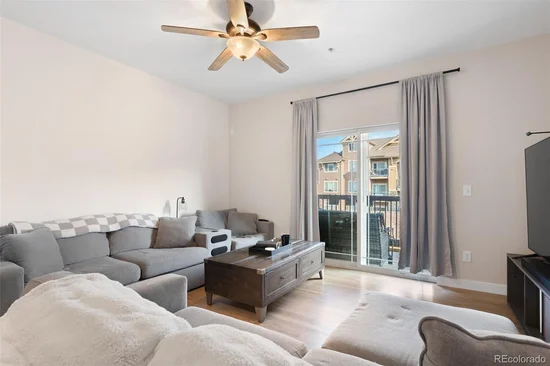
Say goodbye to lawnmowers and hello to weekend mountain runs! Welcome to Unit #206, where top-tier (well, second-floor) condo living meets low-maintenance Colorado perfection. Plus, skip the current interest rates, this home comes with an assumable loan, offering you monthly savings from day one!

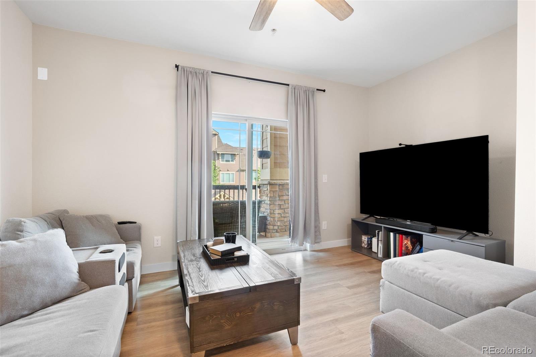
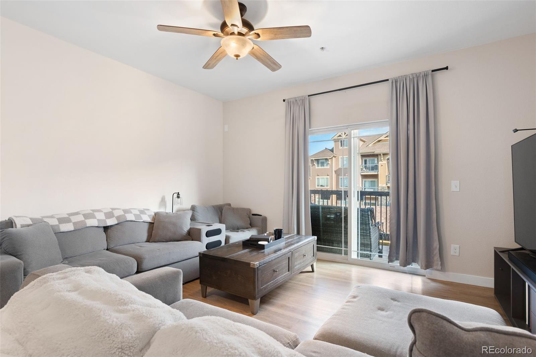
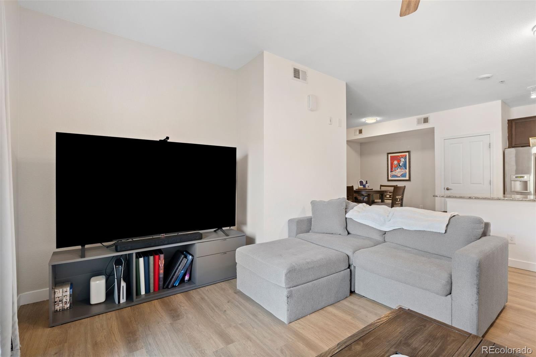
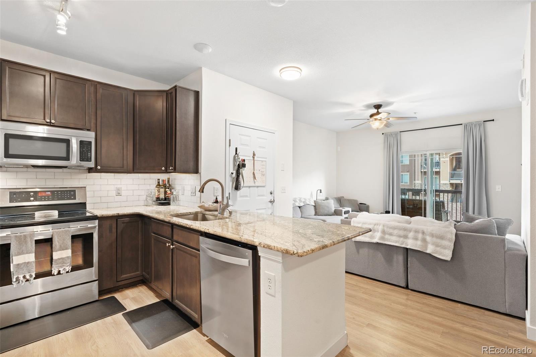
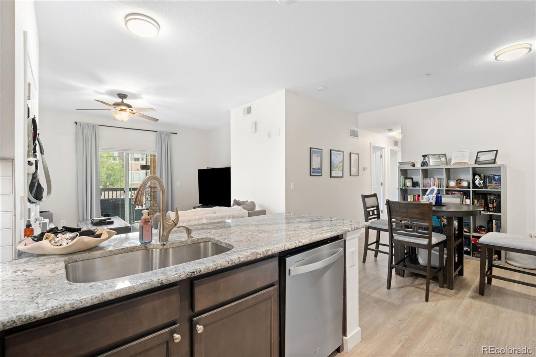
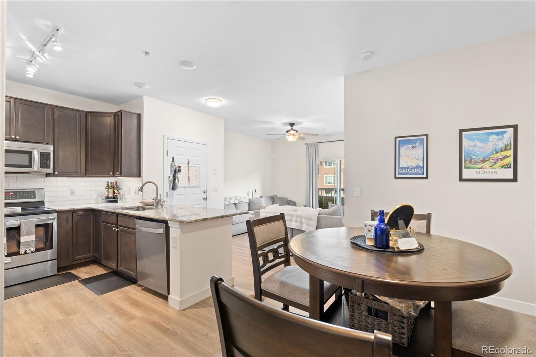
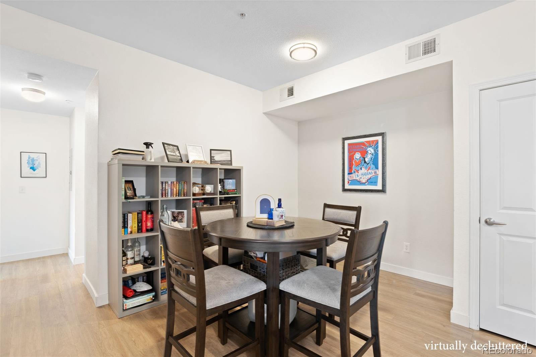
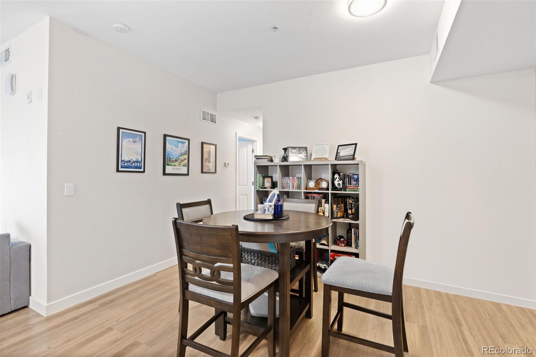
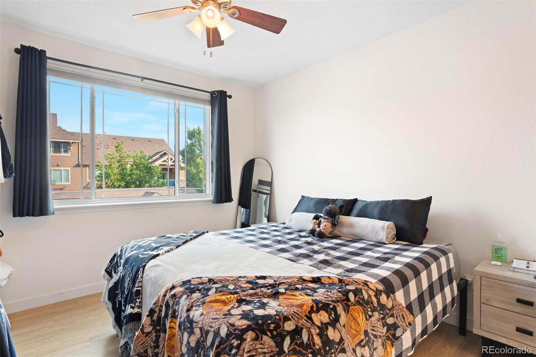
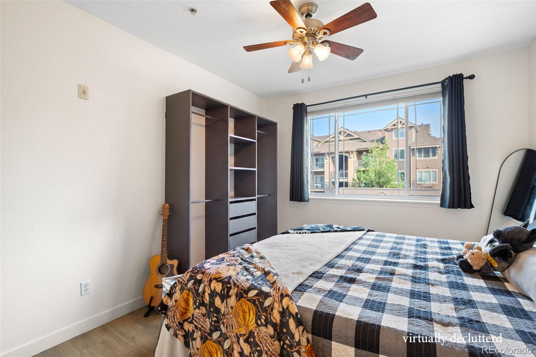
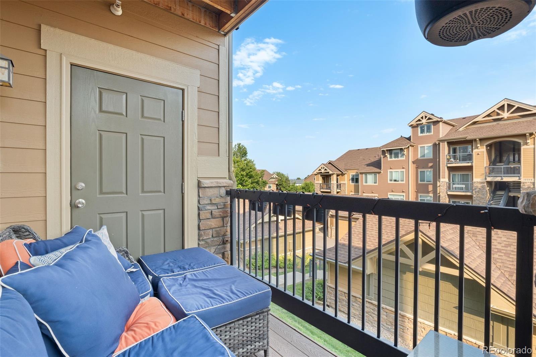
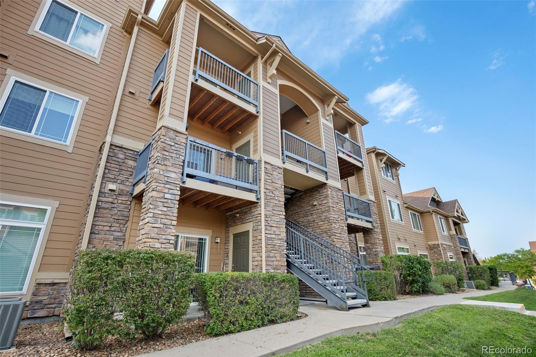
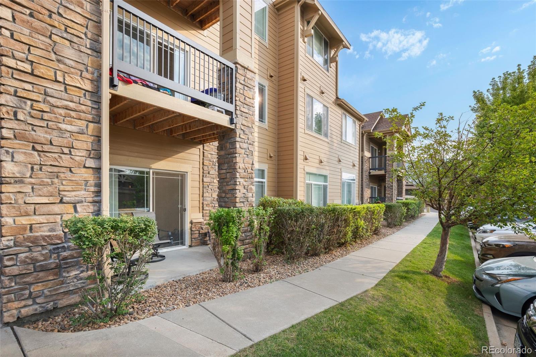
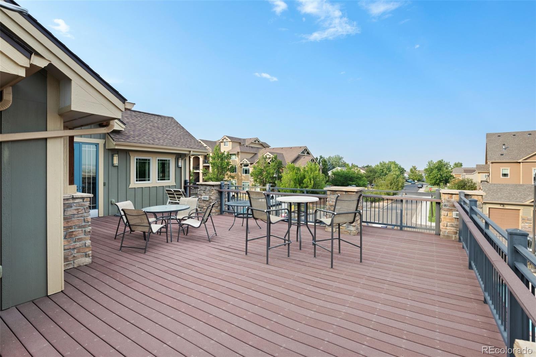
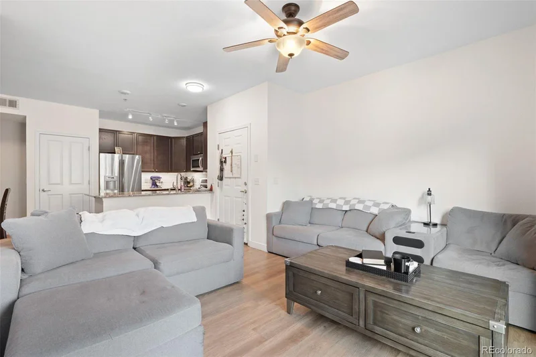
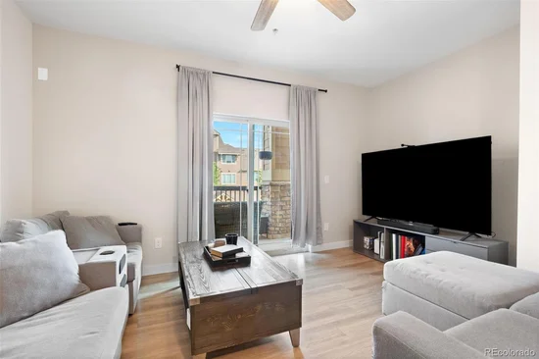
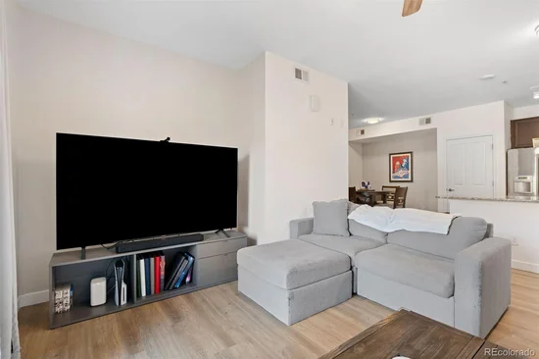
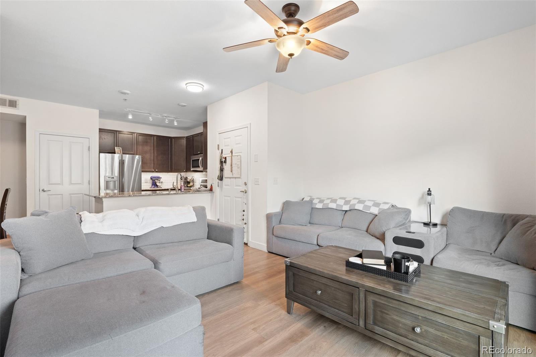
Perched on the second floor, this light-filled 2 bedroom, 2 bathroom gem gives you the perfect mid-level sweet spot: elevated views, great energy efficiency, and a complimentary "built-in leg day" every time you bring in the groceries. Step inside to an open-concept living space that flows seamlessly from an open dining area to a cozy living room straight out to your private balcony; the ultimate perch for morning coffee, evening drinks, or simply staring longingly at the nearby foothills while convincing yourself you’ll go hiking today.

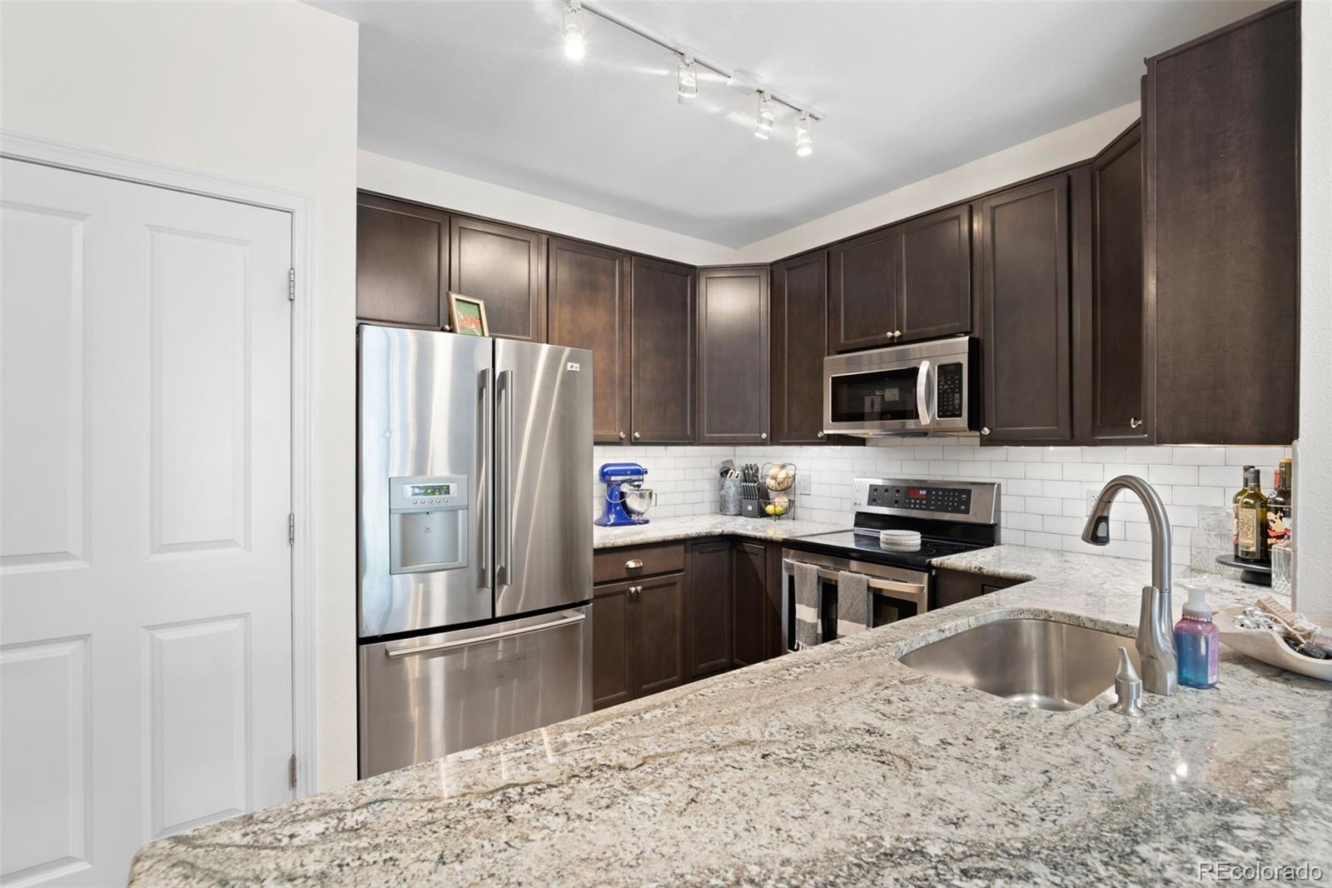
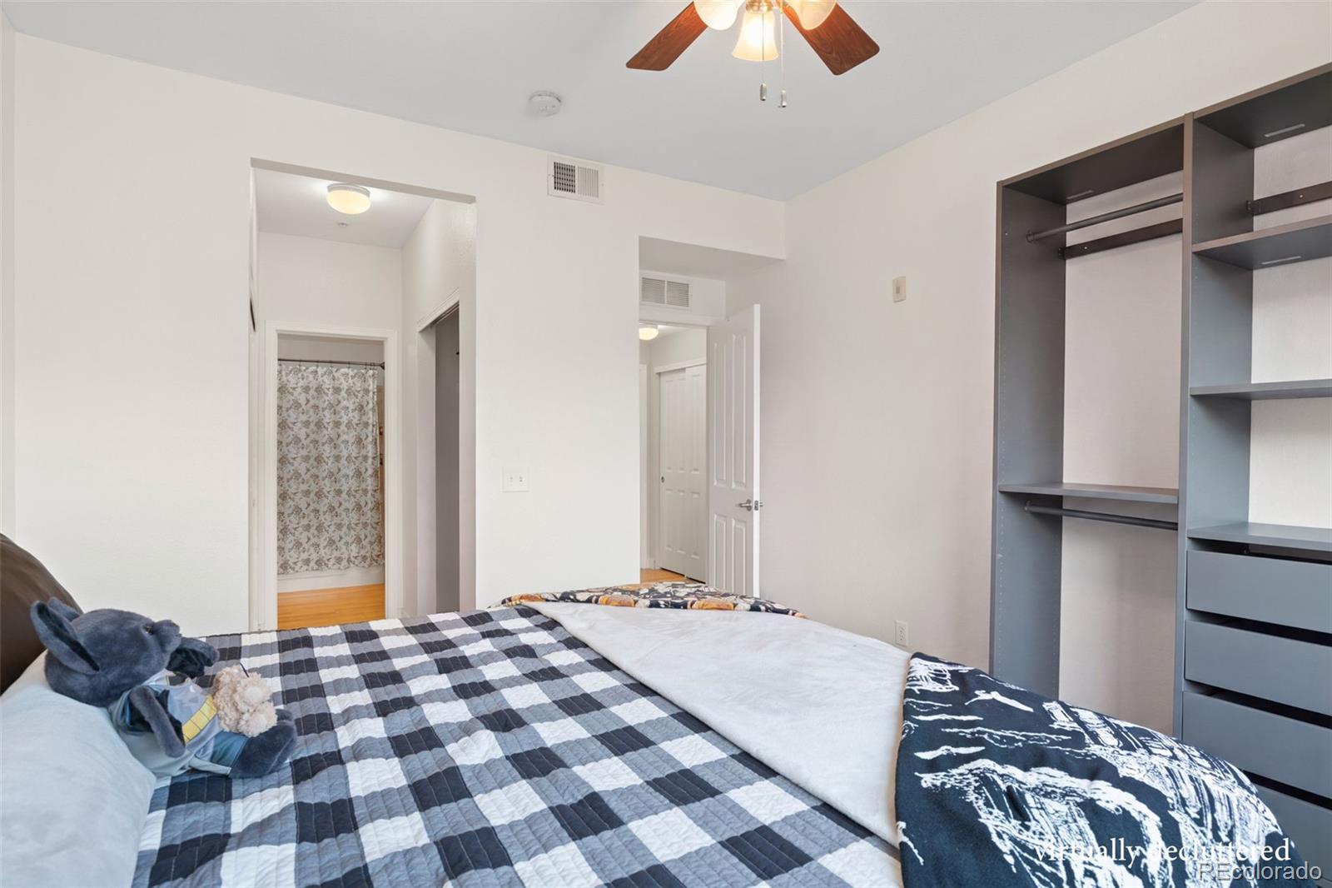
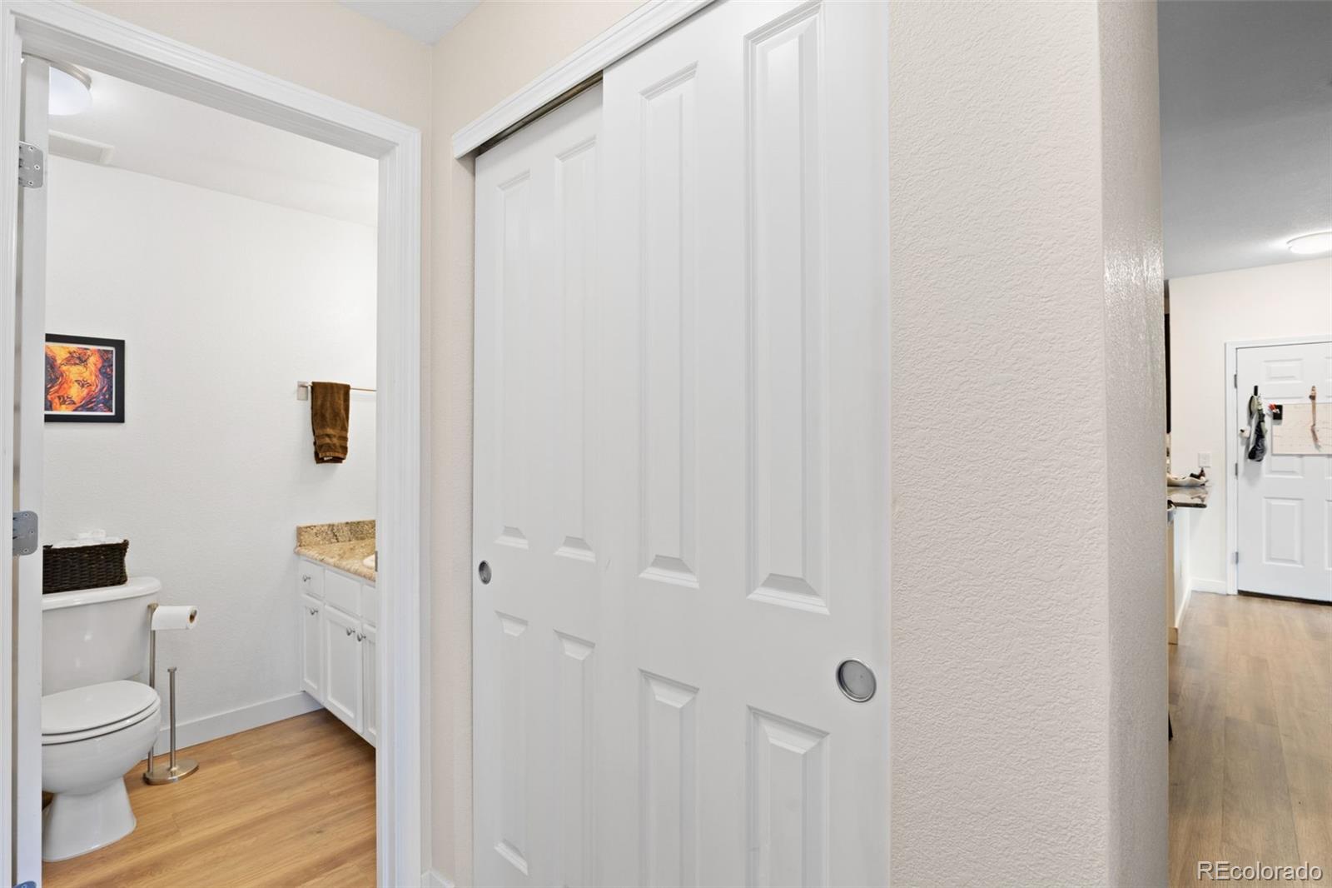
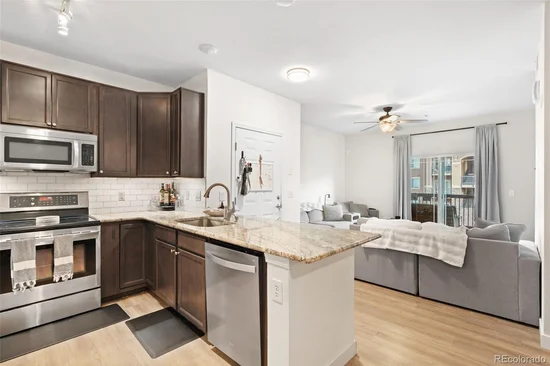
The primary suite serves as a true sanctuary featuring great closet space, while the kitchen and dining area are fully prepped for everything from gourmet weekend feasts to unboxing local Littleton takeout with zero judgment. You even get the ultimate modern convenience…..an in-unit washer and dryer, meaning no hauling laundry baskets down hallway stairs or hunting for quarters.

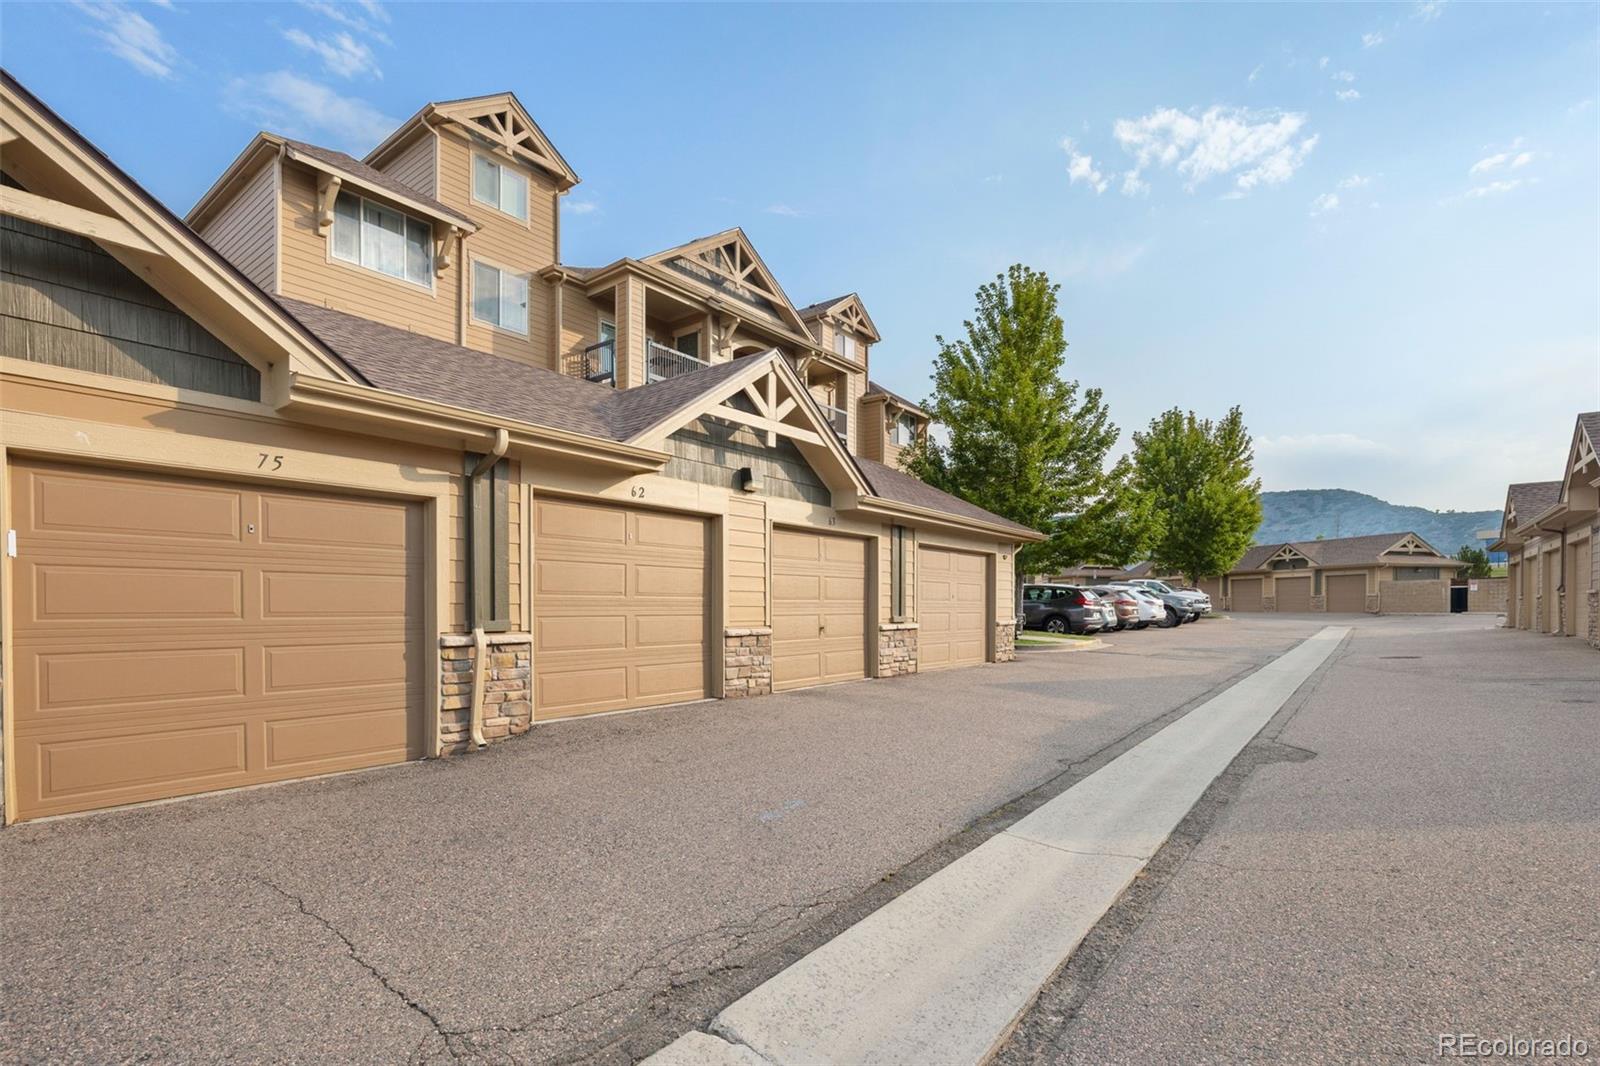
And the absolute cherry on top? A reserved one-car garage! That means no scraping icy windshields in January and a guaranteed parking spot every single day (plus extra room for your outdoor gear, skis, or forgotten hobbies).

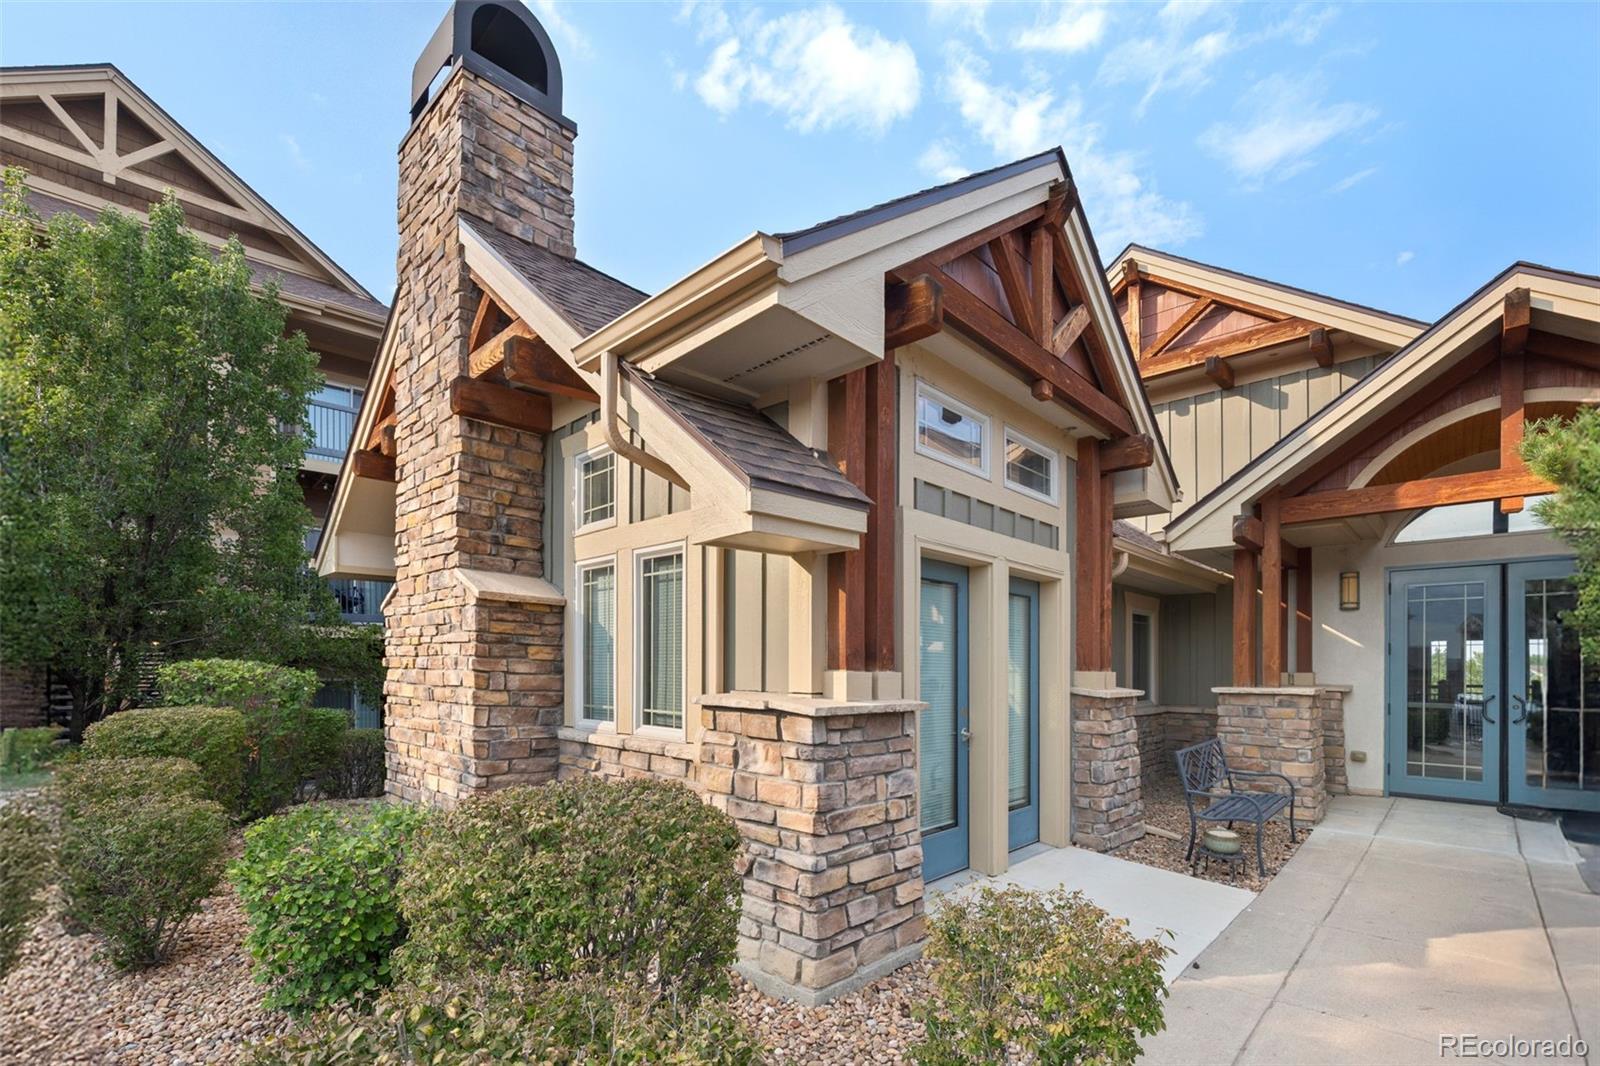
Living here puts you right in the sweet spot of Jefferson County: minutes from C-470, Red Rocks, scenic trails, and local shopping, but tucked into a quiet community where the HOA handles the snow shoveling. Low-stress, high-charm, and ready for its next owner. Schedule your tour today!

Ask a Local Expert

Property Highlights

Property Type
Residential
Property Sub Type
Condominium
Bedrooms
2
Total Bathrooms
2
Living Area
1,019
Price / Sqft
$304
Year Built
2009

Location

City/Township
Littleton
Subdivision
Chatfield Bluffs South
County
Jefferson

Property Details

Price
$310,000
Property Type
Residential
Property Sub Type
Condominium

Building

Structure Type
Low Rise (1-3)
Levels
One
Total Area
1,019

Community

Local Schools

Elementary School
Shaffer
Middle School
Falcon Bluffs
High School
Chatfield
School District
Jefferson County R-1

Interior Features

Bedrooms and Bathrooms

Total Bathrooms
2
Bathrooms on Main Level
2
Full Bathrooms
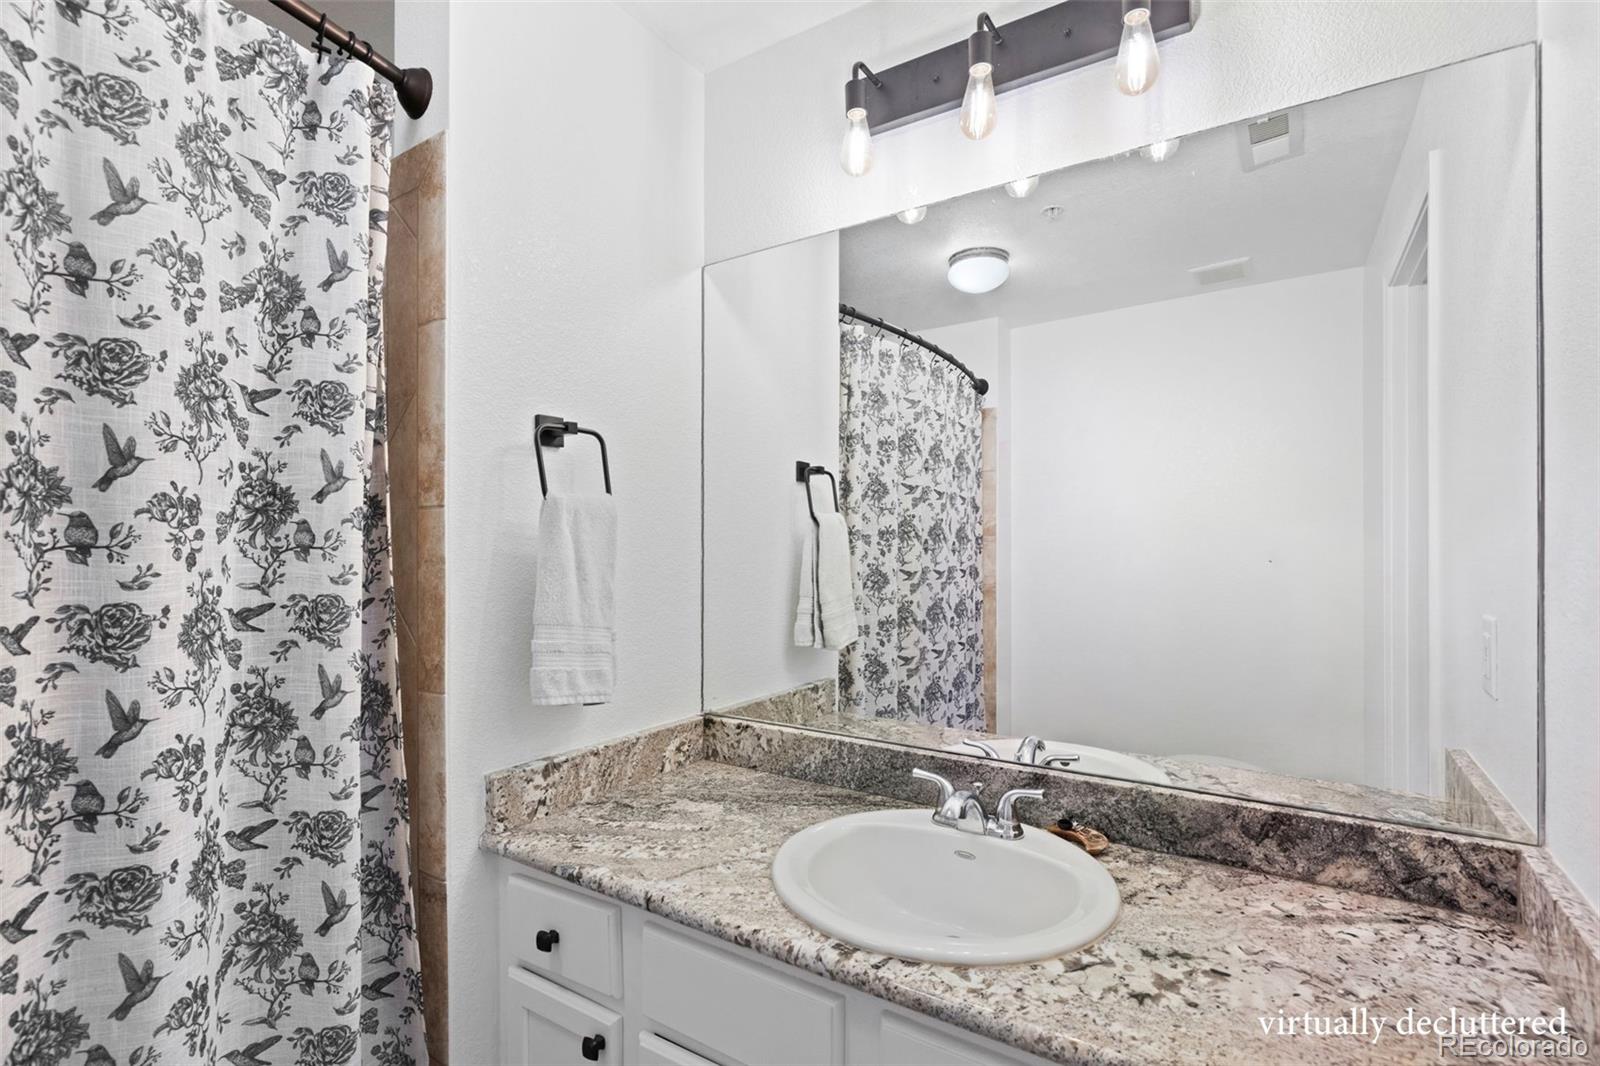
2
Bedrooms
2
Bedrooms on Main Level
2

Area and Spaces

Living Area
1,019
Above Grade Finished Area
1,019

Appliances

Appliances
Disposal, Microwave, Oven, Refrigerator

Interior Features

Interior Features
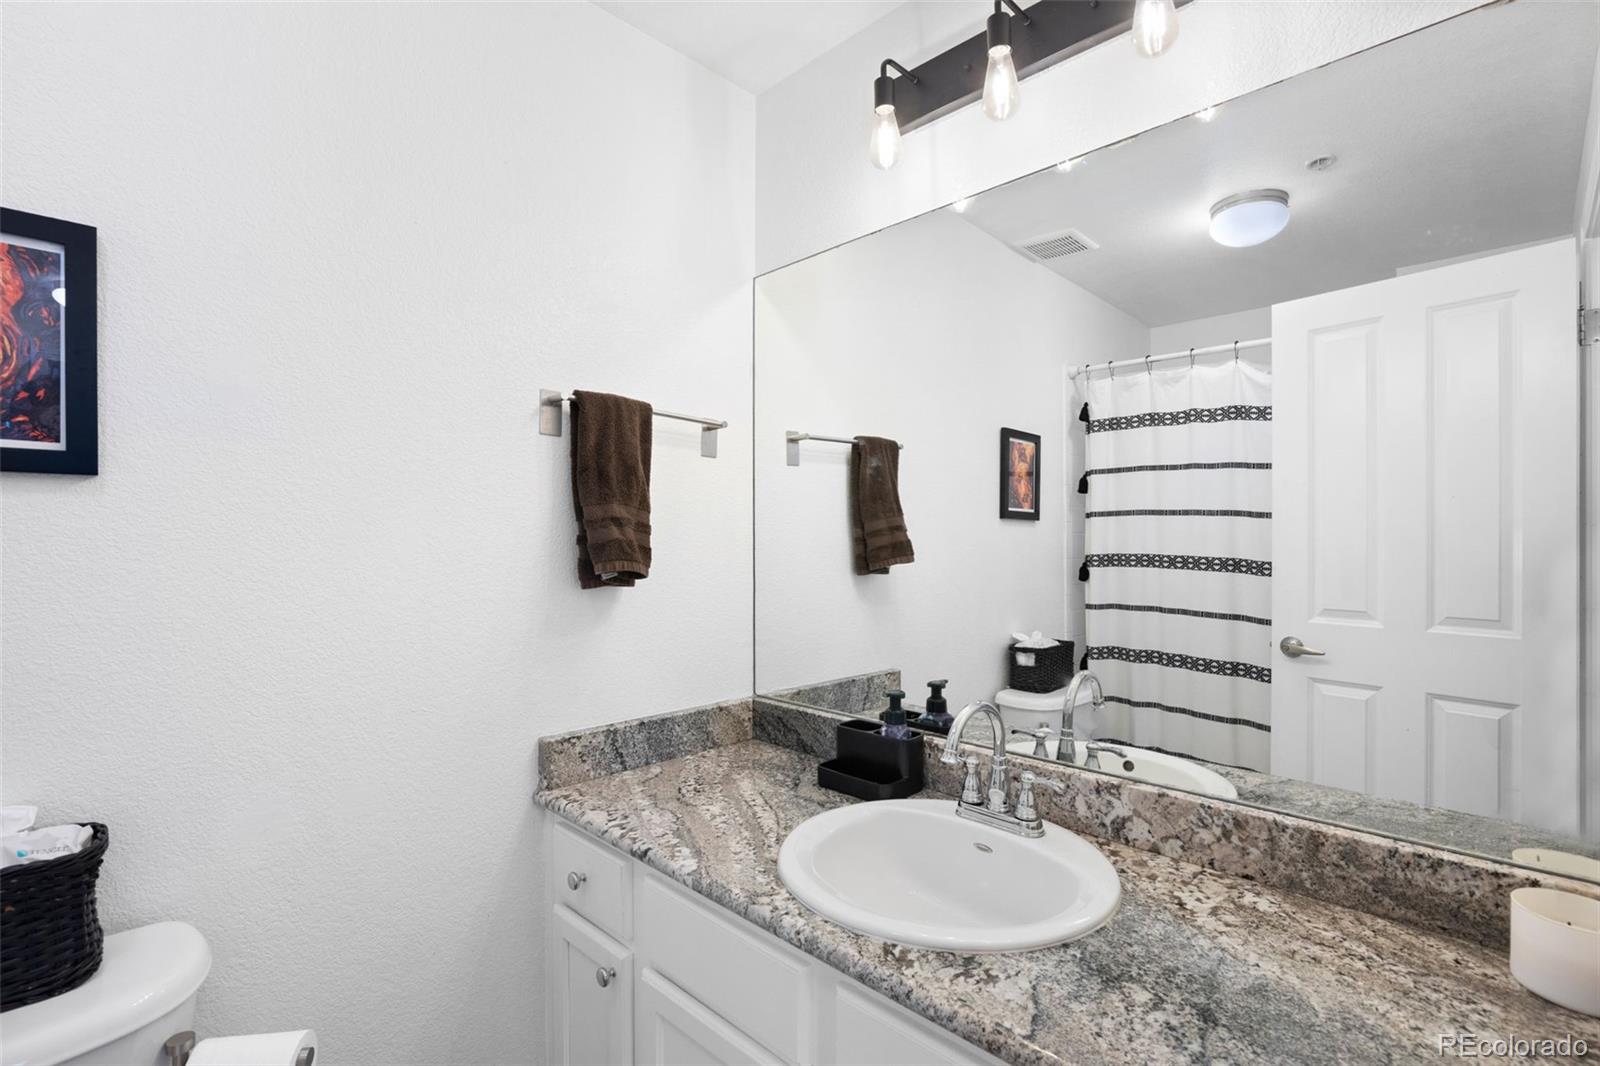
Ceiling Fan(s), Granite Counters, Smoke Free
Flooring
Vinyl
Laundry Features
In Unit, Laundry Closet
Security Features
Smoke Detector(s)
Entry Level
2
Entry Location
Exterior Access

Heating and Cooling

Heating Features
Forced Air

Building Details

Construction

Year Built
2009
Property Attached
Yes
Common Walls
Something Above, Something Below, 2+ Common Walls

Materials

Construction Materials
Frame
Roof
Composition

Terms

Terms

Ownership
Individual
Exclusions
Sellers’ Personal Property
Special Conditions
None
Special Terms
1031 Exchange, Cash, Conventional, Qualified Assumption, VA Loan

Taxes

Tax

Tax (Annual)
$2,779

HOA

Has HOA
Yes
Association Fee
$460 /mo
Association Ammenities
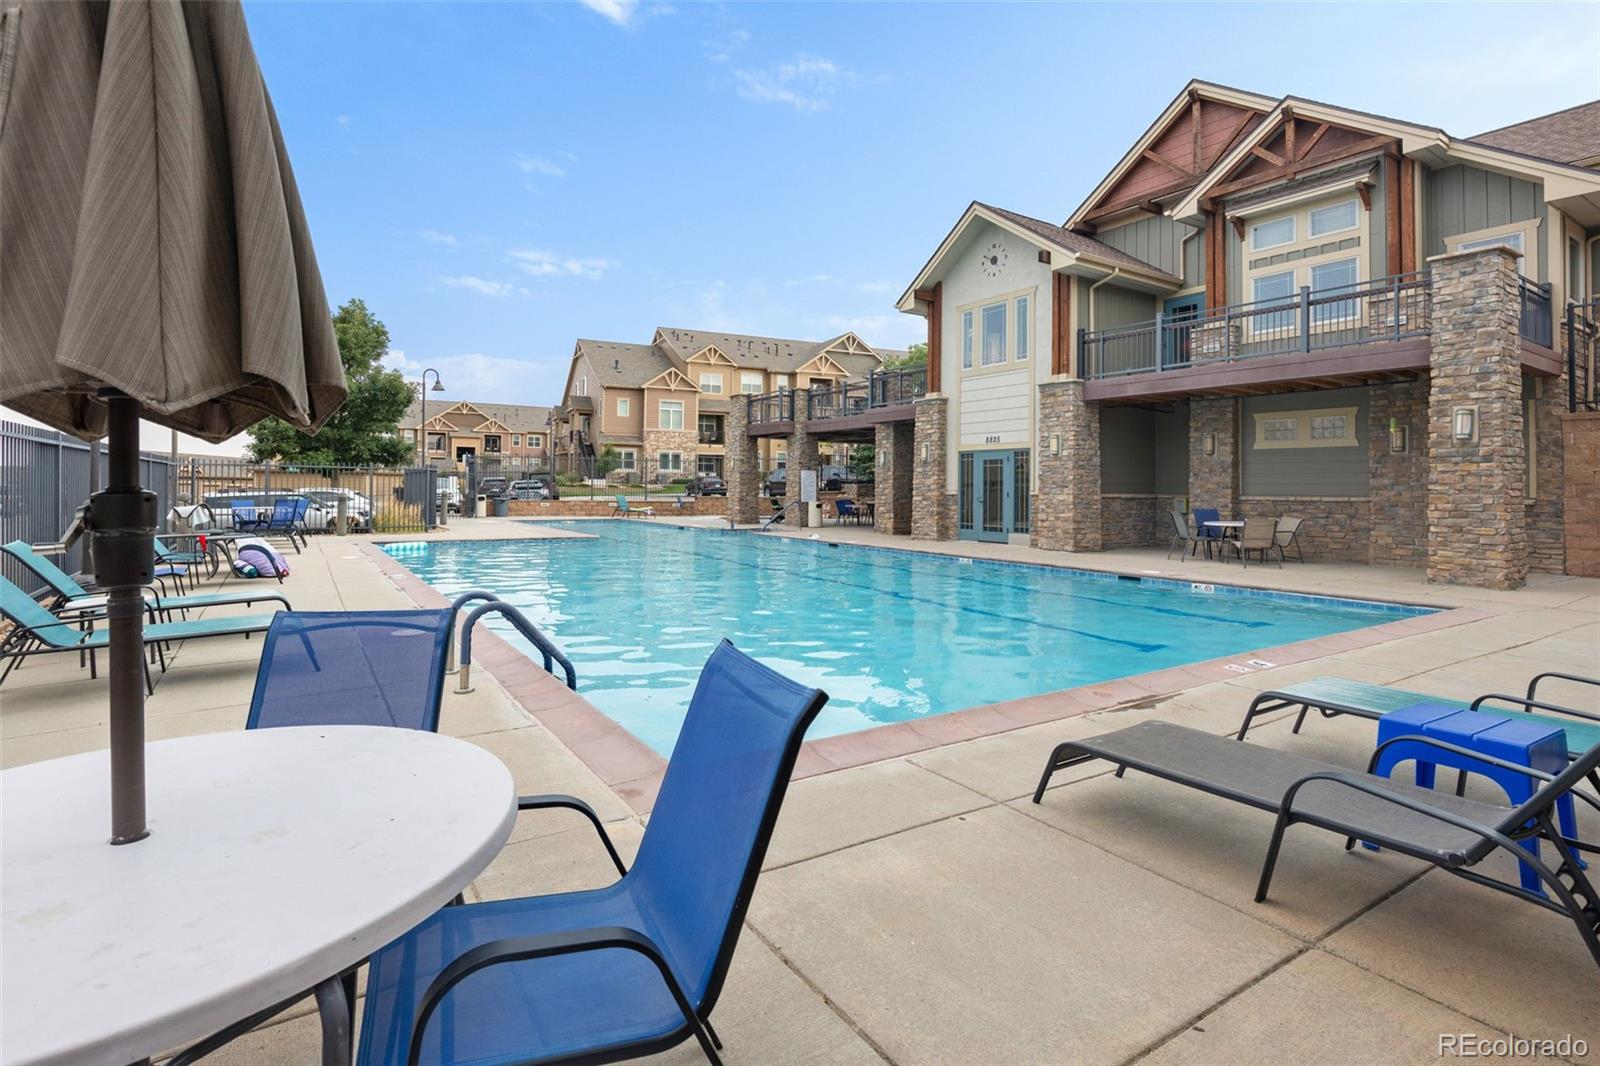
Pool
Association Fee Includes
Insurance, Sewer, Snow Removal, Trash, Water

Heating, Cooling & Utilities

Cooling Features
Central Air

Utilities

Sewer
Public Sewer
Water Source
Public

Lot

Road Surface
Paved
Road Frontage
Public

Exterior Features

Exterior Features
Balcony, Rain Gutters
Patio And Porch Features
Covered

Parking

Total Parking Spaces
1
Garage Capacity
1
Parking Features
Concrete

Pool Features

Pool Features
Outdoor Pool
Listed by Keller Williams Realty Downtown LLC, seanewers@kw.com, 720-773-0912
Listing Data last updated 09/22/2026 05:40 pm
Get a Link to this Property: Copy To Clipboard
QR Code link to this property

Phone:
Connect with:

Payment Calculator

per month. fixed. % interest.
$
%
$
%
Principal & Interest
+ Home Insurance
+ Property Tax
+ HOA Fees
per month
Total interest paid over s will be:
All estimates and provided for informational purposes only. Actual amounts may vary. The output of the tool is not a loan offer or solicitation, nor is it financial or legal advice. Information, rates, programs and loan scenarios shown are for example only as of 22-Sep-2026 and are subject to change without notice. Interest rates provided by the St. Louis Federal Reserve Economic Data (FRED). All products are subject to credit and property approval. Not all products are available in all states or for all loan amounts. Other restrictions and limitations apply. Contact your preferred lender for the pricing associated with your specific transaction. Calculations are generated by Open Source mortgage calculation software tools using common mathematical formulas. All calculations should be independently verified.
Get Walk Score Content

Property History

5 days ago
Property information last updated
11 days ago
Date of last price change
46 days ago
Status Active. This is the date the listing was placed on market.
Cumulative Days on Market: 41 days (includes prior listings) · Currently listed since August 7, 2026. Data provided by the MLS.

Similar Properties