Property Details

Start of property details
Share this property:
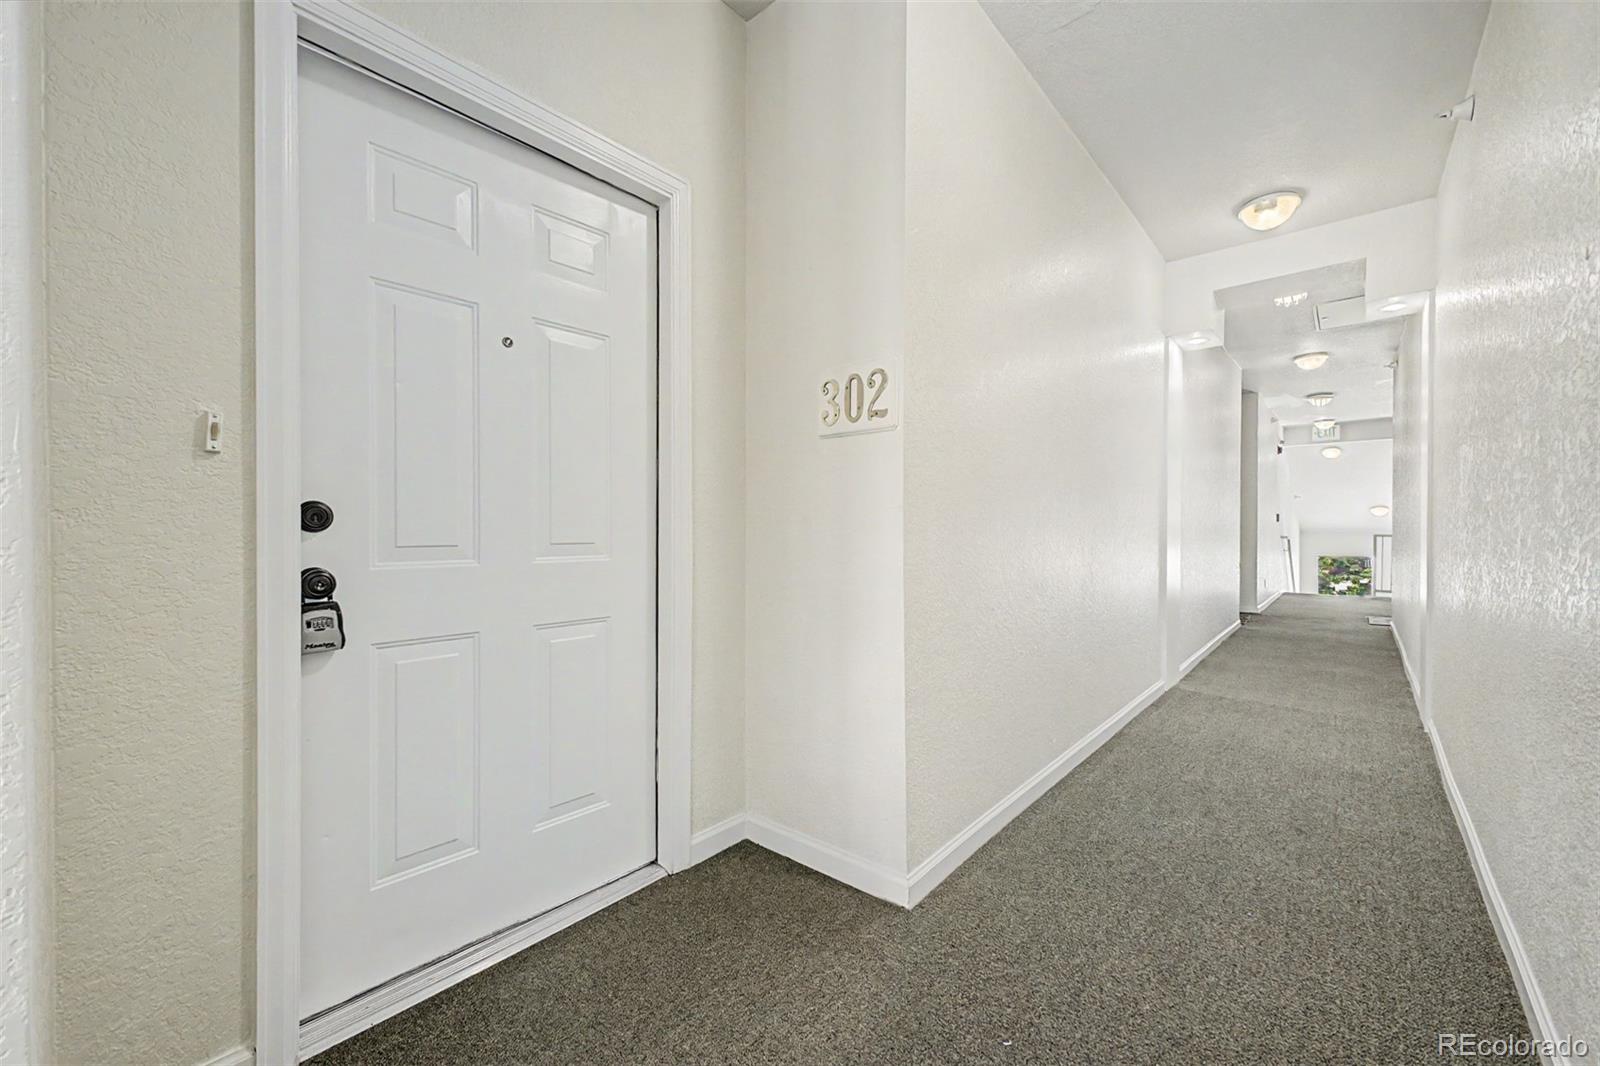
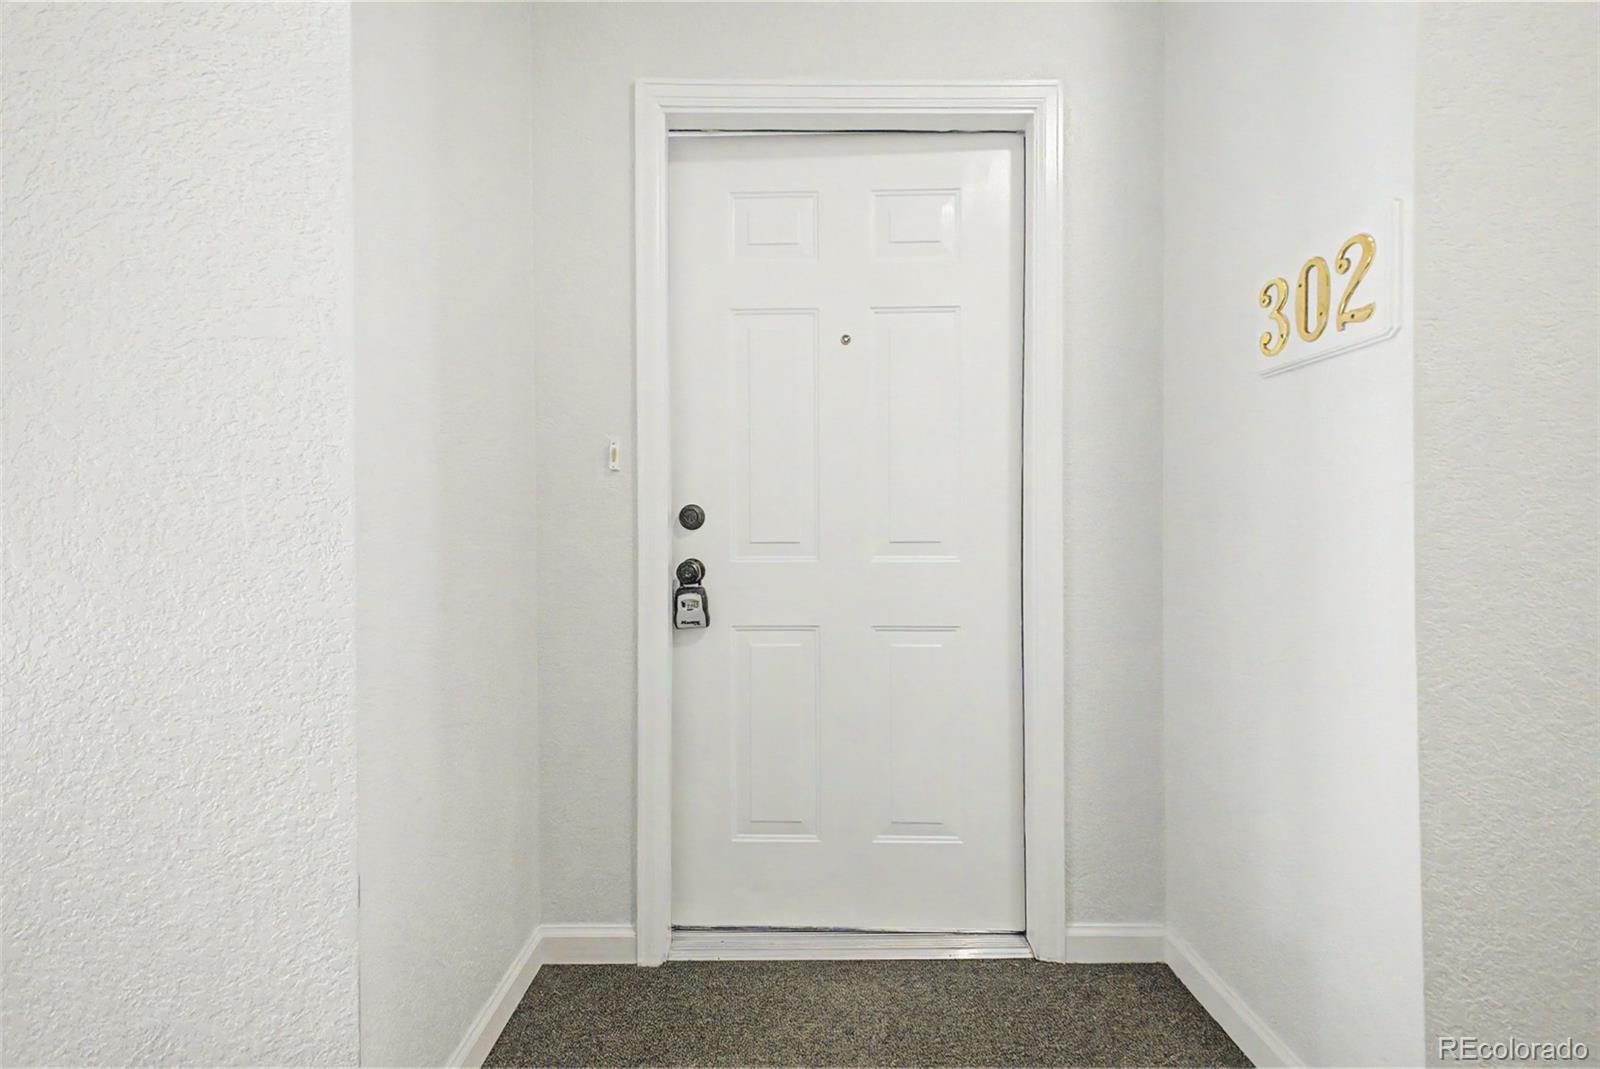
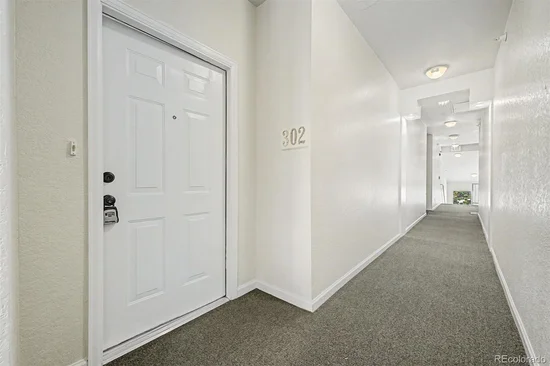
14323 E 1st Drive, Unit 302
Aurora, CO 80011
FOR SALE · Active
$257,000
$220 / Sqft
2
Beds
2
Baths
1
Garage
1,167
Sqft
2001
Yr. Built
MLS# 7966807
Cumulative Days on Market: 181 · Includes prior listings · Currently listed since 05/13/26 · Data provided by the MLS.

Property Description

FREE one-year temporary mortgage rate buydown available! Contact your agent about the details.
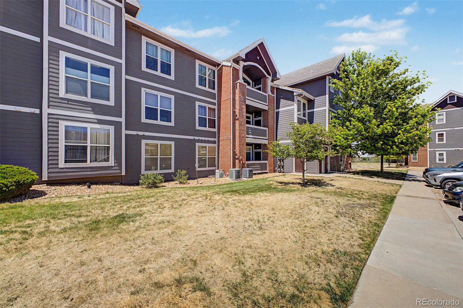
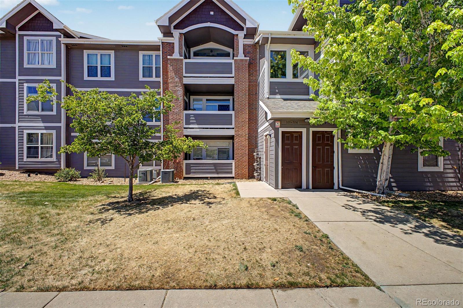
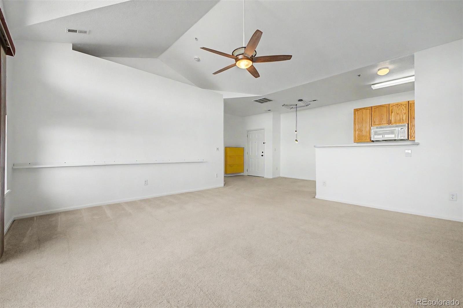
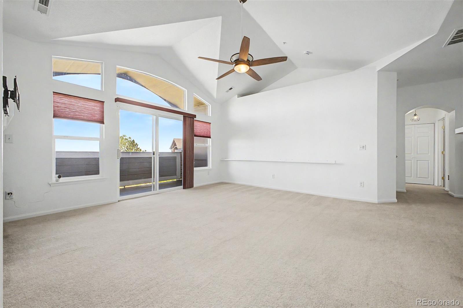
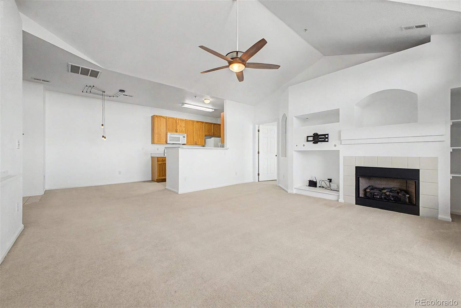
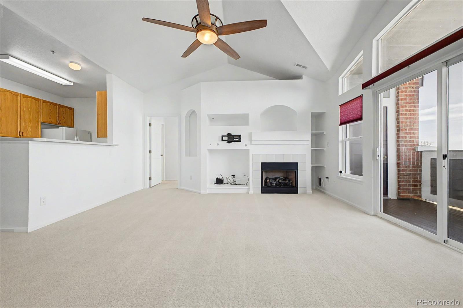
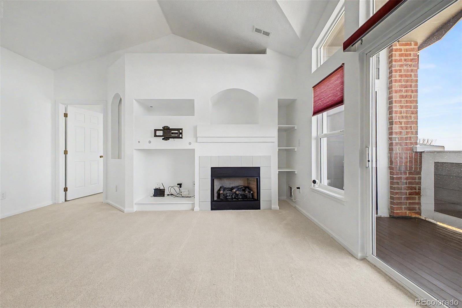
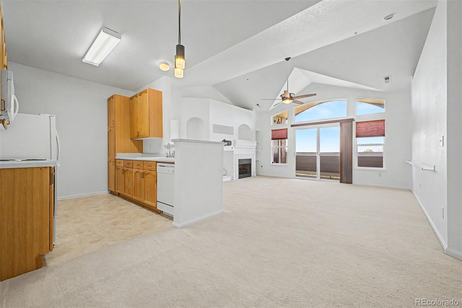
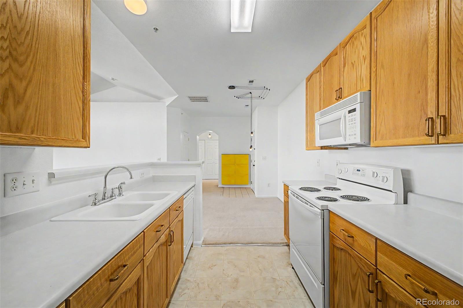
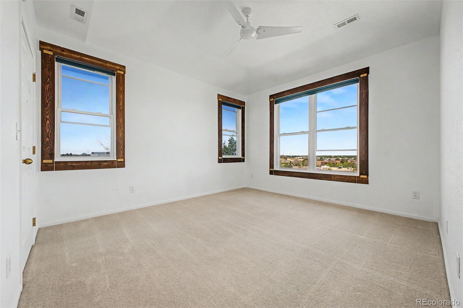
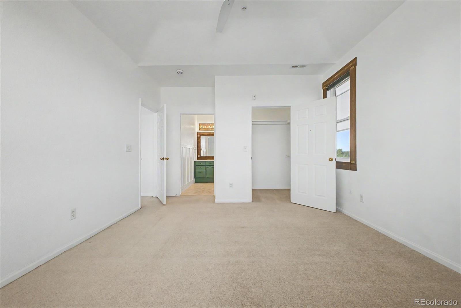
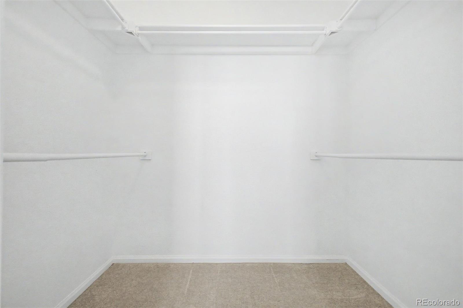
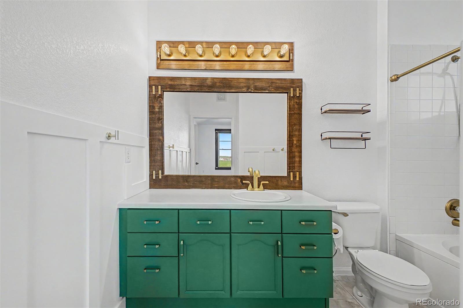
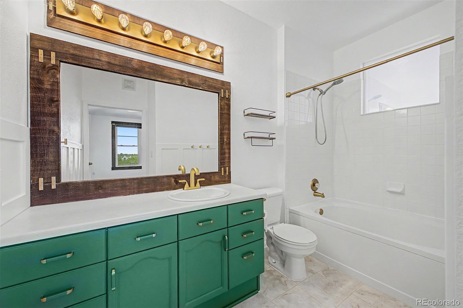
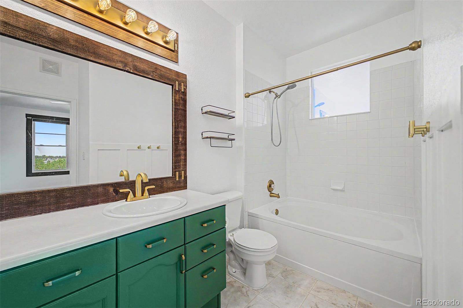
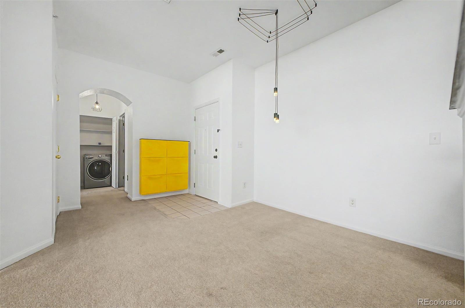
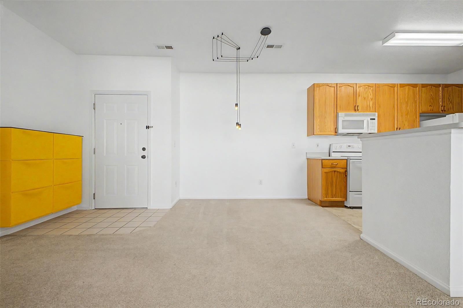
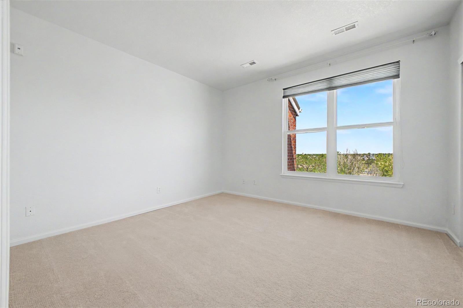
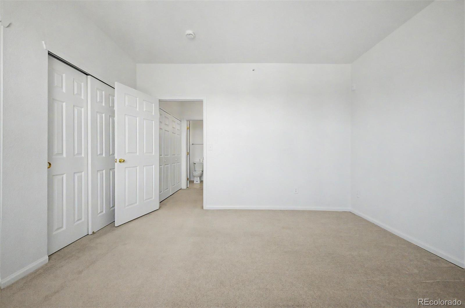
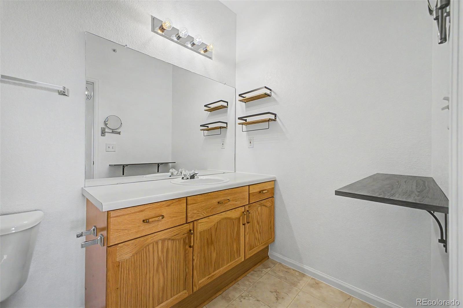
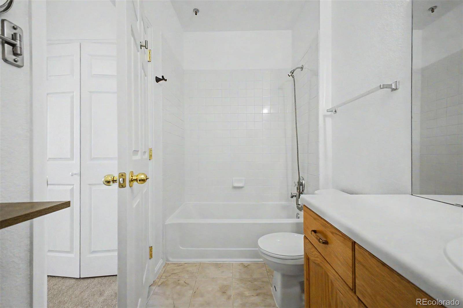
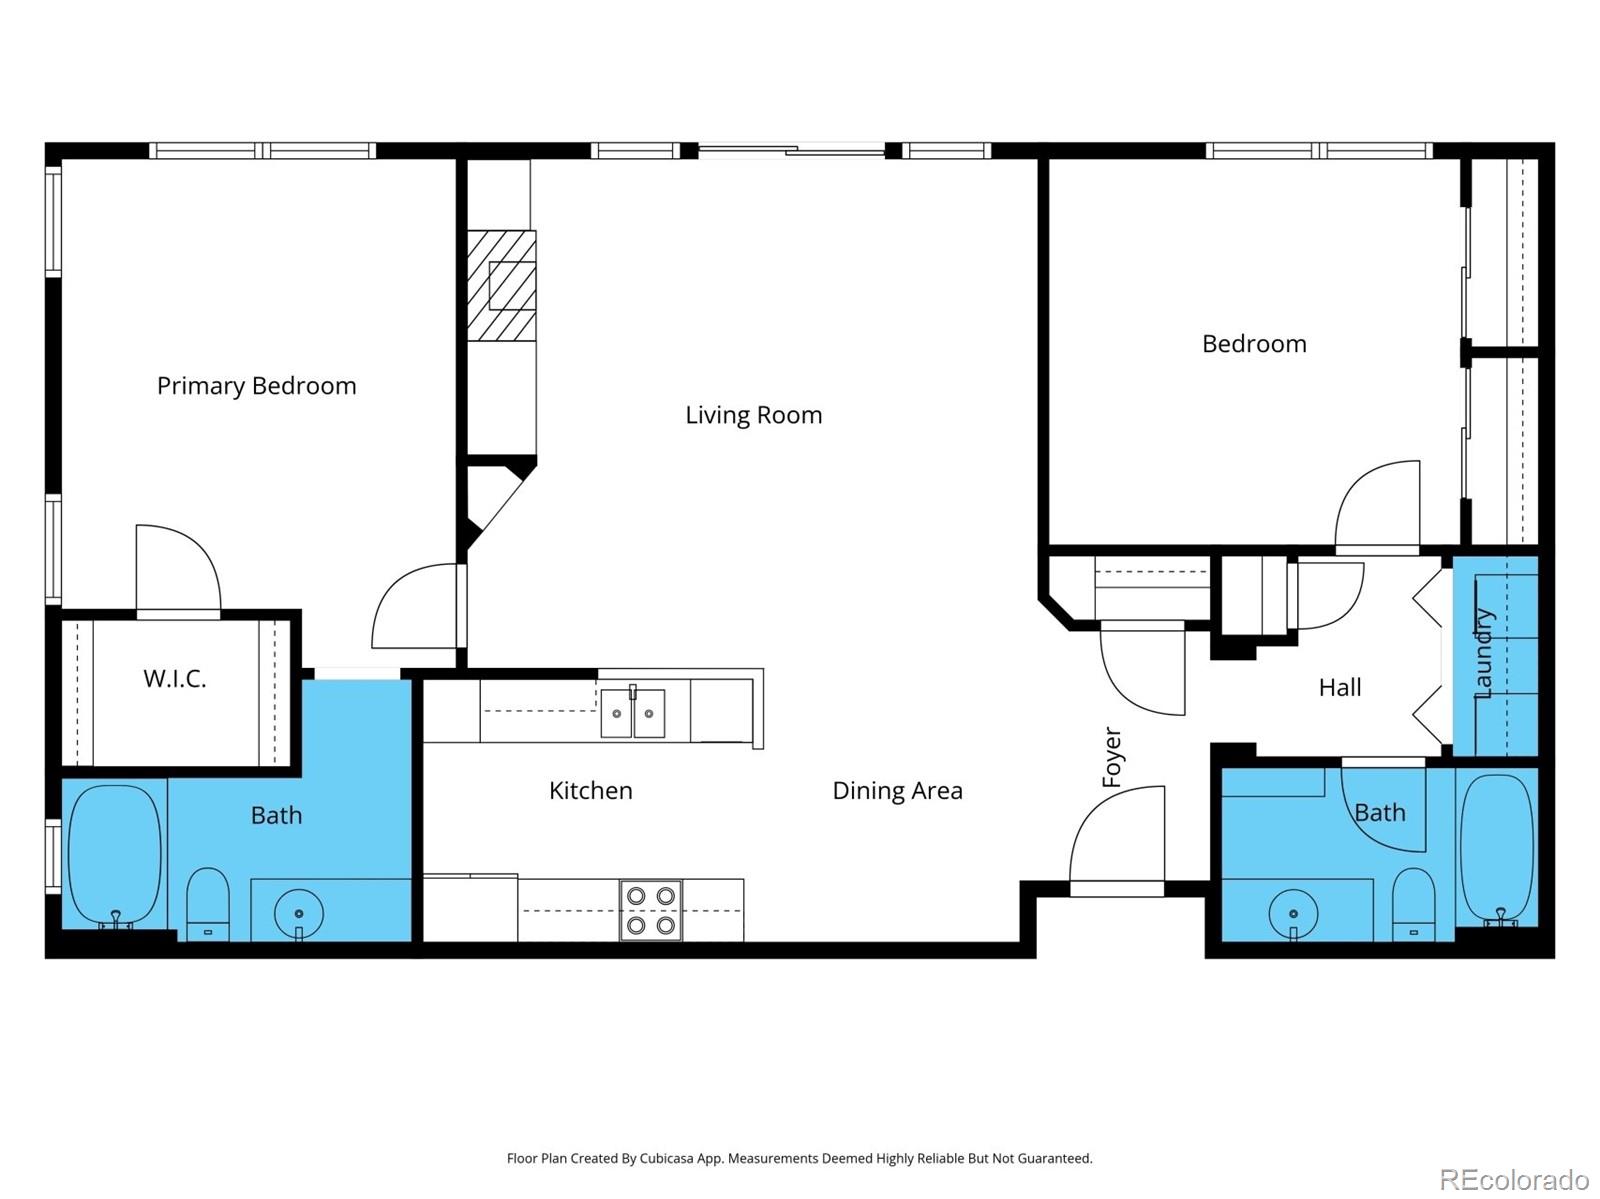
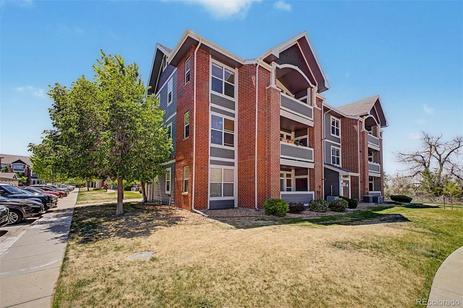
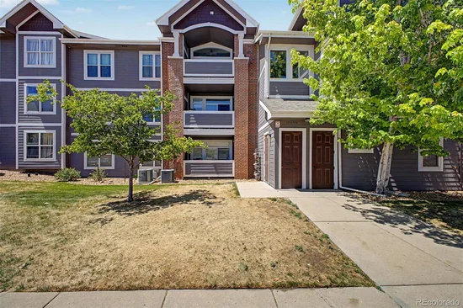
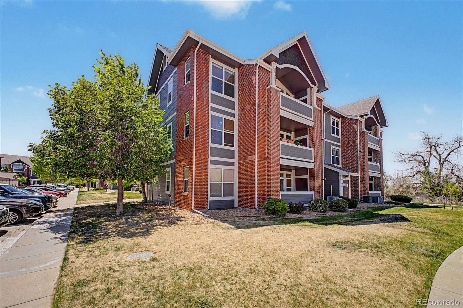
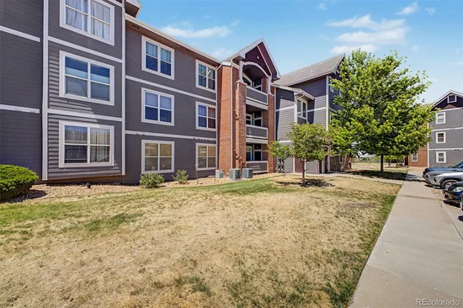
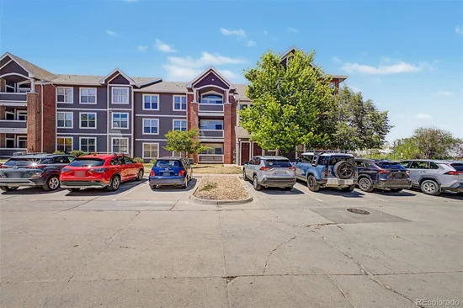
Bright, airy, and beautifully updated, this 2-bedroom, 2-bath condo is a true gem! Perched on the third floor as an end unit with only one shared wall, it offers peace, privacy, and fantastic features throughout. Step inside to discover fresh paint, an updated bathroom, and several brand-new windows that flood the space with natural light. The vaulted ceilings add an open, spacious feel, while the primary suite boasts a walk-in closet and an en-suite bathroom for the perfect retreat.
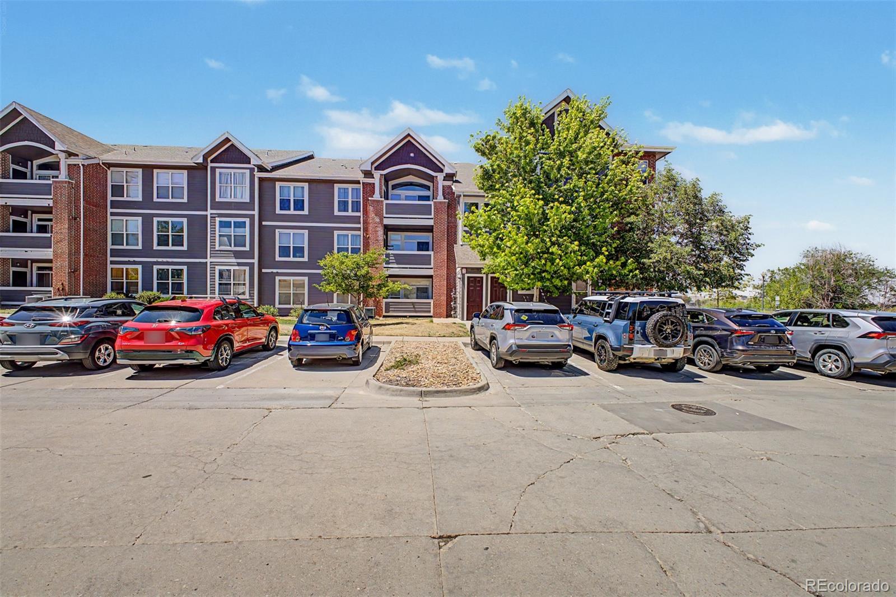
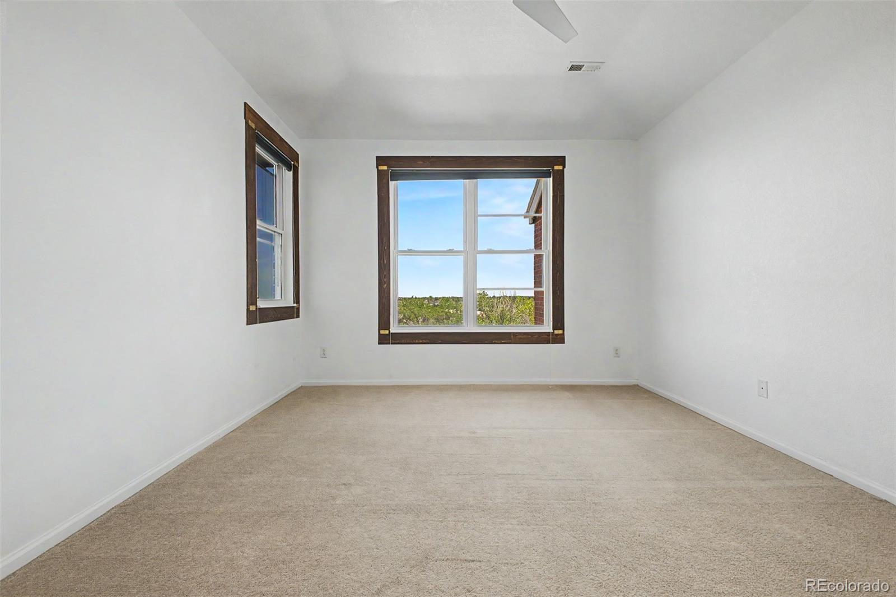
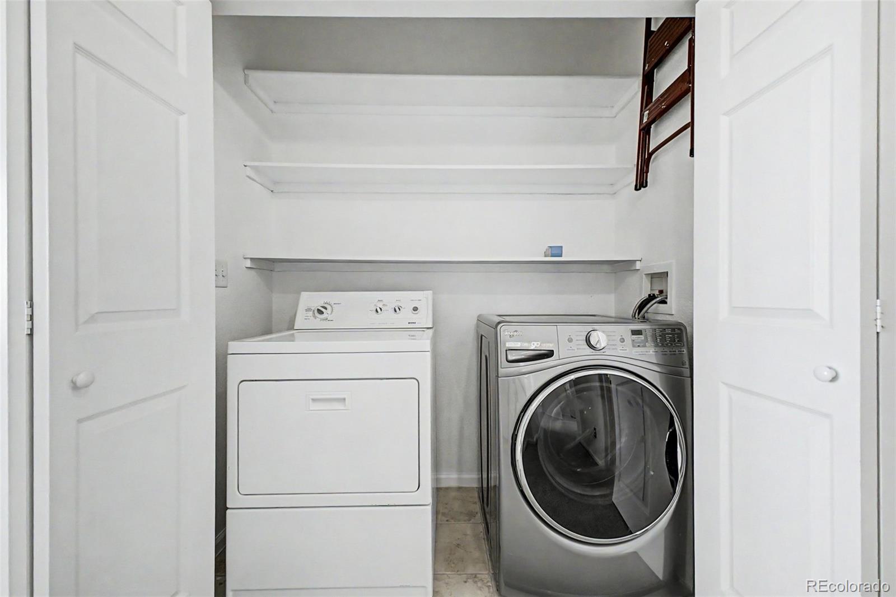
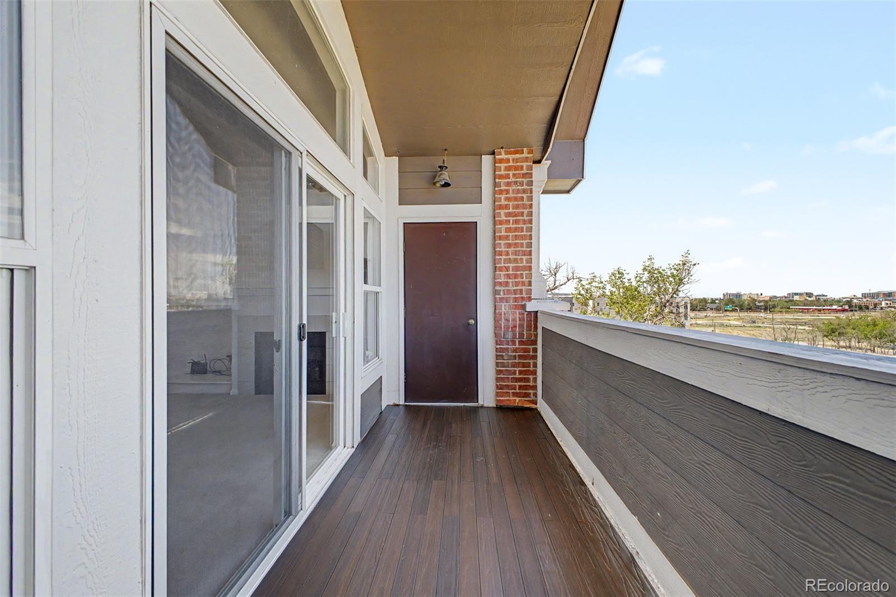
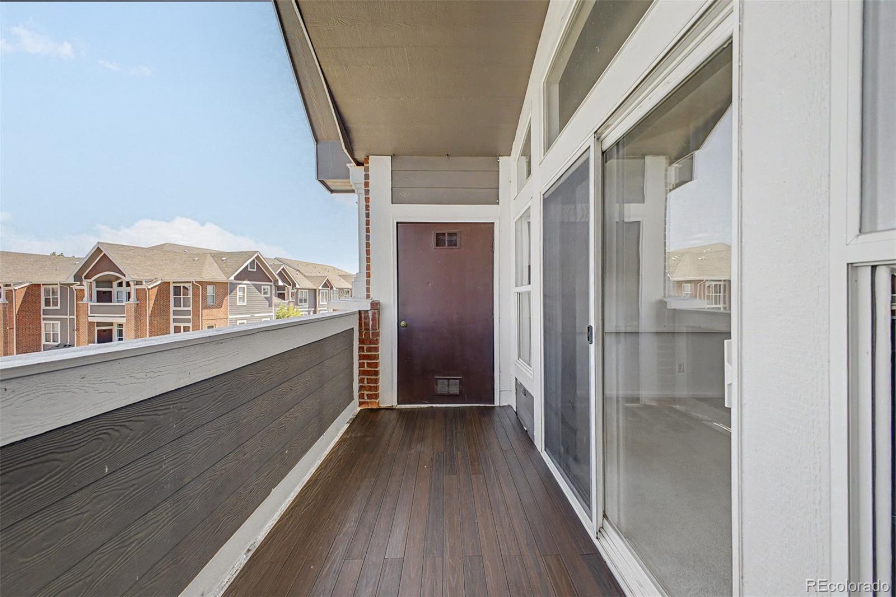
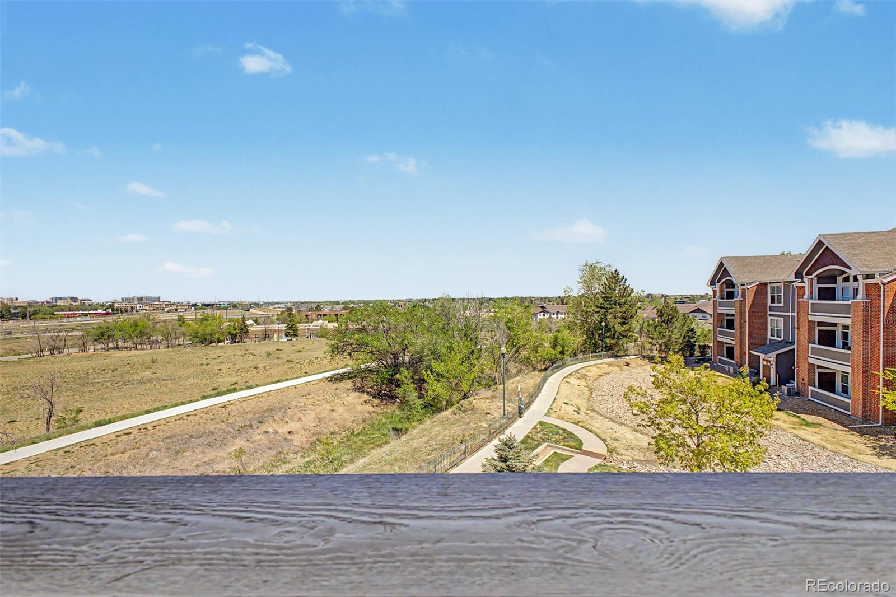
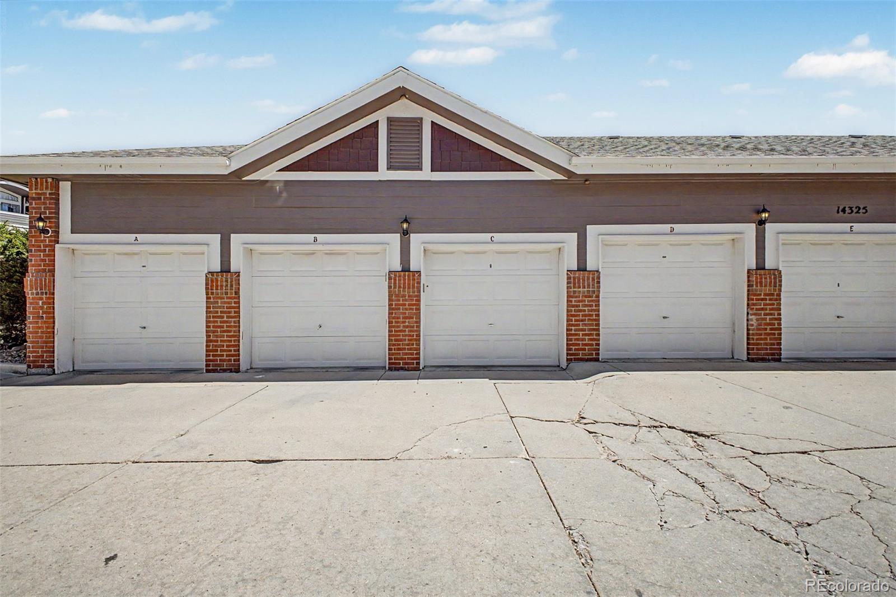
The second bedroom is equally inviting, complete with a generously sized closet and easy access to a full bathroom. Outside, a large deck invites you to unwind on warm summer evenings, offering unobstructed views and even a bonus storage closet. Plus, this unit is equipped with an in-unit washer and dryer, a rare one-car garage, and two additional parking passes for ultimate convenience.
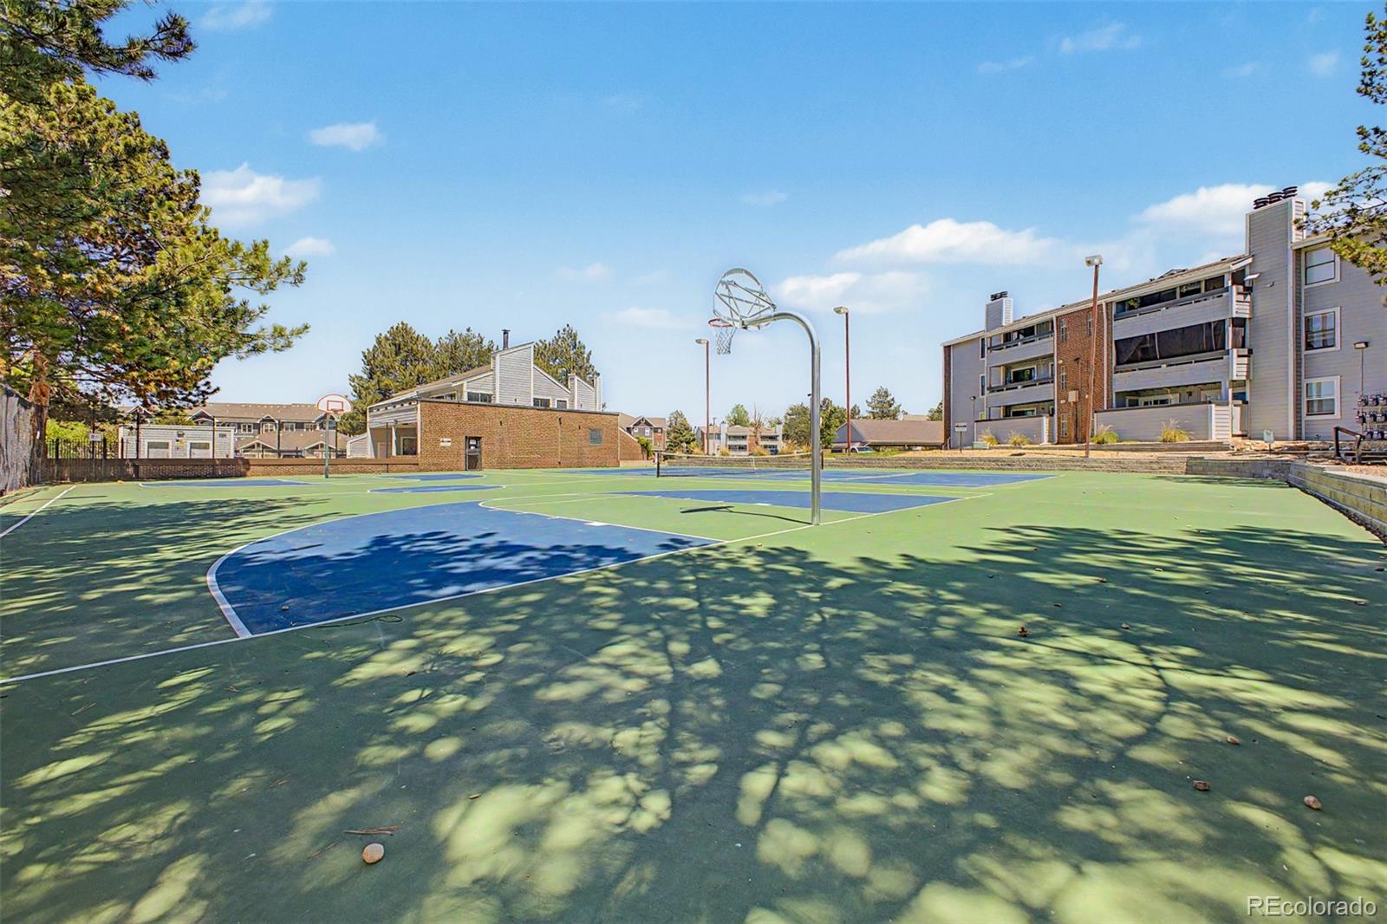
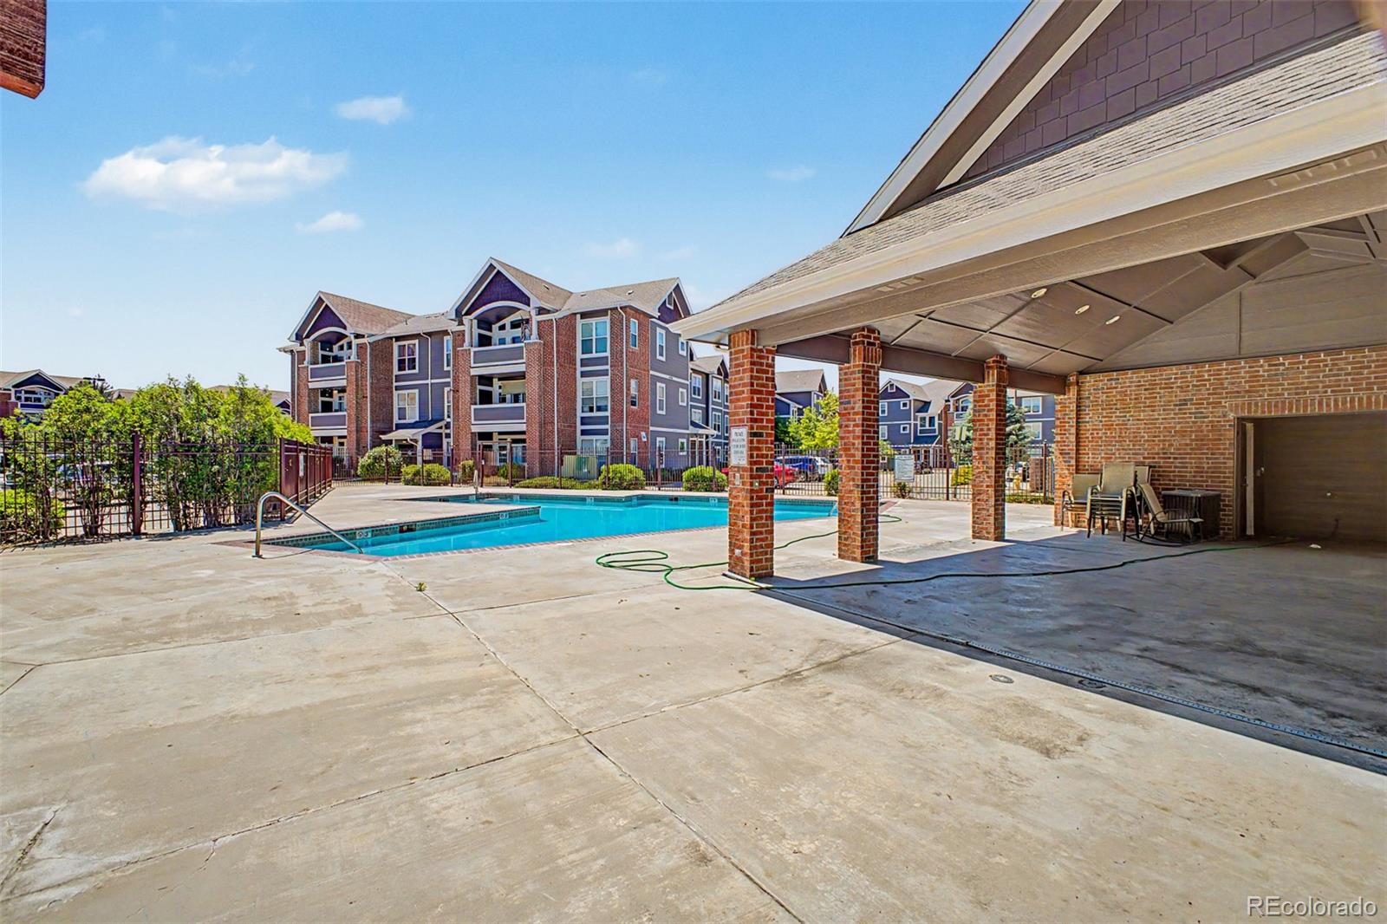
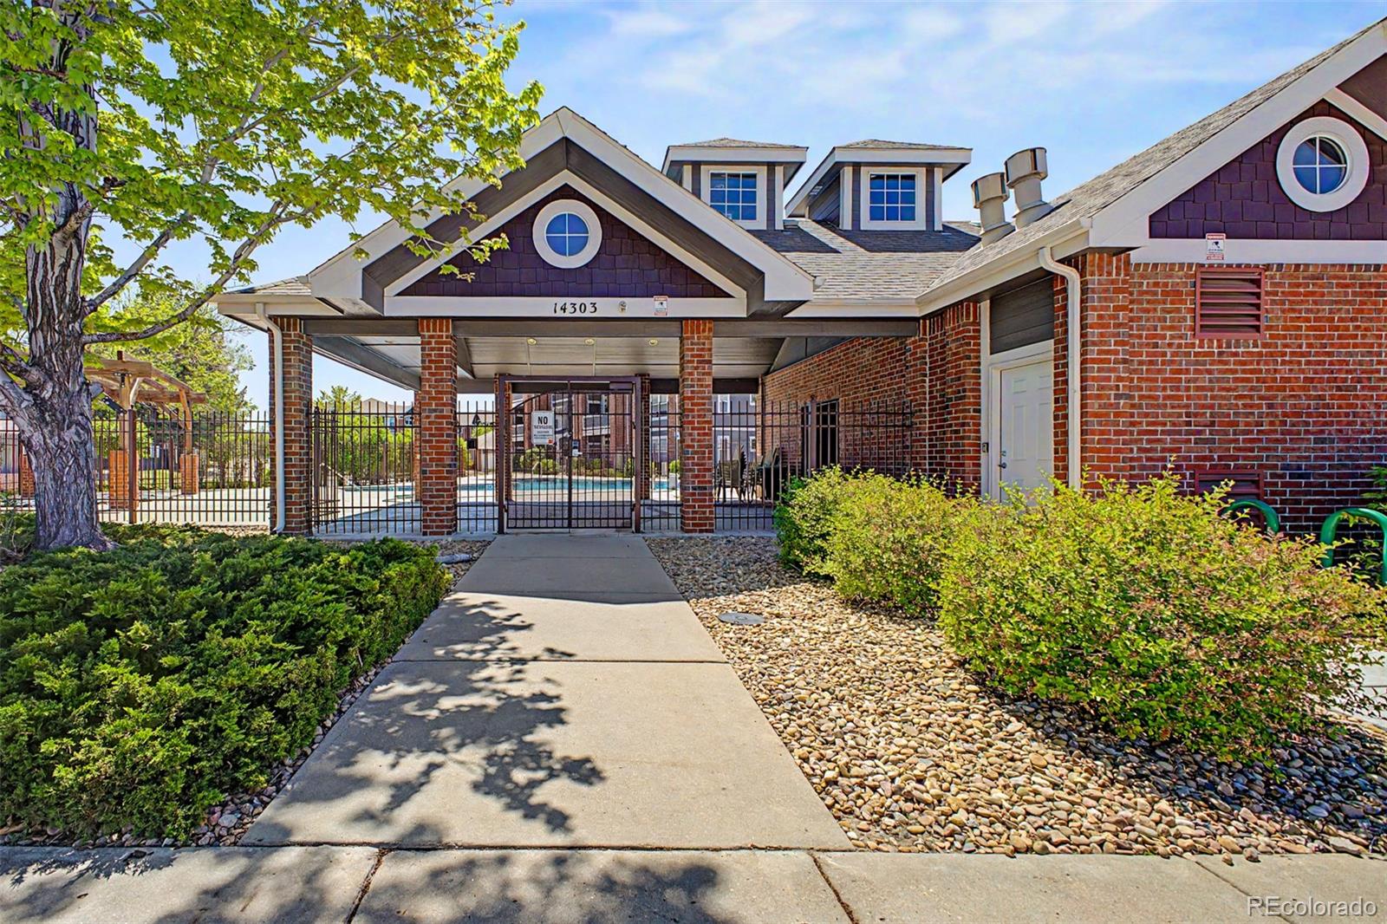
Enjoy resort-style living with a community pool and meticulously maintained grounds. The location couldn’t be better—just minutes from light rail, I-225, and a host of nearby attractions like shopping, dining, DIA, the Tech Center, Buckley Air Force Base, Children’s Hospital, and the VA Hospital. This is the perfect blend of comfort, convenience, and style—don’t miss out!

Buyer financing incentive available! Qualified buyers may be eligible for a lender-paid 1-0 temporary interest rate buydown, providing a reduced monthly payment during the first year of the loan. Program eligibility, underwriting approval, and lender terms apply. Contact listing agent or preferred lender for details.

Property Highlights

Property Type
Residential
Property Sub Type
Condominium
Bedrooms
2
Total Bathrooms
2
Living Area
1,167
Price / Sqft
$220
Year Built
2001
Condition
Updated/Remodeled
Cumulative Days on Market
181

Location

City/Township
Aurora
Subdivision
Cherry Grove East
County
Arapahoe

Property Details
Price
$257,000
Condition
Updated/Remodeled
Property Type
Residential
Property Sub Type
Condominium

Building

Structure Type
Low Rise (1-3)
Levels
One
Total Area
1,167

Community

Local Schools

Elementary School
Sixth Avenue
Middle School
East
High School
Hinkley
School District
Adams-Arapahoe 28J

Interior Features

Bedrooms and Bathrooms

Total Bathrooms
2
Bathrooms on Main Level
2
Full Bathrooms
2
Bedrooms
2
Bedrooms on Main Level
2

Area and Spaces

Living Area
1,167
Above Grade Finished Area
1,167

Appliances

Appliances
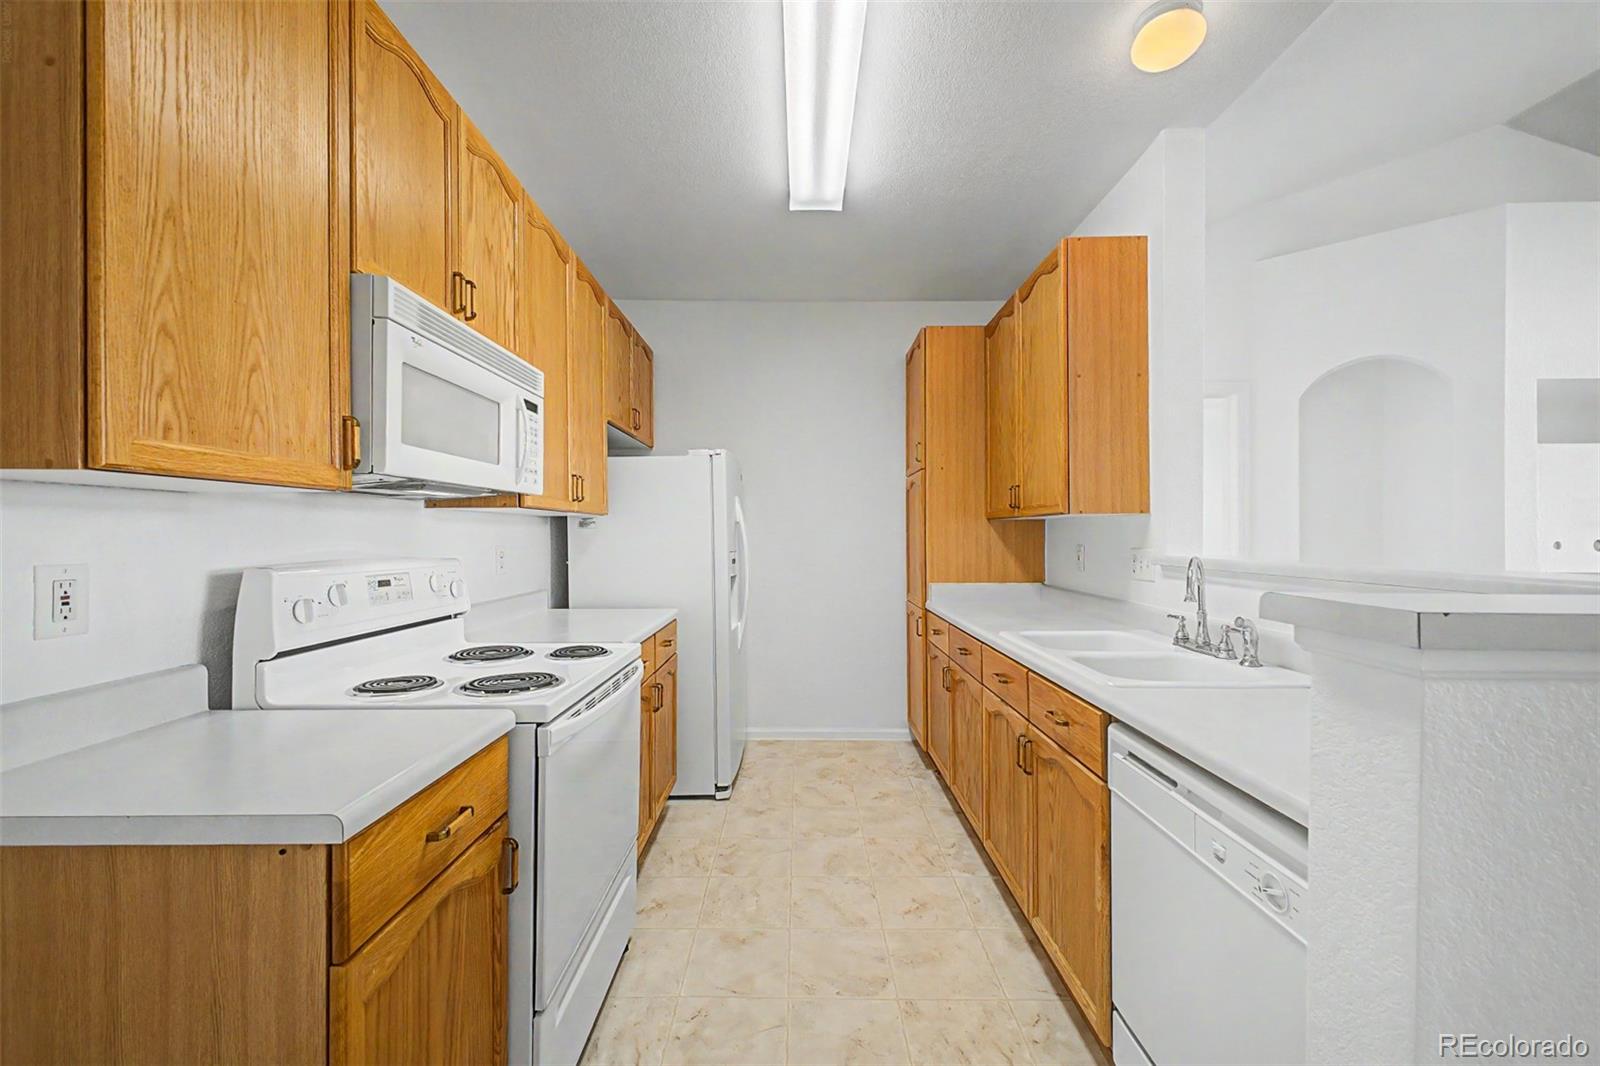
Dishwasher, Disposal, Dryer, Microwave, Oven, Range, Refrigerator, Washer

Interior Features

Interior Features
Breakfast Bar, Ceiling Fan(s), High Ceilings, Laminate Counters, Open Floorplan, Smart Thermostat, Walk-In Closet(s)
Flooring
Carpet, Laminate
Laundry Features
In Unit
Window Features
Double Pane Windows, Window Coverings
Security Features
Carbon Monoxide Detector(s)
Fireplace Features
Family Room
Entry Level
3
Entry Location
Ground

Heating and Cooling

Heating Features
Forced Air
Fireplaces
1

Building Details
Construction

Year Built
2001
Property Attached
Yes
Common Walls
End Unit, 1 Common Wall

Materials
Construction Materials
Frame, Wood Siding
Roof
Composition

Terms

Terms

Ownership
Individual
Exclusions
None
Special Conditions
None
Special Terms
Cash, Conventional, FHA, VA Loan
Cumulative Days on Market
181

Taxes

Tax

Tax (Annual)
$2,169

HOA

Has HOA
Yes
Association Fee
$331 /mo
Association Ammenities
Parking, Pool
Association Fee Includes
Insurance, Maintenance Grounds, Sewer, Snow Removal, Trash, Water

Heating, Cooling & Utilities

Cooling Features
Central Air

Utilities

Utilities
Cable Available, Electricity Connected, Natural Gas Connected, Phone Available
Sewer
Public Sewer

Green Energy

Energy Efficiency Features
Thermostat

Utilities

Water Source
Public

Exterior Features

Exterior Features
Balcony

Parking

Total Parking Spaces
3
Garage Capacity
1

Pool Features

Pool Features
Outdoor Pool
Listed by Compass – Denver, sean@your5280place.com, 720-308-2445
Listing Data last updated 11/10/2026 04:40 pm
Get a Link to this Property: Copy To Clipboard
QR Code link to this property

Phone:
Connect with:

Payment Calculator

per month. fixed. % interest.
$
%
$
%
Principal & Interest
+ Home Insurance
+ Property Tax
+ HOA Fees
per month
Total interest paid over s will be:
All estimates and provided for informational purposes only. Actual amounts may vary. The output of the tool is not a loan offer or solicitation, nor is it financial or legal advice. Information, rates, programs and loan scenarios shown are for example only as of 10-Nov-2026 and are subject to change without notice. Interest rates provided by the St. Louis Federal Reserve Economic Data (FRED). All products are subject to credit and property approval. Not all products are available in all states or for all loan amounts. Other restrictions and limitations apply. Contact your preferred lender for the pricing associated with your specific transaction. Calculations are generated by Open Source mortgage calculation software tools using common mathematical formulas. All calculations should be independently verified.
Get Walk Score Content

Property History

4 days ago
Property information last updated
32 days ago
Date of last price change
181 days ago
Status Active. This is the date the listing was placed on market.
Cumulative Days on Market: 181 days (includes prior listings) · Currently listed since May 13, 2026. Data provided by the MLS.

Similar Properties