Property Details

Start of property details
Share this property:
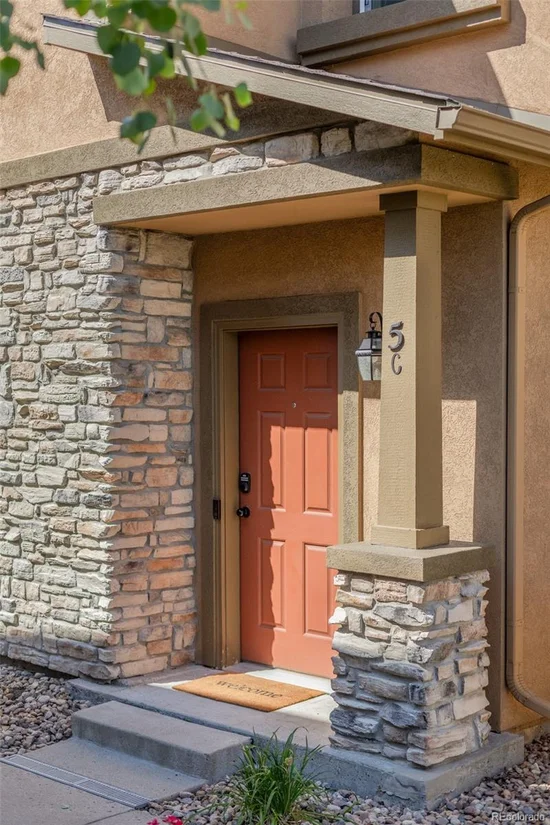
10523 Ashfield Street, Unit 5C
Highlands Ranch, CO 80126
7 days ago
REDUCED
$485,000
Active
2
Beds
2
Baths
2
Garage
1,699
Sqft
2004
Yr. Built
MLS# 8032409
Cumulative Days on Market: 53 · Includes prior listings · Currently listed since 07/31/26 · Data provided by the MLS.

Property Description

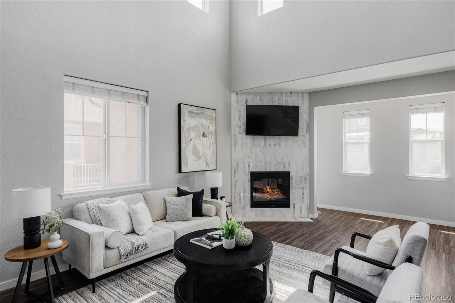
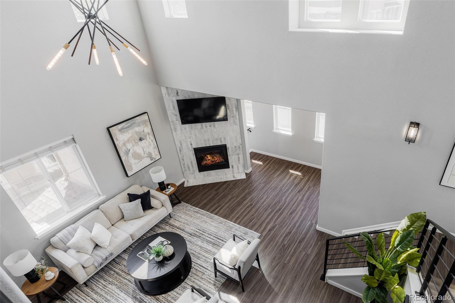
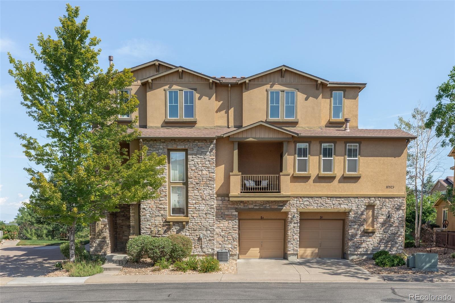
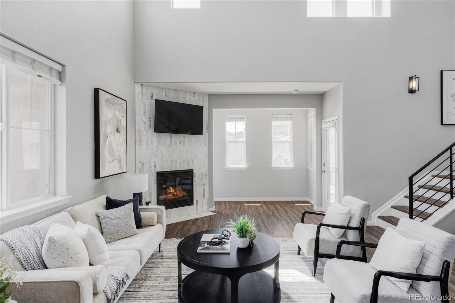
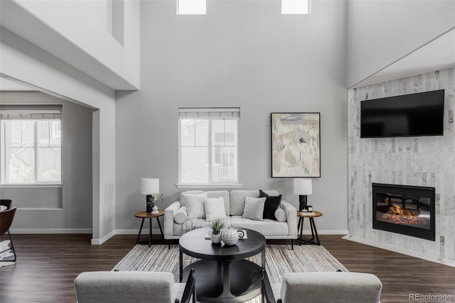
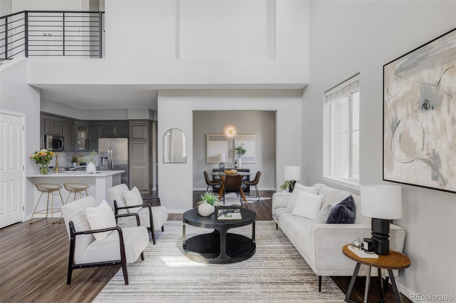
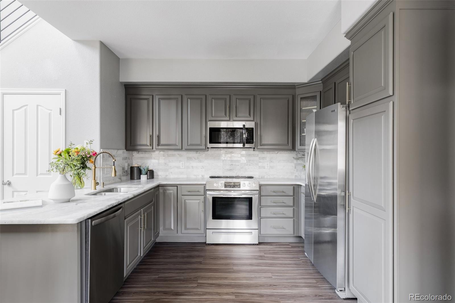
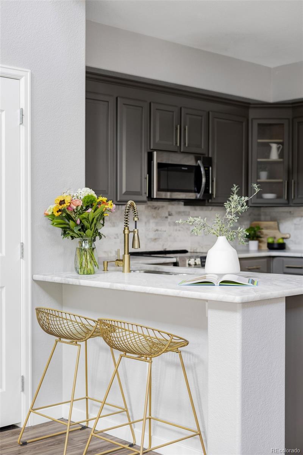
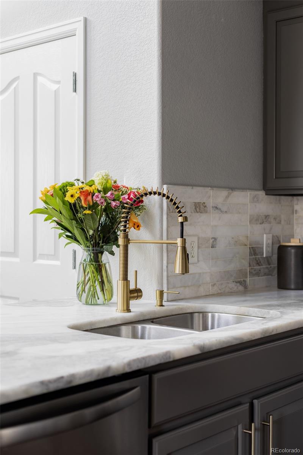
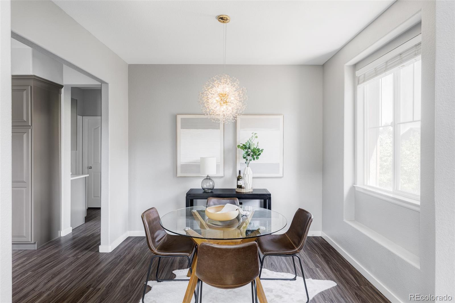
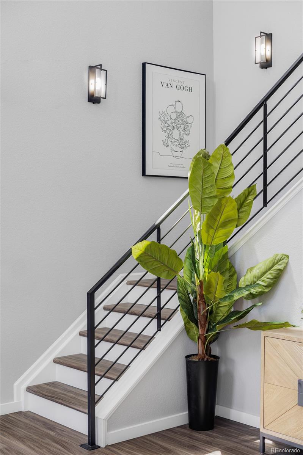
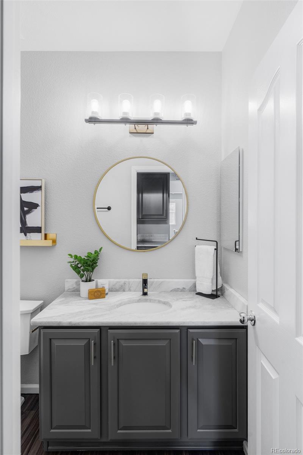
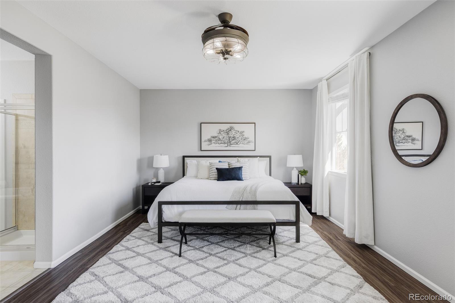
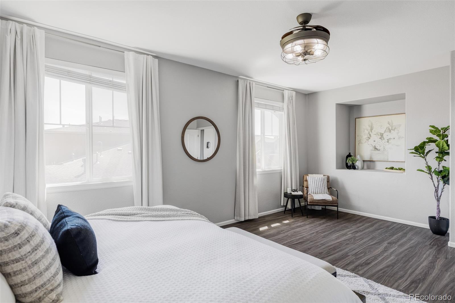
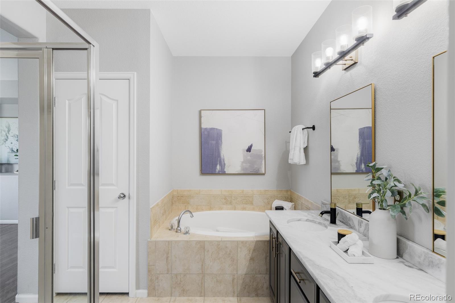
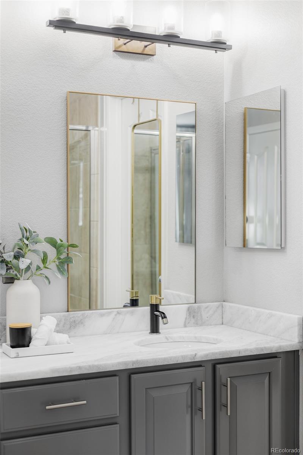
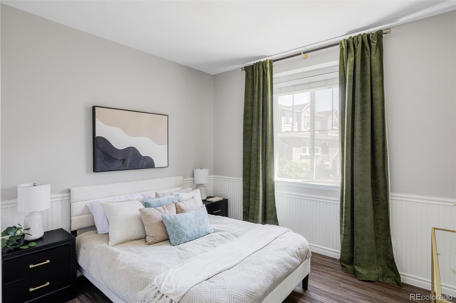
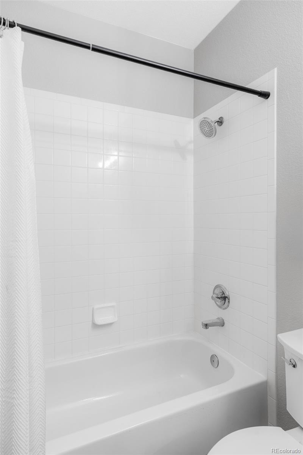
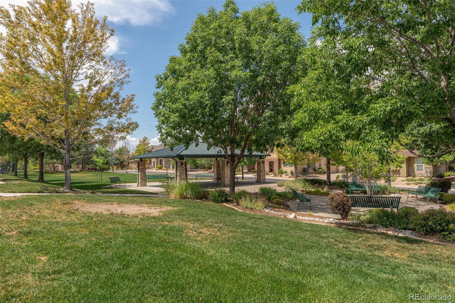
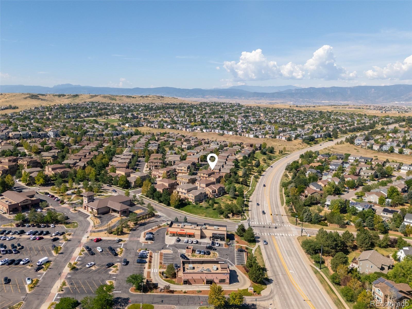
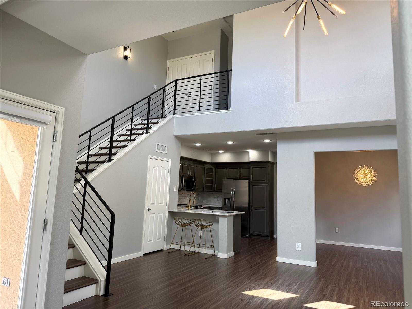
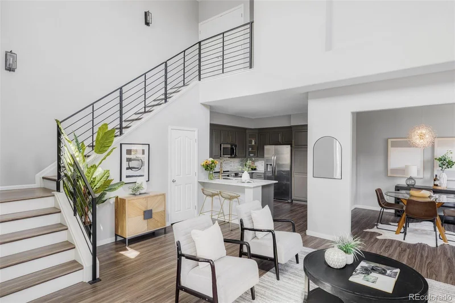
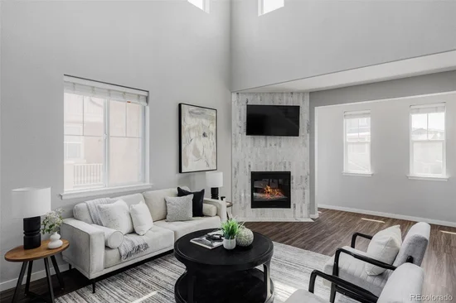
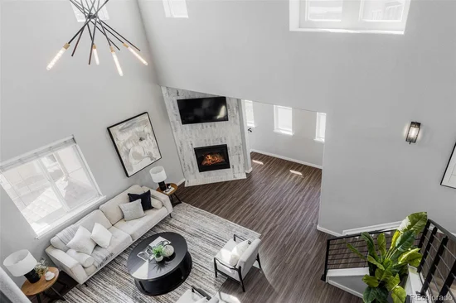
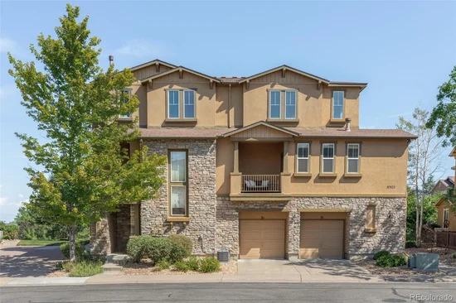
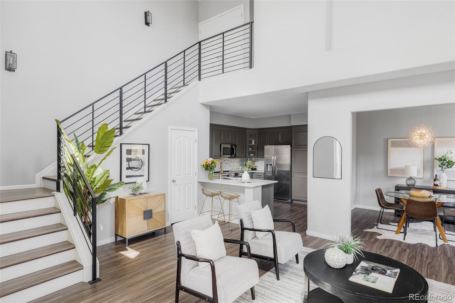
Quality recent renovation in the delightful neighborhood of Highland Walk in east Highlands Ranch. Renovations in 2020 / 2021 include all new Luxury Vinyl Plank floors throughout, quartzite countertops in kitchen and bathrooms, tile backsplash in kitchen and entire feature wall on gas fireplace, all metal railings, full interior paint, kitchen appliances, modern lighting fixtures and hardware, West Elm drapes, and more. Also new in September 2021 is the AC unit and in 2024 / 2025 a high efficiency furnace and tankless water heater! The ultra-high ceilings in the main living area and gas fireplace make this home feel both warm and expansive. Meticulously cared for and loved, this low maintenance home is move-in ready. The oversized primary bedroom has plenty of room for a sitting area or Peloton. The Highland Walk HOA provides gorgeous landscaping throughout the community, and is well-funded with no special assessments currently or planned. Highland Walk has a very charming pocket park just a few minutes' walk away and is a 5-minute drive to Southridge Recreation Center, the newest in Highlands Ranch with both an indoor and outdoor pool. Also in walking distance are the Shops at Highland Walk with a King Soopers, Starbucks, restaurants, and more. Whole Foods and Valor High School are a 5-minute drive. Award winning schools and multiple hiking / walking trails are just around the corner. Welcome home!

Ask a Local Expert

Property Highlights

Property Type
Residential
Property Sub Type
Condominium
Bedrooms
2
Total Bathrooms
2
Living Area
1,699
Price / Sqft
$285
Year Built
2004

Location

City/Township
Highlands Ranch
Subdivision
Highland Walk
County
Douglas

Property Details

Price
$485,000
Property Type
Residential
Property Sub Type
Condominium

Building

Structure Type
Low Rise (1-3)
Levels
Two
Total Area
1,699

Community

Local Schools

Elementary School
Copper Mesa
Middle School
Mountain Ridge
High School
Mountain Vista
School District
Douglas RE-1

Interior Features

Bedrooms and Bathrooms

Total Bathrooms
2
Bathrooms on Main Level
1
Full Bathrooms
2
Bedrooms
2
Bedrooms on Main Level
1

Area and Spaces

Living Area
1,699
Above Grade Finished Area
1,699

Appliances

Appliances
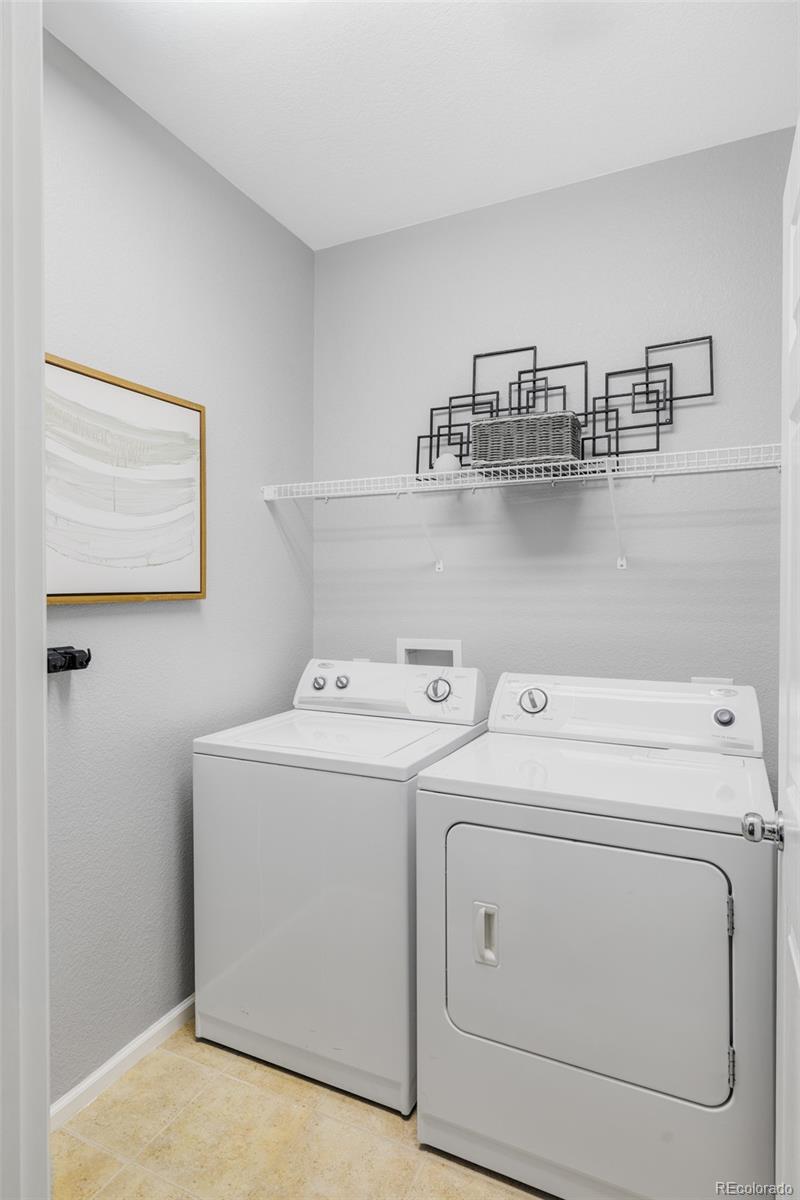
Dishwasher, Disposal, Dryer, Microwave, Oven, Refrigerator, Tankless Water Heater, Washer

Interior Features

Interior Features
Ceiling Fan(s), High Ceilings, Open Floorplan, Smart Thermostat, Smoke Free, Walk-In Closet(s)
Flooring
Vinyl
Laundry Features
In Unit
Window Features
Window Coverings, Window Treatments
Security Features
Video Doorbell
Fireplace Features
Family Room, Gas, Gas Log, Living Room
Entry Level
3

Heating and Cooling

Heating Features
Forced Air
Fireplaces
1

Building Details

Construction

Builder
Shea Homes
Year Built
2004
Property Attached
Yes
Common Walls
End Unit

Materials

Construction Materials
Frame
Roof
Composition

Terms

Terms

Ownership
Individual
Exclusions
Seller`s personal property and staging items.
Special Conditions
None
Special Terms
Cash, Conventional, Other

Taxes

Tax

Tax (Annual)
$2,937

HOA

Has HOA
Yes
Association Fee
$155.28 /mo
Association Fee2
398.00 /mo
Association Ammenities
Clubhouse, Fitness Center, Park, Pool, Tennis Court(s)
Association Fee Includes
Reserves, Insurance, Maintenance Grounds, Maintenance Structure, Recycling, Road Maintenance, Snow Removal, Trash, Water

Heating, Cooling & Utilities

Cooling Features
Central Air

Utilities

Sewer
Public Sewer
Water Source
Public

Exterior Features

Exterior Features
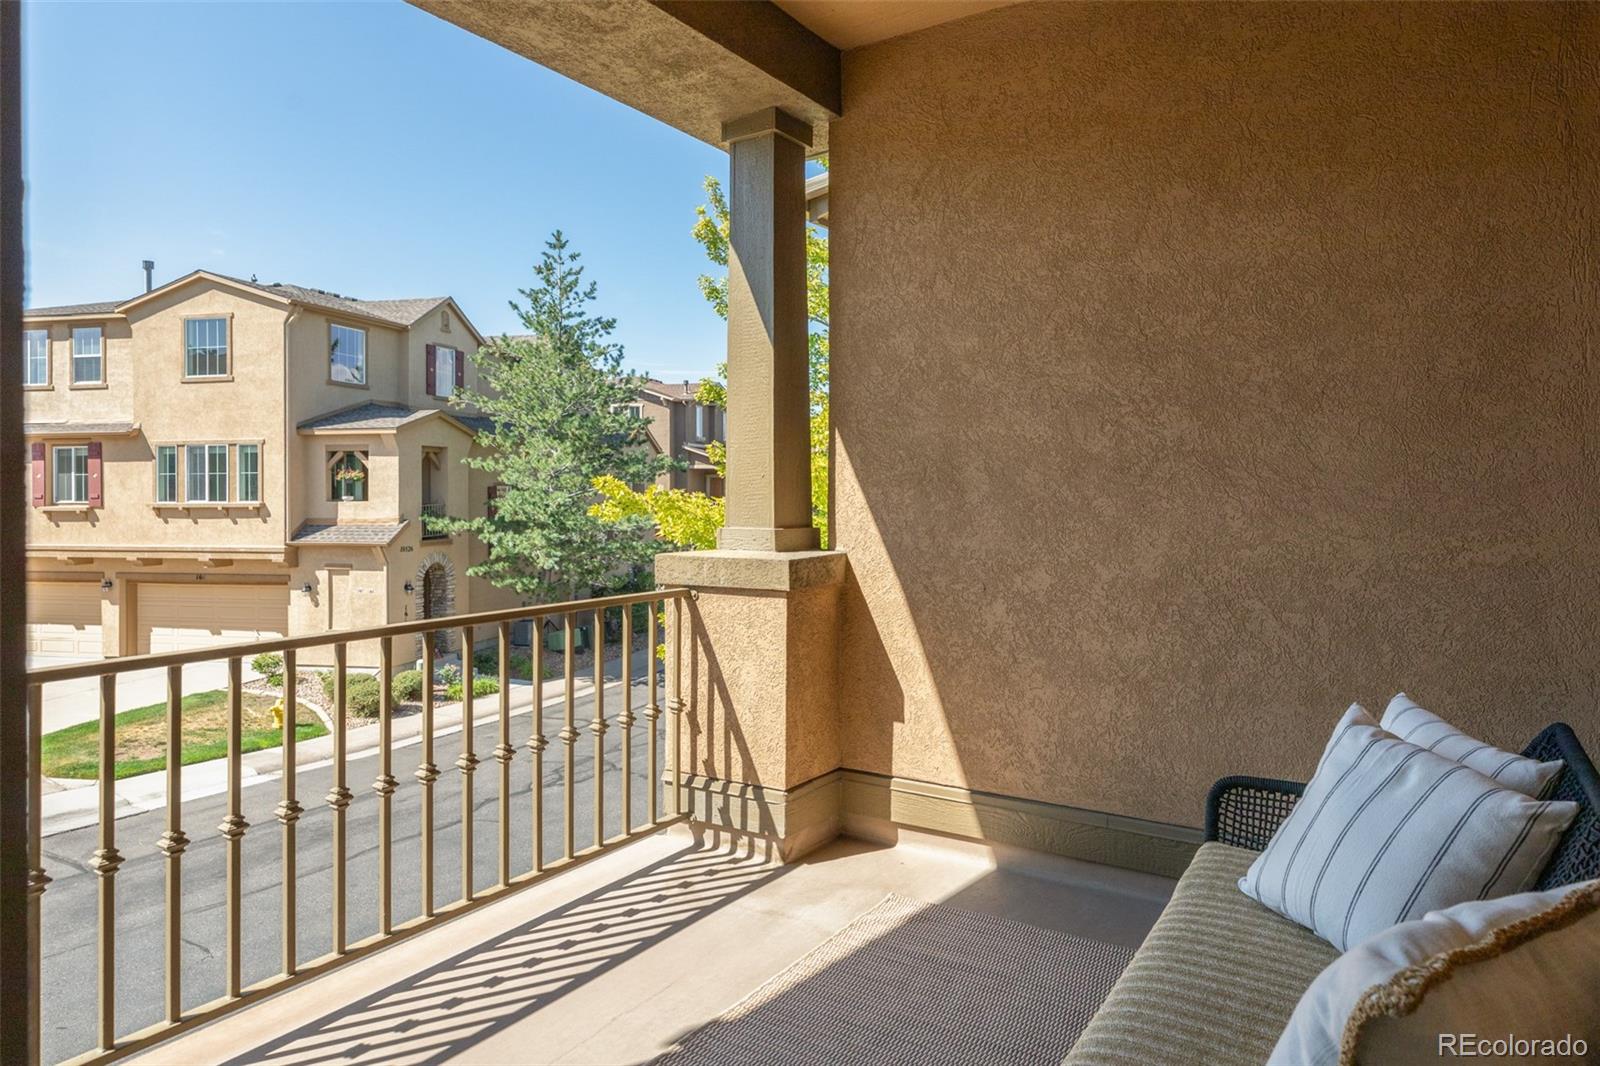
Balcony
Patio And Porch Features
Covered, Deck

Parking

Total Parking Spaces
2
Garage Capacity
2
Parking Features
Tandem
Listed by Kentwood Real Estate DTC, LLC, jasonweisgerber@kentwood.com, 720-297-2891
Listing Data last updated 09/22/2026 04:40 am
Get a Link to this Property: Copy To Clipboard
QR Code link to this property

Phone:
Connect with:

Payment Calculator

per month. fixed. % interest.
$
%
$
%
Principal & Interest
+ Home Insurance
+ Property Tax
+ HOA Fees
per month
Total interest paid over s will be:
All estimates and provided for informational purposes only. Actual amounts may vary. The output of the tool is not a loan offer or solicitation, nor is it financial or legal advice. Information, rates, programs and loan scenarios shown are for example only as of 22-Sep-2026 and are subject to change without notice. Interest rates provided by the St. Louis Federal Reserve Economic Data (FRED). All products are subject to credit and property approval. Not all products are available in all states or for all loan amounts. Other restrictions and limitations apply. Contact your preferred lender for the pricing associated with your specific transaction. Calculations are generated by Open Source mortgage calculation software tools using common mathematical formulas. All calculations should be independently verified.
Get Walk Score Content

Property History

Yesterday
Property information last updated
7 days ago
Date of last price change
52 days ago
Status Active. This is the date the listing was placed on market.
Cumulative Days on Market: 53 days (includes prior listings) · Currently listed since July 31, 2026. Data provided by the MLS.

Similar Properties