Property Details

Start of property details
Share this property:
155 S Jackson Street, Unit A
Denver, CO 80209
FOR
SALE
$799,900
Active
3
Beds
4
Baths
1
Garage
1,995
Sqft
0.01
Acres
MLS# 8097792
Cumulative Days on Market: 159 · Includes prior listings · Currently listed since 04/16/26 · Data provided by the MLS.

Property Description

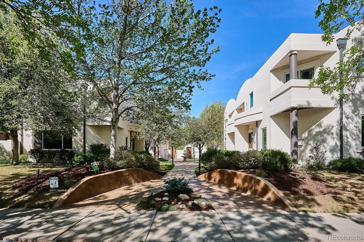
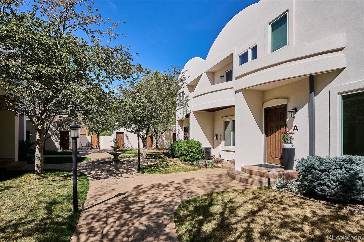
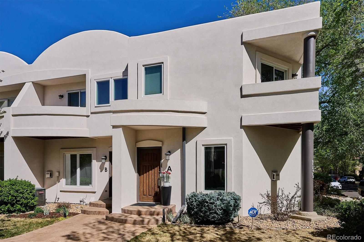
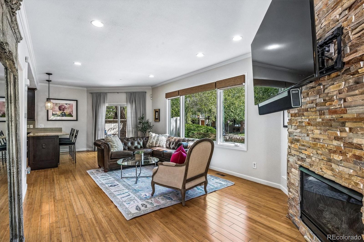
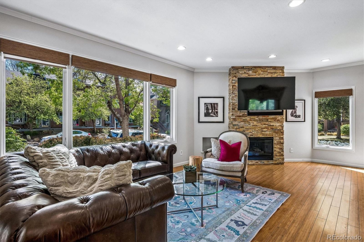
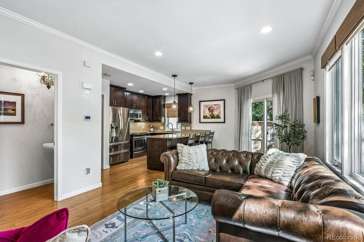
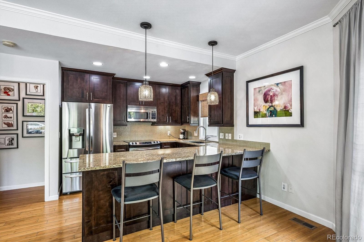
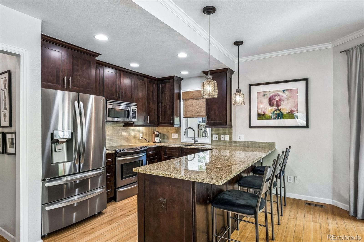
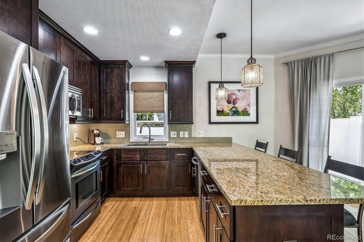
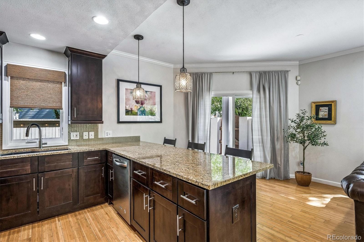
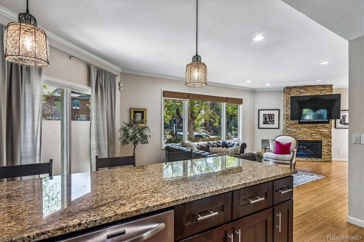
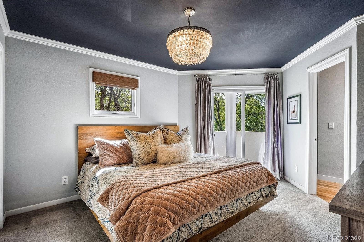
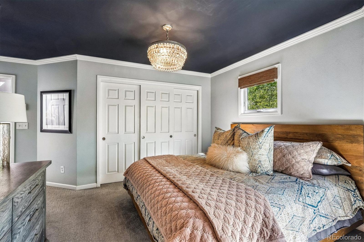
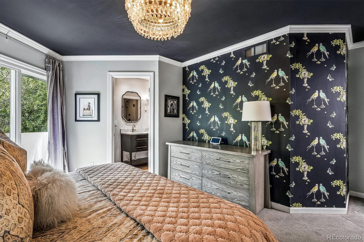
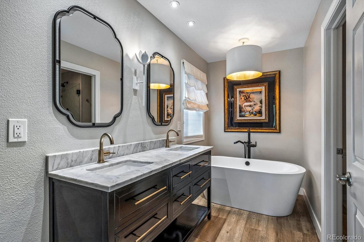
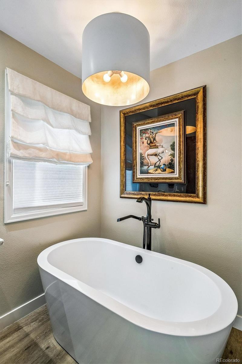
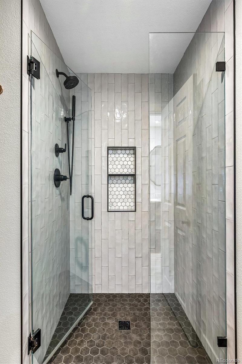
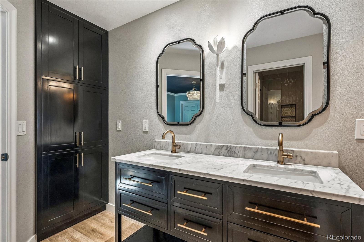
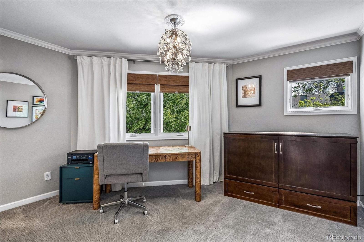
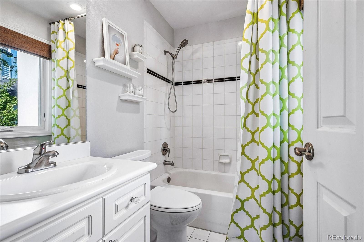
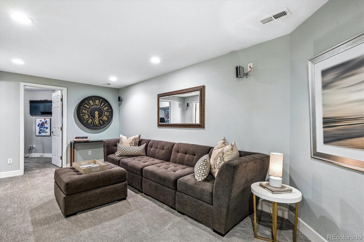
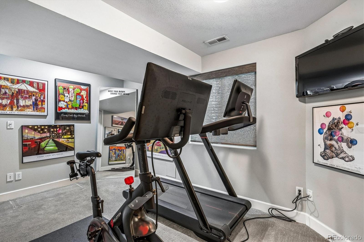
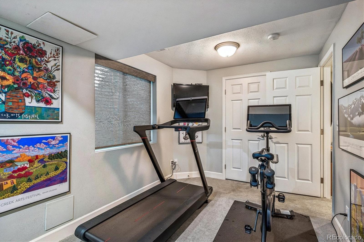
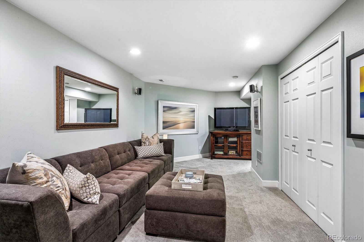
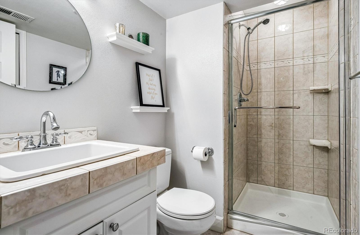
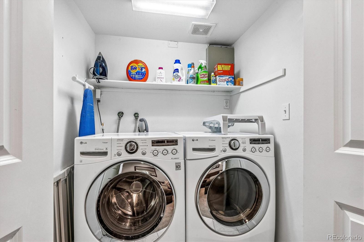
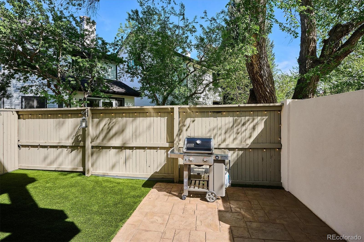
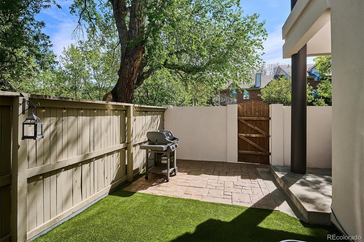
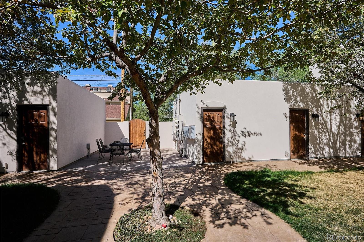
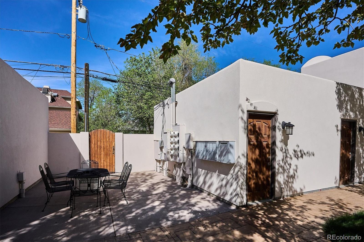
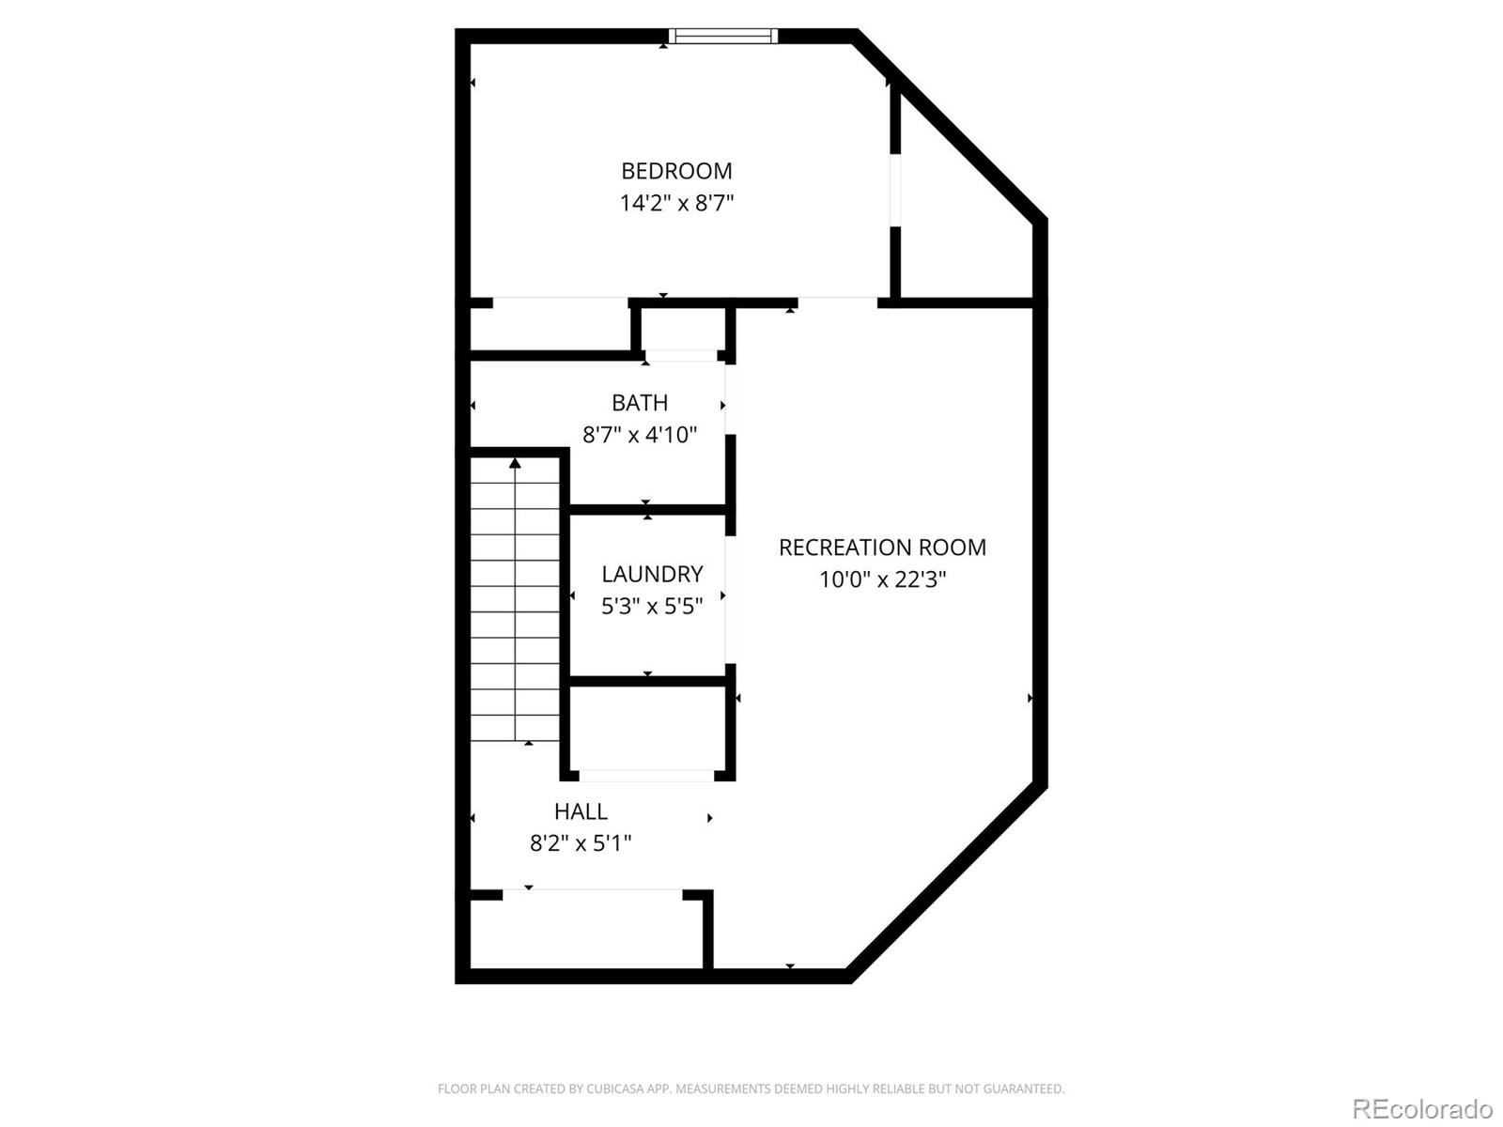
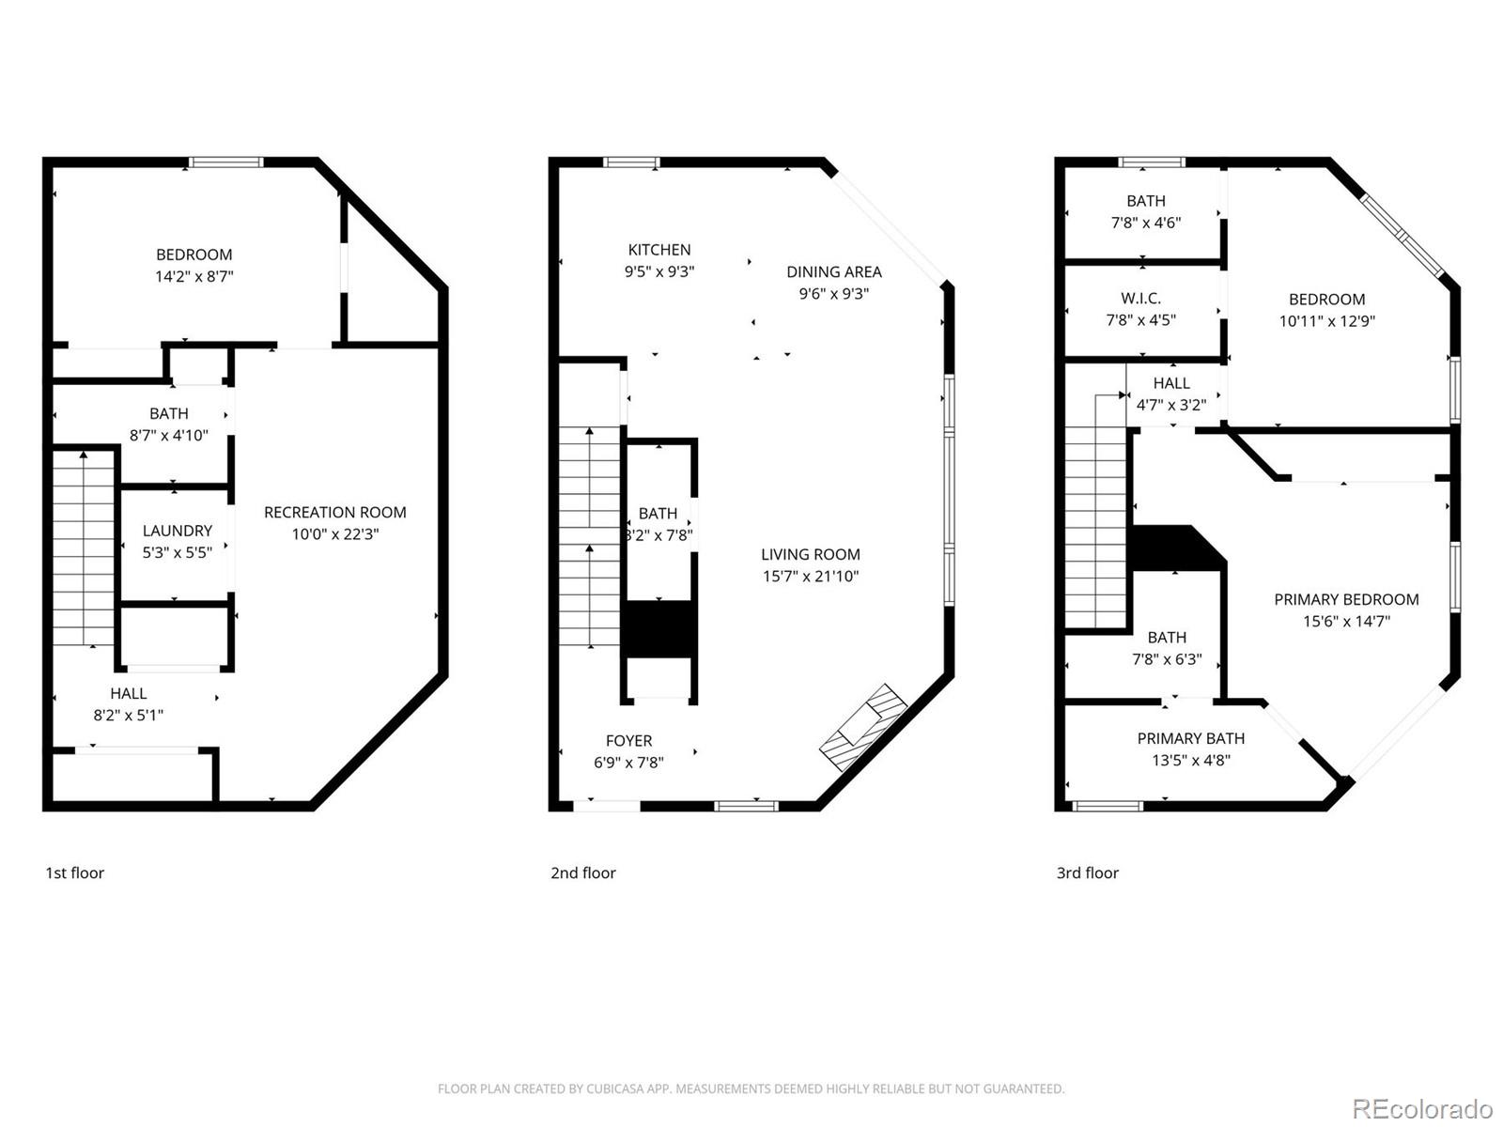
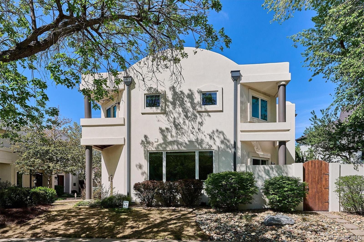
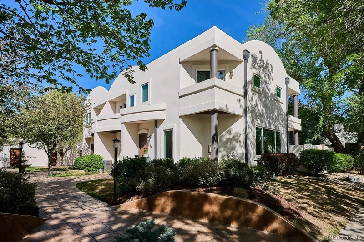
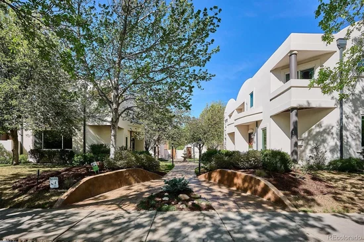
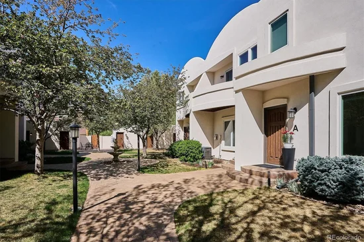
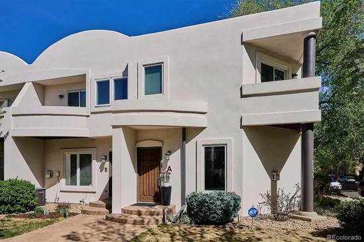
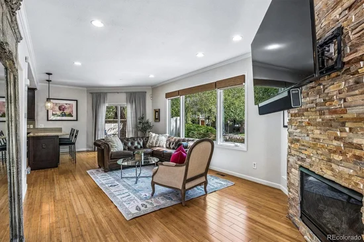
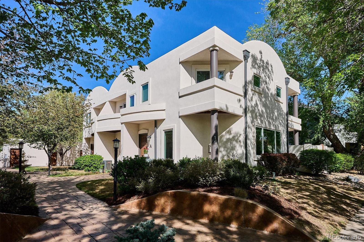
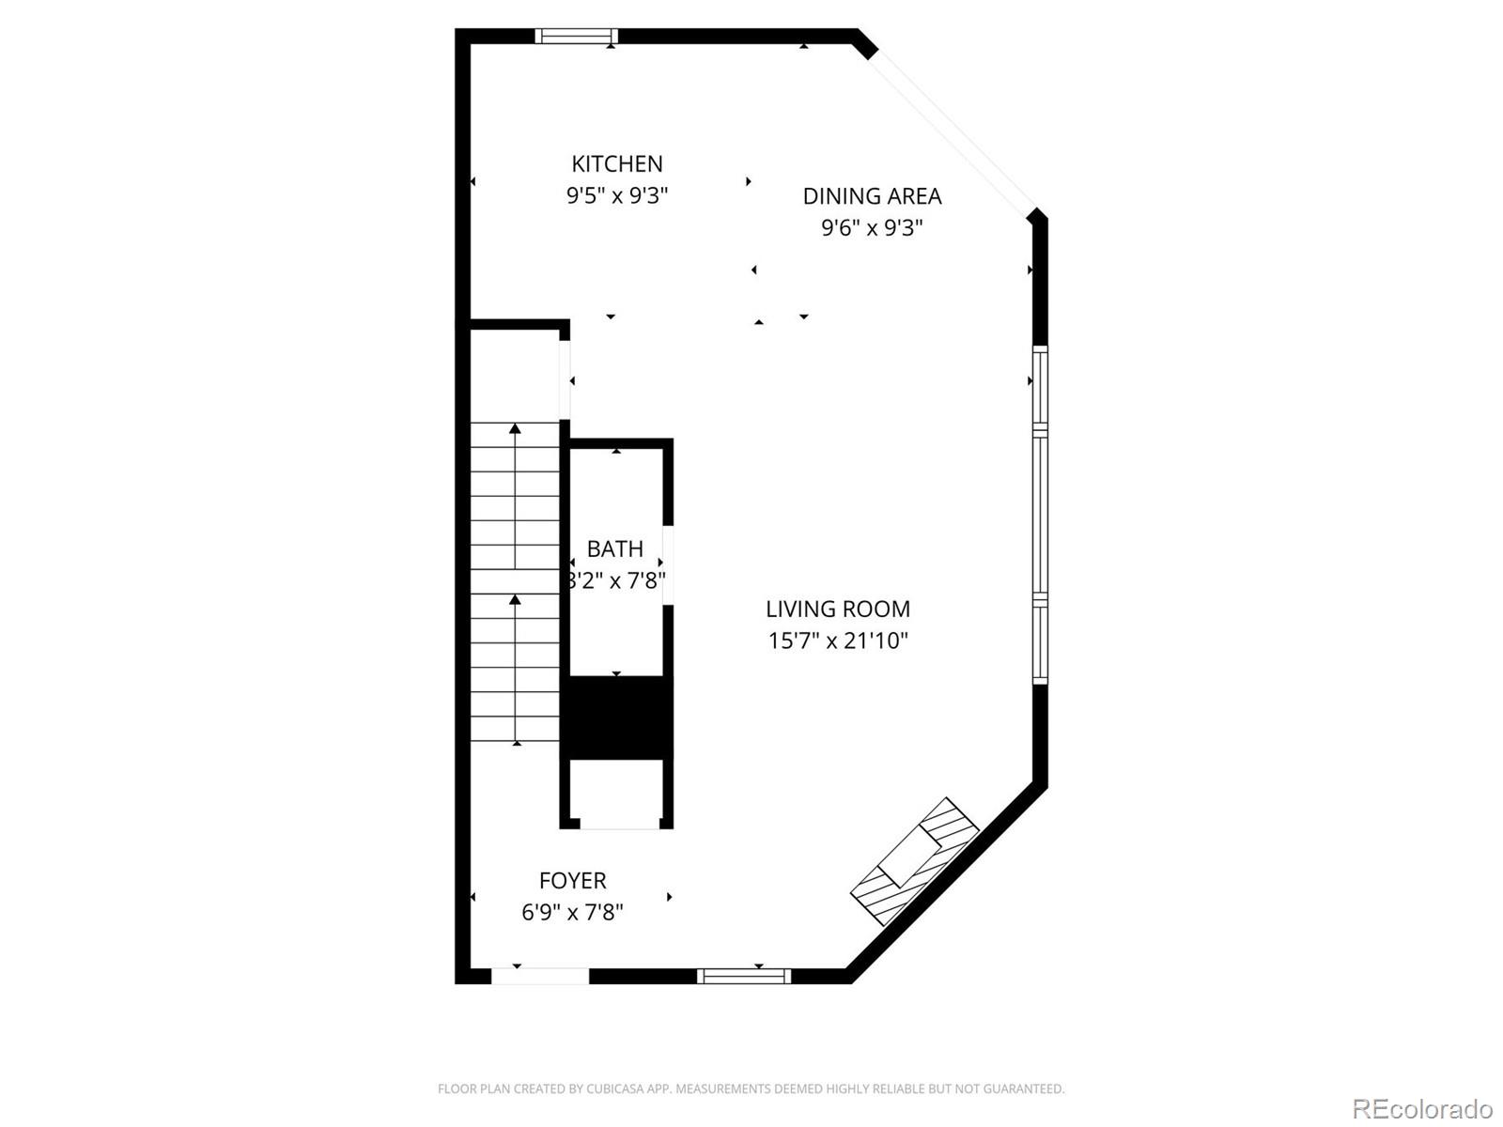
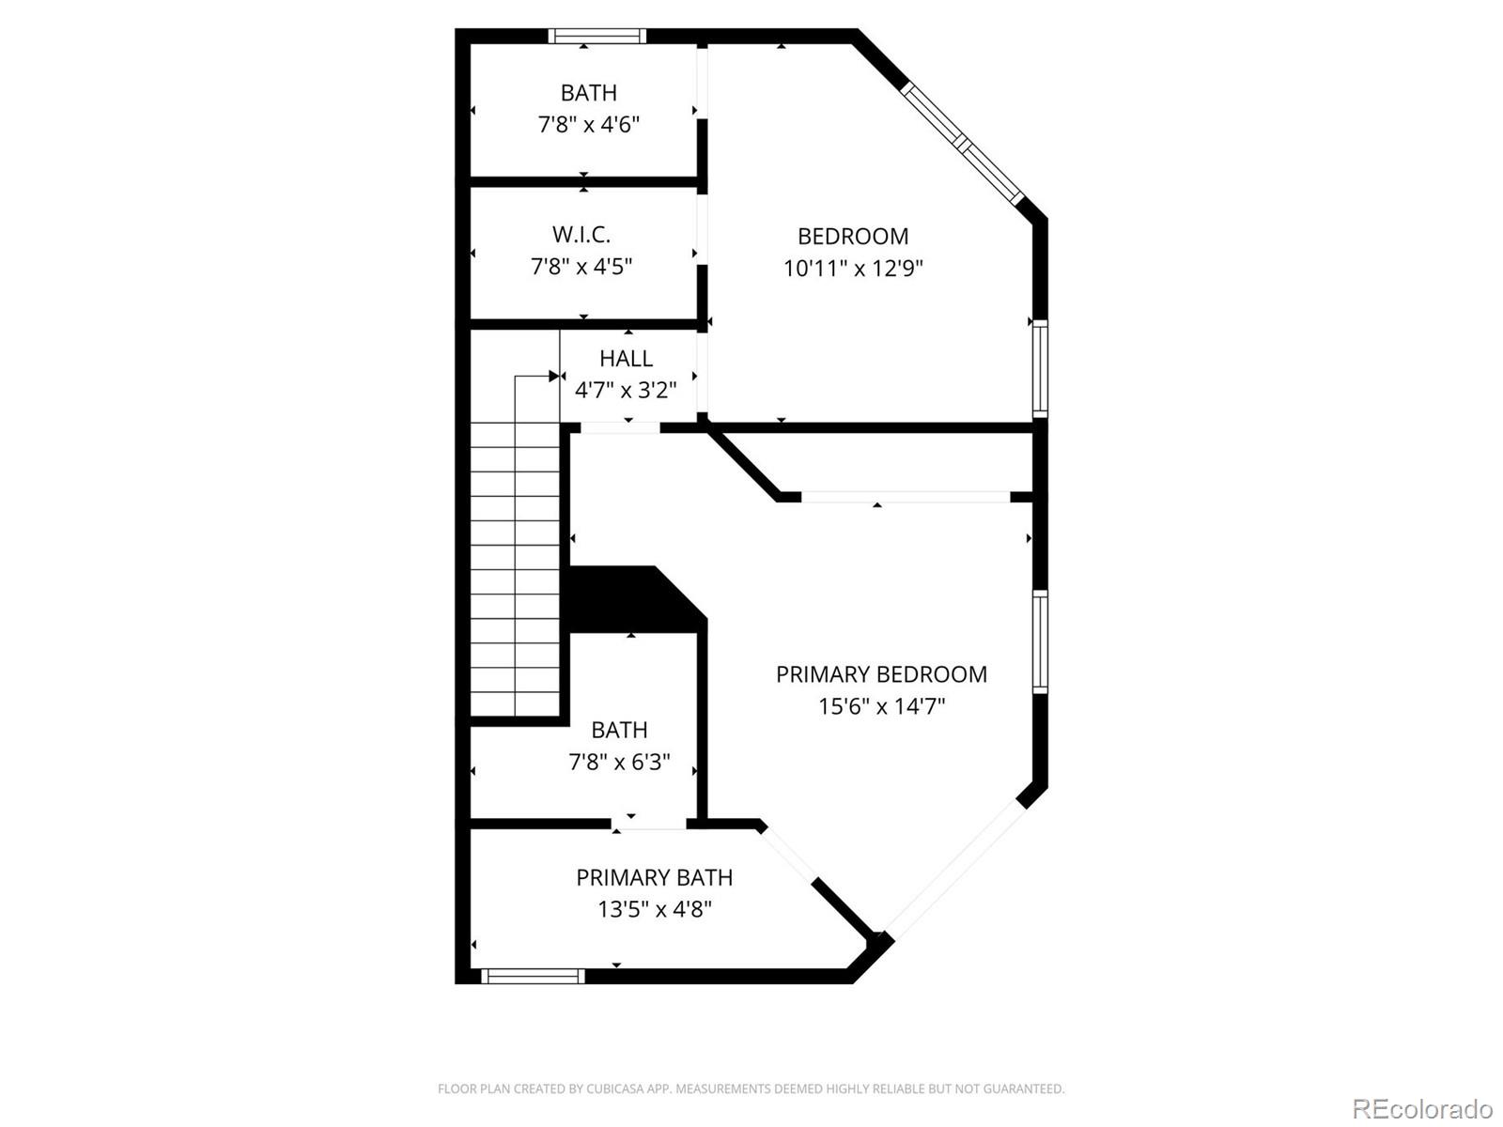
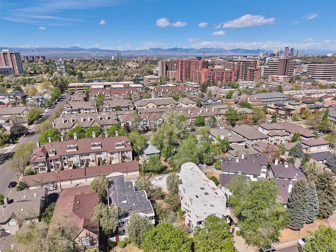
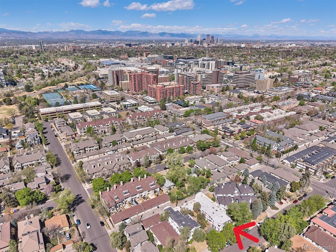
* * Beautiful Oasis in the Heart of the City – Minutes to Cherry Creek or Downtown, in a Quiet, Walkable Neighborhood * * 3 Bed + 3.5 Baths with 1, 980 Finished Square Feet * * Enter this Updated Stylish Home from the Charming Courtyard of this 7 Unit Complex * * Main Floor Flows Smoothly for Entertaining or Daily Living and has Lofty Ceilings + Plentiful Windows * * Featuring a fireplace on one end, the living space opens up to a remodeled eat-in kitchen finished with granite, natural wood cabinets and stainless appliances * * A private and cozy yard is the perfect place to relax, grill or dine, with patio space and an artificial yard * * Upper level includes two spacious bedrooms each with its own ensuite bath * * The primary suite serves as a calming retreat to recharge with its own balcony, custom closet, and a luxurious remodeled 5-piece bathroom, including a freestanding soaking tub and walk-in shower * * An adjacent bedroom could serve as bedroom, nursery or office with a walk-in closet and full bath * * Gather comfortably in the finished basement family room for movie watching or game playing * * The third bedroom has a bathroom next door, two closets and egress – perfect for guests or as a work out room * * Storage / Pantry closet and laundry round out the basement * * All appliances are included in the sale and recent updates include: All New Windows (2025), New Sliding Doors (2020 main level and 2025 upper level), New Hard-Coat Stucco Exterior (2025 – through completed HOA special assessment), Newer Furnace (2018) * * HOA is responsible for water, exterior landscaping and maintenance, except for windows and skylights * * Close to Cherry Creek shops and restaurants, only blocks from Gates Tennis Center, and an easy drive to downtown * * Set a showing today!!

Ask a Local Expert

Property Highlights

Property Type
Residential
Property Sub Type
Townhouse
Architectural Style
Contemporary
Bedrooms
3
Total Bathrooms
4
Living Area
1,980
Price / Sqft
$404
Acres
0.01
Year Built
1994
Condition
Updated/Remodeled

Location

City/Township
Denver
Direction Faces
South
Subdivision
Cherry Creek
County
Denver
Zoning
PUD

Property Details
Price
$799,900
Condition
Updated/Remodeled
Property Type
Residential
Property Sub Type
Townhouse

Building

Structure Type
Townhouse
Levels
Two
Total Area
1,995

Community

Local Schools

Elementary School
Steck
Middle School
Hill
High School
George Washington
School District
Denver 1

Interior Features

Bedrooms and Bathrooms

Total Bathrooms
4
Bathrooms on Main Level
1
Full Bathrooms
2
1/2 Bathrooms
1
3/4 Bathrooms
1
Bedrooms
3

Rooms and Basement

Has Basement
Yes
Basement Features
Finished, Interior Entry

Area and Spaces

Living Area
1,980
Above Grade Finished Area
1,330
Below Grade Finished Area
650
Number of Units
7

Appliances

Appliances
Dishwasher, Disposal, Dryer, Gas Water Heater, Microwave, Range, Refrigerator, Self Cleaning Oven, Washer

Interior Features

Interior Features
Built-in Features, Eat-in Kitchen, Five Piece Bath, Granite Counters, High Ceilings, Marble Counters, Open Floorplan, Primary Suite, Smoke Free, Walk-In Closet(s)
Flooring
Carpet, Tile, Wood
Laundry Features
In Unit, Laundry Closet
Window Features
Double Pane Windows, Egress Windows, Skylight(s), Window Coverings, Window Treatments
Security Features
Carbon Monoxide Detector(s), Security System, Smoke Detector(s), Video Doorbell
Fireplace Features
Gas, Great Room
Entry Location
Courtyard

Heating and Cooling

Heating Features
Forced Air, Natural Gas
Fireplaces
1

Building Details
Construction

Architectural Style
Contemporary
Year Built
1994
Property Attached
Yes
Common Walls
End Unit

Materials
Construction Materials
Frame, Stucco
Roof
Membrane

Terms

Terms

Ownership
Individual
Exclusions
Barstools; Big Floor Mirror in Living Room; Murphy Bed in Bedroom 2; Seller`s personal property, art work, and indoor & outdoor furnishings.
Special Conditions
None
Special Terms
Cash, Conventional, FHA, VA Loan

Taxes

Tax

Tax (Annual)
$3,636

HOA

Has HOA
Yes
Association Fee
$565 /mo
Association Fee Includes
Insurance, Maintenance Grounds, Maintenance Structure, Snow Removal, Trash, Water

Heating, Cooling & Utilities

Cooling Features
Central Air

Utilities

Sewer
Public Sewer
Water Source
Public

Lot

Acres
0.01
Lot Size
567
Lot Size Area Sq Ft
567
Lot Features
Landscaped, Near Public Transit
Road Surface
Paved
Road Frontage
Public

Exterior Features

Exterior Features
Balcony, Gas Valve, Private Yard, Rain Gutters, Water Feature
Patio And Porch Features
Patio

Parking

Total Parking Spaces
1
Garage Capacity
1
Parking Features
Exterior Access Door, Storage
Listed by Keller Williams DTC, chris@thekikerteam.com, 303-880-5692
Listing Data last updated 09/22/2026 02:20 am
Get a Link to this Property: Copy To Clipboard
QR Code link to this property

Phone:
Connect with:

Payment Calculator

per month. fixed. % interest.
$
%
$
%
Principal & Interest
+ Home Insurance
+ Property Tax
+ HOA Fees
per month
Total interest paid over s will be:
All estimates and provided for informational purposes only. Actual amounts may vary. The output of the tool is not a loan offer or solicitation, nor is it financial or legal advice. Information, rates, programs and loan scenarios shown are for example only as of 22-Sep-2026 and are subject to change without notice. Interest rates provided by the St. Louis Federal Reserve Economic Data (FRED). All products are subject to credit and property approval. Not all products are available in all states or for all loan amounts. Other restrictions and limitations apply. Contact your preferred lender for the pricing associated with your specific transaction. Calculations are generated by Open Source mortgage calculation software tools using common mathematical formulas. All calculations should be independently verified.
Get Walk Score Content

Property History

4 days ago
Property information last updated
63 days ago
Date of last price change
158 days ago
Status Active. This is the date the listing was placed on market.
Cumulative Days on Market: 159 days (includes prior listings) · Currently listed since April 16, 2026. Data provided by the MLS.

Similar Properties