Property Details

Start of property details
Share this property:
2142 Curtis Street, Unit 101
Denver, CO 80205
FOR
SALE
$375,000
Active
2
Beds
1
Baths
816
Sqft
1960
Yr. Built
MLS# 8117248
Cumulative Days on Market: 91 · Includes prior listings · Currently listed since 06/17/26 · Data provided by the MLS.

Property Description

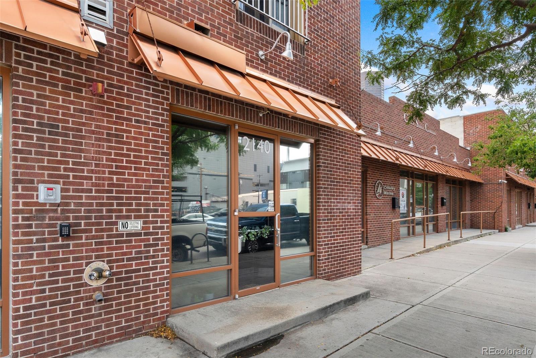
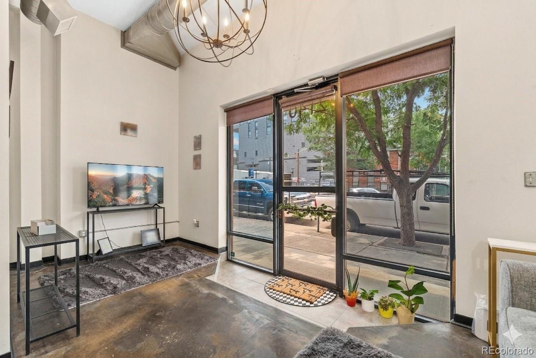
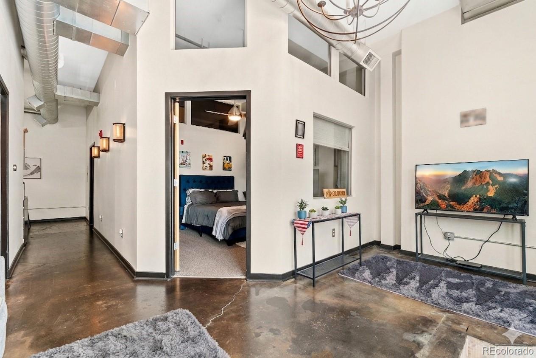
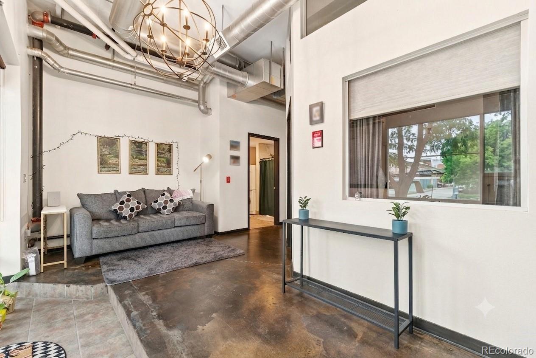
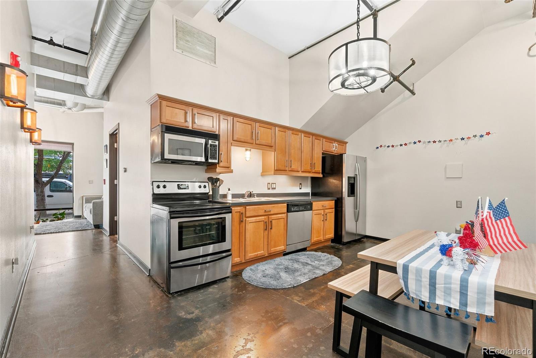
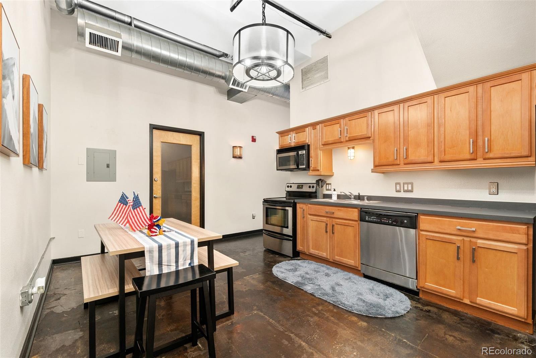
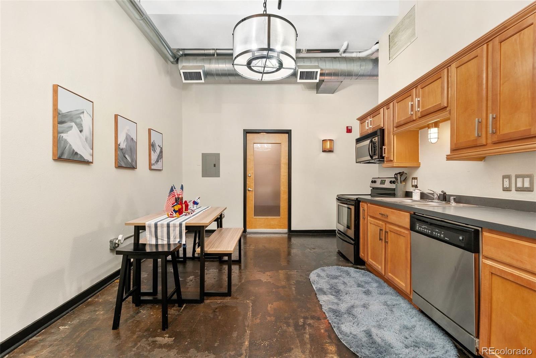
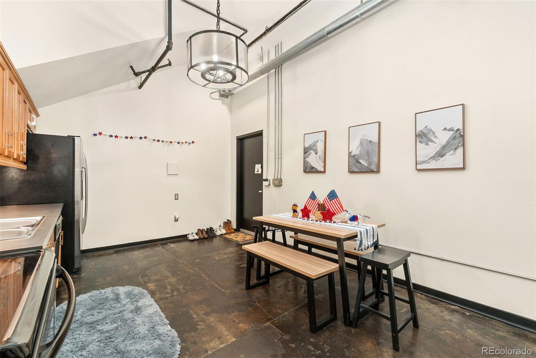
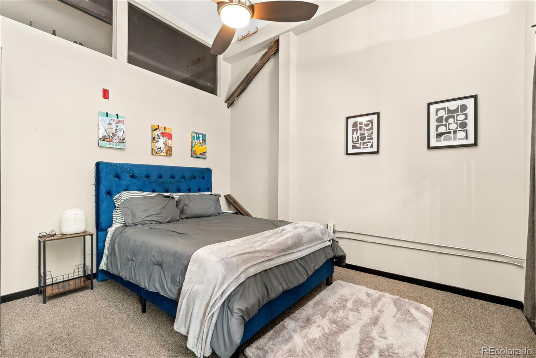
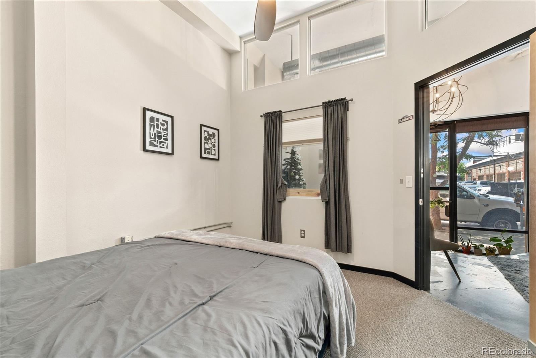
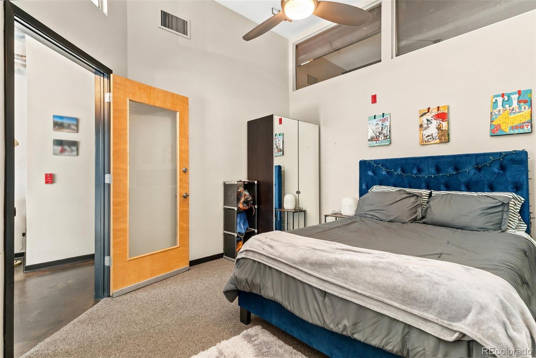
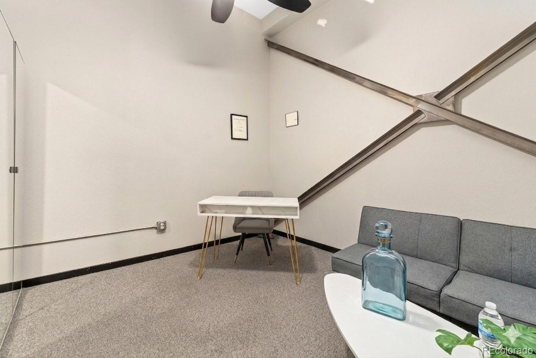
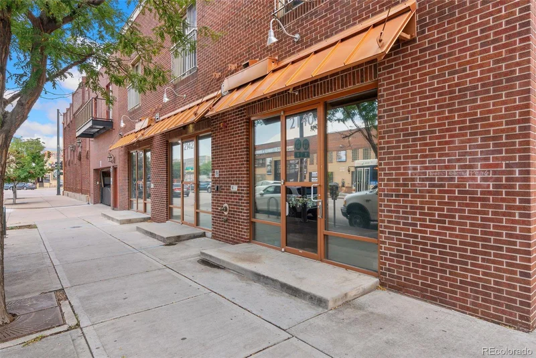
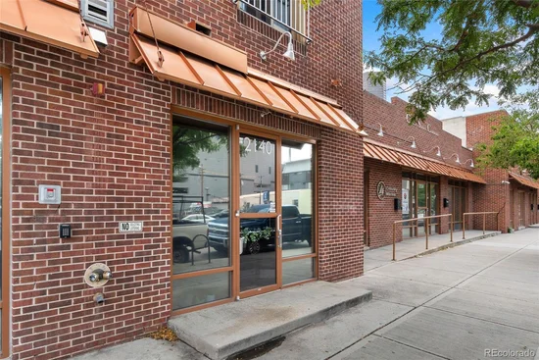
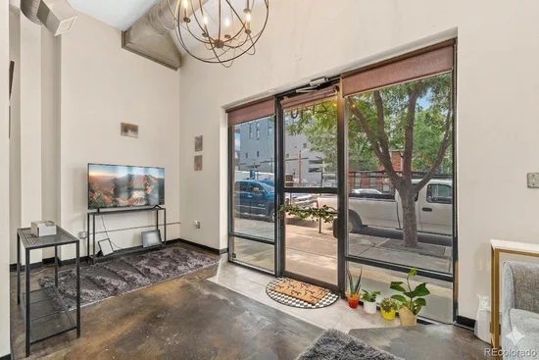
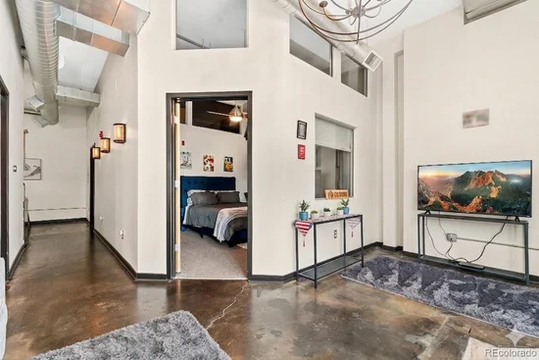
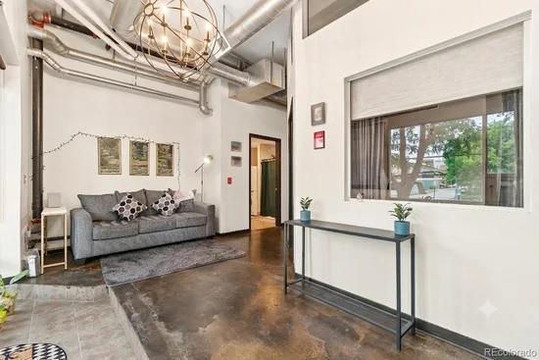
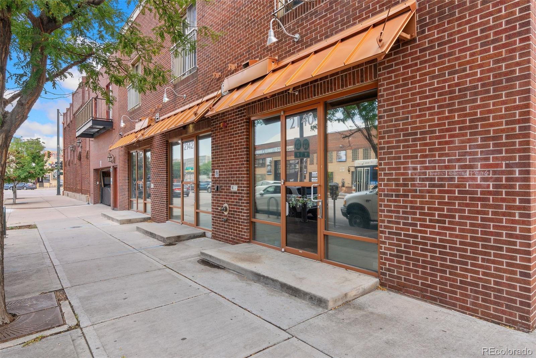
Urban energy meets versatile living in this street-level loft at the Electric Lofts. A rare live / work zoned condo in one of Denver's most dynamic and rapidly evolving neighborhoods. With soaring ceilings, exposed ductwork, industrial finishes, and reflective street-facing windows, this 2-bed, 1-bath space delivers authentic loft character with modern updates throughout.

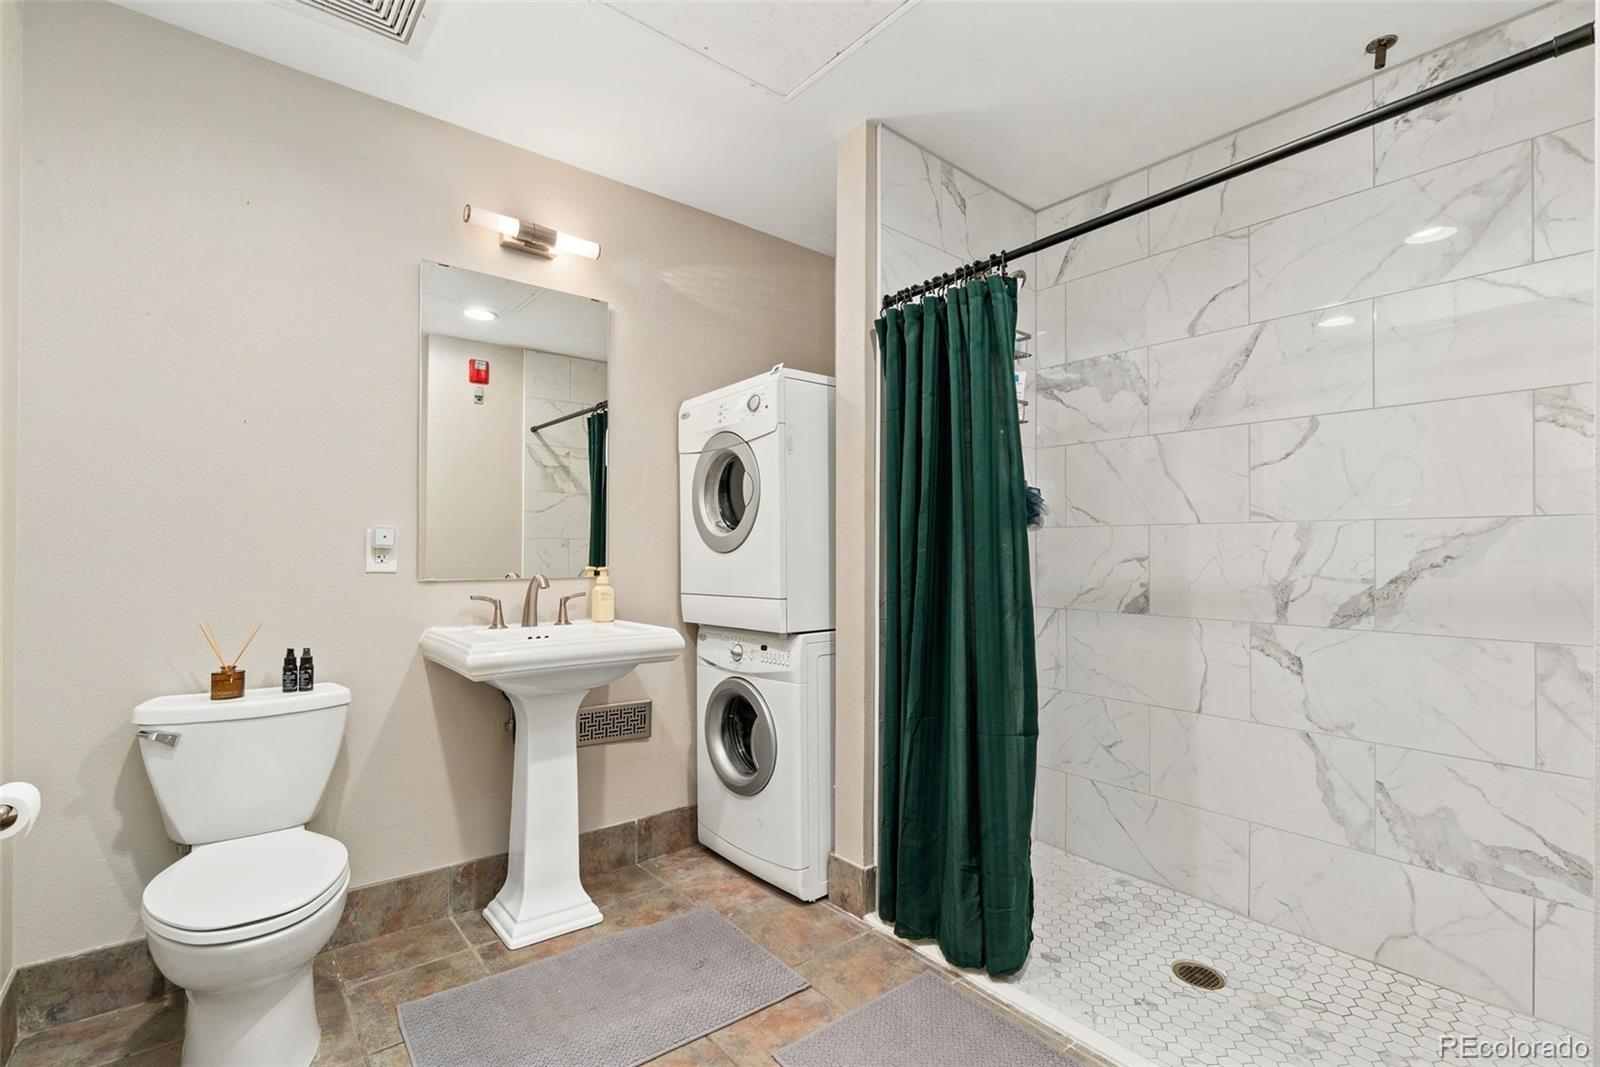
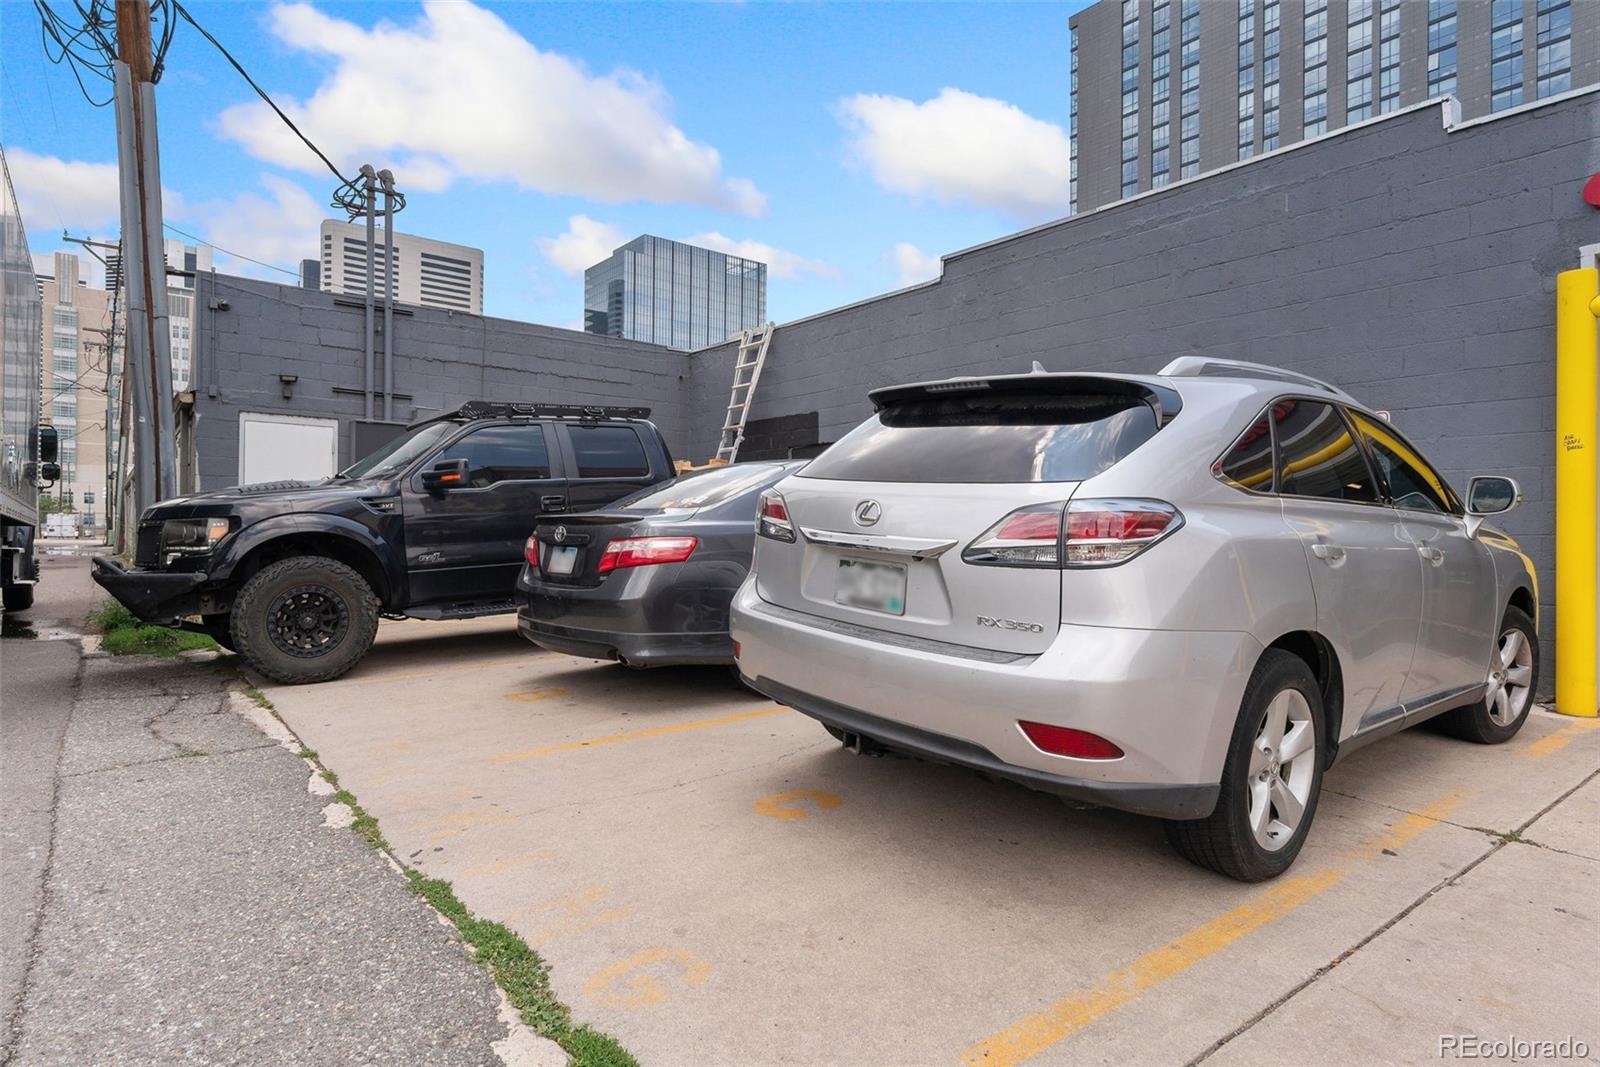
The open floor plan flows naturally from a well-appointed kitchen into a spacious living area, while the primary bedroom offers generous proportions. A beautifully retiled walk-in shower anchors the updated bath. One deeded parking space included. Step outside and you're immediately immersed in everything that makes this corridor one of Denver's most exciting. The newly developed Arapahoe Square district is undergoing a dramatic transformation, with new mixed-use development, pedestrian pathways, and investment reshaping the area. The Denver Center for the Performing Arts, McGregor Square, Coors Field, and Ball Arena are all just minutes away. The 16th Street Mall, RiNo, and Uptown are also easily accessible, and the Denver Athletic Club is just around the corner. Multiple RTD light rail stations are nearby, with abundant street parking, a key advantage for buyers looking to utilize the live / work zoning for a home office, studio, creative space, or small business.

Whether you're looking for a stylish primary residence, a flexible work-from-home setup, or an investment in one of Downtown Denver's most promising zip codes, this one checks every box.

Ask a Local Expert

Property Highlights

Property Type
Residential
Property Sub Type
Condominium
Architectural Style
Contemporary
Bedrooms
2
Total Bathrooms
1
Living Area
816
Price / Sqft
$460
Year Built
1960
Condition
Updated/Remodeled

Location

City/Township
Denver
Direction Faces
Northwest
Subdivision
Five Points
County
Denver
Zoning
D-AS-12+

Property Details

Price
$375,000
Condition
Updated/Remodeled
Property Type
Residential
Property Sub Type
Condominium

Building

Structure Type
Low Rise (1-3)
Levels
One
Total Area
816

Community

Local Schools

Elementary School
Whittier E-8
Middle School
Whittier E-8
High School
East
School District
Denver 1

Interior Features

Bedrooms and Bathrooms

Total Bathrooms
1
Bathrooms on Main Level
1
3/4 Bathrooms
1
Bedrooms
2
Bedrooms on Main Level
2

Area and Spaces

Living Area
816
Above Grade Finished Area
816

Appliances

Appliances
Dishwasher, Disposal, Dryer, Microwave, Oven, Refrigerator, Washer

Interior Features

Interior Features
Ceiling Fan(s), High Ceilings, No Stairs, Open Floorplan, Smoke Free, Vaulted Ceiling(s), Wired for Data
Flooring
Carpet, Concrete, Tile
Laundry Features
In Unit
Window Features
Window Coverings
Security Features
Carbon Monoxide Detector(s), Smoke Detector(s)
Entry Level
1

Heating and Cooling

Heating Features
Forced Air

Building Details

Construction

Architectural Style
Contemporary
Year Built
1960
Property Attached
Yes
Common Walls
2+ Common Walls

Materials

Construction Materials
Brick
Roof
Tar/Gravel

Terms

Terms

Ownership
Individual
Exclusions
Seller`s personal property & Tenants personal property
Special Conditions
None
Special Terms
1031 Exchange, Cash, Conventional, Other

Taxes

Tax

Tax (Annual)
$2,004

HOA

Has HOA
Yes
Association Fee
$265 /mo
Association Ammenities
Parking
Association Fee Includes
Sewer, Snow Removal, Trash, Water

Heating, Cooling & Utilities

Cooling Features
Central Air

Utilities

Utilities
Cable Available, Electricity Connected, Natural Gas Connected, Phone Available
Sewer
Public Sewer
Water Source
Public

Lot

Road Surface
Paved
Road Frontage
Public

Exterior Features

Exterior Features
Lighting, Rain Gutters

Parking

Total Parking Spaces
1
Listed by LIV Sotheby’s International Realty, team@teamdenverhomes.com, 303-893-3200
Listing Data last updated 09/23/2026 03:00 am
Get a Link to this Property: Copy To Clipboard
QR Code link to this property

Phone:
Connect with:

Payment Calculator

per month. fixed. % interest.
$
%
$
%
Principal & Interest
+ Home Insurance
+ Property Tax
+ HOA Fees
per month
Total interest paid over s will be:
All estimates and provided for informational purposes only. Actual amounts may vary. The output of the tool is not a loan offer or solicitation, nor is it financial or legal advice. Information, rates, programs and loan scenarios shown are for example only as of 23-Sep-2026 and are subject to change without notice. Interest rates provided by the St. Louis Federal Reserve Economic Data (FRED). All products are subject to credit and property approval. Not all products are available in all states or for all loan amounts. Other restrictions and limitations apply. Contact your preferred lender for the pricing associated with your specific transaction. Calculations are generated by Open Source mortgage calculation software tools using common mathematical formulas. All calculations should be independently verified.
Get Walk Score Content

Property History

5 days ago
Property information last updated
36 days ago
Date of last price change
97 days ago
Status Active. This is the date the listing was placed on market.
Cumulative Days on Market: 91 days (includes prior listings) · Currently listed since June 17, 2026. Data provided by the MLS.

Similar Properties