Property Details

Start of property details
Share this property:
2200 Tremont Place, Unit 5
Denver, CO 80205
ACTIVE
UNDER CONTRACT
$550,000
Active Under Contract
2
Beds
3
Baths
1
Garage
1,508
Sqft
0.02
Acres
MLS# 8201631
Cumulative Days on Market: 246 · Includes prior listings · Currently listed since 01/22/26 · Data provided by the MLS.

Property Description

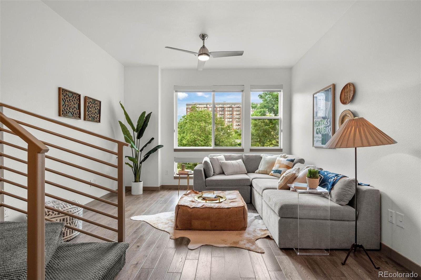
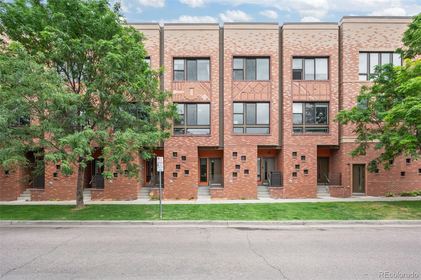
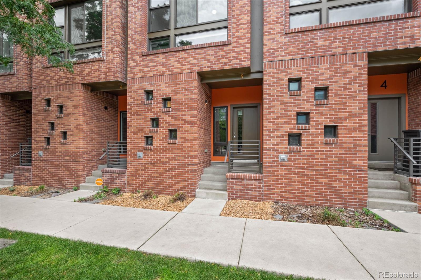
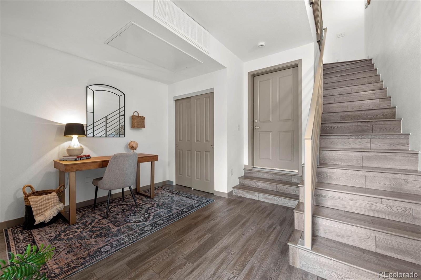
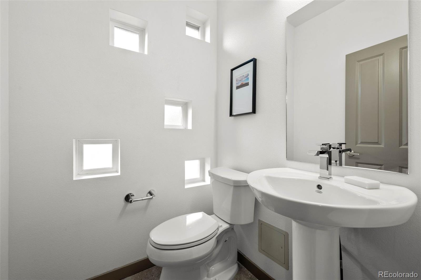
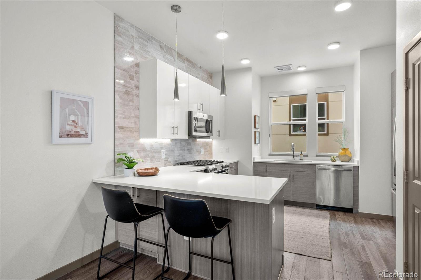
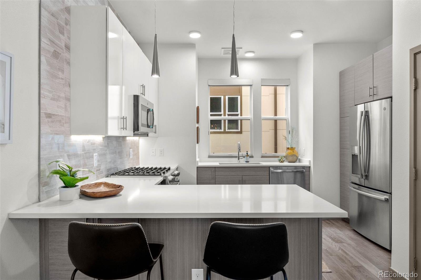
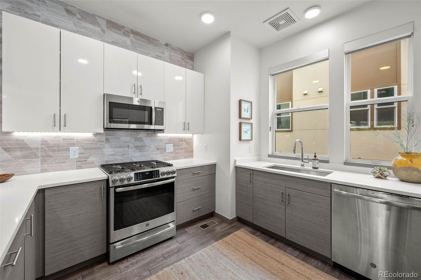
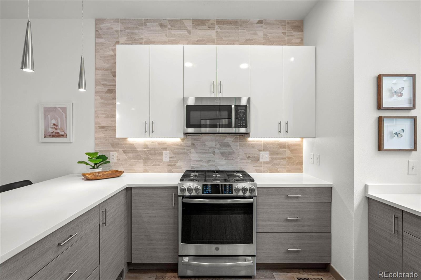
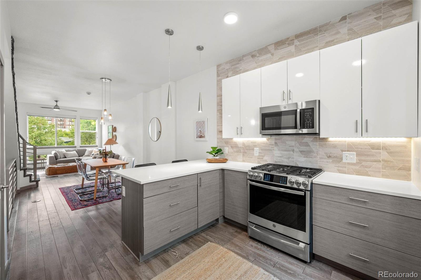
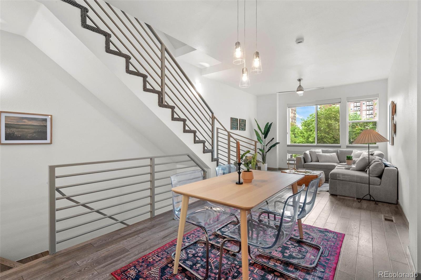
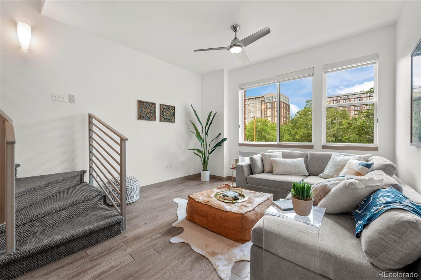
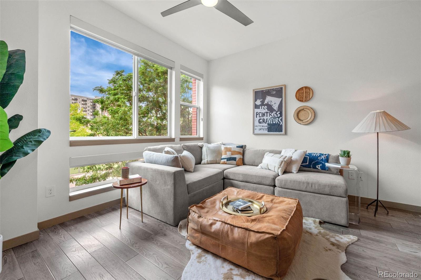
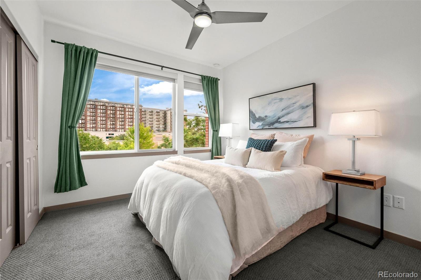
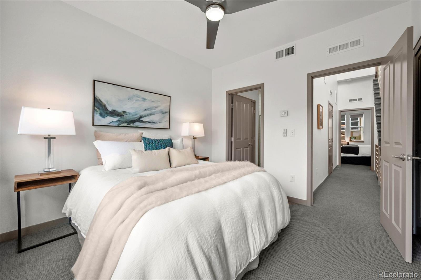
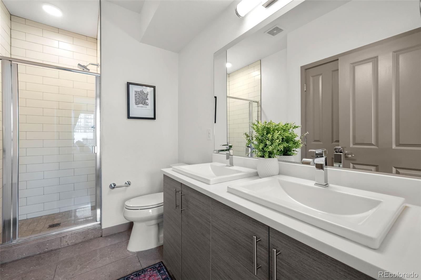
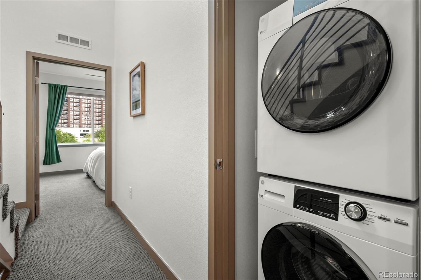
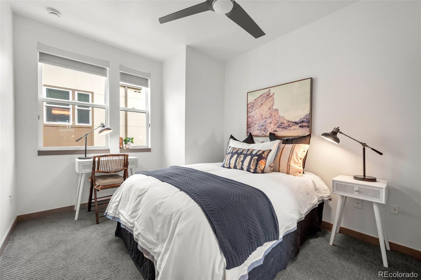
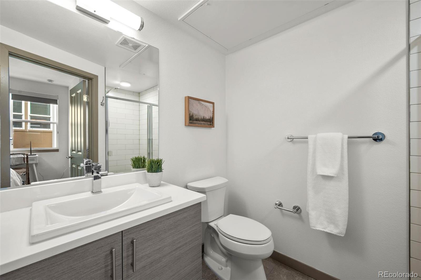
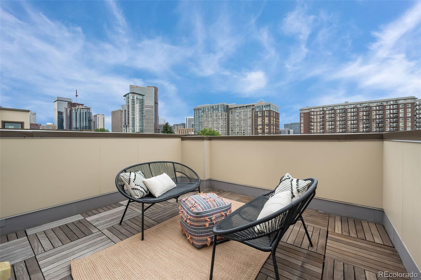
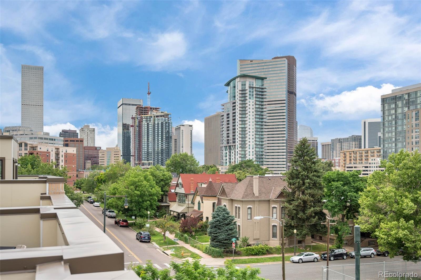
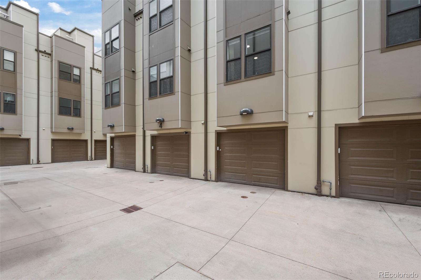
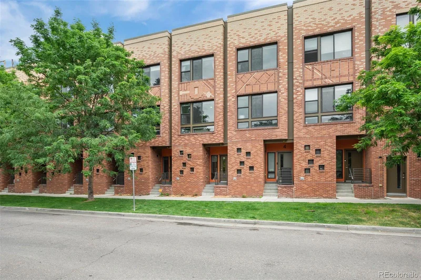
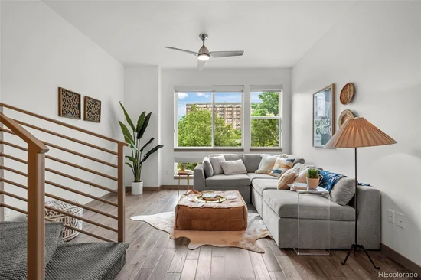
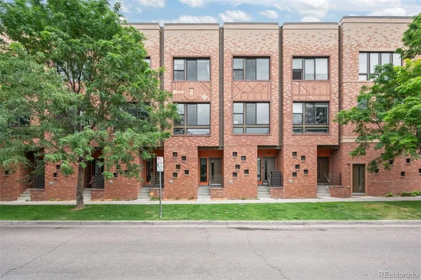
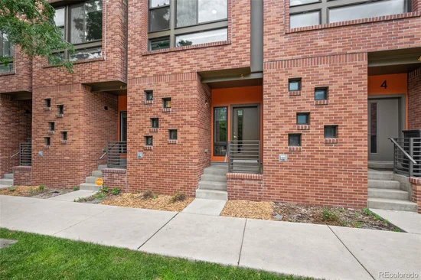
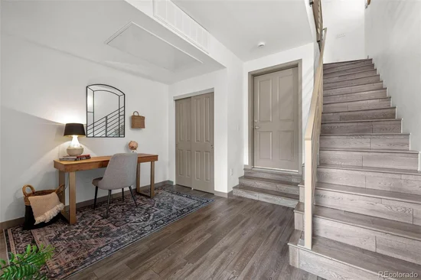
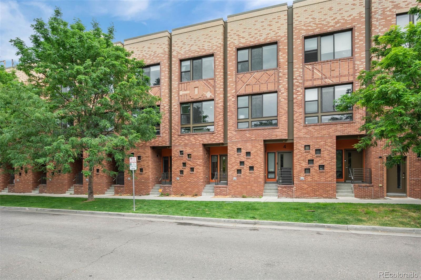
Discover urban living at its finest in this smartly designed townhouse at 2200 Tremont Place, Unit 5, Denver, CO. This contemporary 2-bedroom, 2.5-bathroom home, boasting 1, 508 square feet, offers an unparalleled city lifestyle. Revel in the open floor plan that seamlessly integrates the eat-in kitchen, equipped with stainless steel appliances, quartz countertops, plus a pantry, perfect for culinary adventures and entertaining. Relish breathtaking city views from your private rooftop deck, a haven for relaxation and leisure. The home features dual-pane windows, central AC, and gas heat, ensuring comfort in every season. The attached garage and off-street parking make city living convenient. Additionally, the ground floor would be a great dedicated office or gym space, which provides the ideal setting for remote work or creative pursuits. Plus, there is no Homeowners Association (HOA), offering you the freedom to enjoy your property without additional fees or restrictions. Located in the vibrant Five Points neighborhood, directly across from Benedict Fountain Park and within walking distance to a plethora of restaurants, breweries, and gyms, this property epitomizes convenience and connectivity. Located less than a mile from the St. Joseph / HCA HealthOne Presbyterian St.Luke’s Hospital Complex. With low-maintenance living, you can enjoy more time exploring the nearby attractions or indulging in city life. Don't miss the chance to own this exceptional city residence, offering a blend of style, comfort, and unbeatable accessibility. Short-term rentals allowed.

Ask a Local Expert

Property Highlights

Property Type
Residential
Property Sub Type
Townhouse
Architectural Style
Urban Contemporary
Bedrooms
2
Total Bathrooms
3
Living Area
1,508
Price / Sqft
$365
Acres
0.02
Year Built
2017
Condition
Updated/Remodeled

Location

City/Township
Denver
Direction Faces
West
View
City, Mountain(s)
Subdivision
Five Points
County
Denver
Zoning
R-MU-30

Property Details

Price
$550,000
Condition
Updated/Remodeled
Property Type
Residential
Property Sub Type
Townhouse

Building

Structure Type
Townhouse
Levels
Three Or More
Total Area
1,508

Community

Local Schools

Elementary School
Whittier E-8
Middle School
Bruce Randolph
High School
East
School District
Denver 1

Interior Features

Bedrooms and Bathrooms

Total Bathrooms
3
1/2 Bathrooms
1
3/4 Bathrooms
2
Bedrooms
2

Area and Spaces

Living Area
1,508
Above Grade Finished Area
1,508

Appliances

Appliances
Dishwasher, Disposal, Dryer, Gas Water Heater, Microwave, Refrigerator, Self Cleaning Oven, Washer

Interior Features

Interior Features
Built-in Features, Ceiling Fan(s), Eat-in Kitchen, Entrance Foyer, High Ceilings, High Speed Internet, Kitchen Island, Open Floorplan, Pantry, Primary Suite, Quartz Counters, Smart Thermostat, Smoke Free
Flooring
Carpet, Tile, Wood
Laundry Features
In Unit
Window Features
Double Pane Windows, Window Coverings
Security Features
Carbon Monoxide Detector(s), Smoke Detector(s)
Electic
220 Volts
Entry Location
Stairs

Heating and Cooling

Heating Features
Forced Air, Natural Gas

Building Details

Construction

Architectural Style
Urban Contemporary
Year Built
2017
Property Attached
Yes
Foundations
Slab
Common Walls
2+ Common Walls

Materials

Construction Materials
Brick, Frame
Roof
Membrane

Terms

Terms

Contingency
None Known
Ownership
Individual
Exclusions
Sellers personal property and staging items.
Special Conditions
None
Special Terms
Cash, Conventional, FHA, VA Loan

Taxes

Tax

Tax (Annual)
$3,511

Heating, Cooling & Utilities

Cooling Features
Central Air

Utilities

Utilities
Cable Available, Electricity Connected, Internet Access (Wired), Natural Gas Connected
Sewer
Public Sewer
Water Source
Public

Lot

Acres
0.02
Lot Size
690
Lot Size Area Sq Ft
690
Lot Features
Near Public Transit
Road Surface
Paved
Road Frontage
Public

Exterior Features

Exterior Features
Gas Grill, Gas Valve
Patio And Porch Features
Covered, Deck, Front Porch, Rooftop

Parking

Total Parking Spaces
1
Garage Capacity
1
Parking Features
Concrete, Dry Walled
Listed by Compass – Denver, jane@janegoulder.com, 720-985-7745
Listing Data last updated 09/23/2026 03:40 am
Get a Link to this Property: Copy To Clipboard
QR Code link to this property

Phone:
Connect with:

Payment Calculator

per month. fixed. % interest.
$
%
$
%
Principal & Interest
+ Home Insurance
+ Property Tax
+ HOA Fees
per month
Total interest paid over s will be:
All estimates and provided for informational purposes only. Actual amounts may vary. The output of the tool is not a loan offer or solicitation, nor is it financial or legal advice. Information, rates, programs and loan scenarios shown are for example only as of 23-Sep-2026 and are subject to change without notice. Interest rates provided by the St. Louis Federal Reserve Economic Data (FRED). All products are subject to credit and property approval. Not all products are available in all states or for all loan amounts. Other restrictions and limitations apply. Contact your preferred lender for the pricing associated with your specific transaction. Calculations are generated by Open Source mortgage calculation software tools using common mathematical formulas. All calculations should be independently verified.
Get Walk Score Content

Property History

5 days ago
Property information last updated
56 days ago
Date of last price change
243 days ago
Status Active. This is the date the listing was placed on market.
Cumulative Days on Market: 246 days (includes prior listings) · Currently listed since January 22, 2026. Data provided by the MLS.

Similar Properties