Property Details

Start of property details
Share this property:
8779 S Kipling Way, Unit 204
Littleton, CO 80127
FOR
SALE
$405,000
Active
2
Beds
2
Baths
1
Garage
1,134
Sqft
2009
Yr. Built
MLS# 8209513
Cumulative Days on Market: 144 · Includes prior listings · Currently listed since 04/24/26 · Data provided by the MLS.

Property Description

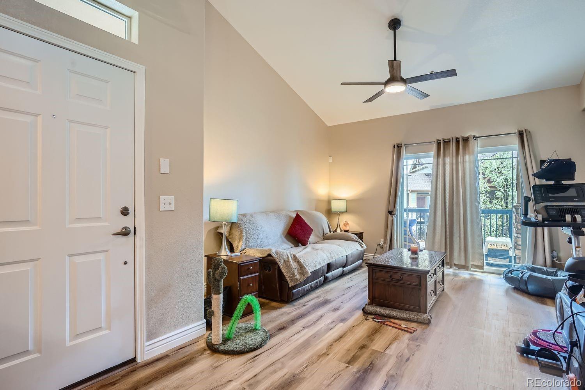
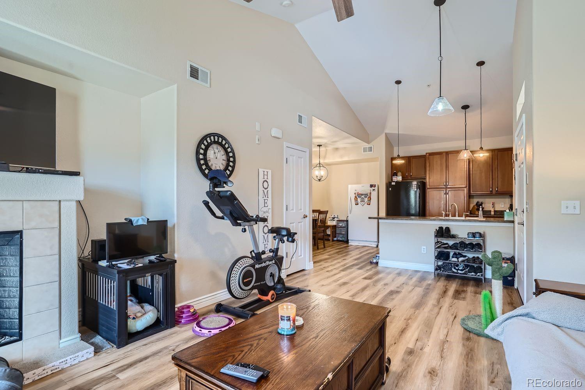
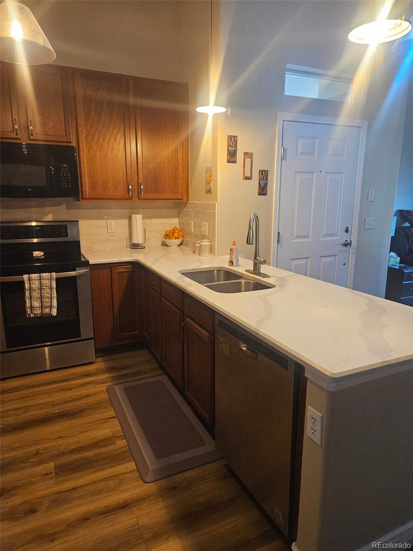
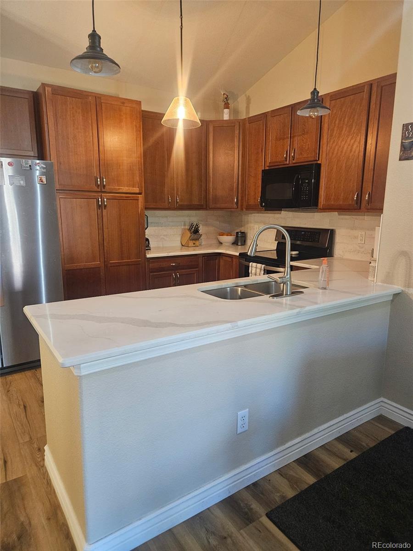
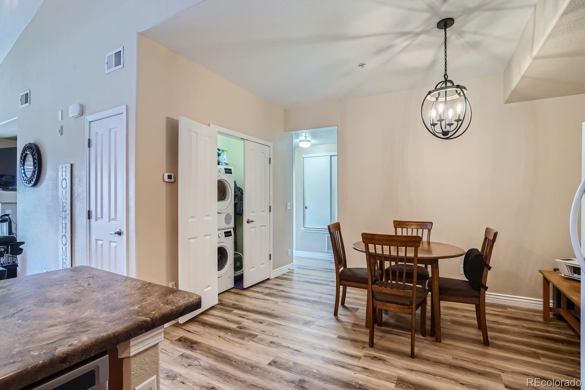
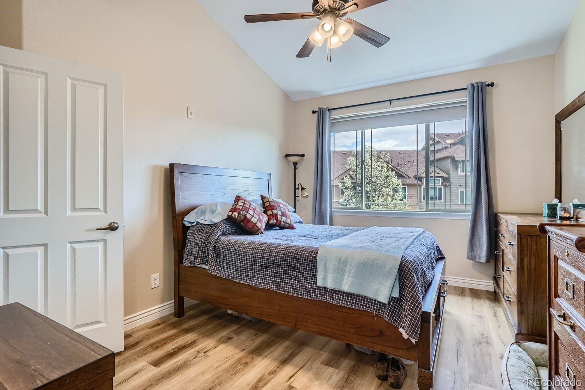
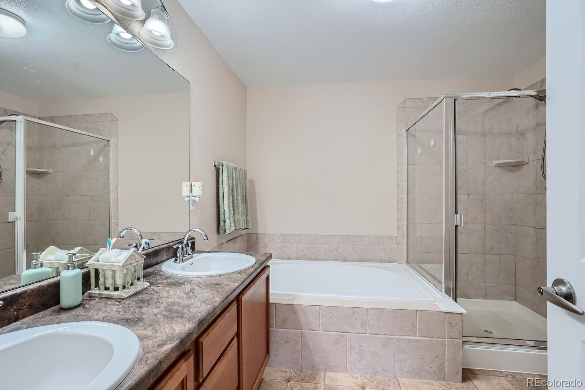
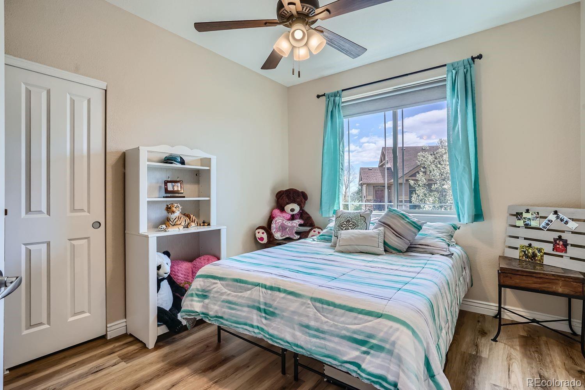
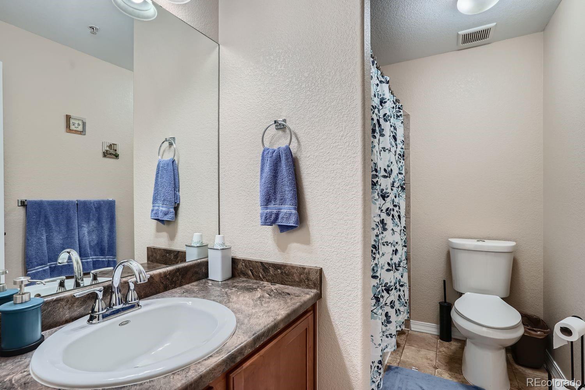
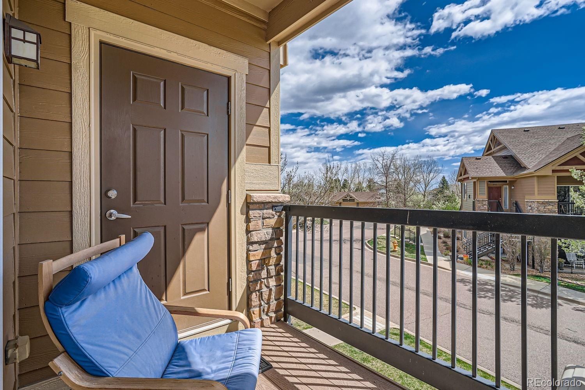
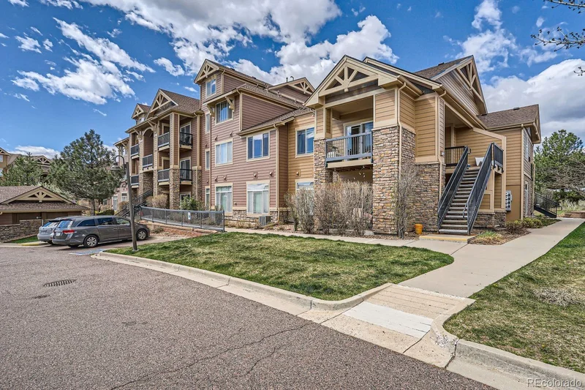
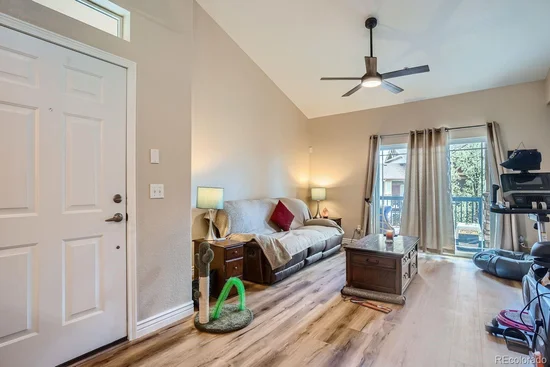
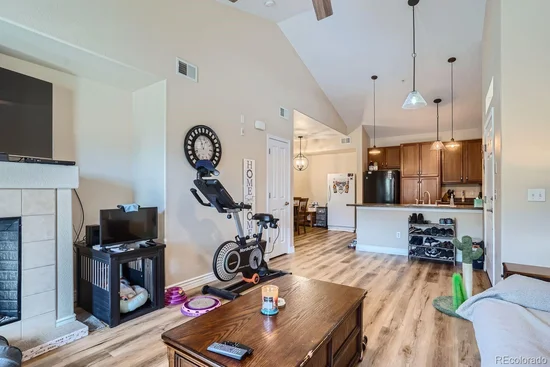
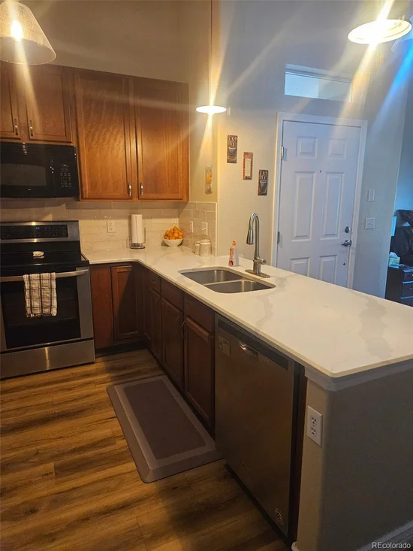
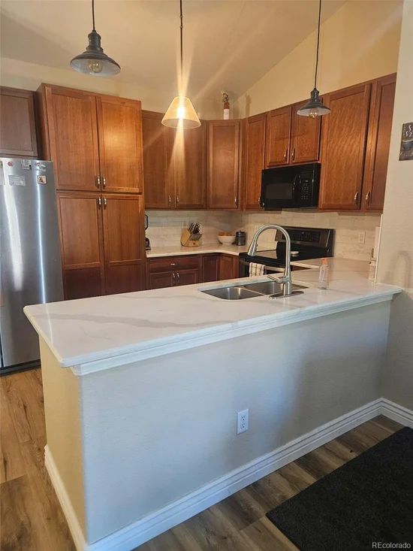
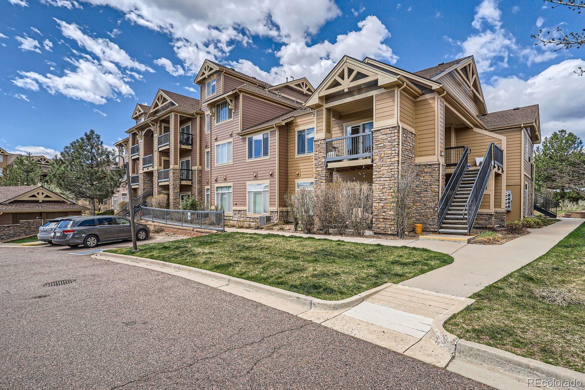
Step into a world of style and comfort with this stunning residence that perfectly blends modern updates with timeless charm. Inside, you'll be greeted by brand-new flooring, new kitchen countertops, backsplash and a fresh coat of paint that breathe new life into the space. The open-concept layout flows seamlessly, featuring a formal dining room that’s tailor-made for entertaining or intimate dinners. Dual closets offer generous storage solutions, and the in-unit washer and dryer bring everyday convenience to your fingertips. Step outside onto your private patio your personal sanctuary for morning coffee, al fresco dinners, or simply unwinding under the stars. Beyond your own outdoor retreat, the shared common space provides a peaceful haven surrounded by lush landscaping, ideal for relaxing or reconnecting with nature. This home doesn’t just stop at elegance it delivers on lifestyle too. Enjoy the ease of a private garage, take a refreshing dip in the community pool, or stay active in the fully equipped gym. Central AC and ceiling fans ensure year-round comfort, while the pet-friendly policy means your four-legged friends are welcome too. Located in a prime spot with everything you need at your fingertips, this home is a rare find that offers both convenience and luxury. Don’t miss the chance to make it yours!

Ask a Local Expert

Property Highlights

Property Type
Residential
Property Sub Type
Condominium
Bedrooms
2
Total Bathrooms
2
Living Area
1,134
Price / Sqft
$357
Year Built
2009
Condition
Updated/Remodeled

Location

City/Township
Littleton
Subdivision
Chatfield Bluffs Condos
County
Jefferson

Property Details

Price
$405,000
Condition
Updated/Remodeled
Property Type
Residential
Property Sub Type
Condominium

Building

Structure Type
Low Rise (1-3)
Levels
One
Total Area
1,134

Community

Local Schools

Elementary School
Shaffer
Middle School
Falcon Bluffs
High School
Chatfield
School District
Jefferson County R-1

Interior Features

Bedrooms and Bathrooms

Total Bathrooms
2
Bathrooms on Main Level
2
Full Bathrooms
2
Bedrooms
2
Bedrooms on Main Level
2

Area and Spaces

Living Area
1,134
Above Grade Finished Area
1,134

Appliances

Appliances
Dishwasher, Disposal, Dryer, Microwave, Oven, Range, Refrigerator, Self Cleaning Oven, Washer

Interior Features

Laundry Features
In Unit
Fireplace Features
Family Room
Entry Level
2

Heating and Cooling

Heating Features
Forced Air
Fireplaces
1

Building Details

Construction

Year Built
2009
Property Attached
Yes
Common Walls
End Unit

Materials

Construction Materials
Stucco
Roof
Composition

Terms

Terms

Ownership
Individual
Exclusions
Seller personal property
Special Conditions
None
Special Terms
Cash, Conventional, FHA, Other, VA Loan

Taxes

Tax

Tax (Annual)
$2,612

HOA

Has HOA
Yes
Association Fee
$475 /mo
Association Ammenities
Clubhouse, Fitness Center, Parking, Pool, Spa/Hot Tub
Association Fee Includes
Cable TV, Reserves, Insurance, Maintenance Grounds, Maintenance Structure, Recycling, Road Maintenance, Sewer, Snow Removal, Trash, Water

Heating, Cooling & Utilities

Cooling Features
Central Air

Utilities

Sewer
Community Sewer
Water Source
Public

Lot

Road Surface
Paved

Exterior Features

Exterior Features
Balcony
Patio And Porch Features
Covered, Deck, Patio

Parking

Total Parking Spaces
2
Garage Capacity
1
Listed by Compass – Denver, maria@galluccihomes.com, 720-366-6050
Listing Data last updated 09/15/2026 01:40 pm
Get a Link to this Property: Copy To Clipboard
QR Code link to this property

Phone:
Connect with:

Payment Calculator

per month. fixed. % interest.
$
%
$
%
Principal & Interest
+ Home Insurance
+ Property Tax
+ HOA Fees
per month
Total interest paid over s will be:
All estimates and provided for informational purposes only. Actual amounts may vary. The output of the tool is not a loan offer or solicitation, nor is it financial or legal advice. Information, rates, programs and loan scenarios shown are for example only as of 15-Sep-2026 and are subject to change without notice. Interest rates provided by the St. Louis Federal Reserve Economic Data (FRED). All products are subject to credit and property approval. Not all products are available in all states or for all loan amounts. Other restrictions and limitations apply. Contact your preferred lender for the pricing associated with your specific transaction. Calculations are generated by Open Source mortgage calculation software tools using common mathematical formulas. All calculations should be independently verified.
Get Walk Score Content

Property History

5 days ago
Property information last updated
102 days ago
Date of last price change
144 days ago
Status Active. This is the date the listing was placed on market.
Cumulative Days on Market: 144 days (includes prior listings) · Currently listed since April 24, 2026. Data provided by the MLS.

Similar Properties