Property Details

Start of property details
Share this property:
2800 S University Boulevard, Unit 29
Denver, CO 80210
ACTIVE
UNDER CONTRACT
$1,875,000
Active Under Contract
4
Beds
6
Baths
2
Garage
4,952
Sqft
1974
Yr. Built
MLS# 8219873
Cumulative Days on Market: 214 · Includes prior listings · Currently listed since 02/14/26 · Data provided by the MLS.

Property Description

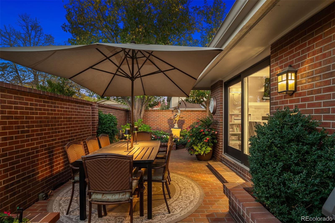
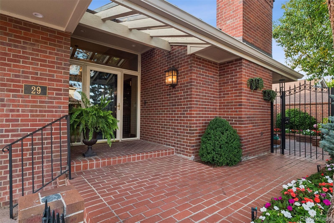
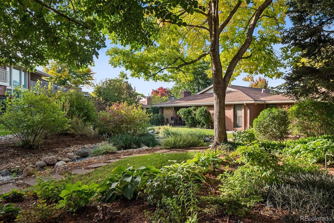
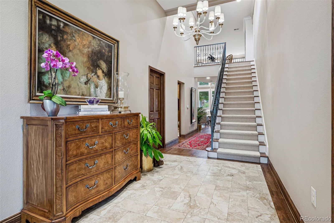
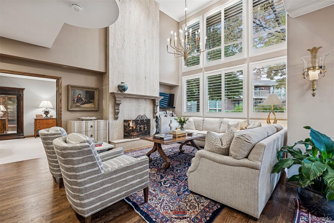
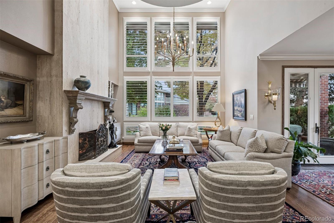
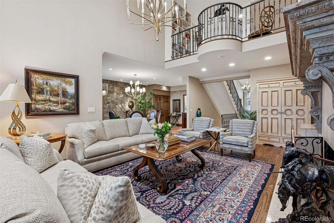
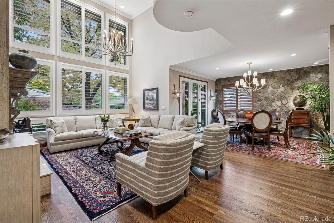
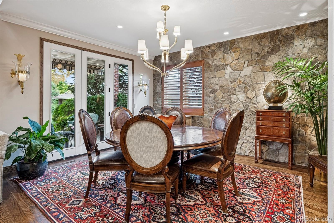
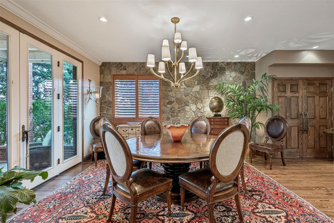
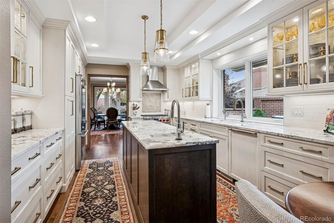
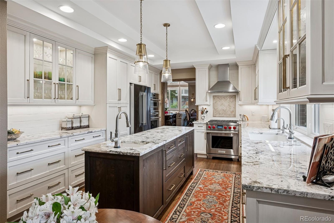
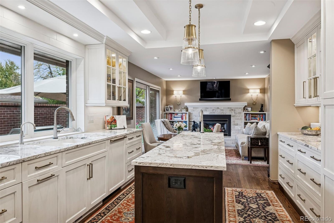
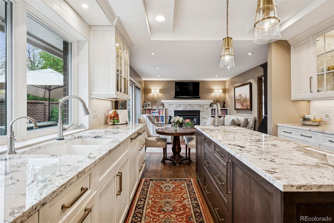
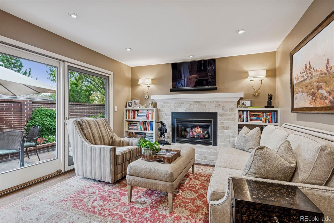
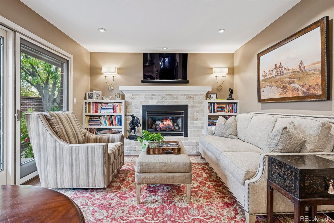
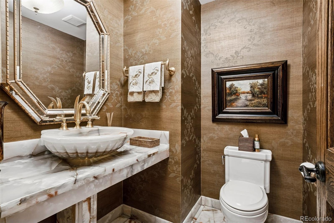
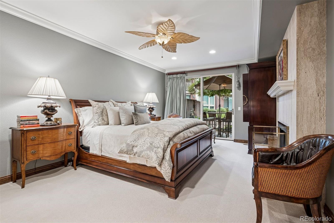
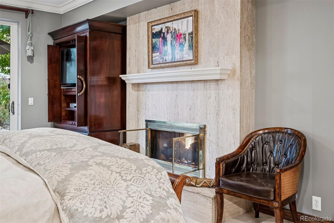
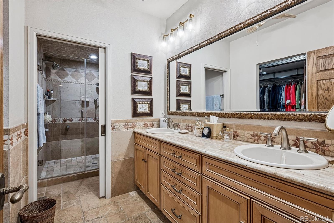
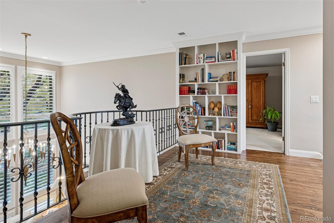
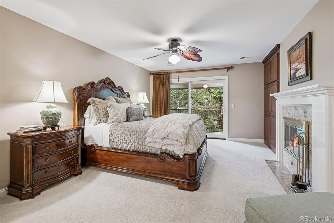
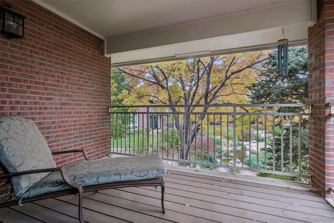
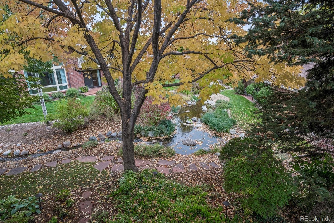
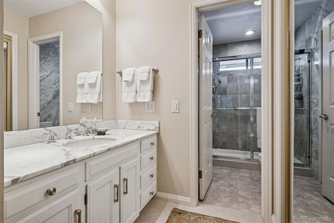
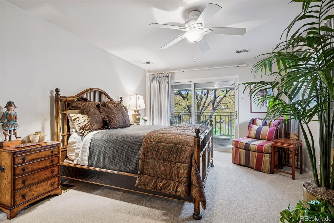
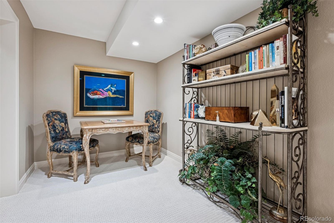
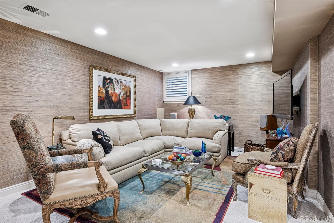
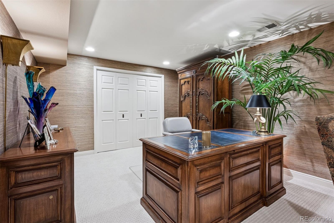
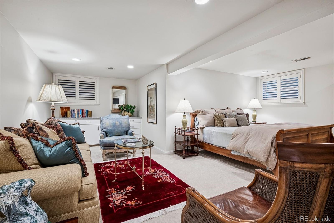
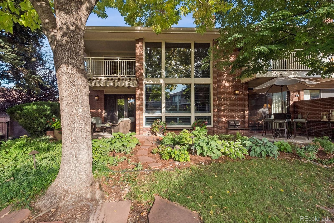
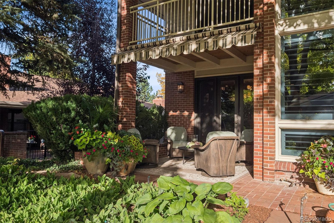
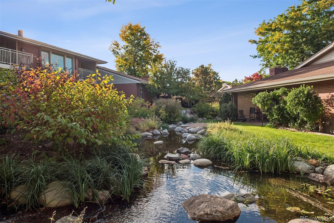
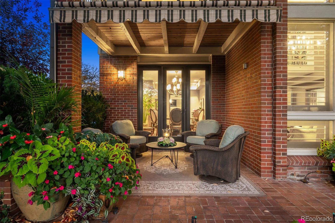
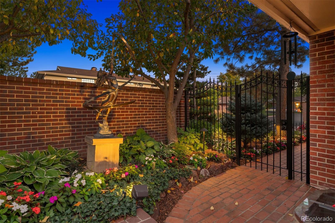
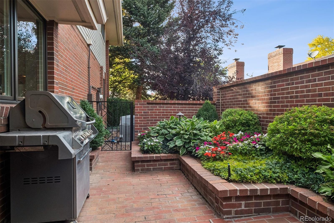
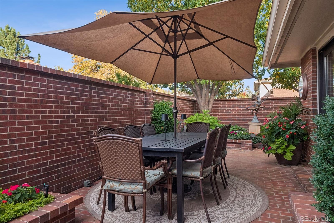
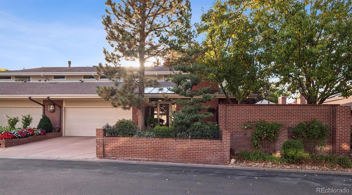
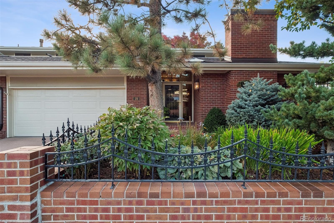
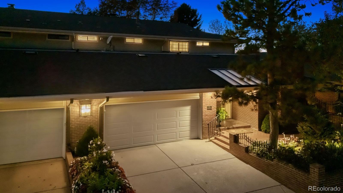
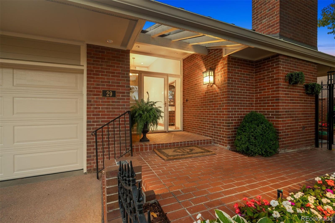
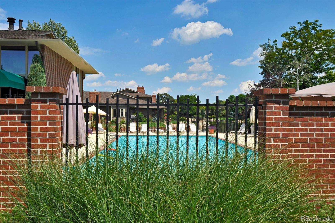
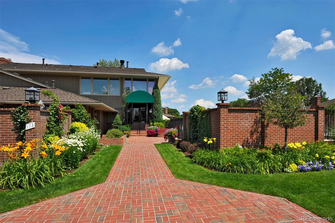
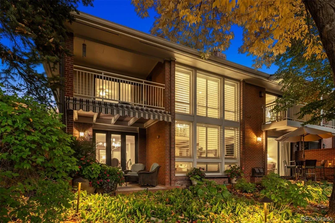
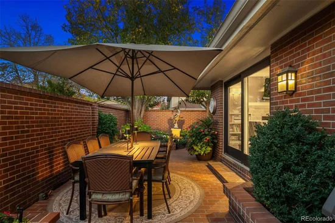
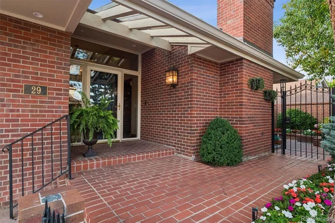
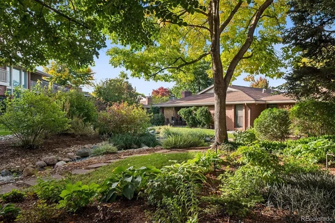
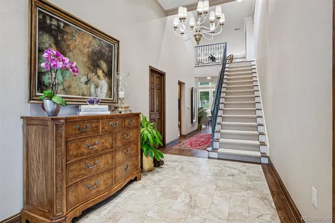
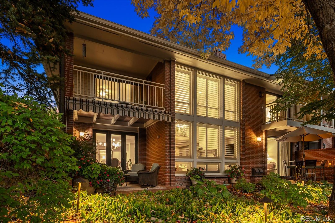
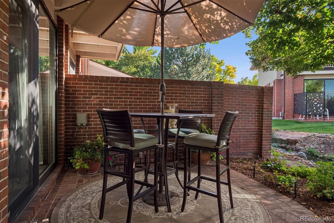
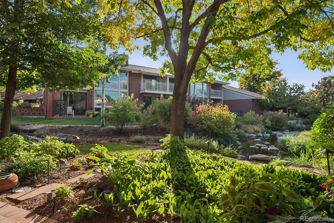
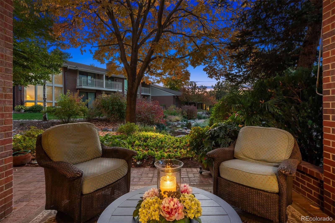
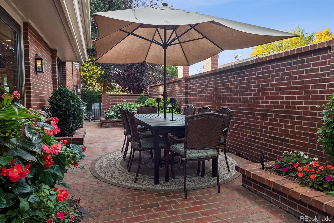
An extraordinary opportunity in the distinguished Cherry Hills III gated community — featuring one of the most private and coveted settings within the neighborhood. Perfectly positioned to capture tranquil water views and framed by a graceful canopy of mature trees, this residence enjoys a rare sense of seclusion that is seldom available. Lush courtyards and flowering patios create a secluded garden retreat. Inside, the open floor plan is designed for effortless entertaining and comfortable everyday living. Natural light pours through expansive windows, illuminating a dramatic two-story travertine fireplace that anchors the main living space. The designer kitchen, appointed with high-end appliances and generous workspace, opens seamlessly to a welcoming den — ideal for quiet evenings at home. The main-floor primary suite is a true sanctuary, complete with its own fireplace and generous walk-in closet. The second level offers a second primary suite with dual baths and closets, plus an additional bedroom and bath, both with premier balcony views. The lower level includes a dedicated work-from-home suite / family room, bedroom, bath, and laundry. Cherry Hills III amenities feature a 24-hour staffed gated entrance, an outdoor pool, year-round hot tub, tennis and pickle ball courts, and numerous social activities. An opportunity like this is few and far between!

Ask a Local Expert

Property Highlights

Property Type
Residential
Property Sub Type
Condominium
Bedrooms
4
Total Bathrooms
6
Living Area
4,581
Price / Sqft
$409
Year Built
1974

Location

City/Township
Denver
Direction Faces
East
Subdivision
Cherry Hills III
County
Denver
Zoning
R-X

Lake/Waterfront Information

Waterfront Features
Stream

Property Details
Price
$1,875,000
Property Type
Residential
Property Sub Type
Condominium

Building

Structure Type
Townhouse
Levels
Two
Total Area
4,952

Community

Local Schools

Elementary School
Slavens E-8
Middle School
Merrill
High School
Thomas Jefferson
School District
Denver 1

Interior Features

Bedrooms and Bathrooms

Total Bathrooms
6
Bathrooms on Main Level
2
Full Bathrooms
3
1/2 Bathrooms
1
3/4 Bathrooms
2
Bedrooms
4
Bedrooms on Main Level
1

Rooms and Basement

Has Basement
Yes
Basement Features
Finished, Full

Area and Spaces

Living Area
4,581
Above Grade Finished Area
3,099
Below Grade Finished Area
1,482

Appliances

Appliances
Dishwasher, Disposal, Microwave, Oven, Range, Refrigerator

Interior Features

Interior Features
Breakfast Bar, Ceiling Fan(s), Entrance Foyer, Five Piece Bath, Granite Counters, High Ceilings, Kitchen Island, Open Floorplan, Primary Suite, Walk-In Closet(s)
Flooring
Carpet, Tile, Wood
Window Features
Double Pane Windows, Window Coverings
Security Features
Carbon Monoxide Detector(s), Security Entrance, Smoke Detector(s)
Electic
110V, 220 Volts
Fireplace Features
Bedroom, Family Room, Gas, Gas Log, Living Room, Primary Bedroom, Wood Burning
Entry Level
1

Heating and Cooling

Heating Features
Forced Air, Natural Gas
Fireplaces
4

Building Details
Construction

Year Built
1974
Property Attached
Yes
Common Walls
1 Common Wall

Materials
Construction Materials
Brick, Frame
Roof
Composition

Terms

Terms

Contingency
None Known
Ownership
Individual
Exclusions
Sellers’ Personal Property, all artwork, washer, dryer, two brass wall sconces in dining room, bronze sculpture in outdoor garden, outdoor patio furniture, two outdoor grills, mirror in powder room, mirror in lower level bedroom, mirror in upstairs small bedroom, Sonos speakers, fireplace screen in living room, televisions and sound bars in living room and den off the kitchen.
Special Conditions
None
Special Terms
Cash, Conventional, Jumbo, Other

Taxes

Tax

Tax (Annual)
$8,238

HOA

Has HOA
Yes
Association Fee
$1,679 /mo
Association Ammenities
Clubhouse, Garden Area, Gated, On Site Management, Parking, Pond Seasonal, Pool, Sauna, Spa/Hot Tub, Tennis Court(s)
Association Fee Includes
Reserves, Insurance, Irrigation, Maintenance Grounds, Maintenance Structure, Road Maintenance, Sewer, Snow Removal, Water

Heating, Cooling & Utilities

Cooling Features
Central Air

Utilities

Sewer
Public Sewer
Water Source
Public

Lot

Lot Features
Landscaped, Master Planned, Sprinklers In Front, Sprinklers In Rear
Road Surface
Paved

Exterior Features

Exterior Features
Balcony, Lighting, Rain Gutters
Patio And Porch Features
Covered, Front Porch, Patio

Parking

Total Parking Spaces
2
Garage Capacity
2
Parking Features
Concrete
Listed by LIV Sotheby’s International Realty, colleen.mcgrath@sothebysrealty.com, 303-880-3890
Listing Data last updated 09/22/2026 02:20 am
Get a Link to this Property: Copy To Clipboard
QR Code link to this property

Phone:
Connect with:

Payment Calculator

per month. fixed. % interest.
$
%
$
%
Principal & Interest
+ Home Insurance
+ Property Tax
+ HOA Fees
per month
Total interest paid over s will be:
All estimates and provided for informational purposes only. Actual amounts may vary. The output of the tool is not a loan offer or solicitation, nor is it financial or legal advice. Information, rates, programs and loan scenarios shown are for example only as of 22-Sep-2026 and are subject to change without notice. Interest rates provided by the St. Louis Federal Reserve Economic Data (FRED). All products are subject to credit and property approval. Not all products are available in all states or for all loan amounts. Other restrictions and limitations apply. Contact your preferred lender for the pricing associated with your specific transaction. Calculations are generated by Open Source mortgage calculation software tools using common mathematical formulas. All calculations should be independently verified.
Get Walk Score Content

Property History

4 days ago
Property information last updated
55 days ago
Date of last price change
220 days ago
Status Active. This is the date the listing was placed on market.
Cumulative Days on Market: 214 days (includes prior listings) · Currently listed since February 14, 2026. Data provided by the MLS.

Similar Properties