Property Details

Start of property details
Share this property:
1073 W 112th Avenue, Unit B
Denver, CO 80234
FOR
SALE
$285,000
Active
2
Beds
2
Baths
1
Garage
1,024
Sqft
0.01
Acres
MLS# 8247195
Cumulative Days on Market: 41 · Includes prior listings · Currently listed since 08/14/26 · Data provided by the MLS.

Property Description

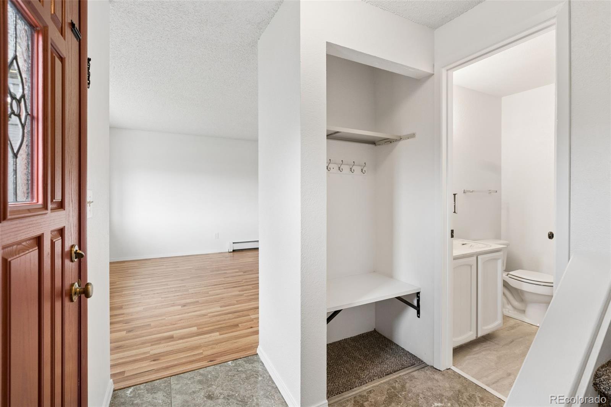
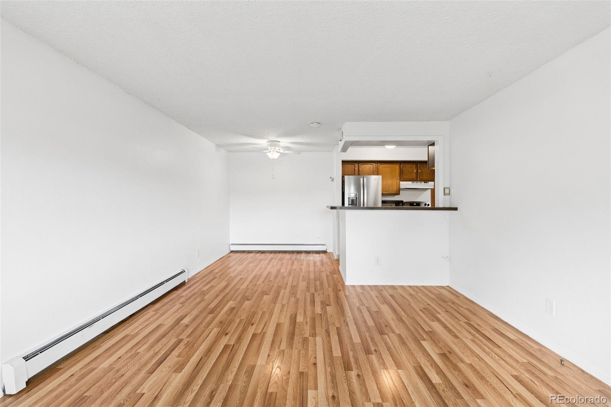
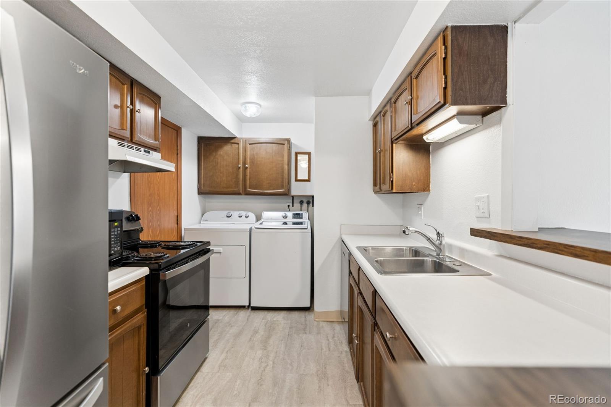
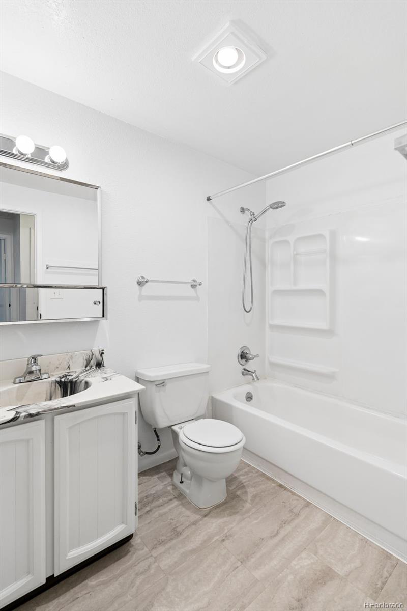
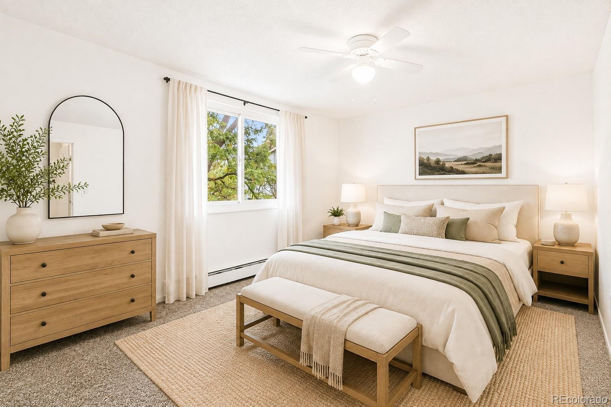
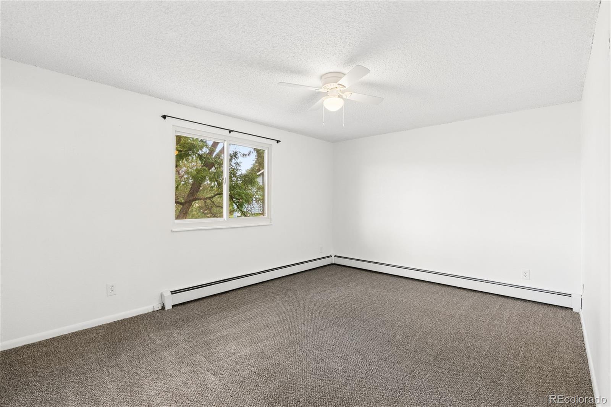
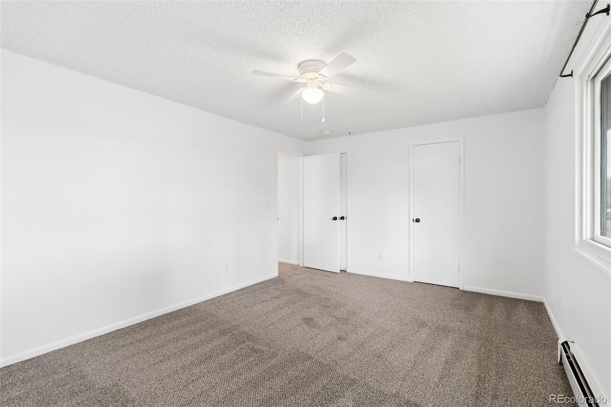
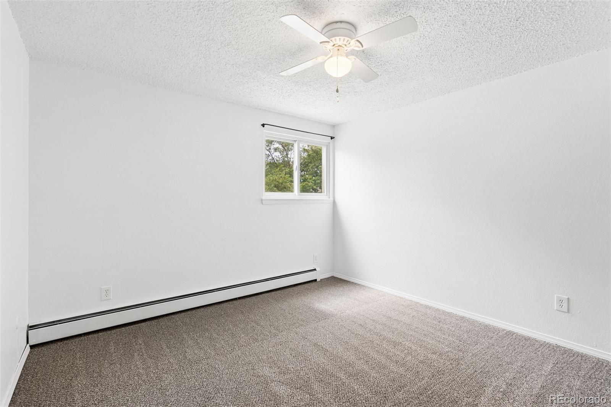
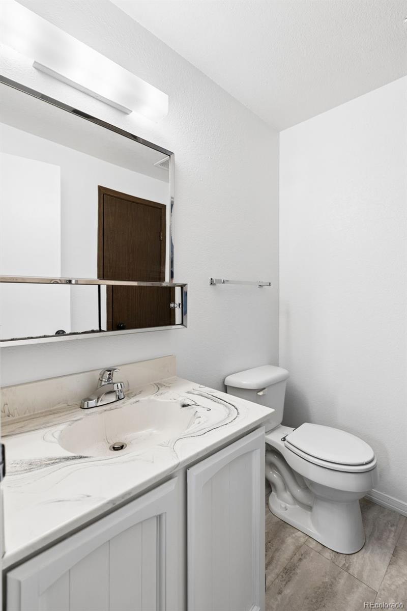
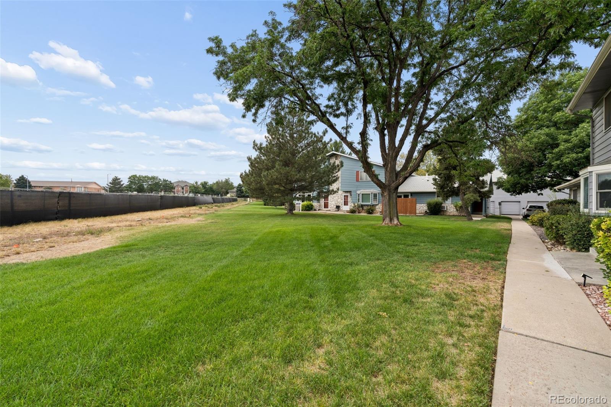
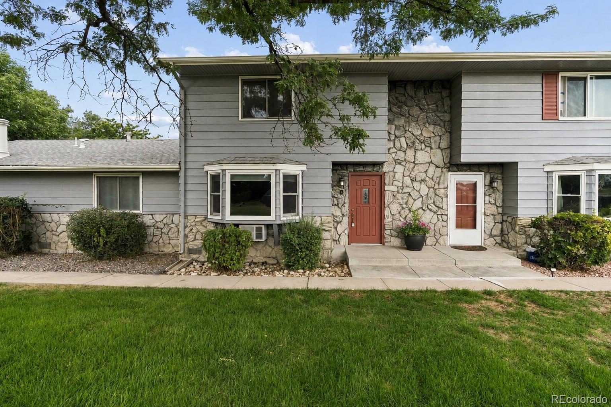
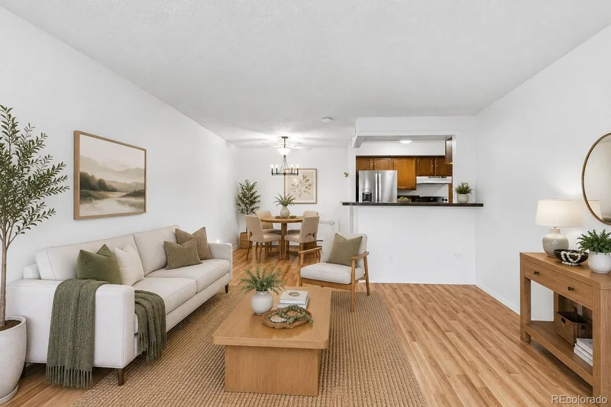
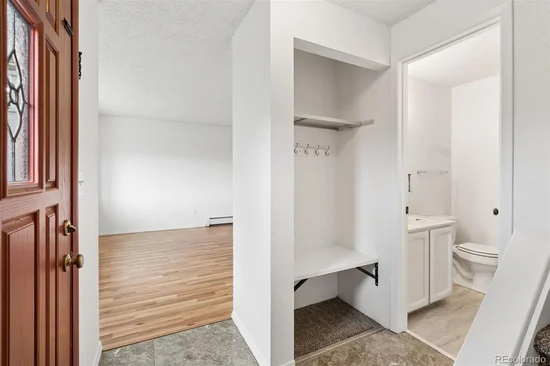
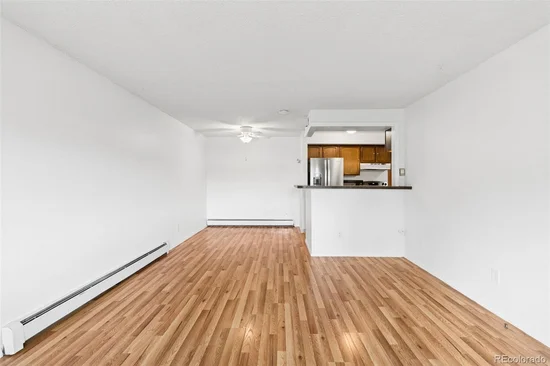
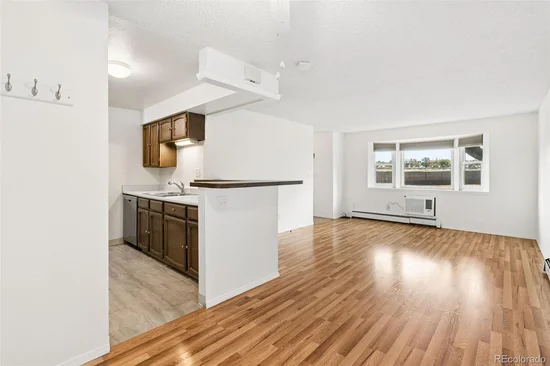
Welcome to effortless, move-in-ready living with the space and feel of a townhome! The home’s entrance overlooks a beautiful green open space surrounded by mature trees, creating a peaceful setting that feels like a natural extension of your own front porch. This inviting two-story offers a functional layout with two bedrooms, one-and-a-half bathrooms, and the rare convenience of an attached one-car garage. Step inside to a fresh, bright interior featuring brand-new paint and carpet throughout!

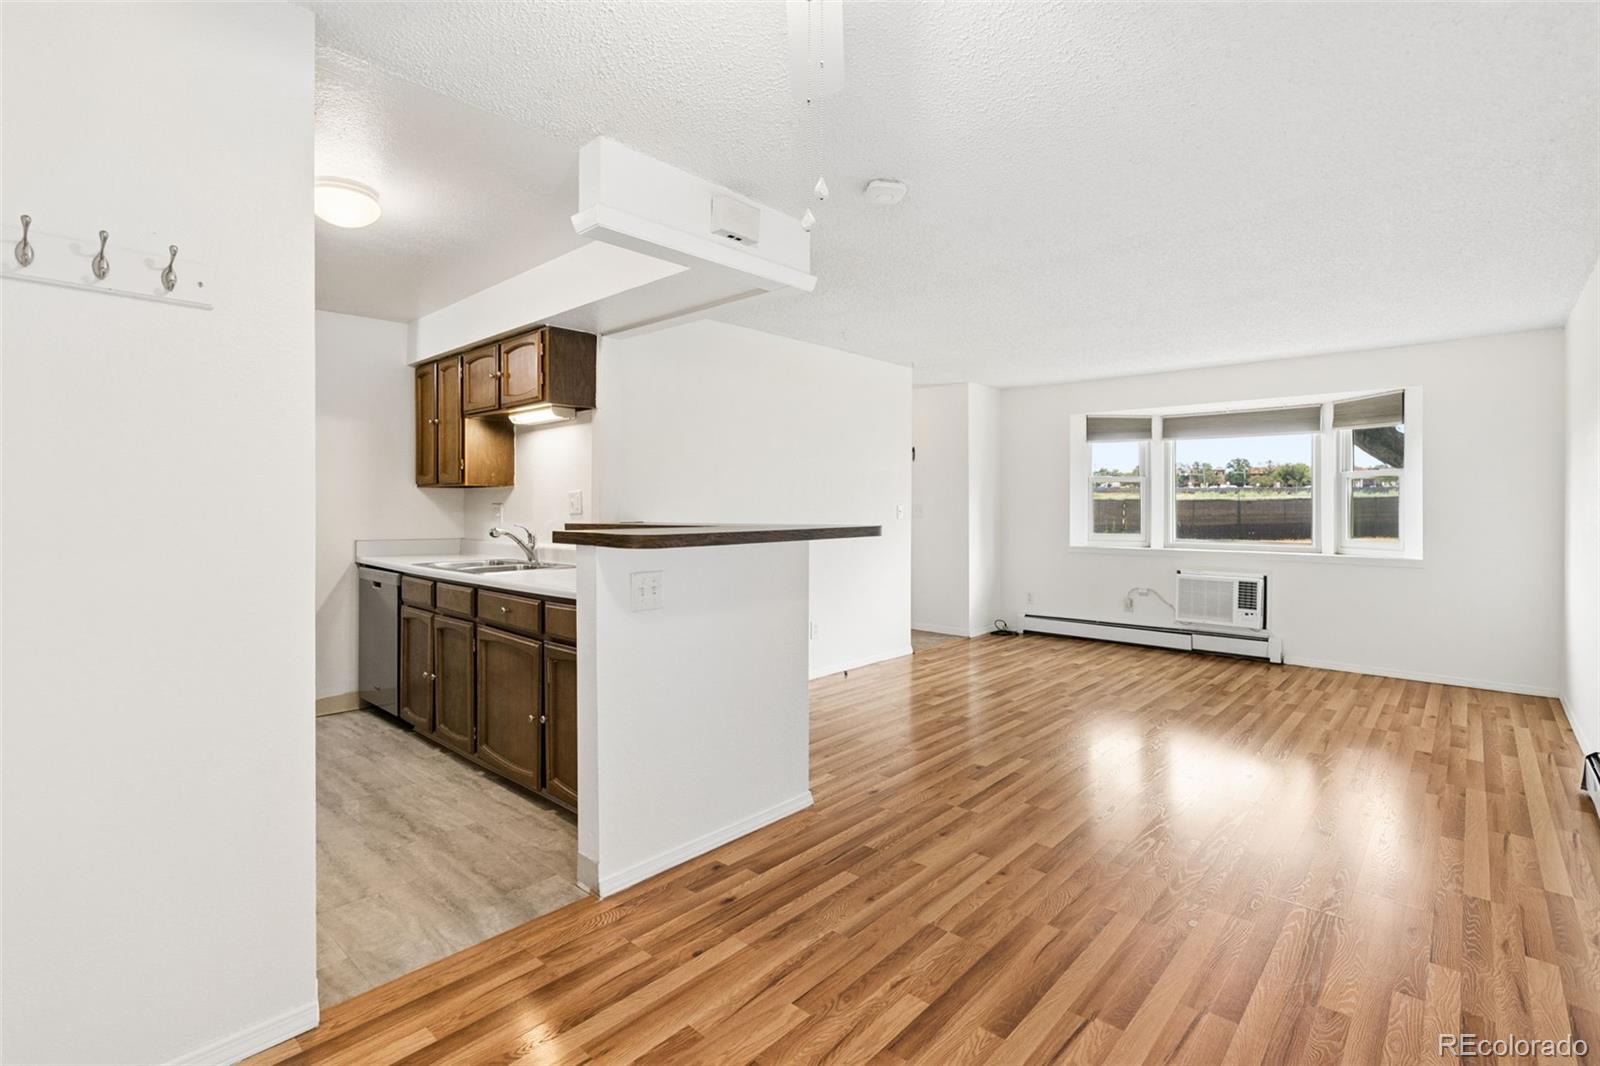
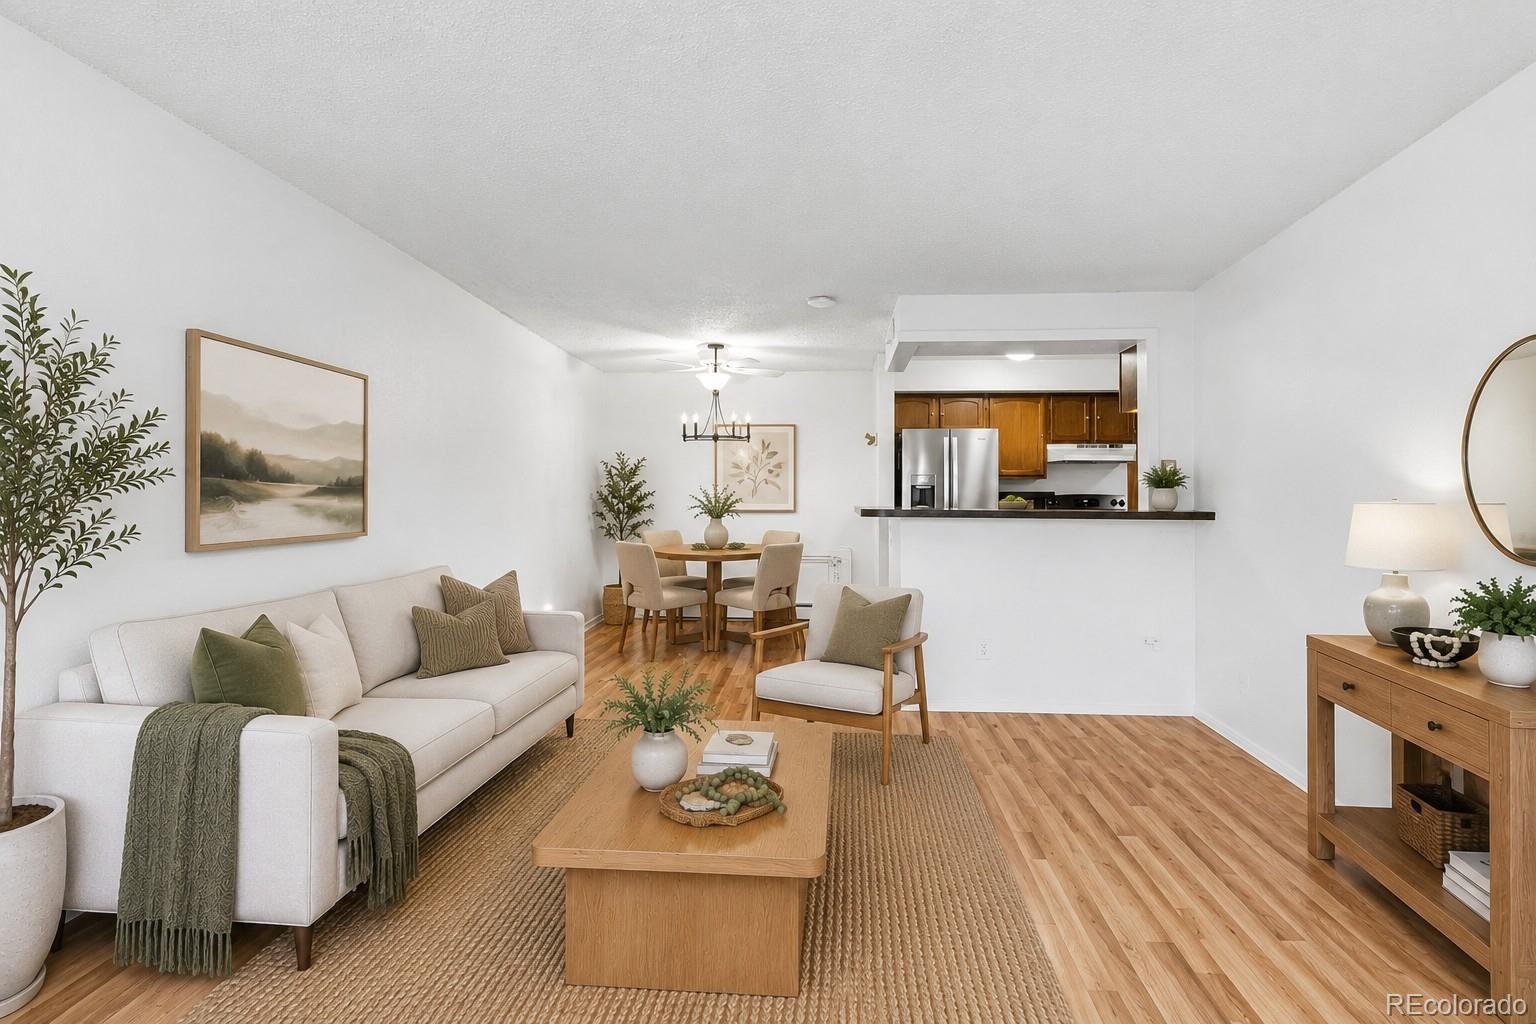
The main level is designed for easy everyday living, with comfortable living and dining spaces and a convenient half bath for guests. Upstairs, both bedrooms are thoughtfully tucked away from the main living areas, offering added privacy and separation that makes this home truly live like a townhome. Whether you need a guest room, home office, or extra space to unwind, the flexible layout makes it easy.

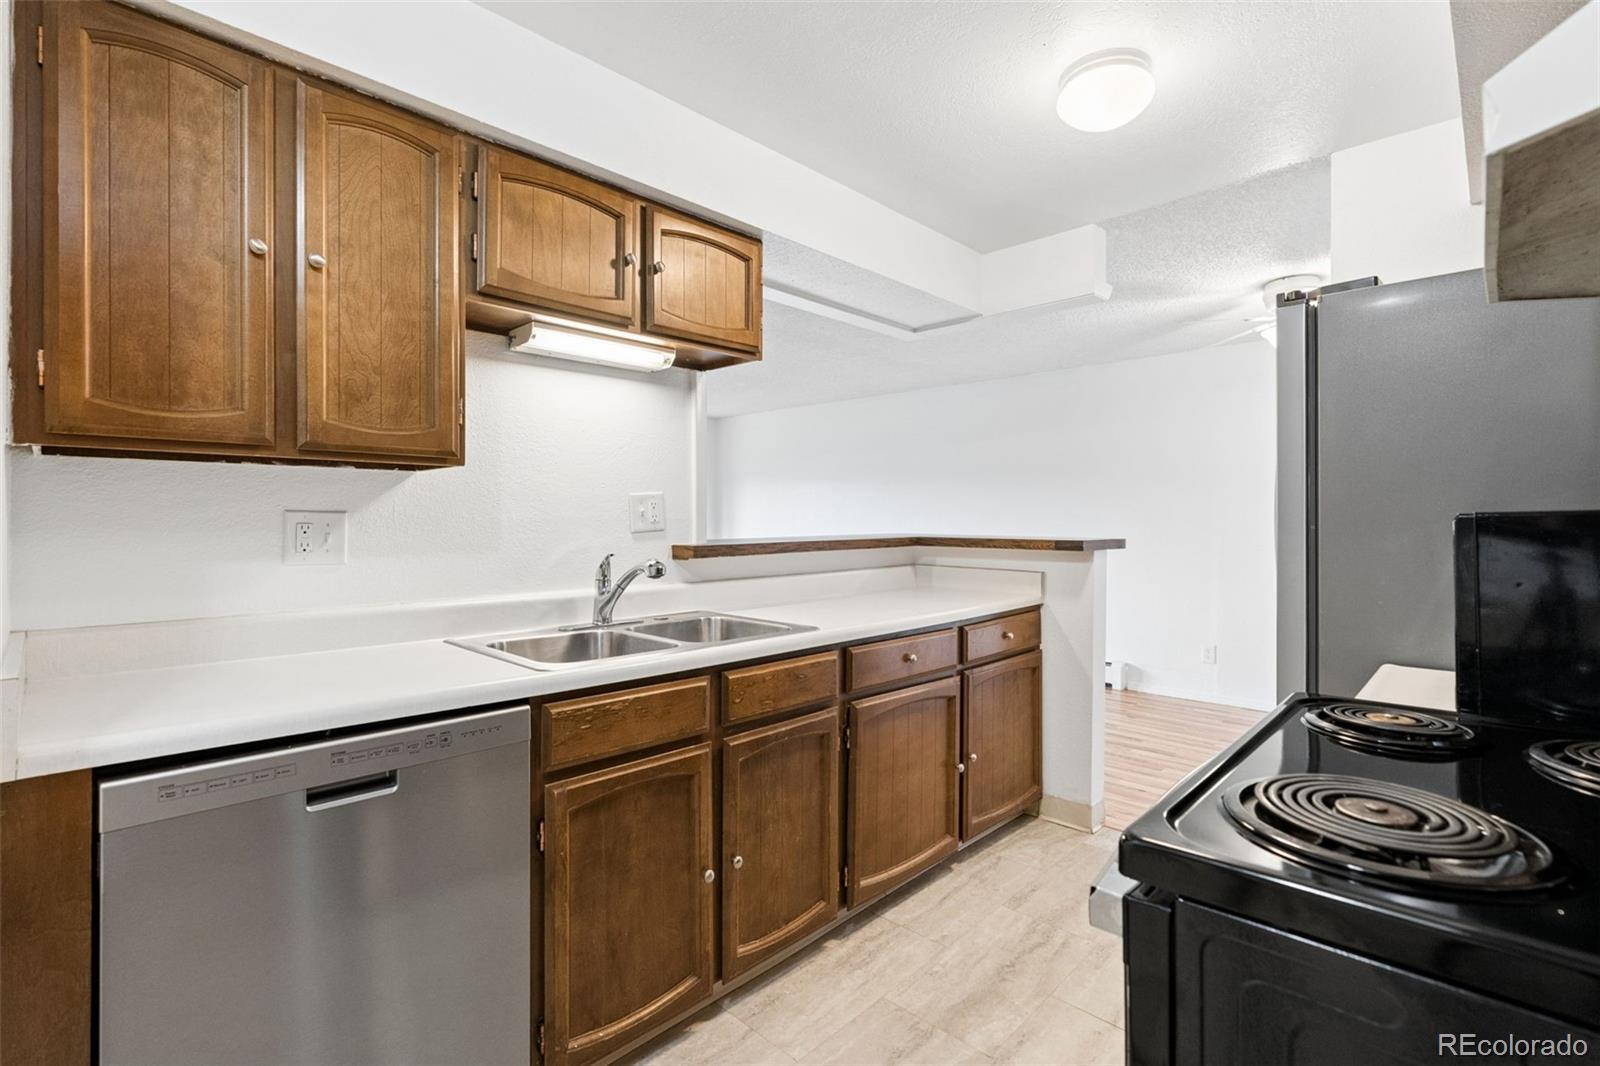
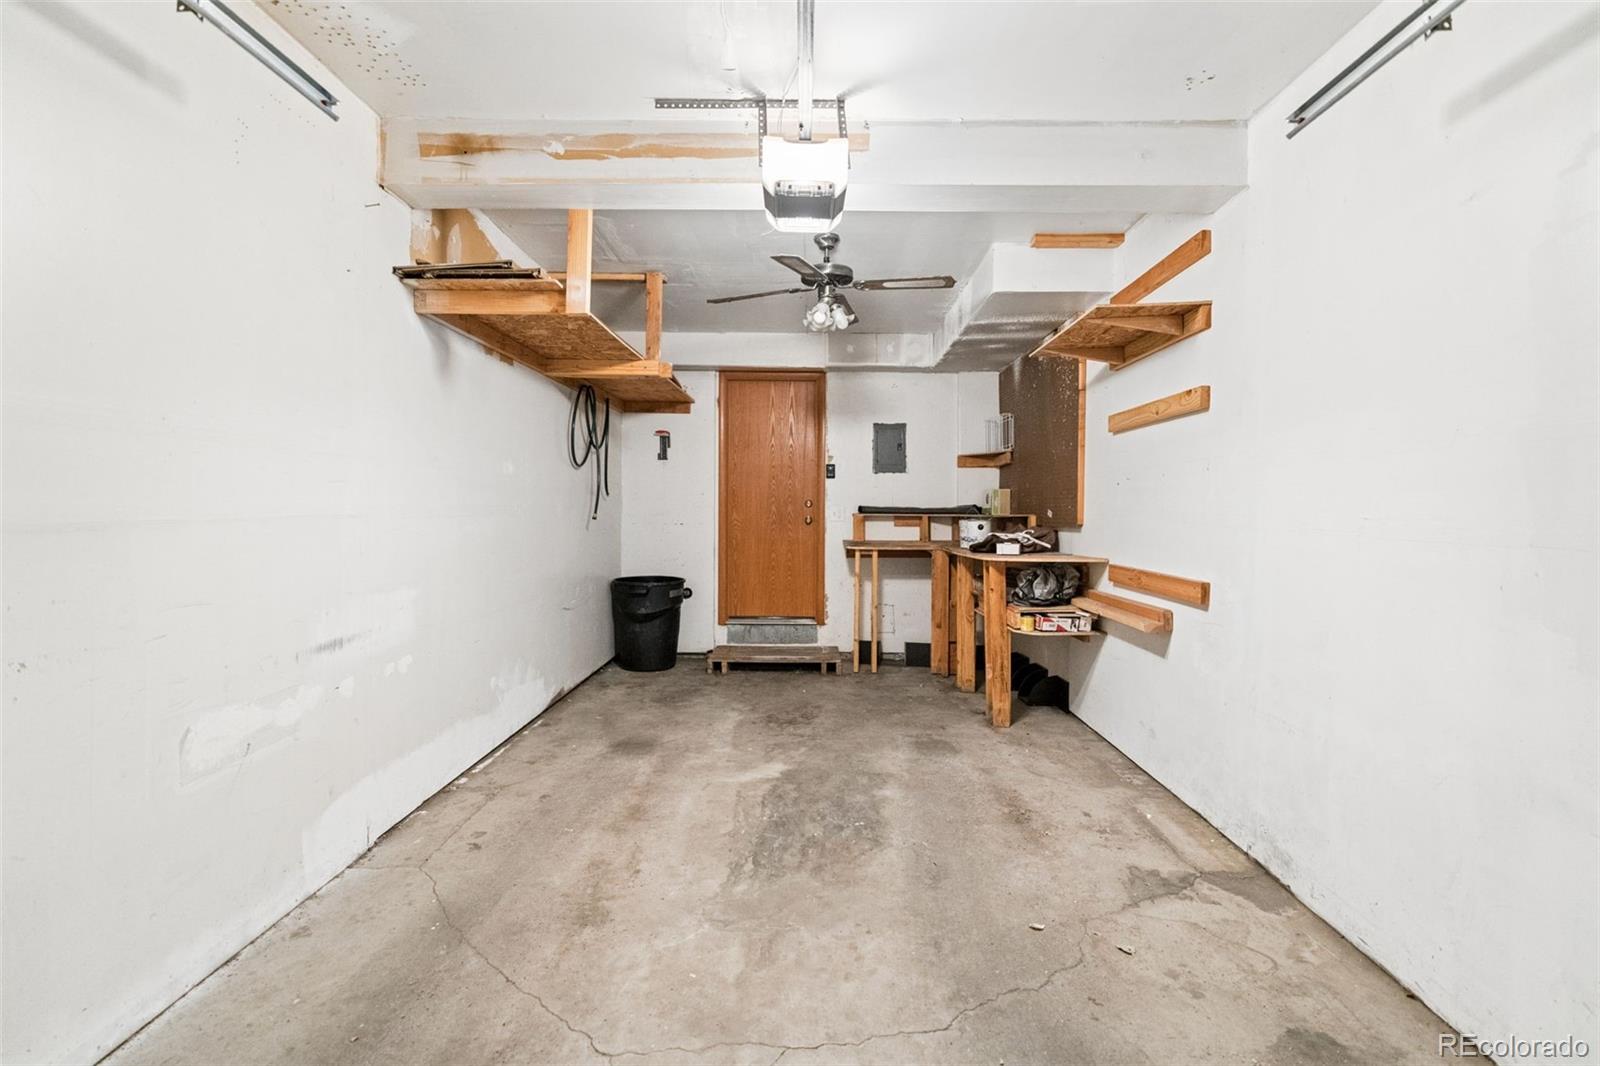
An attached one-car garage adds everyday convenience, extra storage, and no more scraping snow off your car on those Colorado winter mornings! Notable updates include: brand new interior paint, brand new carpet, newer boiler, brand new window A / C, newer windows, vents recently cleaned, and newer appliances- stove, refrigerator, and dryer.

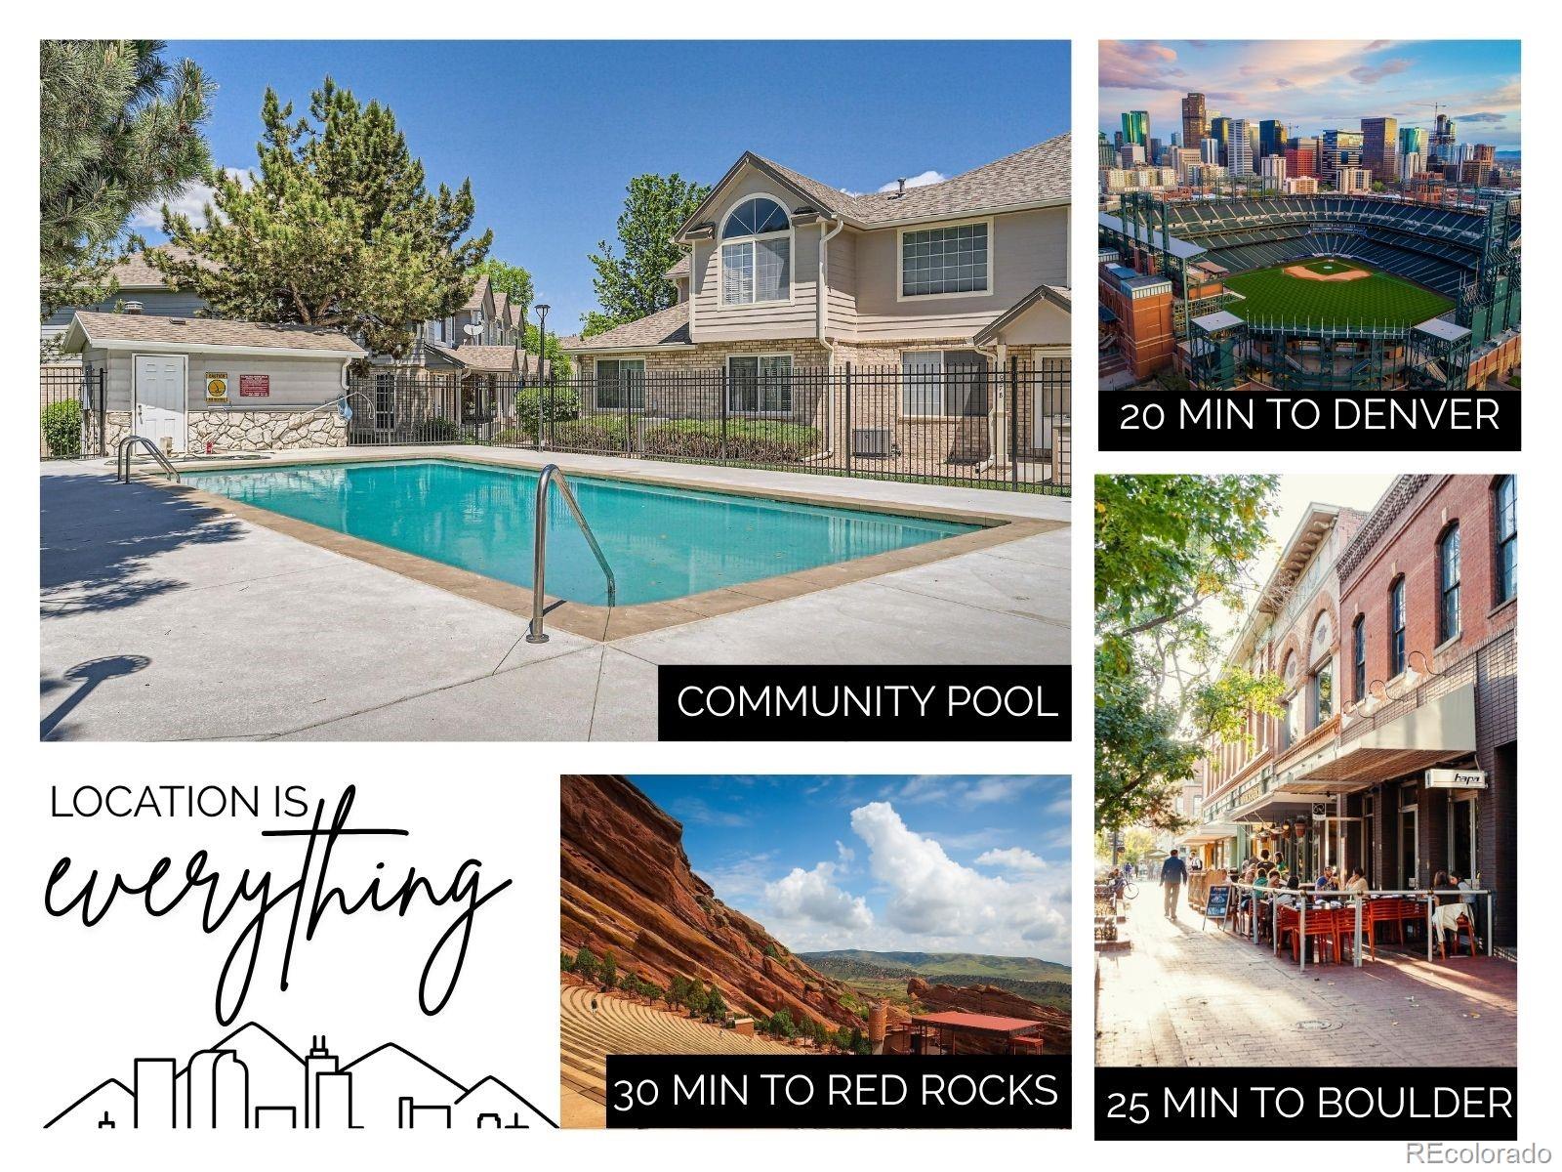
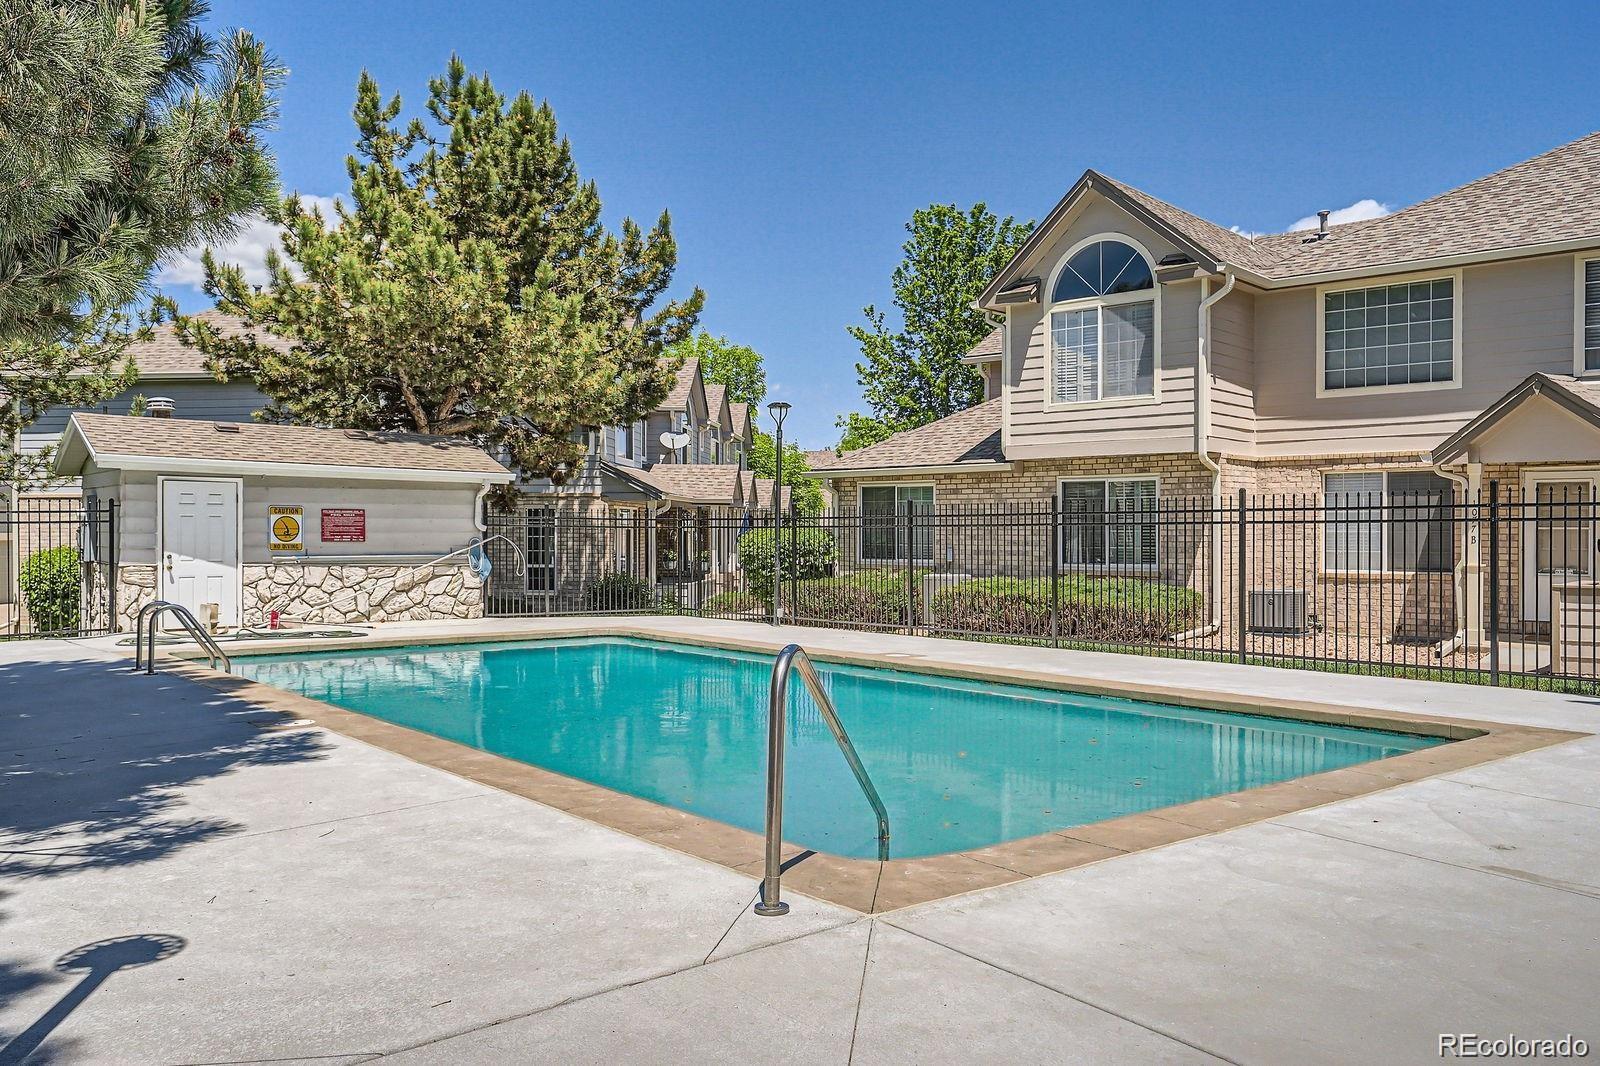
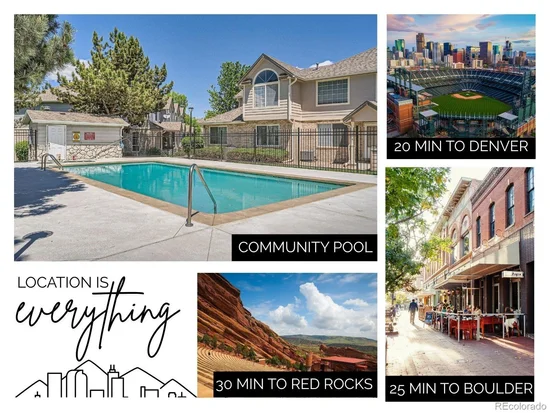
The HOA takes great pride in maintaining and caring for the community, creating a welcoming neighborhood. And don’t miss the fantastic community pool- the perfect spot to relax and enjoy those warm Colorado summer days!

The location truly can’t be beat! With quick access to I-25, you’re approximately 20 minutes from Downtown Denver, 30 minutes from Boulder, and less than two miles from Front Range Community College and walking distance to Northwest Open Space. Plus, an abundance of shopping, grocery stores (King Soopers, Whole Foods, Trader Joes), restaurants, and entertainment are all just minutes from your doorstep- putting everyday convenience right at your fingertips.

Simply move in, unpack, and enjoy. Welcome home!

Ask a Local Expert

Property Highlights

Property Type
Residential
Property Sub Type
Condominium
Bedrooms
2
Total Bathrooms
2
Living Area
1,024
Price / Sqft
$278
Acres
0.01
Year Built
1973

Location

City/Township
Denver
Subdivision
Westbury Farms at Apple Valley
County
Adams

Property Details

Price
$285,000
Property Type
Residential
Property Sub Type
Condominium

Building

Structure Type
Townhouse
Levels
Two
Total Area
1,024

Community

Local Schools

Elementary School
Cotton Creek
Middle School
Silver Hills
High School
Northglenn
School District
Adams 12 5 Star Schl

Interior Features

Bedrooms and Bathrooms

Total Bathrooms
2
Bathrooms on Main Level
1
Full Bathrooms
1
1/2 Bathrooms
1
Bedrooms
2

Area and Spaces

Living Area
1,024
Above Grade Finished Area
1,024

Appliances

Appliances
Dishwasher, Disposal, Dryer, Microwave, Range, Refrigerator, Washer

Interior Features

Interior Features
Eat-in Kitchen, Open Floorplan
Flooring
Carpet
Laundry Features
In Unit
Window Features
Bay Window(s)
Entry Level
1
Entry Location
Exterior Access

Heating and Cooling

Heating Features
Forced Air

Building Details

Construction

Year Built
1973
Property Attached
Yes
Common Walls
2+ Common Walls

Materials

Construction Materials
Frame
Roof
Composition

Terms

Terms

Ownership
Individual
Exclusions
Seller’s personal property
Special Conditions
None
Special Terms
Cash, Conventional, FHA, VA Loan

Taxes

Tax

Tax (Annual)
$2,117

HOA

Has HOA
Yes
Association Fee
$426 /mo
Association Ammenities
Park, Pool
Association Fee Includes
Maintenance Grounds, Maintenance Structure, Recycling, Sewer, Snow Removal, Trash, Water

Heating, Cooling & Utilities

Cooling Features
Air Conditioning-Room

Utilities

Sewer
Public Sewer

Lot

Acres
0.01
Lot Size
588
Lot Size Area Sq Ft
588

Exterior Features

Patio And Porch Features
Front Porch

Parking

Total Parking Spaces
2
Garage Capacity
1
Listed by Live.Laugh.Colorado. Real Estate Group, christina@livelaughdenver.com, 720-275-3438
Listing Data last updated 09/23/2026 06:40 pm
Get a Link to this Property: Copy To Clipboard
QR Code link to this property

Phone:
Connect with:

Payment Calculator

per month. fixed. % interest.
$
%
$
%
Principal & Interest
+ Home Insurance
+ Property Tax
+ HOA Fees
per month
Total interest paid over s will be:
All estimates and provided for informational purposes only. Actual amounts may vary. The output of the tool is not a loan offer or solicitation, nor is it financial or legal advice. Information, rates, programs and loan scenarios shown are for example only as of 24-Sep-2026 and are subject to change without notice. Interest rates provided by the St. Louis Federal Reserve Economic Data (FRED). All products are subject to credit and property approval. Not all products are available in all states or for all loan amounts. Other restrictions and limitations apply. Contact your preferred lender for the pricing associated with your specific transaction. Calculations are generated by Open Source mortgage calculation software tools using common mathematical formulas. All calculations should be independently verified.
Get Walk Score Content

Property History

6 days ago
Property information last updated
40 days ago
Status Active. This is the date the listing was placed on market.
Cumulative Days on Market: 41 days (includes prior listings) · Currently listed since August 14, 2026. Data provided by the MLS.

Similar Properties