Property Details

Start of property details
Share this property:
1625 Larimer Street, Unit 1207
Denver, CO 80202
FOR
SALE
$545,000
Active
2
Beds
2
Baths
1
Garage
1,283
Sqft
0.63
Acres
MLS# 8312146
Cumulative Days on Market: 215 · Includes prior listings · Currently listed since 02/20/26 · Data provided by the MLS.

Property Description

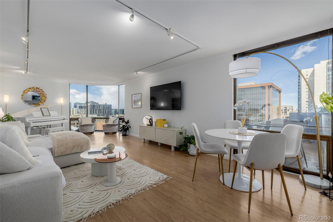
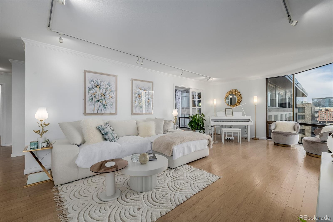
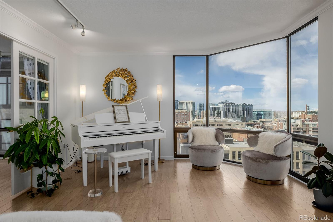
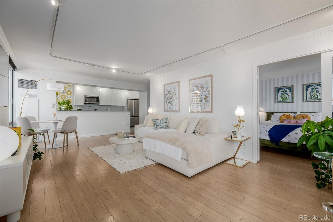
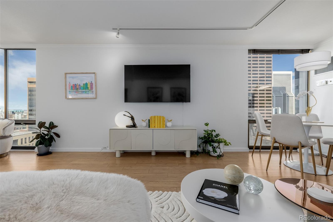
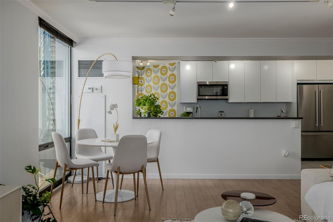
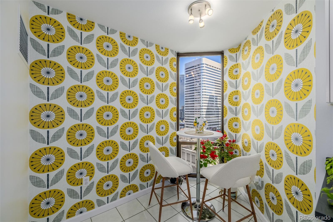
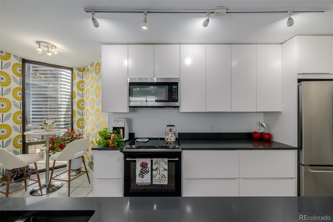
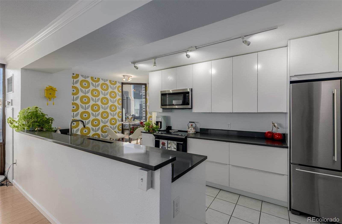
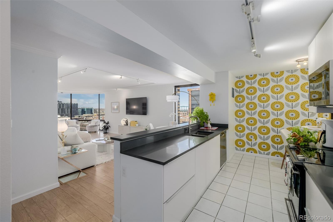
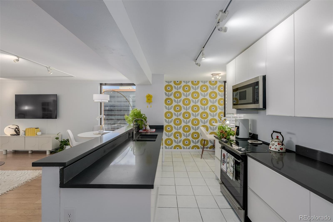
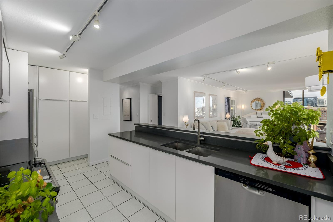
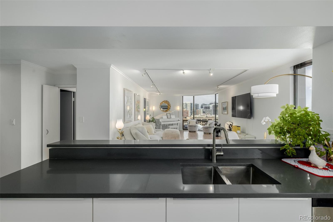
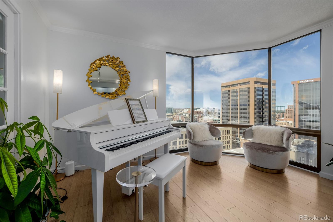
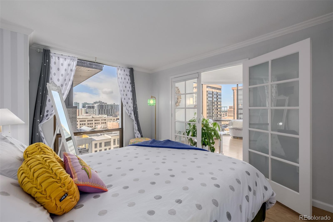
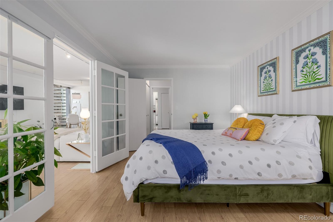
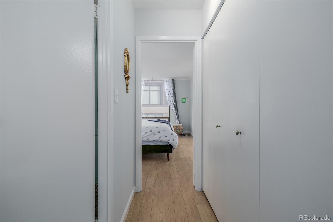
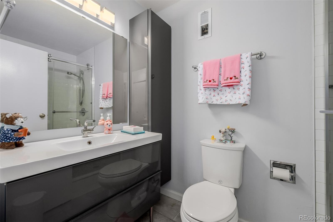
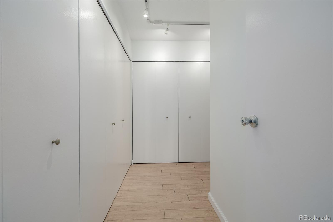
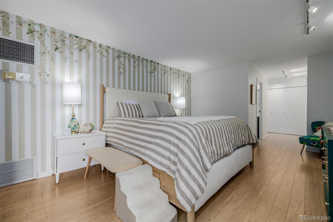
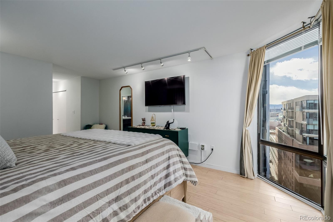
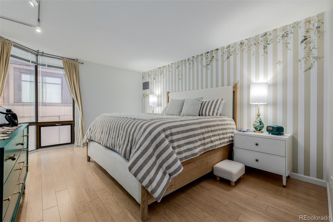
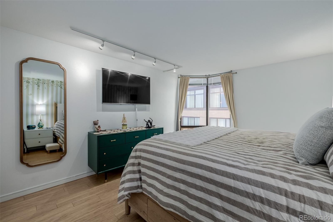
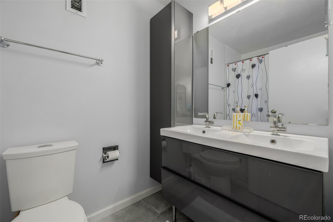
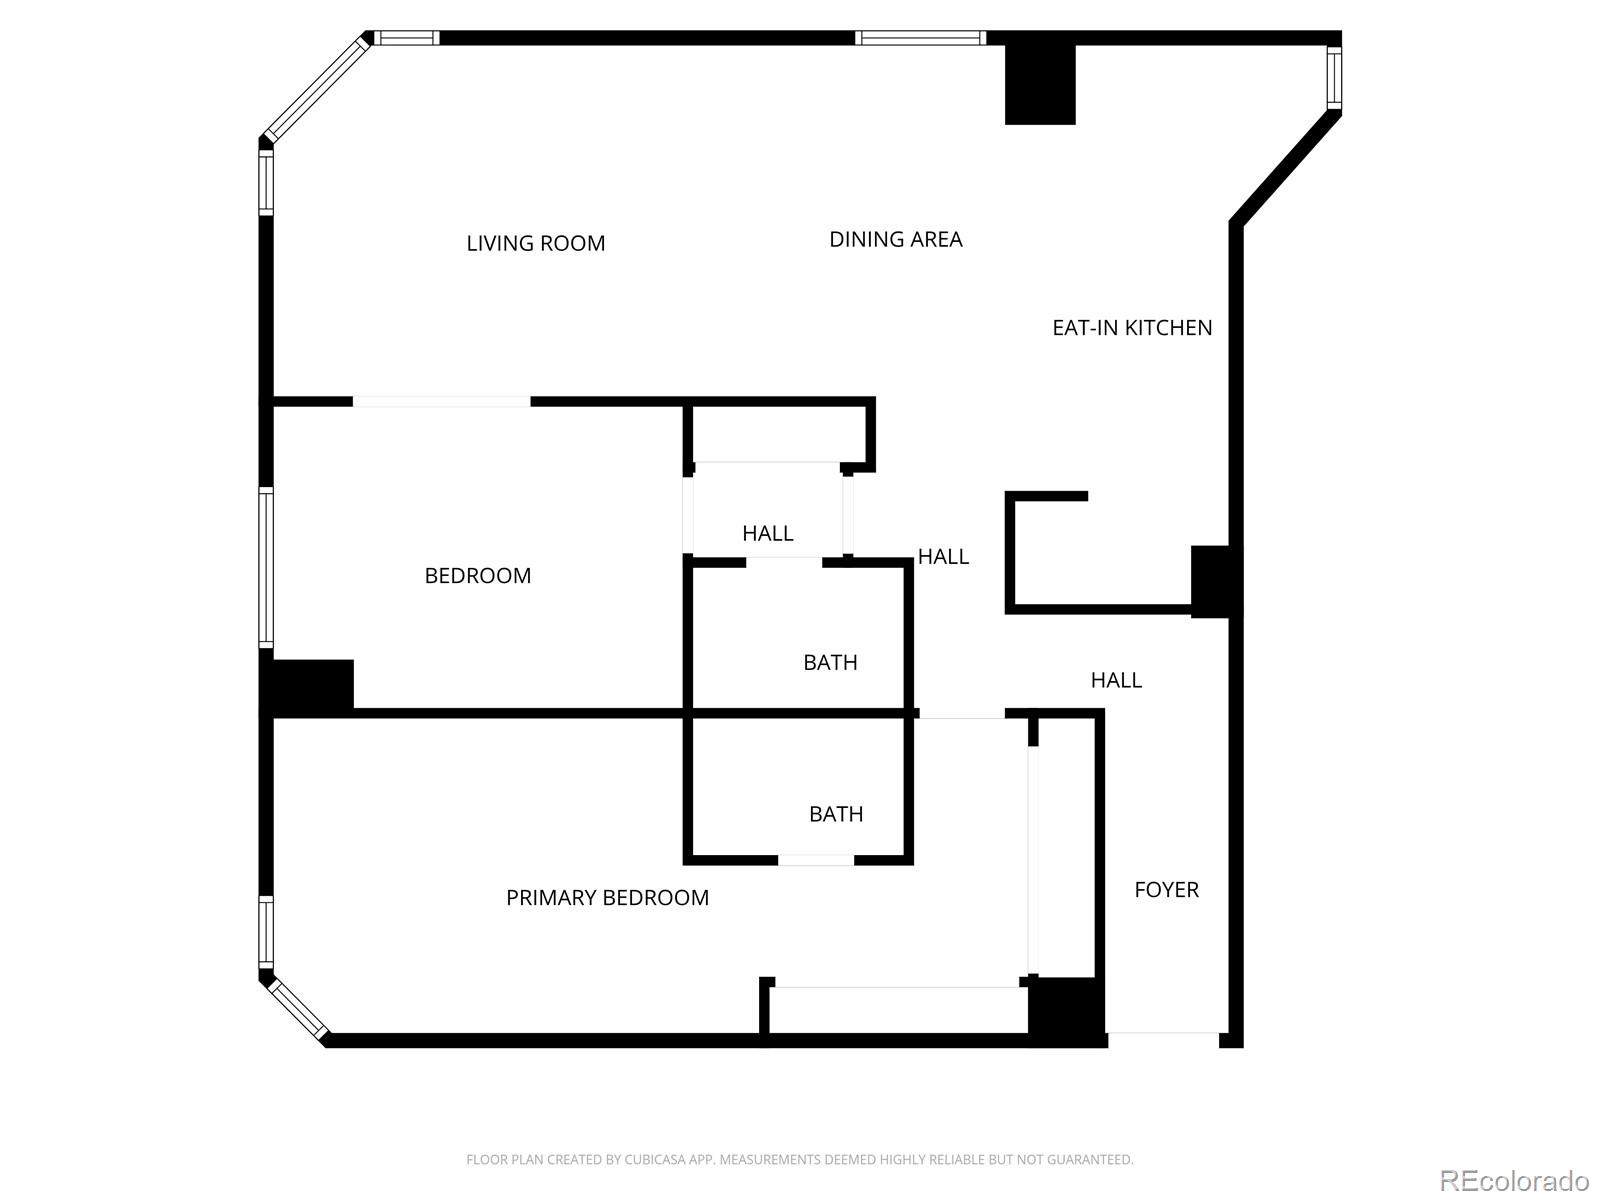
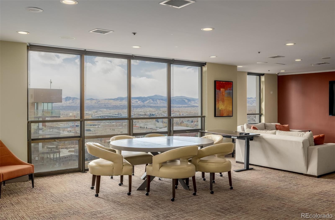
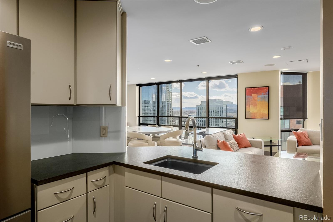
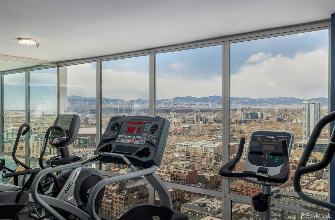
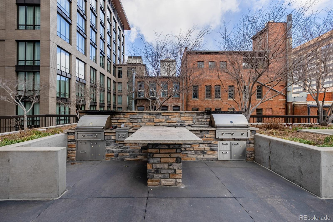
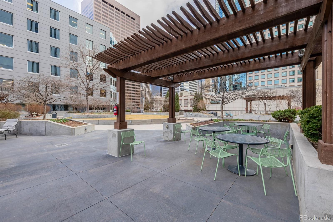
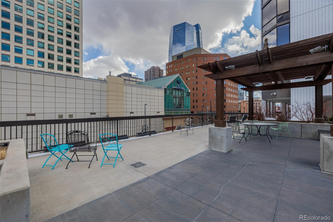
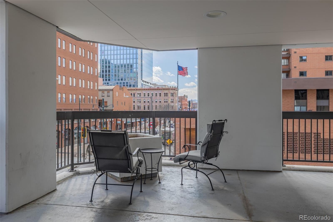
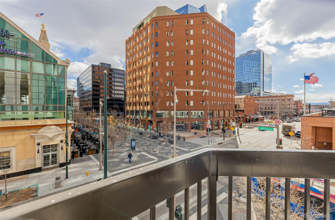
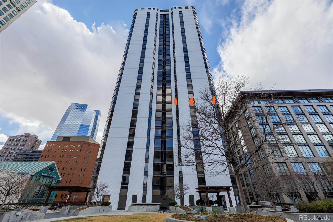
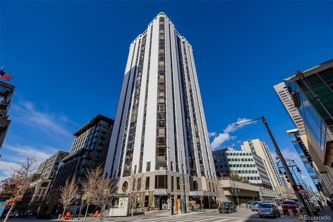
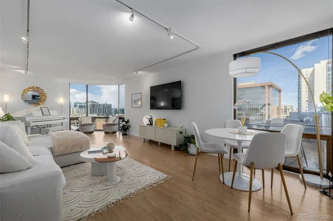
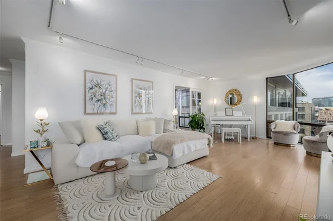
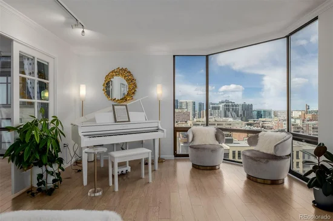
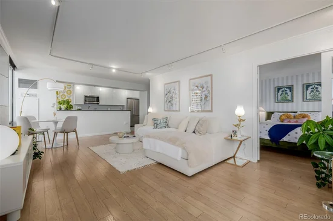
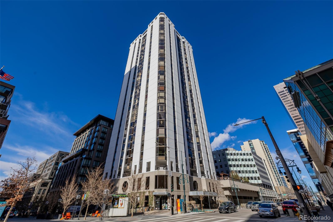
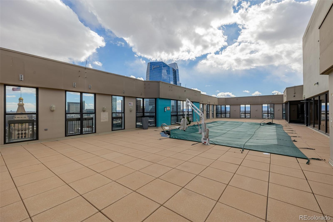
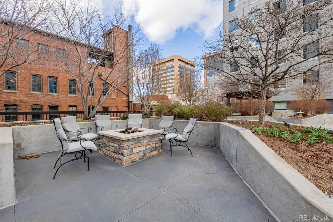
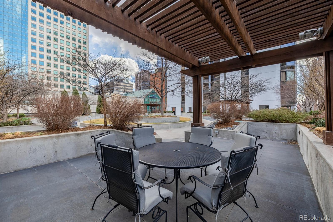
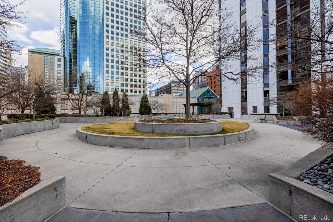
This condo offers a RARE CONNECTION to pop-culture history: it was once owned by Ruth Handler, the inventor of BARBIE! Schedule a showing today to experience this beautiful space for yourself! DO NOT MISS this opportunity to make a piece of history your own! Step into elevated city living where breathtaking views, modern luxury, and downtown Denver’s vibrant energy converge! This updated 2-bed, 2-bath condo offers comfort and style in the heart of downtown Denver. Enjoy sweeping city views—including Coors Field and Union Station—from your spacious, open-concept living area. The modern kitchen features high-end appliances and ample counter space perfect for entertaining! There is even room for a piano! Or choose to relax in your cozy breakfast nook. Both bedrooms are generously sized, and both boast updated en-suite bathrooms. The second bedroom is ideal for guests, a home office, or a creative studio. Move right into a secure building with friendly concierge service, garage parking, and a stunning rooftop pool to soak up the Colorado sunshine! The landscaped outdoor plaza on the 3rd floor includes private seating areas, a gas fire pit, several gas and charcoal BBQ grills, comfortable patio furniture and fantastic people watching while overlooking the recently renovated 16th Street! Imagine living steps away from a wide variety of unique shops, fine dining spots, and all the fun and interesting activities that LODO offers throughout the year!
If you want to get away, hop in the car with quick and easy access to I-25 and I-70! If you want to travel the world, catch the fast and easy train to DIA!
EMBRACE a lock-and-leave lifestyle with all the conveniences and amenities you desire!

Ask a Local Expert

Property Highlights

Property Type
Residential
Property Sub Type
Condominium
Architectural Style
Contemporary
Bedrooms
2
Total Bathrooms
2
Living Area
1,283
Price / Sqft
$425
Acres
0.63
Year Built
1980
Condition
Updated/Remodeled

Location

City/Township
Denver
Direction Faces
North
View
City, Mountain(s)
Subdivision
Barclay Towers
County
Denver
Zoning
D-C

Property Details
Price
$545,000
Condition
Updated/Remodeled
Property Type
Residential
Property Sub Type
Condominium

Building

Structure Type
High Rise (8+)
Levels
One
Total Area
1,283

Community

Local Schools

Elementary School
Greenlee
Middle School
Kepner
High School
KIPP Denver Collegiate High School
School District
Denver 1

Interior Features

Bedrooms and Bathrooms

Total Bathrooms
2
Bathrooms on Main Level
2
Full Bathrooms
1
3/4 Bathrooms
1
Bedrooms
2
Bedrooms on Main Level
2

Area and Spaces

Living Area
1,283
Above Grade Finished Area
1,283
Number of Units
225

Appliances

Appliances
Dishwasher, Disposal, Microwave, Range, Refrigerator, Self Cleaning Oven

Interior Features

Interior Features
Breakfast Bar, Elevator, High Speed Internet, No Stairs, Open Floorplan, Primary Suite, Smoke Free
Flooring
Tile, Wood
Laundry Features
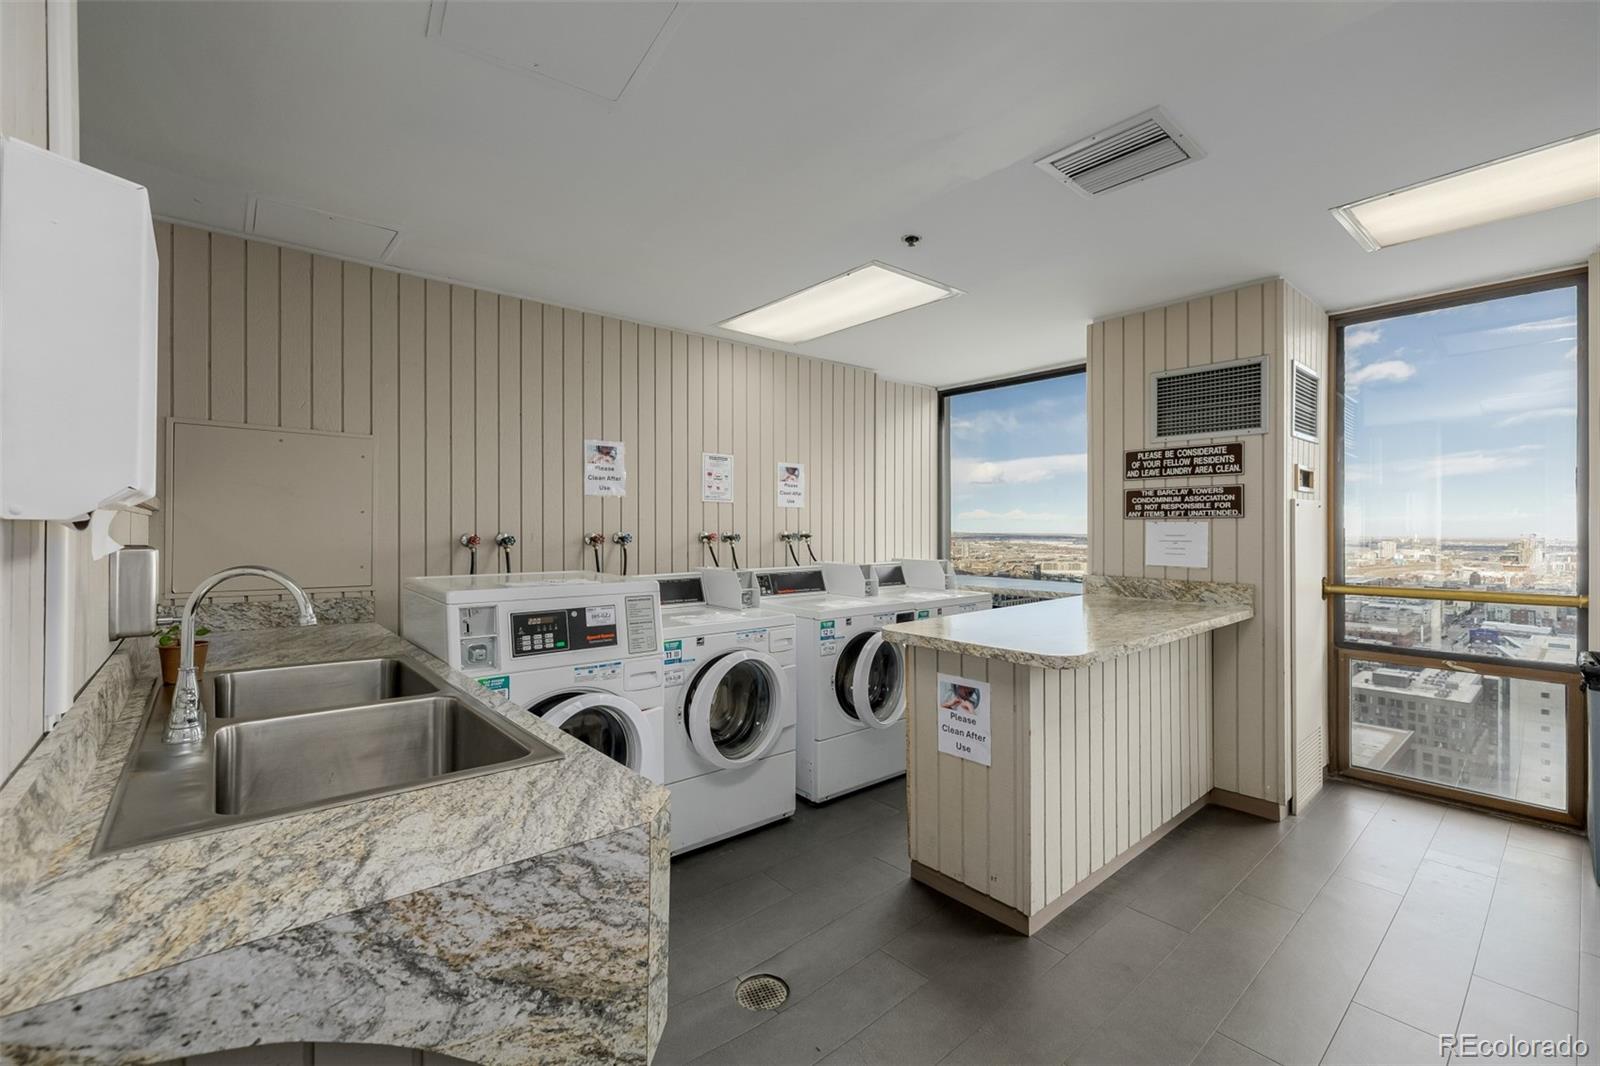
Common Area
Accessibility Features
Accessible Common Area, Accessible Doors, Accessible Entrance, Accessible Hallway(s)
Window Features
Double Pane Windows, Window Coverings
Security Features
24 Hour Security, Carbon Monoxide Detector(s), Key Card Entry, Secured Garage/Parking, Security Entrance, Security Guard
Electic
110V, 220 Volts
Entry Level
12
Entry Location
Corridor Access

Heating and Cooling

Heating Features
Forced Air

Building Details
Construction

Architectural Style
Contemporary
Year Built
1980
Property Attached
Yes
Foundations
Concrete Perimeter
Common Walls
End Unit, Something Above, Something Below, 2+ Common Walls
Materials

Construction Materials
Concrete
Roof
Other

Terms

Terms

Ownership
Individual
Exclusions
Personal property and staging items
Special Conditions
None
Special Terms
1031 Exchange, Cash, Conventional

Taxes

Tax

Tax (Annual)
$2,074

HOA

Has HOA
Yes
Association Fee
$978 /mo
Association Ammenities
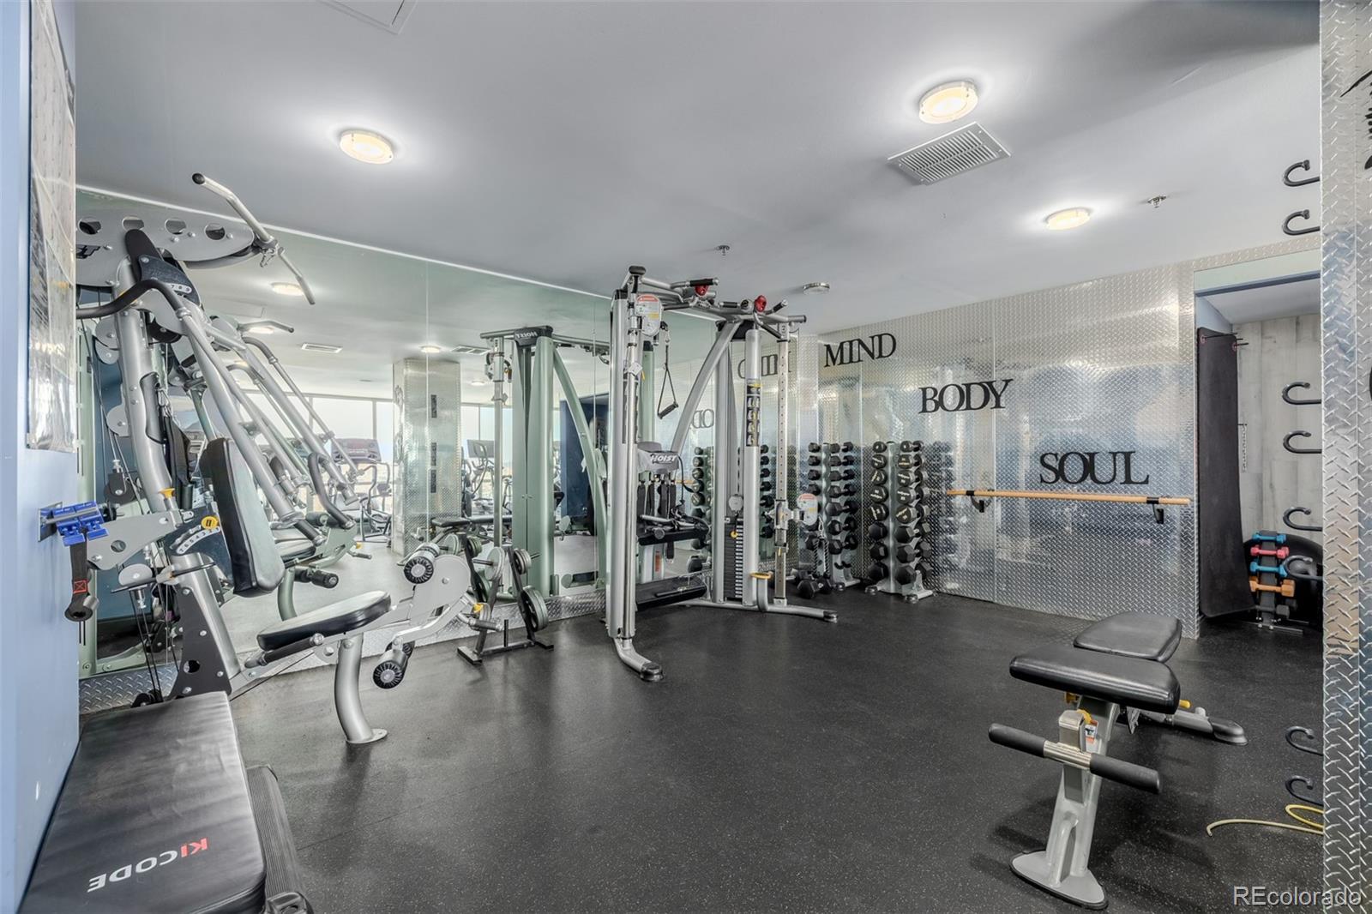
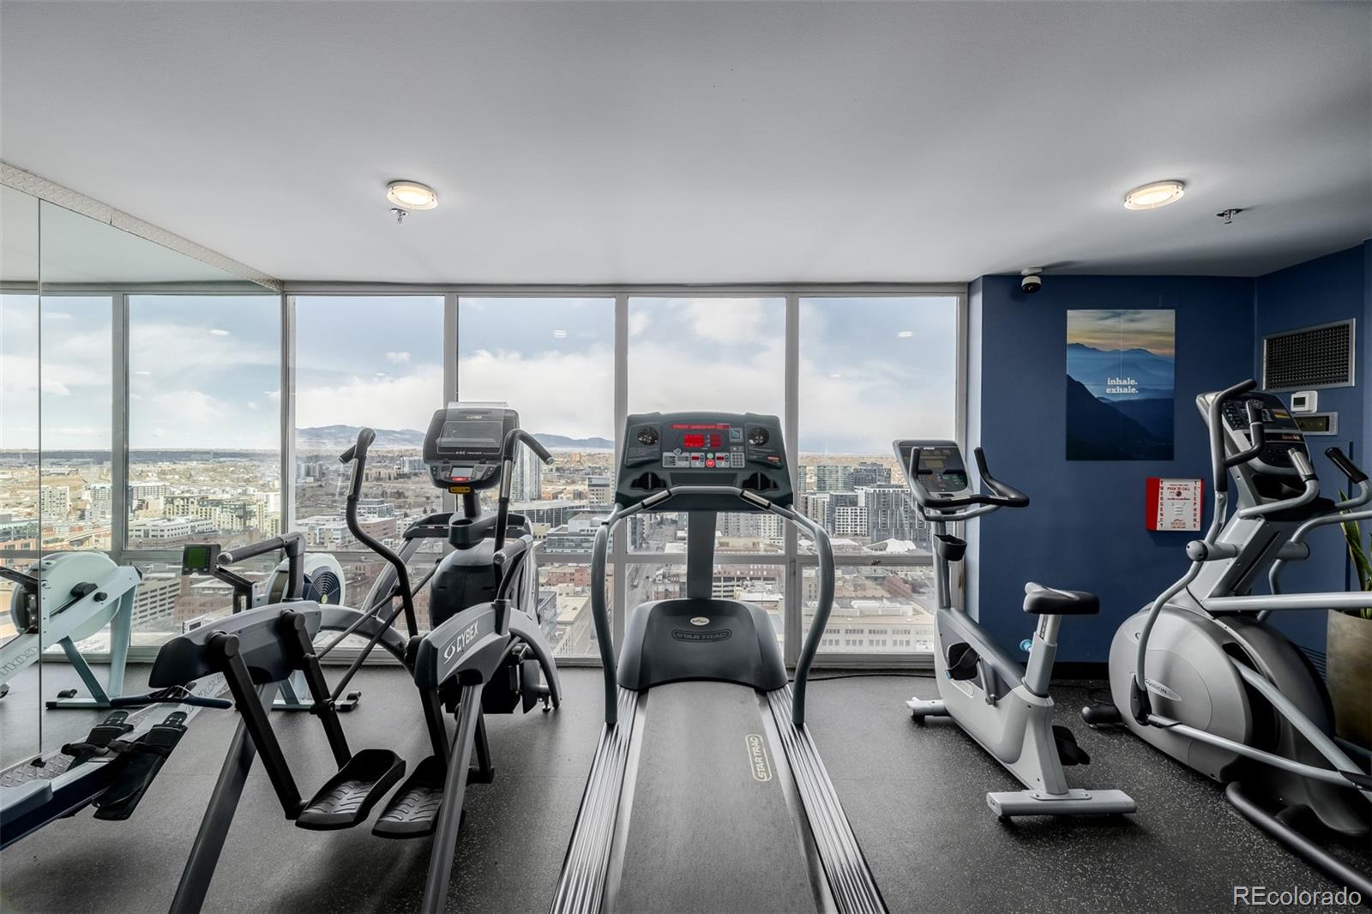
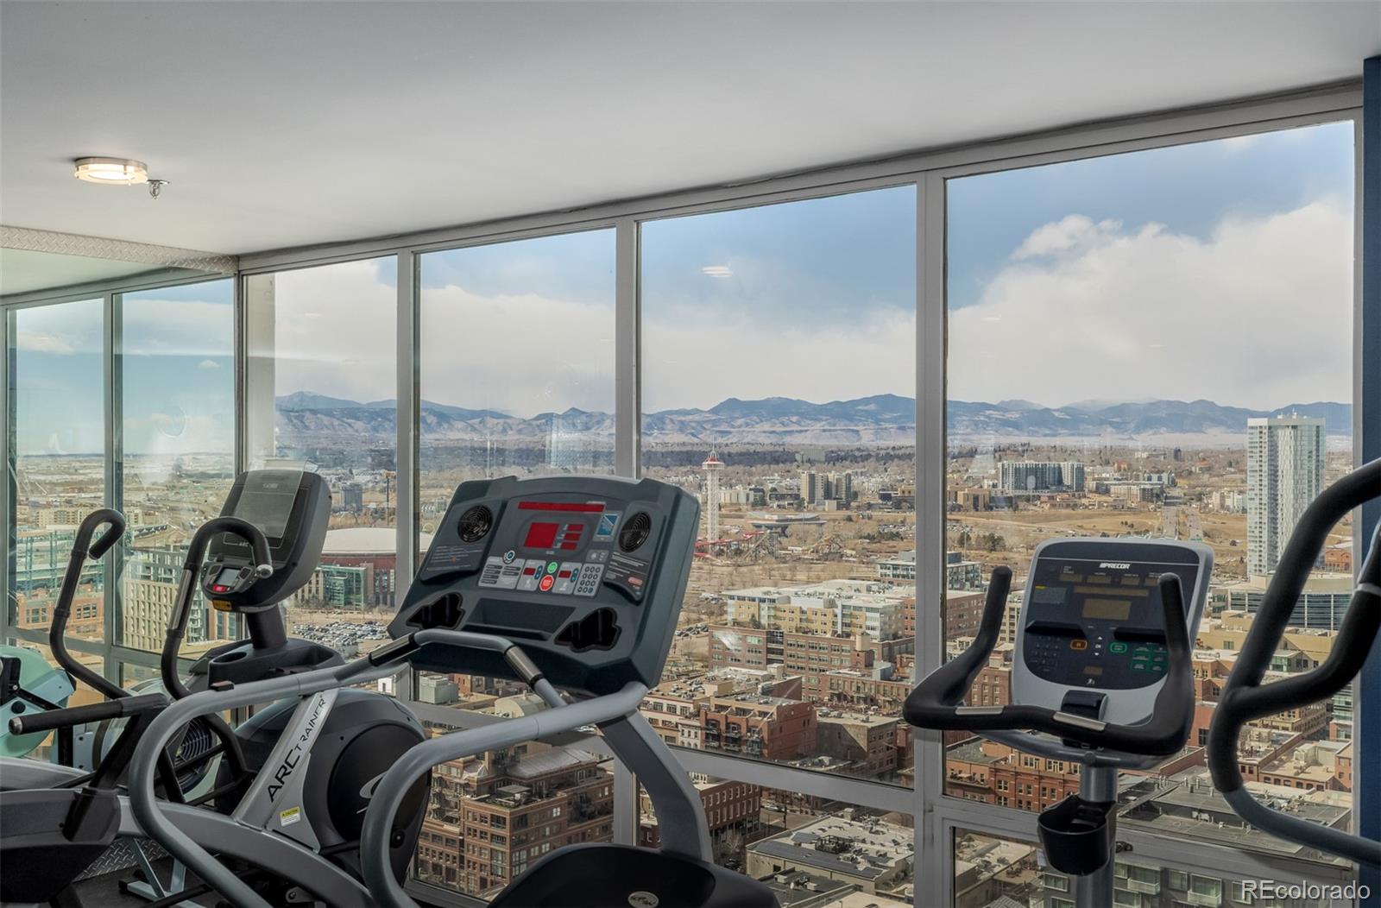
Bike Storage, Coin Laundry, Concierge, Elevator(s), Fitness Center, Front Desk, Garden Area, Laundry, On Site Management, Park, Parking, Pool, Security, Storage
Association Fee Includes
Cable TV, Reserves, Exterior Maintenance w/out Roof, Heat, Insurance, Internet, Maintenance Grounds, Maintenance Structure, On-Site Check In, Recycling, Security, Sewer, Snow Removal, Trash, Water

Heating, Cooling & Utilities

Cooling Features
Central Air

Utilities

Utilities
Cable Available, Electricity Connected, Internet Access (Wired)
Sewer
Public Sewer
Water Source
Public

Lot

Acres
0.63
Lot Size
27,241
Lot Size Area Sq Ft
27,241
Lot Features
Historical District, Landscaped, Near Public Transit
Road Surface
Paved
Road Frontage
Public

Exterior Features

Exterior Features
Barbecue, Fire Pit, Garden, Gas Grill, Lighting
Patio And Porch Features
Covered, Patio, Rooftop, Wrap Around

Parking

Total Parking Spaces
1
Garage Capacity
1
Parking Features
Exterior Access Door, Underground

Pool Features

Pool Features
Outdoor Pool
Listed by HomeSmart, 303-587-1393
Listing Data last updated 09/22/2026 07:20 am
Get a Link to this Property: Copy To Clipboard
QR Code link to this property

Phone:
Connect with:

Payment Calculator

per month. fixed. % interest.
$
%
$
%
Principal & Interest
+ Home Insurance
+ Property Tax
+ HOA Fees
per month
Total interest paid over s will be:
All estimates and provided for informational purposes only. Actual amounts may vary. The output of the tool is not a loan offer or solicitation, nor is it financial or legal advice. Information, rates, programs and loan scenarios shown are for example only as of 22-Sep-2026 and are subject to change without notice. Interest rates provided by the St. Louis Federal Reserve Economic Data (FRED). All products are subject to credit and property approval. Not all products are available in all states or for all loan amounts. Other restrictions and limitations apply. Contact your preferred lender for the pricing associated with your specific transaction. Calculations are generated by Open Source mortgage calculation software tools using common mathematical formulas. All calculations should be independently verified.
Get Walk Score Content

Property History

4 days ago
Property information last updated
214 days ago
Status Active. This is the date the listing was placed on market.
Cumulative Days on Market: 215 days (includes prior listings) · Currently listed since February 20, 2026. Data provided by the MLS.

Similar Properties