Property Details

Start of property details
Share this property:
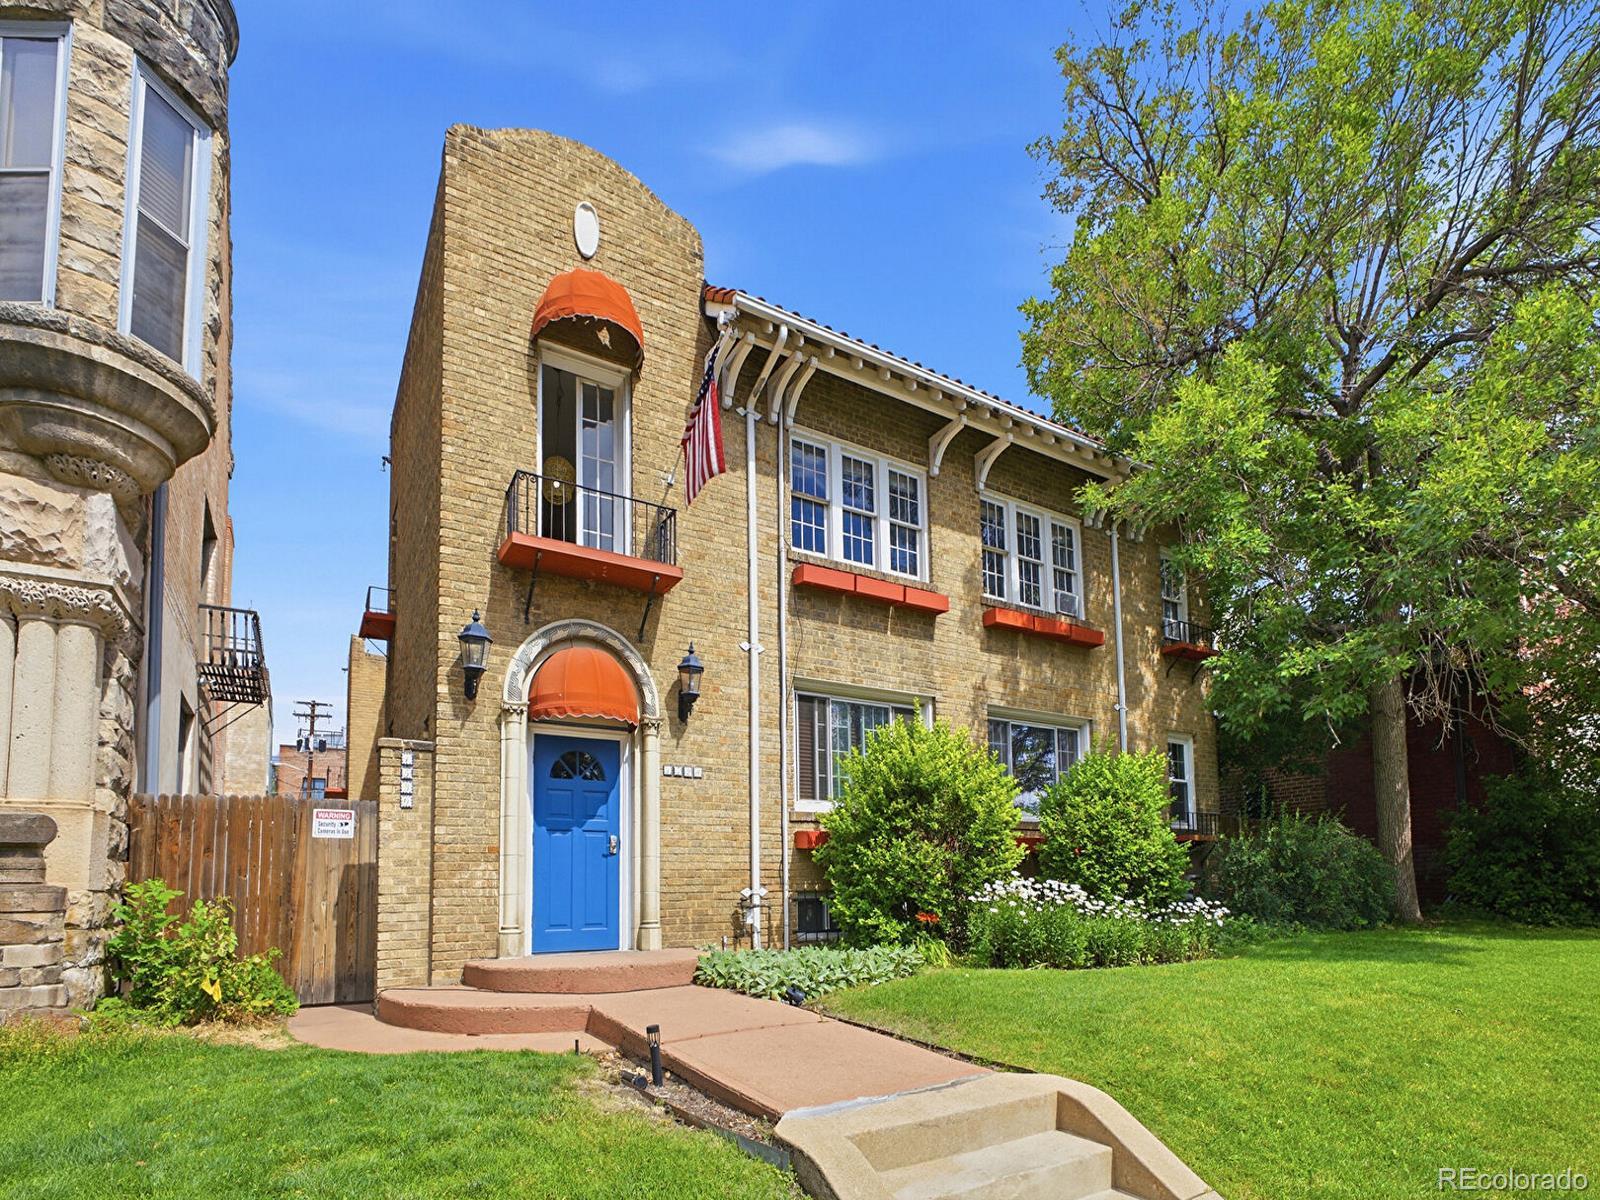
1528 N Emerson Street, Unit 2
Denver, CO 80218
5 days ago
REDUCED
$229,000
Active
2
Beds
1
Baths
841
Sqft
1947
Yr. Built
MLS# 8344949
Cumulative Days on Market: 72 · Includes prior listings · Currently listed since 07/12/26 · Data provided by the MLS.

Property Description

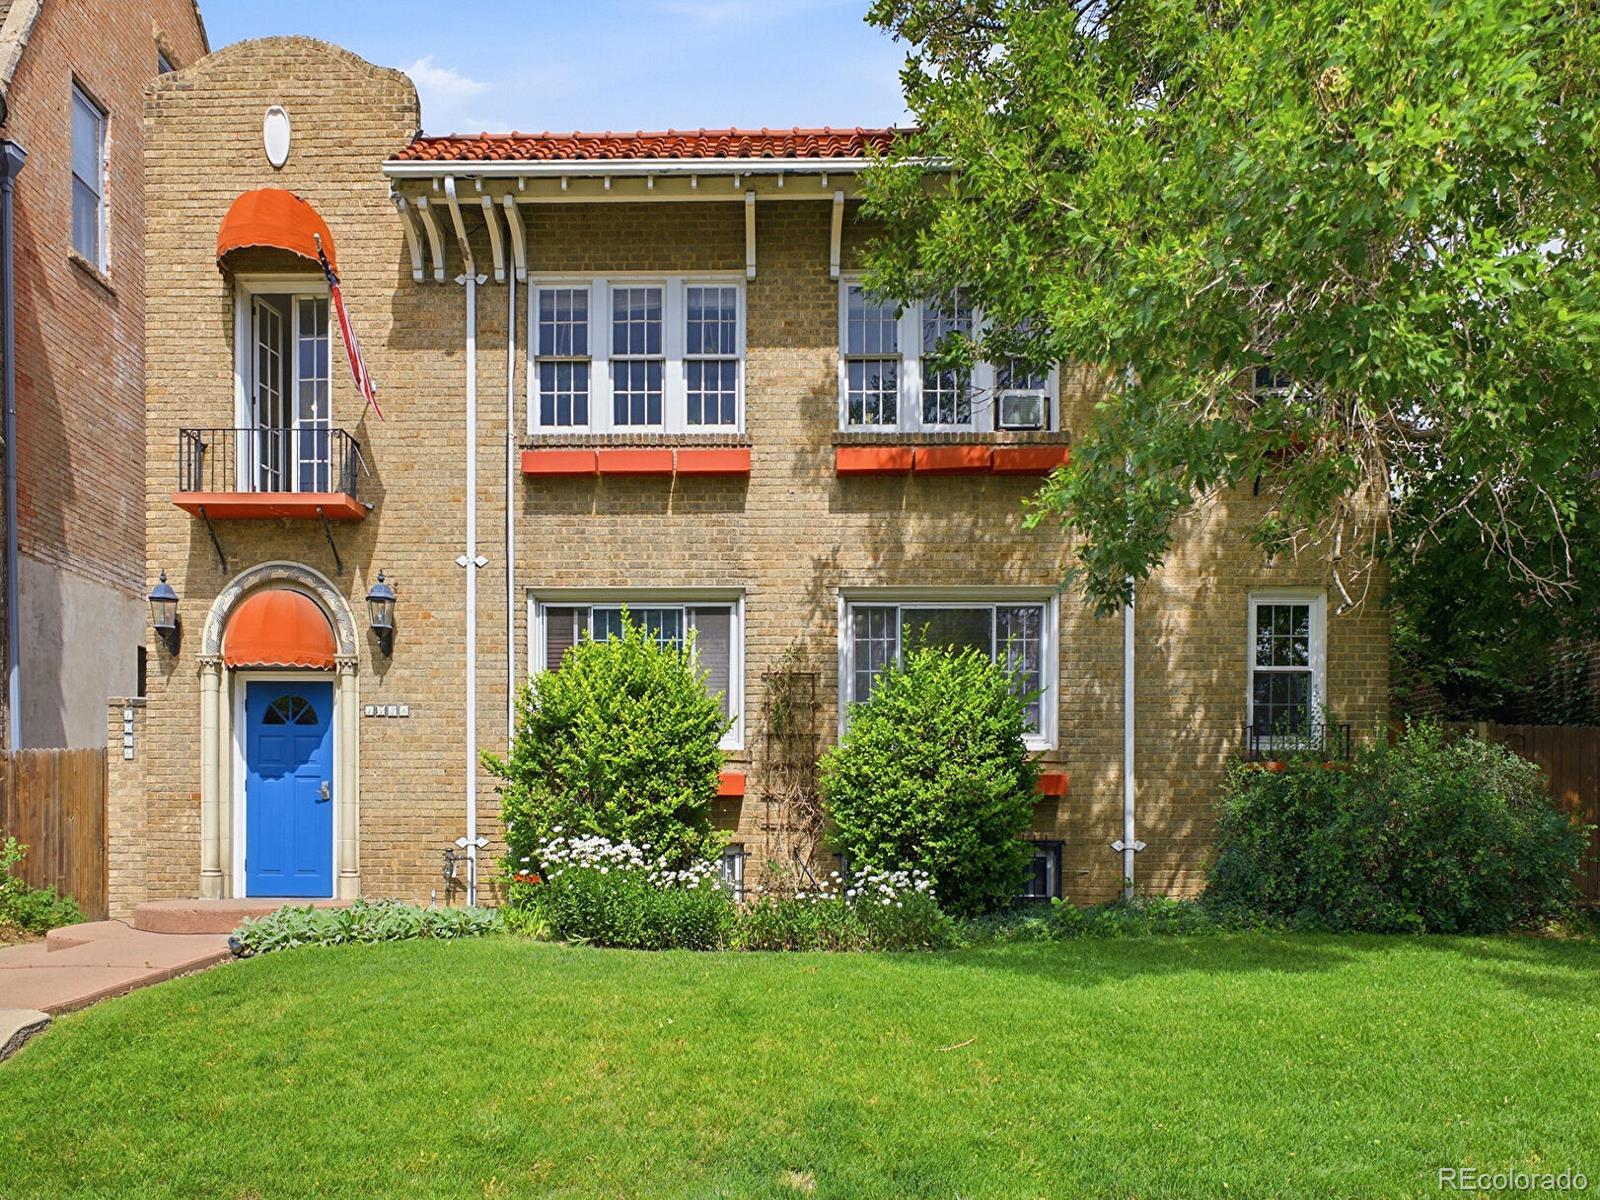
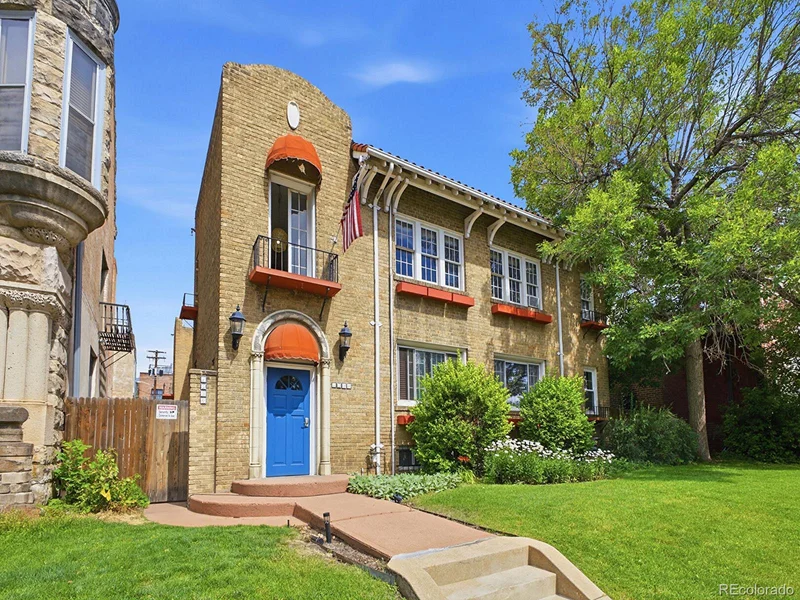
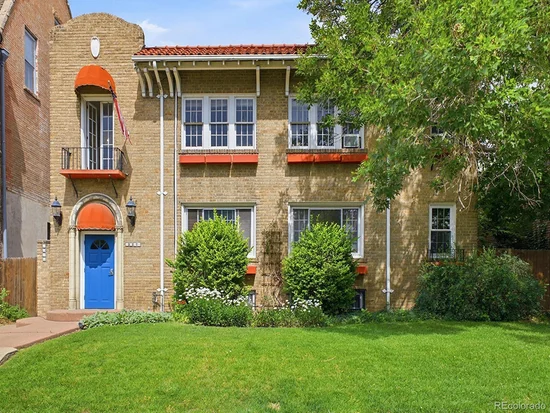
IMPROVED PRICE! Experience the perfect blend of historic character and modern style in this one-of-a-kind Uptown condo, ideally situated in one of Denver’s most walkable neighborhoods. Just steps from Restaurant Row on 17th Avenue, Colfax entertainment, local coffee shops, music venues, parks, and public transit, you’ll love having the best of the city right outside your door.

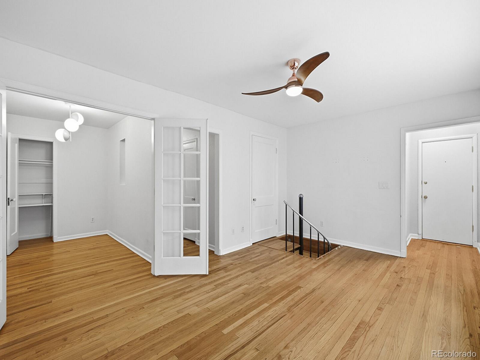
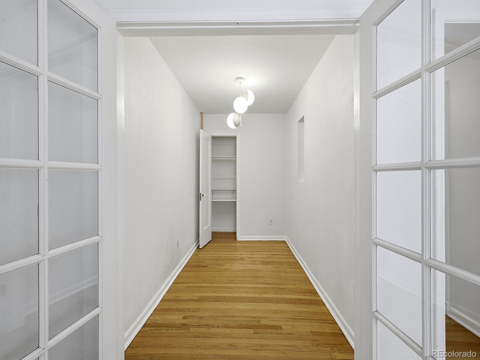
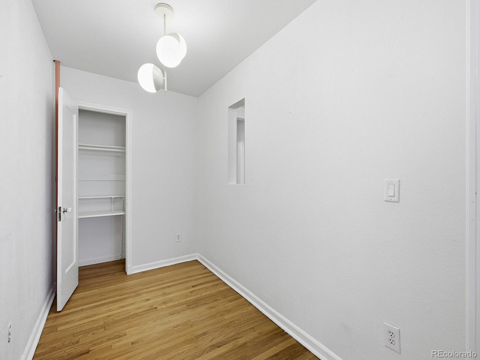
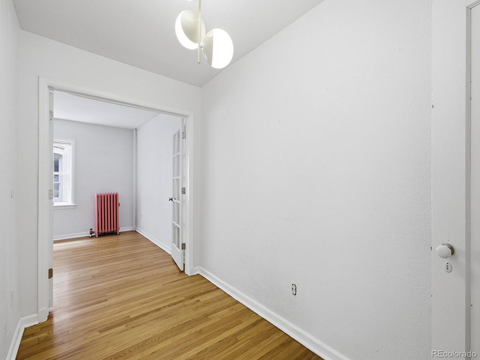
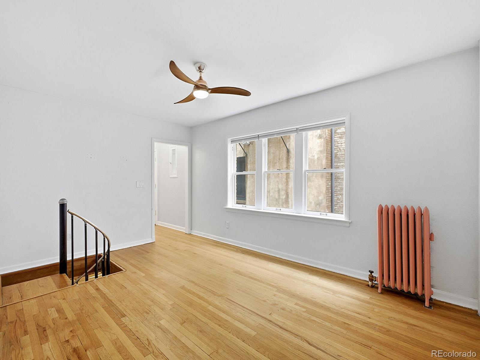
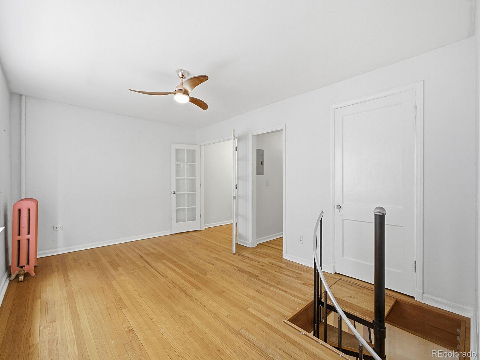
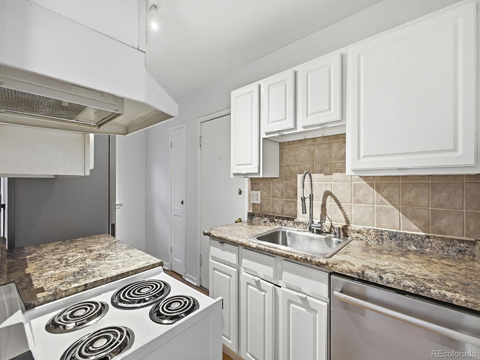
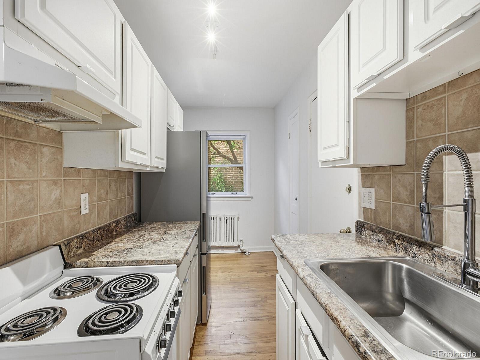
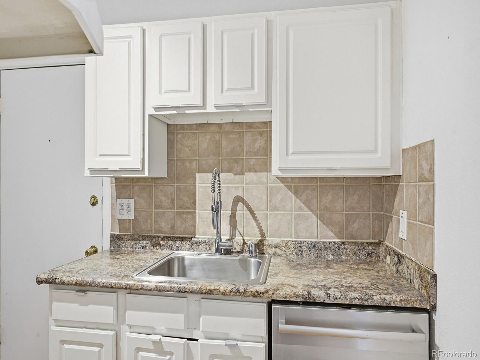
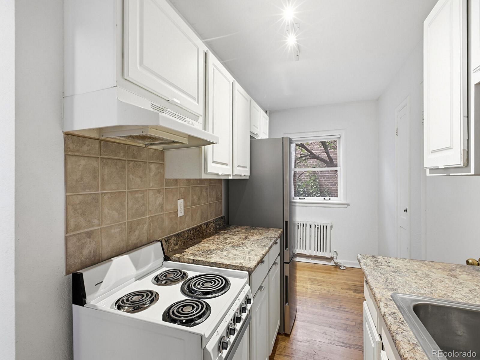
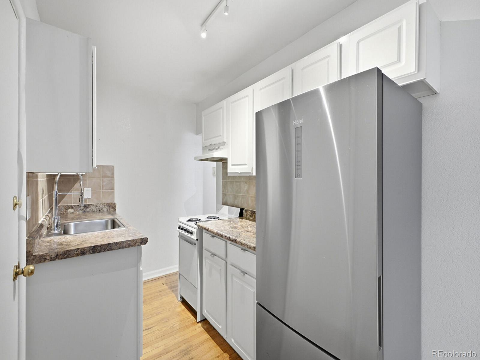
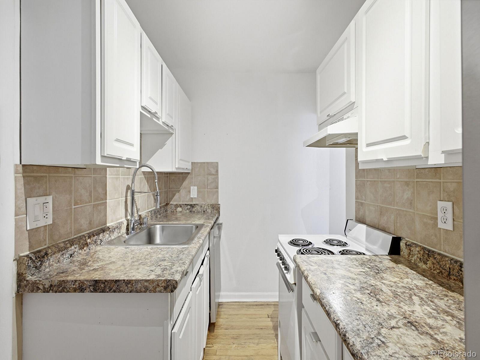
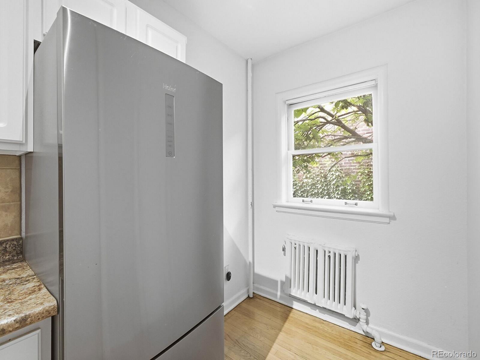
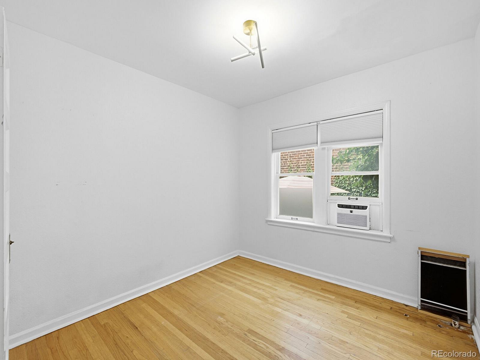
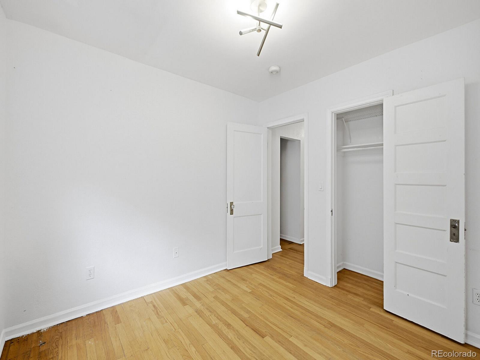
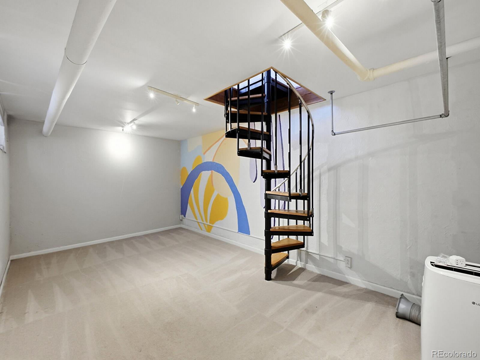
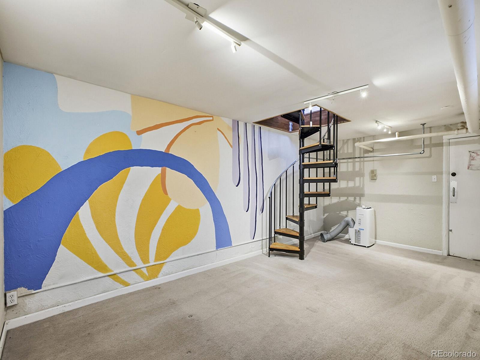
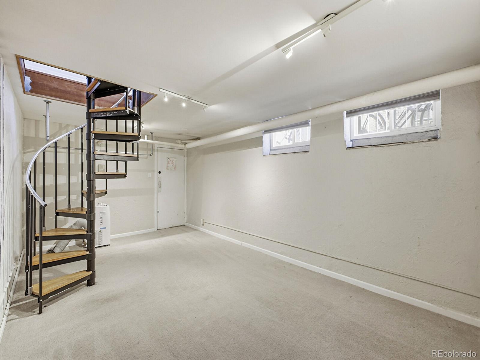
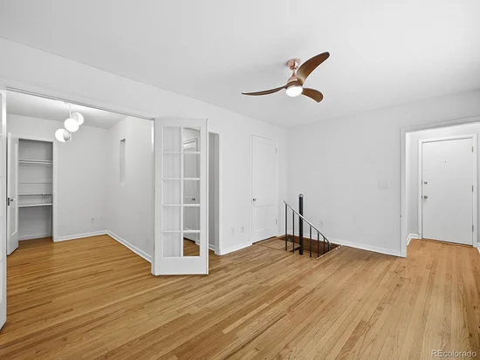
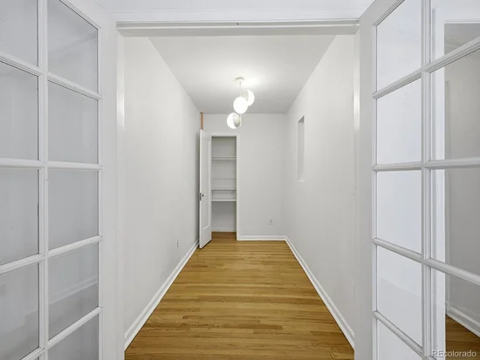
Inside, natural light fills the inviting living space, complemented by beautiful original hardwood floors that showcase the home’s timeless charm. French doors lead to a versatile flex room that easily functions as a home office, guest bedroom, fitness space, or creative studio. The kitchen is super efficient and has plenty of storage for every day living. Take the cool spiral staircase downstairs to the massive primary bedroom with its own entrance!

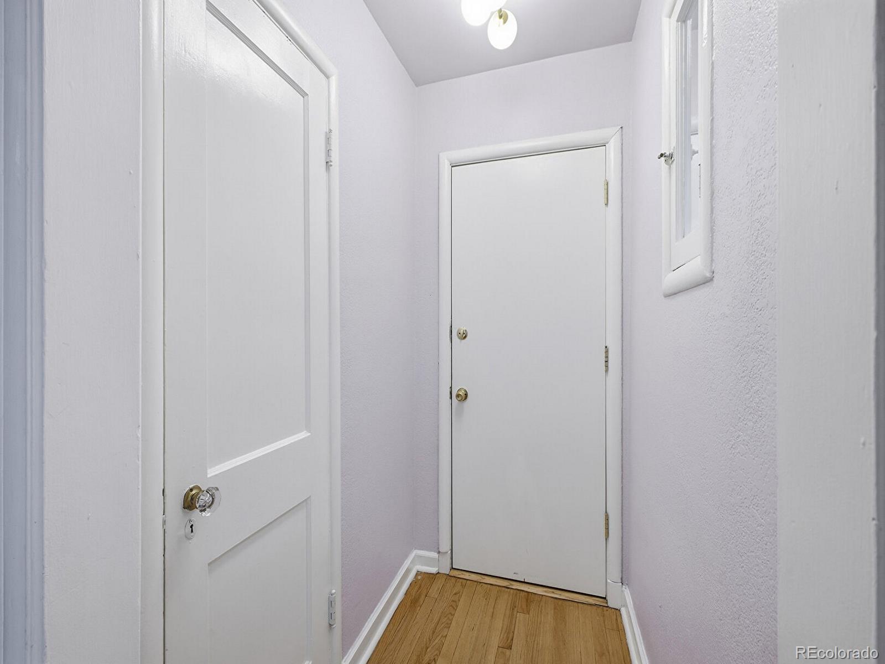
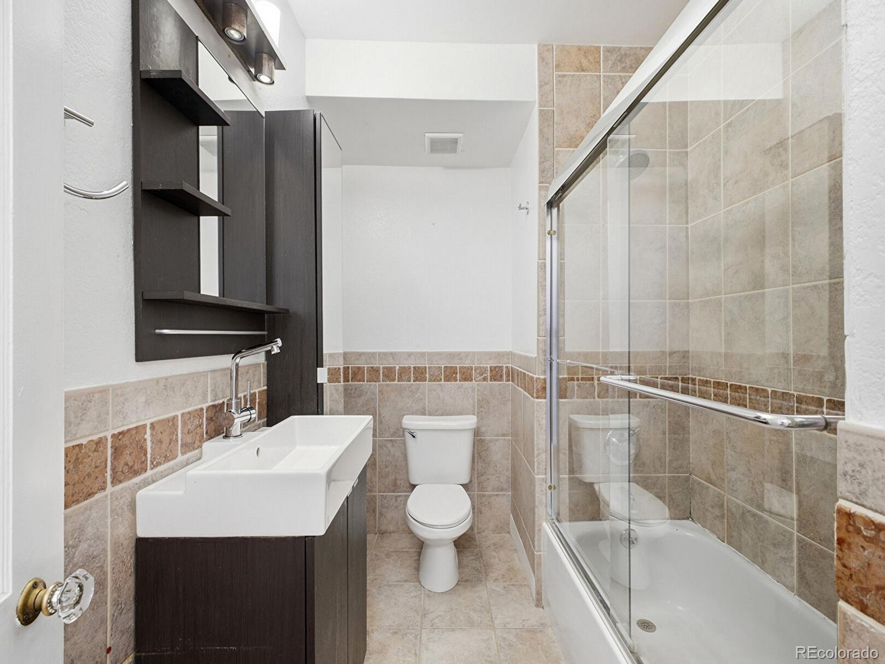
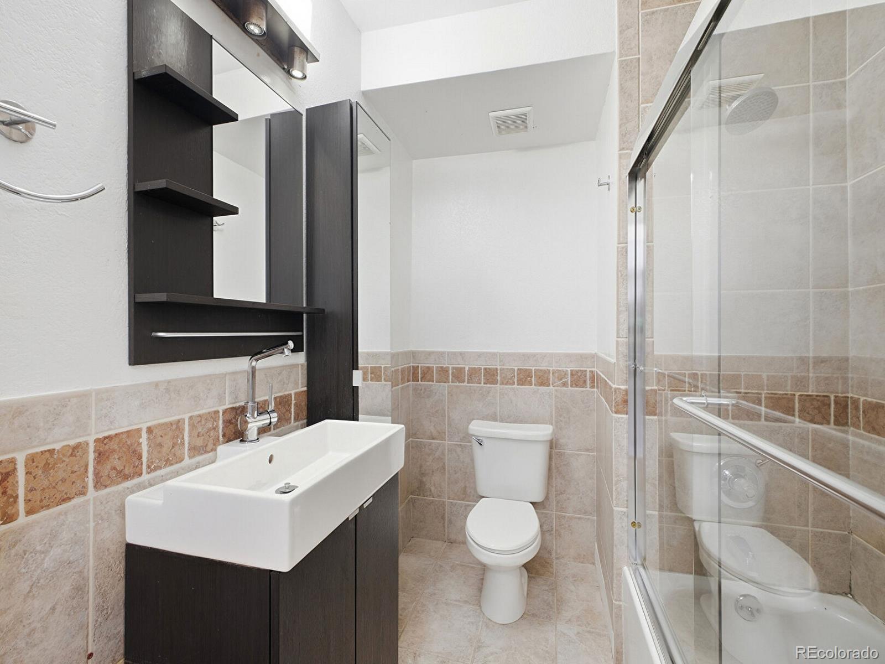
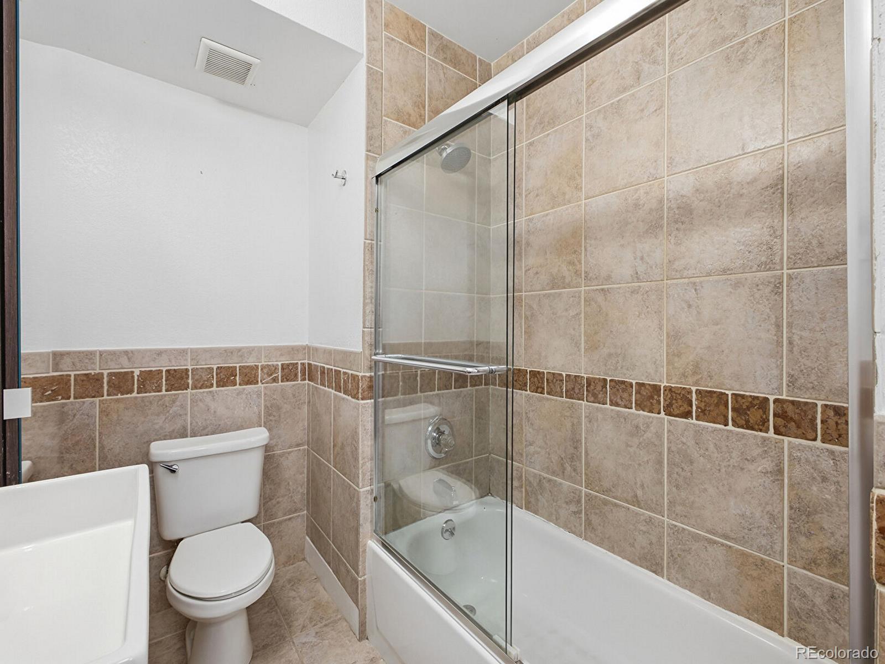
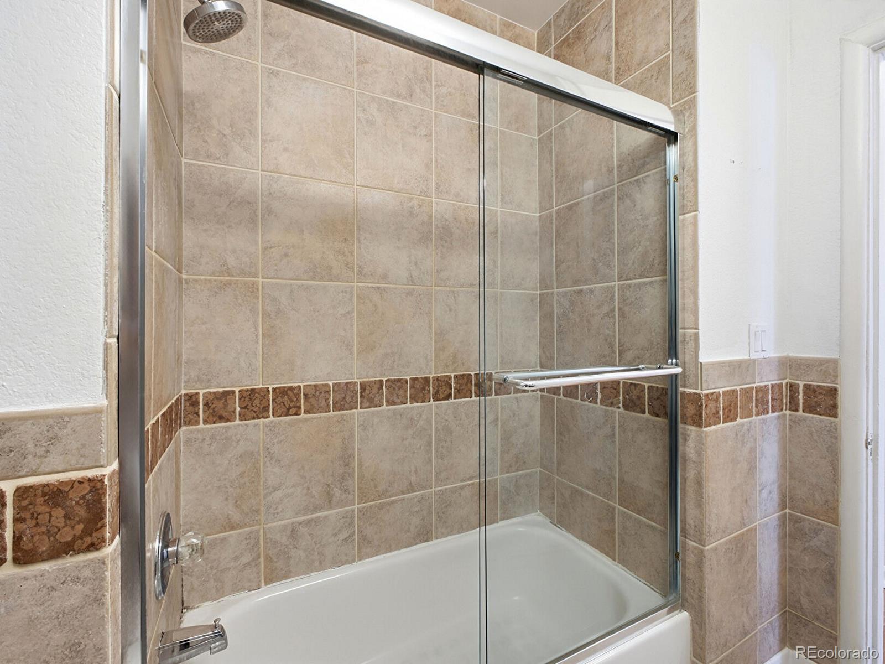
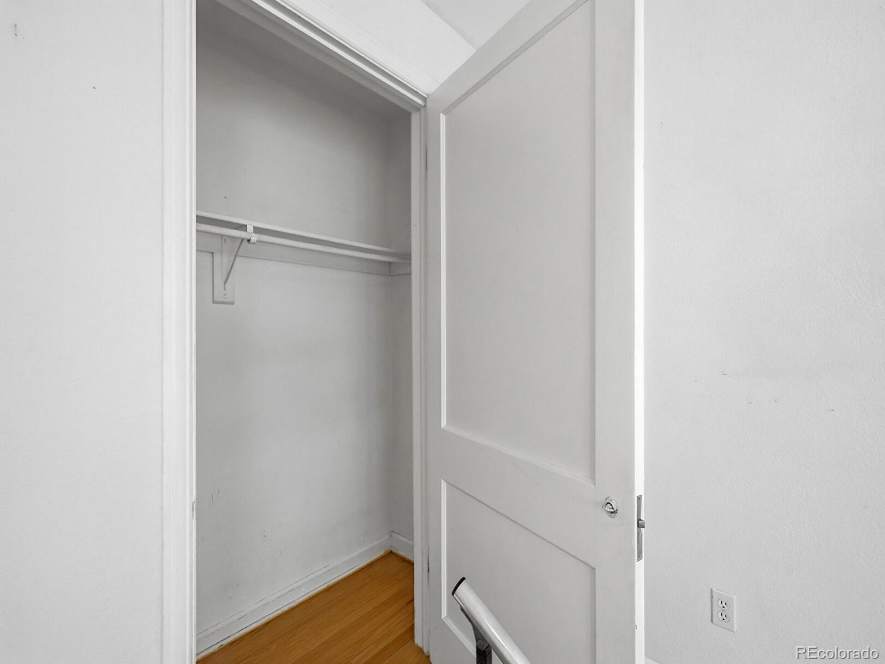
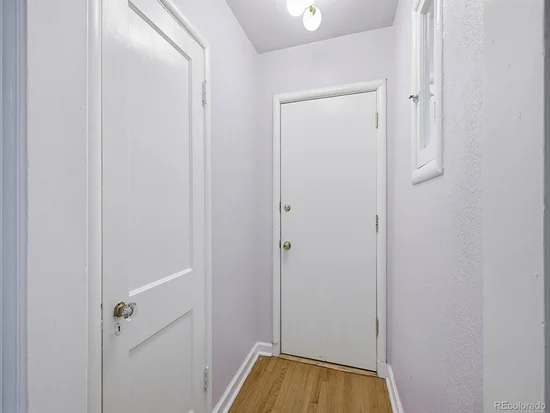
This unique residence offers thoughtful features throughout, including three private entrances, an oversized bathroom, generous closet space with custom shelving, newer windows, and ceiling fans for year-round comfort.

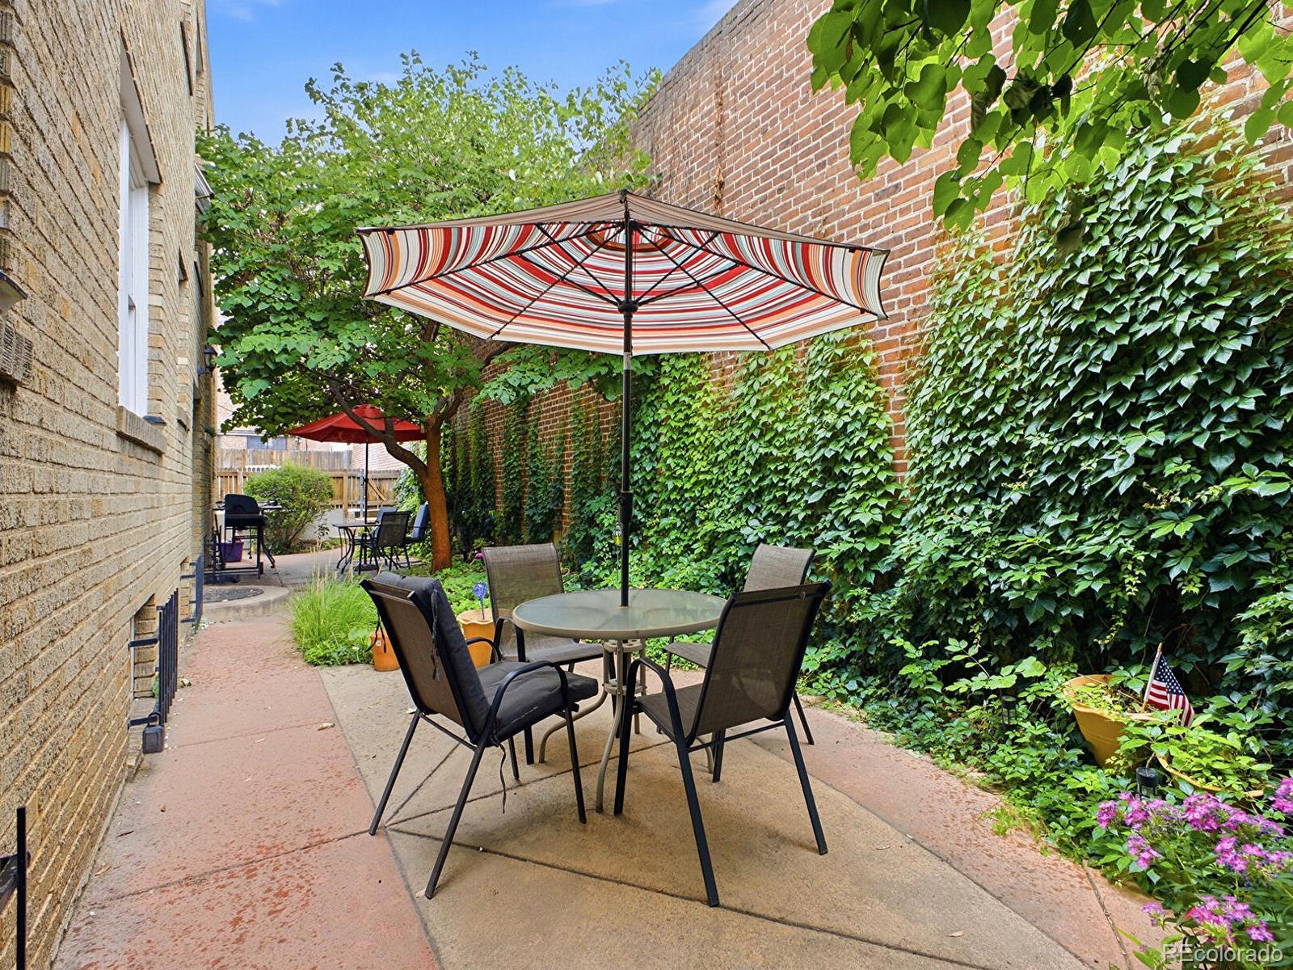
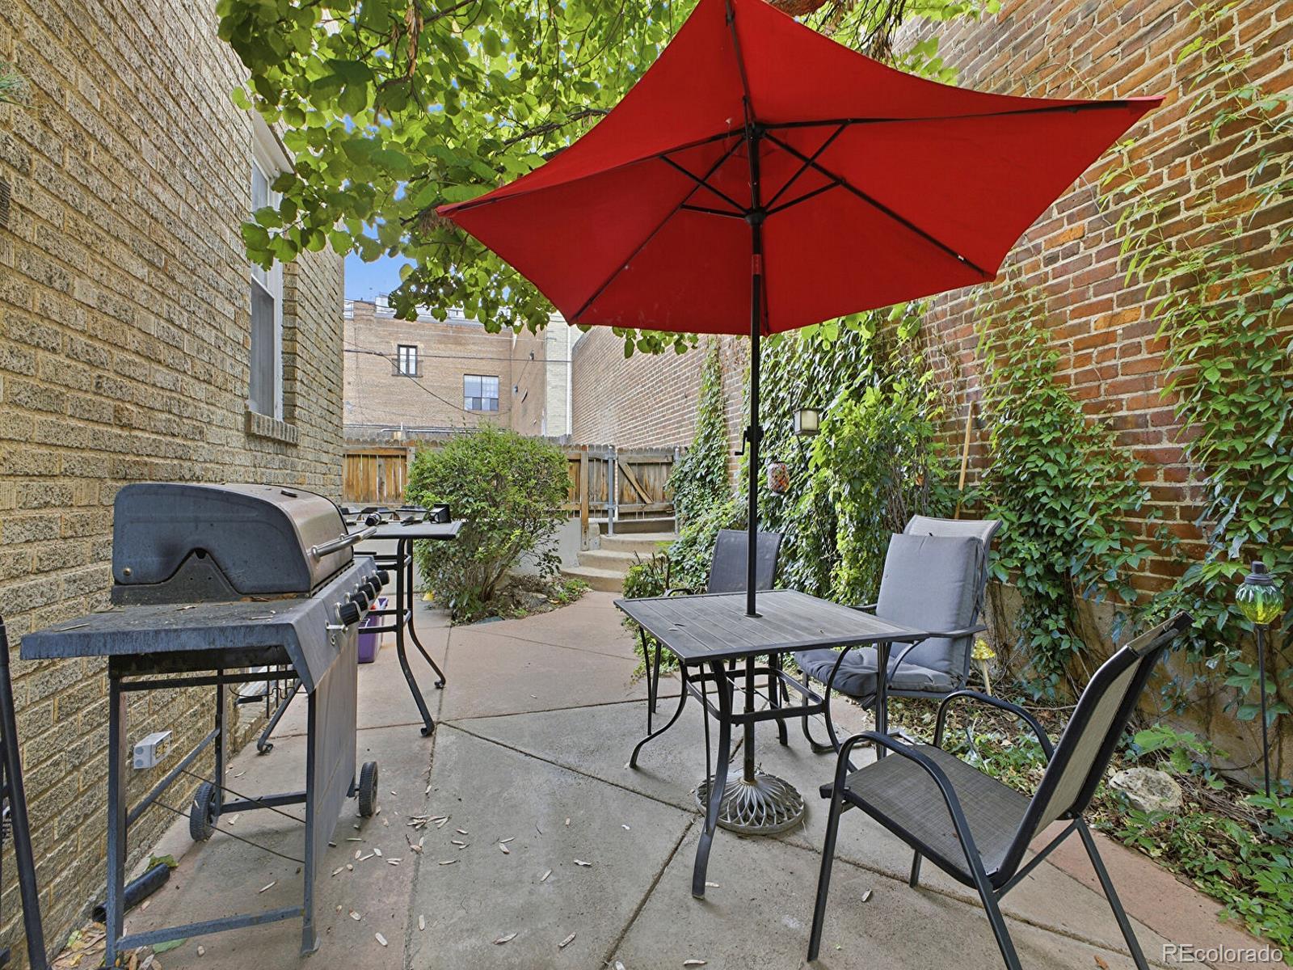
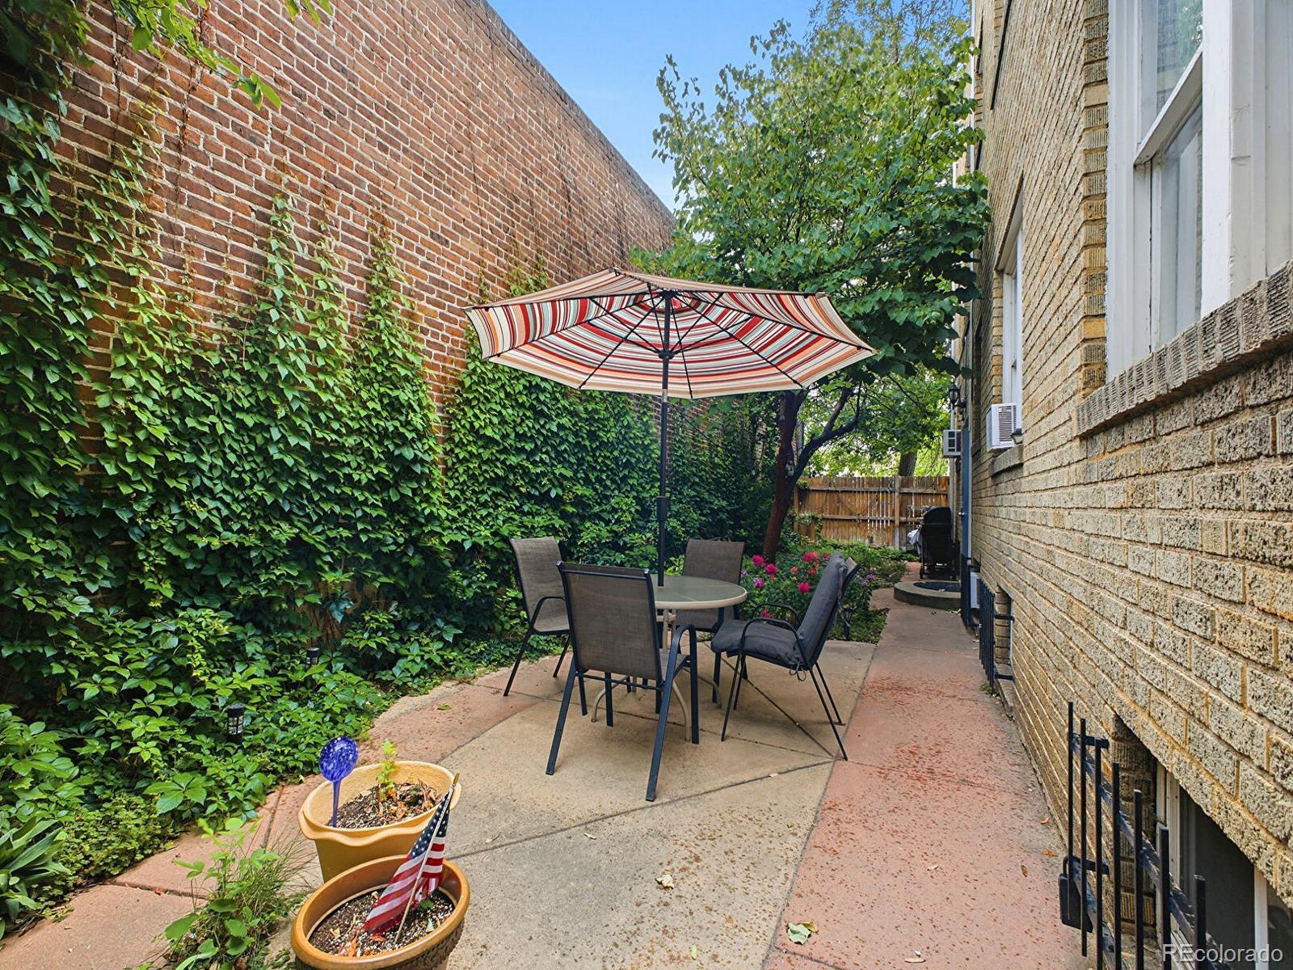
Step outside and discover a peaceful courtyard surrounded by mature landscaping, colorful flowers, and lush greenery—an ideal retreat for morning coffee, evening relaxation, or entertaining friends.

Additional highlights include two reserved off-street parking space plus one city-issued residential street parking permits. Emerson Park Condos offers a true neighborhood feel with a friendly, self-managed HOA where owners take pride in maintaining the community through seasonal landscaping and annual cleanup events. HOA dues include heat, water, sewer, trash, exterior insurance, fully laundry facility, and grounds maintenance.

If you’re searching for a home with personality, community, and an unbeatable central Denver location, this Uptown gem is one you won’t want to miss.

Ask a Local Expert

Property Highlights

Property Type
Residential
Property Sub Type
Condominium
Bedrooms
2
Total Bathrooms
1
Living Area
841
Price / Sqft
$272
Year Built
1947

Location

City/Township
Denver
Direction Faces
West
Subdivision
Uptown
County
Denver
Zoning
G-RO-3

Property Details
Price
$229,000
Property Type
Residential
Property Sub Type
Condominium

Building

Structure Type
Low Rise (1-3)
Levels
Two
Total Area
841

Community

Local Schools

Elementary School
Whittier E-8
Middle School
Bruce Randolph
High School
East
School District
Denver 1

Interior Features

Bedrooms and Bathrooms

Total Bathrooms
1
Bathrooms on Main Level
1
Full Bathrooms
1
Bedrooms
2
Bedrooms on Main Level
1

Rooms and Basement

Has Basement
Yes
Basement Features
Finished, Walk-Out Access

Area and Spaces

Living Area
841
Above Grade Finished Area
631
Below Grade Finished Area
210

Appliances

Appliances
Dishwasher, Disposal, Oven, Refrigerator

Interior Features

Interior Features
Ceiling Fan(s), Eat-in Kitchen, Smoke Free
Flooring
Carpet, Wood
Laundry Features
Common Area
Security Features
Security Entrance, Smoke Detector(s)
Electic
110V
Entry Level
2
Entry Location
Corridor Access

Heating and Cooling

Heating Features
Baseboard

Building Details
Construction

Year Built
1947
Property Attached
Yes
Common Walls
2+ Common Walls

Materials

Construction Materials
Brick
Roof
Rolled/Hot Mop

Terms

Terms

Ownership
Individual
Exclusions
Personal property
Special Conditions
None
Special Terms
Cash, Conventional, FHA, VA Loan

Taxes

Tax

Tax (Annual)
$1,869

HOA

Has HOA
Yes
Association Fee
$423 /mo
Association Ammenities
Coin Laundry
Association Fee Includes
Heat, Insurance, Maintenance Grounds, Maintenance Structure, Sewer, Snow Removal, Trash, Water

Heating, Cooling & Utilities

Cooling Features
Air Conditioning-Room

Utilities

Utilities
Cable Available, Electricity Available
Sewer
Public Sewer
Water Source
Public

Lot

Road Surface
Paved
Road Frontage
Public

Exterior Features

Exterior Features
Gas Grill

Parking

Total Parking Spaces
3
Listed by Coldwell Banker Realty 56, dylan@lariorealestate.com, 303-931-3039
Listing Data last updated 09/22/2026 05:20 am
Get a Link to this Property: Copy To Clipboard
QR Code link to this property

Phone:
Connect with:

Payment Calculator

per month. fixed. % interest.
$
%
$
%
Principal & Interest
+ Home Insurance
+ Property Tax
+ HOA Fees
per month
Total interest paid over s will be:
All estimates and provided for informational purposes only. Actual amounts may vary. The output of the tool is not a loan offer or solicitation, nor is it financial or legal advice. Information, rates, programs and loan scenarios shown are for example only as of 22-Sep-2026 and are subject to change without notice. Interest rates provided by the St. Louis Federal Reserve Economic Data (FRED). All products are subject to credit and property approval. Not all products are available in all states or for all loan amounts. Other restrictions and limitations apply. Contact your preferred lender for the pricing associated with your specific transaction. Calculations are generated by Open Source mortgage calculation software tools using common mathematical formulas. All calculations should be independently verified.
Get Walk Score Content

Property History

4 days ago
Property information last updated
5 days ago
Date of last price change
71 days ago
Status Active. This is the date the listing was placed on market.
Cumulative Days on Market: 72 days (includes prior listings) · Currently listed since July 12, 2026. Data provided by the MLS.

Similar Properties