Property Details

Start of property details
Share this property:
888 S Valentia Street, Unit 13-102
Denver, CO 80247
FOR
SALE
$546,561
Active
2
Beds
3
Baths
2
Garage
1,253
Sqft
2025
Yr. Built
MLS# 8357692
Cumulative Days on Market: 292 · Includes prior listings · Currently listed since 12/06/25 · Data provided by the MLS.

Property Description

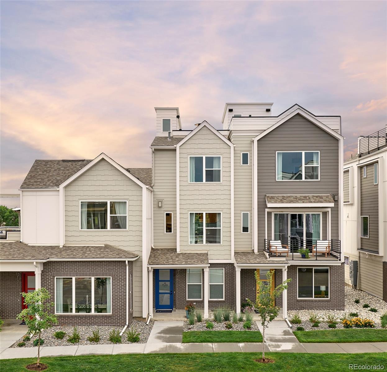
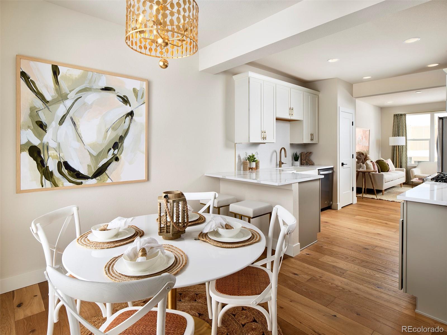
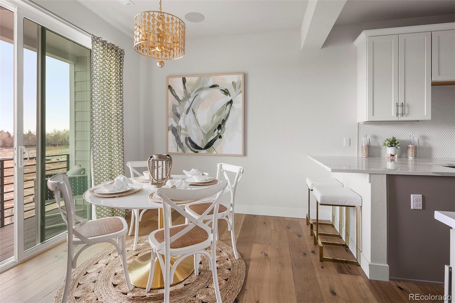
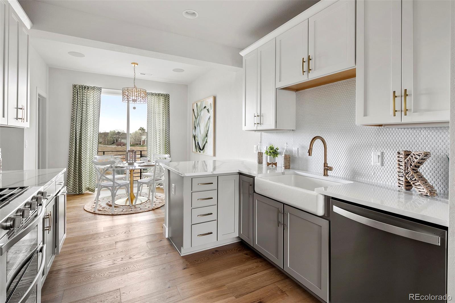
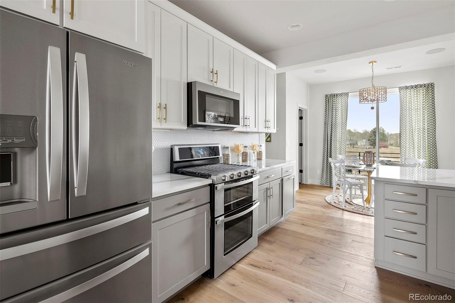
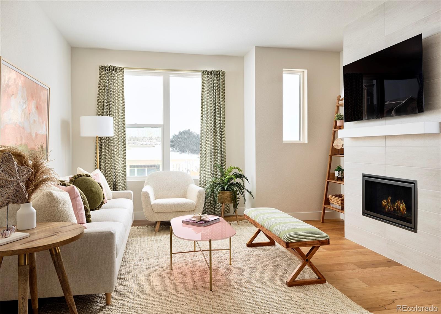
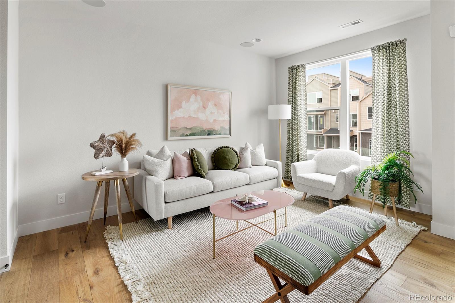
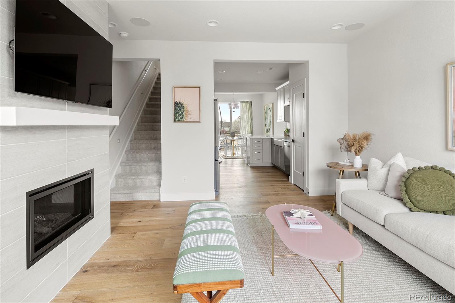
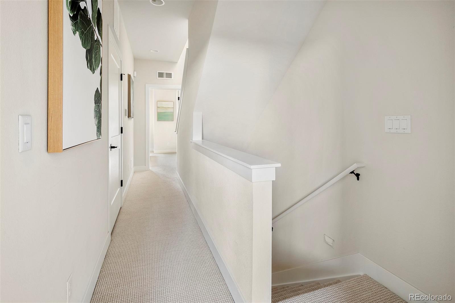
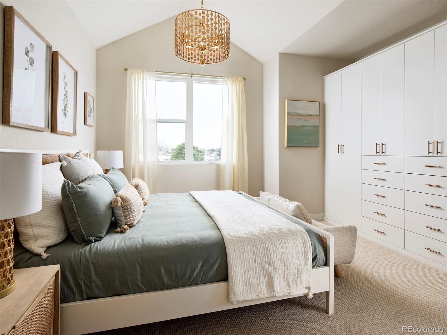
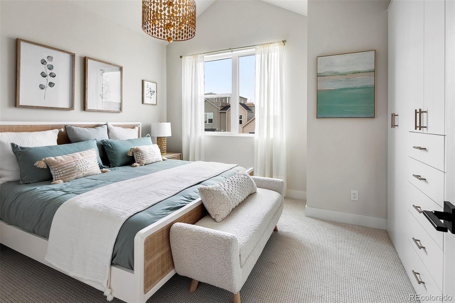
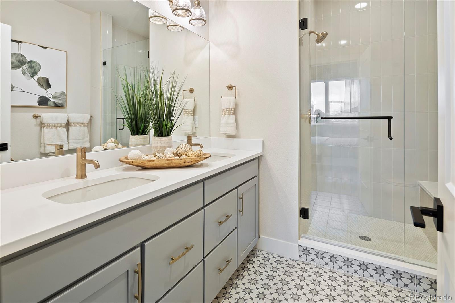
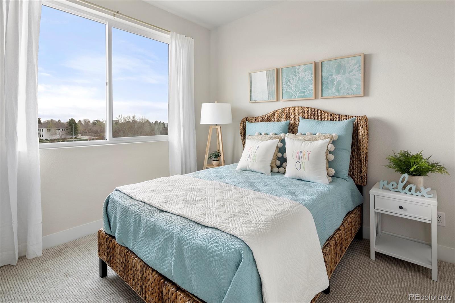
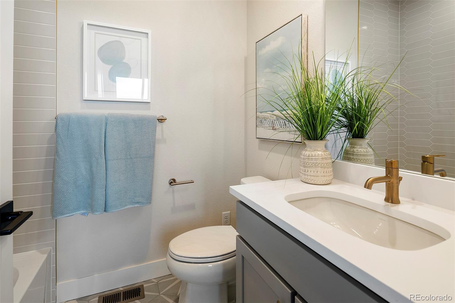
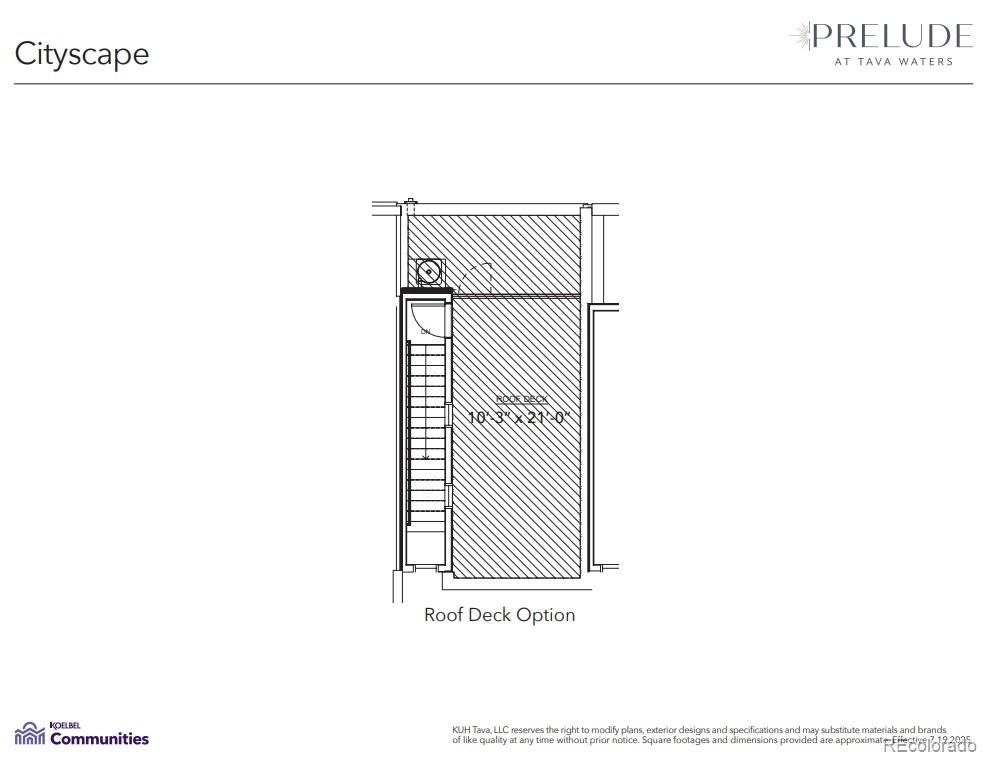
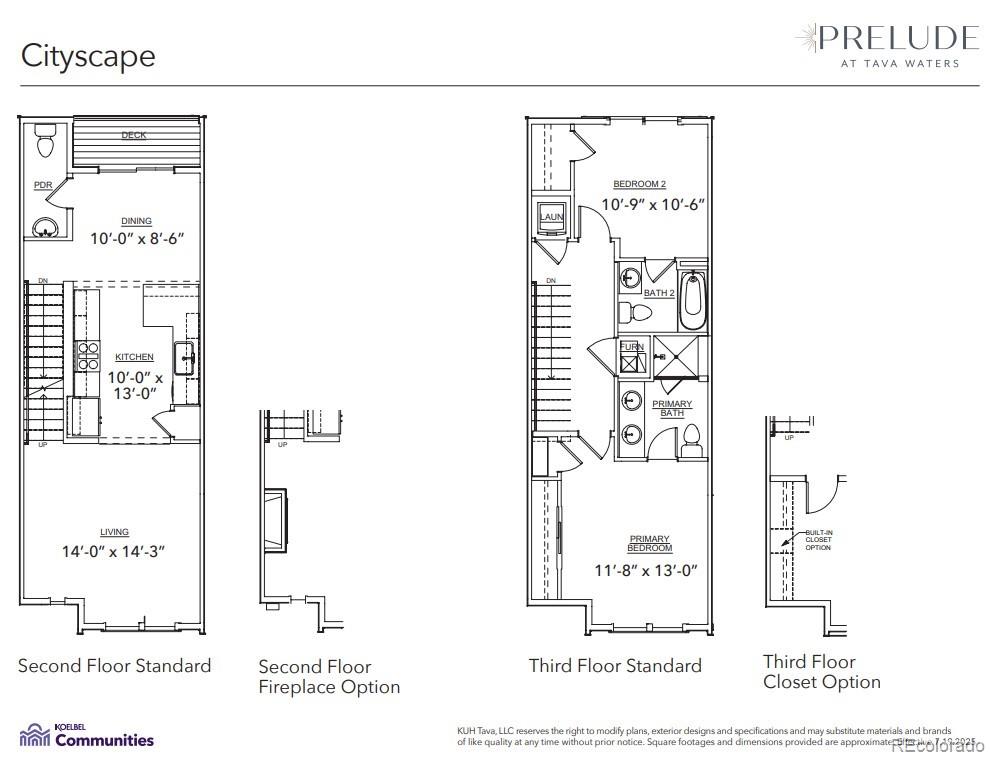
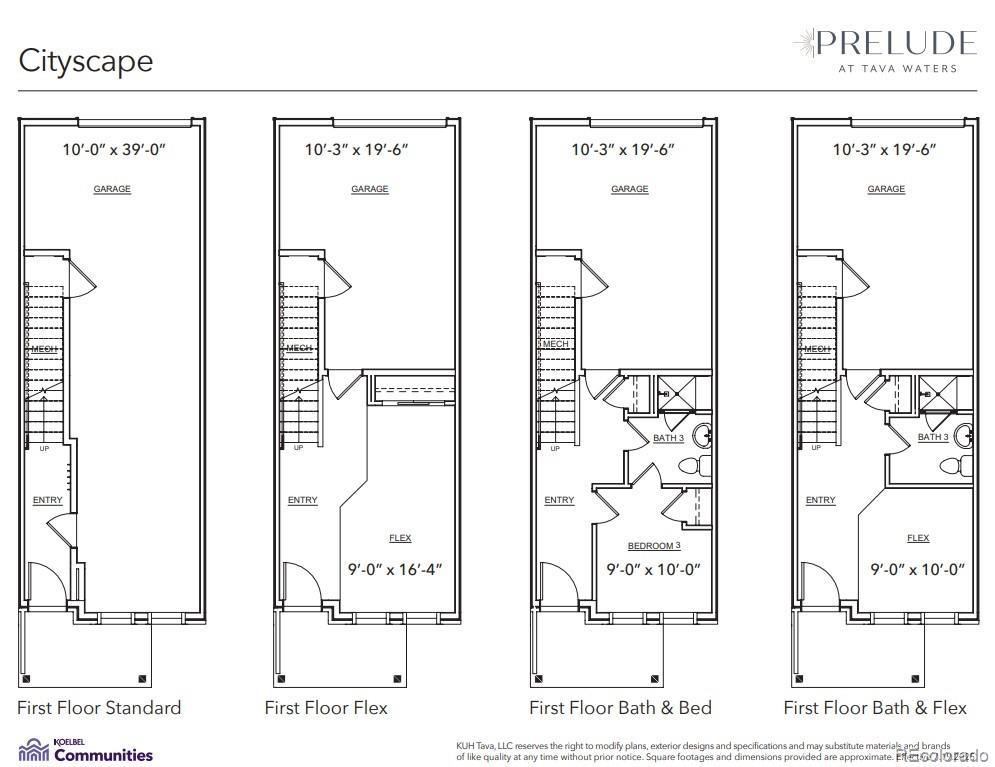
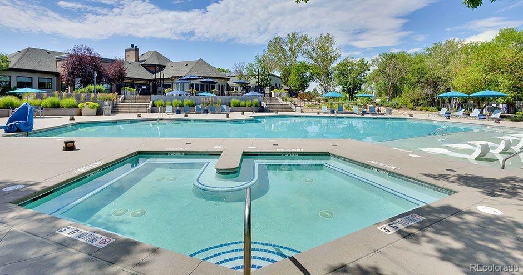
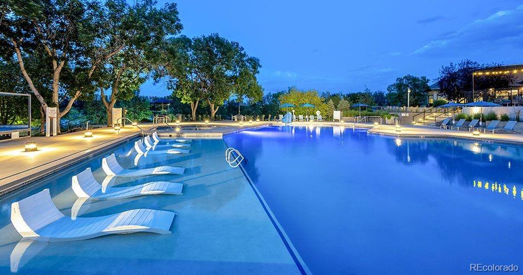
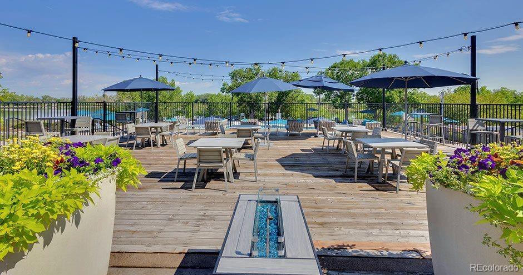
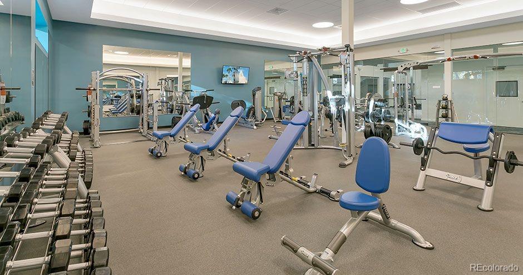
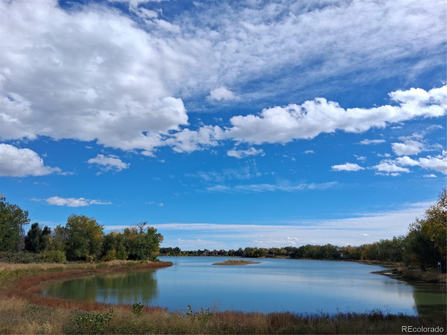
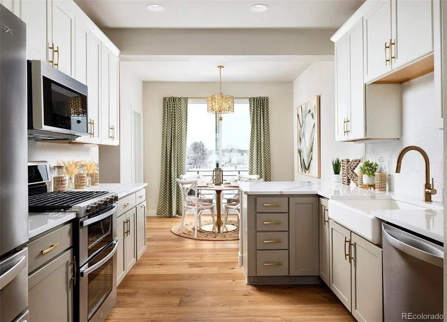
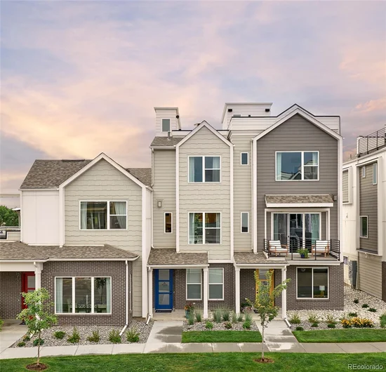
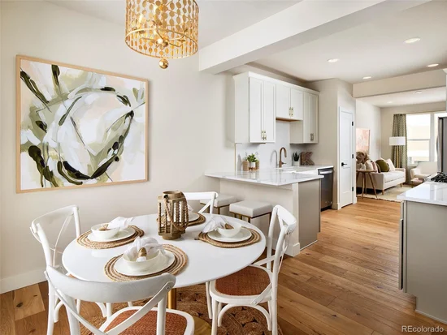
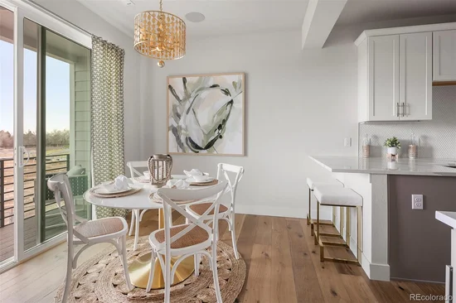
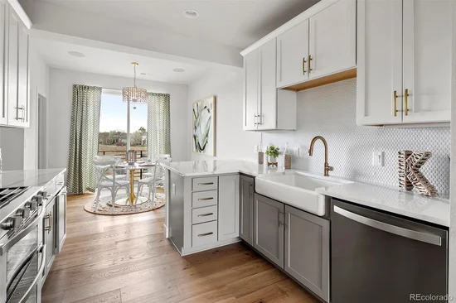
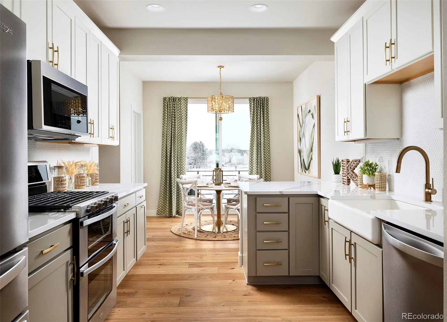
Under construction and designed for comfort and efficiency, this two-bedroom, two-and-a-half-bath townhome blends modern living with energy-saving features and smart home technology. After a long day, pull into your spacious two-car tandem garage and retreat to the open, light-filled main level. Prepare dinner on the five-burner gas range, grab ingredients from the walk-in pantry, and enjoy your meal at the breakfast bar, in the dining room, or from the cozy living room. Step out to the welcoming front porch or the covered balcony off the dining room for a moment of fresh air. A large sliding glass door and picture window flood this level with natural light.Upstairs, the primary suite offers a true sanctuary with a vaulted ceiling, a picture window, and space for a king-size bed. The attached bath features dual vanities and a generously sized shower with a built-in bench. Down the hall, the second bedroom includes its own full bath and walk-in closet. A conveniently located laundry closet completes the upper level.Built by local, family-owned Koelbel Communities, Prelude at TAVA Waters is often described as an “oasis in the city, ” offering a private lake, mature trees, walking paths, and a resort-style amenity center with an outdoor pool, hot tub with lake views, and a state-of-the-art fitness center. Adjacent to the High Line Canal and less than five minutes from Lowry, it’s also just minutes to Cherry Creek North, Anschutz Medical Center, downtown Denver, DTC, and DIA. Photos, videos, and virtual tours are of the model home.Lower your monthly payments with the Seller’s Mortgage Rate Buy Down, and ask about the $17, 500 Down Payment Assistance Grant Program to reduce your upfront investment. Contact us to learn more.

Photos, video, and virtual tours are of the model.

Ask a Local Expert

Property Highlights

Property Type
Residential
Property Sub Type
Townhouse
Architectural Style
Urban Contemporary
Bedrooms
2
Total Bathrooms
3
Living Area
1,253
Price / Sqft
$436
Year Built
2025
Condition
New Construction

Location

City/Township
Denver
Direction Faces
West
Subdivision
TAVA Waters
County
Denver
Zoning
Residential

Property Details

Price
$546,561
Condition
New Construction
Property Type
Residential
Property Sub Type
Townhouse

Building

Structure Type
Townhouse
Levels
Multi/Split
Total Area
1,253

Community

Local Schools

Elementary School
Denver Green
Middle School
Denver Discovery
High School
George Washington
School District
Denver 1

Interior Features

Bedrooms and Bathrooms

Total Bathrooms
3
Bathrooms on Main Level
1
Full Bathrooms
1
1/2 Bathrooms
1
3/4 Bathrooms
1
Bedrooms
2

Area and Spaces

Living Area
1,253
Above Grade Finished Area
1,253
Number of Units
4

Appliances

Appliances
Dishwasher, Disposal, Dryer, Microwave, Oven, Range, Refrigerator, Tankless Water Heater, Washer

Interior Features

Interior Features
Breakfast Bar, High Speed Internet, Pantry, Primary Suite, Radon Mitigation System, Vaulted Ceiling(s), Wired for Data
Flooring
Tile, Vinyl, Wood
Laundry Features
In Unit, Laundry Closet
Security Features
24 Hour Security, Carbon Monoxide Detector(s), Security Guard, Smoke Detector(s)
Electic
110V, 220 Volts
Entry Location
Ground

Heating and Cooling

Heating Features
Forced Air, Natural Gas

Building Details

Construction

Architectural Style
Urban Contemporary
Builders Model
Cityscape – Plan A
Builder
Koelbel and Company
Year Built
2025
Property Attached
Yes
Foundations
Slab, Structural
Common Walls
2+ Common Walls

Materials

Construction Materials
Concrete, Frame, Wood Siding
Roof
Composition, Membrane

Terms

Terms

Ownership
Builder
Exclusions
none
Special Conditions
None
Special Terms
1031 Exchange, Cash, FHA, VA Loan

Taxes

Tax

Tax (Annual)
$2,969.06

HOA

Has HOA
Yes
Association Fee
$290 /mo
Association Ammenities
Bike Share, Clubhouse, Fitness Center, Front Desk, Garden Area, Gated, Park, Playground, Pond Seasonal, Pool, Trail(s)
Association Fee Includes
Irrigation, Maintenance Grounds, Snow Removal

Heating, Cooling & Utilities

Cooling Features
Central Air

Utilities

Utilities
Cable Available, Electricity Connected, Internet Access (Wired), Natural Gas Connected, Phone Available
Sewer
Public Sewer

Green Energy

Energy Efficiency Features
Appliances, HVAC, Lighting, Thermostat, Water Heater, Windows

Utilities

Water Source
Public

Lot

Lot Features
Landscaped
Road Surface
Alley Paved
Road Frontage
Private Road

Exterior Features

Exterior Features
Balcony, Lighting, Rain Gutters
Patio And Porch Features
Deck, Front Porch

Parking

Total Parking Spaces
2
Garage Capacity
2
Parking Features
220 Volts, Concrete, Guest, Lighted, Smart Garage Door
Listed by Koelbel & Company, dkeller@koelbelco.com, 303-300-8773
Listing Data last updated 09/23/2026 12:40 am
Get a Link to this Property: Copy To Clipboard
QR Code link to this property

Phone:
Connect with:

Payment Calculator

per month. fixed. % interest.
$
%
$
%
Principal & Interest
+ Home Insurance
+ Property Tax
+ HOA Fees
per month
Total interest paid over s will be:
All estimates and provided for informational purposes only. Actual amounts may vary. The output of the tool is not a loan offer or solicitation, nor is it financial or legal advice. Information, rates, programs and loan scenarios shown are for example only as of 23-Sep-2026 and are subject to change without notice. Interest rates provided by the St. Louis Federal Reserve Economic Data (FRED). All products are subject to credit and property approval. Not all products are available in all states or for all loan amounts. Other restrictions and limitations apply. Contact your preferred lender for the pricing associated with your specific transaction. Calculations are generated by Open Source mortgage calculation software tools using common mathematical formulas. All calculations should be independently verified.
Get Walk Score Content

Property History

5 days ago
Property information last updated
149 days ago
Date of last price change
290 days ago
Status Active. This is the date the listing was placed on market.
Cumulative Days on Market: 292 days (includes prior listings) · Currently listed since December 6, 2025. Data provided by the MLS.

Similar Properties