Property Details

Start of property details
Share this property:
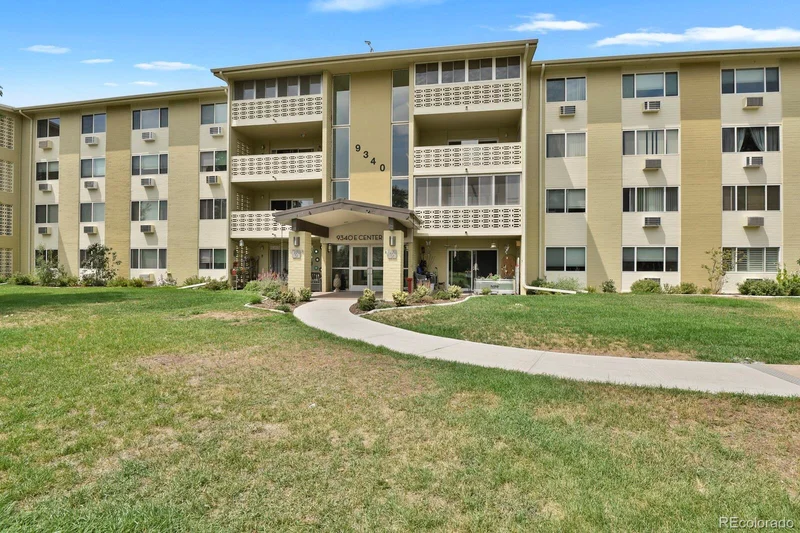
9340 E Center Avenue, Unit 6C
Denver, CO 80247
FOR
SALE
$165,000
Active
1
Beds
1
Baths
1
Garage
855
Sqft
1967
Yr. Built
MLS# 8366710
Cumulative Days on Market: 40 · Includes prior listings · Currently listed since 08/14/26 · Data provided by the MLS.

Property Description

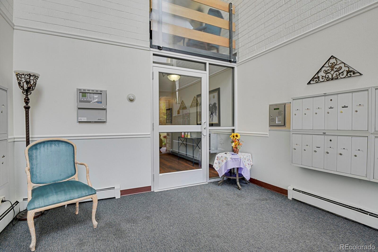
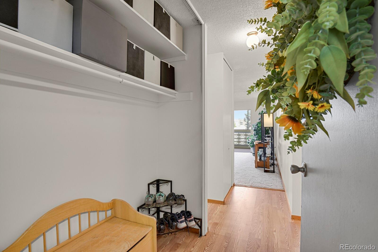
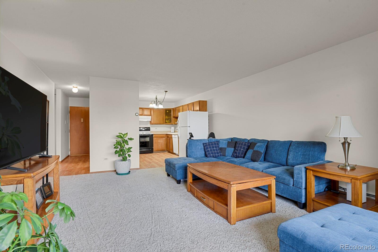
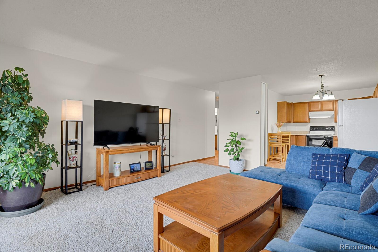
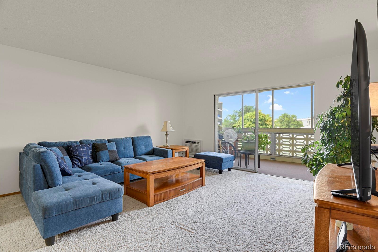
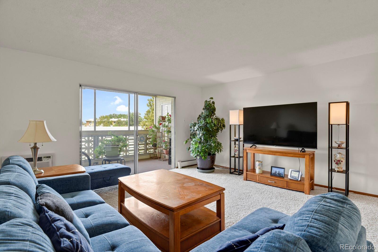
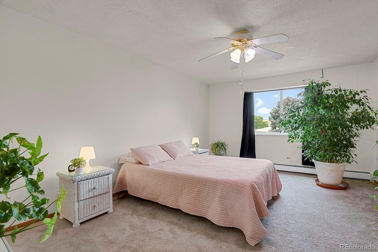
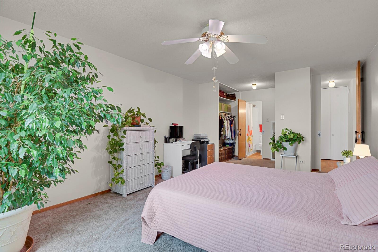
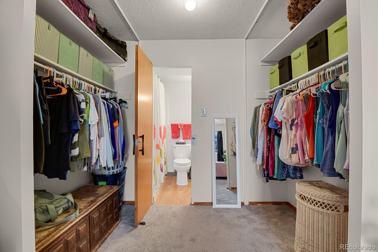
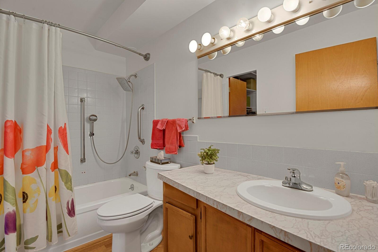
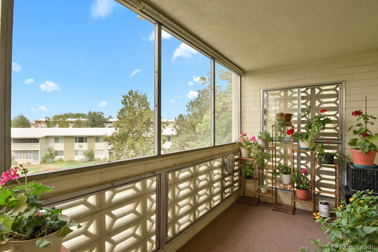
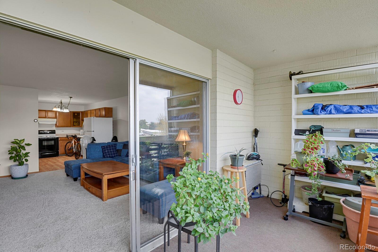
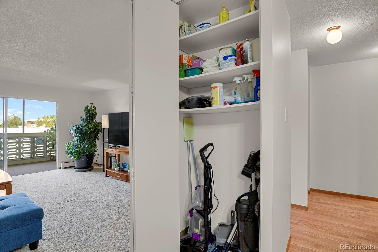
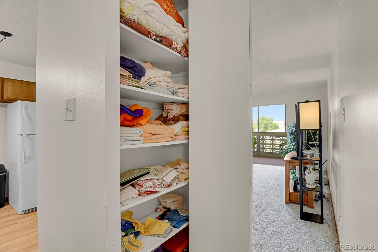
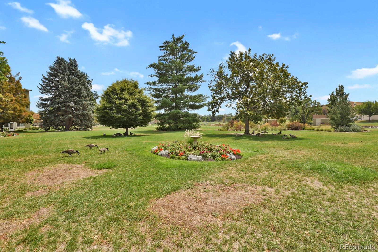
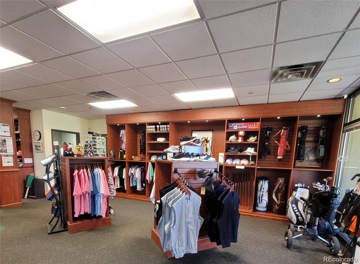
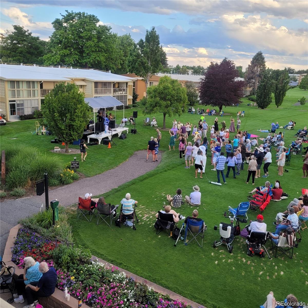
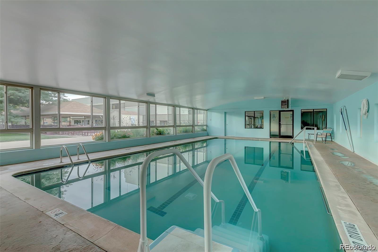
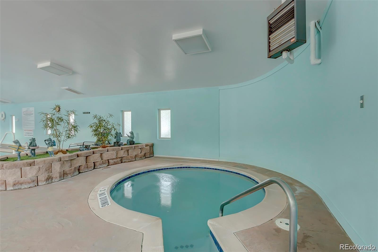
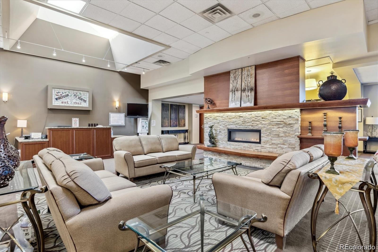
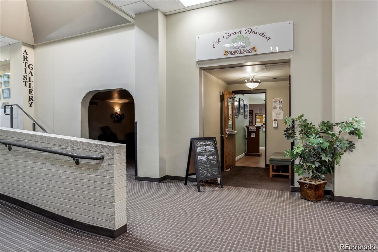
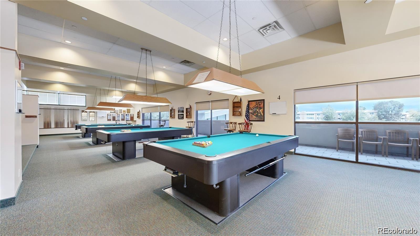
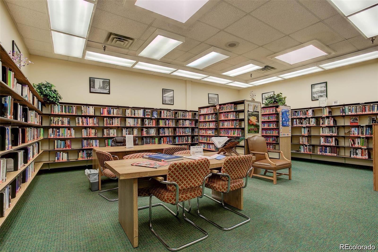
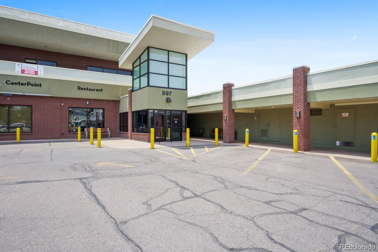
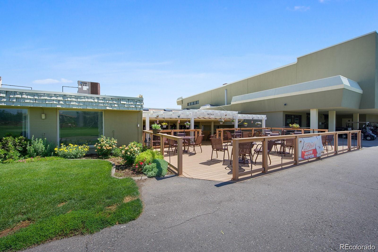
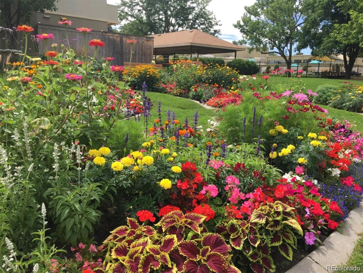
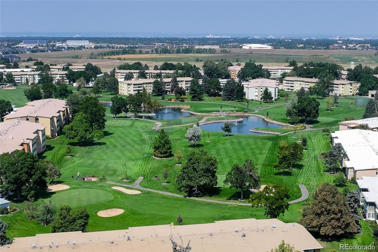
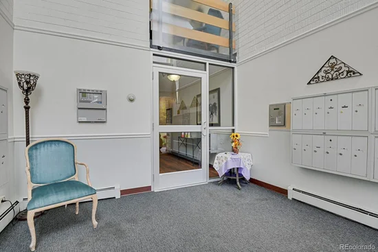
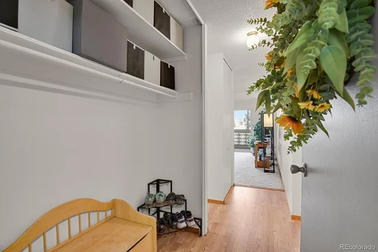
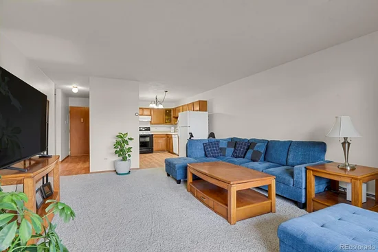
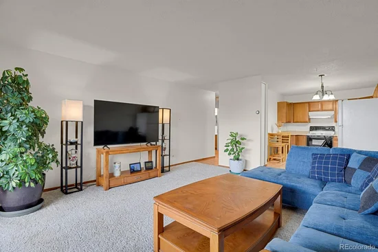
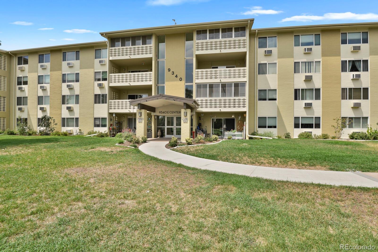
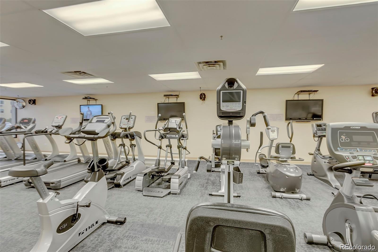
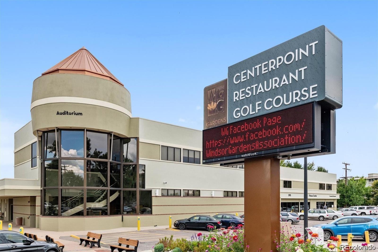
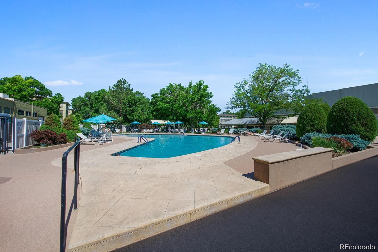
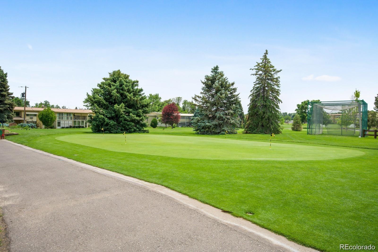
Serene 1-Bedroom Condo with Golf course Views in the 55+ Community Windsor Gardens. Discover tranquility in this charming 1-bedroom, 1-bathroom home, perfectly positioned to overlook a beautiful, lush golf course. Step inside to find a welcoming interior featuring brand new paint throughout the entire property. Start each morning off right by enjoying a cup of coffee in your beautiful Lanai. Living at Windsor Gardens is about more than just your private residence, it’s about enjoying an active, connected lifestyle. Resort-style amenities meet effortless, low-maintenance living in one of Denver’s most established neighborhoods. Enjoy direct access to an executive 9-hole par-3 golf course complete with a pro shop (fees apply), alongside an on-site restaurant and lounge, full fitness center, and year-round aquatic option: including indoor and outdoor pools, saunas, a hot tub, and a therapy pool. The expansive community clubhouse caters to every passion with specialized creative spaces for woodworking, lapidary, fine arts, sewing, billiards, and reading, alongside a grand auditorium for community gatherings and entertainment. Outdoor enthusiasts will love the 79 private resident garden plots, landscaped walking paths, and immediate access to the High Line Canal trail. An active lifestyle coordinator manages a full roster of classes, clubs, and outings, while convenient internal RTD transit makes getting around simple. Prime location just minutes to Lowry, Cherry Creek, I-225, DIA, and Downtown Denver.

Ask a Local Expert

Property Highlights

Property Type
Residential
Property Sub Type
Condominium
Bedrooms
1
Total Bathrooms
1
Living Area
855
Price / Sqft
$193
Year Built
1967

Location

City/Township
Denver
View
Golf Course
Subdivision
Windsor Gardens
County
Denver
Zoning
O-1

Lake/Waterfront Information

Waterfront Features
Pond

Property Details
Price
$165,000
Property Type
Residential
Property Sub Type
Condominium

Building

Structure Type
Mid Rise (4-7)
Levels
One
Total Area
855

Community

Senior Community
Yes

Local Schools

Elementary School
Mc Meen
Middle School
Place Bridge Academy
High School
George Washington
School District
Denver 1

Interior Features

Bedrooms and Bathrooms

Total Bathrooms
1
Bathrooms on Main Level
1
Full Bathrooms
1
Bedrooms
1
Bedrooms on Main Level
1

Area and Spaces

Living Area
855
Above Grade Finished Area
855

Appliances

Appliances
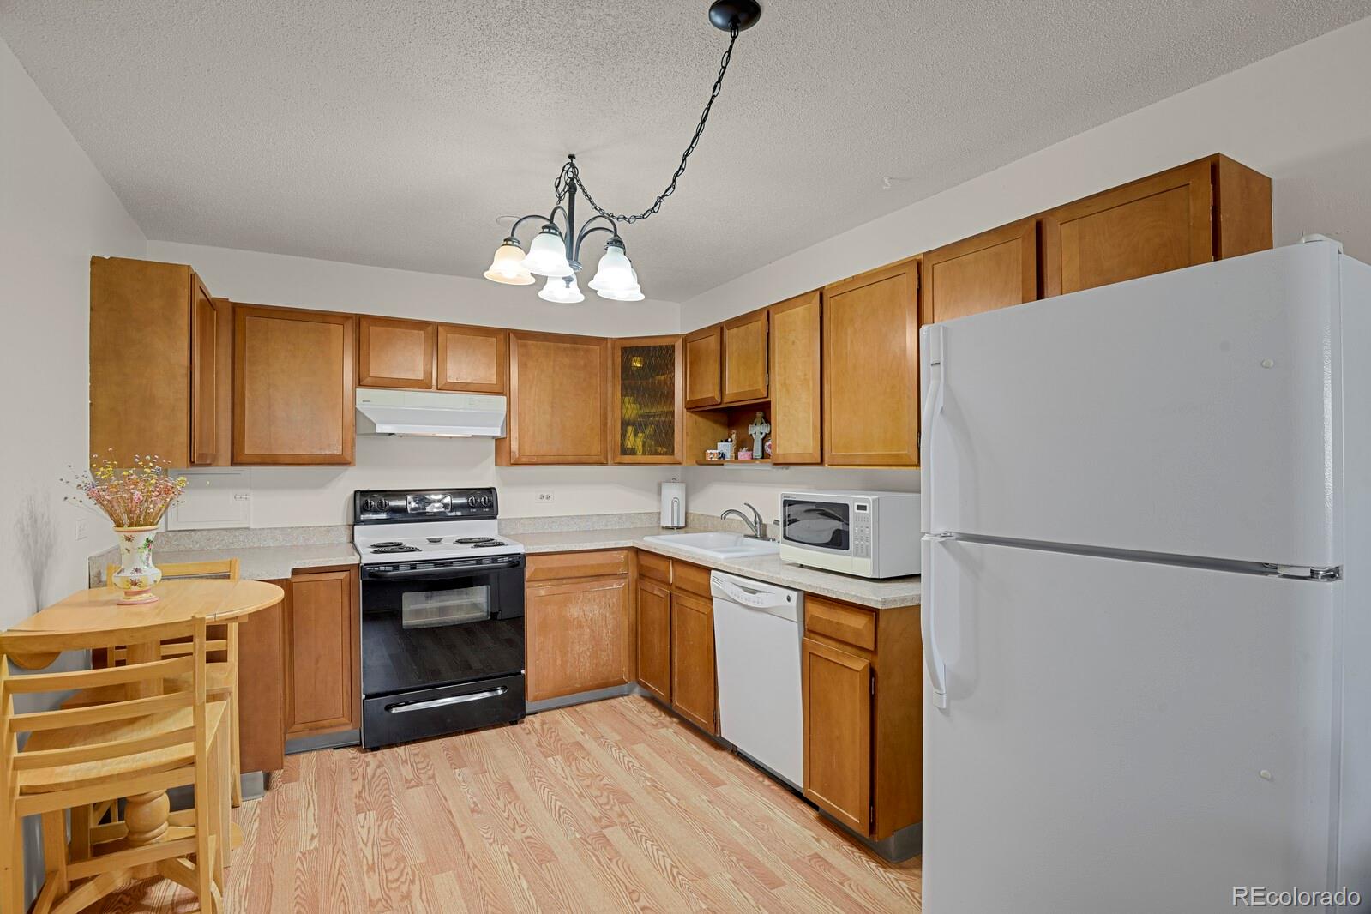
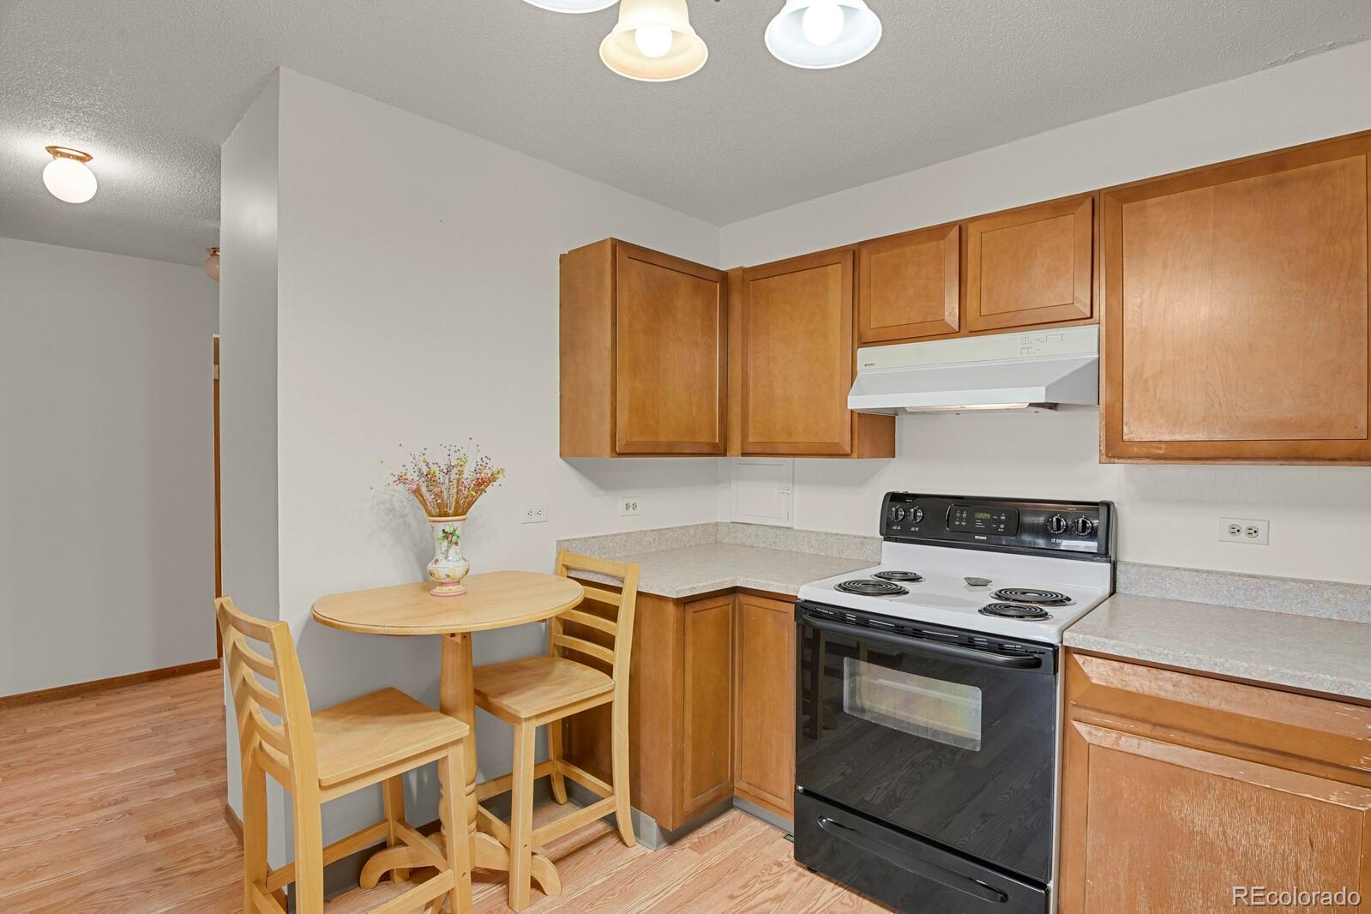
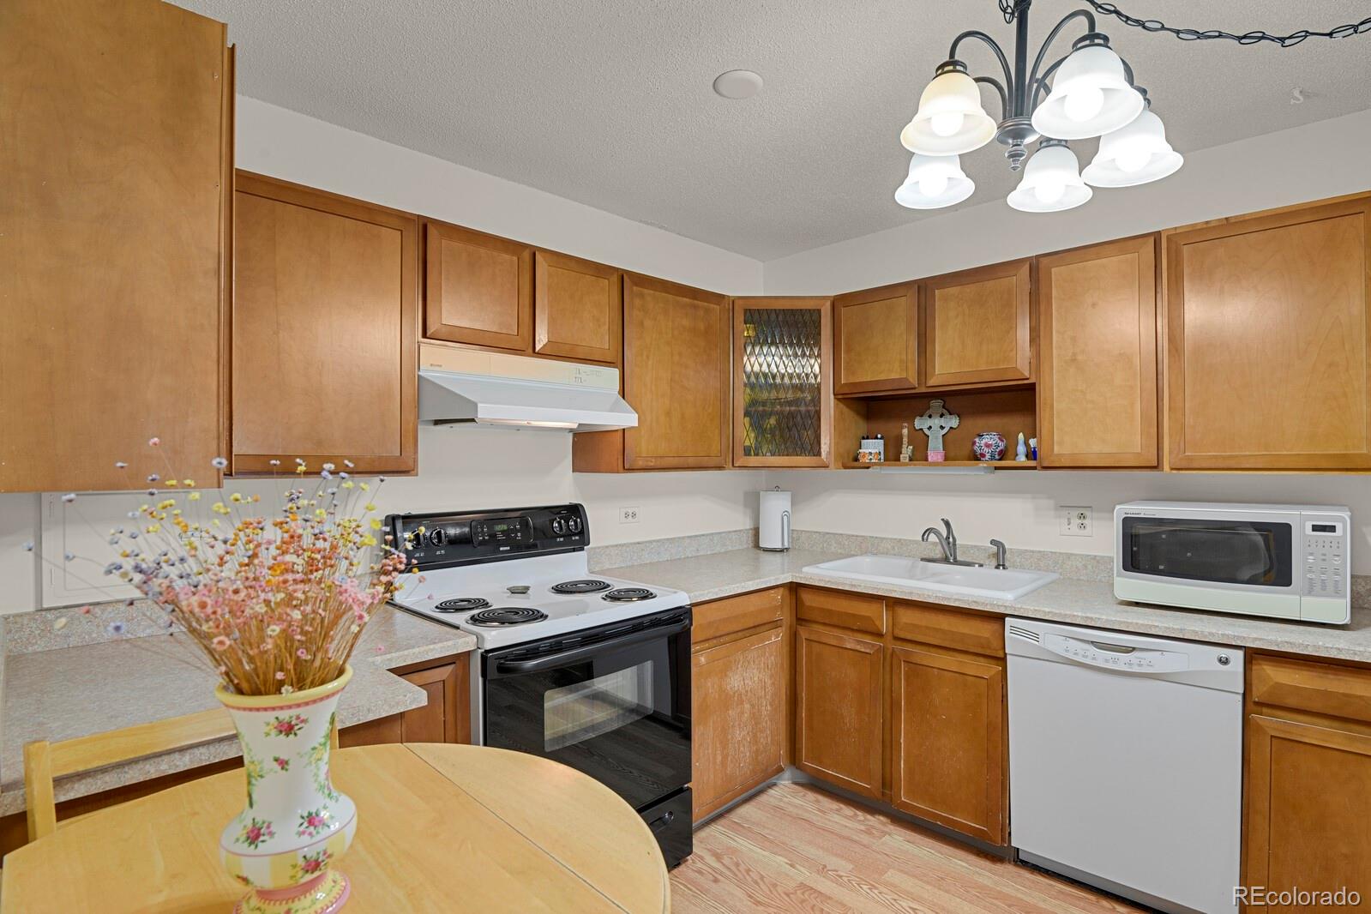
Convection Oven, Cooktop, Dishwasher, Disposal, Oven, Range, Range Hood, Refrigerator, Self Cleaning Oven

Interior Features

Flooring
Carpet, Laminate
Entry Level
3

Heating and Cooling

Heating Features
Baseboard, Electric

Building Details
Construction

Year Built
1967
Property Attached
Yes
Common Walls
2+ Common Walls
Materials

Construction Materials
Wood Siding
Roof
Composition

Terms

Terms

Ownership
Individual
Exclusions
-Sellers personal property and any staging items, microwave.
Special Conditions
None
Special Terms
Cash, Conventional, FHA, VA Loan

Taxes

Tax

Tax (Annual)
$951

HOA

Has HOA
Yes
Association Fee
$565 /mo
Association Ammenities
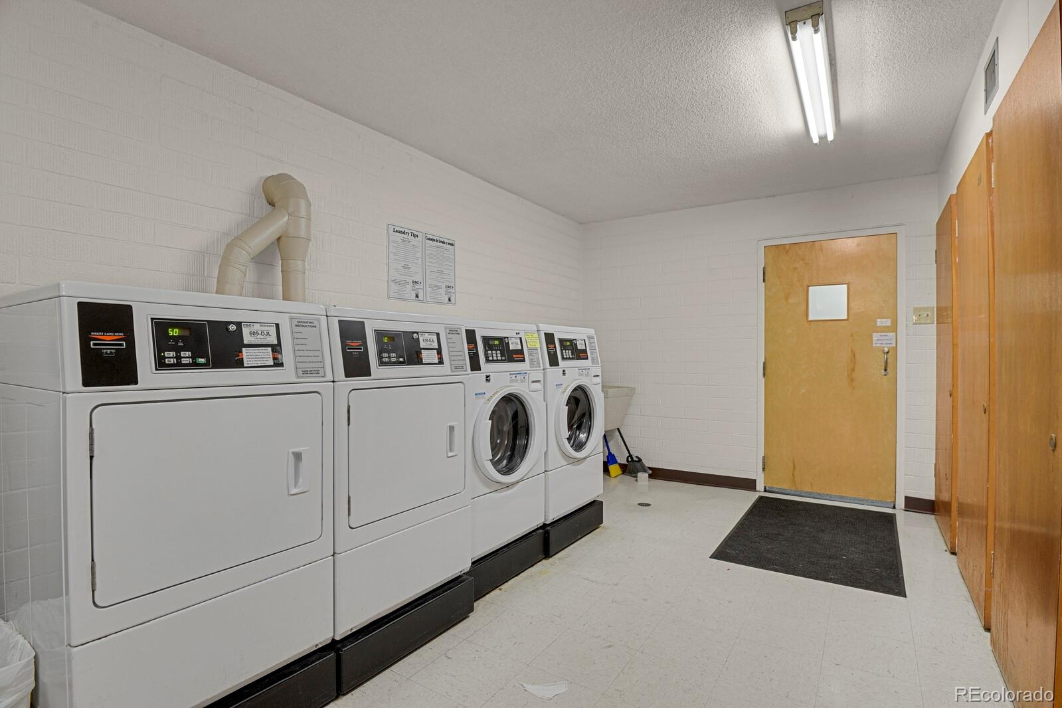
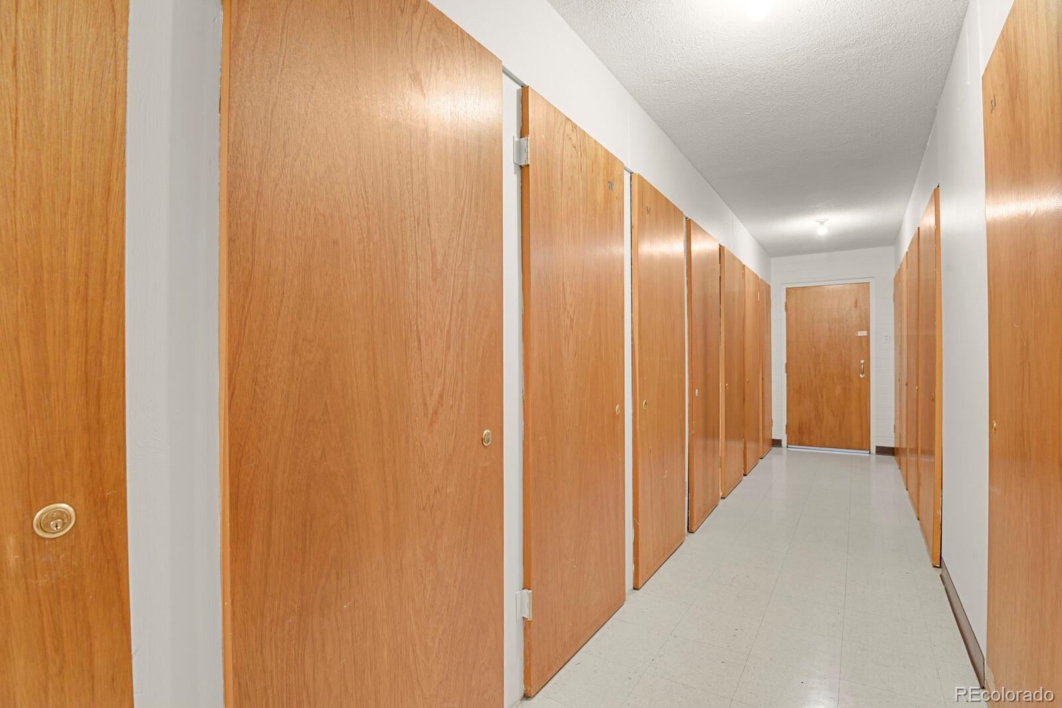
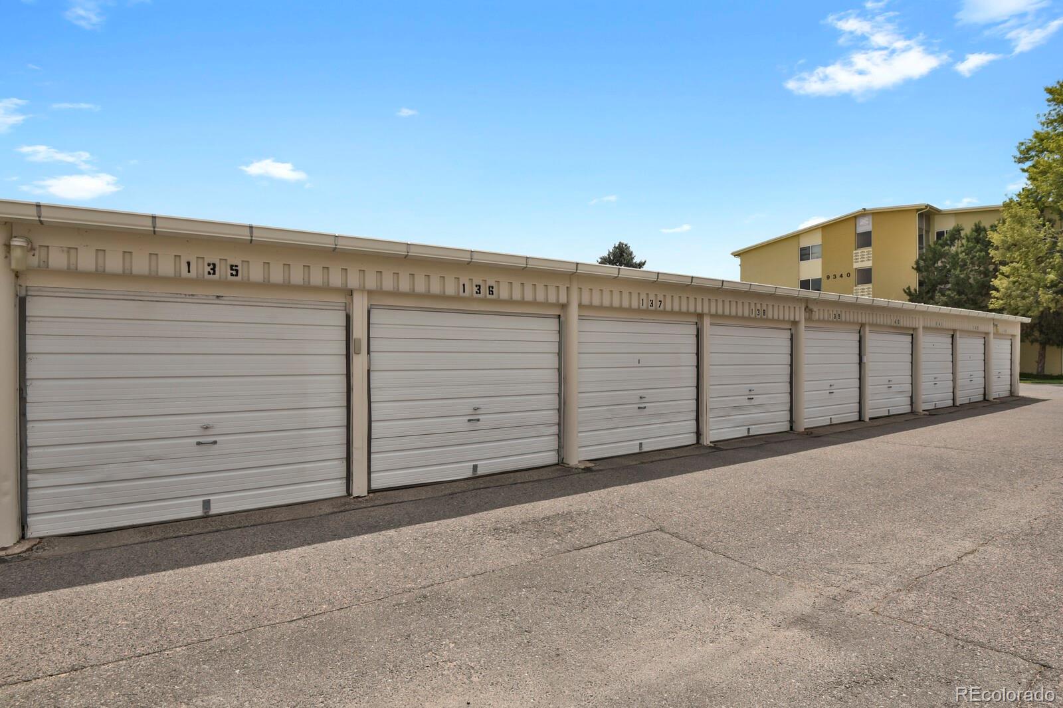
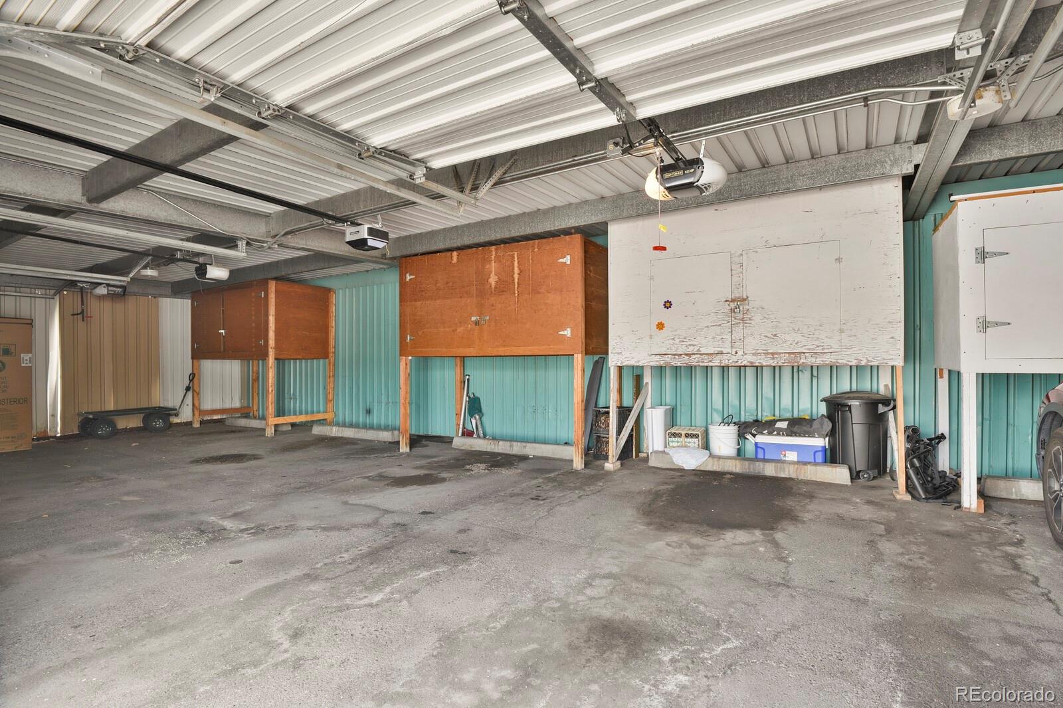
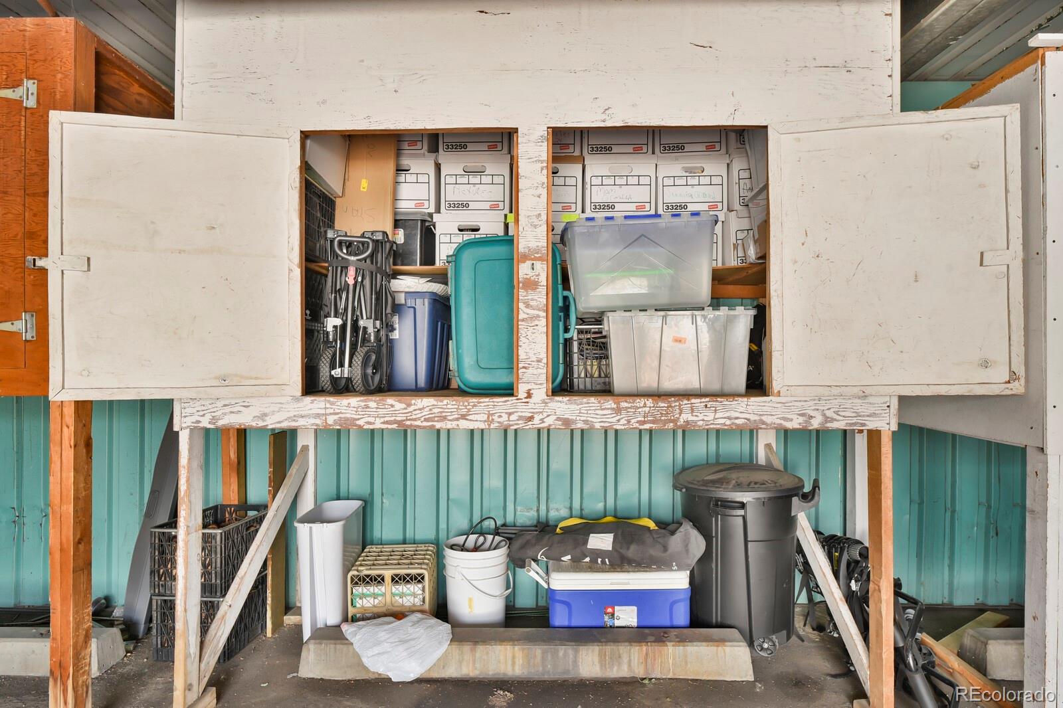
Clubhouse, Coin Laundry, Elevator(s), Fitness Center, Front Desk, Garden Area, Golf Course, Laundry, On Site Management, Parking, Pond Seasonal, Pool, Sauna, Security, Spa/Hot Tub, Storage, Tennis Court(s), Trail(s)
Association Fee Includes
Heat, Insurance, Maintenance Grounds, Recycling, Security, Sewer, Trash, Water

Heating, Cooling & Utilities

Cooling Features
Air Conditioning-Room

Utilities

Utilities
Cable Available, Internet Access (Wired), Phone Available
Sewer
Community Sewer
Water Source
Public

Lot

Lot Features
Greenbelt
Road Surface
Paved

Exterior Features

Patio And Porch Features
Covered

Parking

Total Parking Spaces
1
Garage Capacity
1

Pool Features

Pool Features
Indoor, Outdoor Pool
Listed by HomeSmart, andrewnollsells@gmail.com
Listing Data last updated 09/23/2026 05:20 am
Get a Link to this Property: Copy To Clipboard
QR Code link to this property

Phone:
Connect with:

Payment Calculator

per month. fixed. % interest.
$
%
$
%
Principal & Interest
+ Home Insurance
+ Property Tax
+ HOA Fees
per month
Total interest paid over s will be:
All estimates and provided for informational purposes only. Actual amounts may vary. The output of the tool is not a loan offer or solicitation, nor is it financial or legal advice. Information, rates, programs and loan scenarios shown are for example only as of 23-Sep-2026 and are subject to change without notice. Interest rates provided by the St. Louis Federal Reserve Economic Data (FRED). All products are subject to credit and property approval. Not all products are available in all states or for all loan amounts. Other restrictions and limitations apply. Contact your preferred lender for the pricing associated with your specific transaction. Calculations are generated by Open Source mortgage calculation software tools using common mathematical formulas. All calculations should be independently verified.
Get Walk Score Content

Property History

5 days ago
Property information last updated
39 days ago
Status Active. This is the date the listing was placed on market.
Cumulative Days on Market: 40 days (includes prior listings) · Currently listed since August 14, 2026. Data provided by the MLS.

Similar Properties