Property Details

Start of property details
Share this property:
9180 E Center Avenue, Unit 7C
Denver, CO 80247
FOR
SALE
$189,900
Active
1
Beds
1
Baths
1
Garage
855
Sqft
1967
Yr. Built
MLS# 8428744
Cumulative Days on Market: 113 · Includes prior listings · Currently listed since 06/01/26 · Data provided by the MLS.

Property Description

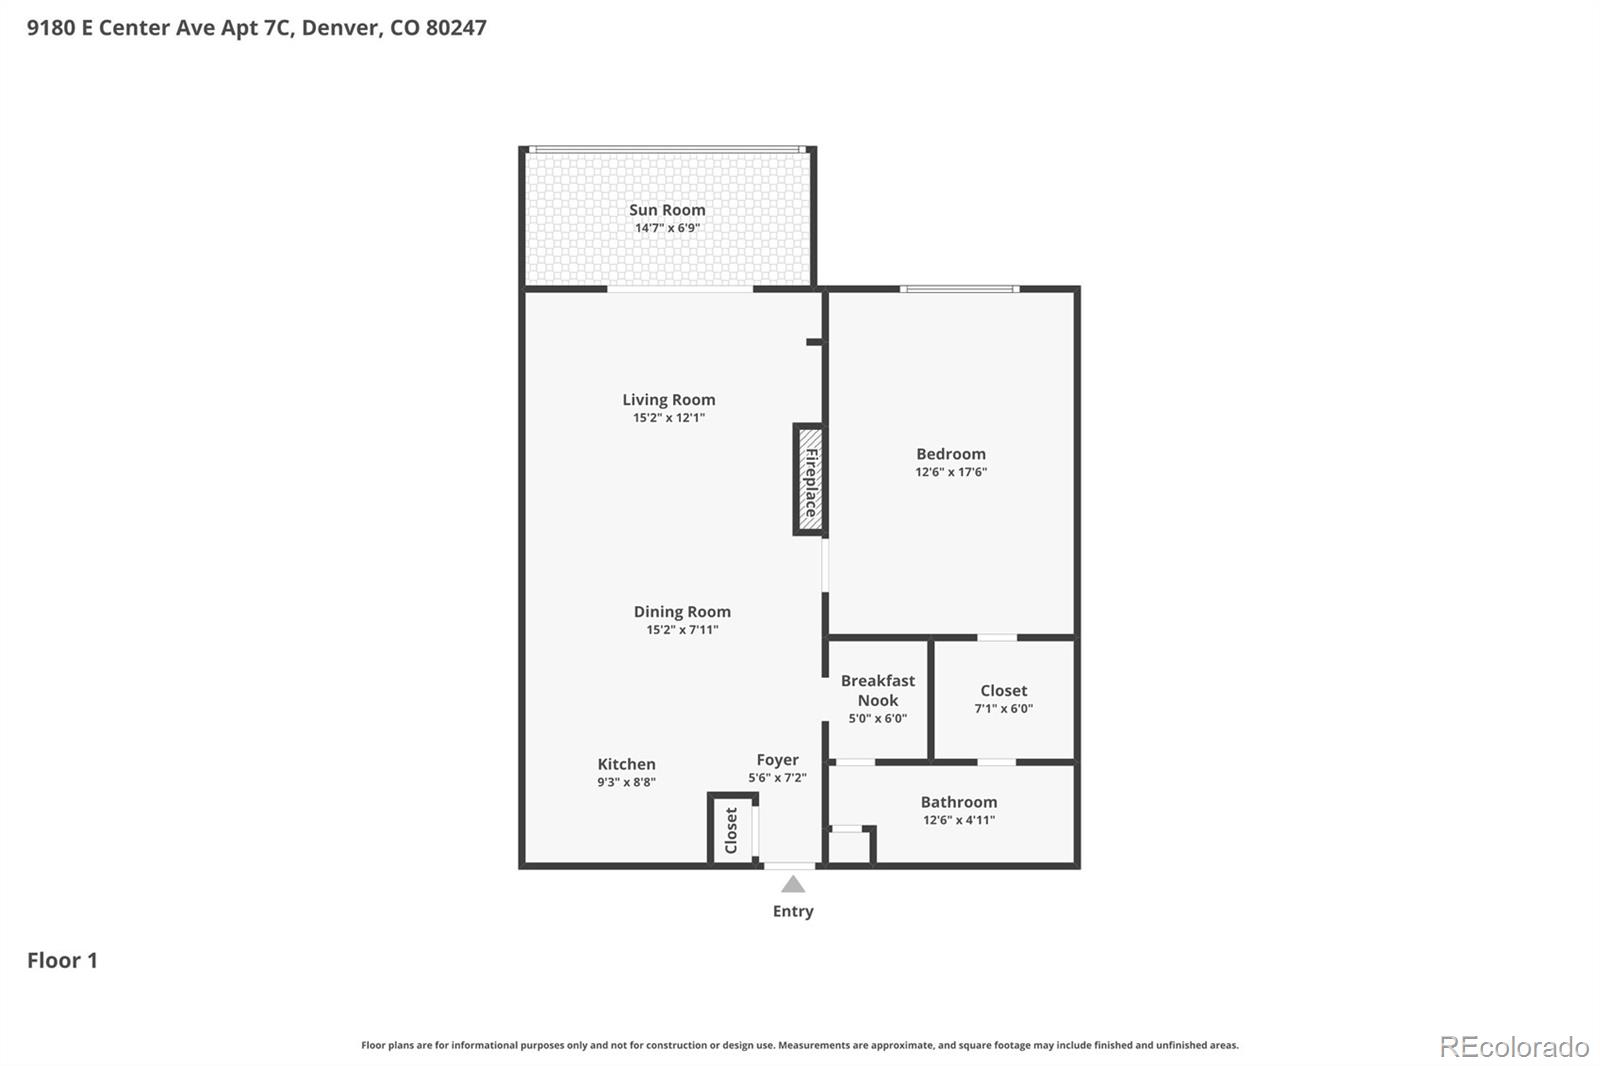
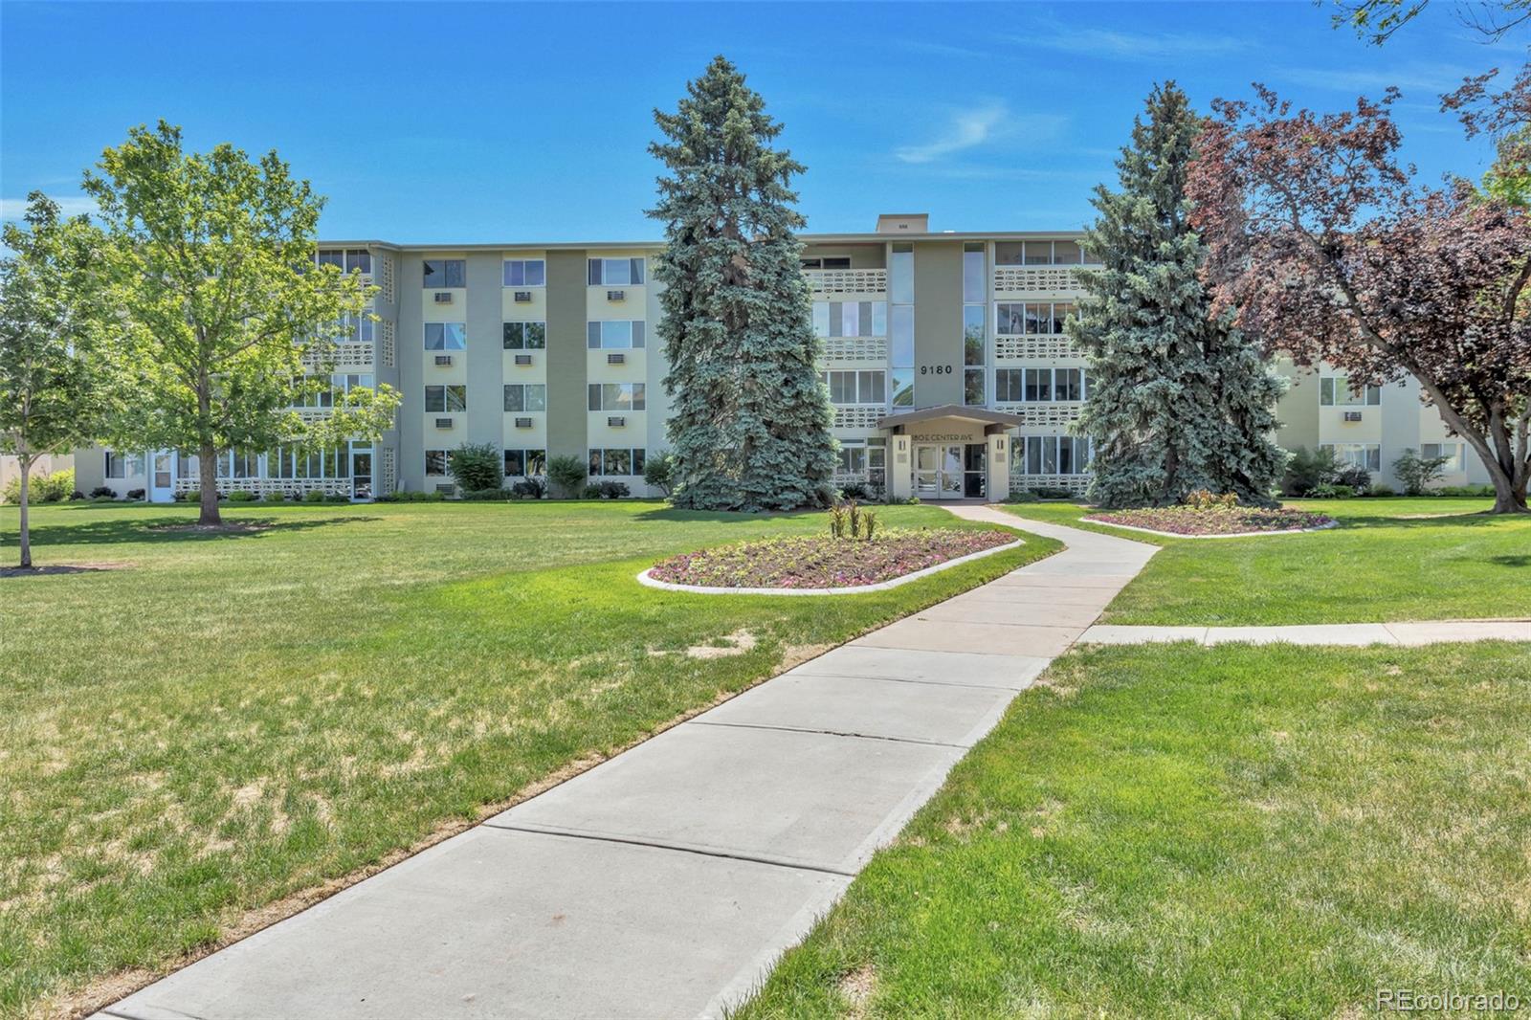
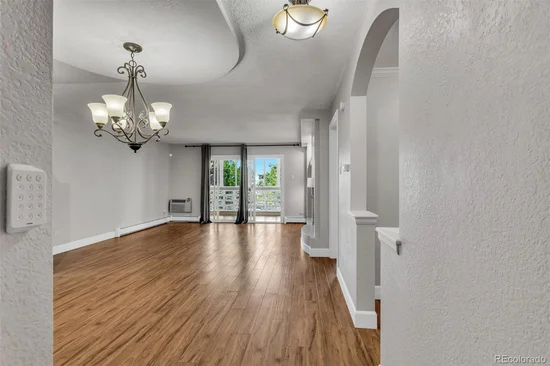
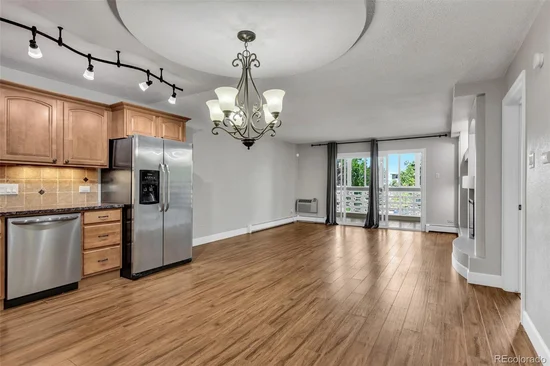
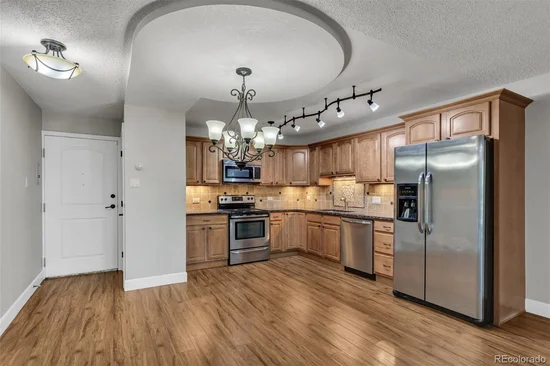
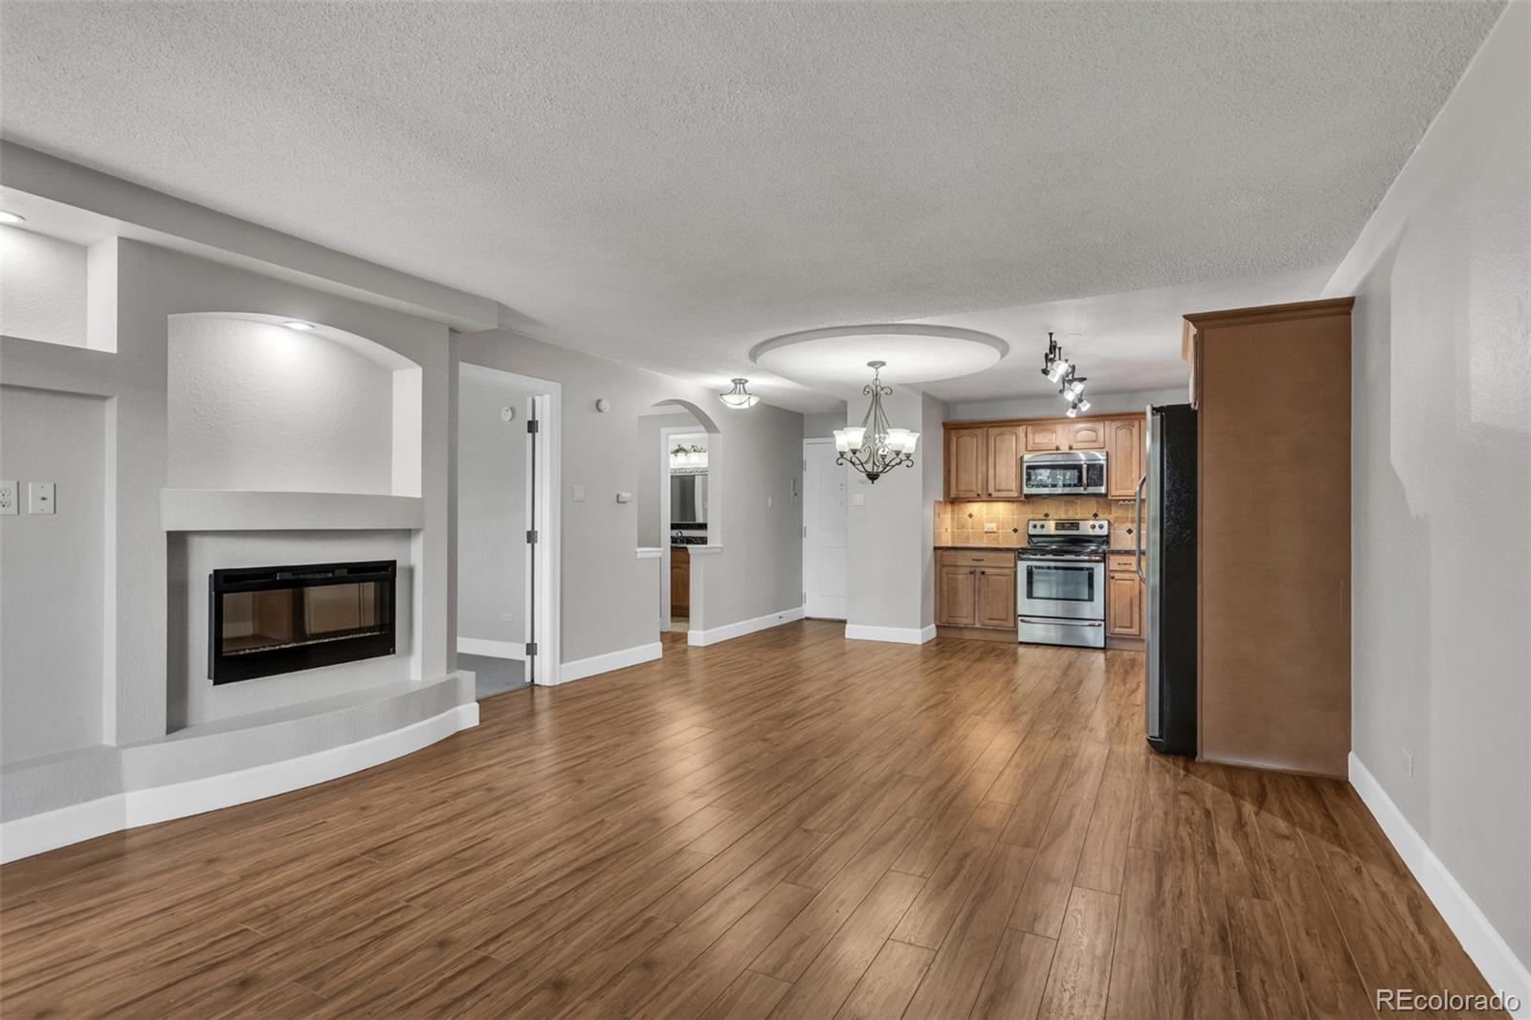
PRICE IMPROVEMENT!! Seller says make offer and turn over a new leaf in Denver’s premier 55+ active adult community with this beautifully updated, move-in-ready condo in Windsor Gardens! This exquisite 1-bedroom, 1-bathroom home has been fully modernized with premium finishes.
Stunning Interior Upgrades:
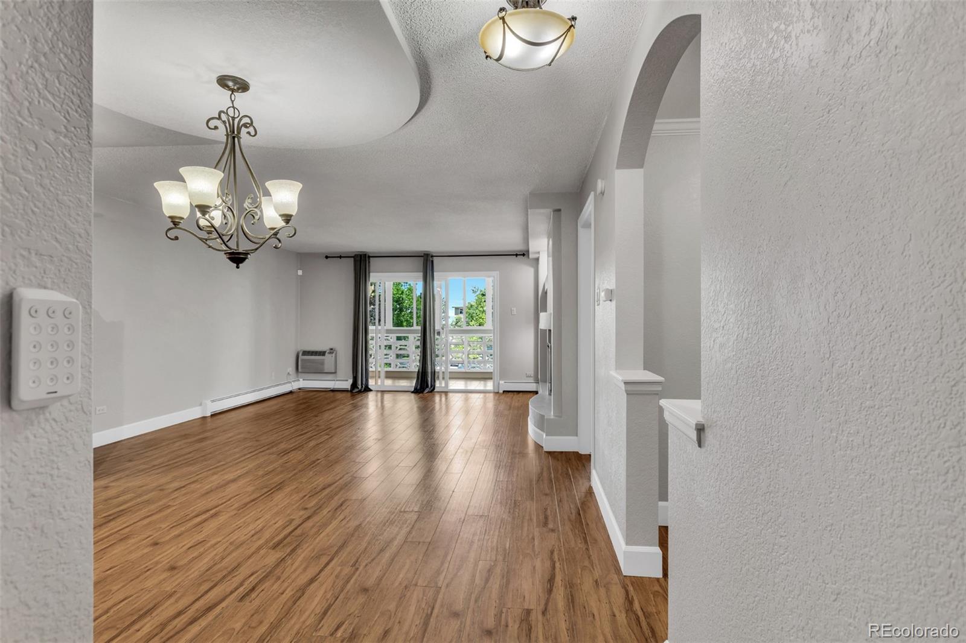
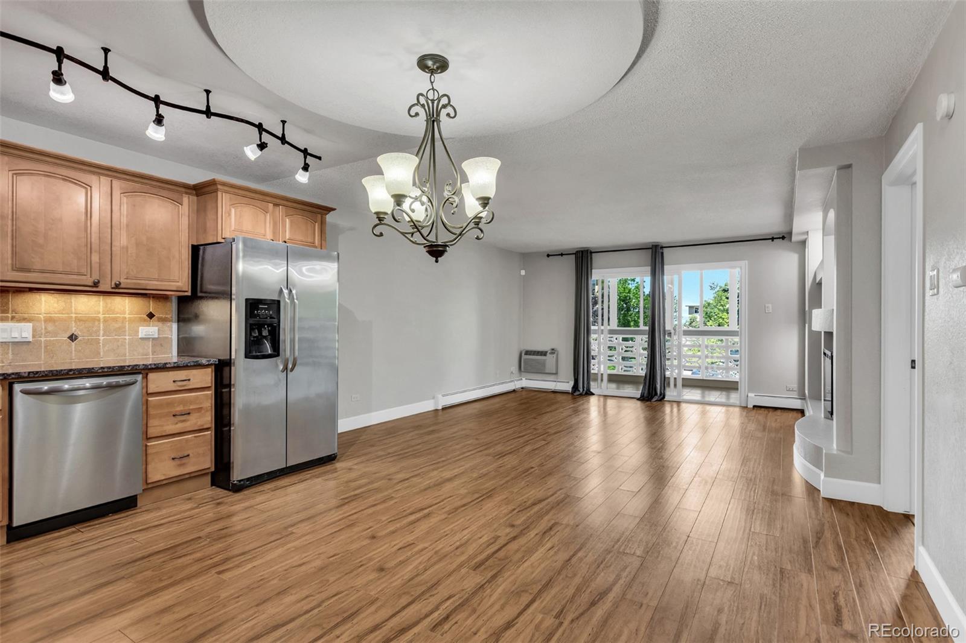
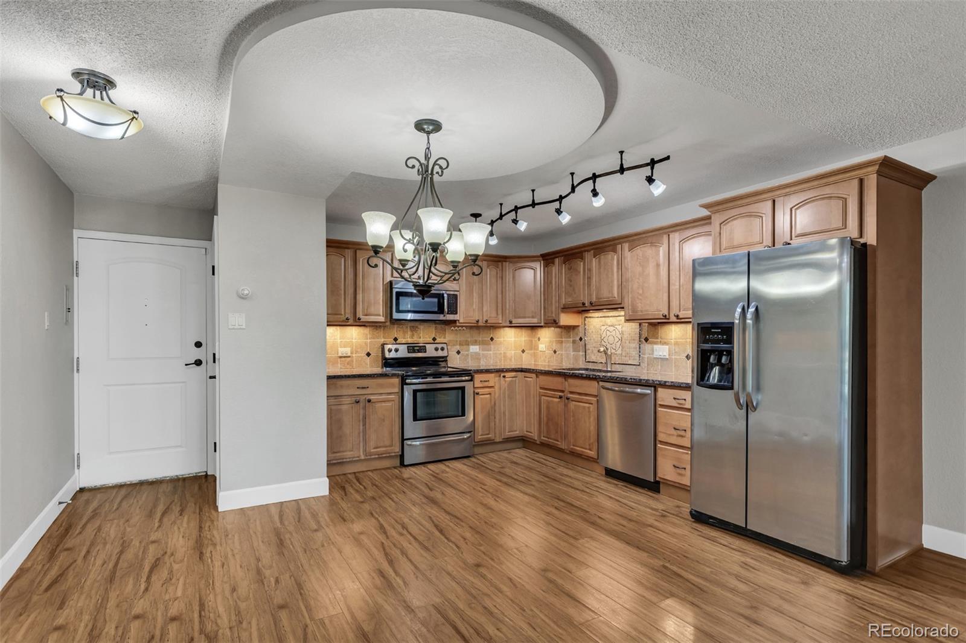
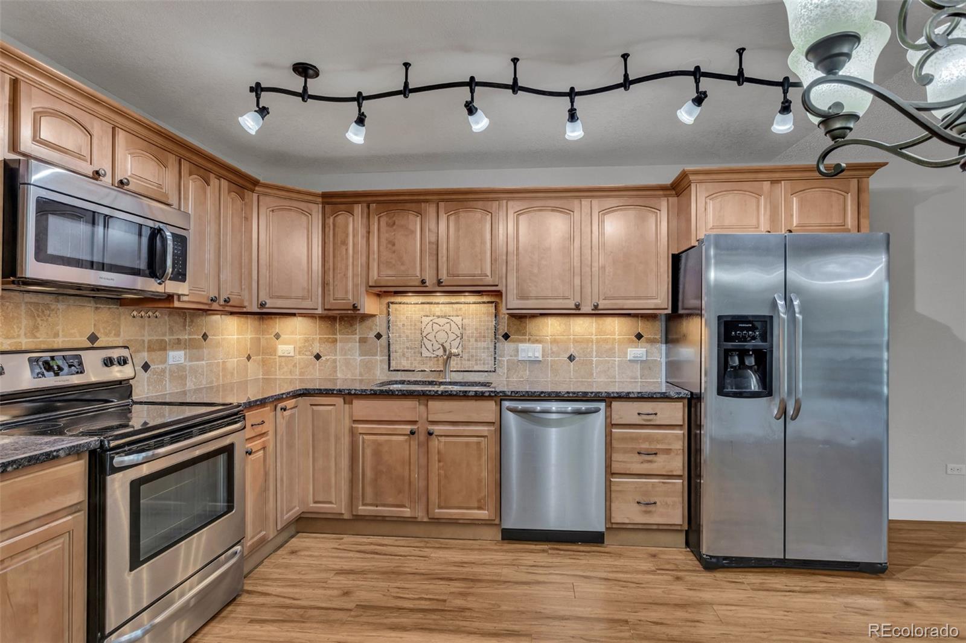
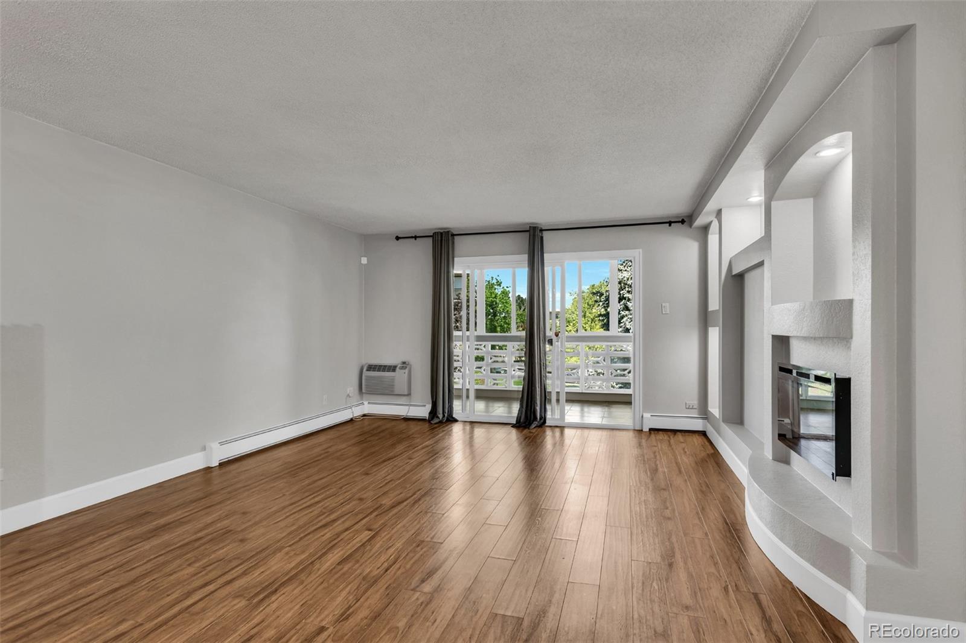
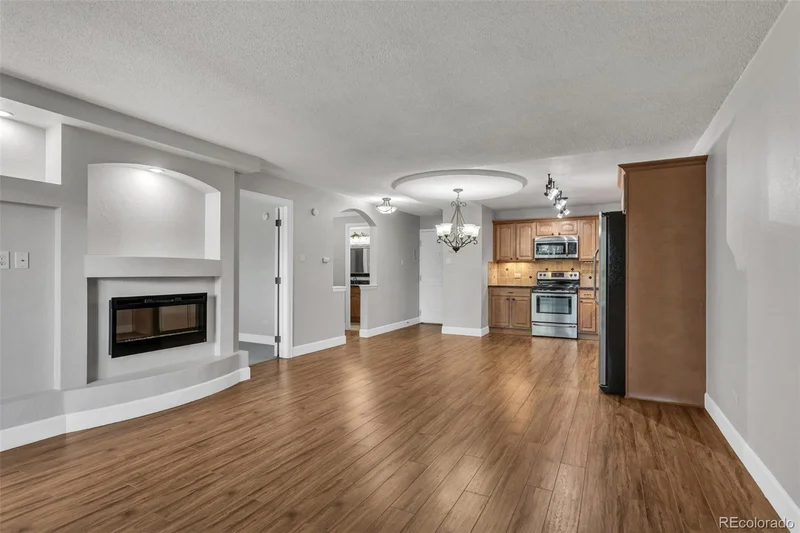
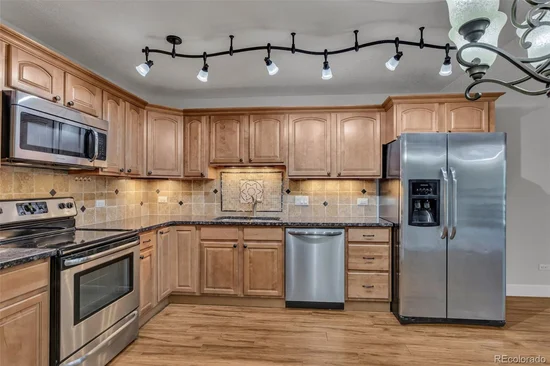
• Open-Concept Living: Engineered wood floors, custom maple cabinets, stainless appliances, granite countertops, wall niches, and an electric fireplace beneath a contoured ceiling.
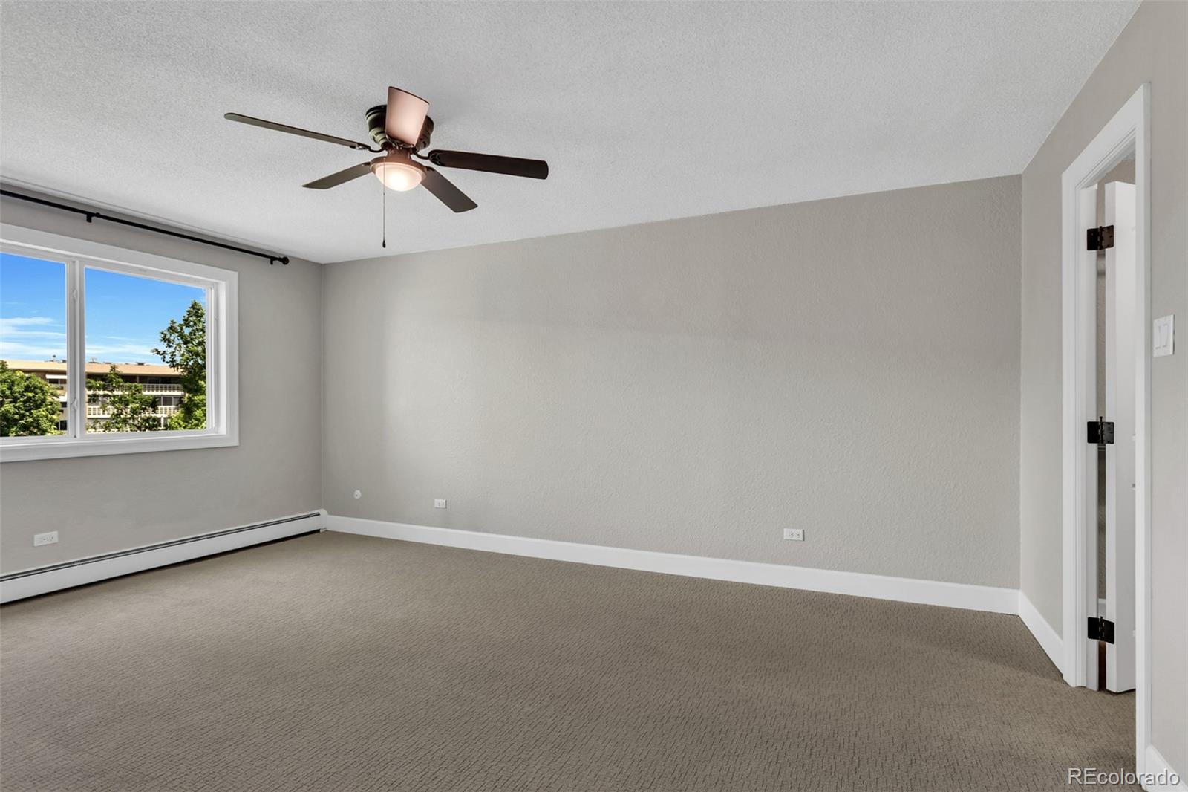
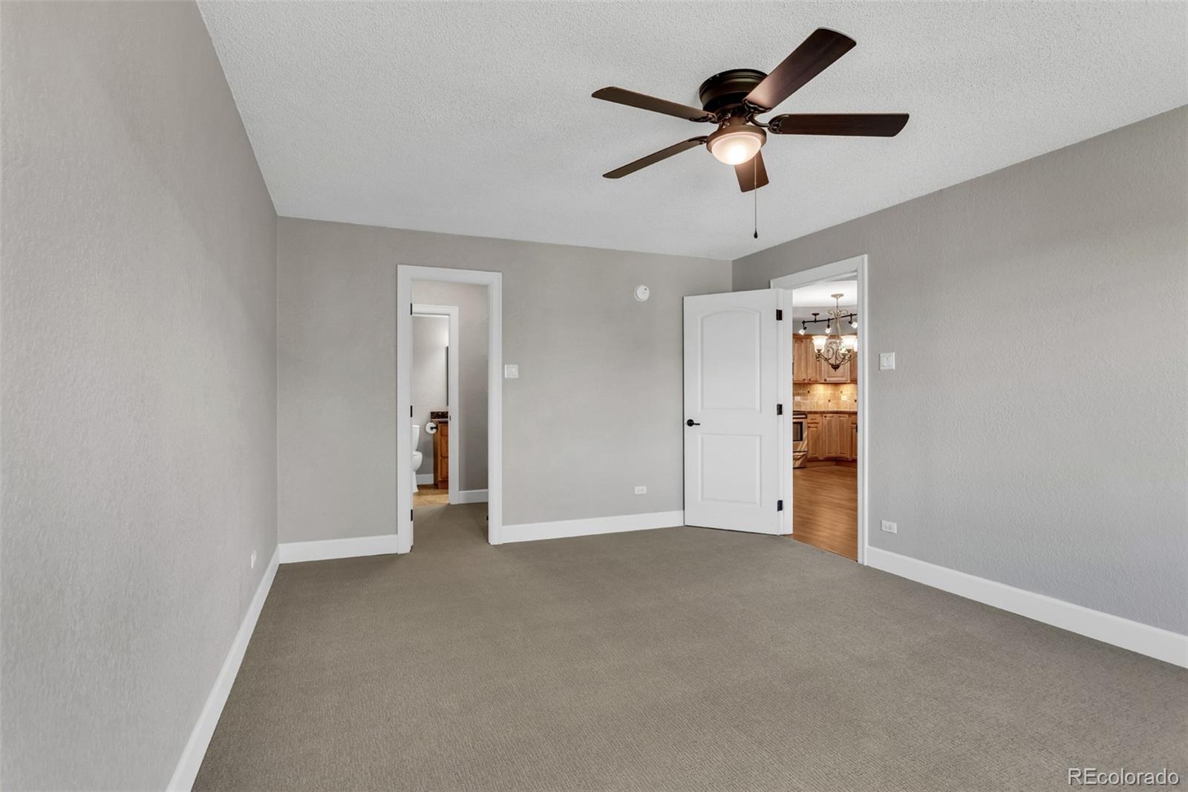
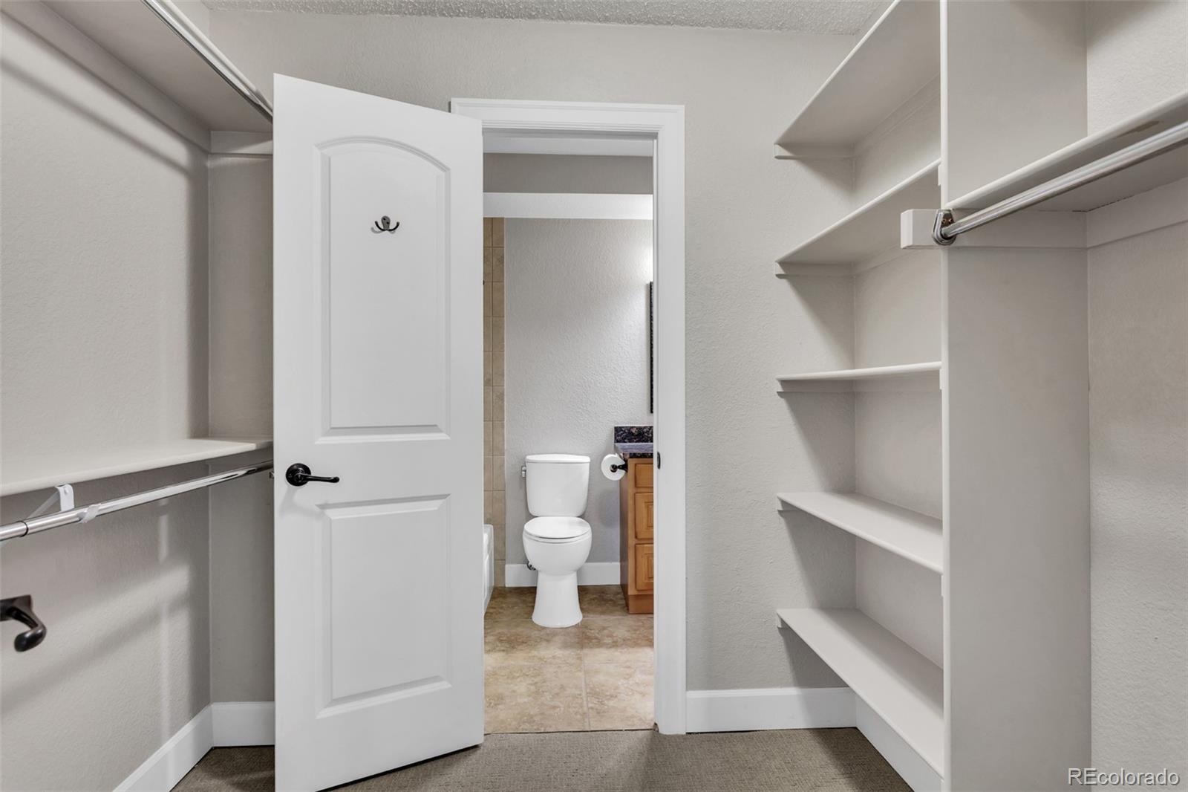
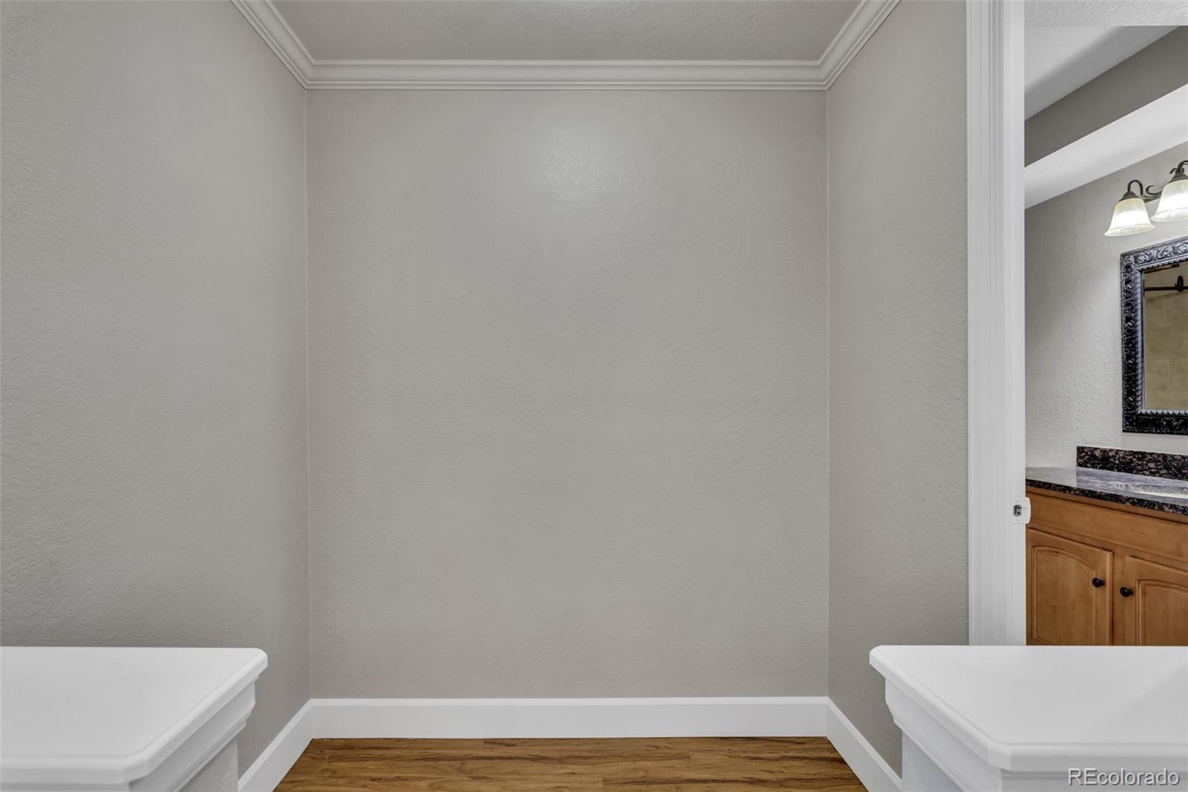
• Serene Bedroom: Features a new ceiling fan, fresh paint, brand new carpet, and a deep walk-in closet.
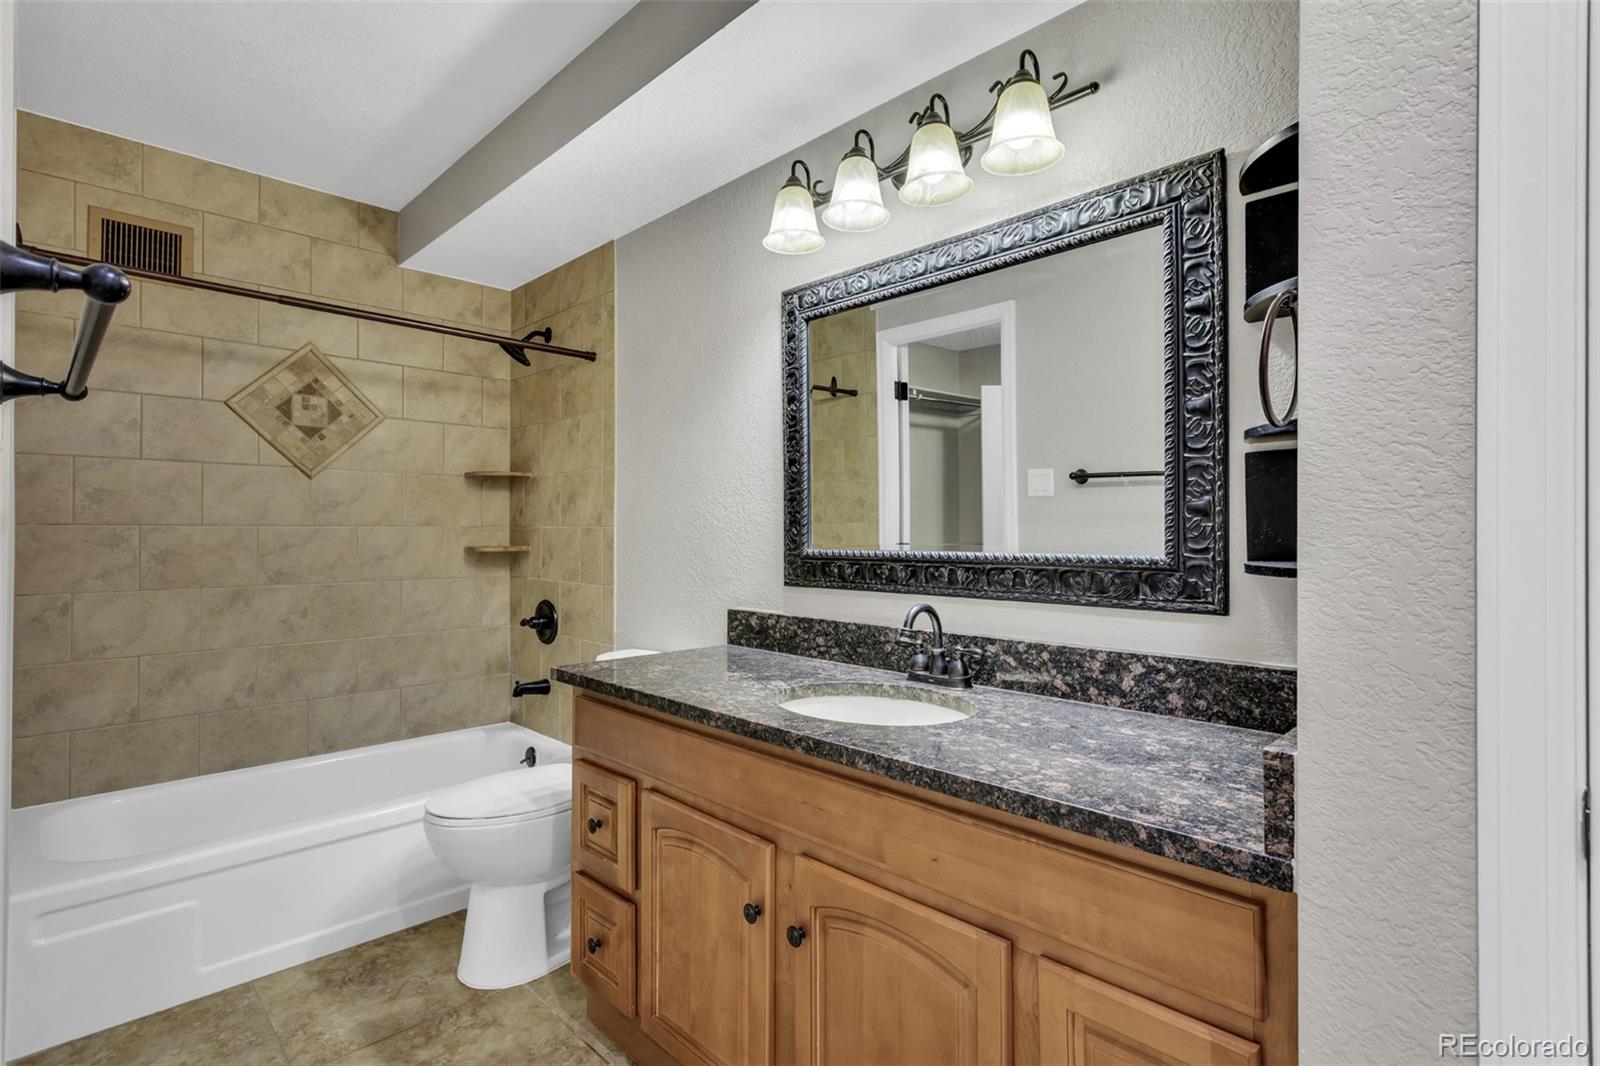
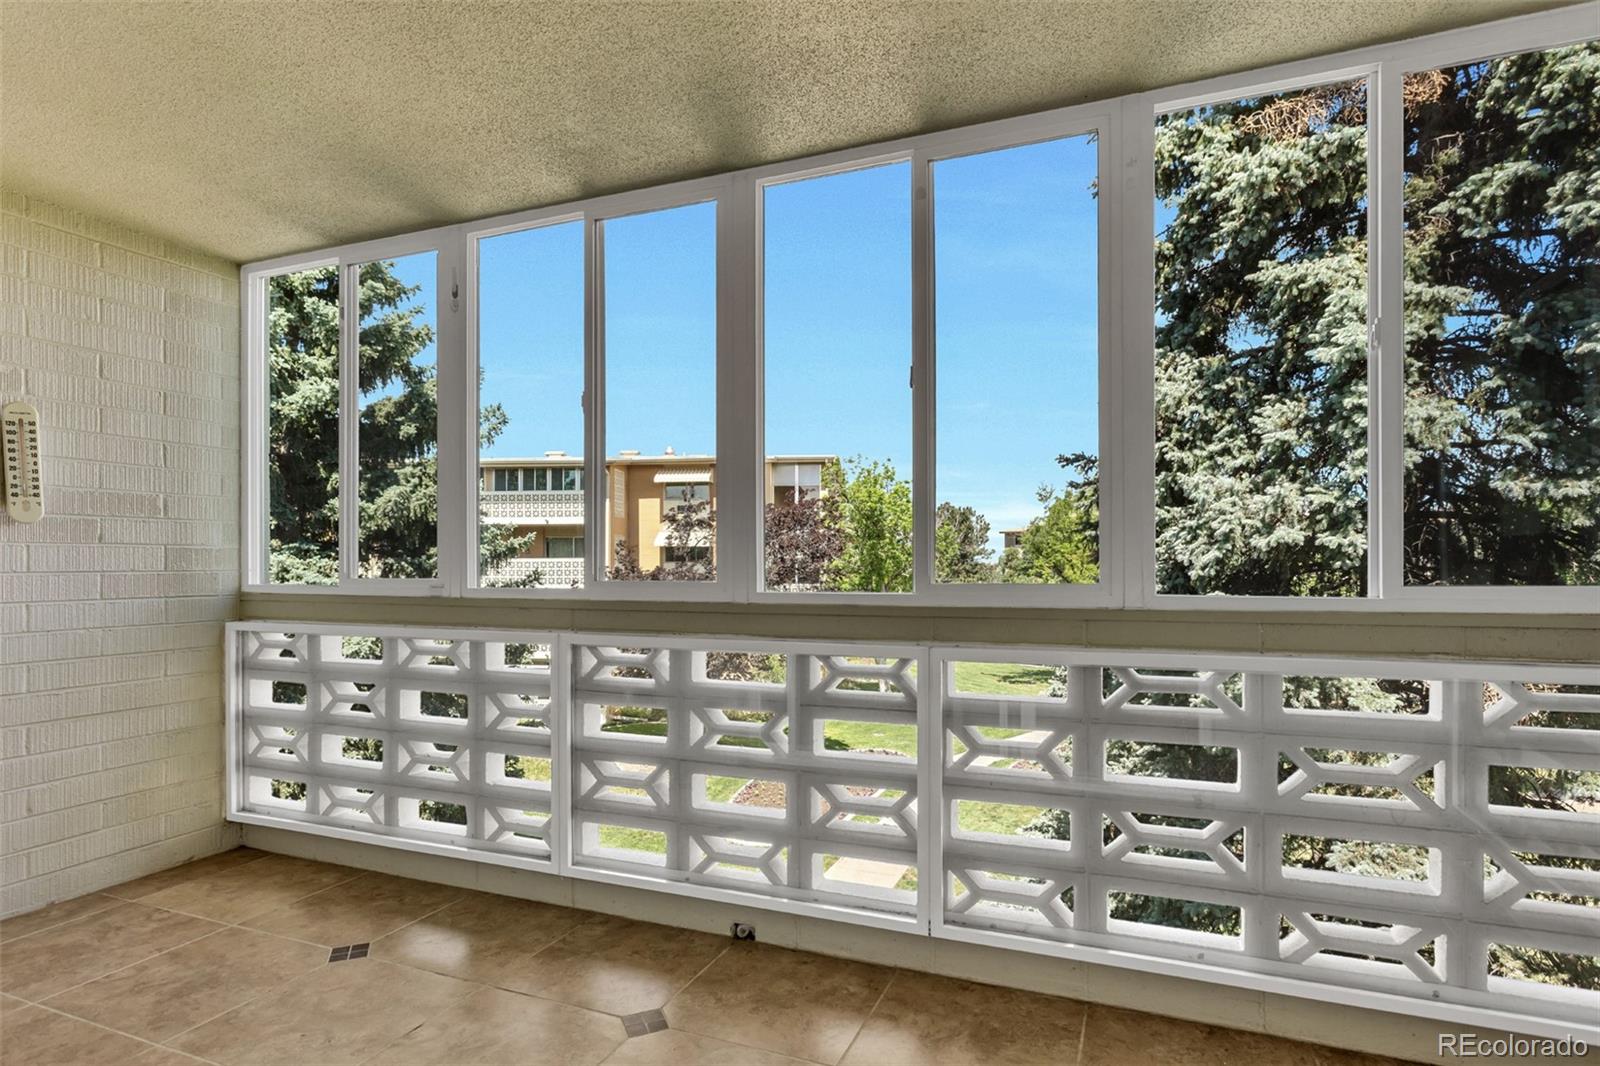
• Modern Bath and Lanai: Upscale granite finishes, tile floors, and a tile tub surround. Enclosed lanai offers tile flooring and screened windows with beautiful natural light.
Ultimate Convenience and Unbeatable HOA Value.
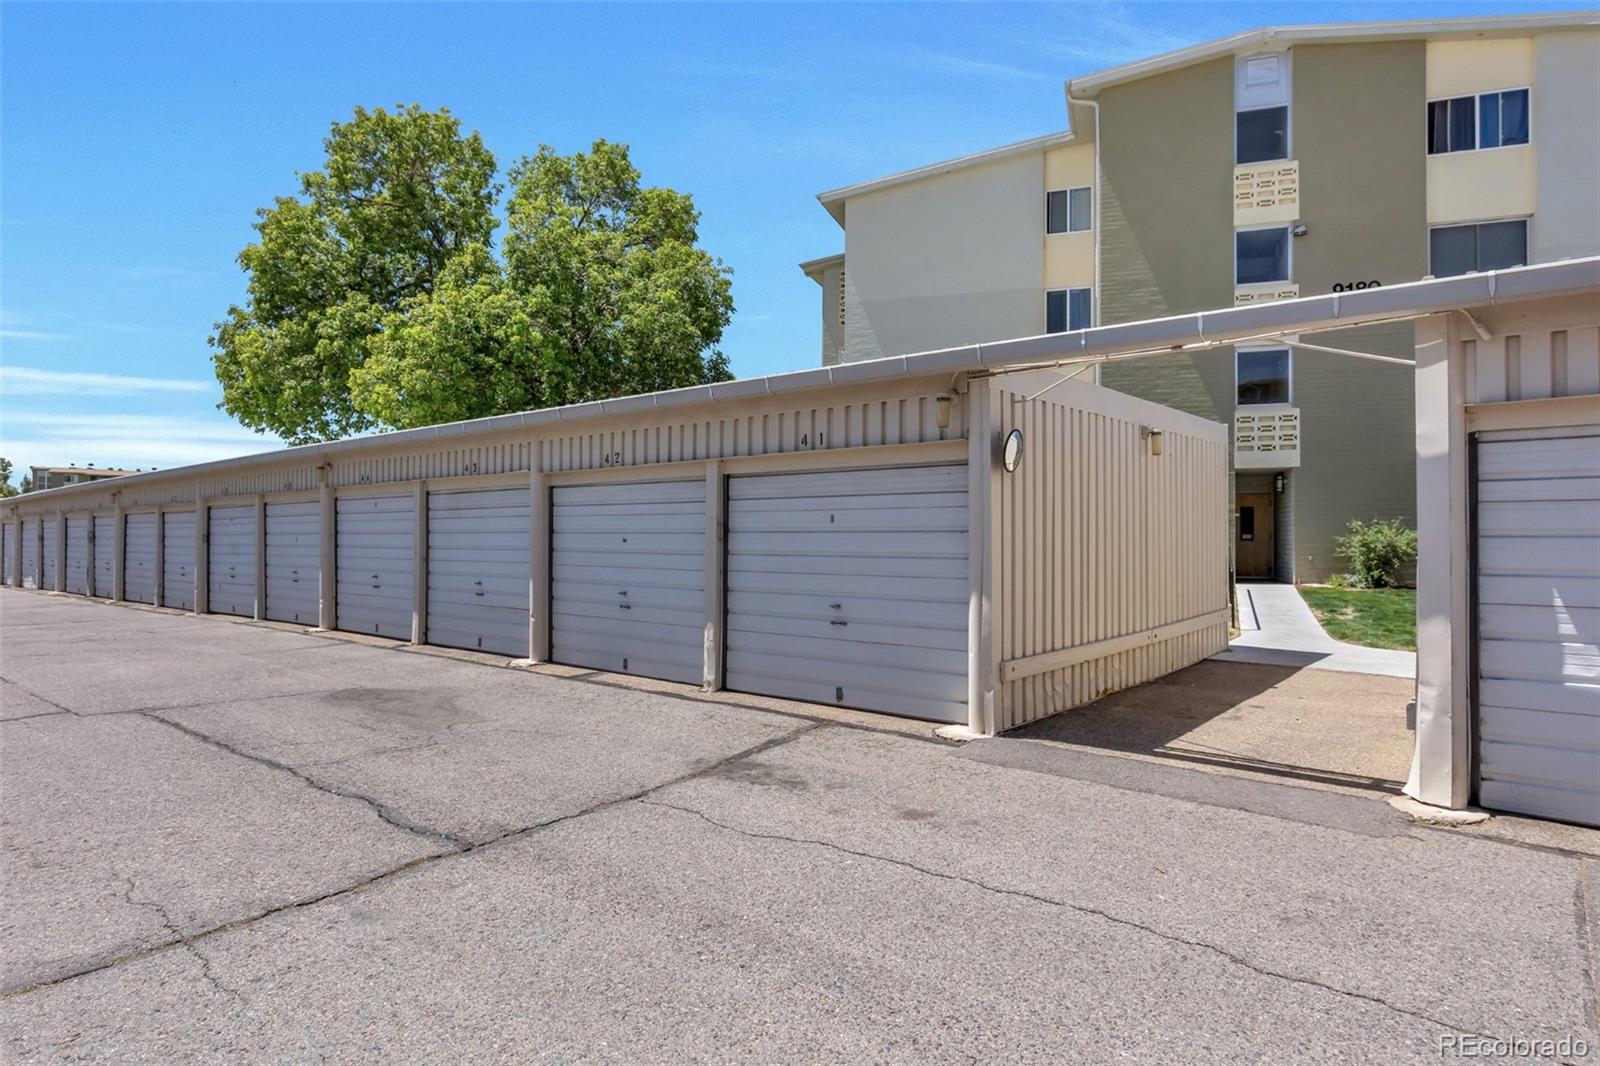
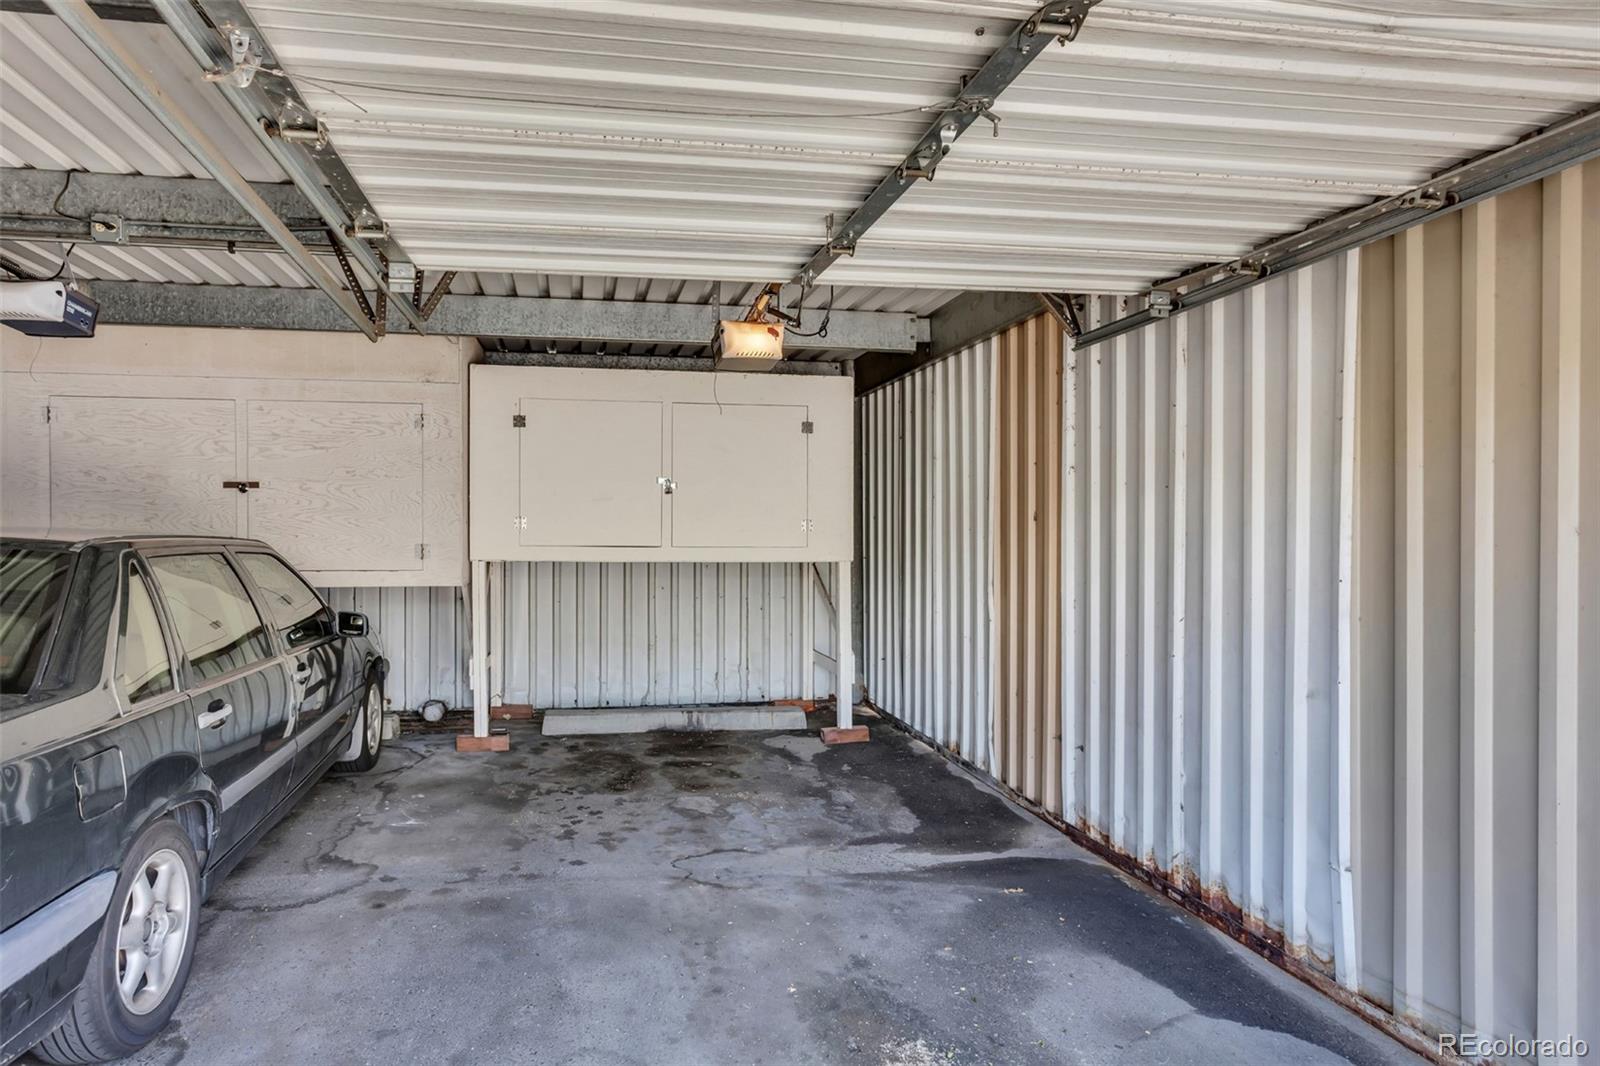
Living is easy with a same-floor storage closet and trash chute, elevator access, and a highly sought-after single-car garage (#41) providing extra storage near the east entrance walkway.
Buyers will love the unmatched value of the monthly HOA dues, which uniquely include property taxes and heat! Dues also cover water, sewer, trash, building insurance with roof coverage, landscaping, and snow removal. The owner only covers unit electricity, Wi-Fi / cable, and personal insurance.
Resort-Style Community Amenities.
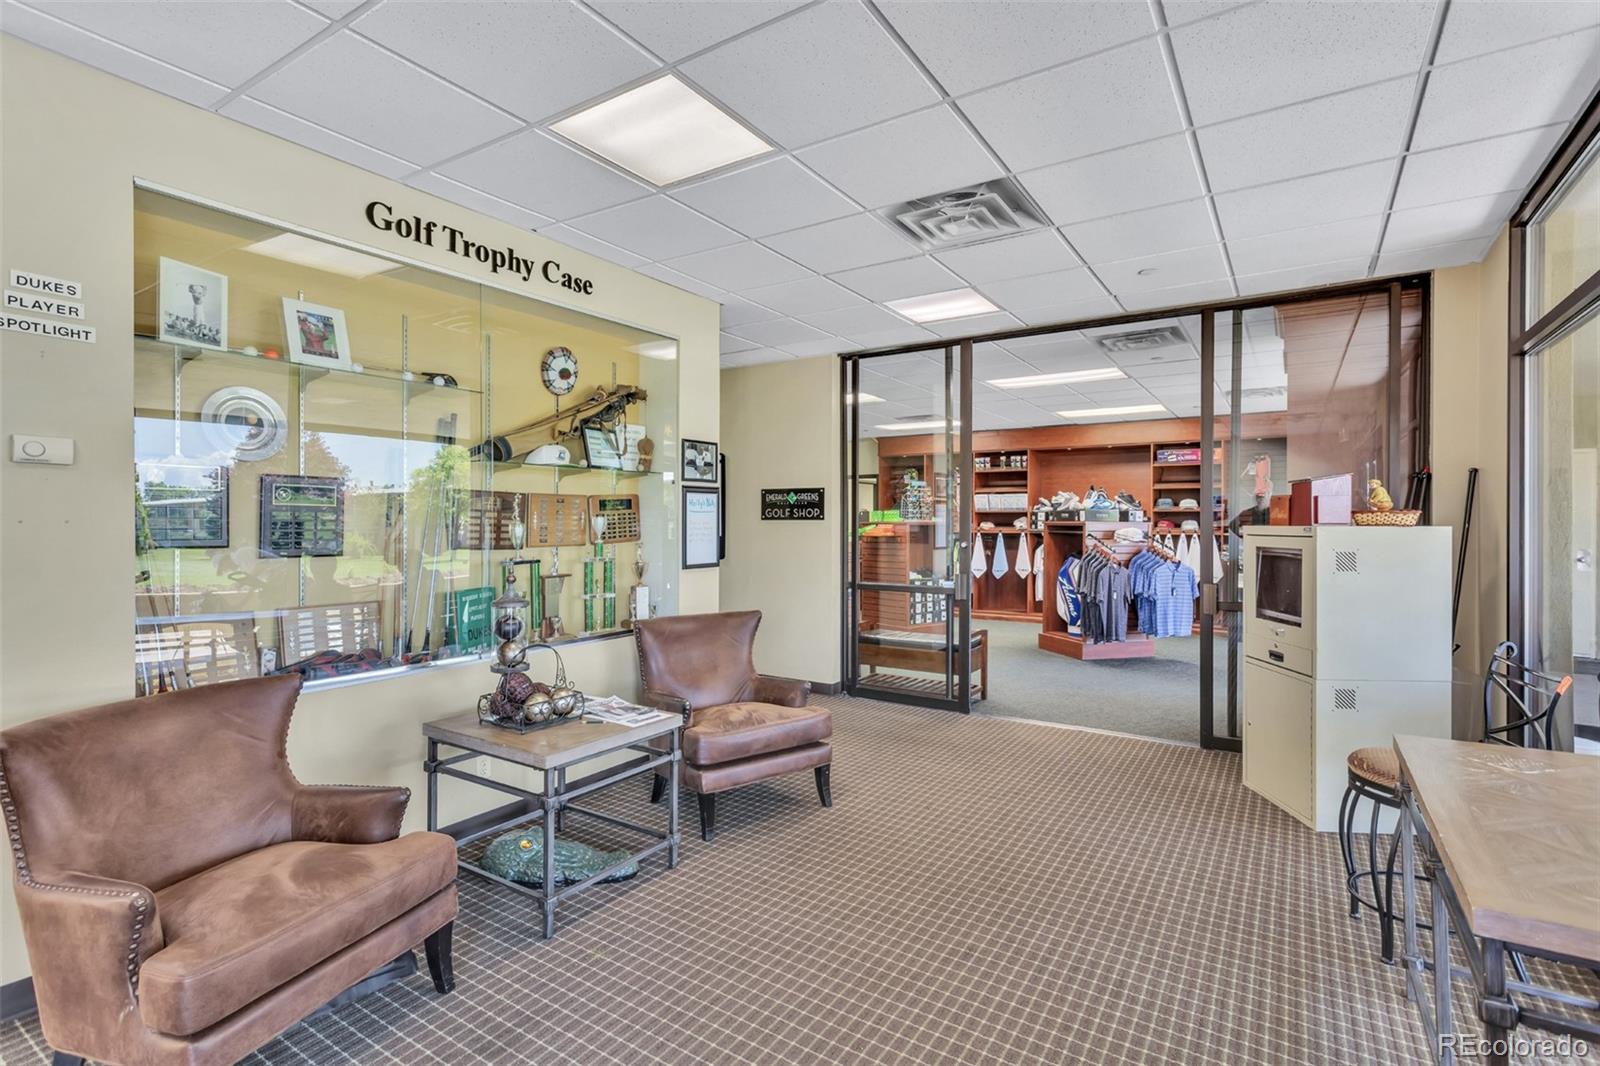
Windsor Gardens offers a resort lifestyle centered around a 35, 000-sq-ft Community Center:
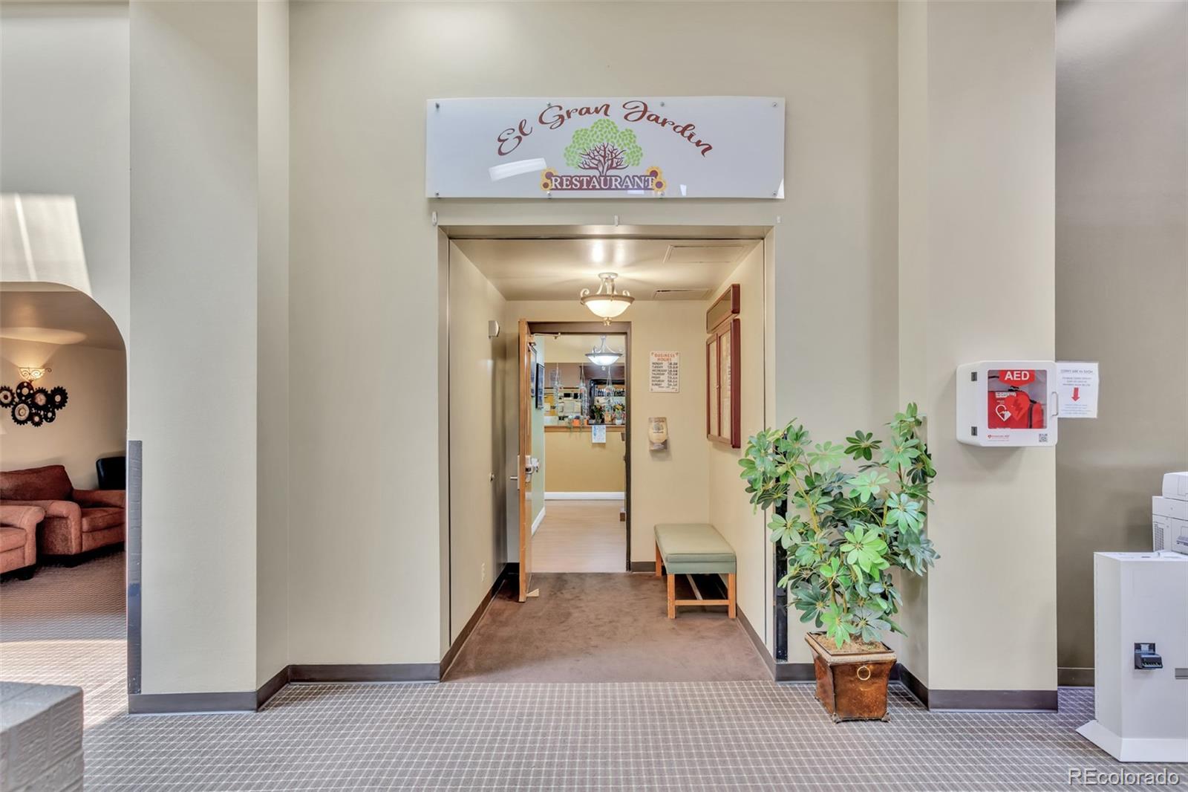
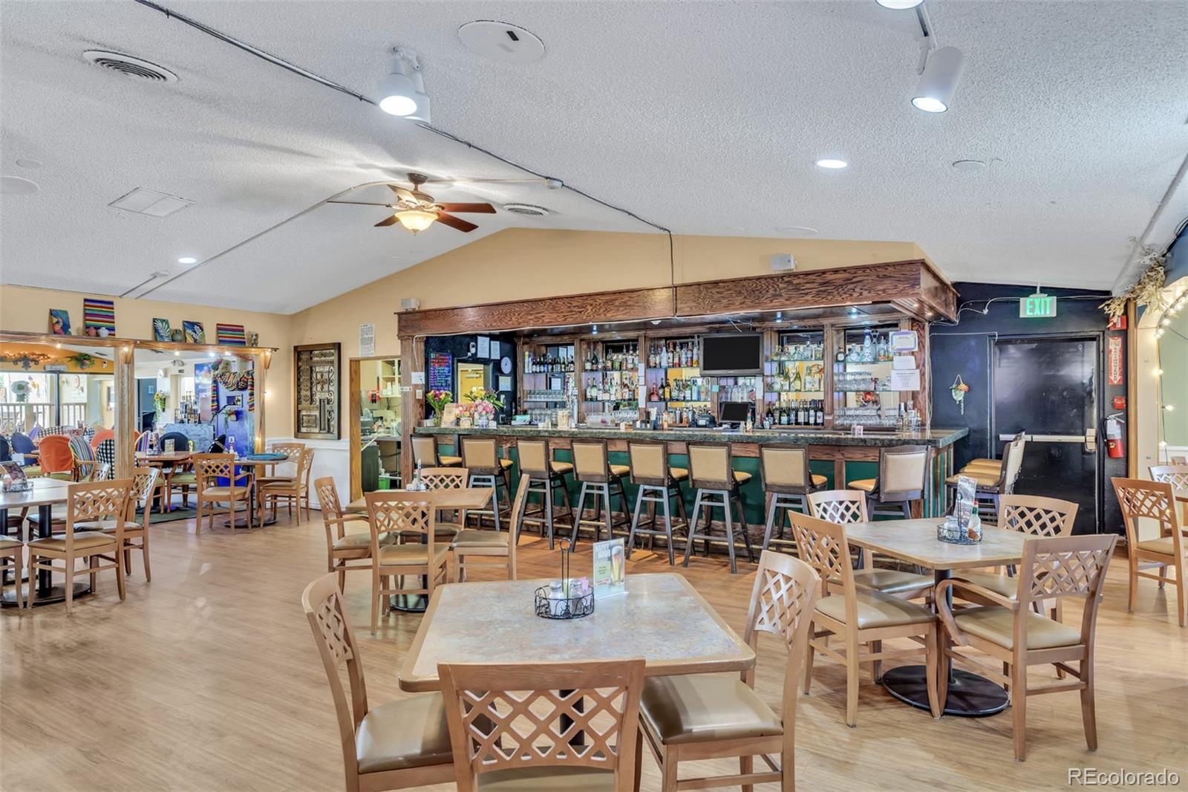
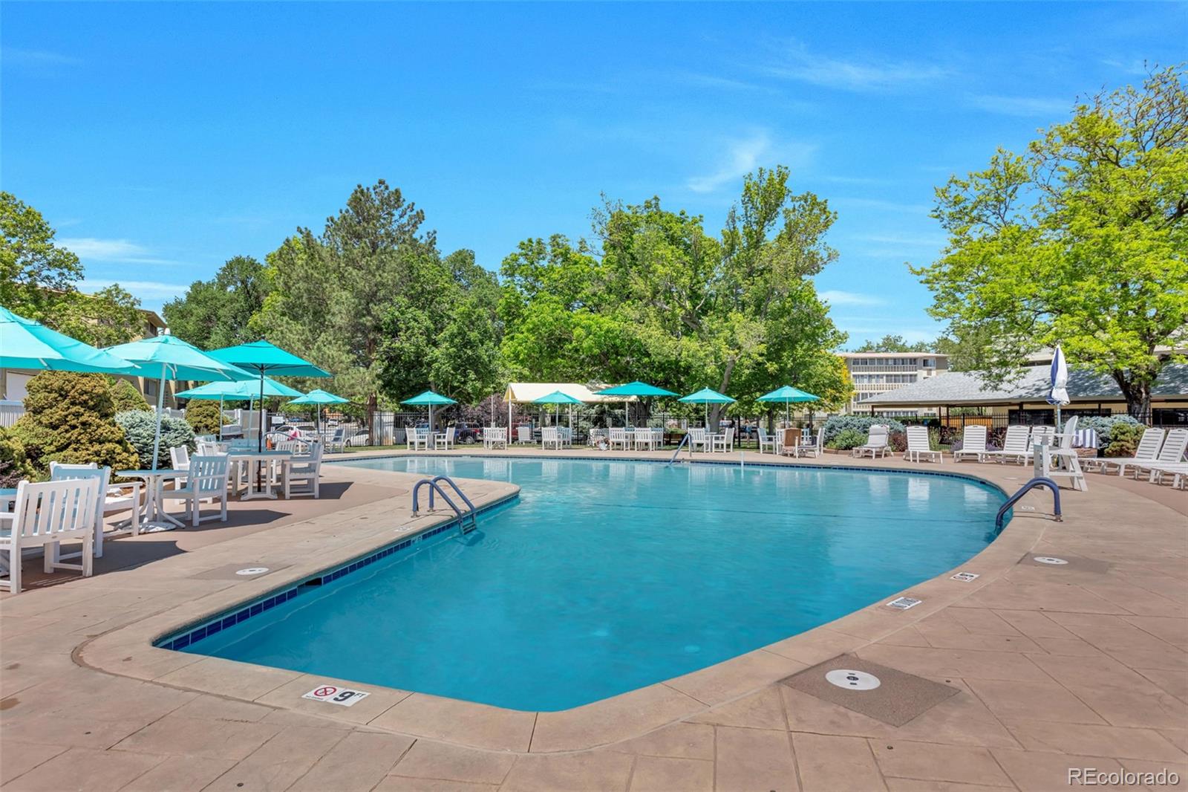
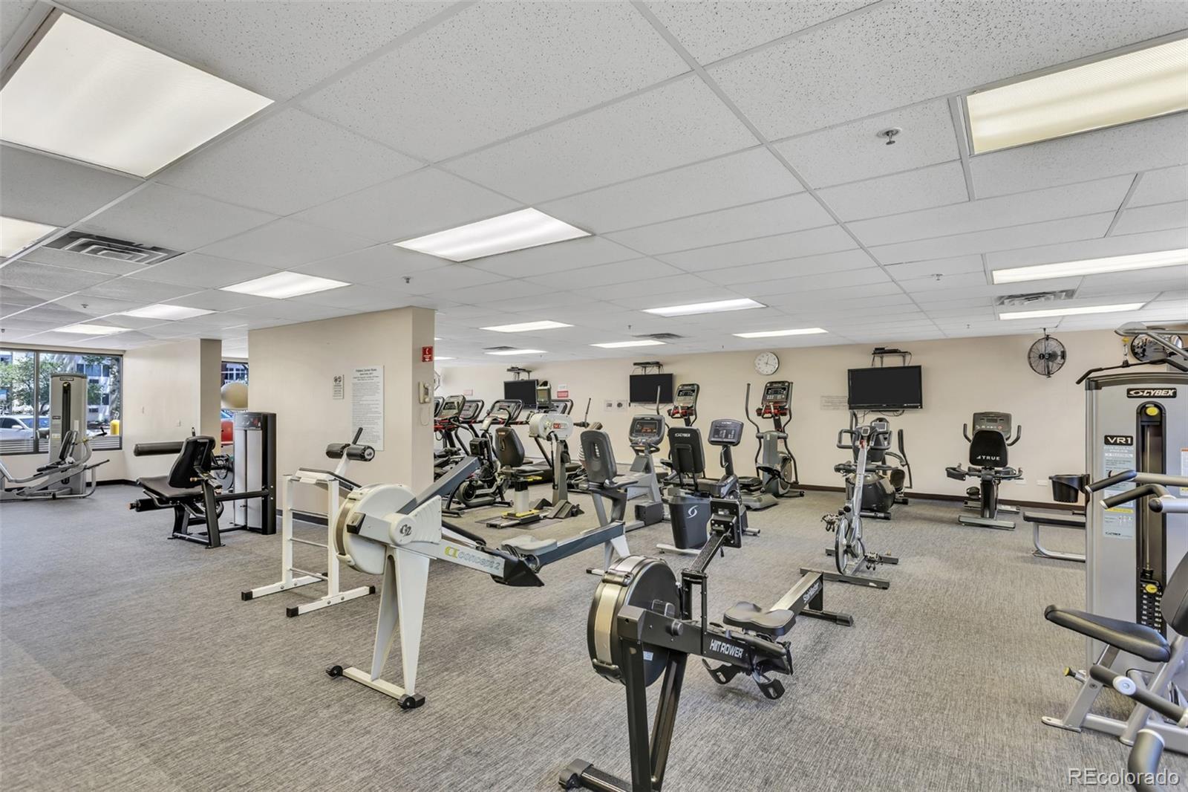
• Wellness and Recreation: Fitness center, indoor / outdoor pools, saunas, hot tub, library, auditorium, and an on-site restaurant / bar.
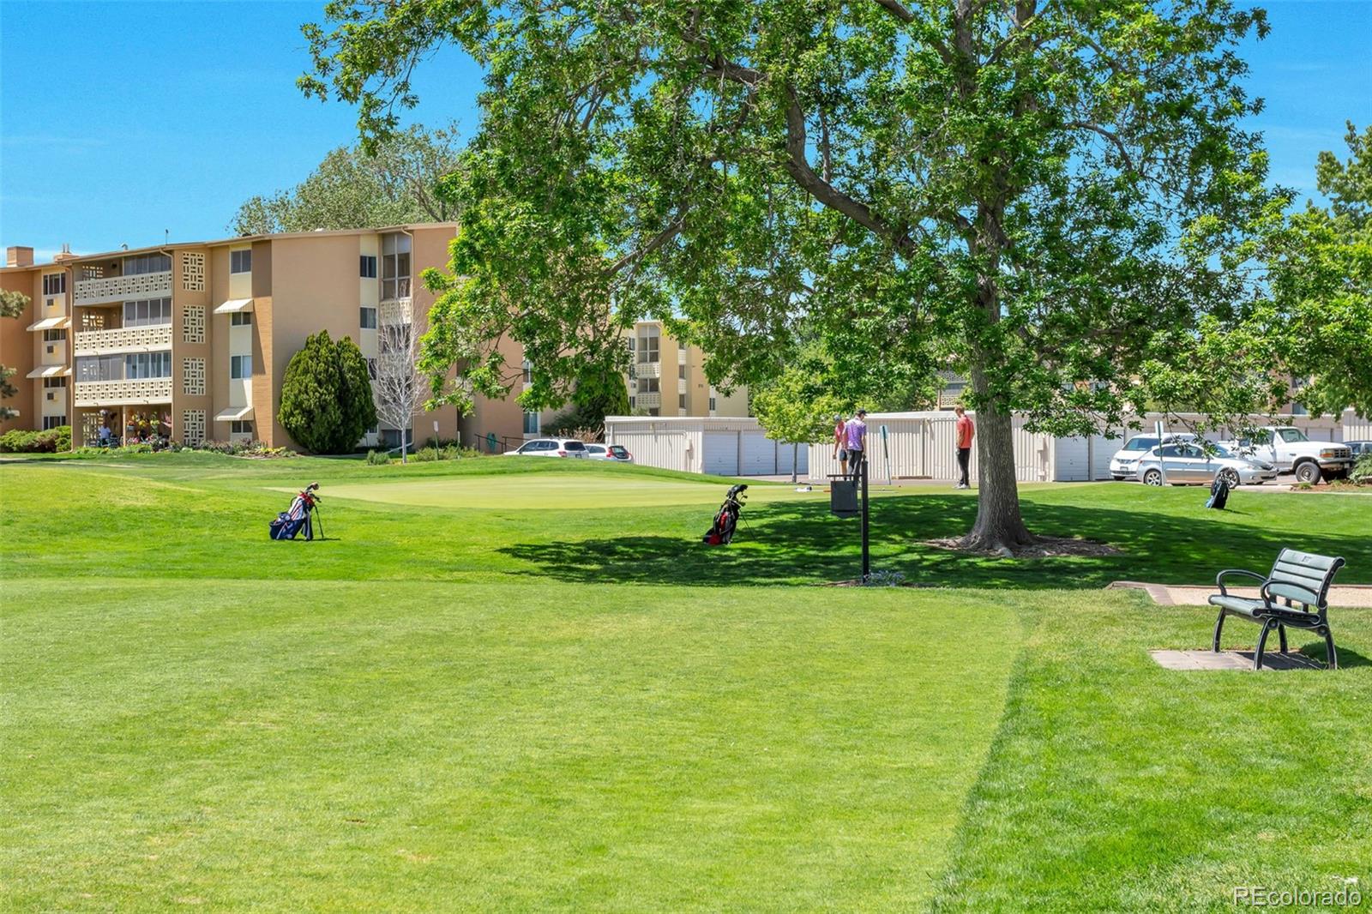
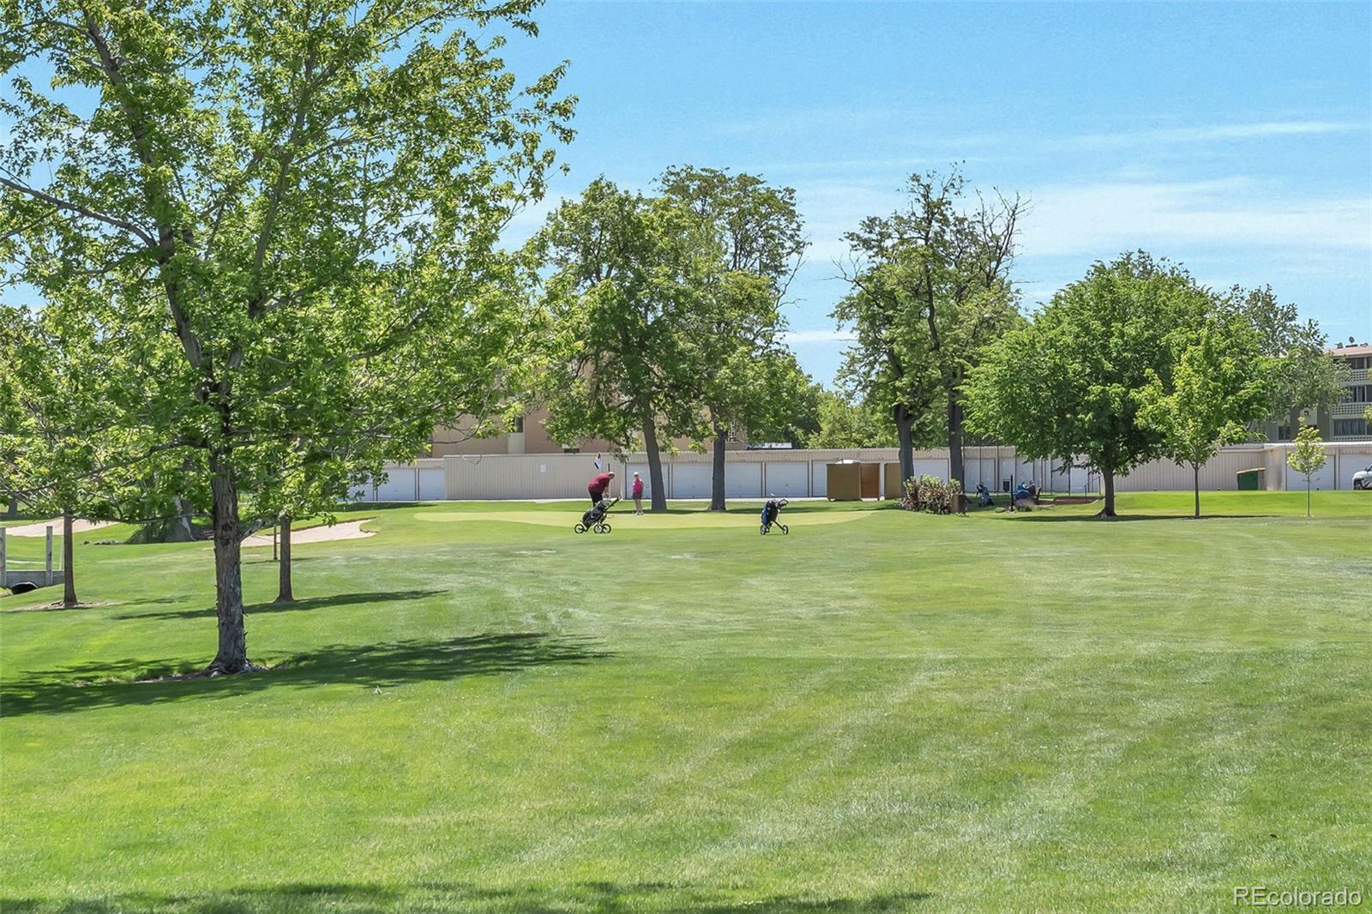
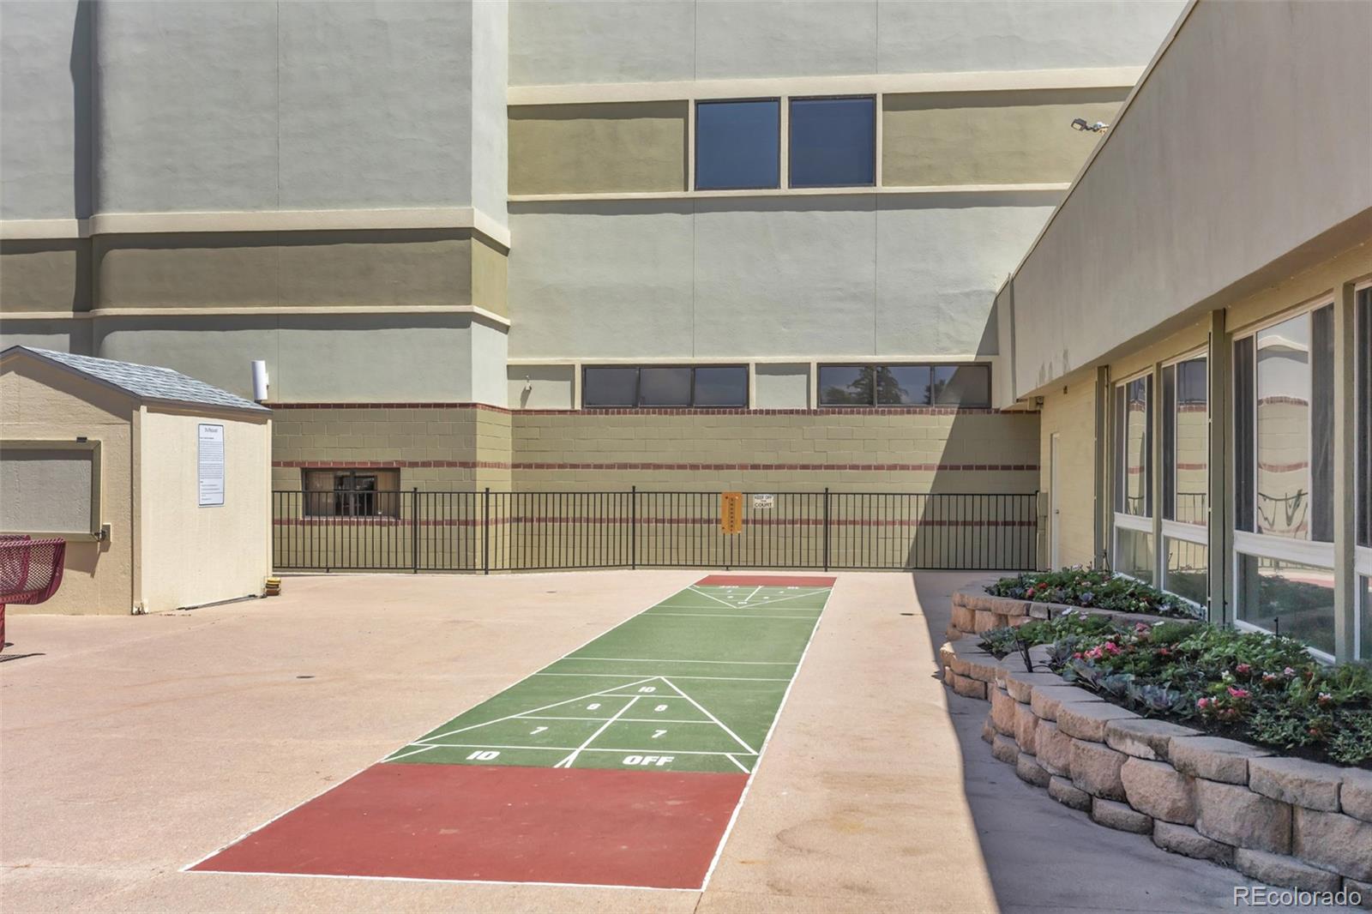
• Hobbies and Outdoors: Woodworking, lapidary, sewing, and art rooms, plus a 9-hole par-three golf course, community gardens, a nature preserve, and walking paths.
• Peace of Mind: Protected by a 24 / 7 Community Response Team.
At least one resident must be 55+; all others 17+. Schedule your showing now to step into a carefree next chapter!

Ask a Local Expert

Property Highlights

Property Type
Residential
Property Sub Type
Condominium
Architectural Style
Contemporary
Bedrooms
1
Total Bathrooms
1
Living Area
855
Price / Sqft
$222
Year Built
1967
Condition
Updated/Remodeled

Location

City/Township
Denver
Direction Faces
North
Subdivision
Windsor Gardens
County
Denver
Zoning
O-1

Property Details

Price
$189,900
Condition
Updated/Remodeled
Property Type
Residential
Property Sub Type
Condominium

Building

Structure Type
Mid Rise (4-7)
Levels
Three Or More
Total Area
855

Community

Senior Community
Yes

Local Schools

Elementary School
Place Bridge Academy
Middle School
Place Bridge Academy
High School
George Washington
School District
Denver 1

Interior Features

Bedrooms and Bathrooms

Total Bathrooms
1
Bathrooms on Main Level
1
Full Bathrooms
1
Bedrooms
1
Bedrooms on Main Level
1

Area and Spaces

Living Area
855
Above Grade Finished Area
855

Appliances

Appliances
Dishwasher, Disposal, Microwave, Range, Refrigerator

Interior Features

Interior Features
Ceiling Fan(s), Elevator, Granite Counters, Walk-In Closet(s)
Flooring
Carpet, Laminate, Tile
Window Features
Double Pane Windows, Window Coverings
Security Features
Carbon Monoxide Detector(s), Smoke Detector(s)
Electic
110V
Fireplace Features
Electric, Living Room
Entry Level
3

Heating and Cooling

Heating Features
Baseboard, Hot Water
Fireplaces
1

Building Details

Construction

Architectural Style
Contemporary
Year Built
1967
Property Attached
Yes
Common Walls
1 Common Wall

Materials

Construction Materials
Block
Roof
Membrane

Terms

Terms

Ownership
Corporation/Trust
Exclusions
None
Special Conditions
None
Special Terms
Cash, Conventional, FHA

Taxes

Tax

Tax (Annual)
$1,223

HOA

Has HOA
Yes
Association Fee
$588 /mo
Association Ammenities
Business Center, Clubhouse, Coin Laundry, Elevator(s), Fitness Center, Garden Area, Golf Course, On Site Management, Park, Parking, Pool, Sauna, Security, Spa/Hot Tub, Storage, Trail(s)
Association Fee Includes
Reserves, Heat, Insurance, Maintenance Grounds, Maintenance Structure, Recycling, Security, Sewer, Snow Removal, Trash, Water

Heating, Cooling & Utilities

Cooling Features
Air Conditioning-Room

Utilities

Utilities
Cable Available, Electricity Available, Electricity Connected, Internet Access (Wired)
Sewer
Public Sewer
Water Source
Public

Lot

Lot Features
Landscaped, Near Public Transit, On Golf Course
Road Surface
Paved
Road Frontage
Public

Exterior Features

Exterior Features
Balcony, Elevator
Patio And Porch Features
Covered

Parking

Total Parking Spaces
1
Garage Capacity
1
Parking Features
Asphalt

Pool Features

Pool Features
Indoor, Outdoor Pool
Listed by Shockcor Inc, tshockcor@shockcor.com, 720-937-4403
Listing Data last updated 09/22/2026 06:00 am
Get a Link to this Property: Copy To Clipboard
QR Code link to this property

Phone:
Connect with:

Payment Calculator

per month. fixed. % interest.
$
%
$
%
Principal & Interest
+ Home Insurance
+ Property Tax
+ HOA Fees
per month
Total interest paid over s will be:
All estimates and provided for informational purposes only. Actual amounts may vary. The output of the tool is not a loan offer or solicitation, nor is it financial or legal advice. Information, rates, programs and loan scenarios shown are for example only as of 22-Sep-2026 and are subject to change without notice. Interest rates provided by the St. Louis Federal Reserve Economic Data (FRED). All products are subject to credit and property approval. Not all products are available in all states or for all loan amounts. Other restrictions and limitations apply. Contact your preferred lender for the pricing associated with your specific transaction. Calculations are generated by Open Source mortgage calculation software tools using common mathematical formulas. All calculations should be independently verified.
Get Walk Score Content

Property History

4 days ago
Property information last updated
43 days ago
Date of last price change
112 days ago
Status Active. This is the date the listing was placed on market.
Cumulative Days on Market: 113 days (includes prior listings) · Currently listed since June 1, 2026. Data provided by the MLS.

Similar Properties