



Start of property details
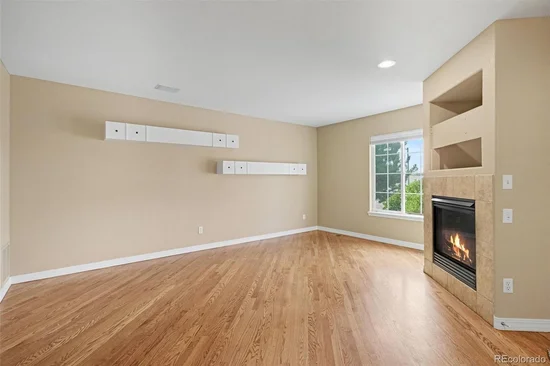
1 / 25
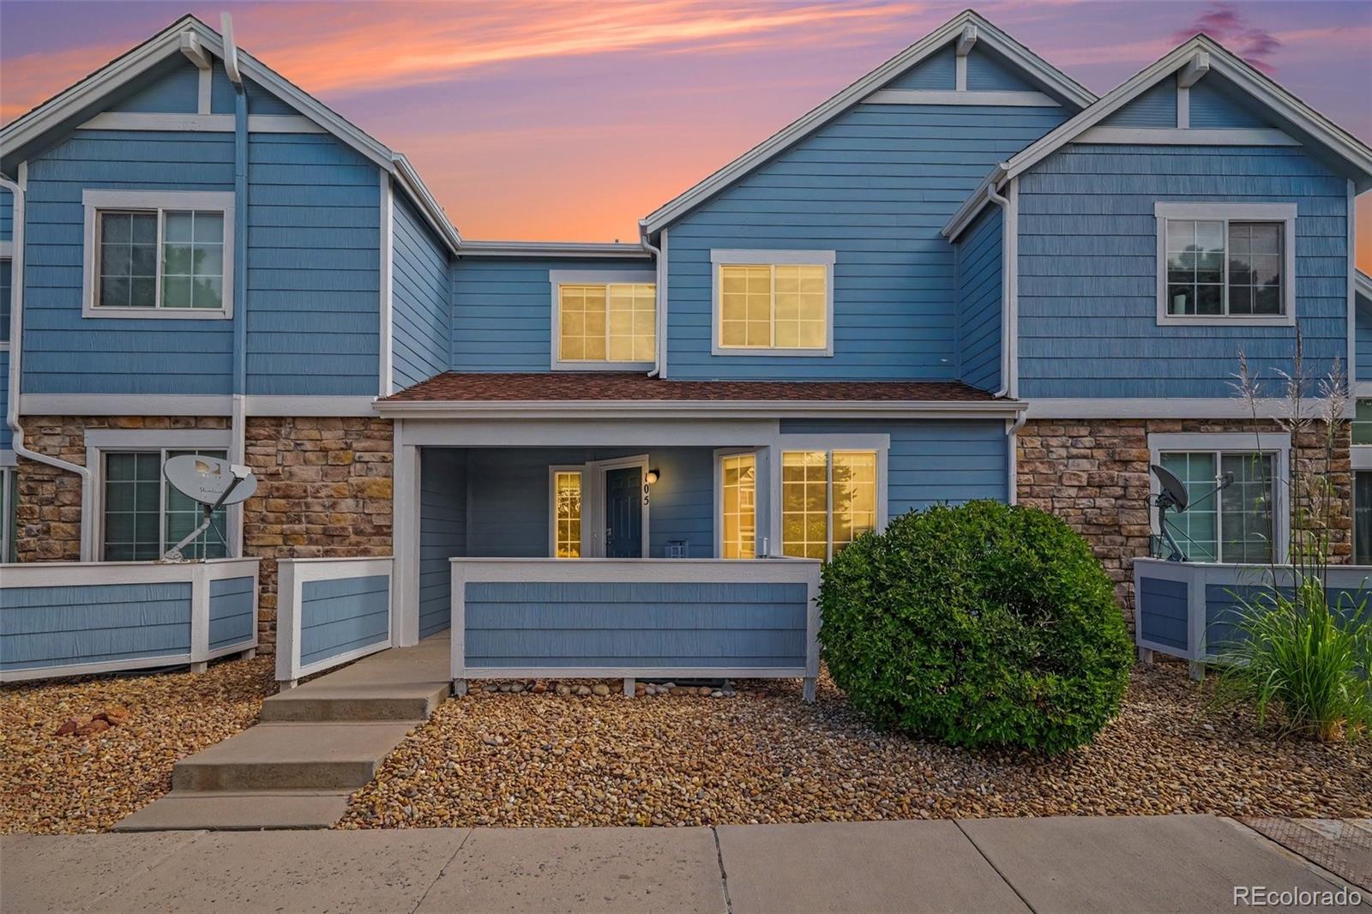
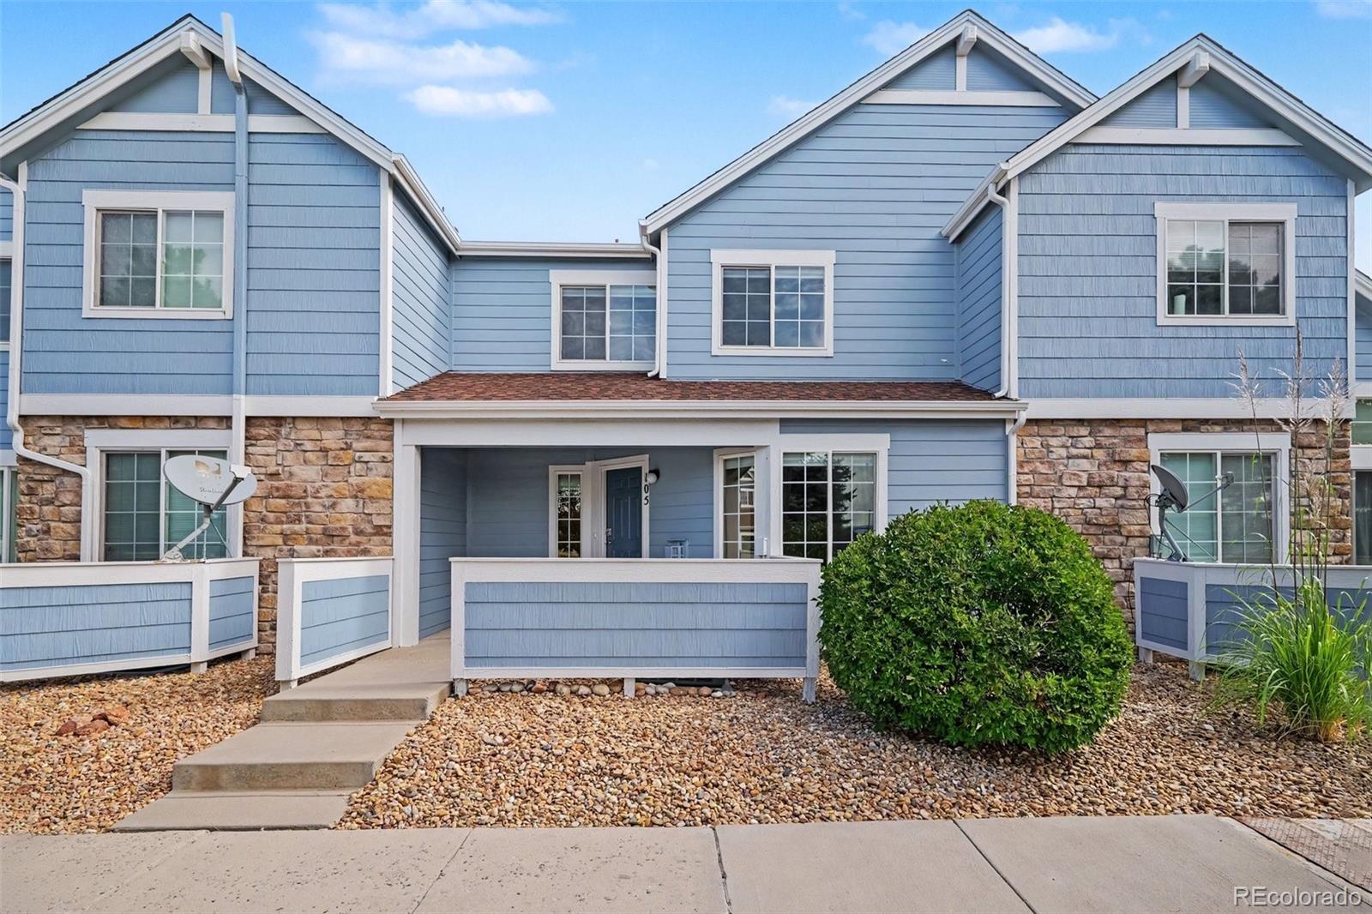
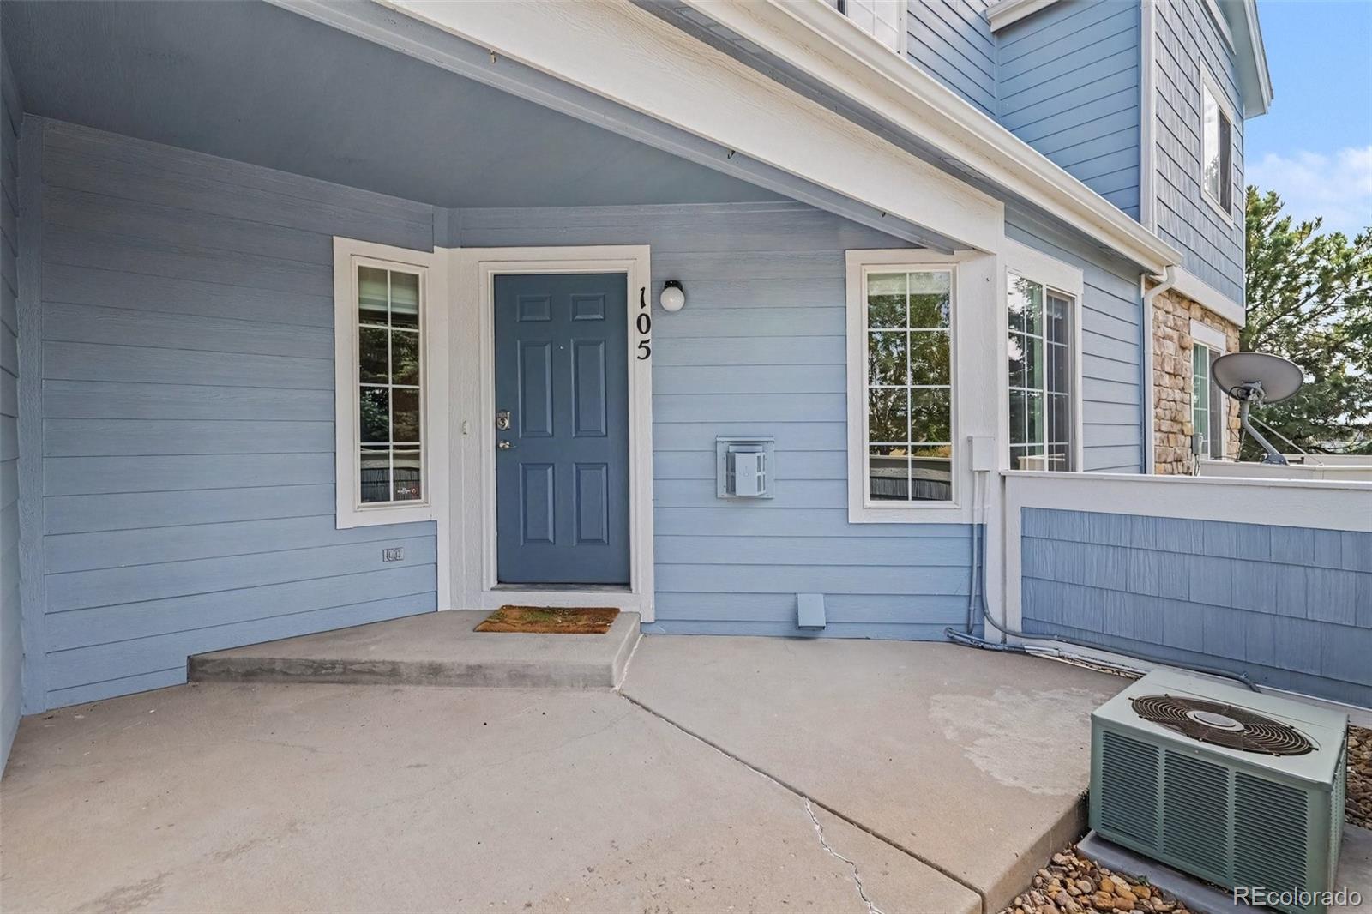
2605 Cutters Circle, Unit 105
Castle Rock, CO 80108
3 days ago
NEW
$385,000
Active
2
Beds
3
Baths
1
Garage
1,790
Sqft 2004
Yr. Built
MLS# 8478689
Cumulative Days on Market: 4
· Includes prior listings
· Currently listed since 09/18/26
· Data provided by the MLS.
Property Description
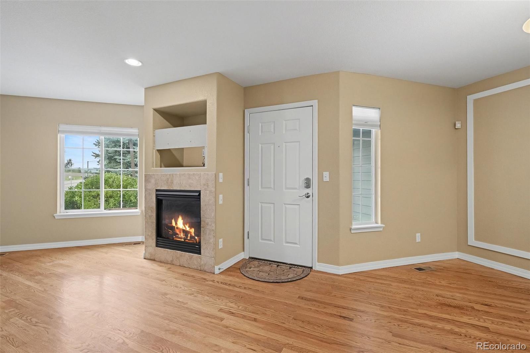
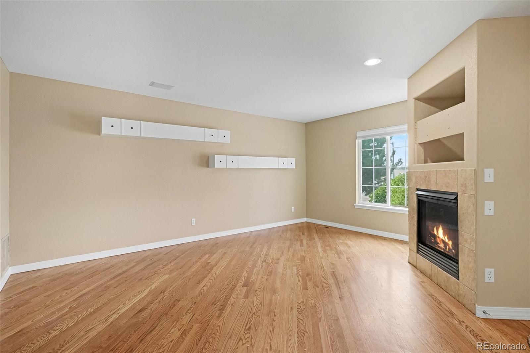
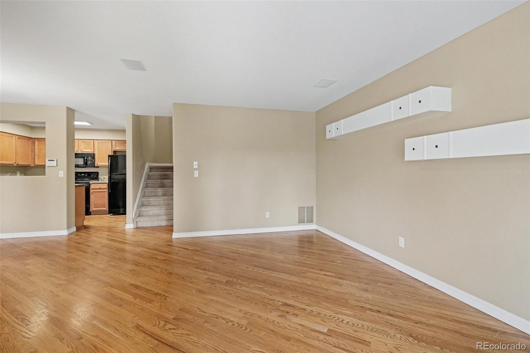
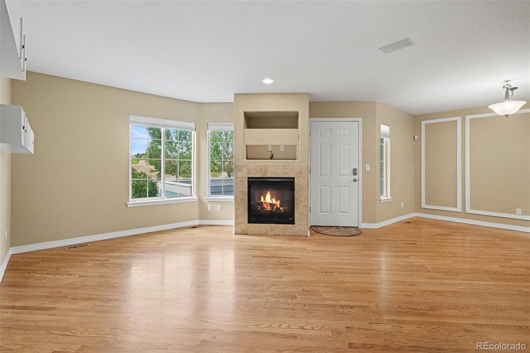
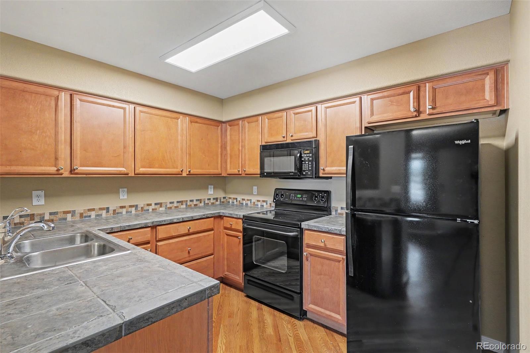
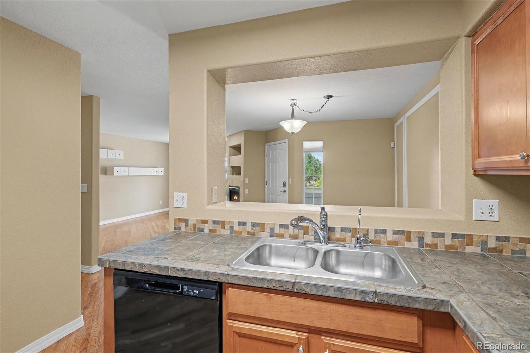
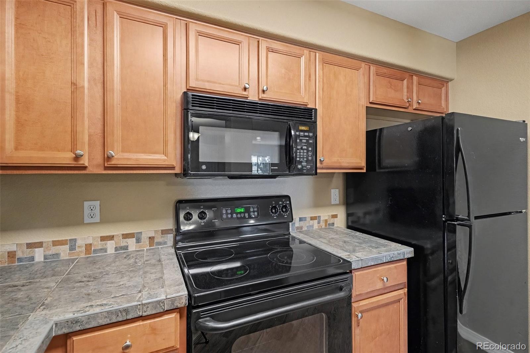
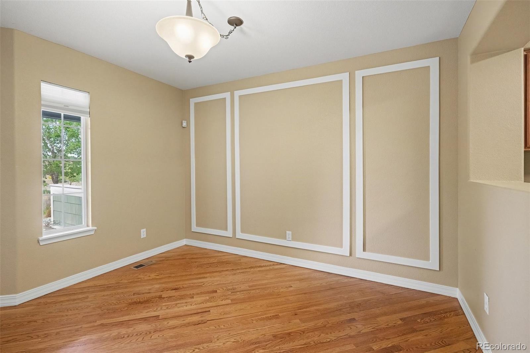
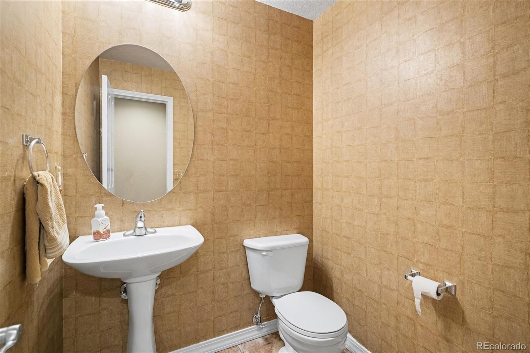
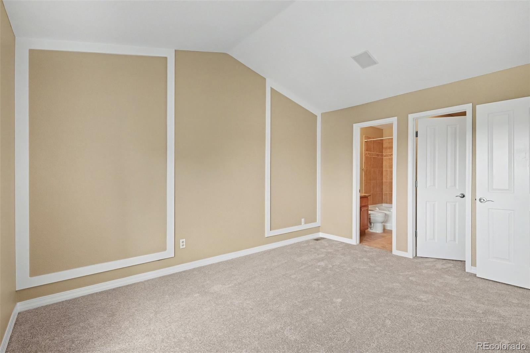
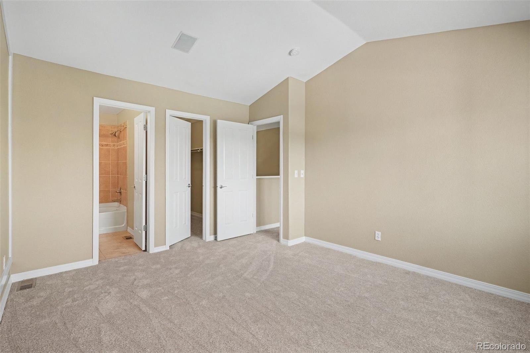
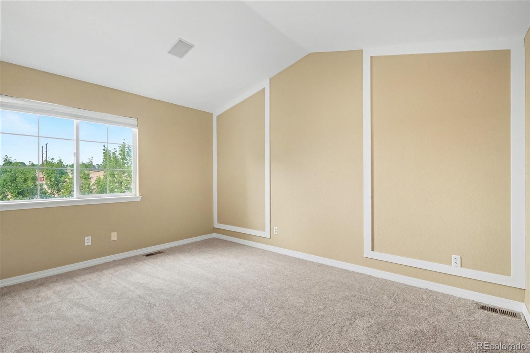
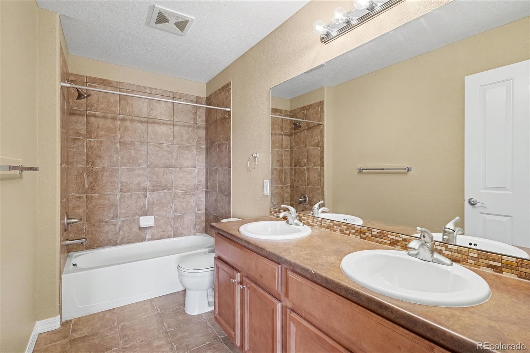
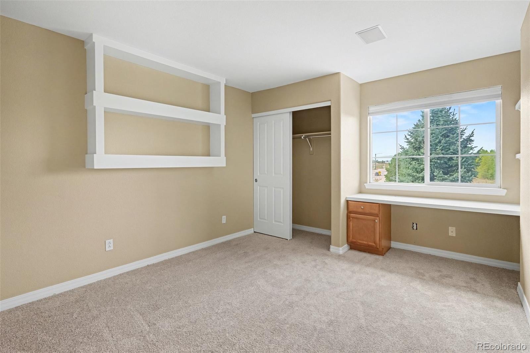
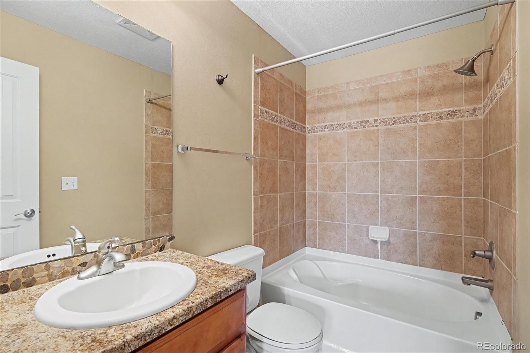
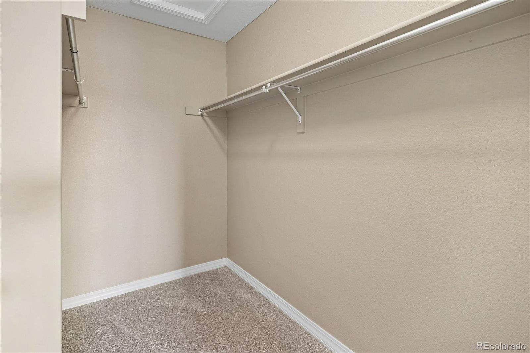
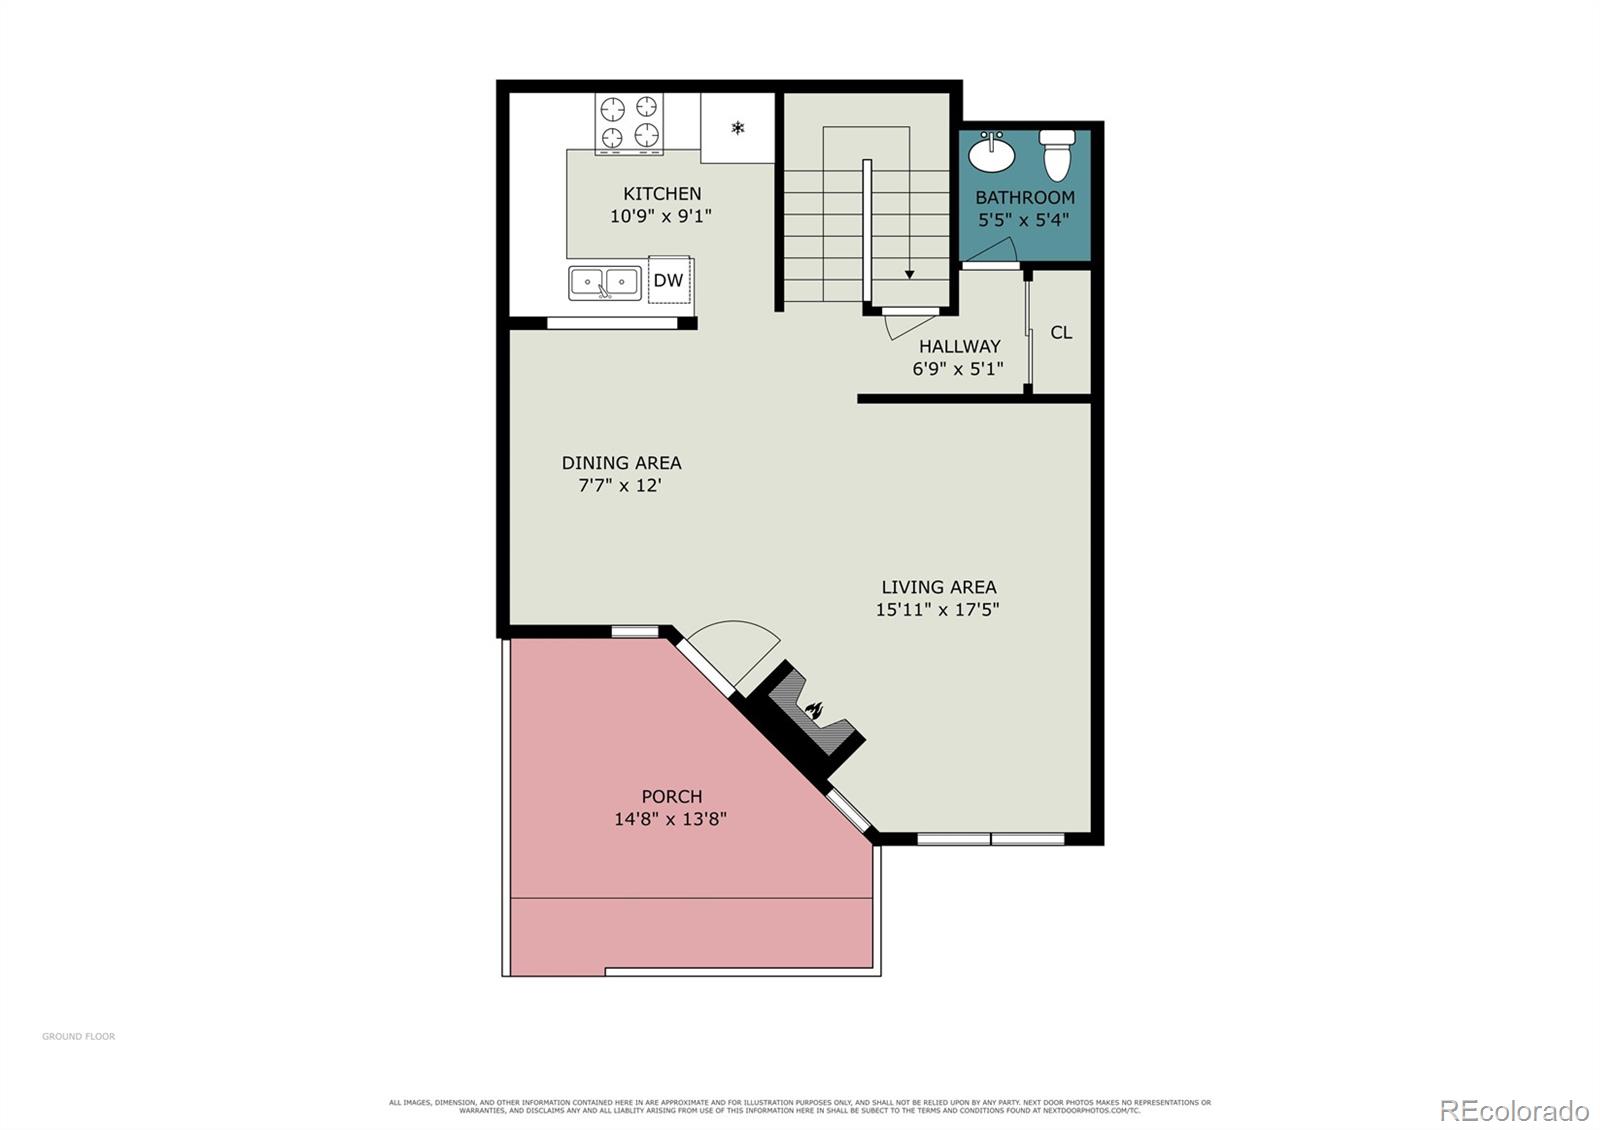
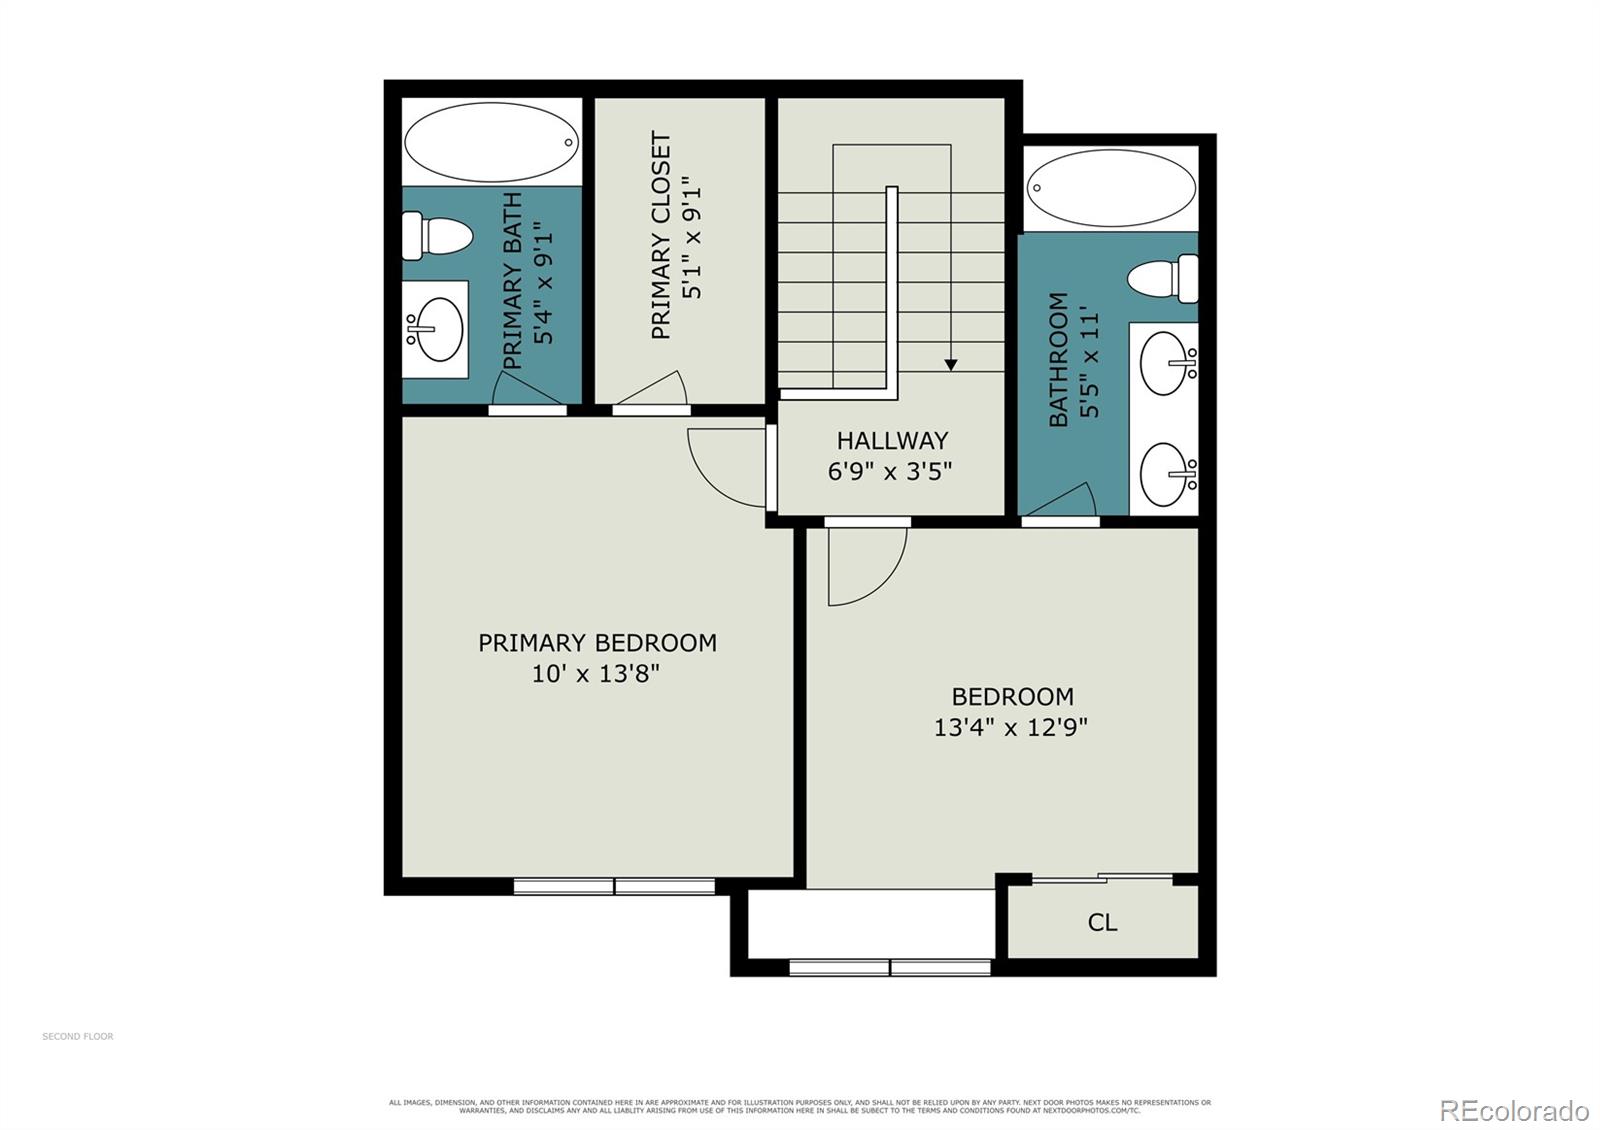
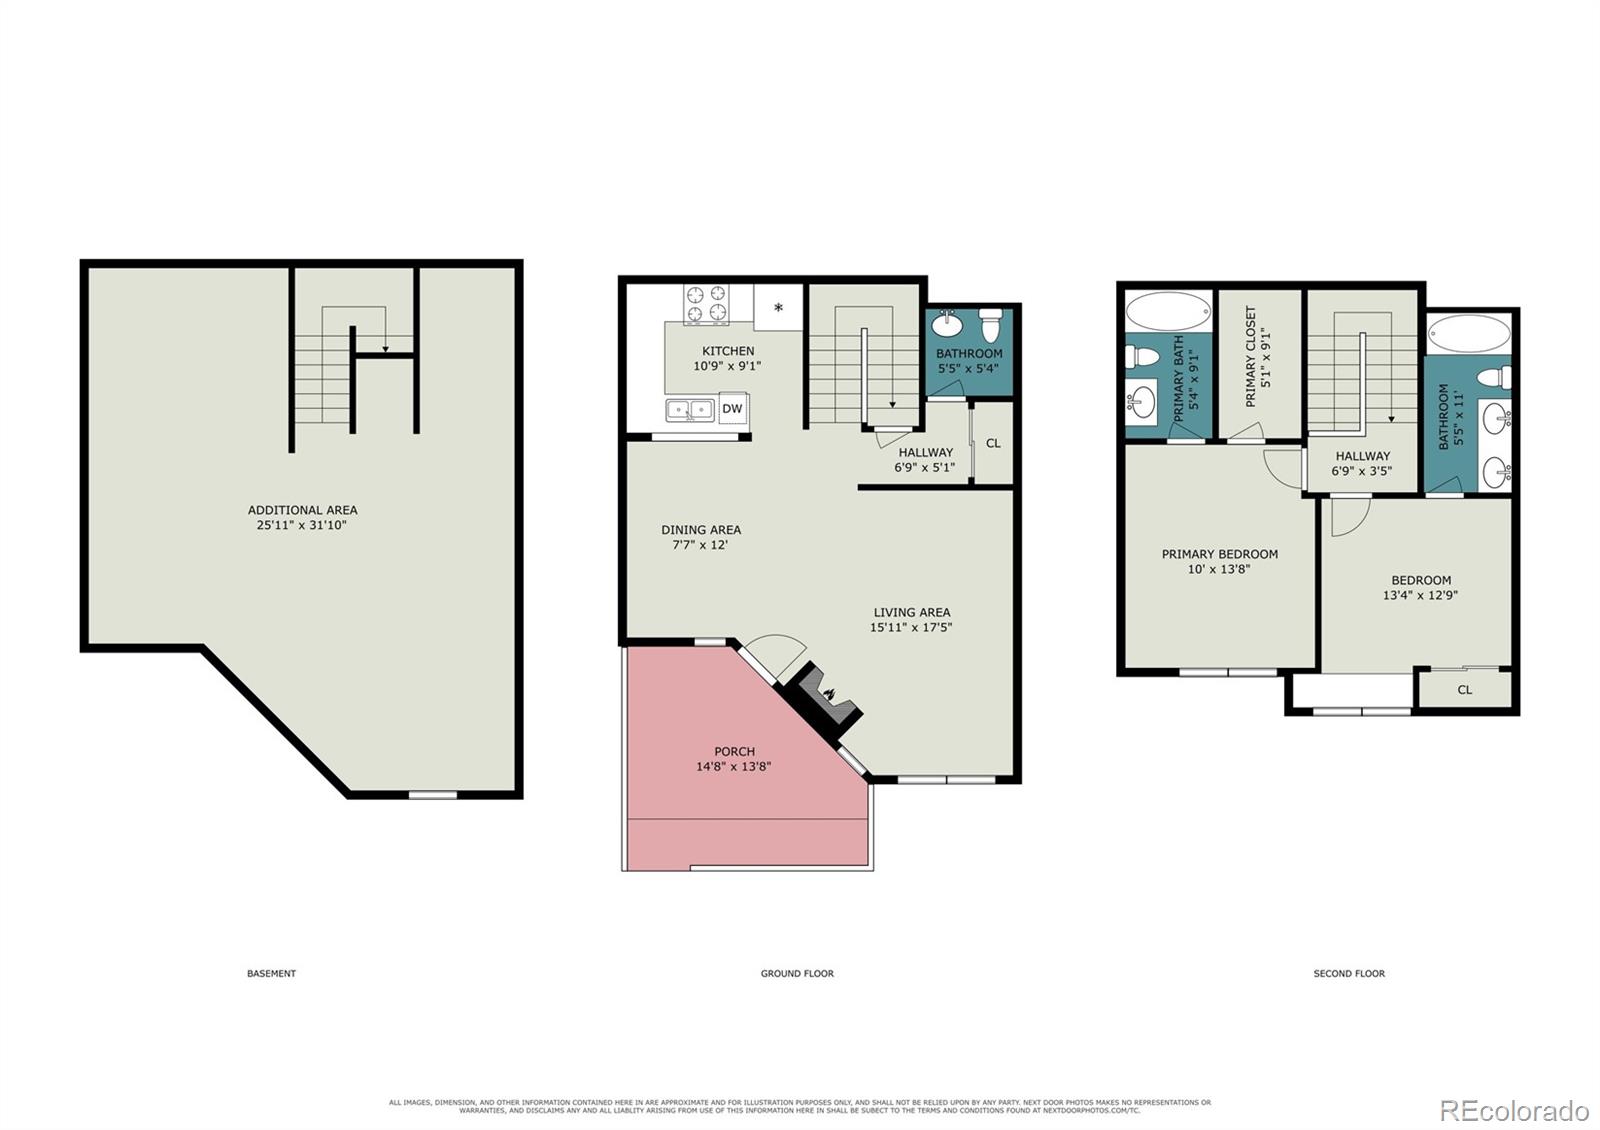
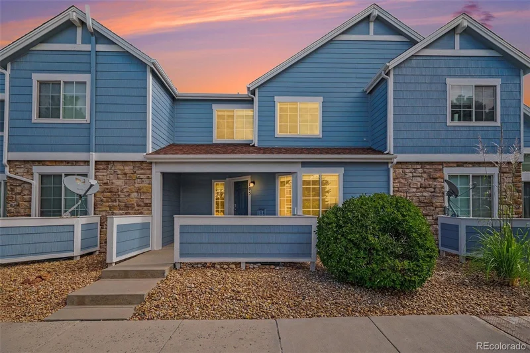
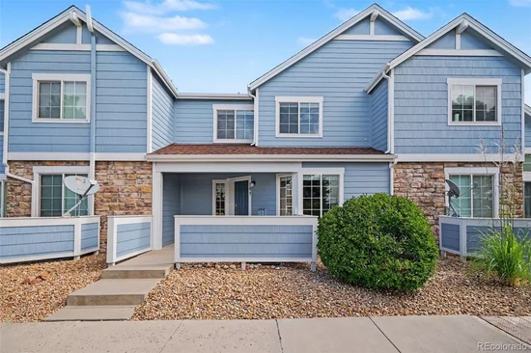
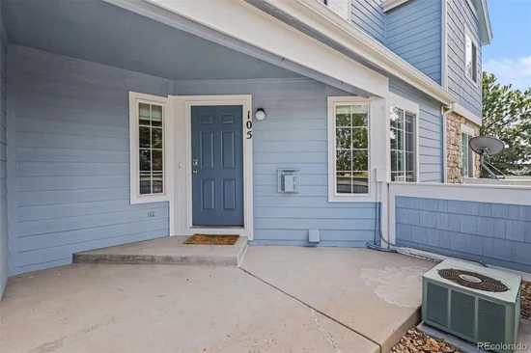
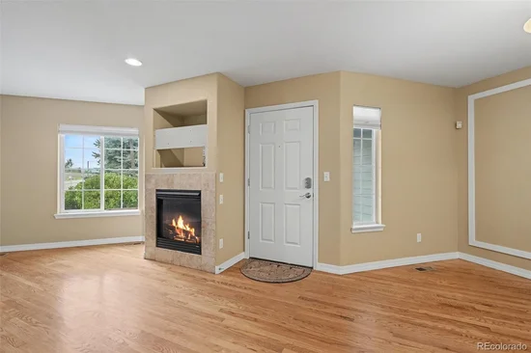
This former model has 2 bedrooms, 3 bathrooms and has an open floorplan, new carpet and paint, hardwood floors on the main level, gas fireplace, both bedrooms have their own full bathrooms, all appliances stay, detached one car garage (15E), community amenities include a large pool and clubhouse area, park areas located within Cliffside, a series of trails, the Town of Castle Rock’s Gemstone Park and a variety of year-round social activities. This home is priced to sell and won't last long! P.S. Don't forget to click on the virtual tour button to walk into your new home!
Property Highlights
Property Type
Residential
Property Sub Type
Condominium
Bedrooms
2
Total Bathrooms
3
Living Area
1,174
Price / Sqft
$328
Year Built
2004
Location
City/Township
Castle Rock
Direction Faces
South
Subdivision
Cutters Ridge
County
Douglas
Property Details
Price
$385,000
Property Type
Residential
Property Sub Type
Condominium
Building
Structure Type
Townhouse
Levels
Two
Total Area
1,790
Community
Local Schools
Elementary School
Sage Canyon
Middle School
Mesa
High School
Douglas County
School District
Douglas RE-1
Interior Features
Bedrooms and Bathrooms
Total Bathrooms
3
Bathrooms on Main Level
1
Full Bathrooms
2
1/2 Bathrooms
1
Bedrooms
2
Rooms and Basement
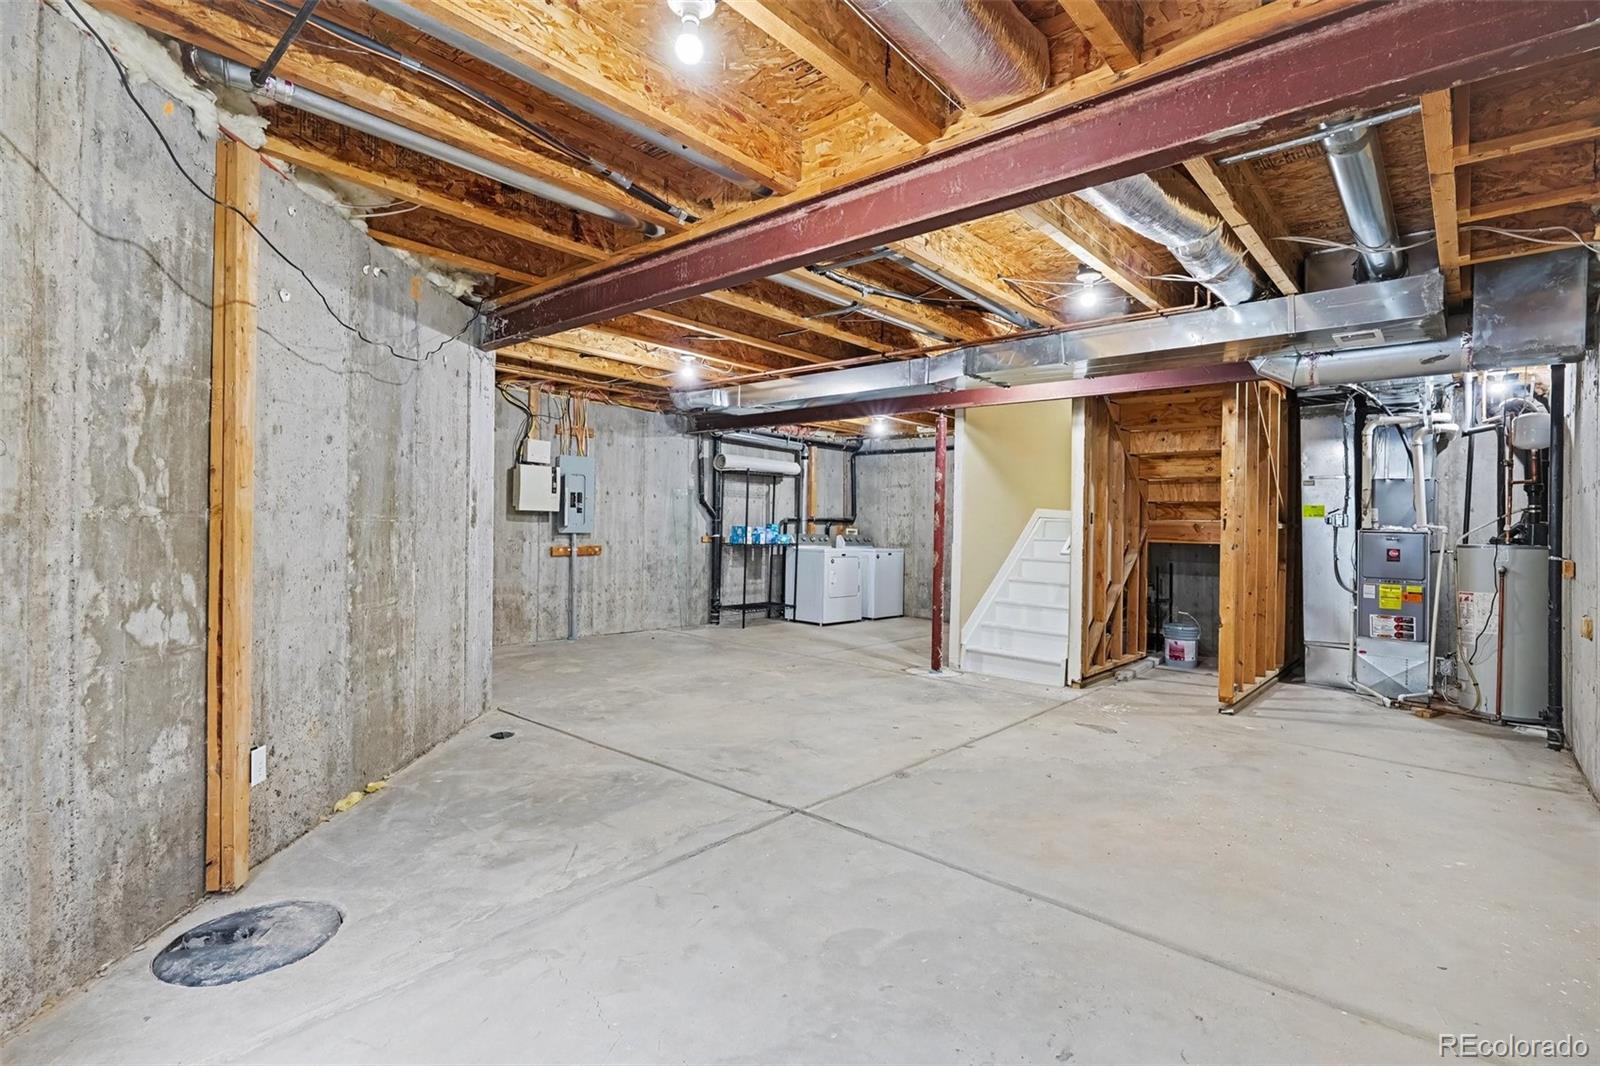
Has Basement
Yes
Basement Features
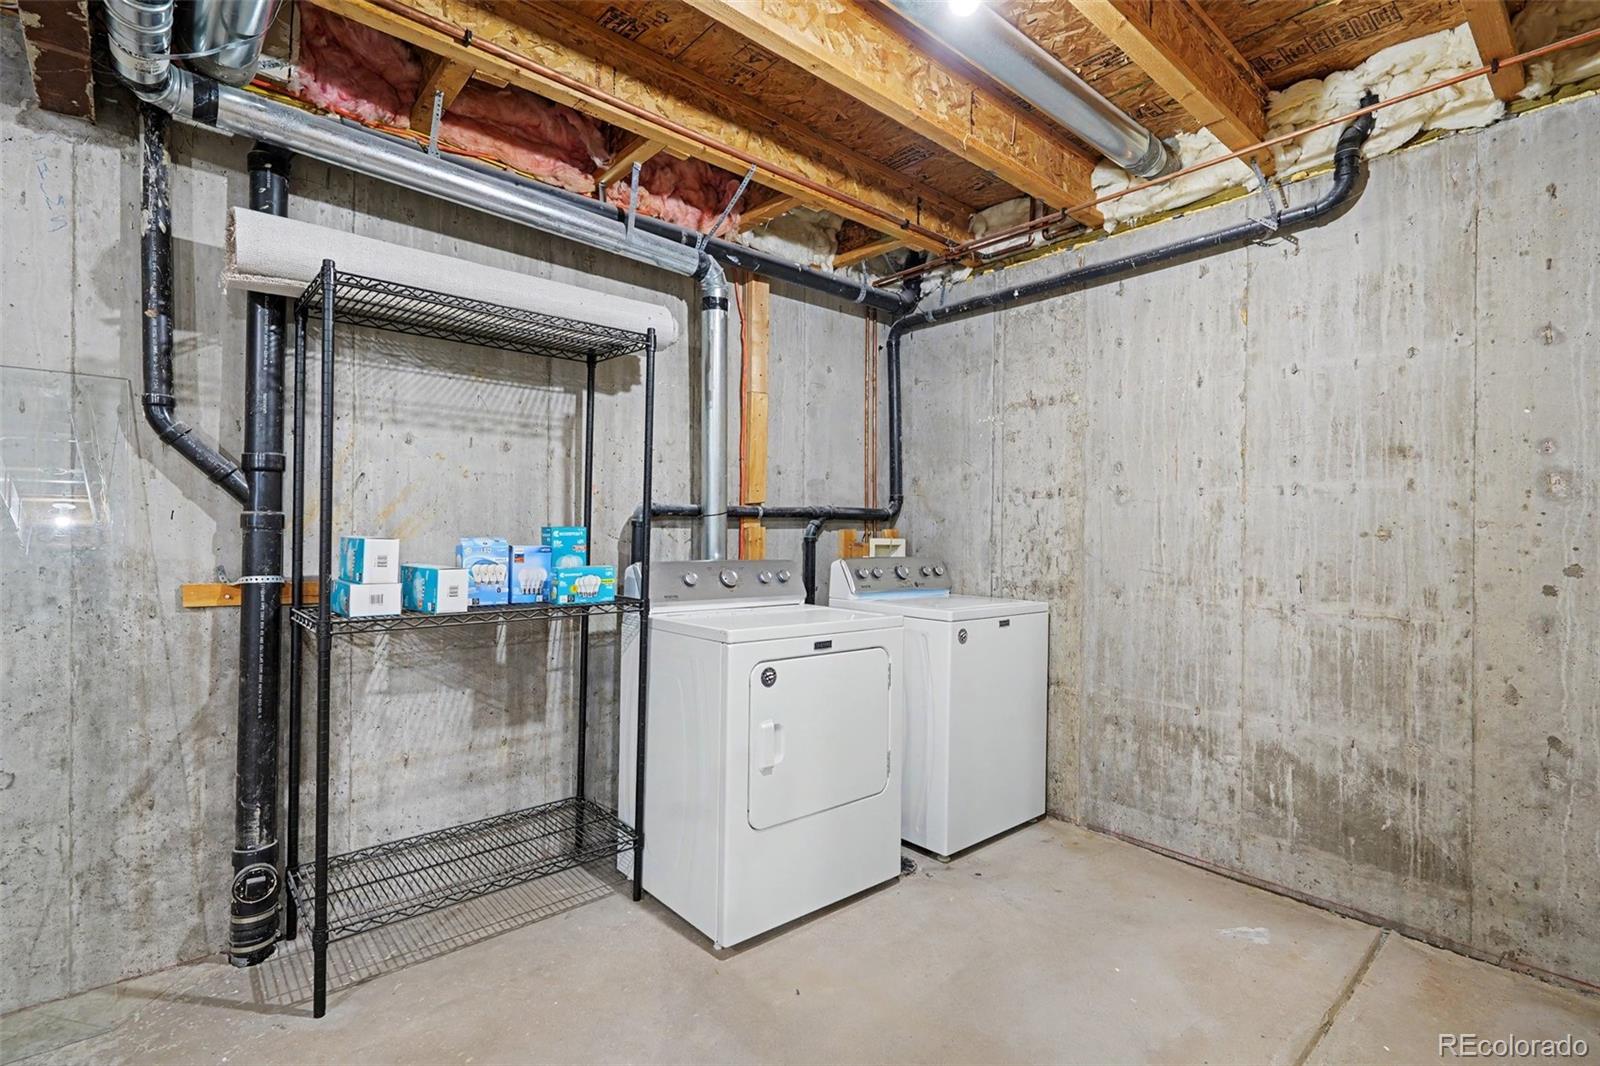
Unfinished
Area and Spaces
Living Area
1,174
Above Grade Finished Area
1,174
Interior Features
Electic
110V
Entry Location
Exterior Access
Heating and Cooling
Heating Features
Forced Air, Natural Gas
Building Details
Construction
Year Built
2004
Property Attached
Yes
Foundations
Slab
Common Walls
2+ Common Walls
Materials
Construction Materials
Wood Siding
Roof
Composition
Terms
Terms
Ownership
Individual
Exclusions
None
Special Conditions
None
Special Terms
Cash, Conventional, FHA, VA Loan
Taxes
Tax
Tax (Annual)
$1,773
HOA
Has HOA
Yes
Association Fee
$286.78 /mo
Association Fee2
105.00 /mo
Association Ammenities
Clubhouse, Pool, Tennis Court(s), Trail(s)
Association Fee Includes
Maintenance Grounds, Snow Removal, Trash
Heating, Cooling & Utilities
Cooling Features
Central Air
Utilities
Utilities
Cable Available, Electricity Available, Natural Gas Available
Sewer
Public Sewer
Water Source
Public
Parking
Total Parking Spaces
2
Garage Capacity
1
Listed by Edelweiss Realty, nvialpando@msn.com, 303-507-8987
Listing Data last updated 09/22/2026 03:20 am
Get a Link to this Property: Copy To Clipboard
Phone:
Payment Calculator
per month.
fixed.
% interest.
$
%
$
%
Principal & Interest
+ Home Insurance
+ Property Tax
+ HOA Fees
Total interest paid over s will be:
All estimates and provided for informational purposes only. Actual amounts may vary. The output of the tool is not a loan offer or solicitation, nor is it financial or legal advice.
Information, rates, programs and loan scenarios shown are for example only as of 22-Sep-2026 and are subject to change without notice.
Interest rates provided by the St. Louis Federal Reserve Economic Data (FRED).
All products are subject to credit and property approval. Not all products are available in all states or for all loan amounts. Other restrictions and limitations apply.
Contact your preferred lender for the pricing associated with your specific transaction.
Calculations are generated by Open Source mortgage calculation software tools using common mathematical formulas. All calculations should be independently verified.
Get Walk Score Content
Property History
3 days ago
Property information last updated
3 days ago
Status Active. This is the date the listing was placed on market.
Cumulative Days on Market: 4 days (includes prior listings)
· Currently listed since September 18, 2026.
Data provided by the MLS.
Similar Properties
Listed by Edelweiss Realty, Norman F. Vialpando