Property Details

Start of property details
Share this property:
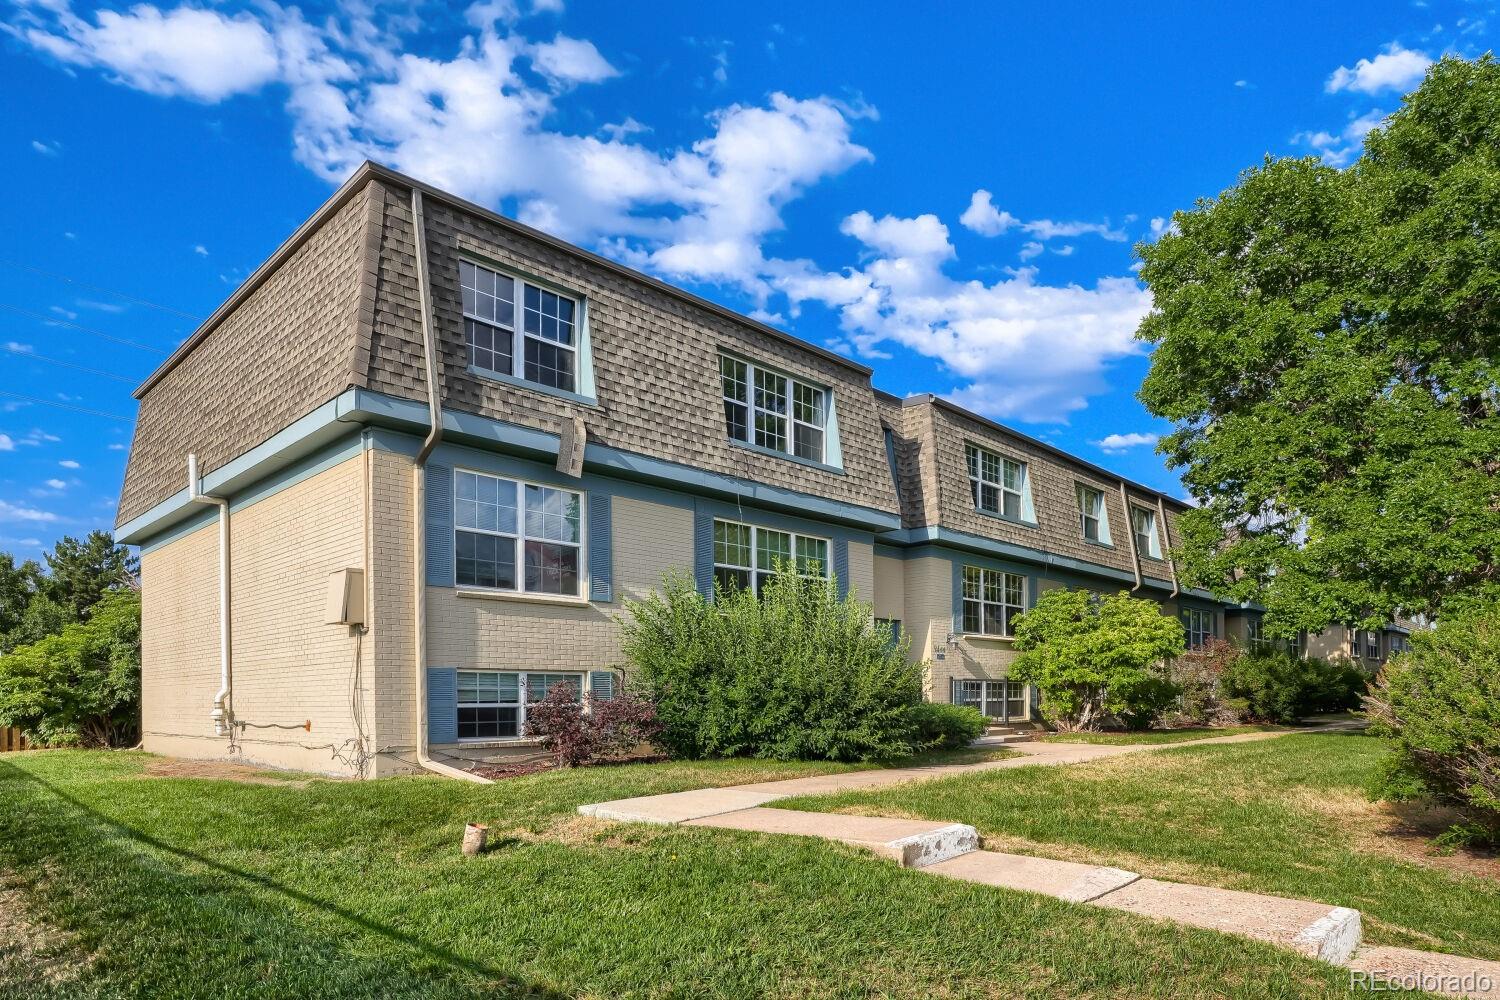
9444 E Girard Avenue, Unit 12
Denver, CO 80231
30 days ago REDUCED · Active
$185,000
$184 / Sqft
2
Beds
2
Baths
1,004
Sqft
6.64
Acres
1969
Yr. Built
MLS# 8487981
Cumulative Days on Market: 91 · Includes prior listings · Currently listed since 07/23/26 · Data provided by the MLS.

Property Description

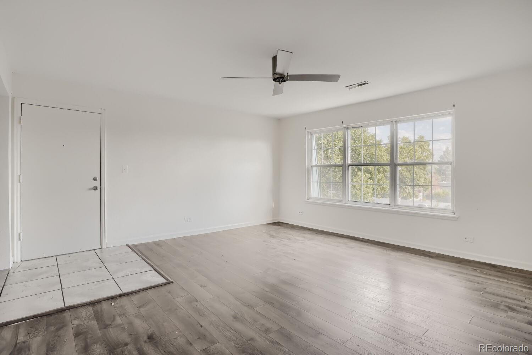
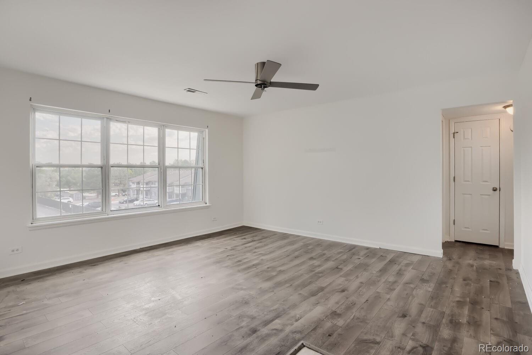
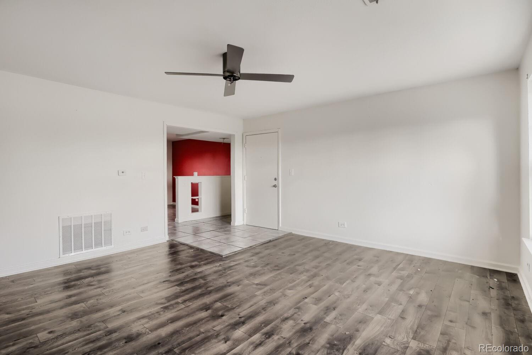
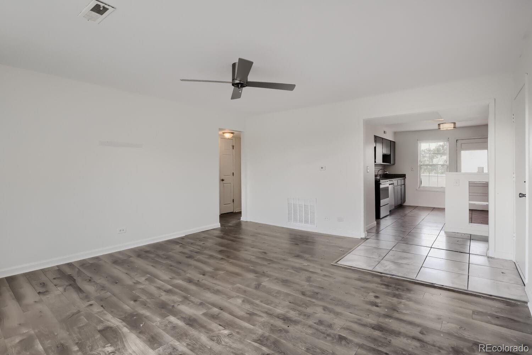
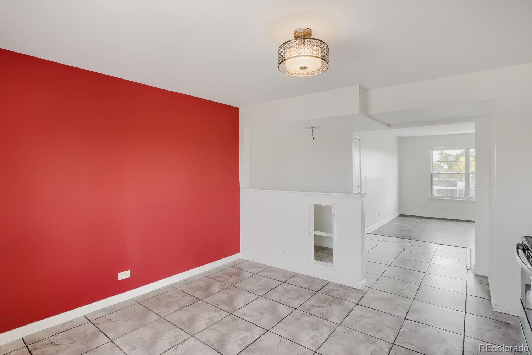
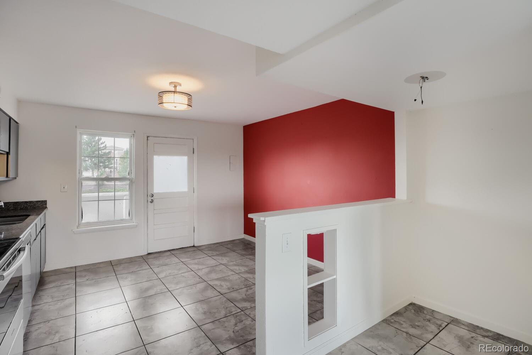
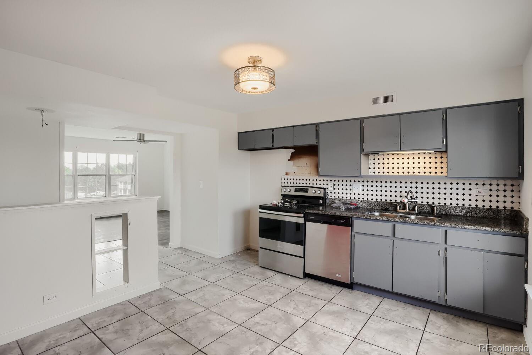
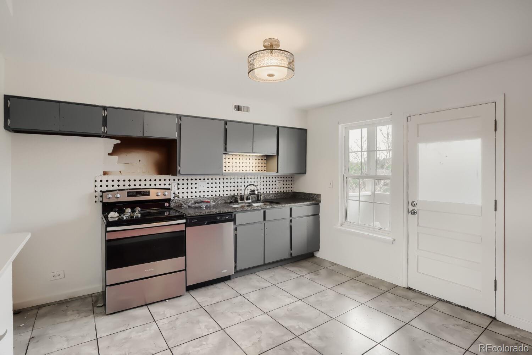
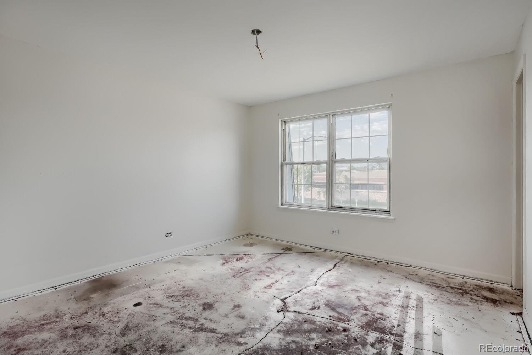
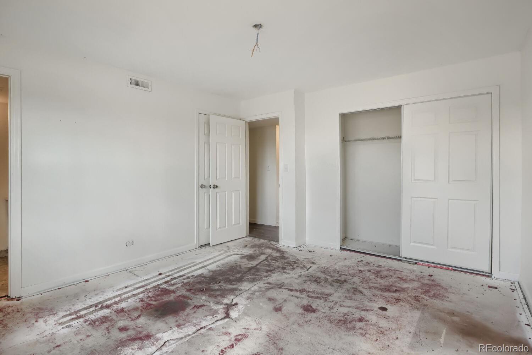
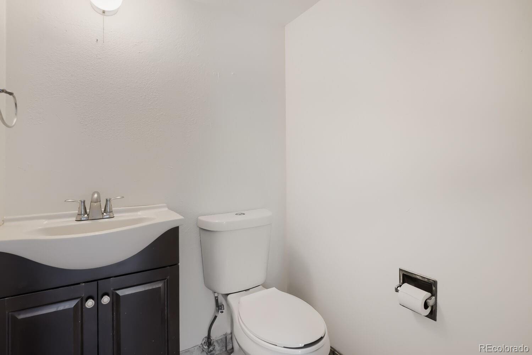
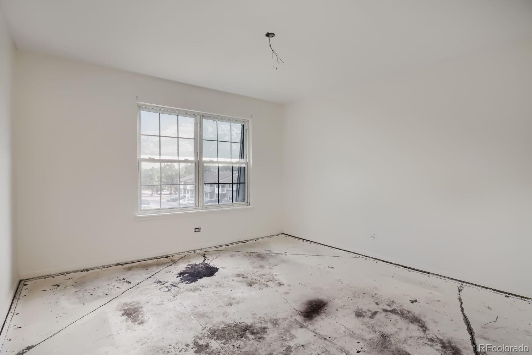
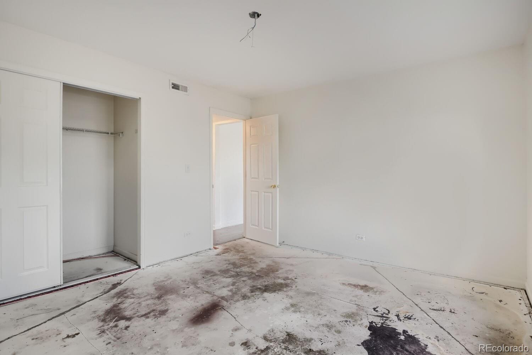
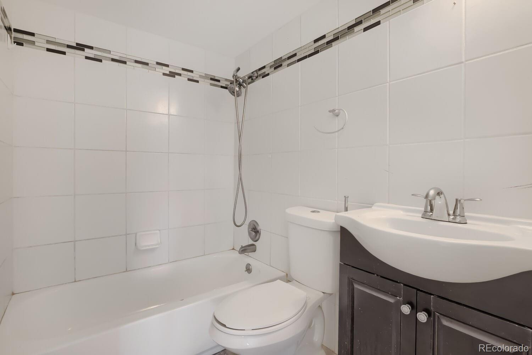
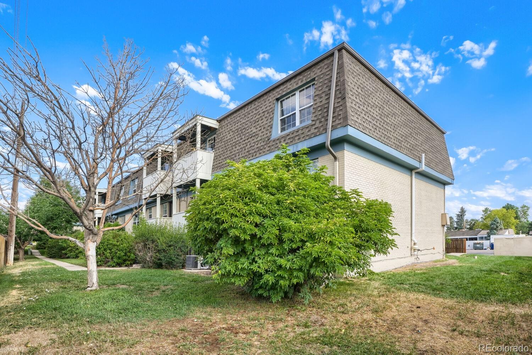
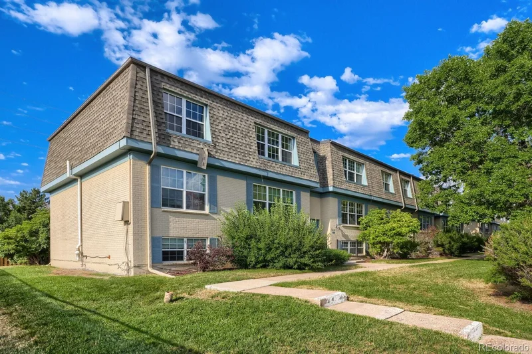
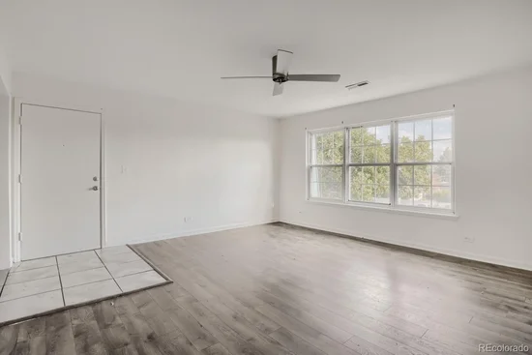
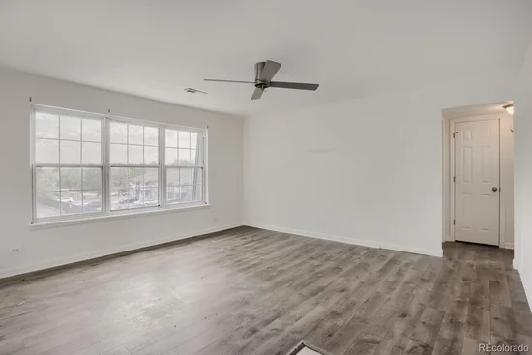
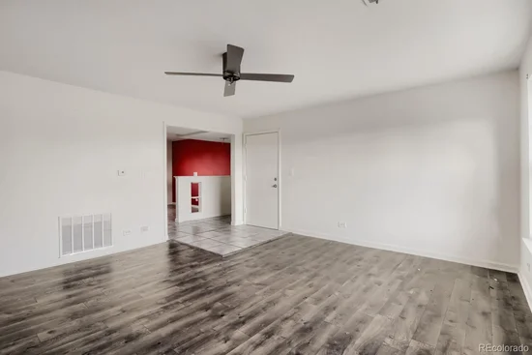
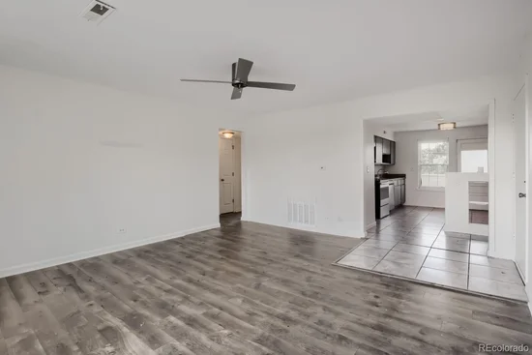
Bring your vision to this spacious 2-bedroom, 2-bath condominium in the Hampden Court Condominiums! Filled with natural light, the open living area features luxury vinyl plank flooring and a functional layout that provides plenty of room to make it your own. The primary bedroom includes a private half bath, while the second bedroom enjoys convenient access to the full bath, offering flexibility for guests, roommates, or a home office. The kitchen opens to the dining area and leads to a private balcony, creating a comfortable space for everyday living. This home is ready for your finishing touches and presents an excellent opportunity to build equity through updates and personalization. Conveniently located near shopping, restaurants, parks, public transportation, and major commuter routes, this property offers outstanding value for homeowners and investors alike.

Property Highlights

Property Type
Residential
Property Sub Type
Condominium
Architectural Style
Contemporary
Bedrooms
2
Total Bathrooms
2
Living Area
1,004
Price / Sqft
$184
Acres
6.64
Year Built
1969
Condition
Fixer
Cumulative Days on Market
91

Location

City/Township
Denver
Direction Faces
North
Subdivision
Hampden Court
County
Denver
Zoning
R-2-A

Property Details

Price
$185,000
Condition
Fixer
Property Type
Residential
Property Sub Type
Condominium

Building

Structure Type
Low Rise (1-3)
Levels
One
Total Area
1,004

Community

Local Schools

Elementary School
Samuels
Middle School
Hamilton
High School
Thomas Jefferson
School District
Denver 1

Interior Features

Bedrooms and Bathrooms

Total Bathrooms
2
Bathrooms on Main Level
2
Full Bathrooms
1
1/2 Bathrooms
1
Bedrooms
2
Bedrooms on Main Level
2

Area and Spaces

Living Area
1,004
Above Grade Finished Area
1,004
Number of Units
6

Interior Features

Interior Features
Eat-in Kitchen, Radon Mitigation System
Flooring
Laminate, Tile
Laundry Features
Common Area
Security Features
Secured Garage/Parking, Security Entrance
Electic
110V
Entry Level
3
Entry Location
Ground

Heating and Cooling

Heating Features
Forced Air, Natural Gas

Building Details

Construction

Architectural Style
Contemporary
Year Built
1969
Property Attached
Yes
Foundations
Concrete Perimeter, Slab, Structural
Common Walls
End Unit, 2+ Common Walls

Materials

Construction Materials
Concrete, Frame
Roof
Composition

Terms

Terms

Ownership
Bank/GSE
Exclusions
none
Special Conditions
None, Real Estate Owned
Special Terms
Cash, Conventional
Cumulative Days on Market
91

Taxes

Tax

Tax (Annual)
$1,160

HOA

Has HOA
Yes
Association Fee
$394.51 /mo
Association Ammenities
Clubhouse, Coin Laundry, Gated, Pool, Spa/Hot Tub
Association Fee Includes
Insurance, Maintenance Grounds, Recycling, Road Maintenance, Sewer, Snow Removal, Trash, Water

Heating, Cooling & Utilities

Cooling Features
Central Air

Utilities

Utilities
Cable Available, Electricity Connected
Sewer
Public Sewer
Water Source
Public

Lot

Acres
6.64
Lot Size
289,208
Lot Size Area Sq Ft
289,208
Lot Features
Landscaped, Sprinklers In Front, Sprinklers In Rear
Road Surface
Paved
Road Frontage
Private Road, Public

Exterior Features

Exterior Features
Balcony
Patio And Porch Features
Covered

Parking

Total Parking Spaces
2
Parking Features
Asphalt
Listed by House2Home LLC, kim@house2homecolorado.com, 303-456-4188
Listing Data last updated 10/22/2026 04:40 pm
Get a Link to this Property: Copy To Clipboard
QR Code link to this property

Phone:
Connect with:

Payment Calculator

per month. fixed. % interest.
$
%
$
%
Principal & Interest
+ Home Insurance
+ Property Tax
+ HOA Fees
per month
Total interest paid over s will be:
All estimates and provided for informational purposes only. Actual amounts may vary. The output of the tool is not a loan offer or solicitation, nor is it financial or legal advice. Information, rates, programs and loan scenarios shown are for example only as of 22-Oct-2026 and are subject to change without notice. Interest rates provided by the St. Louis Federal Reserve Economic Data (FRED). All products are subject to credit and property approval. Not all products are available in all states or for all loan amounts. Other restrictions and limitations apply. Contact your preferred lender for the pricing associated with your specific transaction. Calculations are generated by Open Source mortgage calculation software tools using common mathematical formulas. All calculations should be independently verified.
Get Walk Score Content

Property History

6 days ago
Property information last updated
30 days ago
Date of last price change
91 days ago
Status Active. This is the date the listing was placed on market.
Cumulative Days on Market: 91 days (includes prior listings) · Currently listed since July 23, 2026. Data provided by the MLS.

Similar Properties