Property Details

Start of property details
Share this property:
2400 E Cherry Creek South Drive, Unit 701
Denver, CO 80209
FOR
SALE
$6,950,000
Active
3
Beds
3
Baths
4
Garage
5,033
Sqft
1996
Yr. Built
MLS# 8564445
Cumulative Days on Market: 34 · Includes prior listings · Currently listed since 08/17/26 · Data provided by the MLS.

Property Description

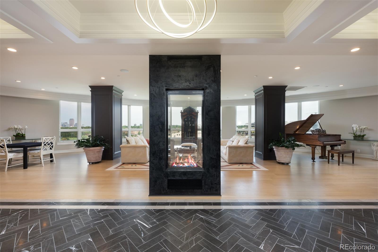
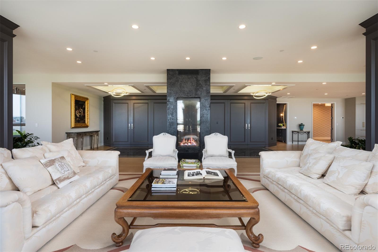
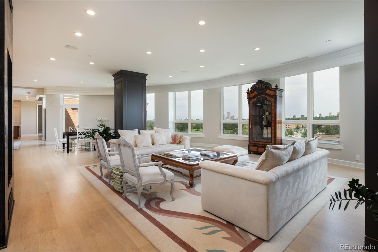
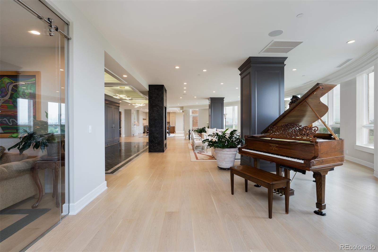
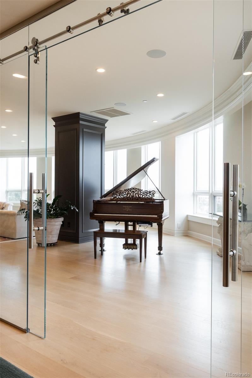
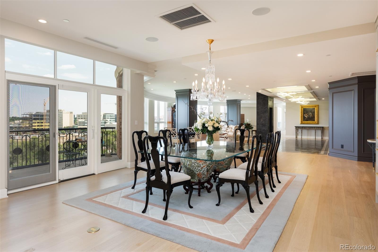
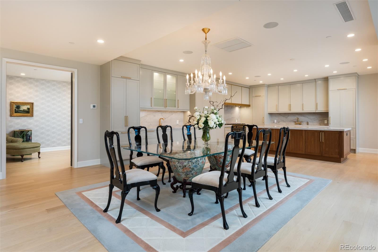
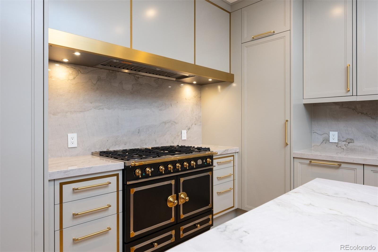
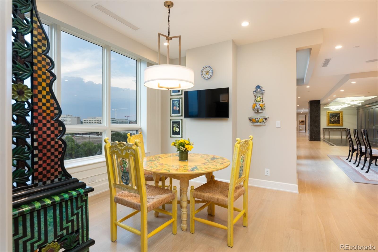
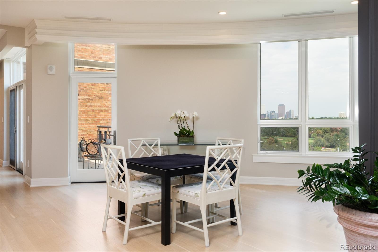
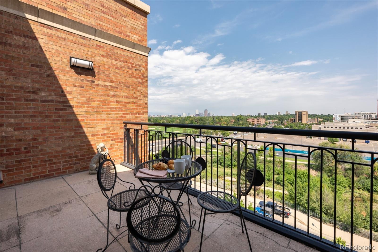
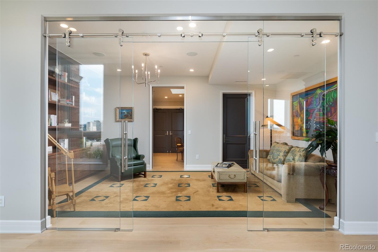
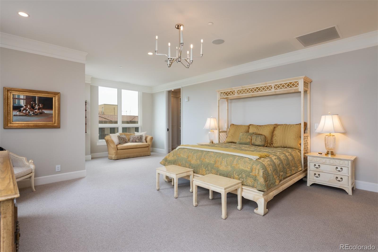
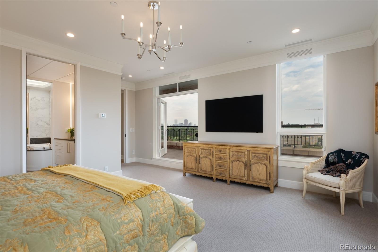
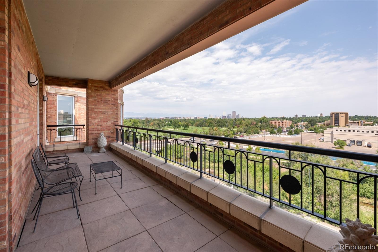
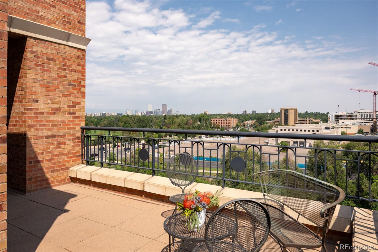
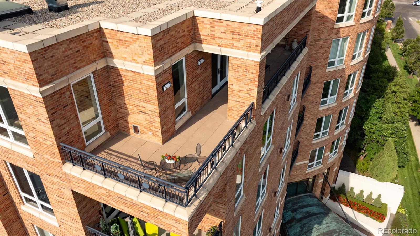
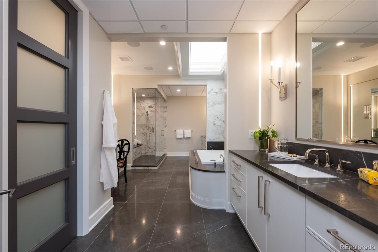
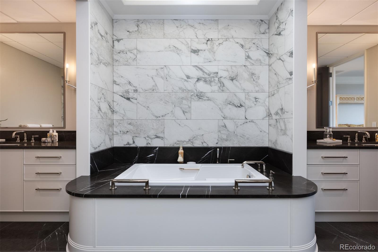
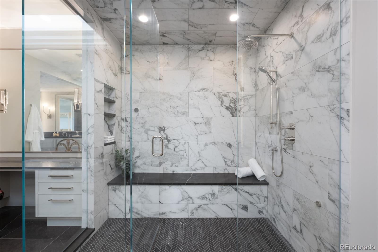
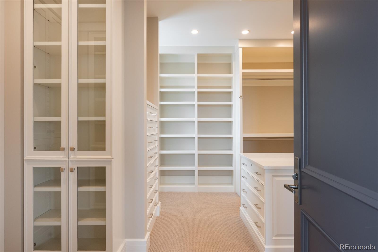
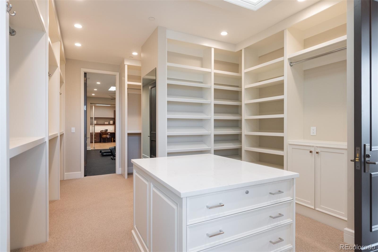
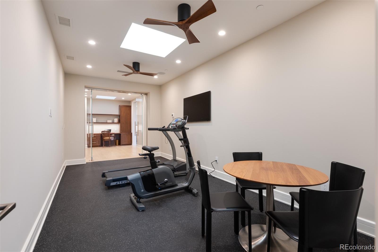
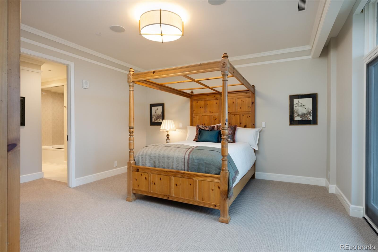
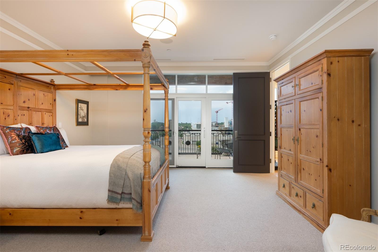
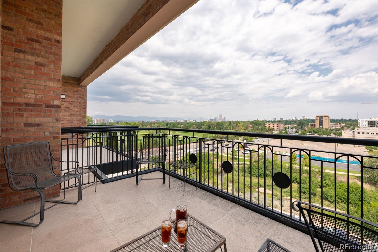
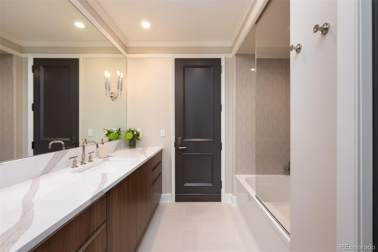
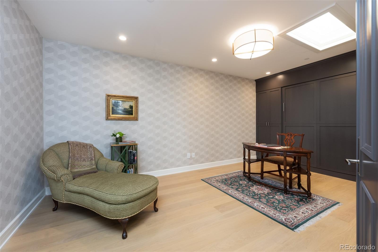
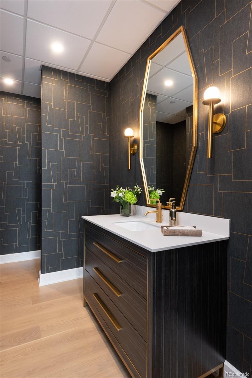
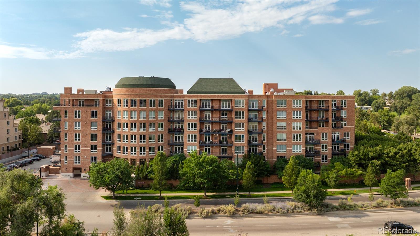
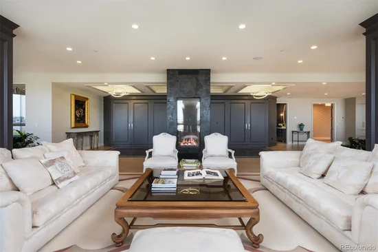
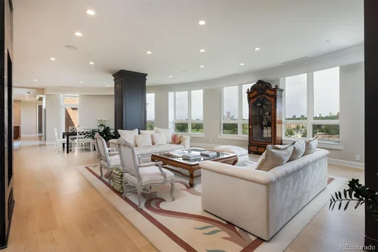
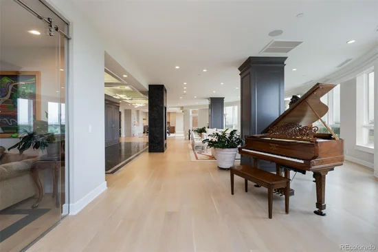
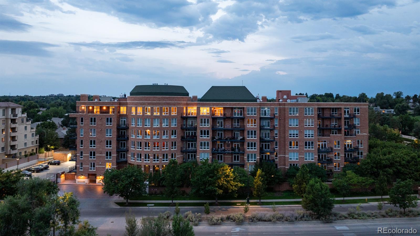
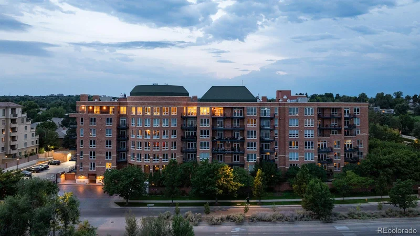
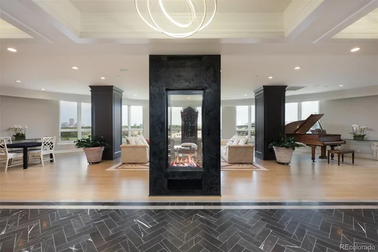
Crowning Cherry Creek's most exclusive addresses, this penthouse offers over 5, 000+ square feet where the creek below and mature trees along its banks lend unexpected serenity to city living — a home of presence, craftsmanship, and privacy paired with views seldom equaled in Denver. Enter a marble-clad foyer, black herringbone underfoot, light dancing from a trio of sculptural chandeliers. A dramatic double-sided fireplace divides the entrance from the grand living room beyond, where walls of glass rising to the ceiling frame sweeping views of the Denver Country Club golf course, the Front Range, and the city skyline. Three private terraces extend the living experience: one off the primary suite, a room unto itself for quiet mornings and starlit evenings; one off the kitchen and dining area, perfect for al fresco entertaining; and one off the guest suite, blurring indoors and out. The kitchen showcases culinary mastery appliances such as La Cornue range, 2 Cove dishwashers, Subzero refrigerator / freezer / wine cooler and ice makers, Wolf microwave, quartzite countertops, adjacent wet bar, sunlit breakfast nook, and a modular island seating six. The adjacent dining room, anchored by a crystal chandelier, sets an elegant tone for gatherings large and small. The expansive primary suite offers a sitting area, couture dressing room, and spa-inspired bath with soaking tub, dual vanities, and steam shower, with a personal gym just off the bedroom. A split wing layout boasts an intimate private guest suite with full ensuite bath and walk-in closet. Steps away, a versatile bonus / bedroom with Murphy bed enhance the residence. The architectural threshold guides you to a bespoke library and executive office. Building amenities include true valet service, 24-hour concierge, manicured gardens, 4 car spaces with underground parking, and on-site car wash. With fairway, city and mountain views as its backdrop, this is a rare opportunity in one of Denver's finest addresses. See Video

Ask a Local Expert

Property Highlights

Property Type
Residential
Property Sub Type
Condominium
Bedrooms
3
Total Bathrooms
3
Living Area
5,033
Price / Sqft
$1,381
Year Built
1996

Location

City/Township
Denver
Direction Faces
Northwest
View
City, Golf Course, Mountain(s)
Subdivision
N Polo Club
County
Denver
Zoning
G-MU-12

Property Details
Price
$6,950,000
Property Type
Residential
Property Sub Type
Condominium

Building

Structure Type
Mid Rise (4-7)
Levels
One
Total Area
5,033

Community

Local Schools

Elementary School
Cory
Middle School
Merrill
High School
South
School District
Denver 1

Interior Features

Bedrooms and Bathrooms

Total Bathrooms
3
Bathrooms on Main Level
3
Full Bathrooms
2
1/2 Bathrooms
1
Bedrooms
3
Bedrooms on Main Level
3

Area and Spaces

Living Area
5,033
Above Grade Finished Area
5,033

Appliances

Appliances
Bar Fridge, Dishwasher, Disposal, Dryer, Freezer, Microwave, Range, Refrigerator, Washer, Wine Cooler

Interior Features

Interior Features
Breakfast Bar, Built-in Features, Ceiling Fan(s), Eat-in Kitchen, Elevator, Five Piece Bath, High Ceilings, Kitchen Island, No Stairs, Open Floorplan, Pantry, Primary Suite, Quartz Counters, Walk-In Closet(s)
Flooring
Carpet, Stone, Wood
Laundry Features
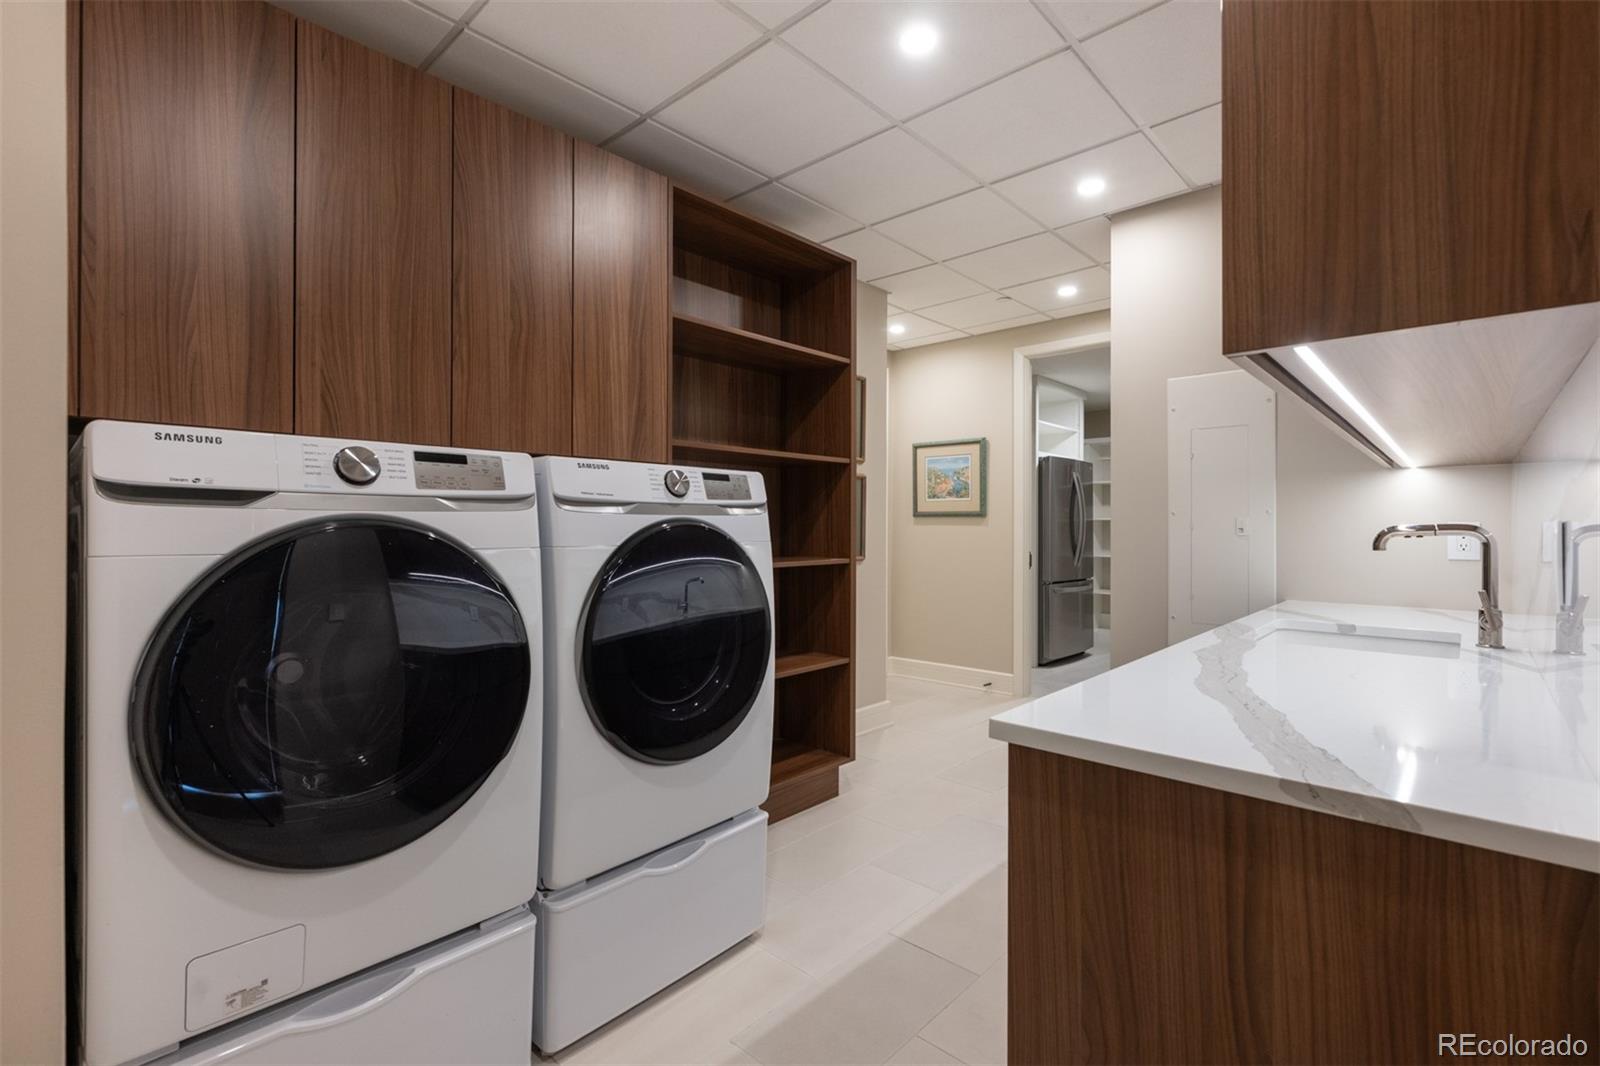
In Unit
Window Features
Double Pane Windows, Skylight(s), Window Treatments
Security Features
24 Hour Security, Carbon Monoxide Detector(s), Secured Garage/Parking, Security Entrance, Security Guard, Smart Security System, Smoke Detector(s)
Electic
220 Volts
Fireplace Features
Gas, Living Room
Entry Level
7
Entry Location
Penthouse

Heating and Cooling

Heating Features
Forced Air
Fireplaces
1

Building Details
Construction

Year Built
1996
Property Attached
Yes
Common Walls
1 Common Wall

Materials
Construction Materials
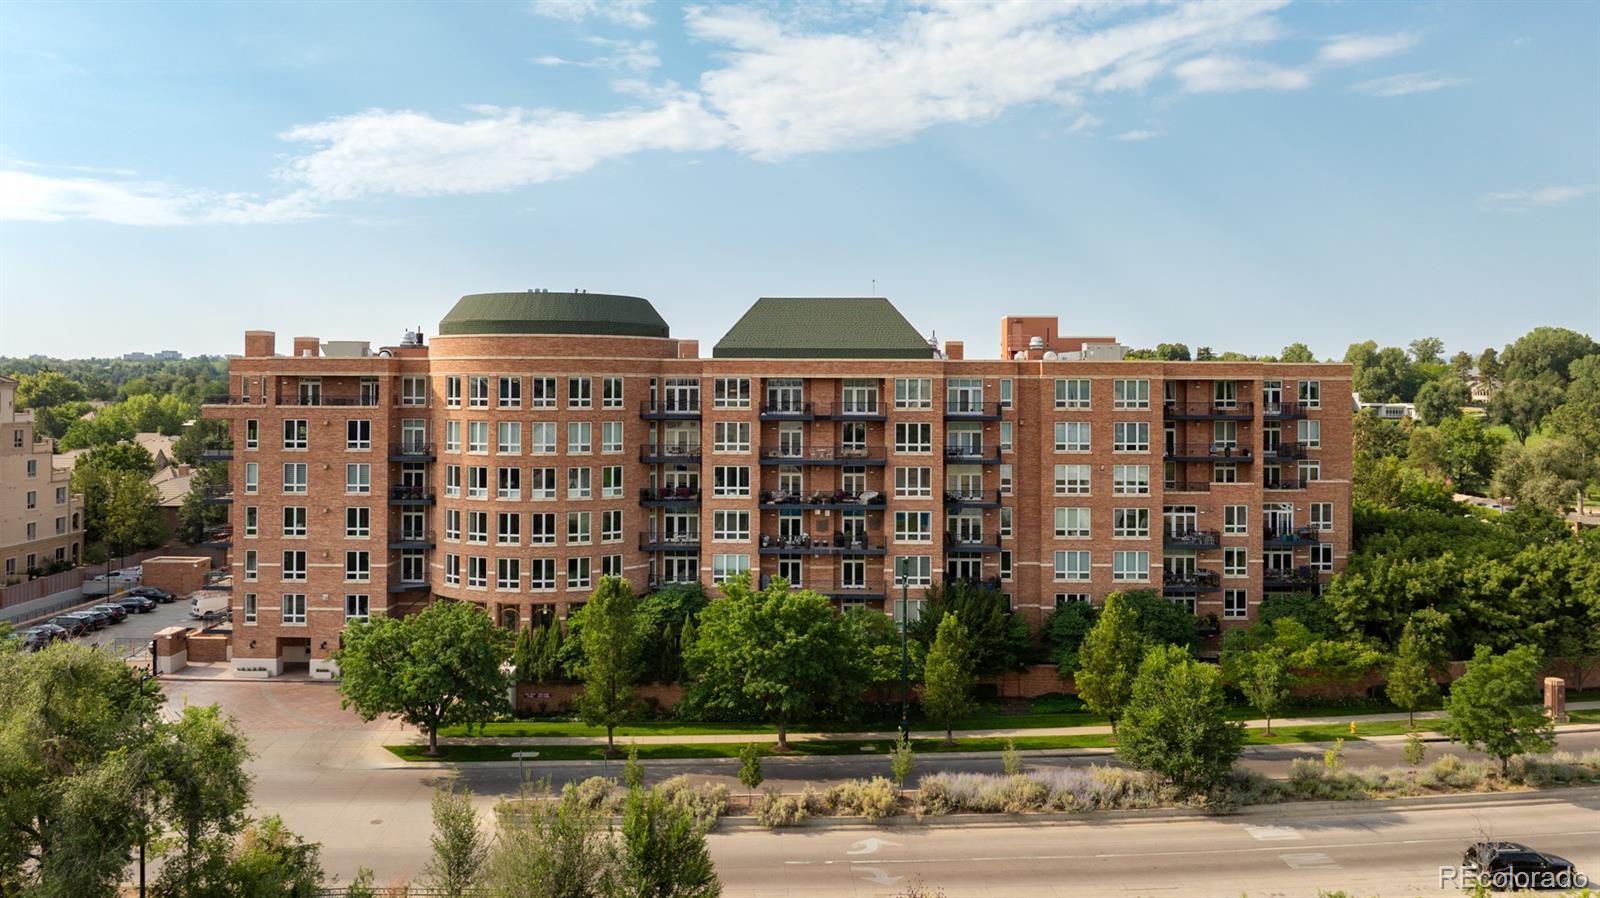
Brick
Roof
Other, Unknown

Terms

Terms

Ownership
Estate
Exclusions
Sellers personal property
Special Conditions
None
Special Terms
Cash, Conventional, Jumbo

Taxes

Tax

Tax (Annual)
$30,203

HOA

Has HOA
Yes
Association Fee
$3,798.12 /mo
Association Fee Includes
Cable TV, Maintenance Grounds, Maintenance Structure, On-Site Check In, Recycling, Security, Sewer, Snow Removal, Trash, Valet Parking, Water

Heating, Cooling & Utilities

Cooling Features
Central Air

Utilities

Utilities
Cable Available, Natural Gas Connected
Sewer
Public Sewer
Water Source
Public

Exterior Features

Exterior Features
Balcony, Gas Valve
Patio And Porch Features
Covered, Patio

Parking

Total Parking Spaces
4
Garage Capacity
4
Parking Features
Concrete, Heated Garage, Storage, Valet
Listed by Slifer Smith and Frampton Real Estate, johnj@sliferdenver.com, 303-322-6200
Listing Data last updated 09/23/2026 02:00 am
Get a Link to this Property: Copy To Clipboard
QR Code link to this property

Phone:
Connect with:

Payment Calculator

per month. fixed. % interest.
$
%
$
%
Principal & Interest
+ Home Insurance
+ Property Tax
+ HOA Fees
per month
Total interest paid over s will be:
All estimates and provided for informational purposes only. Actual amounts may vary. The output of the tool is not a loan offer or solicitation, nor is it financial or legal advice. Information, rates, programs and loan scenarios shown are for example only as of 23-Sep-2026 and are subject to change without notice. Interest rates provided by the St. Louis Federal Reserve Economic Data (FRED). All products are subject to credit and property approval. Not all products are available in all states or for all loan amounts. Other restrictions and limitations apply. Contact your preferred lender for the pricing associated with your specific transaction. Calculations are generated by Open Source mortgage calculation software tools using common mathematical formulas. All calculations should be independently verified.
Get Walk Score Content

Property History

5 days ago
Property information last updated
37 days ago
Status Active. This is the date the listing was placed on market.
Cumulative Days on Market: 34 days (includes prior listings) · Currently listed since August 17, 2026. Data provided by the MLS.

Similar Properties