Property Details

Start of property details
Share this property:
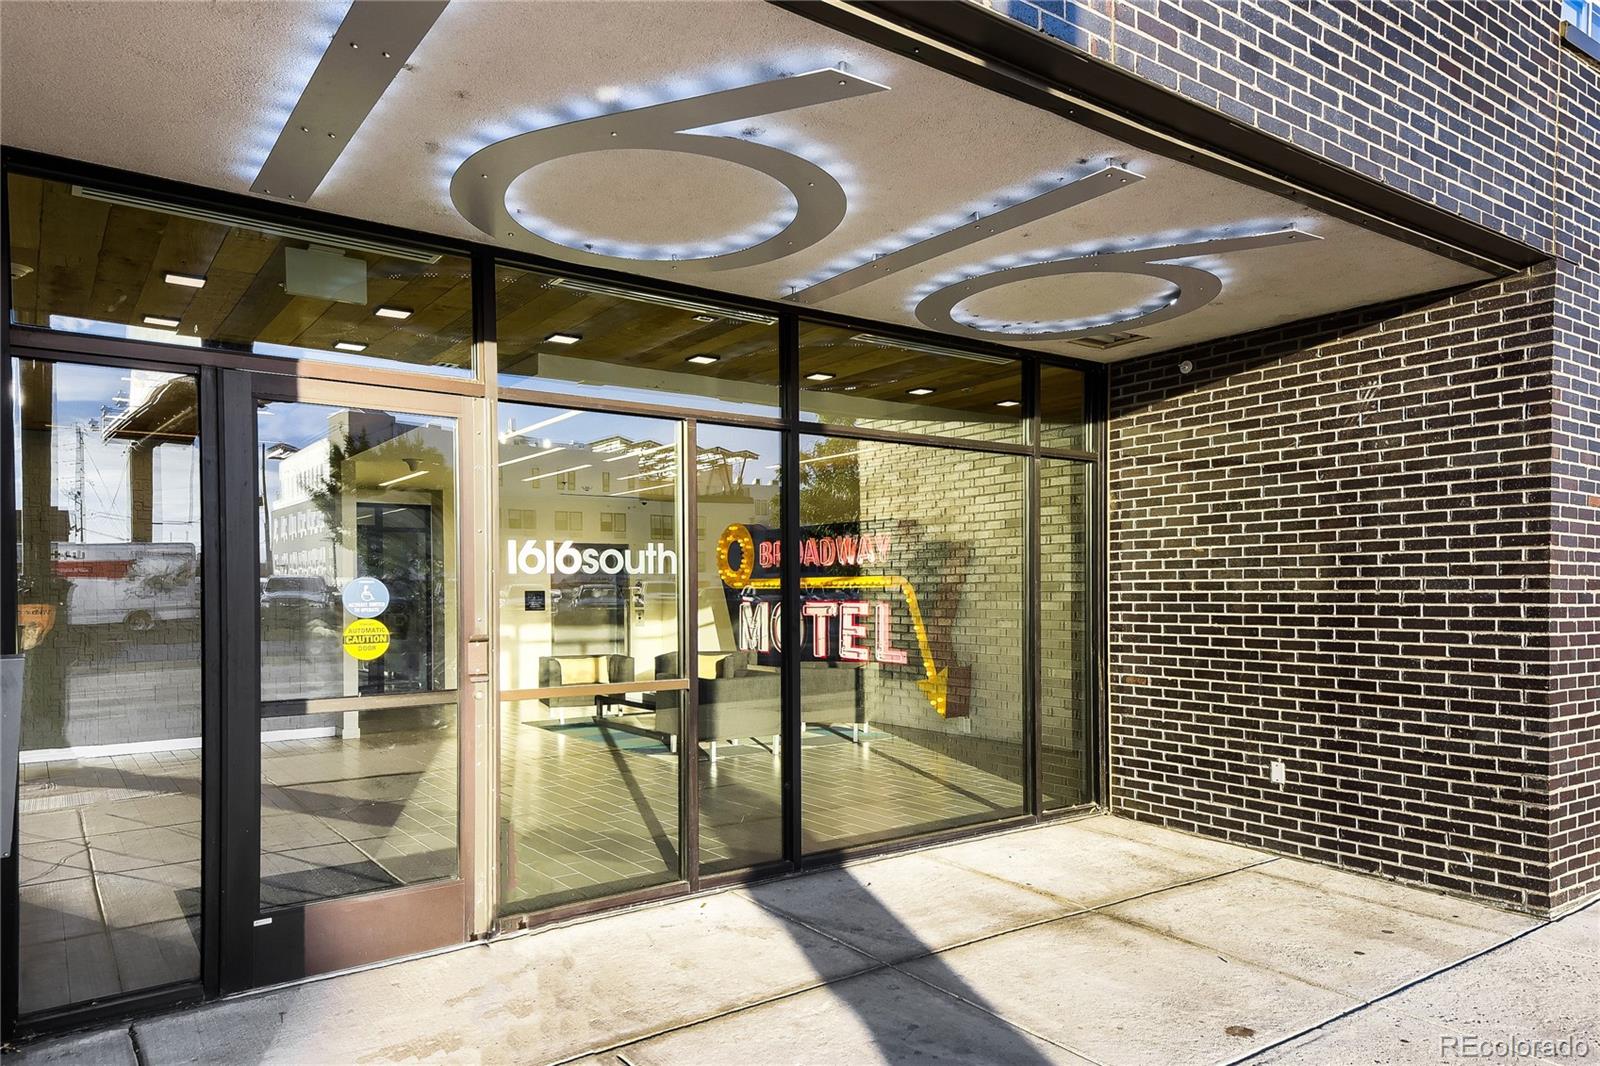
1616 S Broadway, Unit 202
Denver, CO 80210
12 days ago
REDUCED
$425,000
Active
2
Beds
2
Baths
1
Garage
1,072
Sqft
2019
Yr. Built
MLS# 8581523
Cumulative Days on Market: 67 · Includes prior listings · Currently listed since 07/11/26 · Data provided by the MLS.

Property Description

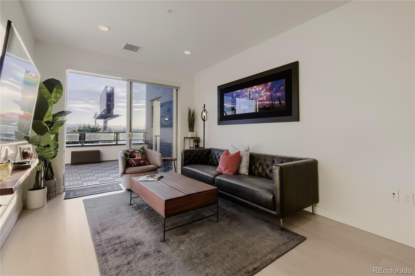
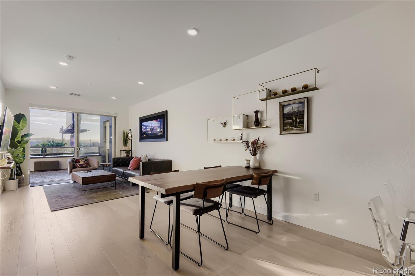
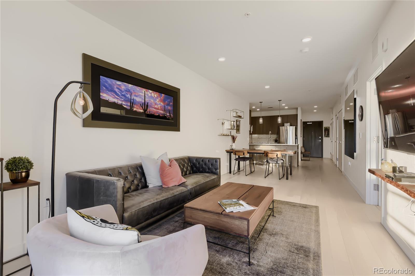
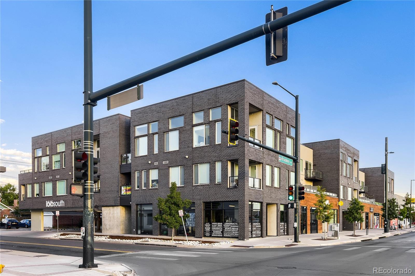
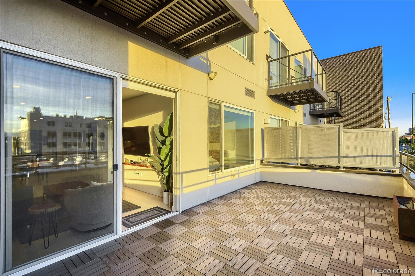
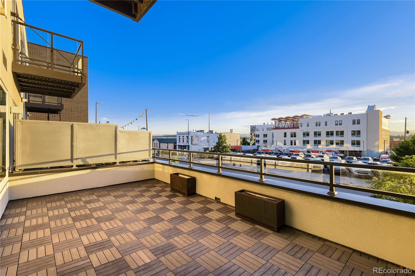
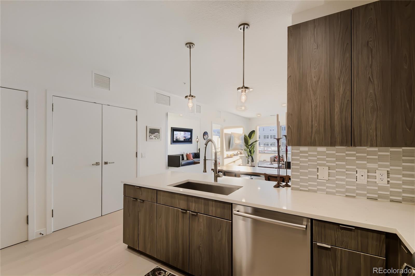
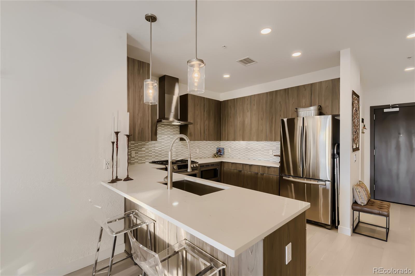
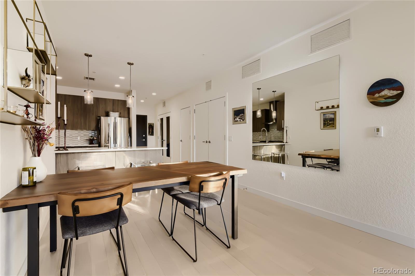
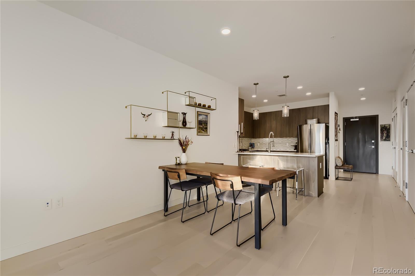
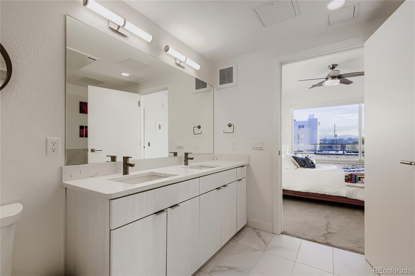
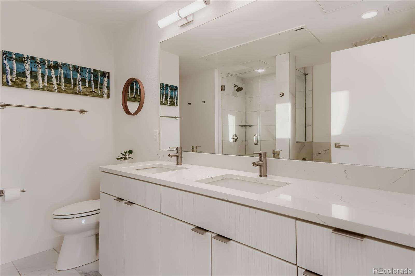
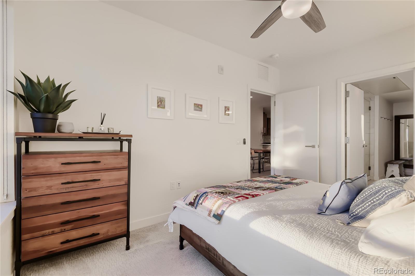
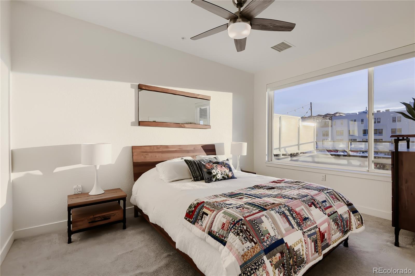
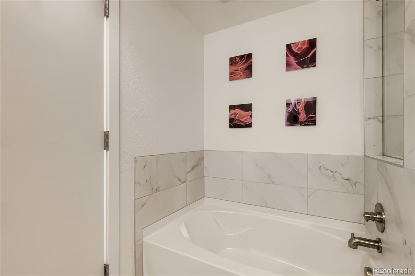
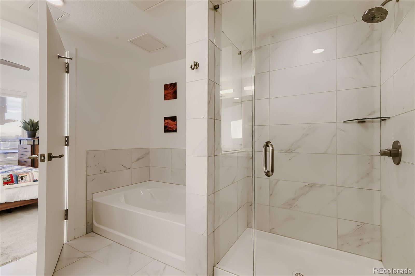
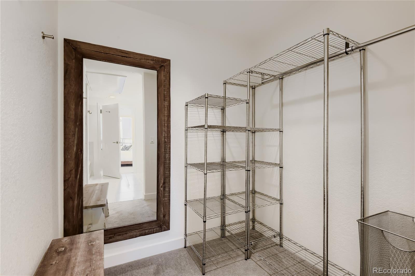
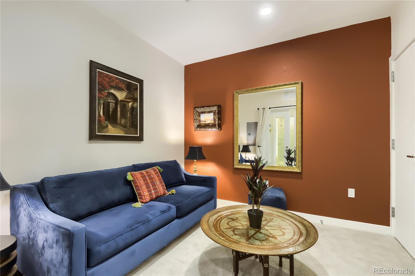
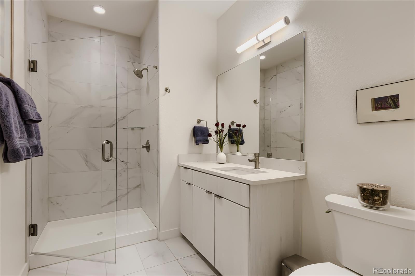
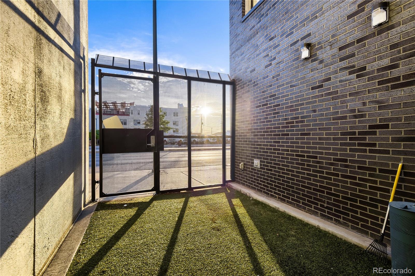
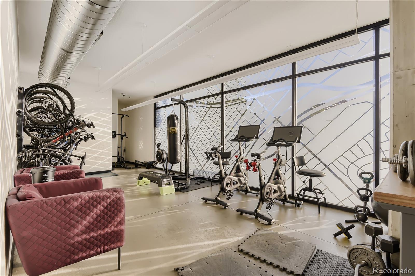
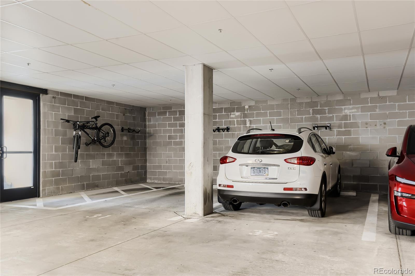
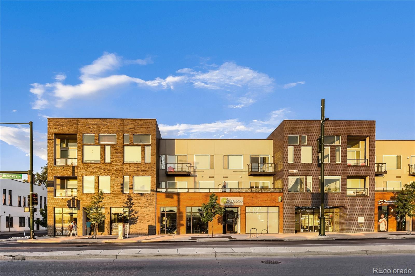
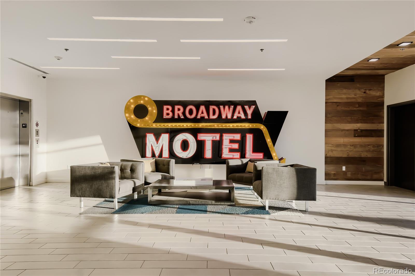
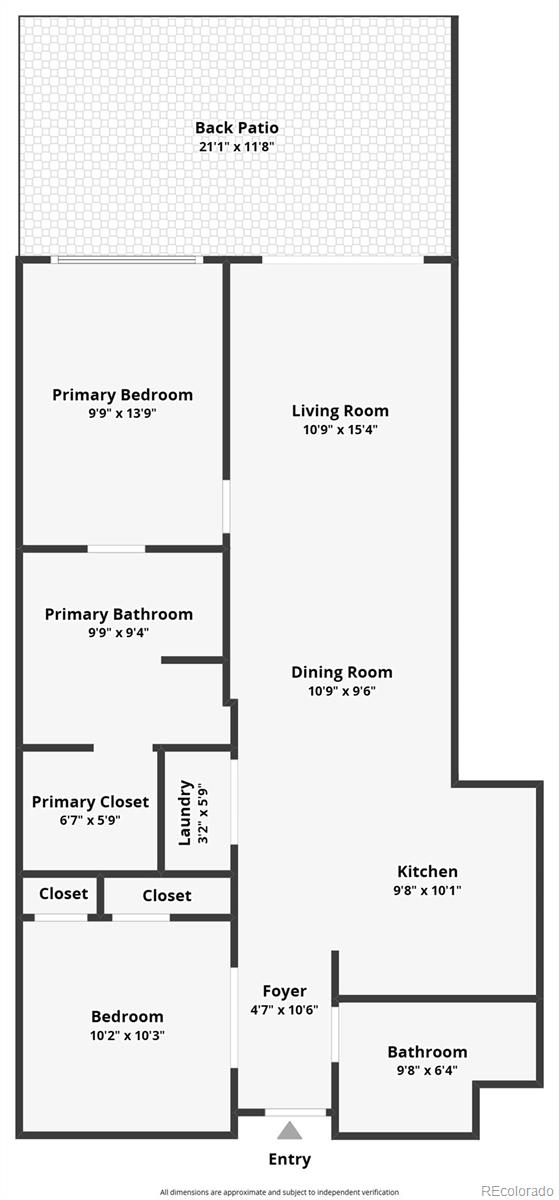
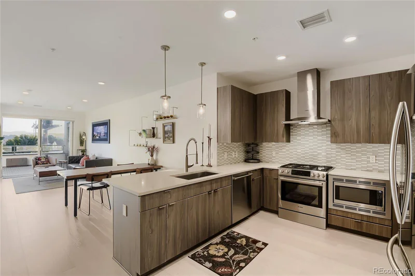
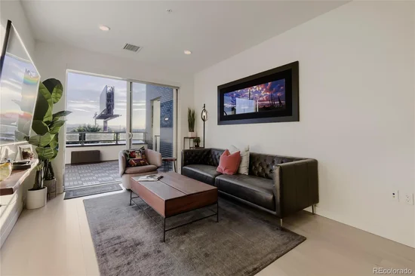
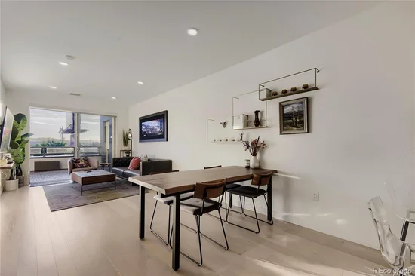
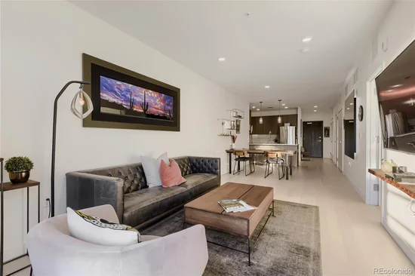
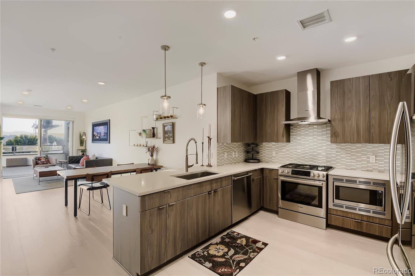
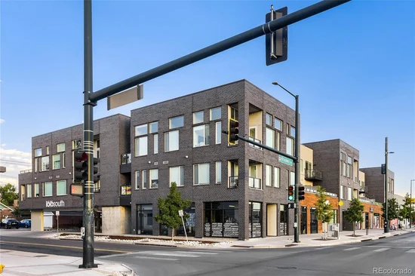
Huge 21' x 12' west-facing private patio!! Modern luxury meets one of Denver's most walkable lifestyles in this beautifully maintained 2-bedroom, 2-bath condo in the heart of Platte Park. Built in 2019 and gently used as a second home by its original owner, this 1, 072 sq. ft. residence feels brand new. The open-concept floor plan features a stylish kitchen, dining, and living area with high-end finishes throughout with solid core doors and commercial hinges. The spacious primary suite offers a luxurious five-piece ensuite with an oversized soaking tub, walk-in shower, double vanity, and walk-in closet. The true standout is the rare 21' x 12' west-facing private patio, an incredible outdoor living space with mountain views and unforgettable Colorado sunsets. A feature like this is exceptionally hard to find in condo living. Enjoy one of Denver's most desirable neighborhoods with easy access to South Pearl Street, South Broadway, Sushi Den, Washington Park, Platte Park, countless restaurants, boutiques, coffee shops, live music, nightlife, and local shopping. Quick access to I-25, light rail, Downtown Denver, and the University of Denver makes commuting simple. Building amenities include a fitness center, pet relief area, dog wash station, elevator access, secure entry, and one deeded indoor garage parking space. Perfect for professionals, DU faculty or students, a second home, or anyone seeking low-maintenance living in one of South Denver's hottest neighborhoods. Priced below market value, this is an exceptional opportunity to own a nearly new home with one of the largest private patios you'll find in Denver condo living. HOA includes gas, water, sewer, trash, recycling, snow removal, insurance, exterior and common area maintenance, elevators, fitness center, and capital reserves.

Ask a Local Expert

Property Highlights

Property Type
Residential
Property Sub Type
Condominium
Bedrooms
2
Total Bathrooms
2
Living Area
1,072
Price / Sqft
$396
Year Built
2019

Location

City/Township
Denver
Subdivision
Platte Park
County
Denver
Zoning
U-MS-3

Property Details
Price
$425,000
Property Type
Residential
Property Sub Type
Condominium

Building

Structure Type
Low Rise (1-3)
Levels
One
Total Area
1,072

Community

Local Schools

Elementary School
Mc Kinley-Thatcher
Middle School
Grant
High School
South
School District
Denver 1

Interior Features

Bedrooms and Bathrooms

Total Bathrooms
2
Bathrooms on Main Level
2
Full Bathrooms
1
3/4 Bathrooms
1
Bedrooms
2
Bedrooms on Main Level
2

Area and Spaces

Living Area
1,072
Above Grade Finished Area
1,072

Appliances

Appliances
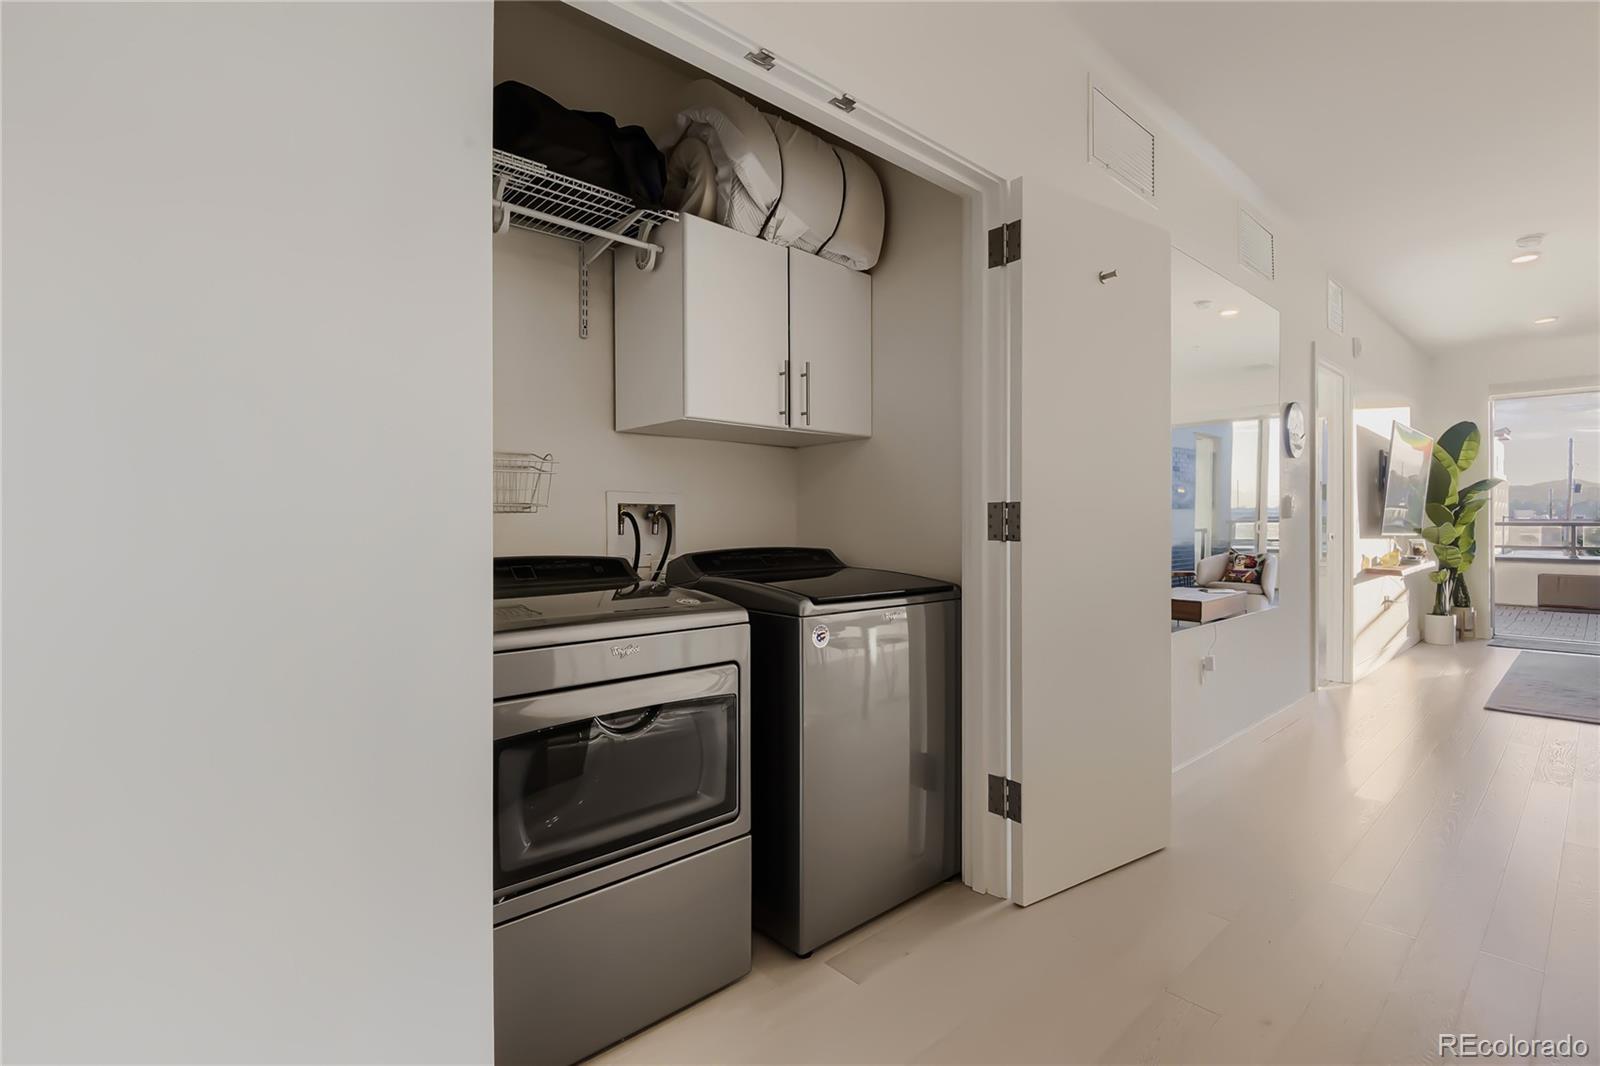
Dishwasher, Disposal, Dryer, Microwave, Oven, Range, Range Hood, Refrigerator, Washer

Interior Features

Interior Features
Ceiling Fan(s), Five Piece Bath, No Stairs, Open Floorplan, Pantry, Primary Suite, Quartz Counters, Radon Mitigation System, Smoke Free
Flooring
Carpet, Laminate, Tile
Laundry Features
In Unit, Laundry Closet
Window Features
Triple Pane Windows, Window Coverings, Window Treatments
Security Features
Key Card Entry, Secured Garage/Parking, Security Entrance
Entry Level
2

Heating and Cooling

Heating Features
Forced Air

Building Details

Construction

Year Built
2019
Property Attached
Yes
Common Walls
2+ Common Walls

Materials

Construction Materials
Concrete, Frame
Roof
Unknown

Terms

Terms

Ownership
Individual
Exclusions
Sellers Personal Property
Special Conditions
None
Special Terms
1031 Exchange, Cash, Conventional, FHA, VA Loan

Taxes

Tax

Tax (Annual)
$2,691

HOA

Has HOA
Yes
Association Fee
$403.58 /mo
Association Ammenities
Bike Storage, Dog/Pet Wash, Elevator(s), Fitness Center, Gated, Parking
Association Fee Includes
Reserves, Gas, Insurance, Maintenance Grounds, Recycling, Sewer, Snow Removal, Trash, Water

Heating, Cooling & Utilities

Cooling Features
Central Air

Utilities

Sewer
Public Sewer

Parking

Total Parking Spaces
1
Garage Capacity
1
Listed by 303 Property, 303-522-8226
Listing Data last updated 09/22/2026 05:20 am
Get a Link to this Property: Copy To Clipboard
QR Code link to this property

Phone:
Connect with:

Payment Calculator

per month. fixed. % interest.
$
%
$
%
Principal & Interest
+ Home Insurance
+ Property Tax
+ HOA Fees
per month
Total interest paid over s will be:
All estimates and provided for informational purposes only. Actual amounts may vary. The output of the tool is not a loan offer or solicitation, nor is it financial or legal advice. Information, rates, programs and loan scenarios shown are for example only as of 22-Sep-2026 and are subject to change without notice. Interest rates provided by the St. Louis Federal Reserve Economic Data (FRED). All products are subject to credit and property approval. Not all products are available in all states or for all loan amounts. Other restrictions and limitations apply. Contact your preferred lender for the pricing associated with your specific transaction. Calculations are generated by Open Source mortgage calculation software tools using common mathematical formulas. All calculations should be independently verified.
Get Walk Score Content

Property History

4 days ago
Property information last updated
12 days ago
Date of last price change
73 days ago
Status Active. This is the date the listing was placed on market.
Cumulative Days on Market: 67 days (includes prior listings) · Currently listed since July 11, 2026. Data provided by the MLS.

Similar Properties