Property Details

Start of property details
Share this property:
1921 W Elk Place, Unit 2
Denver, CO 80211
Yesterday
REDUCED
$384,999
Active
2
Beds
2
Baths
1,004
Sqft
2020
Yr. Built
MLS# 8582702
Cumulative Days on Market: 128 · Includes prior listings · Currently listed since 05/09/26 · Data provided by the MLS.

Property Description

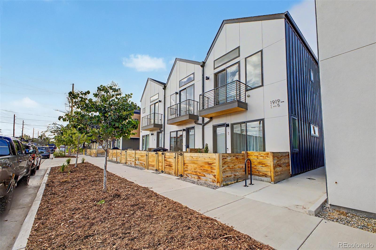
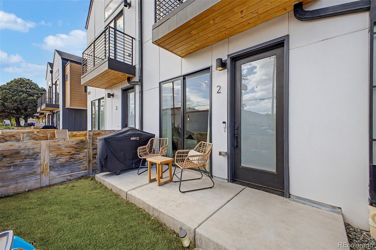
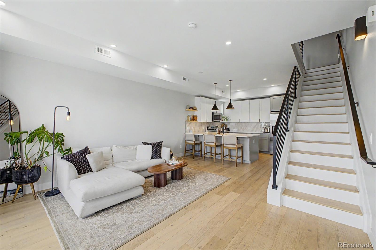
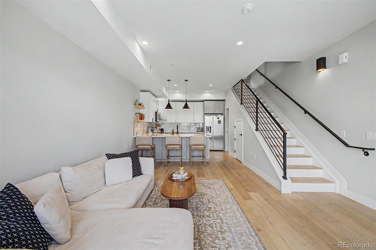
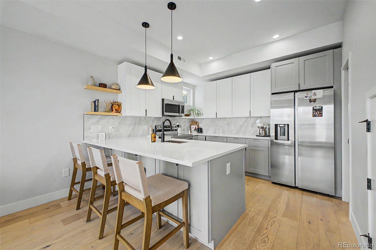
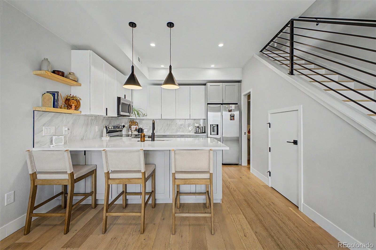
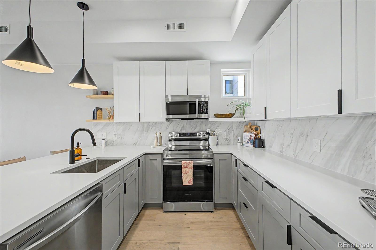
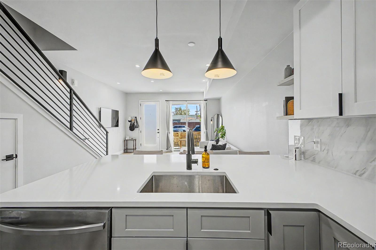
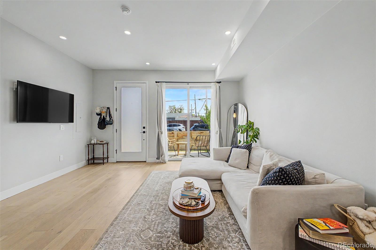
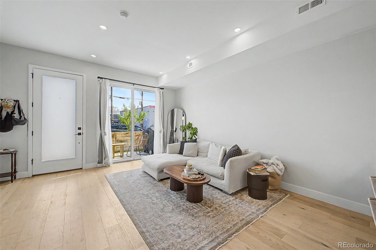
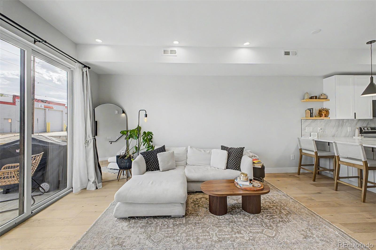
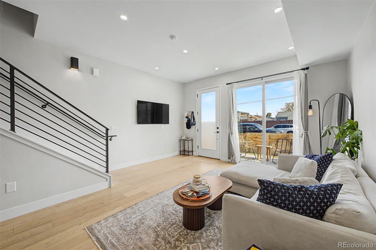
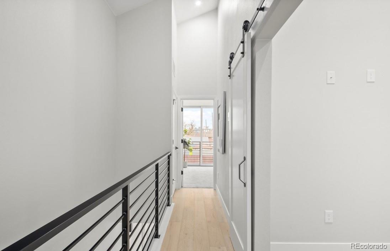
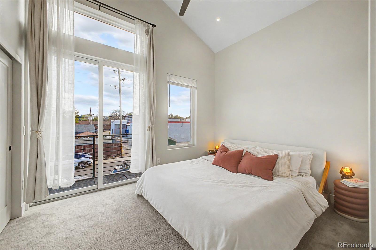
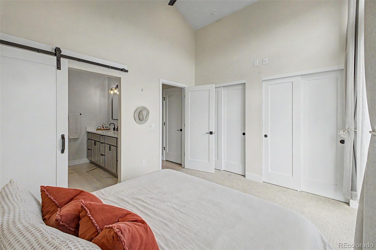
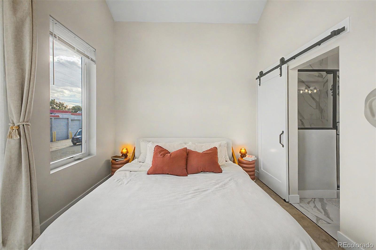
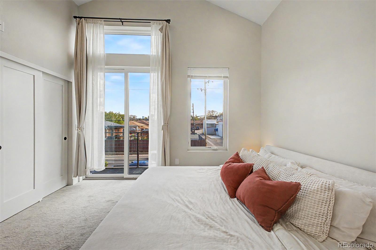
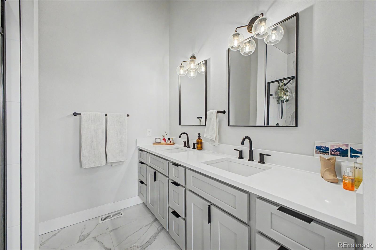
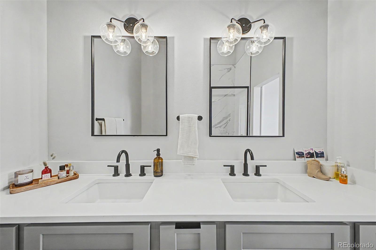
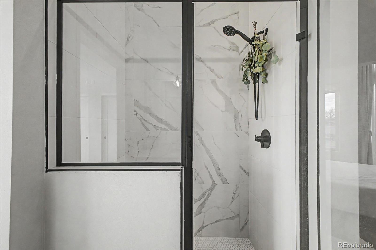
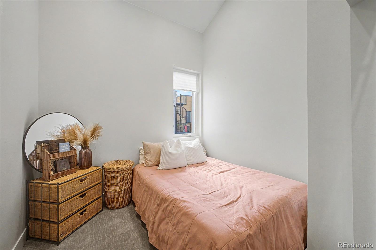
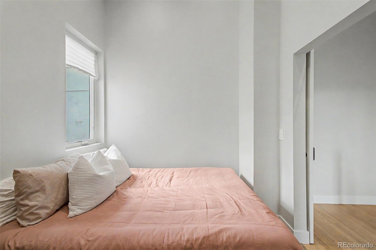
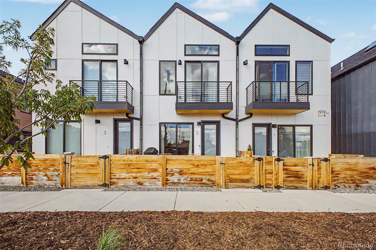
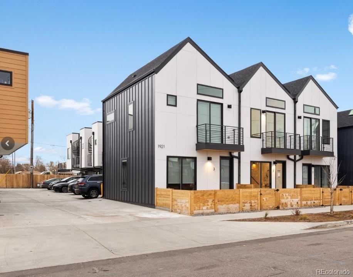
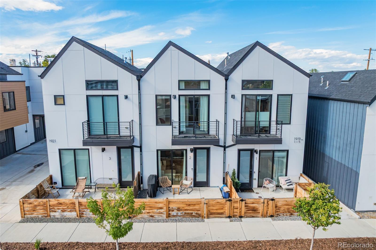
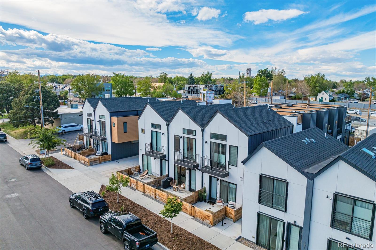
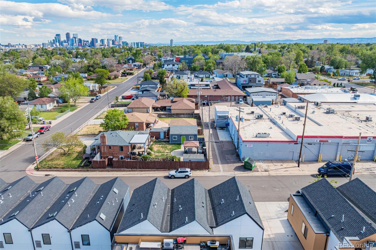
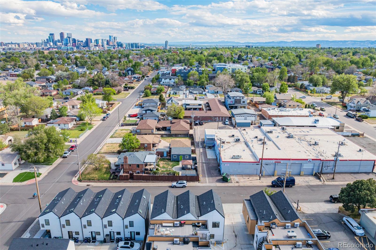
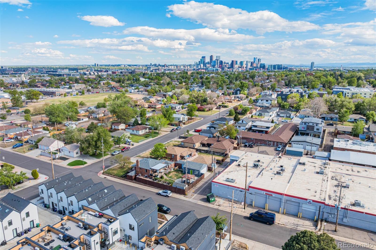
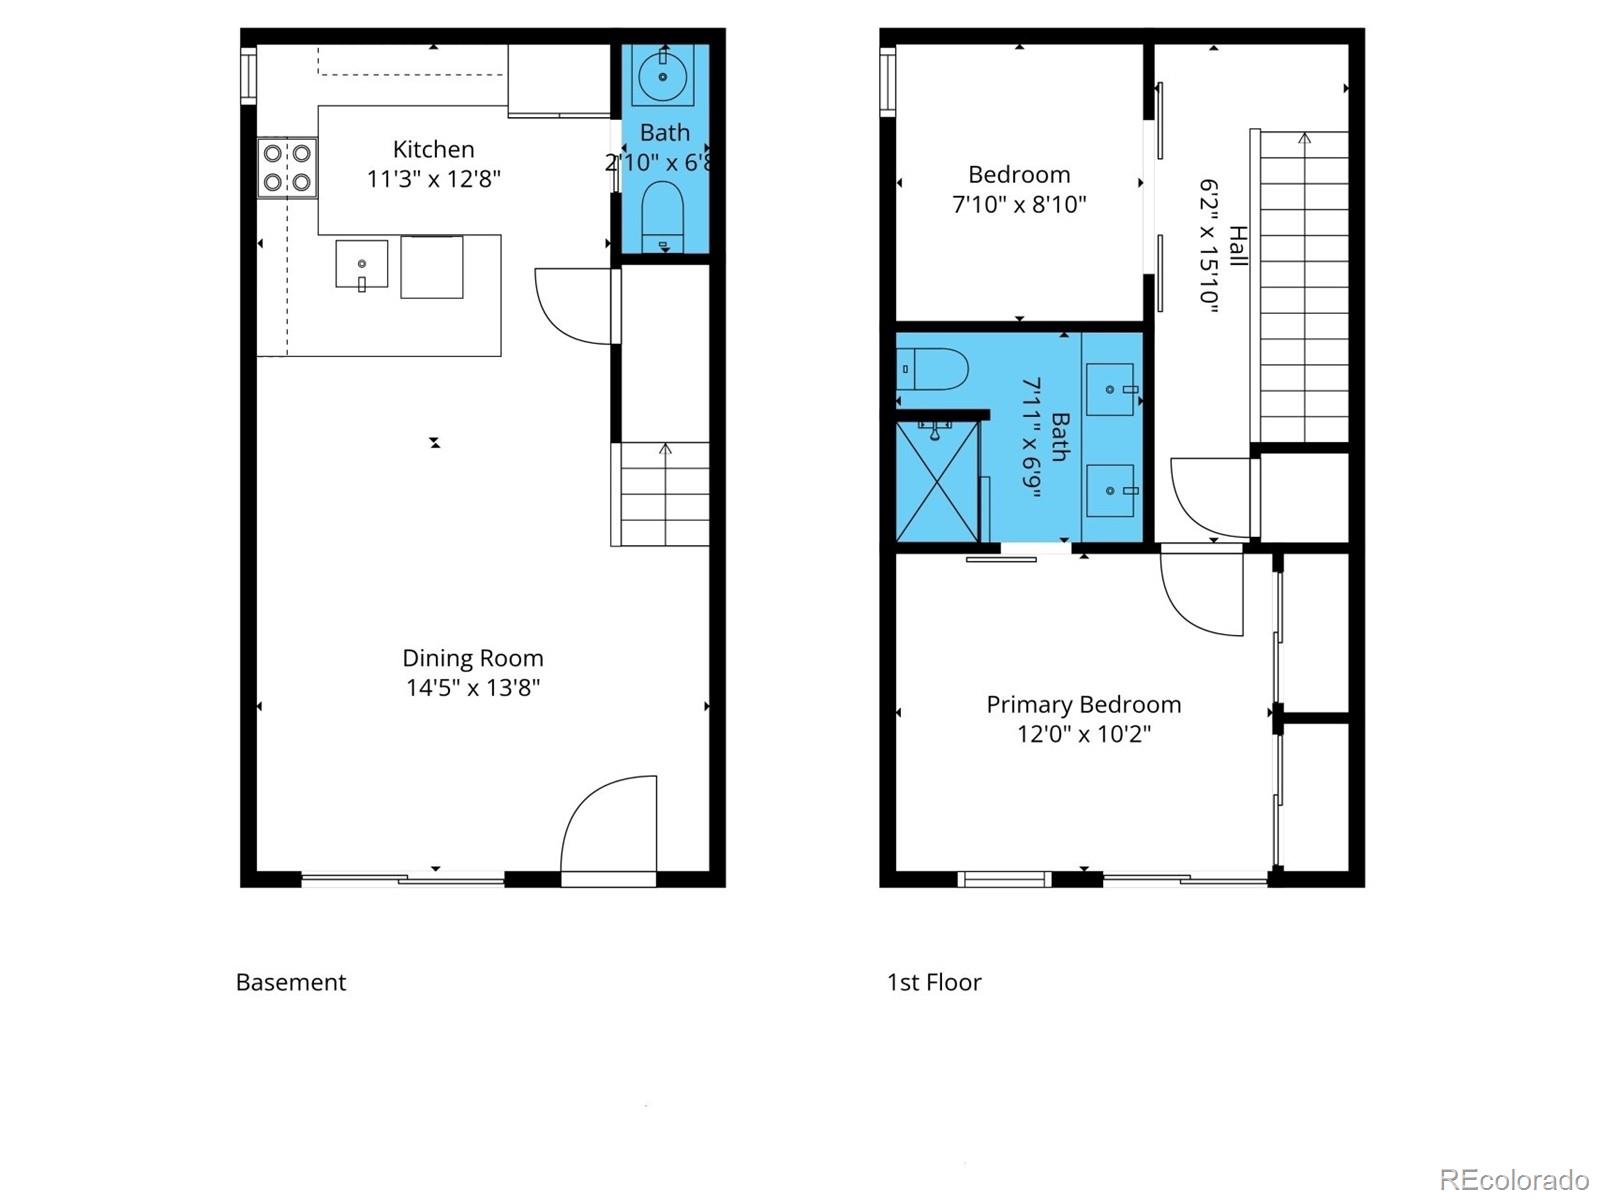
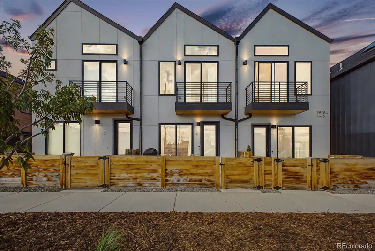
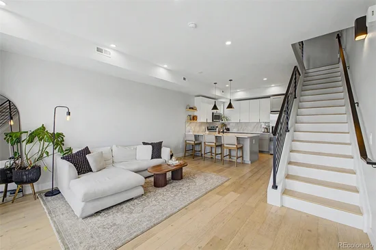
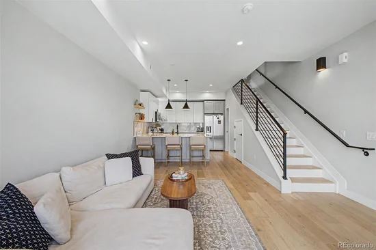
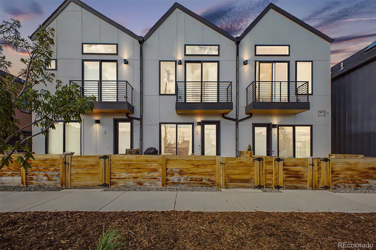
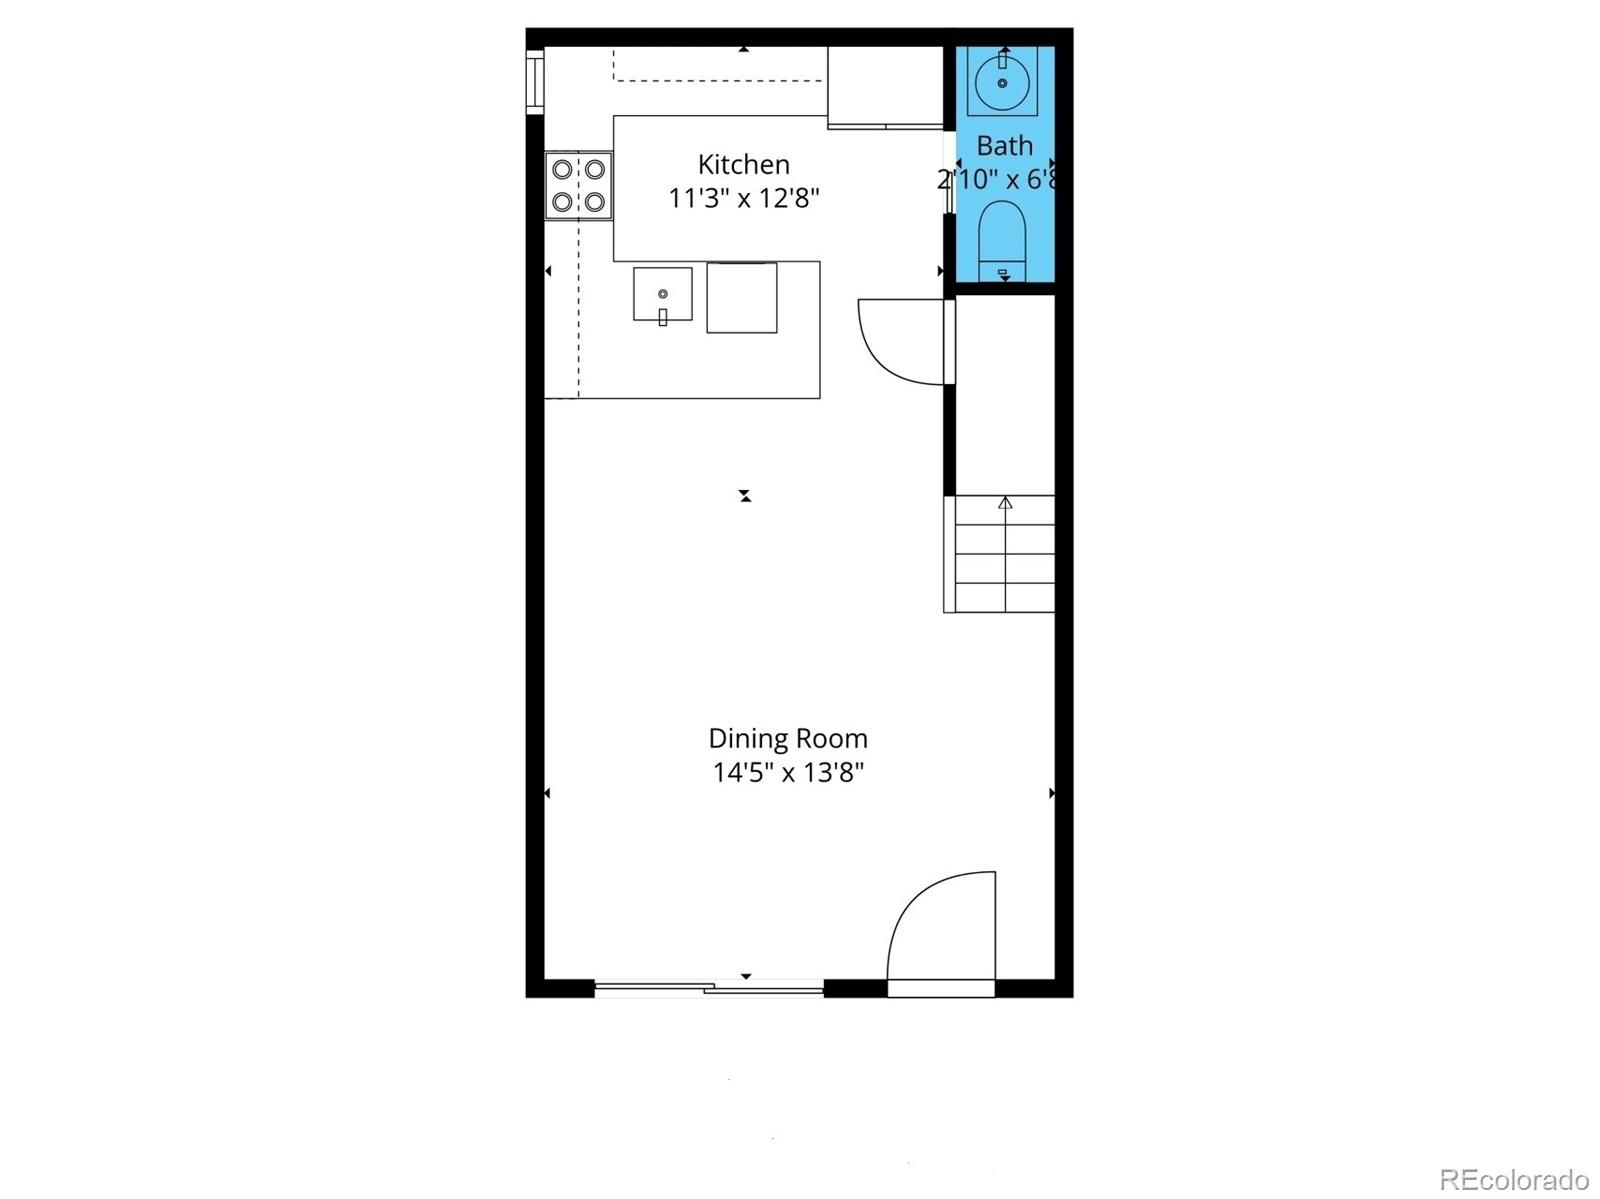
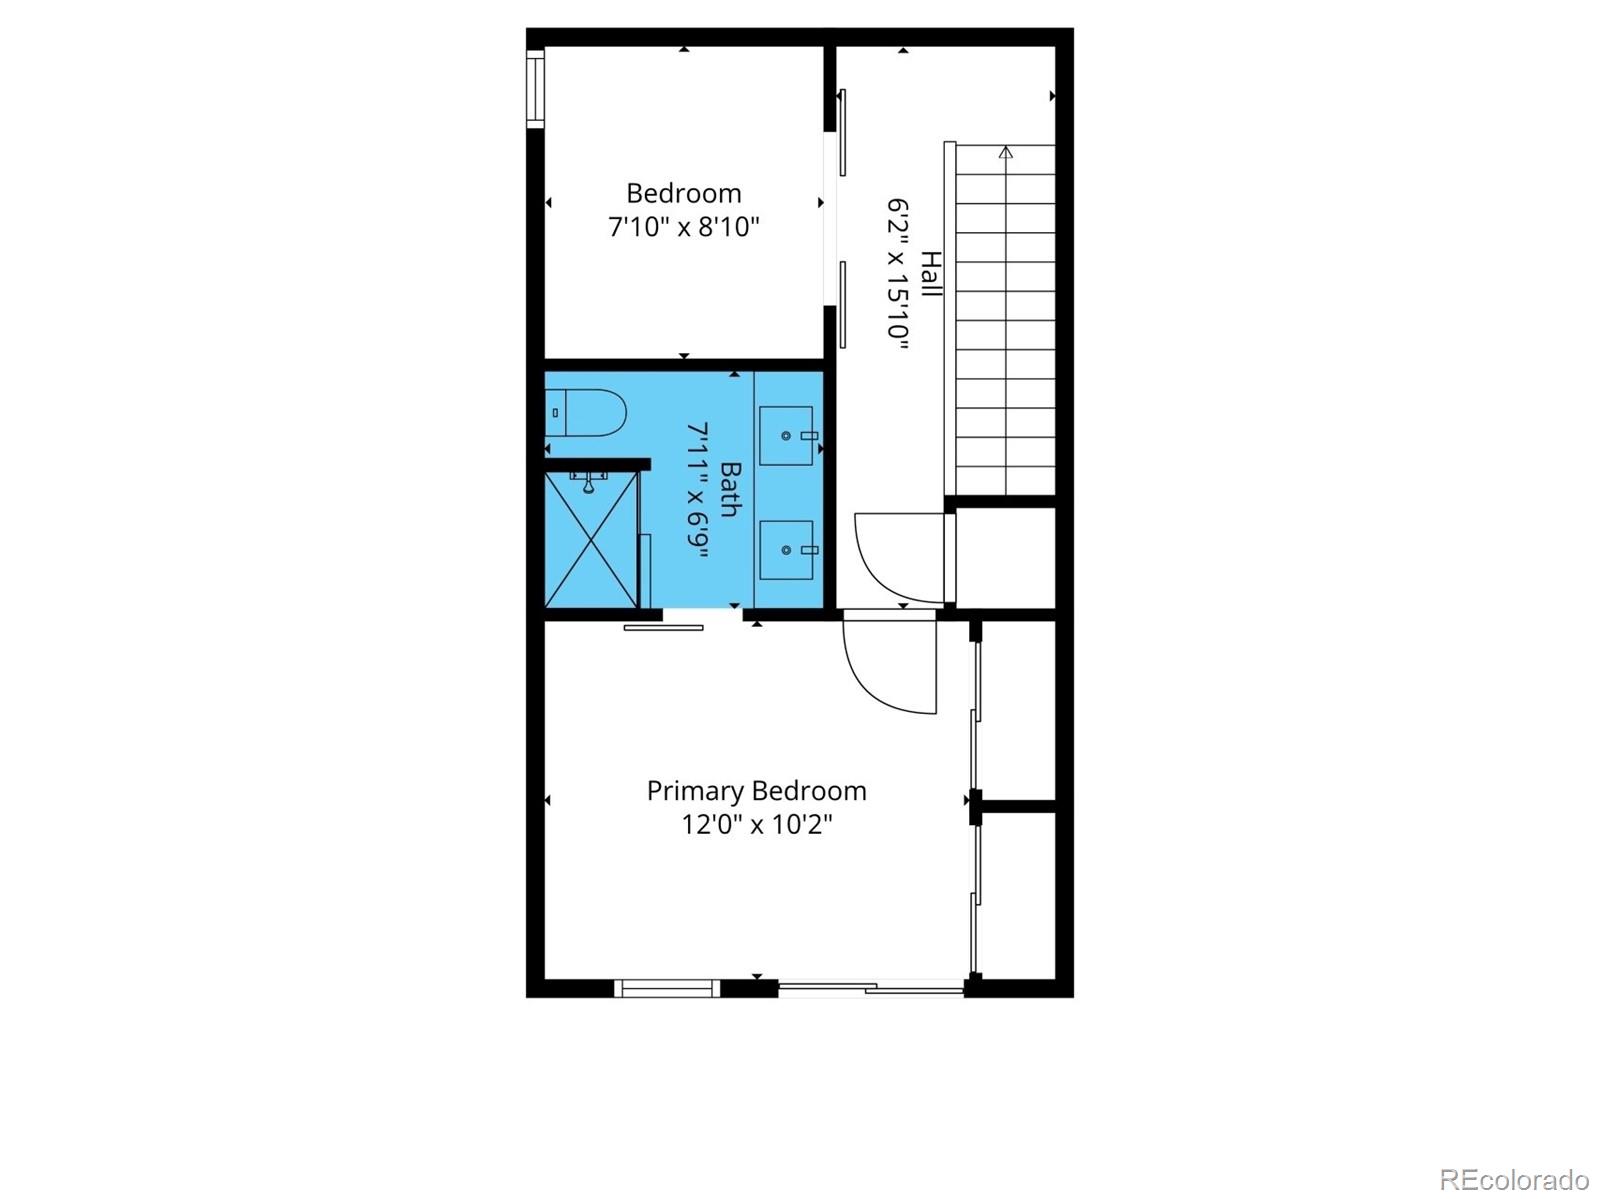
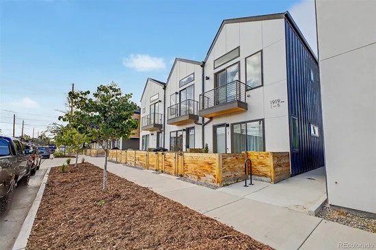
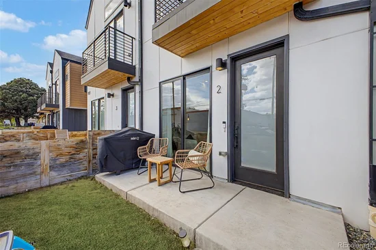
* Denver urban townhome living in a quiet residential neighborhood – Off street parking and NO HOA! * Experience elevated urban living in the heart of Sunnyside with this impeccably designed contemporary townhome, where refined finishes and thoughtful functionality come together seamlessly. Tucked along a quiet residential street, this residence offers an exceptional blend of modern sophistication, comfort, and walkable city convenience. A private fenced front yard and inviting patio create a rare outdoor retreat, complete with gas and water hookups—Inside, expansive windows flood the home with natural light, accentuating the airy open-concept floor plan, dramatic 10-foot ceilings on the main level, and stunning 16-foot vaulted ceilings upstairs. Engineered white oak hardwood flooring, recessed lighting, Andersen windows, oversized tile selections, and curated designer finishes elevate every space. The chef-inspired kitchen is both elegant and functional, featuring sleek two-tone cabinetry, quartz countertops, a statement tile backsplash, premium fixtures, and an oversized peninsula with breakfast bar seating ideal for casual dining and entertaining alike. Upstairs, a generously sized secondary bedroom offers remarkable flexibility as a guest suite, executive office, or creative studio, enhanced by a classic sliding barn door detail. The luxurious primary suite serves as a serene retreat with abundant natural light, dual closets, a private balcony, and ample space for a king-sized bedroom set. The spa-like en-suite bath showcases dual vanities and an oversized walk-in shower with built-in bench seating. Ideally situated just moments from Sunnyside’s beloved parks, acclaimed coffee shops, dining, and quick access to downtown Denver and major highways, this home delivers the perfect balance of luxury, lifestyle, and location.

Ask a Local Expert

Property Highlights

Property Type
Residential
Property Sub Type
Condominium
Architectural Style
Contemporary
Bedrooms
2
Total Bathrooms
2
Living Area
1,004
Price / Sqft
$383
Year Built
2020

Location

City/Township
Denver
Direction Faces
South
View
City
Subdivision
Sunnyside
County
Denver
Zoning
Res

Property Details
Price
$384,999
Property Type
Residential
Property Sub Type
Condominium

Building

Structure Type
Townhouse
Levels
Two
Total Area
1,004

Community

Local Schools

Elementary School
Trevista at Horace Mann
Middle School
Strive Sunnyside
High School
North
School District
Denver 1

Interior Features

Bedrooms and Bathrooms

Total Bathrooms
2
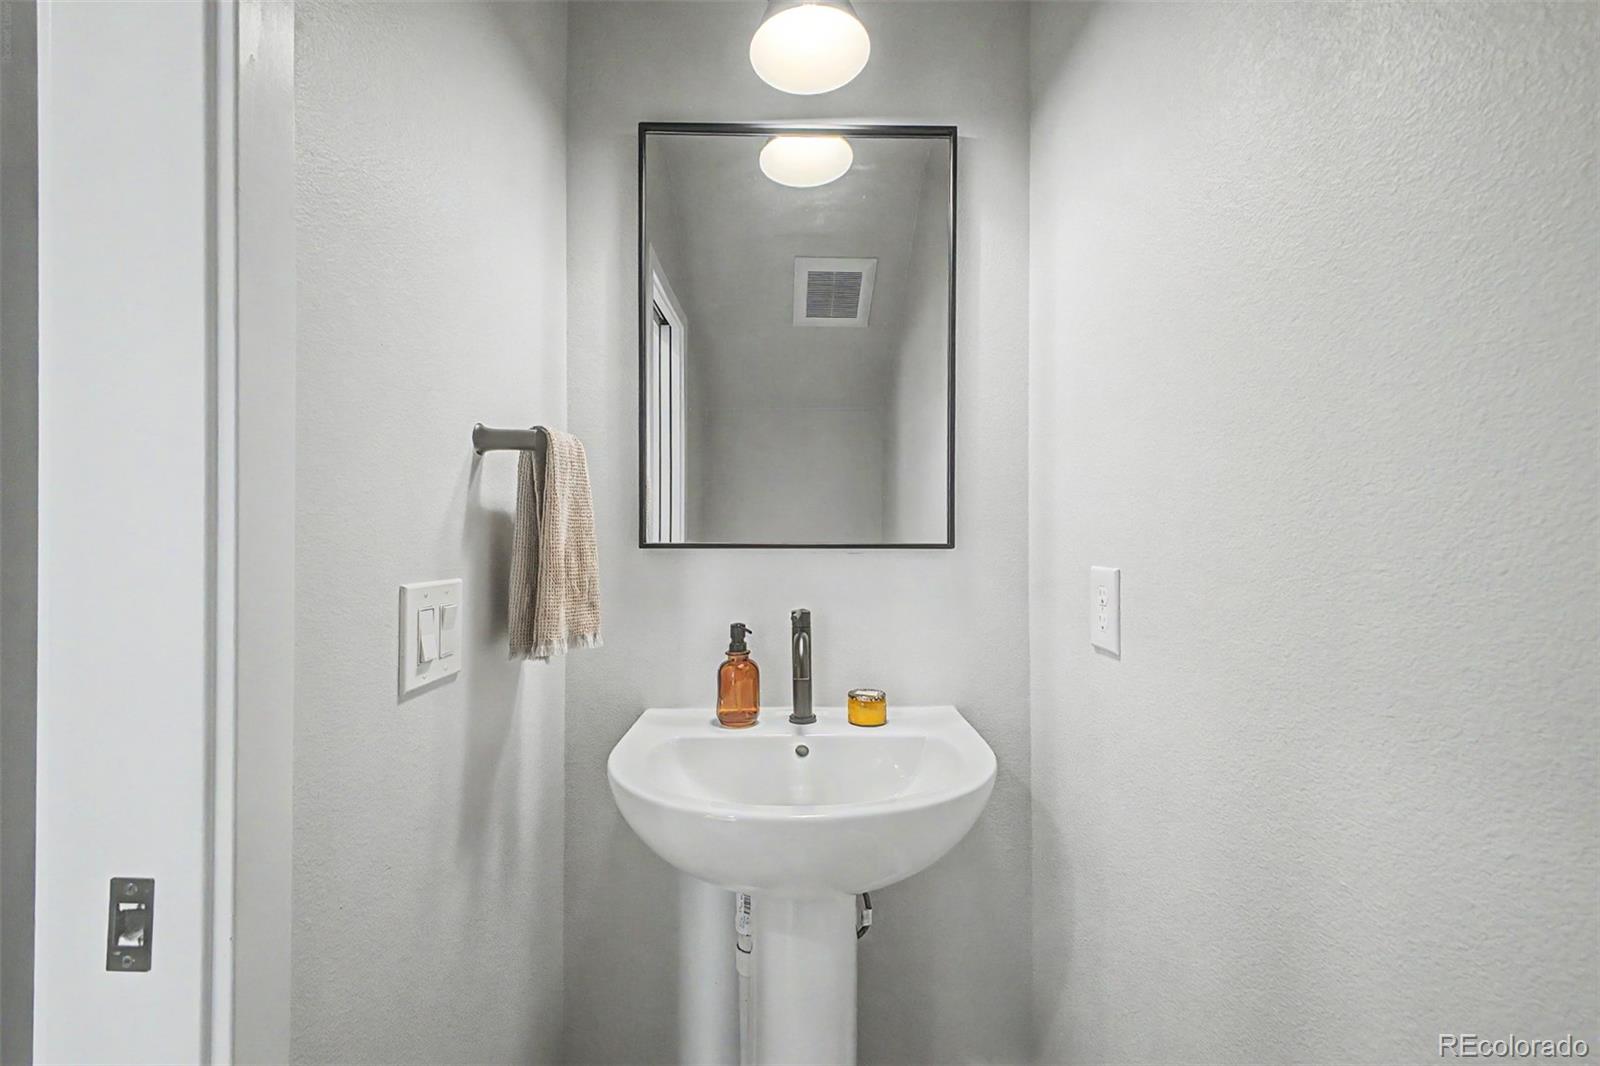
Bathrooms on Main Level
1
Full Bathrooms
1
1/2 Bathrooms
1
Bedrooms
2

Area and Spaces

Living Area
1,004
Above Grade Finished Area
1,004
Number of Units
3

Appliances

Appliances
Dishwasher, Dryer, Microwave, Range, Refrigerator, Washer

Interior Features

Interior Features
Built-in Features, Ceiling Fan(s), High Speed Internet, Primary Suite, Quartz Counters, Vaulted Ceiling(s)
Flooring
Carpet, Tile, Wood
Laundry Features
In Unit
Window Features
Double Pane Windows
Security Features
Smoke Detector(s)
Entry Level
1
Entry Location
Exterior Access

Heating and Cooling

Heating Features
Forced Air

Building Details
Construction

Architectural Style
Contemporary
Year Built
2020
Property Attached
Yes
Common Walls
2+ Common Walls
Materials

Construction Materials
Frame, Stucco
Roof
Composition

Terms

Terms

Ownership
Agent Owner
Exclusions
Sellers Personal Property & Staging.
Special Conditions
None
Special Terms
Cash, Conventional, FHA, VA Loan

Taxes

Tax

Tax (Annual)
$2,338

Heating, Cooling & Utilities

Cooling Features
Central Air

Utilities

Utilities
Cable Available, Electricity Connected, Natural Gas Available, Phone Available
Sewer
Public Sewer
Water Source
Public

Lot

Lot Features
Sprinklers In Front
Road Surface
Paved
Road Frontage
Public

Exterior Features

Exterior Features
Balcony, Gas Valve, Lighting, Rain Gutters
Patio And Porch Features
Front Porch
Fencing
Partial

Parking

Total Parking Spaces
1
Listed by Engel & Volkers Denver, jordan.schwartz@engelvoelkers.com, 585-469-7637
Listing Data last updated 09/19/2026 03:00 am
Get a Link to this Property: Copy To Clipboard
QR Code link to this property

Phone:
Connect with:

Payment Calculator

per month. fixed. % interest.
$
%
$
%
Principal & Interest
+ Home Insurance
+ Property Tax
+ HOA Fees
per month
Total interest paid over s will be:
All estimates and provided for informational purposes only. Actual amounts may vary. The output of the tool is not a loan offer or solicitation, nor is it financial or legal advice. Information, rates, programs and loan scenarios shown are for example only as of 19-Sep-2026 and are subject to change without notice. Interest rates provided by the St. Louis Federal Reserve Economic Data (FRED). All products are subject to credit and property approval. Not all products are available in all states or for all loan amounts. Other restrictions and limitations apply. Contact your preferred lender for the pricing associated with your specific transaction. Calculations are generated by Open Source mortgage calculation software tools using common mathematical formulas. All calculations should be independently verified.
Get Walk Score Content

Property History

Today
Property information last updated
Yesterday
Date of last price change
132 days ago
Status Active. This is the date the listing was placed on market.
Cumulative Days on Market: 128 days (includes prior listings) · Currently listed since May 9, 2026. Data provided by the MLS.

Similar Properties