Property Details

Start of property details
Share this property:
1133 14th Street, Unit 2320
Denver, CO 80202
FOR
SALE
$2,350,000
Active
2
Beds
3
Baths
2
Garage
2,384
Sqft
2010
Yr. Built
MLS# 8656525
Cumulative Days on Market: 237 · Includes prior listings · Currently listed since 01/29/26 · Data provided by the MLS.

Property Description

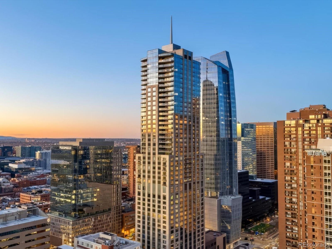
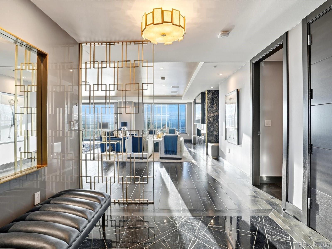
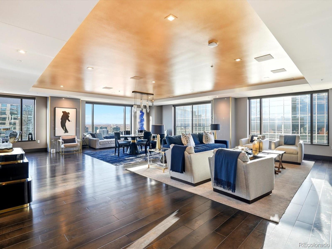
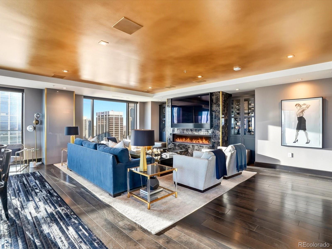
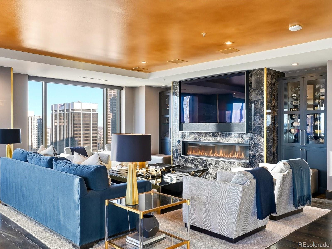
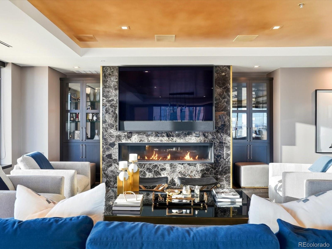
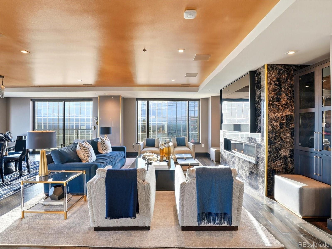
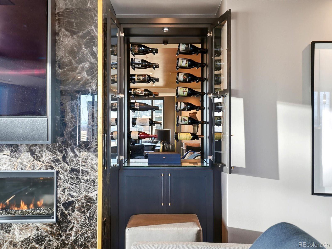
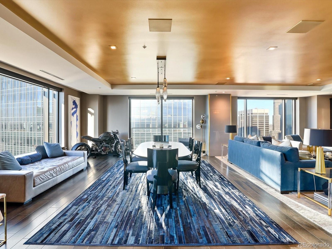
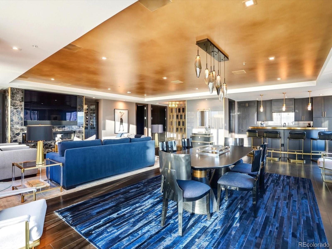
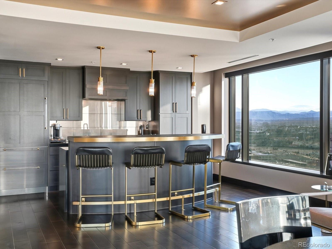
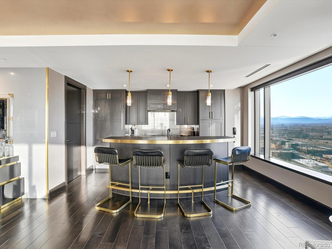
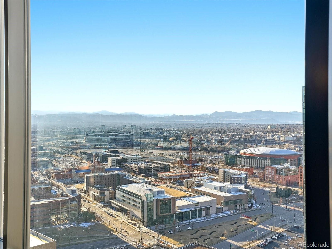
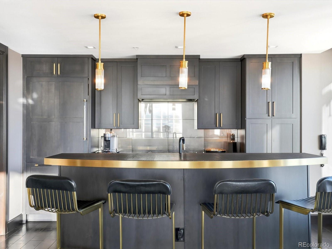
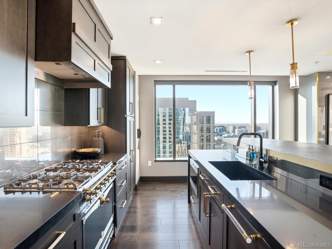
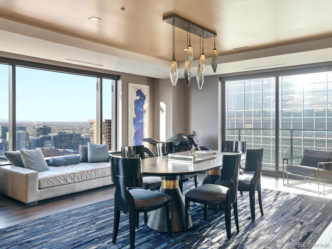
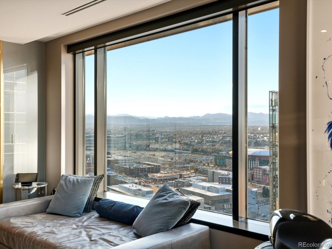
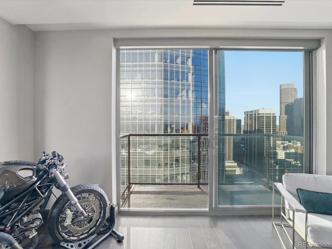
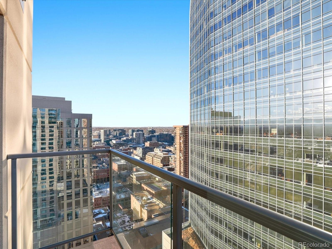
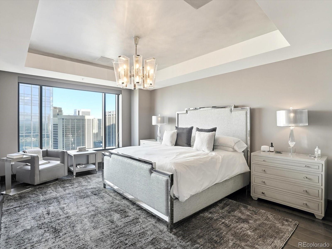
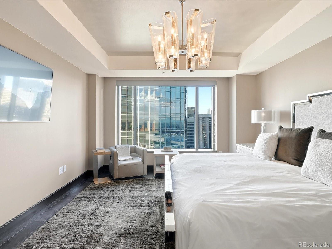
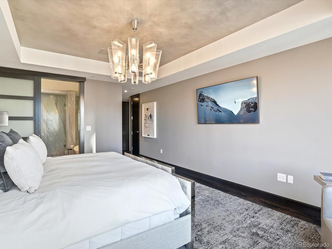
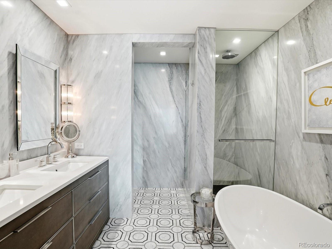
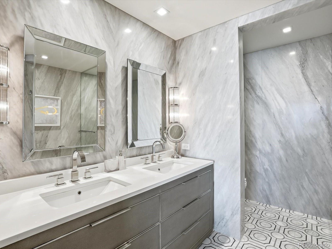
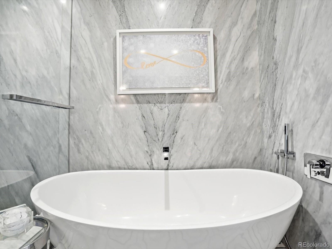
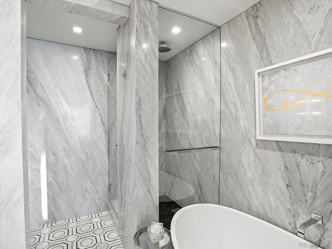
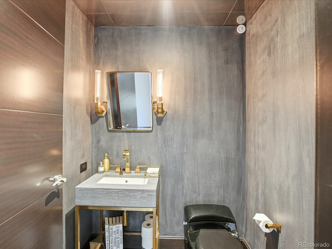
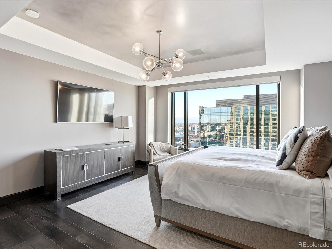
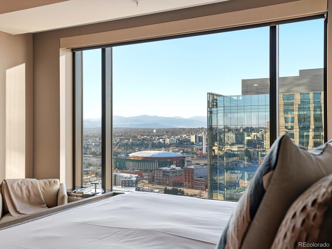
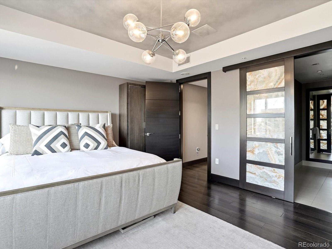
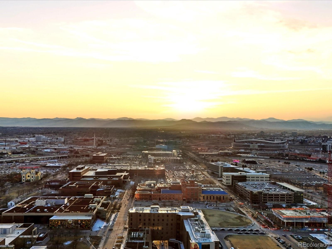
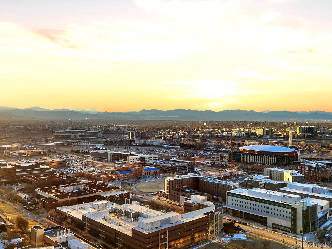
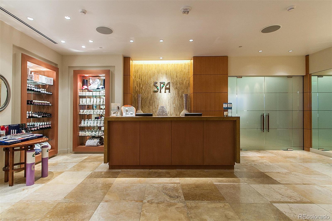
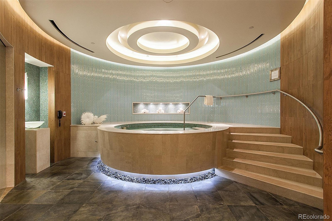
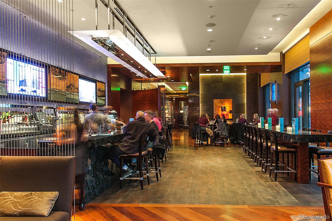
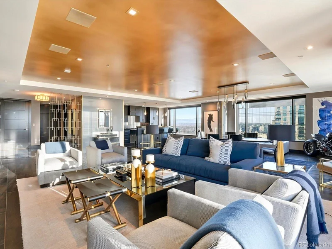
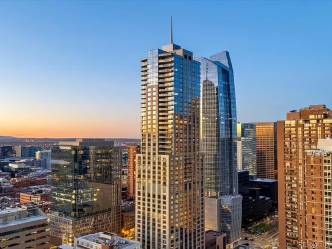
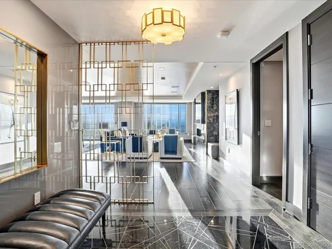
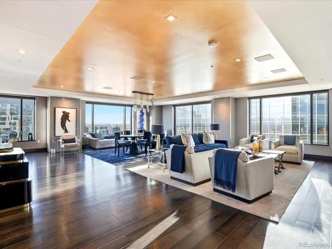
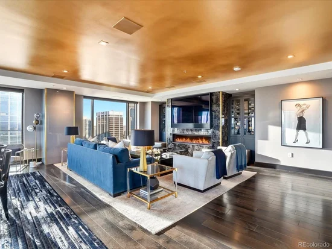
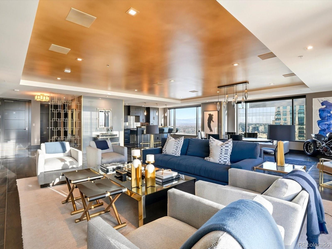
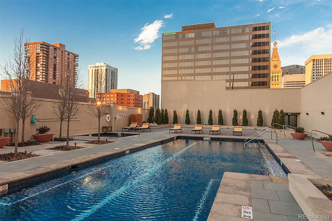
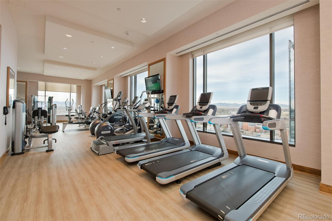
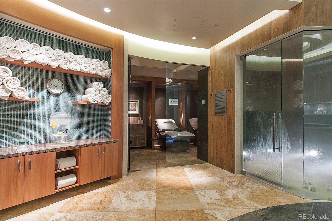
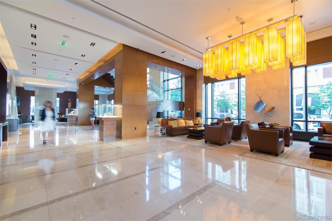
Welcome to Residence 2320 at the Four Seasons Private Residences Denver—a rare, fully turnkey, designer-furnished home paired with the legendary Four Seasons lifestyle. Completely reimagined with nearly $1M invested in finishes, systems, and furnishings, this no-compromise renovation delivers a residence that feels brand new, with fewer than 100 total days of occupancy. The showpiece great room features an oversized gas fireplace wrapped in full-slab onyx, custom quartz columns with brass accents, a bespoke gold-leaf ceiling, and a built-in wine and spirits display. The kitchen was designed as a true “club” style entertaining space with a French La Cornue range, Sub-Zero refrigeration, Wolf microwave, Miele dishwasher, Brizo faucet, Ann Sacks backsplash, custom cabinetry with brass hardware, Black shagreen leather custom designed bar, and a dramatic waterfall-edge black-granite countertop with integrated sink. Smart-home lovers, rejoice: the residence includes a fully integrated Crestron system with multi-room AV, and integrated HVAC and lighting controls. The primary suite is a private retreat with automated shades and a spa-inspired bath wrapped in Calcutta slab granite and marble, Ann Sacks tile flooring, and high-end Kohler and Waterworks fixtures—finished with a glass-enclosed shower and elevated, hotel-level polish. The guest bedroom features stunning panoramic views of the Rocky Mountains and is equipped with a nicely appointed ensuite bath. Ownership here is about more than a beautiful home, it’s about the Four Seasons lifestyle: 24-hour concierge, valet, security and engineering, plus access to signature amenities including two fitness centers, outdoor pool, spa facilities, and a residents-only house car, with a-la-carte services like housekeeping and in-home dining. Luxury. Turnkey. Iconic. This home delivers the feel of a private, newly-built designer residence wrapped in the service, discretion, and convenience that only Four Seasons can provide.

Ask a Local Expert

Property Highlights

Property Type
Residential
Property Sub Type
Condominium
Architectural Style
Contemporary
Bedrooms
2
Total Bathrooms
3
Living Area
2,384
Price / Sqft
$986
Year Built
2010
Condition
Updated/Remodeled

Location

City/Township
Denver
Direction Faces
Northwest
View
City, Mountain(s)
Subdivision
Downtown
County
Denver
Zoning
D-TD

Property Details
Price
$2,350,000
Condition
Updated/Remodeled
Property Type
Residential
Property Sub Type
Condominium

Building

Structure Type
High Rise (8+)
Levels
One
Total Area
2,384

Community

Local Schools

Elementary School
Greenlee
Middle School
Grant
High School
West
School District
Denver 1

Interior Features

Bedrooms and Bathrooms

Total Bathrooms
3
Bathrooms on Main Level
3
Full Bathrooms
1
1/2 Bathrooms
1
3/4 Bathrooms
1
Bedrooms
2
Bedrooms on Main Level
2

Area and Spaces

Living Area
2,384
Above Grade Finished Area
2,384

Appliances

Appliances
Bar Fridge, Dishwasher, Disposal, Dryer, Microwave, Oven, Range, Range Hood, Refrigerator, Washer, Wine Cooler

Interior Features

Interior Features
Audio/Video Controls, Built-in Features, Eat-in Kitchen, Entrance Foyer, Five Piece Bath, Granite Counters, High Ceilings, High Speed Internet, Kitchen Island, No Stairs, Open Floorplan, Pantry, Primary Suite, Smart Light(s), Sound System, Walk-In Closet(s)
Flooring
Carpet, Tile, Wood
Laundry Features
In Unit
Window Features
Window Coverings, Window Treatments
Security Features
24 Hour Security, Key Card Entry, Secured Garage/Parking, Security Entrance, Smoke Detector(s)
Fireplace Features
Gas, Living Room
Entry Level
23

Heating and Cooling

Heating Features
Forced Air, Heat Pump, Natural Gas
Fireplaces
1

Building Details
Construction

Architectural Style
Contemporary
Year Built
2010
Property Attached
Yes
Common Walls
2+ Common Walls
Materials

Construction Materials
Concrete, Frame, Steel Siding
Roof
Unknown

Terms

Terms

Ownership
Corporation/Trust
Exclusions
All Seller’s personal property.
Special Conditions
None
Special Terms
Cash, Conventional, Jumbo

Taxes

Tax

Tax (Annual)
$12,843

HOA

Has HOA
Yes
Association Fee
$10,622 /qtr
Association Ammenities
Concierge, Elevator(s), Fitness Center, Front Desk, On Site Management, Parking, Pool, Sauna, Security, Spa/Hot Tub
Association Fee Includes
Reserves, Heat, Insurance, Maintenance Grounds, Maintenance Structure, Recycling, Security, Sewer, Shuttle Available, Snow Removal, Trash, Valet Parking, Water

Heating, Cooling & Utilities

Cooling Features
Central Air

Utilities

Utilities
Cable Available, Electricity Connected, Internet Access (Wired), Natural Gas Connected
Sewer
Public Sewer
Water Source
Public

Lot

Road Surface
Paved
Road Frontage
Public

Exterior Features

Exterior Features
Balcony, Elevator, Lighting, Spa/Hot Tub

Parking

Total Parking Spaces
2
Garage Capacity
2
Parking Features
Electric Vehicle Charging Station(s), Lighted, Underground, Valet

Pool Features

Pool Features
Outdoor Pool, Private
Listed by The Agency – Denver, blankandbingham@theagencyre.com
Listing Data last updated 09/23/2026 02:20 am
Get a Link to this Property: Copy To Clipboard
QR Code link to this property

Phone:
Connect with:

Payment Calculator

per month. fixed. % interest.
$
%
$
%
Principal & Interest
+ Home Insurance
+ Property Tax
+ HOA Fees
per month
Total interest paid over s will be:
All estimates and provided for informational purposes only. Actual amounts may vary. The output of the tool is not a loan offer or solicitation, nor is it financial or legal advice. Information, rates, programs and loan scenarios shown are for example only as of 23-Sep-2026 and are subject to change without notice. Interest rates provided by the St. Louis Federal Reserve Economic Data (FRED). All products are subject to credit and property approval. Not all products are available in all states or for all loan amounts. Other restrictions and limitations apply. Contact your preferred lender for the pricing associated with your specific transaction. Calculations are generated by Open Source mortgage calculation software tools using common mathematical formulas. All calculations should be independently verified.
Get Walk Score Content

Property History

5 days ago
Property information last updated
32 days ago
Date of last price change
236 days ago
Status Active. This is the date the listing was placed on market.
Cumulative Days on Market: 237 days (includes prior listings) · Currently listed since January 29, 2026. Data provided by the MLS.

Similar Properties