Property Details

Start of property details
Share this property:
7780 W 38th Avenue, Unit 102
Wheat Ridge, CO 80033
FOR
SALE
$205,000
Active
2
Beds
2
Baths
954
Sqft
1978
Yr. Built
MLS# 8706680
Cumulative Days on Market: 111 · Includes prior listings · Currently listed since 06/04/26 · Data provided by the MLS.

Property Description

Unlock the Potential: A Wheat Ridge Canvas Waiting for Your Vision.

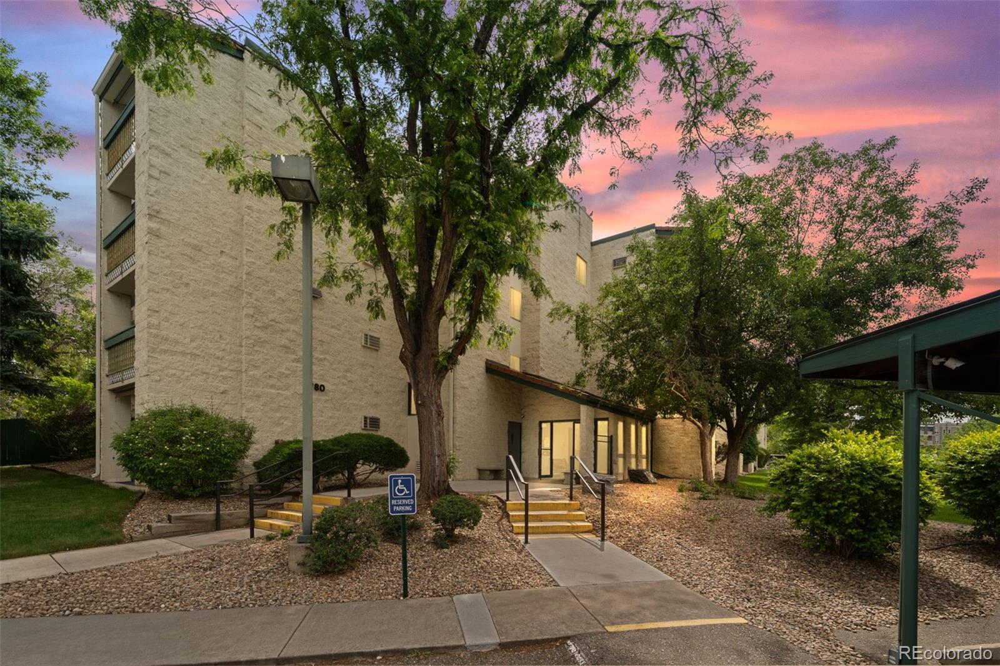
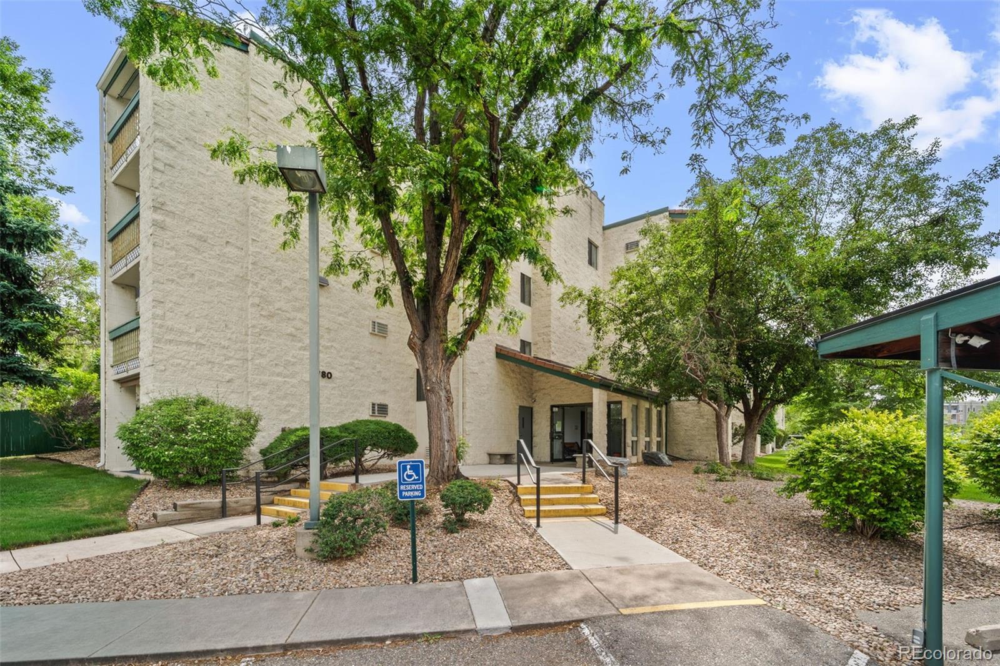
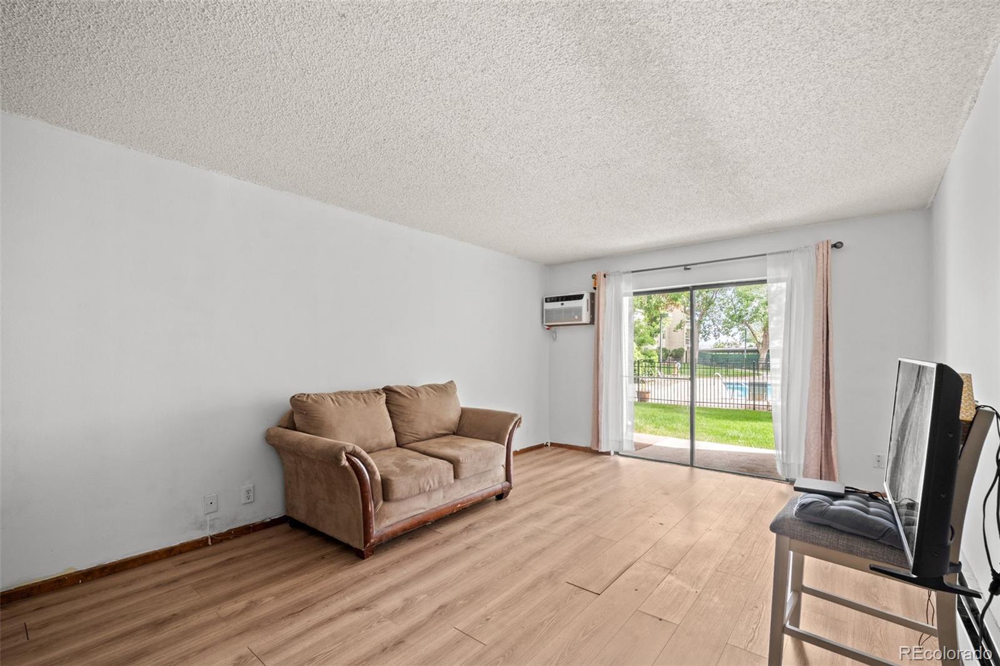
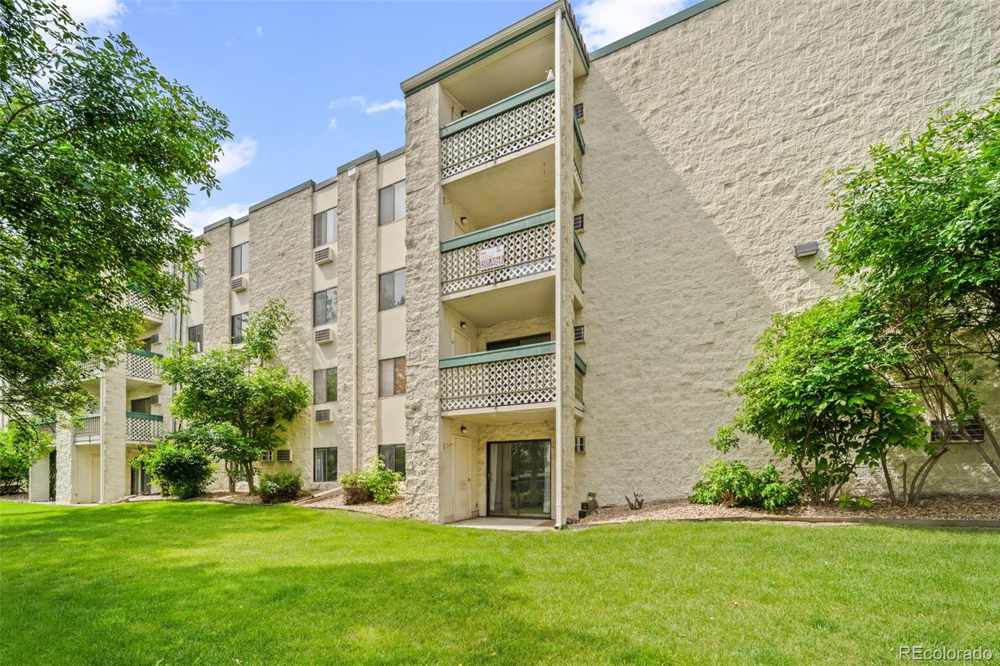
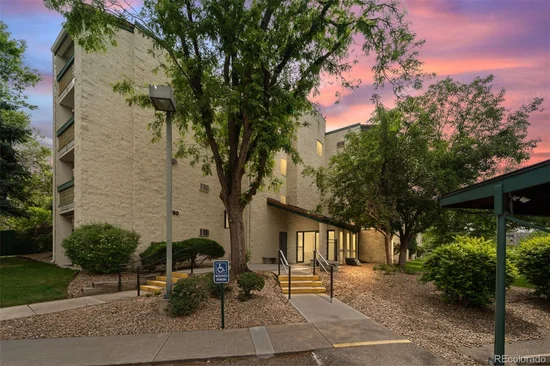
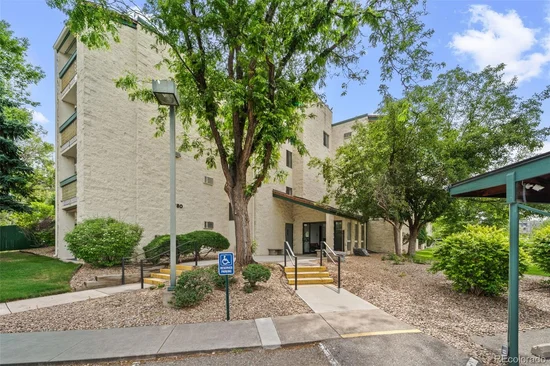
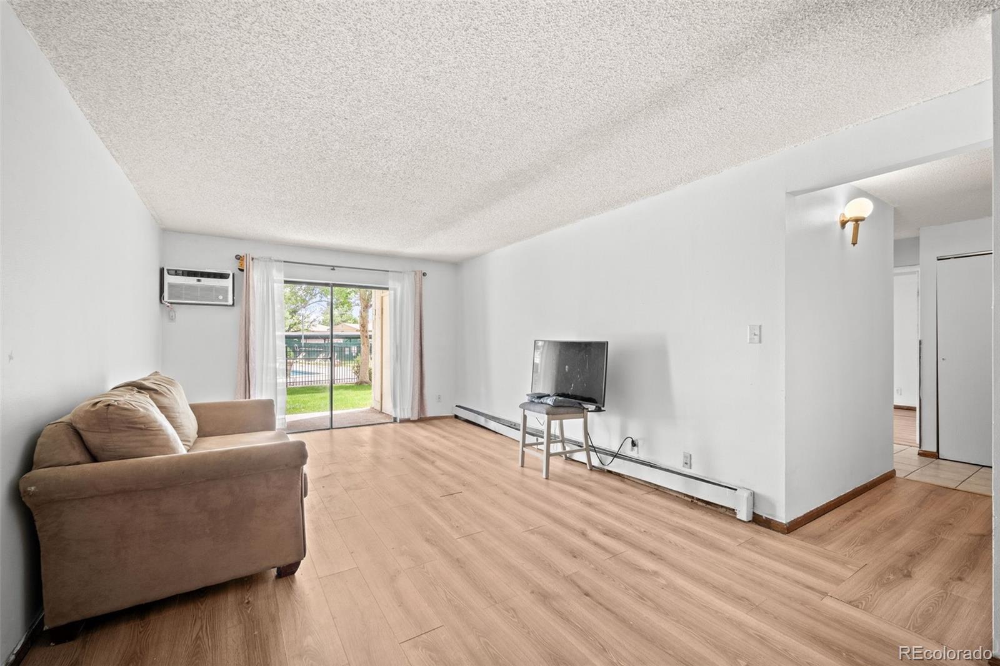
Nestled in a prime Wheat Ridge neighborhood, this ground-floor condo offers a rare chance to skip the cookie-cutter choices of someone else's remodel and create a home tailored entirely to your taste. From the moment you arrive, you’ll appreciate the seamless ease of true main-level living, with absolutely zero steps in your new home.

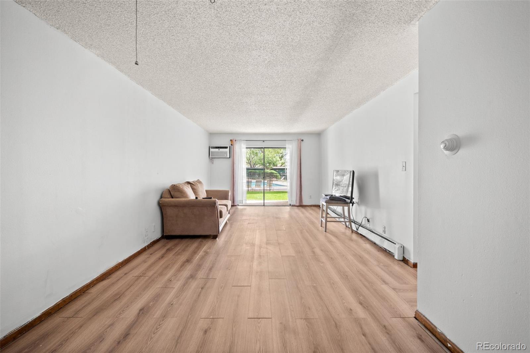
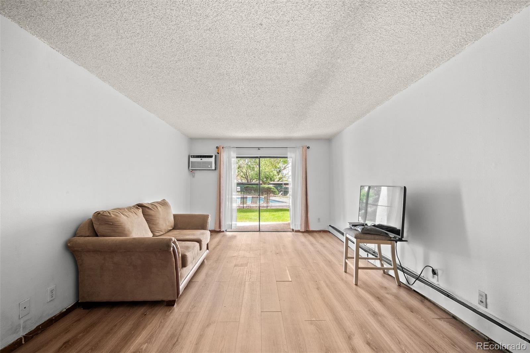
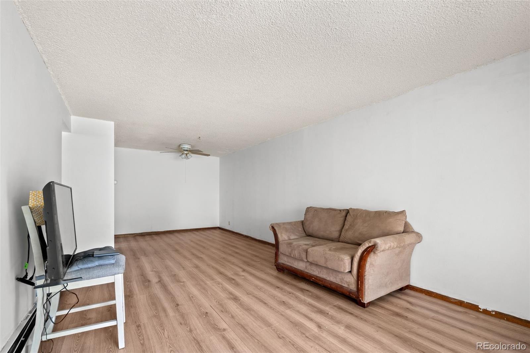
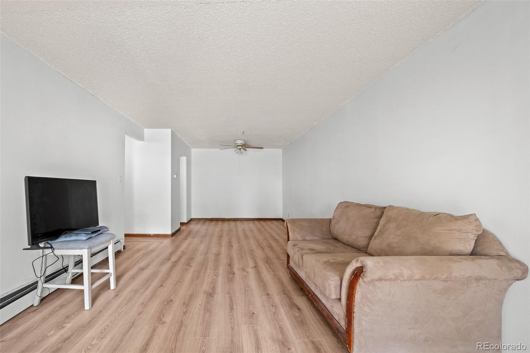
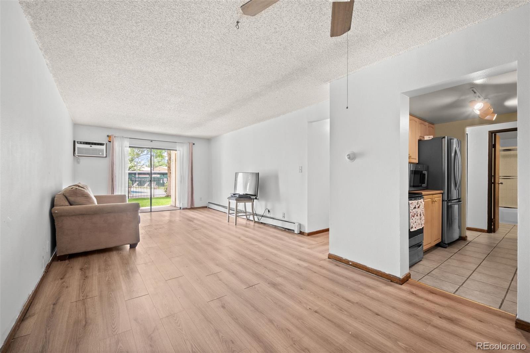
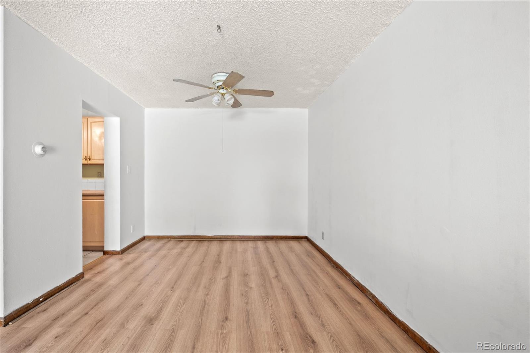
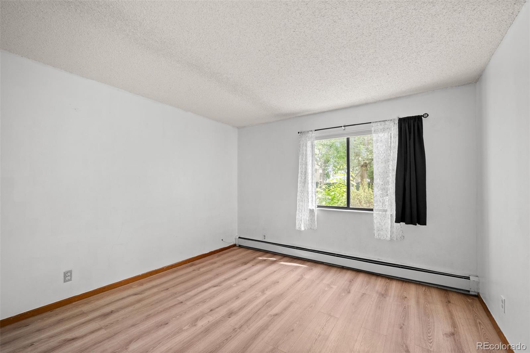
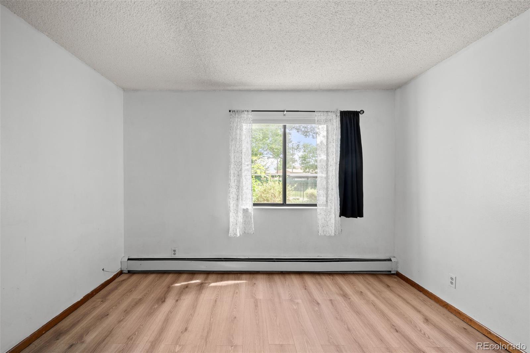
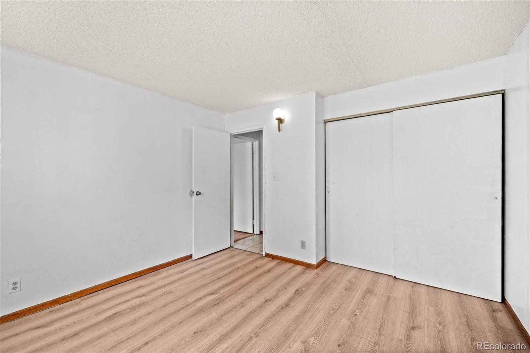
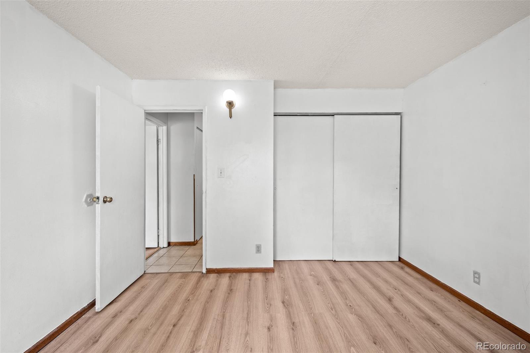
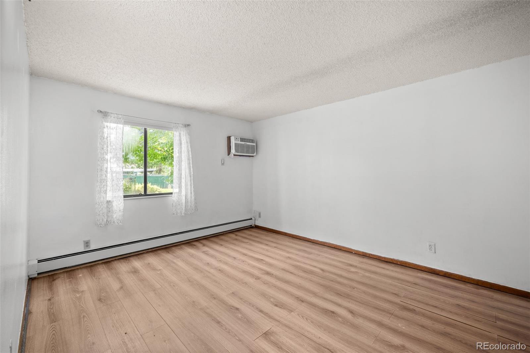
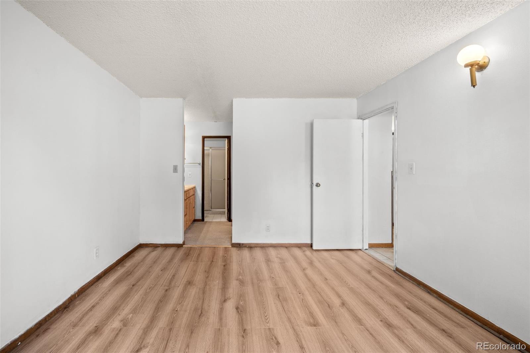
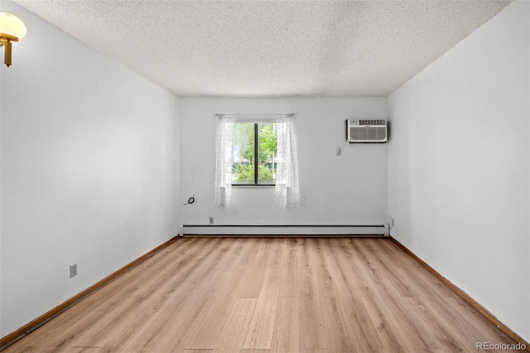
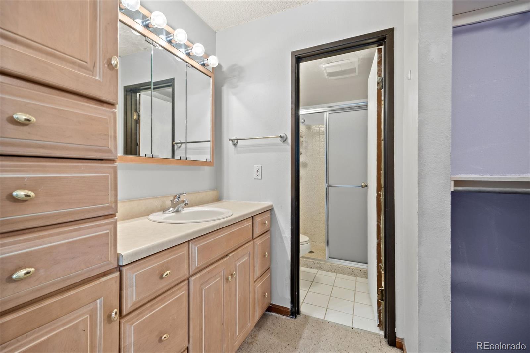
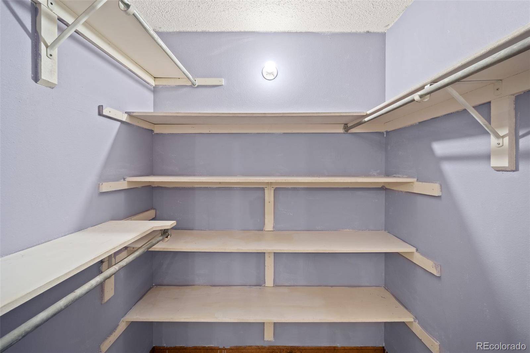
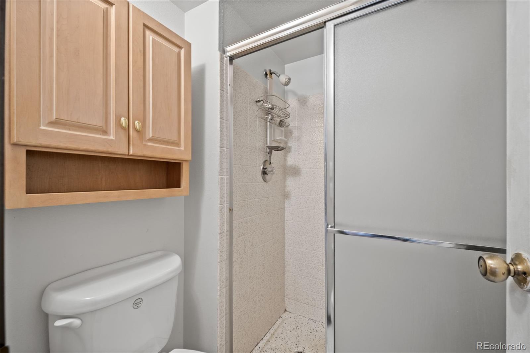
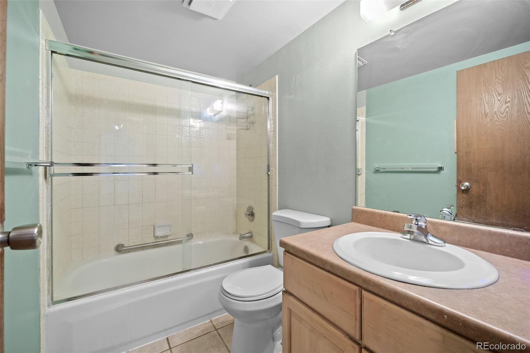
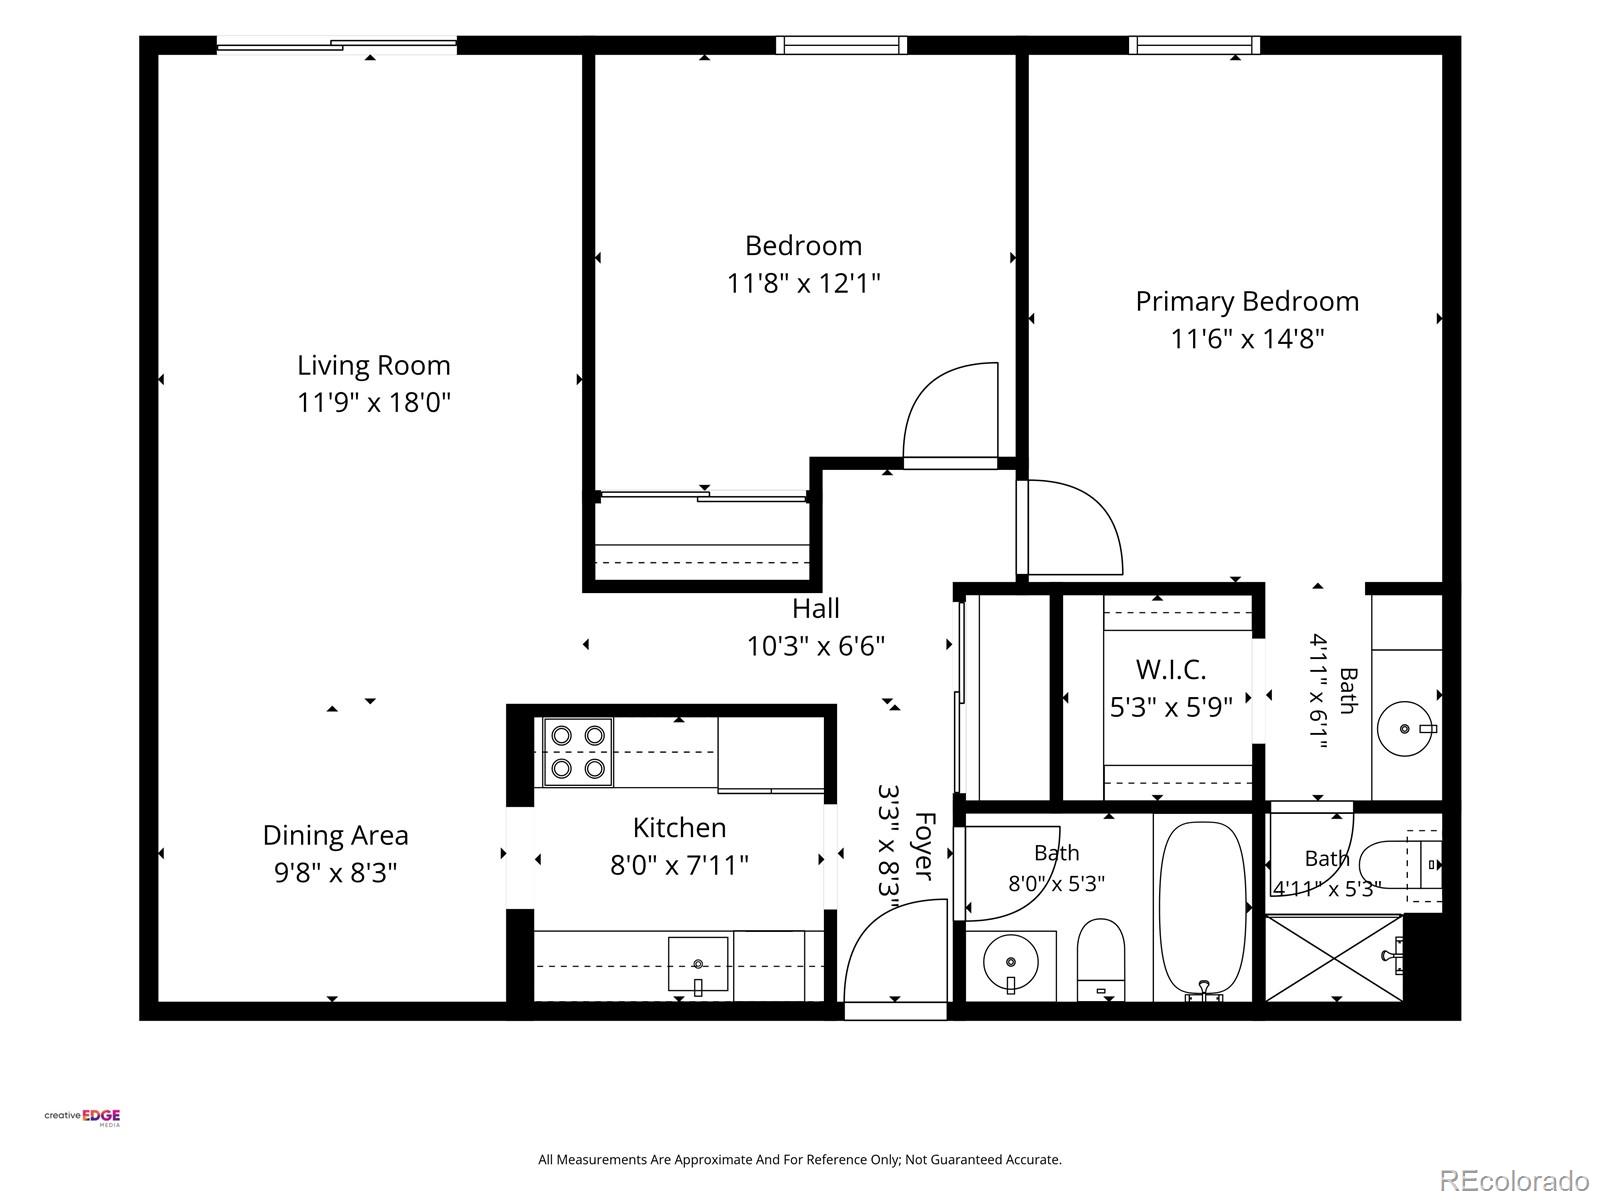
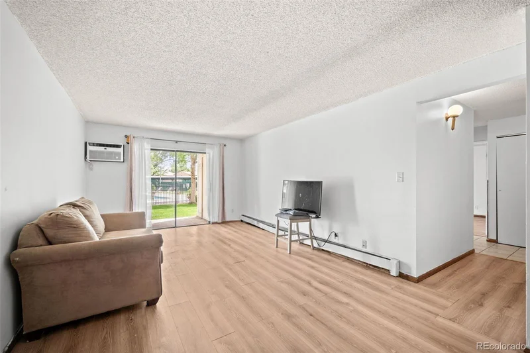
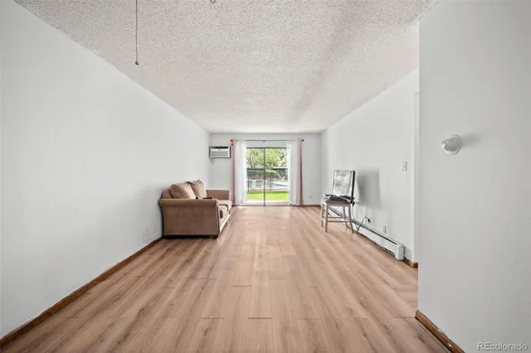
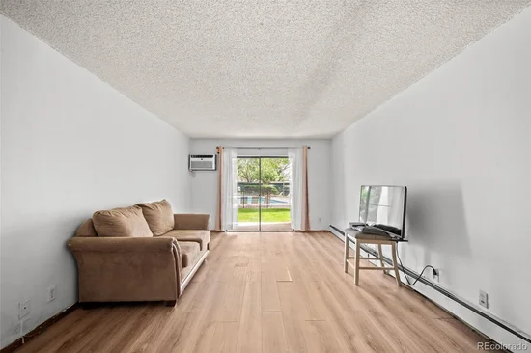
The living area flows naturally toward glass doors opening to your private patio; an outdoor retreat waiting for a bistro set and a few potted plants. Down the hall, the primary bedroom serves as a spacious sanctuary, complete with an attached bathroom and a generous walk-in closet ready to be transformed into an organizer's dream. A second bedroom and full bathroom offer the perfect footprint for a guest space, a bright home office, or a rental option.

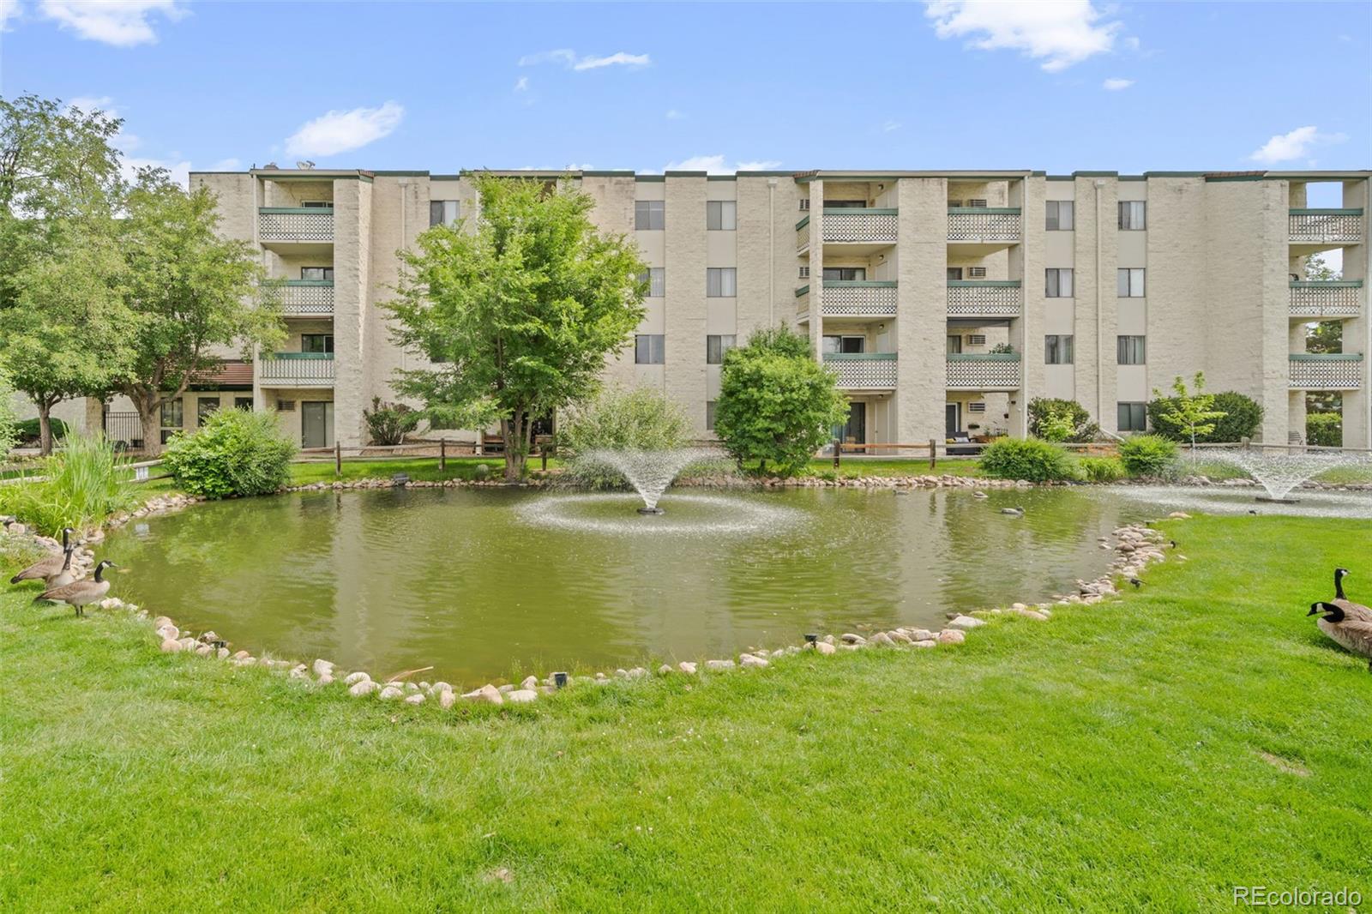
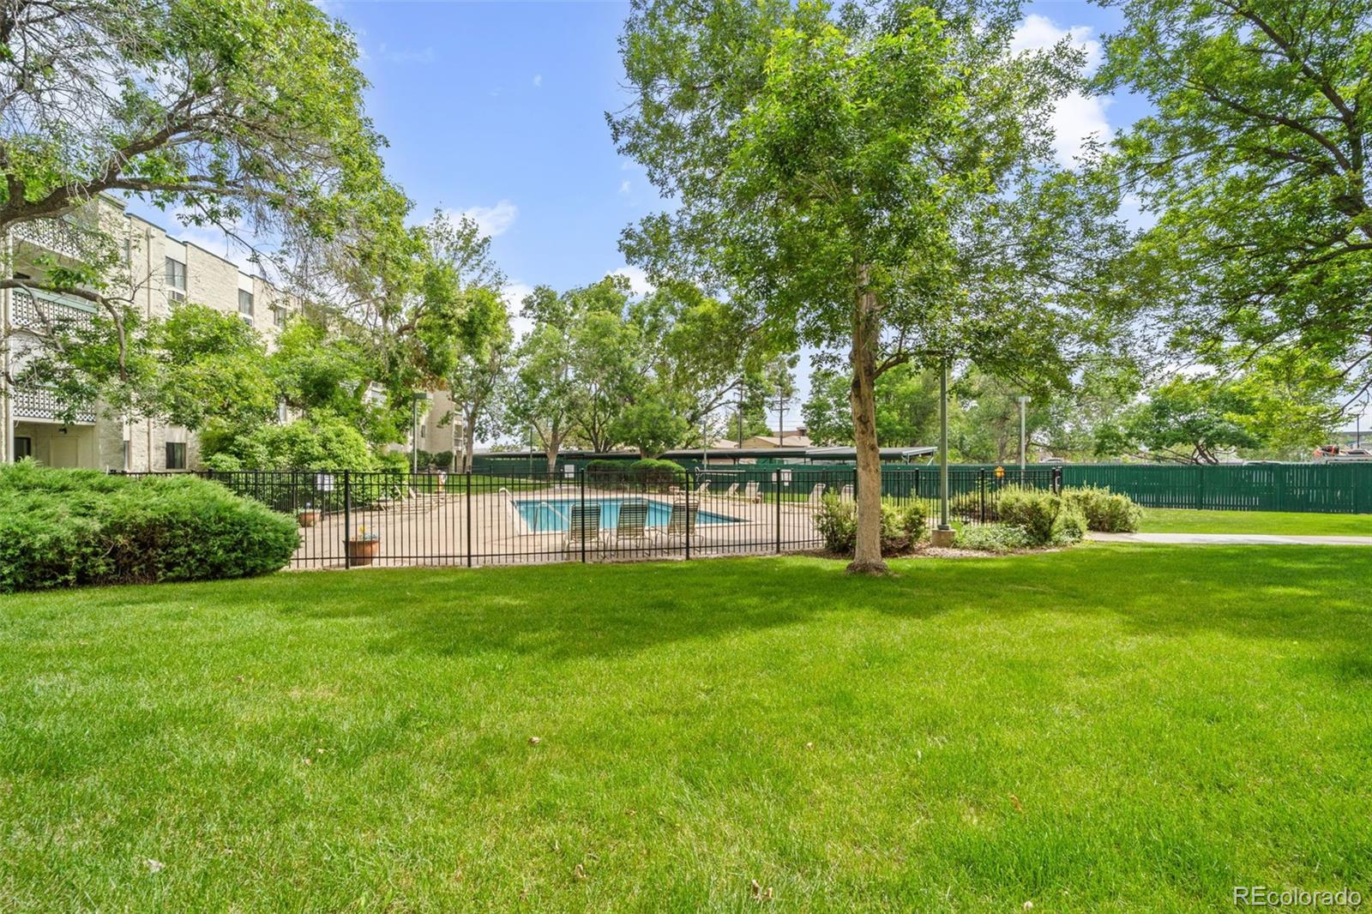
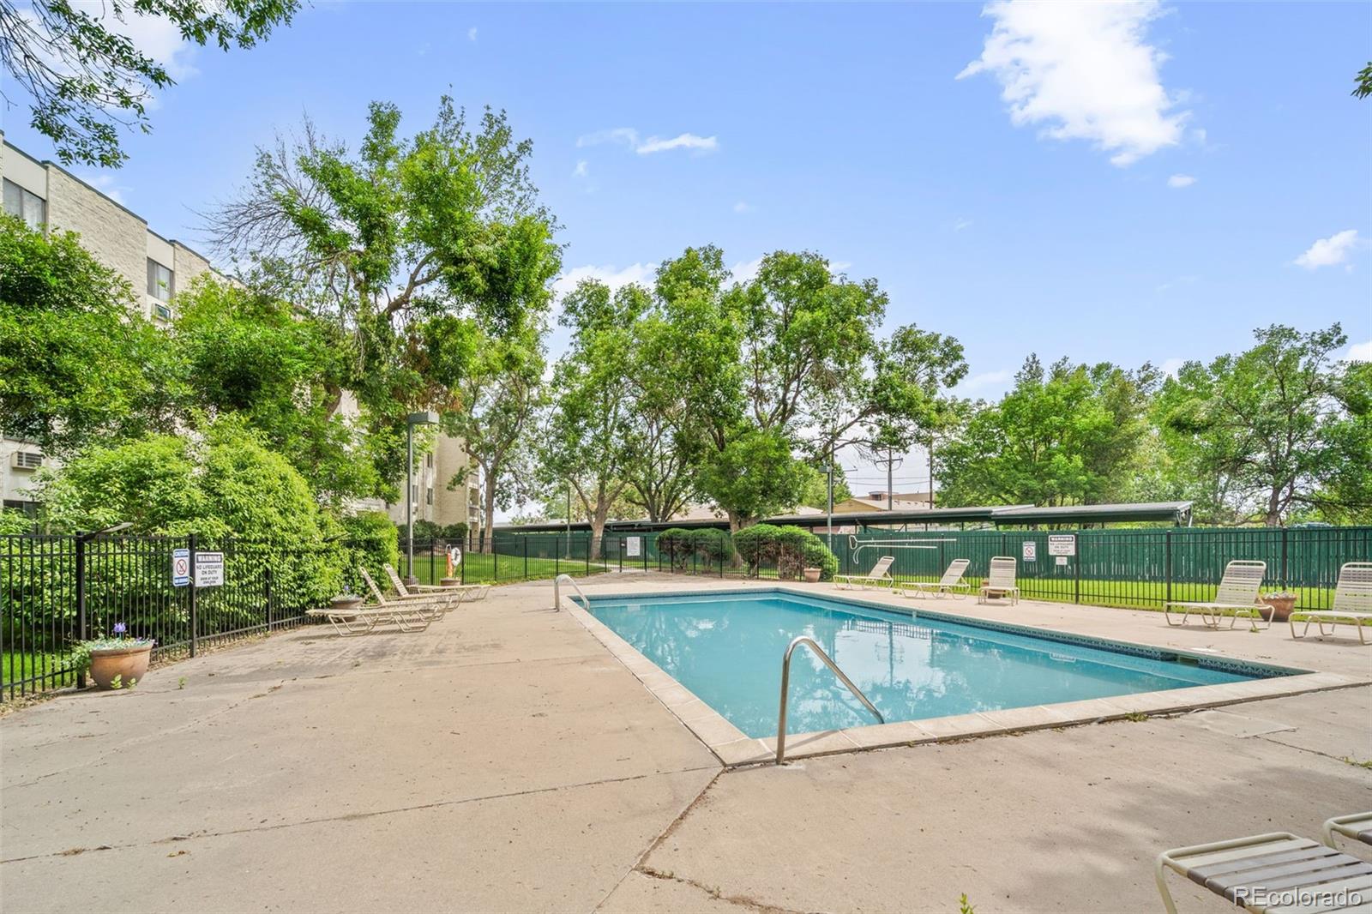
Beyond the four walls, community amenities elevate the everyday experience. You can spend your sunny Colorado summers lounging by the refreshing community pool, and day-to-day chores are simplified by the convenient HOA that takes care of a lot of your typical tasks and bills, including water, trash utilities, and on-site laundry facilities. Winter mornings are a breeze here, too; you'll never have to scrape snow off your windshield thanks to your reserved, covered parking space. There is even a private storage closet to securely tuck away your seasonal gear, outdoor equipment, or the extra tools you'll be using to bring this property to life.

Best of all, this home is entirely move-in ready from day one, meaning you can take your time deciding how to make it your own. While it could use some TLC, it makes it the perfect match for anyone looking to build immediate sweat equity without the pressure of a stressful, rushed renovation. Bring your design ideas, enjoy the comfort of a functional home right away, and gradually turn this hidden gem into a stunning personal showpiece.

Ask a Local Expert

Property Highlights

Property Type
Residential
Property Sub Type
Condominium
Bedrooms
2
Total Bathrooms
2
Living Area
954
Price / Sqft
$215
Year Built
1978
Condition
Fixer

Location

City/Township
Wheat Ridge
Subdivision
Bel Aire
County
Jefferson

Property Details

Price
$205,000
Condition
Fixer
Property Type
Residential
Property Sub Type
Condominium

Building

Structure Type
Mid Rise (4-7)
Levels
One
Total Area
954

Community

Local Schools

Elementary School
Stevens
Middle School
Everitt
High School
Wheat Ridge
School District
Jefferson County R-1

Interior Features

Bedrooms and Bathrooms

Total Bathrooms
2
Bathrooms on Main Level
2
Full Bathrooms
1
3/4 Bathrooms
1
Bedrooms
2
Bedrooms on Main Level
2

Area and Spaces

Living Area
954
Above Grade Finished Area
954

Appliances

Appliances
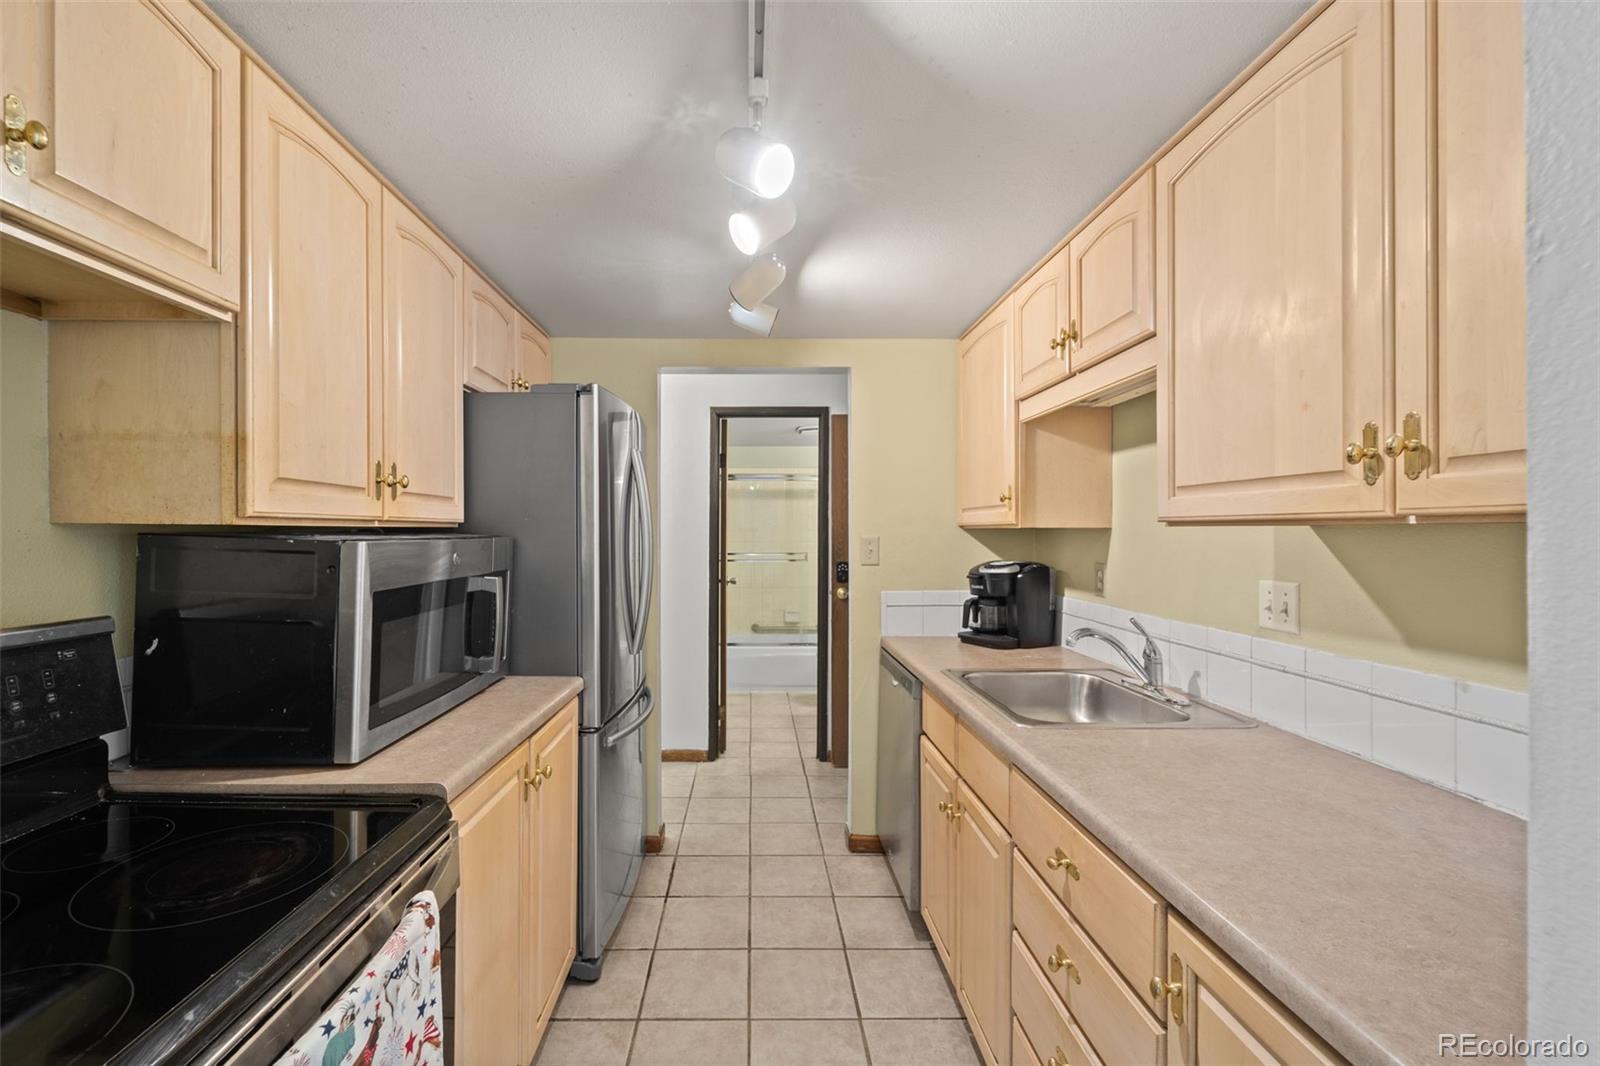
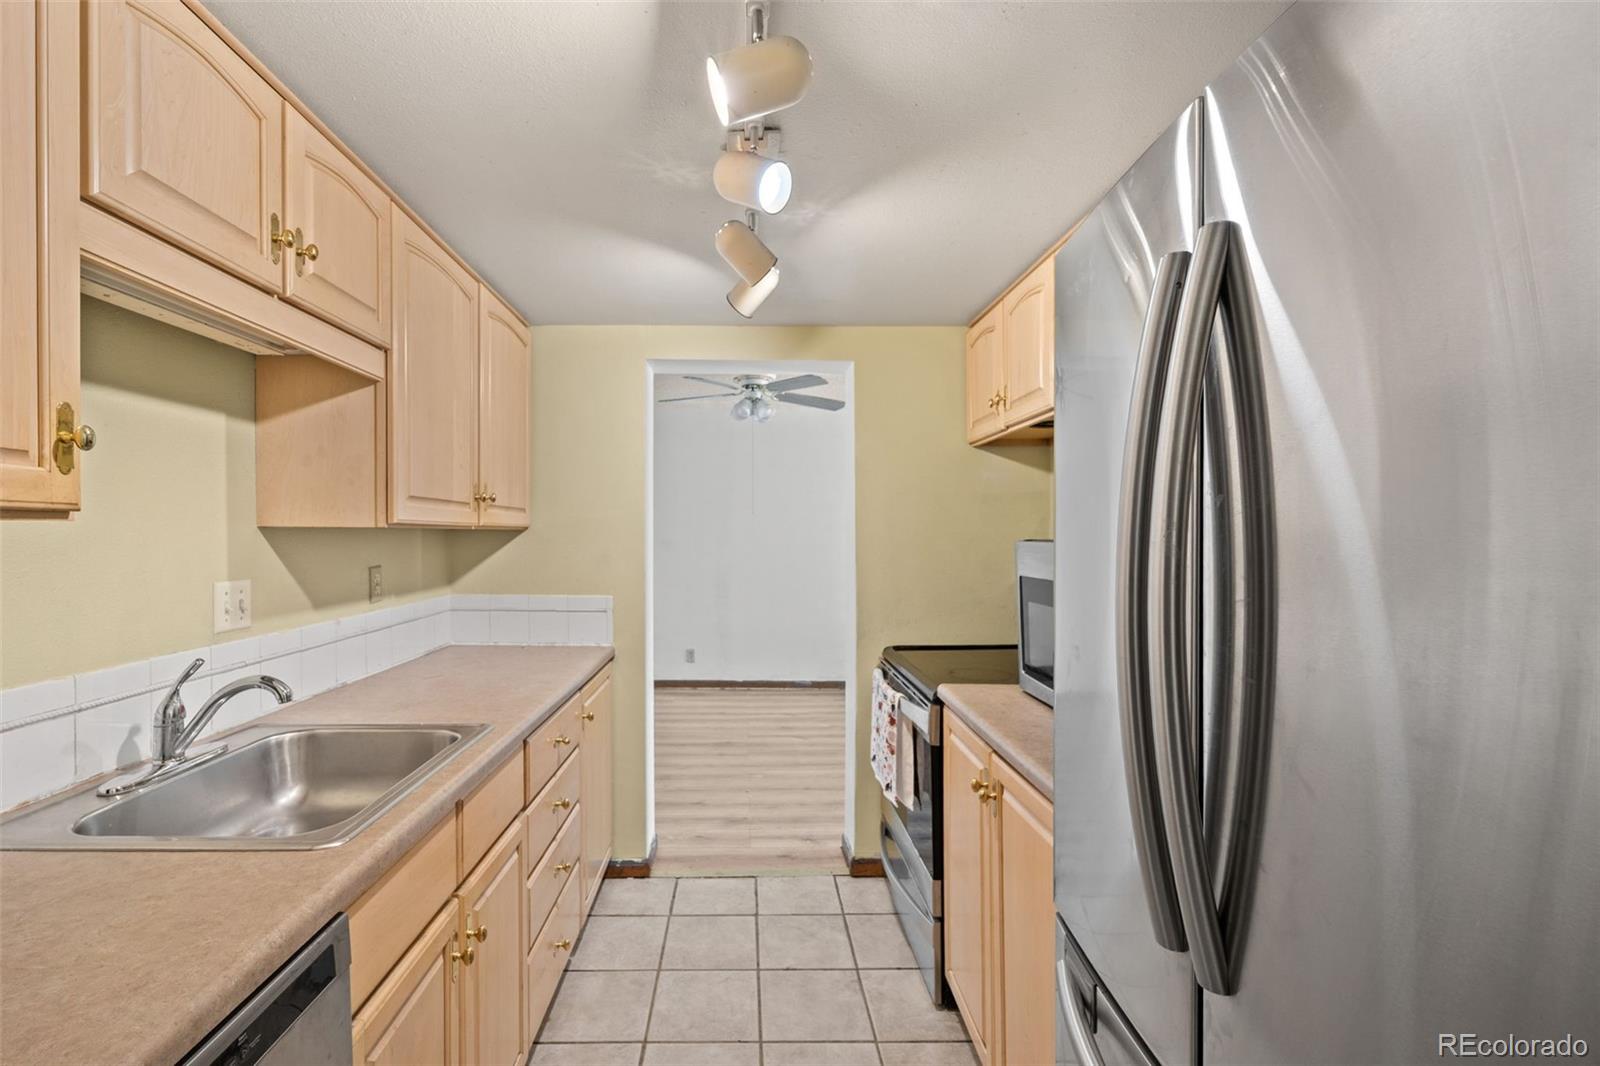
Dishwasher, Disposal, Microwave, Oven, Refrigerator

Interior Features

Interior Features
Laminate Counters, No Stairs, Smoke Free
Flooring
Laminate, Tile
Laundry Features
Common Area
Security Features
Carbon Monoxide Detector(s), Smoke Detector(s)
Entry Level
1
Entry Location
Exterior Access

Heating and Cooling

Heating Features
Baseboard

Building Details

Construction

Year Built
1978
Property Attached
Yes
Common Walls
Something Above, 2+ Common Walls

Materials

Construction Materials
Brick
Roof
Unknown

Terms

Terms

Ownership
Individual
Exclusions
Seller’s Personal Property
Special Conditions
None
Special Terms
1031 Exchange, Cash, Conventional, VA Loan

Taxes

Tax

Tax (Annual)
$1,748

HOA

Has HOA
Yes
Association Fee
$480 /mo
Association Ammenities
Coin Laundry, Front Desk, Laundry, Parking, Pool
Association Fee Includes
Heat, Insurance, Sewer, Trash, Water

Heating, Cooling & Utilities

Cooling Features
Air Conditioning-Room

Utilities

Sewer
Public Sewer
Water Source
Public

Lot

Lot Features
Greenbelt
Road Surface
Paved
Road Frontage
Public

Exterior Features

Patio And Porch Features
Covered, Patio

Parking

Total Parking Spaces
1
Parking Features
Asphalt

Pool Features

Pool Features
Outdoor Pool
Listed by Keller Williams Realty Downtown LLC, seanewers@kw.com, 720-773-0912
Listing Data last updated 09/23/2026 06:40 am
Get a Link to this Property: Copy To Clipboard
QR Code link to this property

Phone:
Connect with:

Payment Calculator

per month. fixed. % interest.
$
%
$
%
Principal & Interest
+ Home Insurance
+ Property Tax
+ HOA Fees
per month
Total interest paid over s will be:
All estimates and provided for informational purposes only. Actual amounts may vary. The output of the tool is not a loan offer or solicitation, nor is it financial or legal advice. Information, rates, programs and loan scenarios shown are for example only as of 23-Sep-2026 and are subject to change without notice. Interest rates provided by the St. Louis Federal Reserve Economic Data (FRED). All products are subject to credit and property approval. Not all products are available in all states or for all loan amounts. Other restrictions and limitations apply. Contact your preferred lender for the pricing associated with your specific transaction. Calculations are generated by Open Source mortgage calculation software tools using common mathematical formulas. All calculations should be independently verified.
Get Walk Score Content

Property History

5 days ago
Property information last updated
61 days ago
Date of last price change
110 days ago
Status Active. This is the date the listing was placed on market.
Cumulative Days on Market: 111 days (includes prior listings) · Currently listed since June 4, 2026. Data provided by the MLS.

Similar Properties