Property Details

Start of property details
Share this property:
1750 Wewatta Street, Unit 1640
Denver, CO 80202
FOR
SALE
$1,175,000
Active
2
Beds
2
Baths
2
Garage
1,351
Sqft
2017
Yr. Built
MLS# 8796835
Cumulative Days on Market: 126 · Includes prior listings · Currently listed since 05/20/26 · Data provided by the MLS.

Property Description

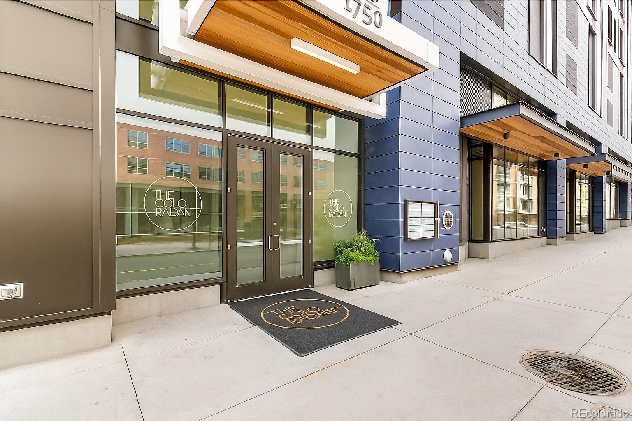
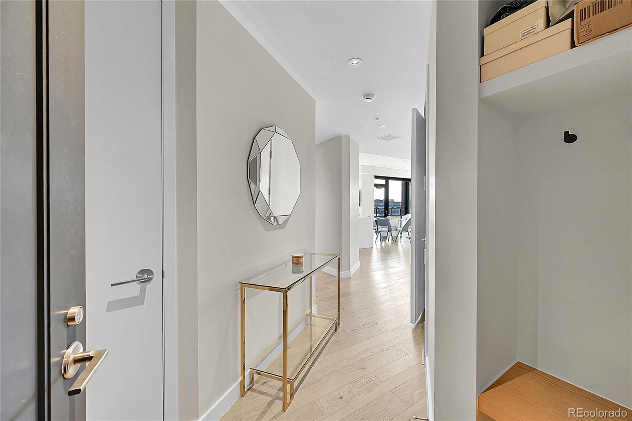
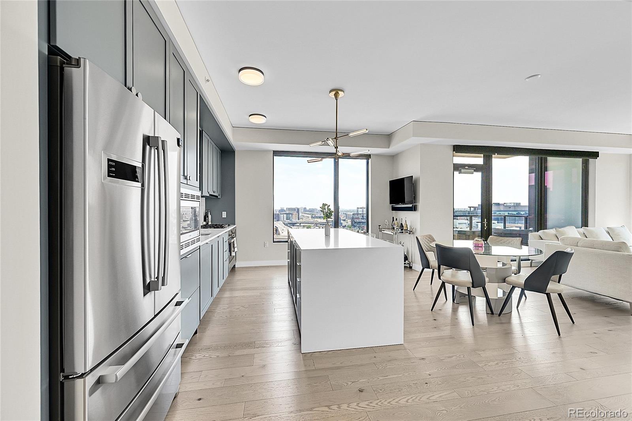
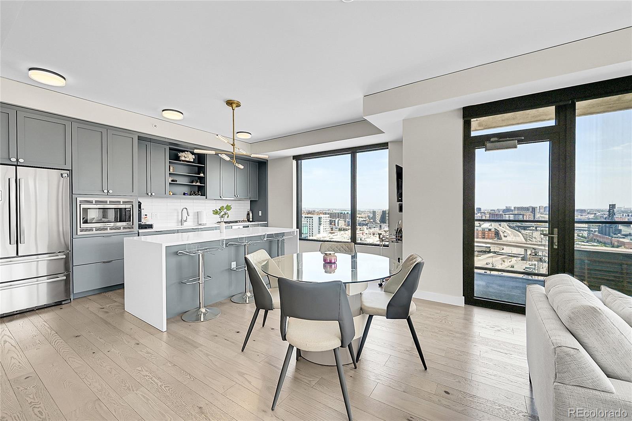
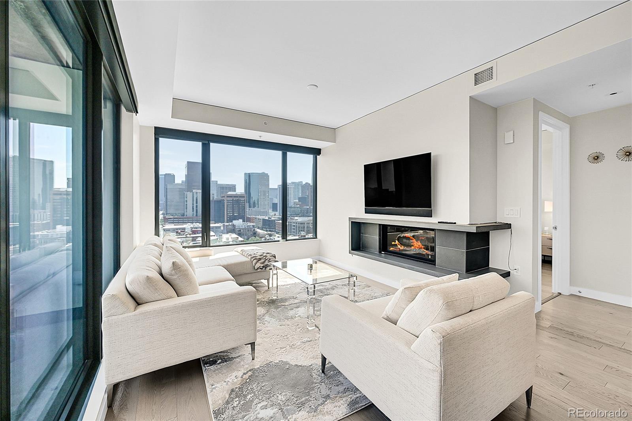
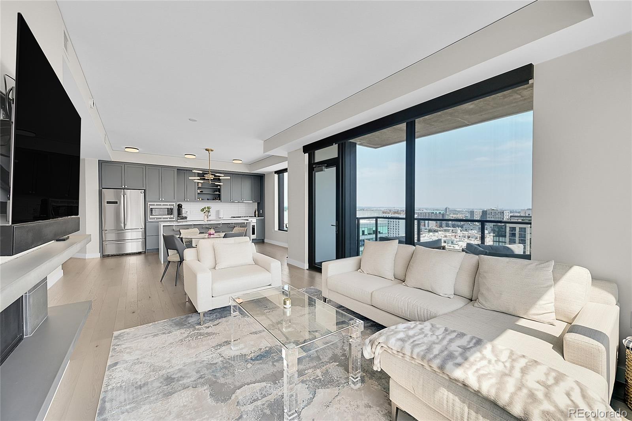
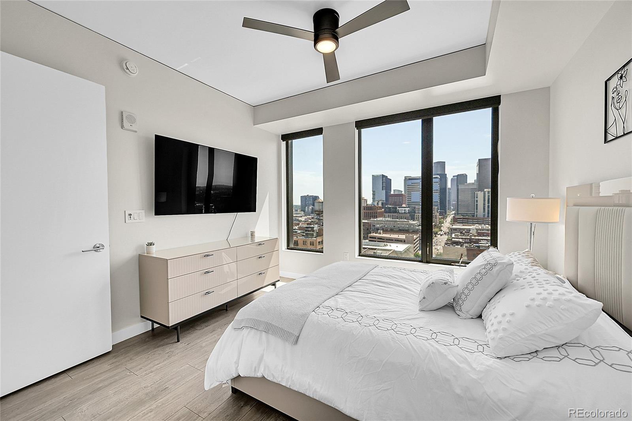
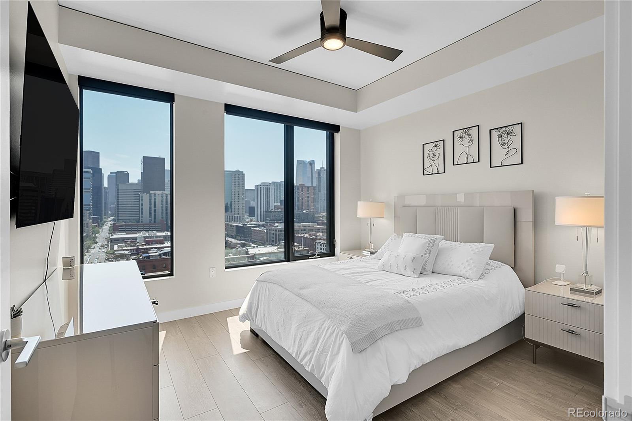
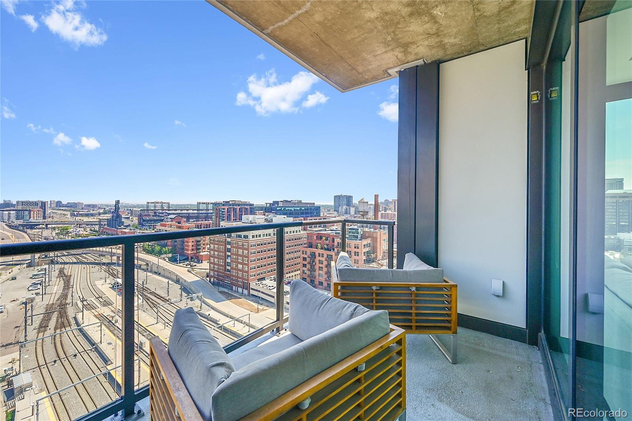
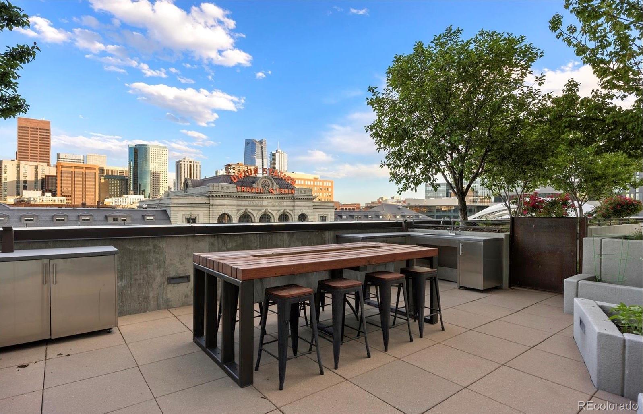
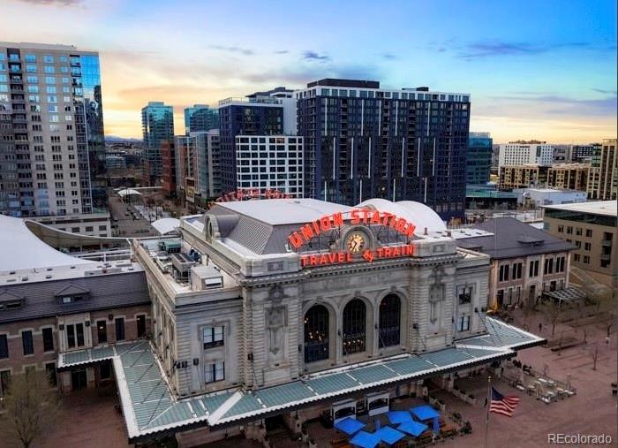
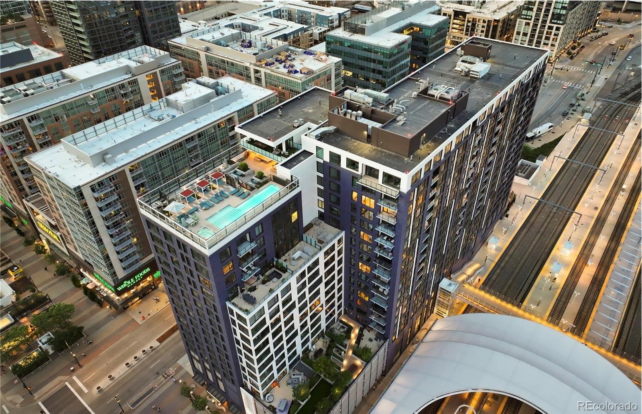
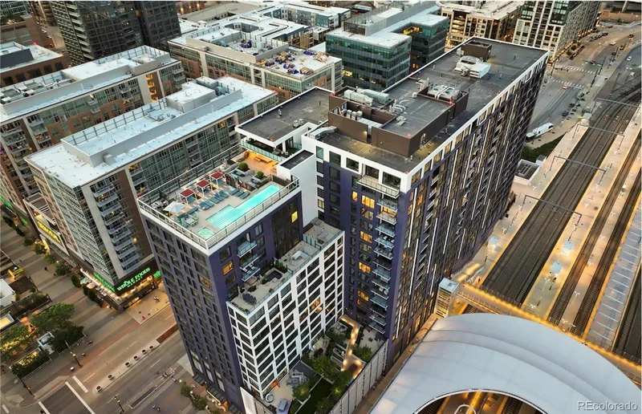
Sixteen stories above downtown Denver, inside the LEED Gold-certified Coloradan. This east-corner residence is the kind of home that stops you mid-sentence. Floor-to-ceiling windows flood the space with golden light and frame jaw-dropping views of Union Station, Coors Field, and a Front Range horizon that puts on a show every single evening. This is the view people move to Denver for.

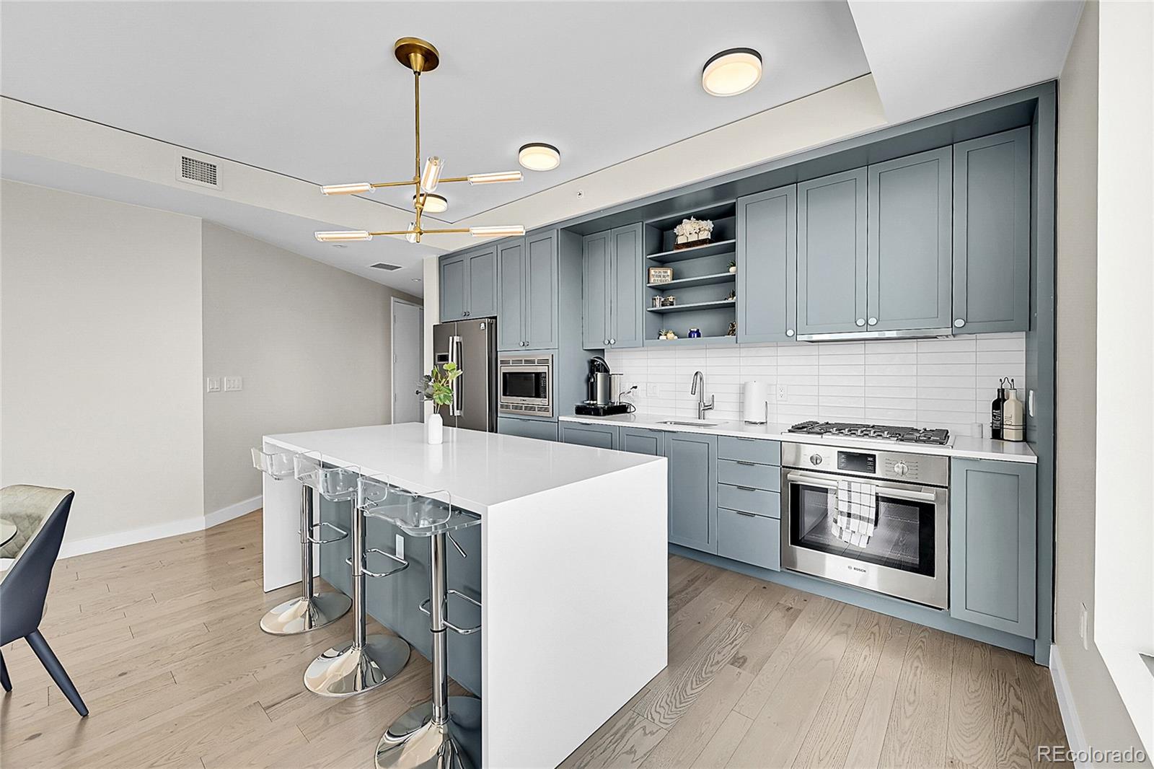
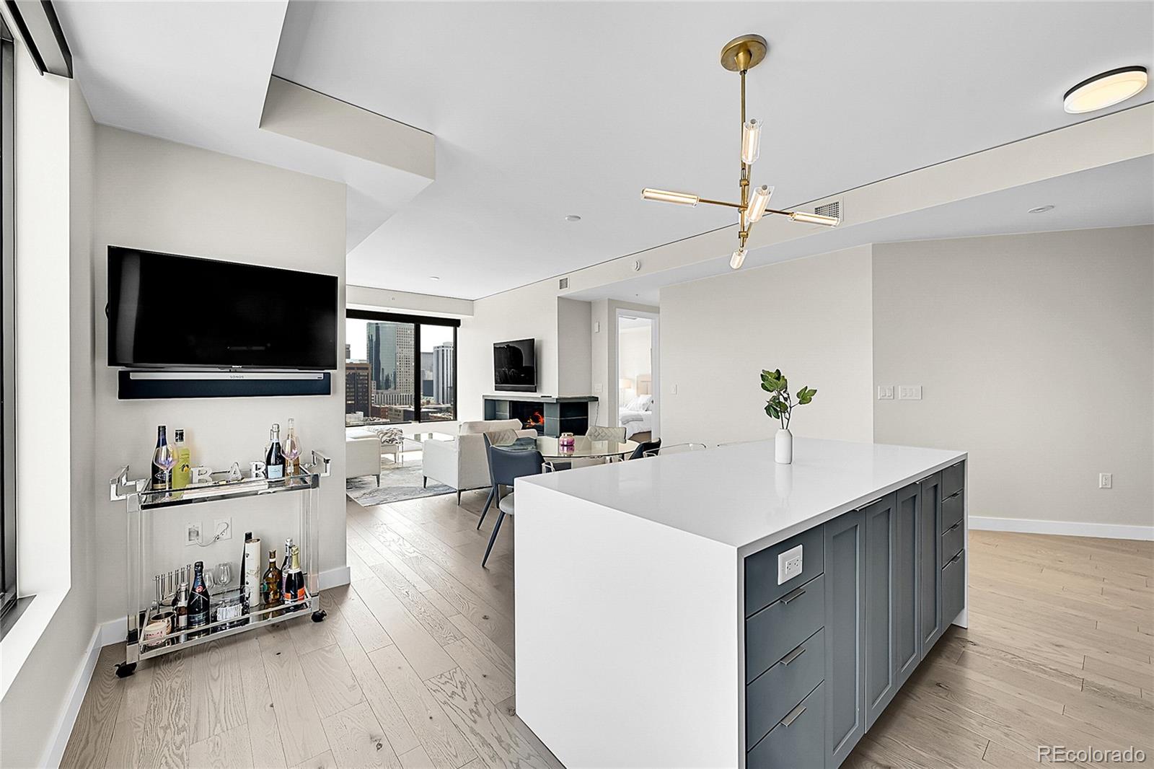
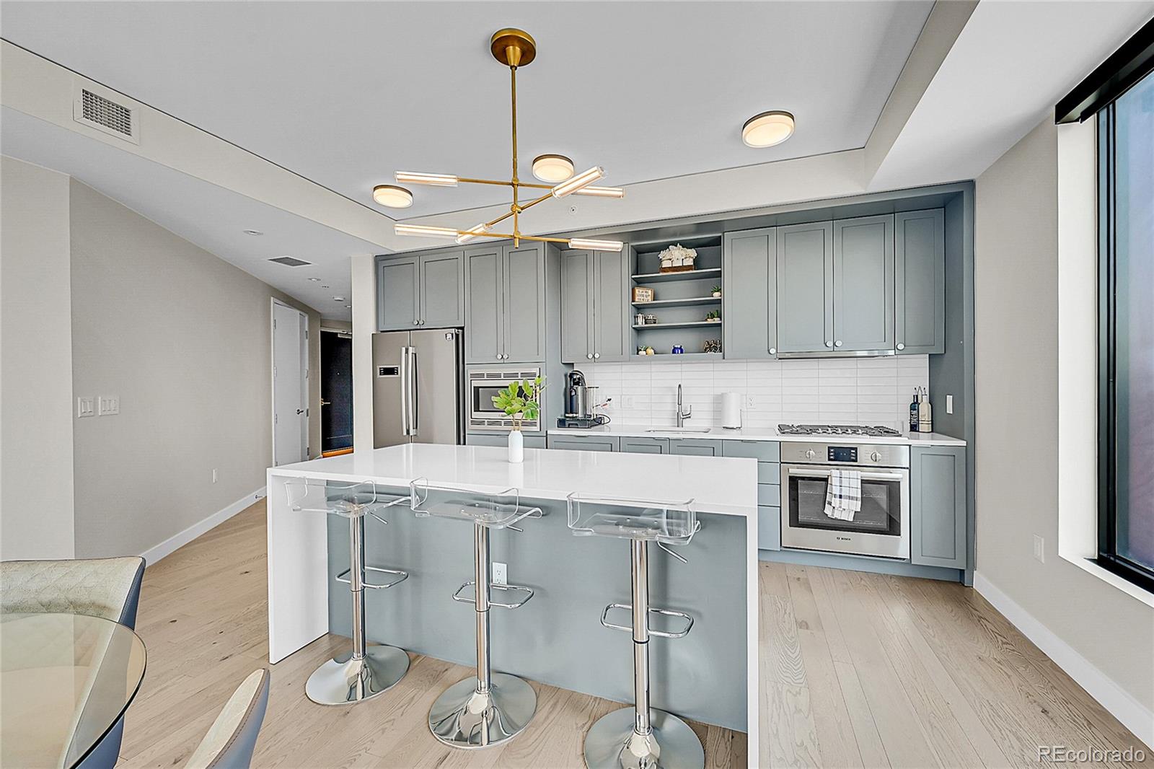
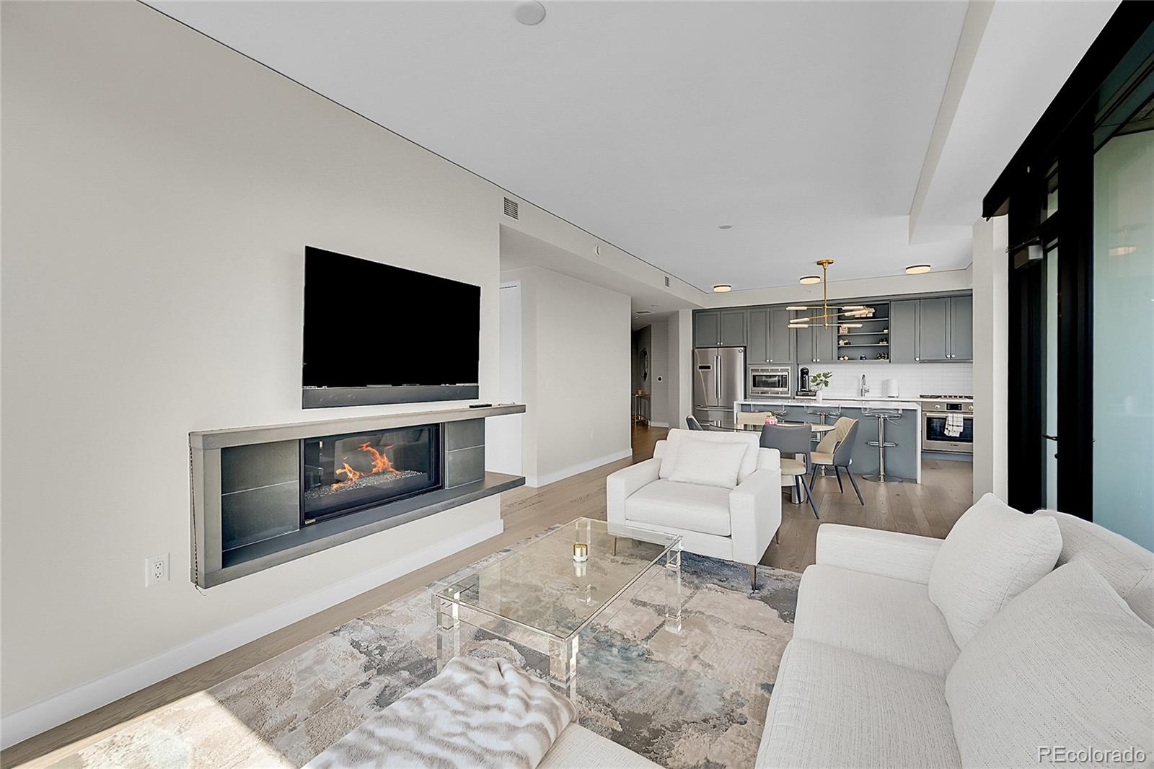
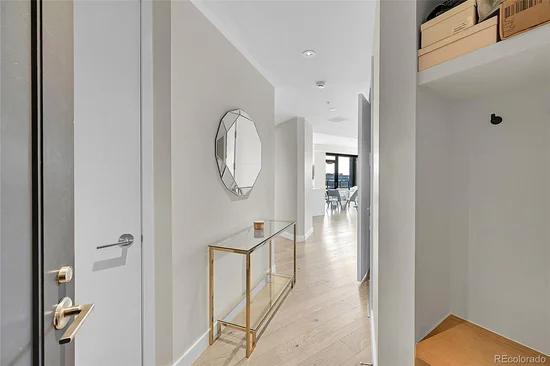
The open layout seduces from the first step in. A sculpted quartz island commands the kitchen, paired with premium Bosch appliances and finishes that whisper luxury without trying too hard. The living room gathers around a sleek modern fireplace, its glow dancing across walls of glass where the city skyline becomes living art. Then slide open the door and step onto your private balcony, a personal perch above the pulse of LoDo. Cue the wine. Cue the moment.

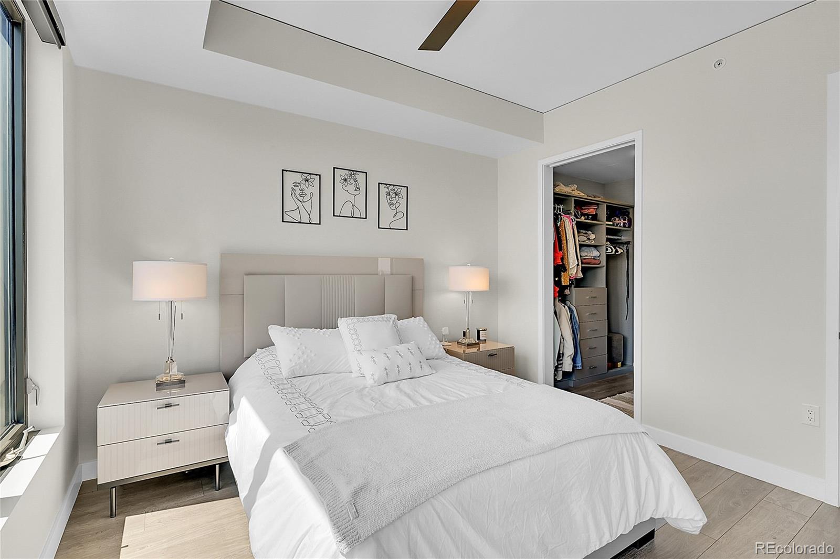
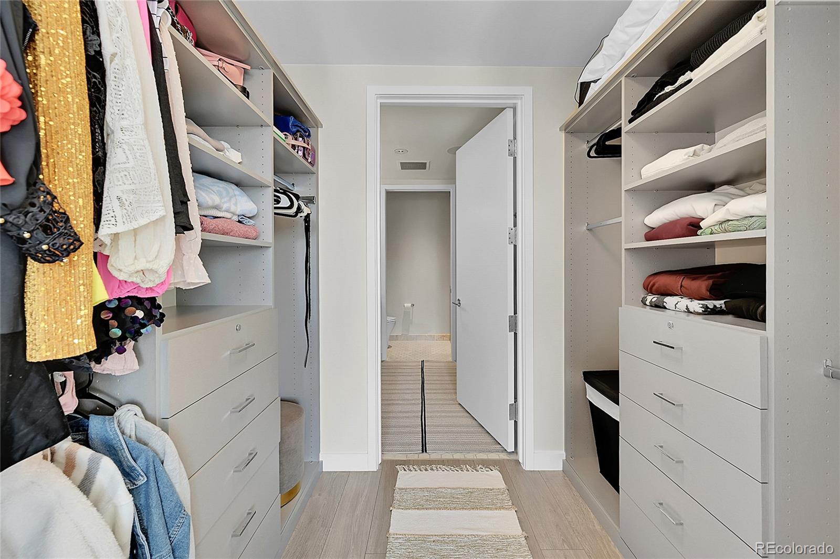
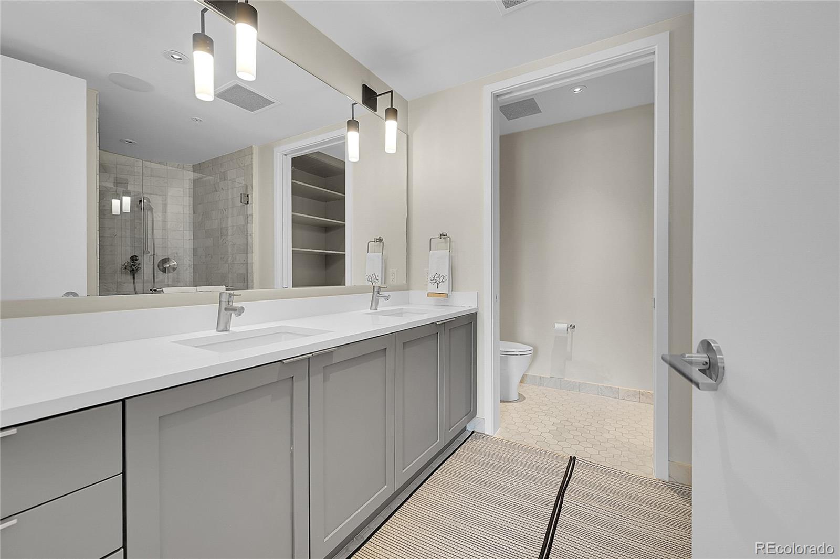
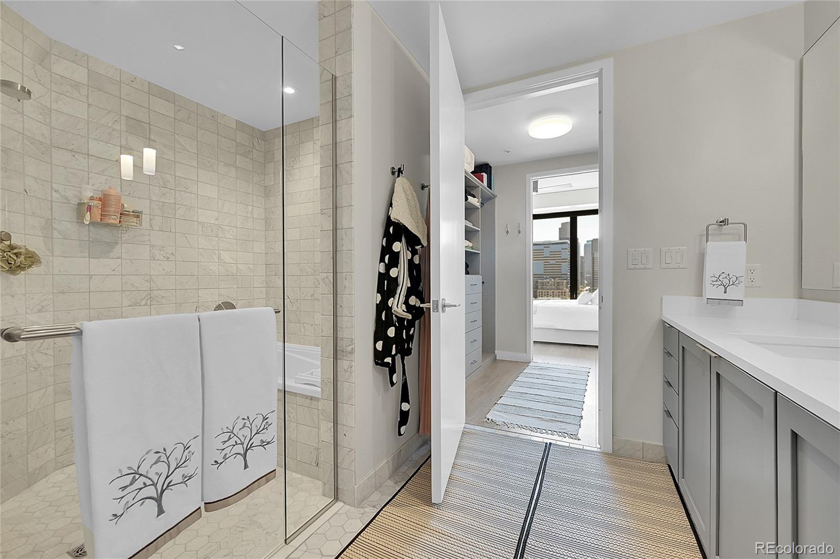
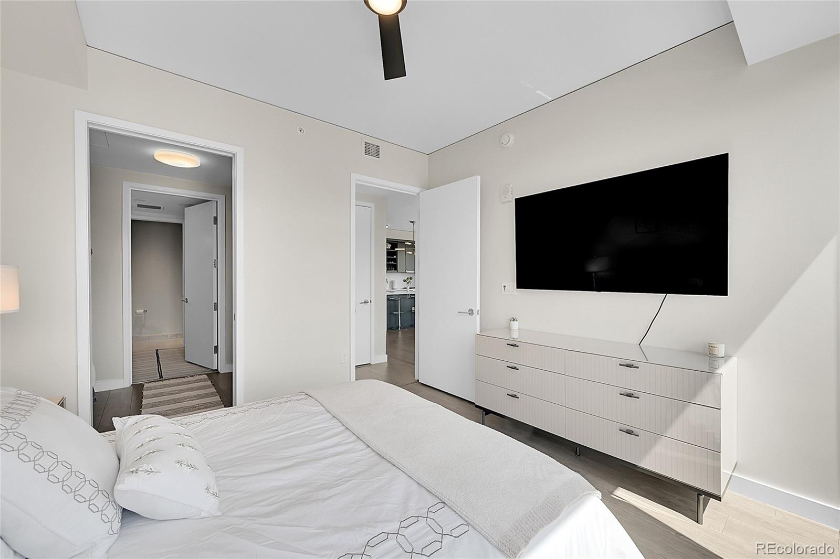
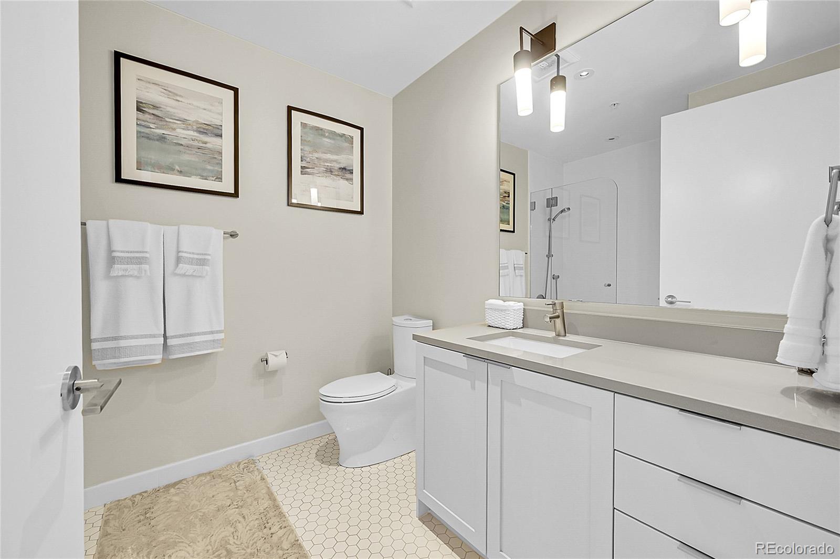
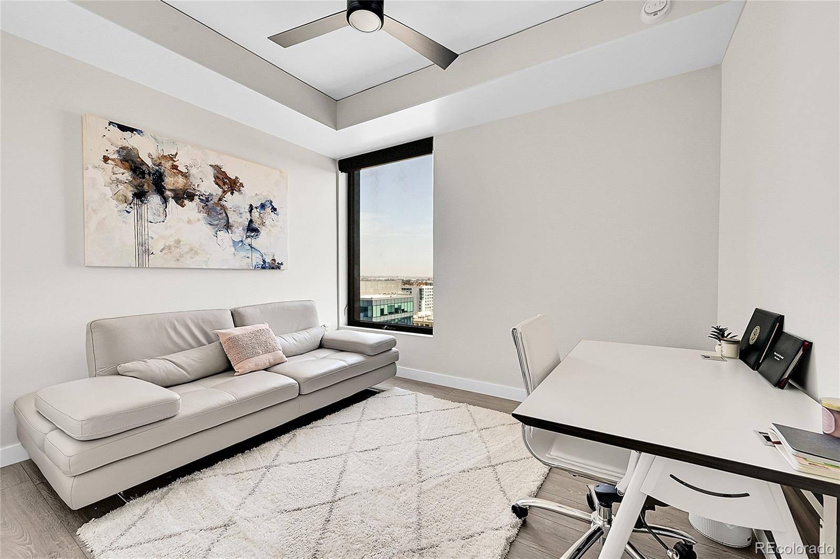
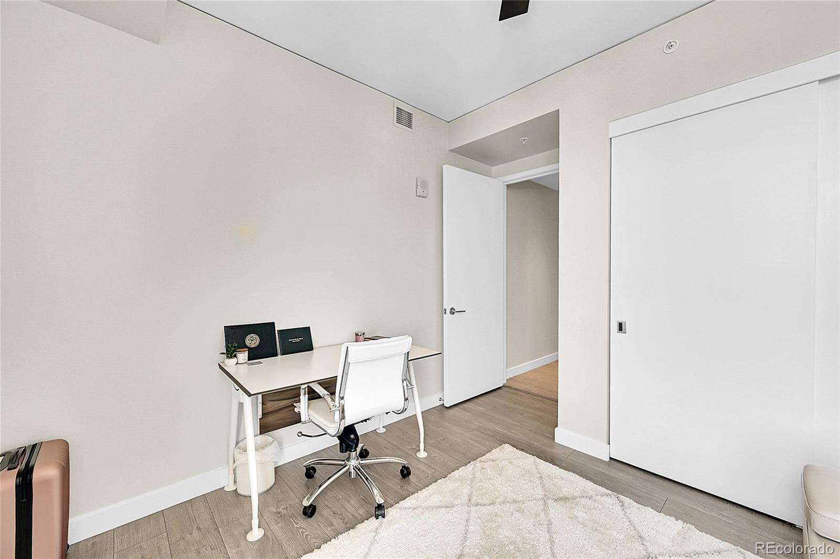
The primary suite is unapologetic indulgence featuring a custom walk-in closet built to be shown off and a spa-caliber bath wrapped around a deep soaking tub made for long, candlelit unwinds. The second bedroom delivers the same elevated finish, ready to flex however you need it.

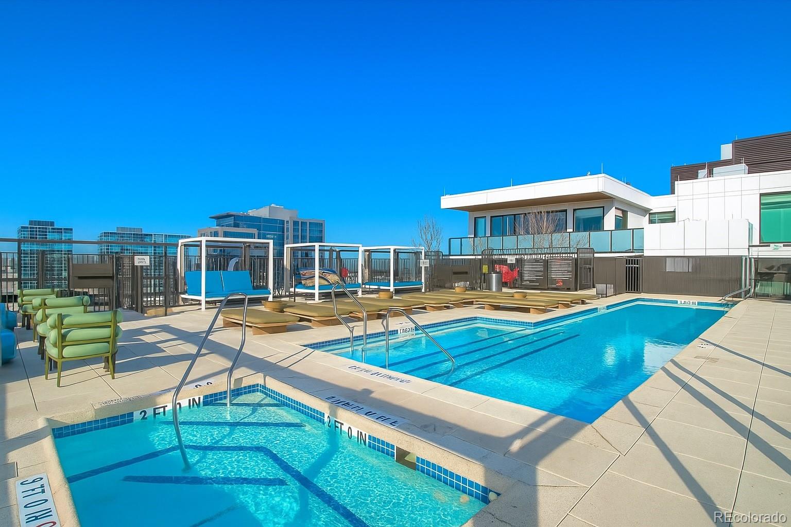
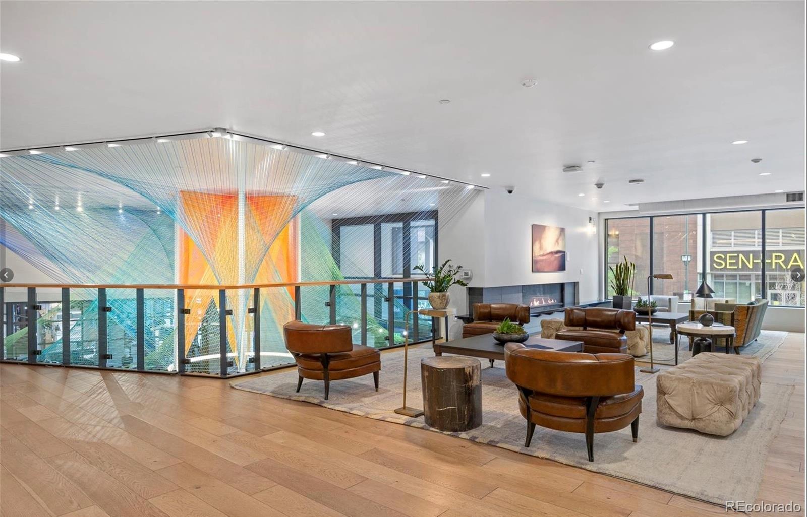
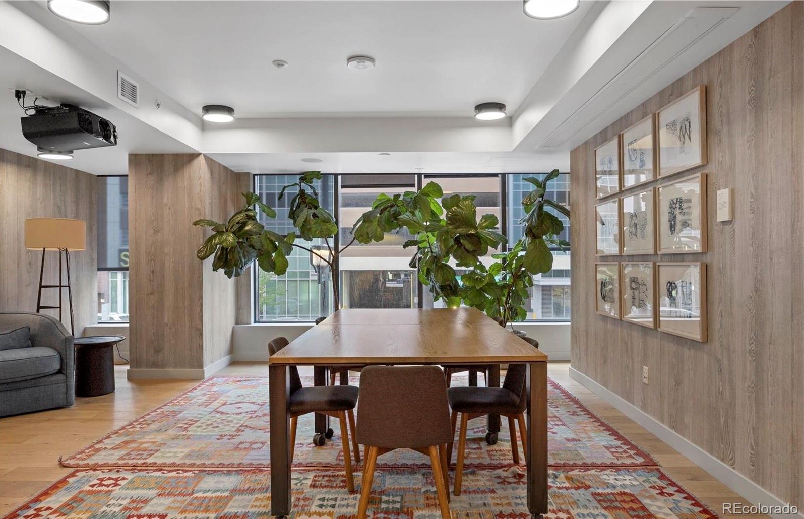
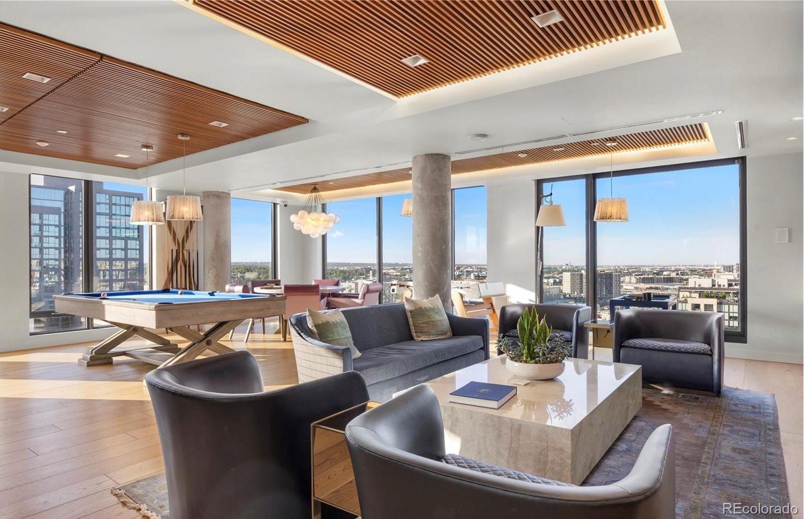
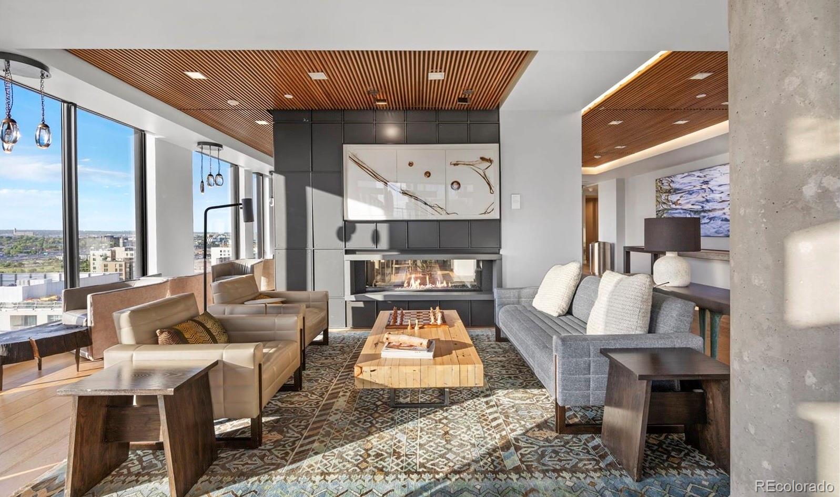
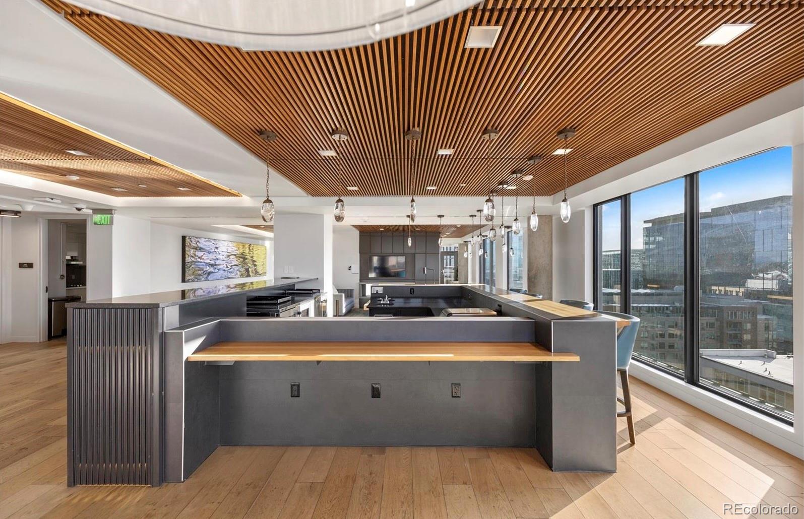
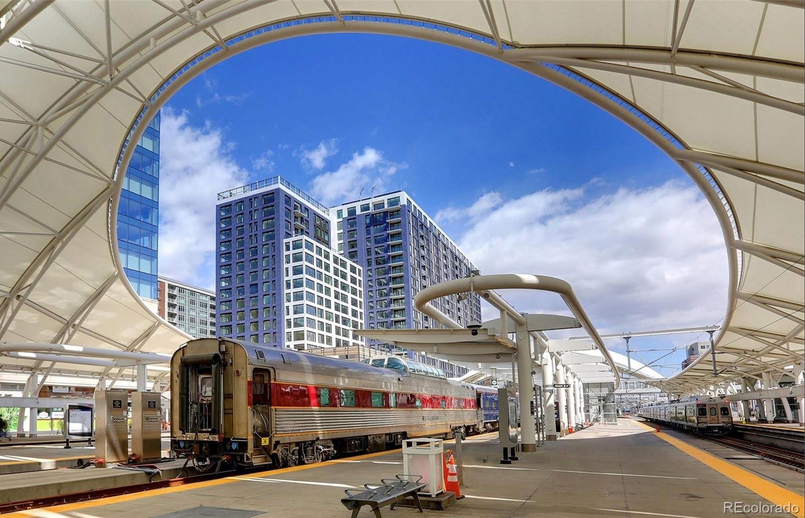
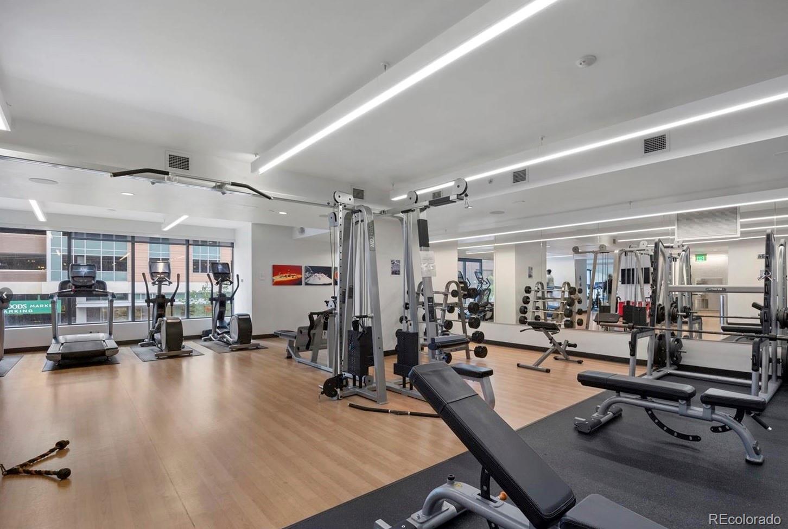
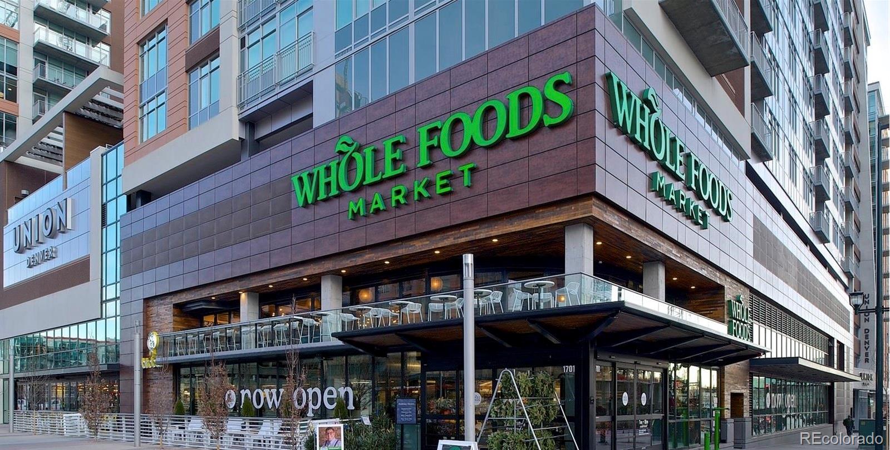
Smart Home tech runs the show: automated blinds, integrated Sonos, lighting set to your mood with a tap. And the Coloradan? It's a lifestyle. 24-hour concierge. Resort-style pool. A fitness center that means business. A clubhouse made for nights worth remembering. Step outside and Union Station, RiNo, Larimer Square, and Coors Field are at your doorstep.

Homes like this don't come up often. And when they do, they don't stay long.

Come see it. Fall for it. Make it yours.

Ask a Local Expert

Property Highlights

Property Type
Residential
Property Sub Type
Condominium
Bedrooms
2
Total Bathrooms
2
Living Area
1,351
Price / Sqft
$870
Year Built
2017

Location

City/Township
Denver
Direction Faces
East
Subdivision
Union Station
County
Denver
Zoning
T-MU-30

Property Details
Price
$1,175,000
Property Type
Residential
Property Sub Type
Condominium

Building

Structure Type
High Rise (8+)
Levels
One
Total Area
1,351

Community

Local Schools

Elementary School
Greenlee
Middle School
West Leadership
High School
West
School District
Denver 1

Interior Features

Bedrooms and Bathrooms

Total Bathrooms
2
Bathrooms on Main Level
2
Full Bathrooms
2
Bedrooms
2
Bedrooms on Main Level
2

Area and Spaces

Living Area
1,351
Above Grade Finished Area
1,351

Appliances

Appliances
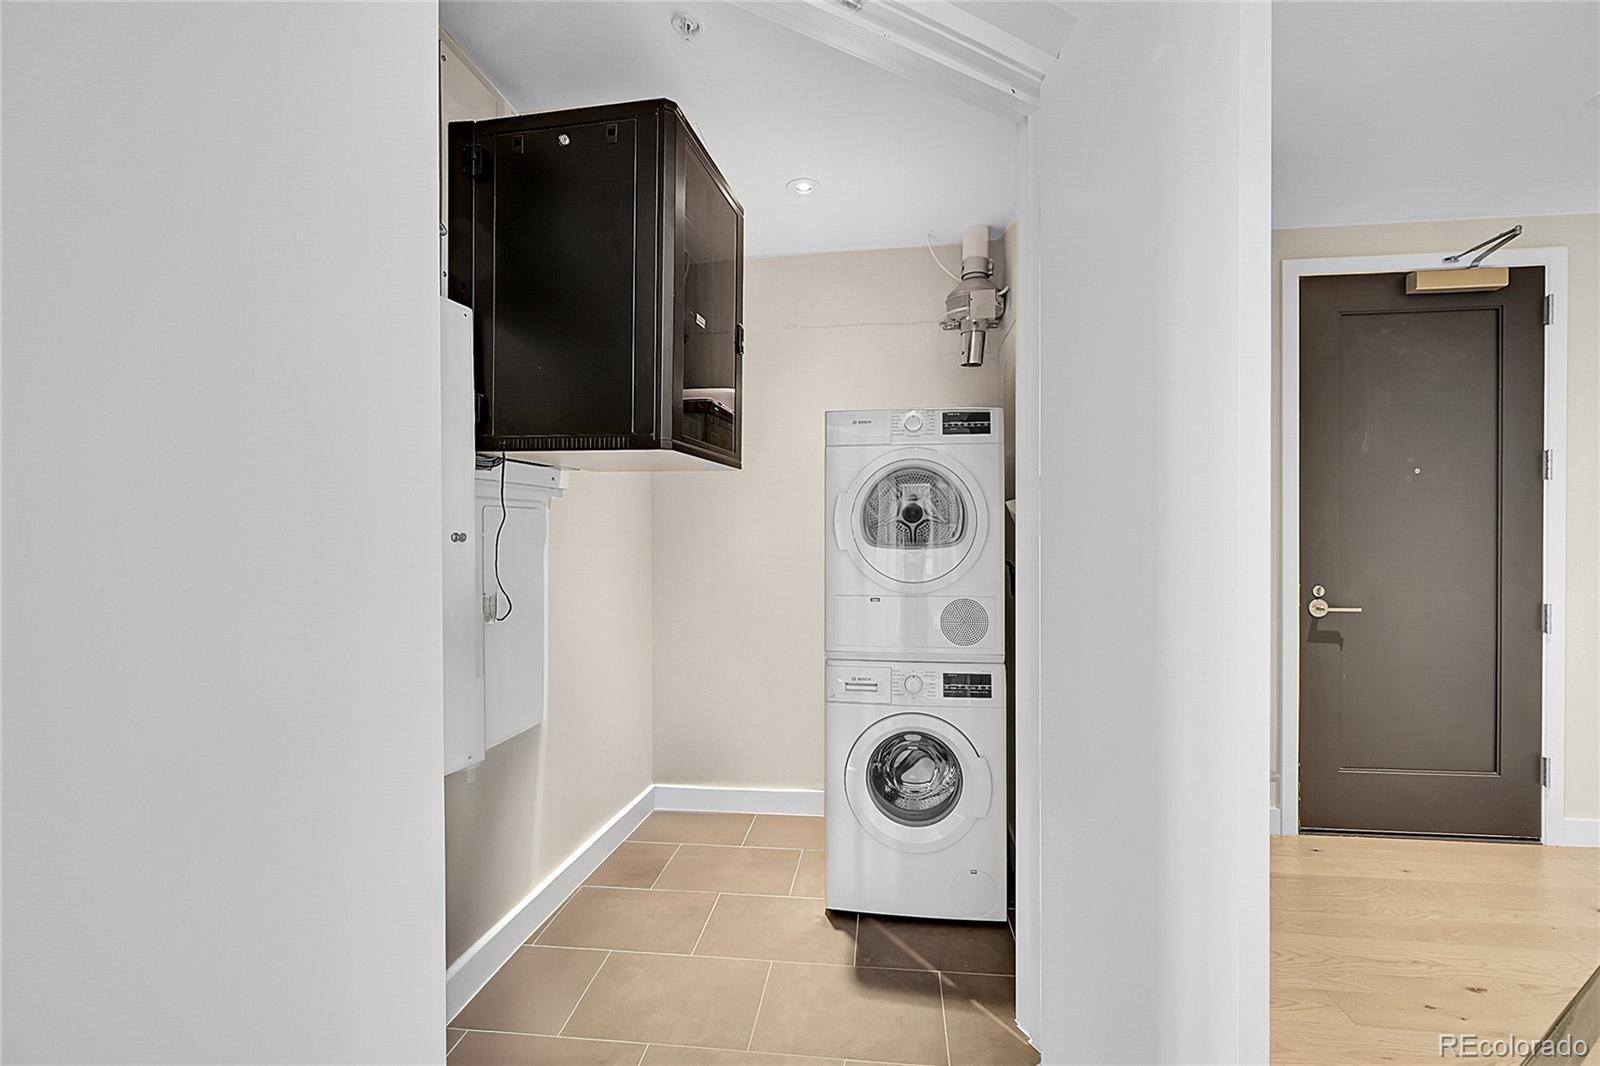
Cooktop, Dishwasher, Disposal, Dryer, Microwave, Oven, Range Hood, Refrigerator, Washer

Interior Features

Laundry Features
In Unit
Window Features
Double Pane Windows, Window Treatments
Security Features
24 Hour Security, Key Card Entry, Secured Garage/Parking, Security Entrance, Smoke Detector(s)
Entry Level
1

Heating and Cooling

Heating Features
Forced Air
Fireplaces
1

Building Details
Construction

Builder
East West Partners
Year Built
2017
Property Attached
Yes
Common Walls
Something Above, Something Below

Materials
Construction Materials
Brick
Roof
Membrane

Terms

Terms

Ownership
Individual
Exclusions
Seller’s Personal Property
Special Conditions
None
Special Terms
1031 Exchange, Cash, Conventional, FHA, Other, VA Loan

Taxes

Tax

Tax (Annual)
$6,630

HOA

Has HOA
Yes
Association Fee
$561.42 /mo
Association Fee2
652.27 /mo
Association Ammenities
Bike Maintenance Area, Bike Storage, Business Center, Clubhouse, Concierge, Elevator(s), Fitness Center, Front Desk, On Site Management, Parking, Pool, Security, Spa/Hot Tub
Association Fee Includes
Reserves, Gas, Heat, Insurance, Internet, Maintenance Grounds, Maintenance Structure, On-Site Check In, Recycling, Security, Snow Removal, Trash, Water

Heating, Cooling & Utilities

Cooling Features
Central Air

Utilities

Sewer
Public Sewer
Water Source
Public

Exterior Features

Exterior Features
Balcony

Parking

Total Parking Spaces
2
Garage Capacity
2
Parking Features
Electric Vehicle Charging Station(s), Lighted

Pool Features

Pool Features
Outdoor Pool
Listed by BluRiver Real Estate, vlynnwong25@gmail.com, 720-919-3388
Listing Data last updated 09/23/2026 01:20 pm
Get a Link to this Property: Copy To Clipboard
QR Code link to this property

Phone:
Connect with:

Payment Calculator

per month. fixed. % interest.
$
%
$
%
Principal & Interest
+ Home Insurance
+ Property Tax
+ HOA Fees
per month
Total interest paid over s will be:
All estimates and provided for informational purposes only. Actual amounts may vary. The output of the tool is not a loan offer or solicitation, nor is it financial or legal advice. Information, rates, programs and loan scenarios shown are for example only as of 23-Sep-2026 and are subject to change without notice. Interest rates provided by the St. Louis Federal Reserve Economic Data (FRED). All products are subject to credit and property approval. Not all products are available in all states or for all loan amounts. Other restrictions and limitations apply. Contact your preferred lender for the pricing associated with your specific transaction. Calculations are generated by Open Source mortgage calculation software tools using common mathematical formulas. All calculations should be independently verified.
Get Walk Score Content

Property History

5 days ago
Property information last updated
126 days ago
Status Active. This is the date the listing was placed on market.
Cumulative Days on Market: 126 days (includes prior listings) · Currently listed since May 20, 2026. Data provided by the MLS.

Similar Properties