Property Details

Start of property details
Share this property:
13618 E Bethany Place, Unit 310
Aurora, CO 80014
FOR
SALE
$289,900
Active
2
Beds
2
Baths
1,200
Sqft
0.01
Acres
1973
Yr. Built
MLS# 8820523
Cumulative Days on Market: 147 · Includes prior listings · Currently listed since 04/29/26 · Data provided by the MLS.

Property Description

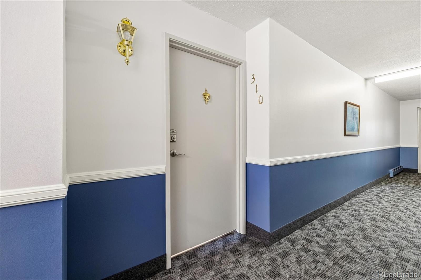
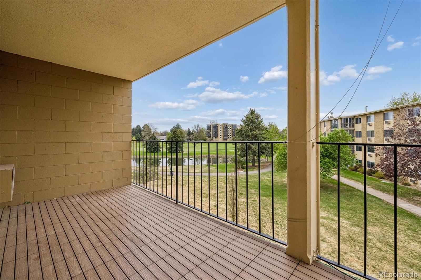
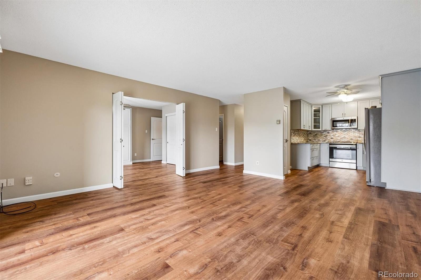
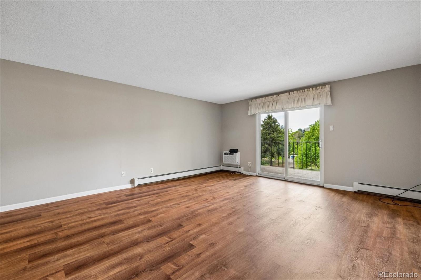
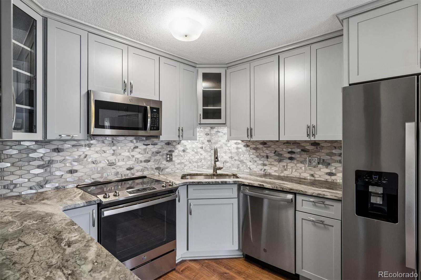
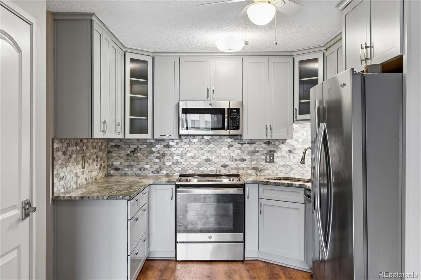
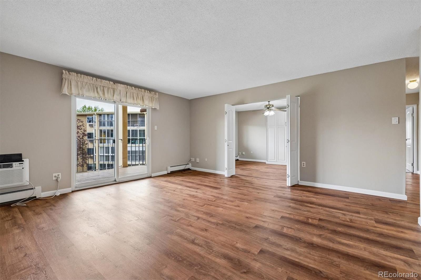
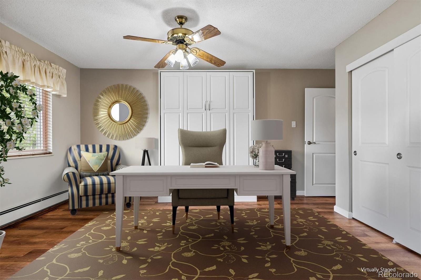
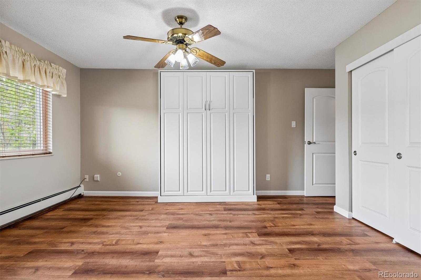
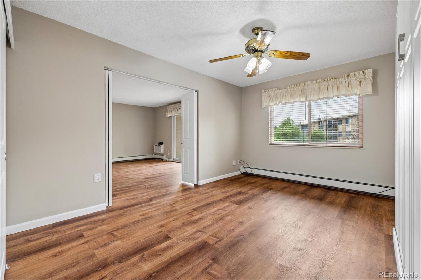
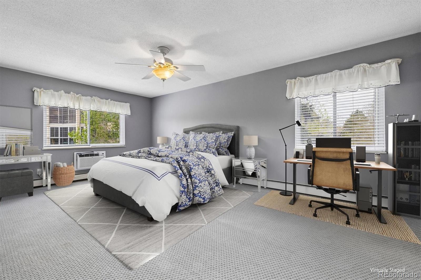
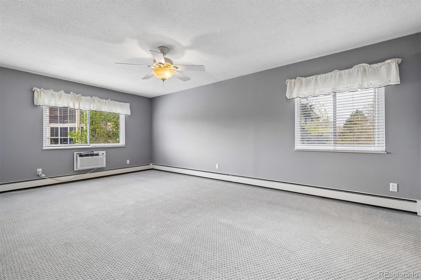
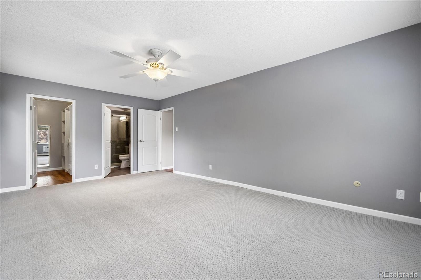
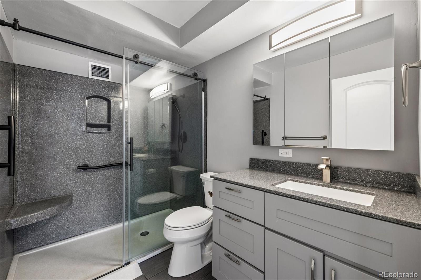
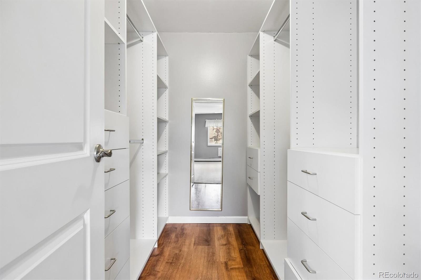
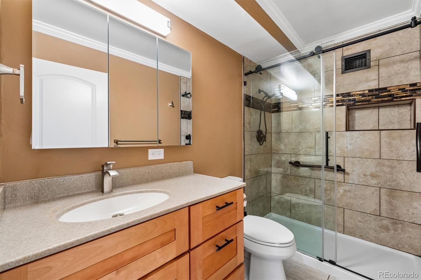
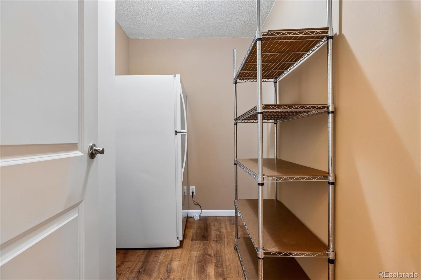
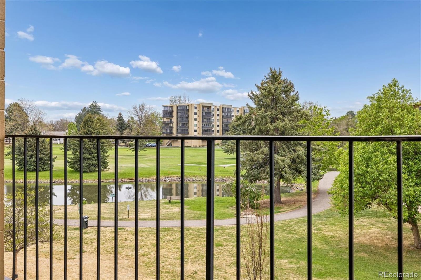
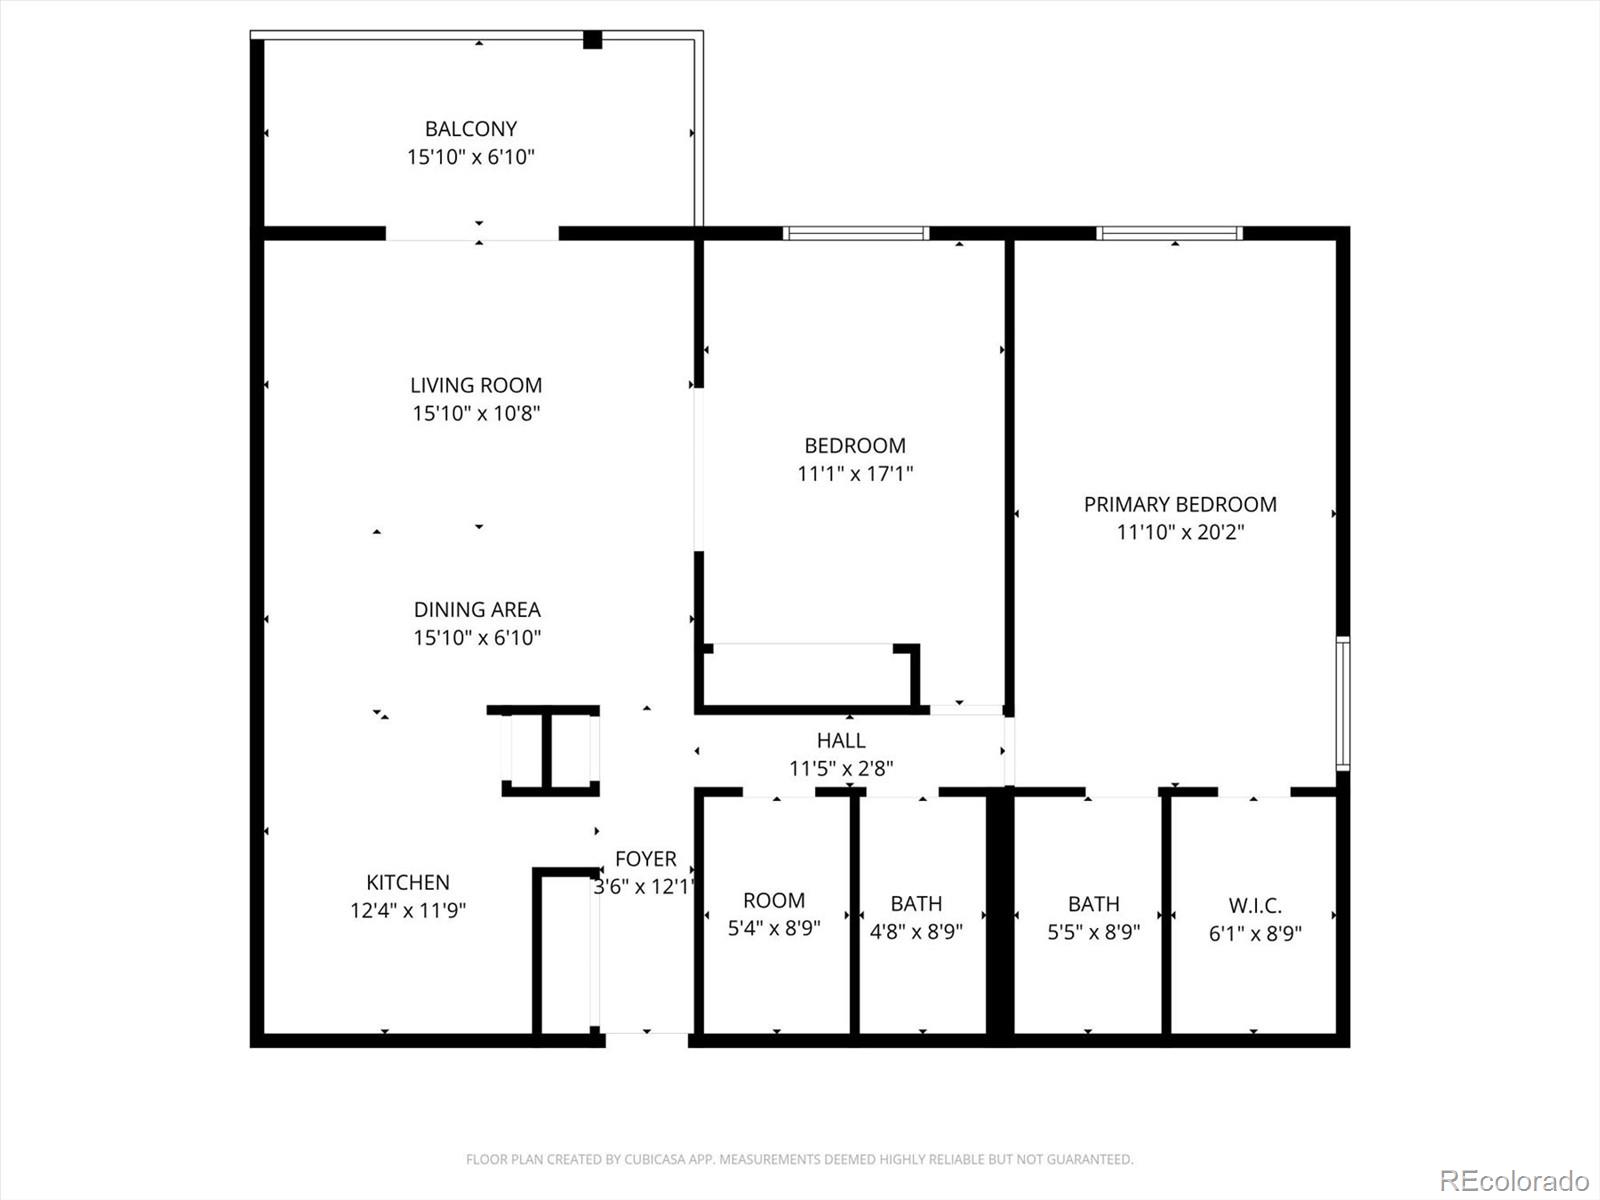
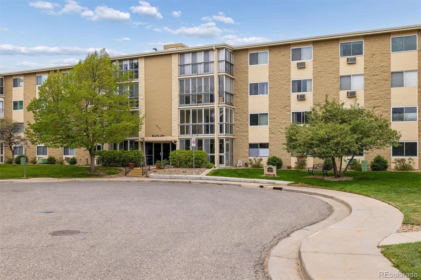
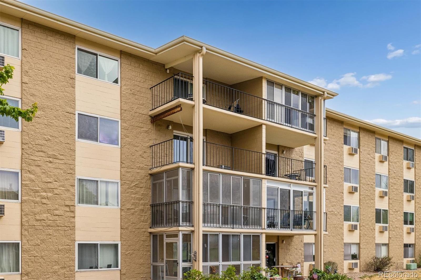
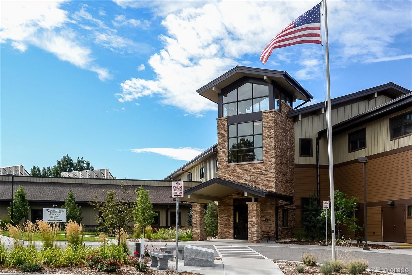
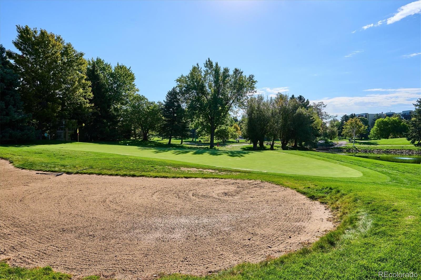
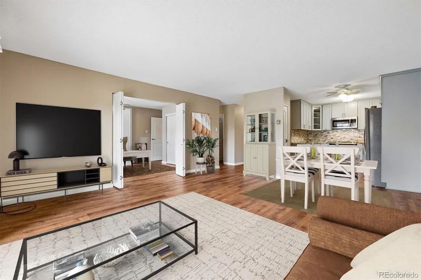
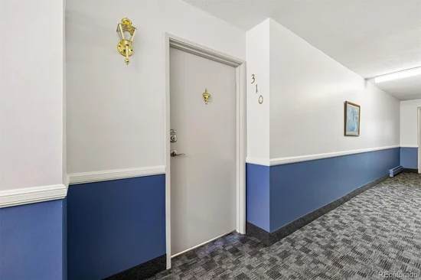
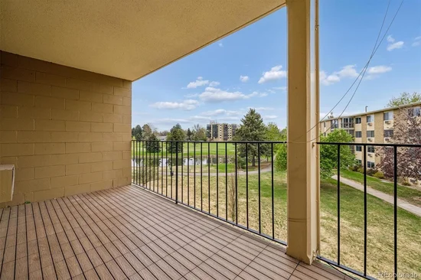
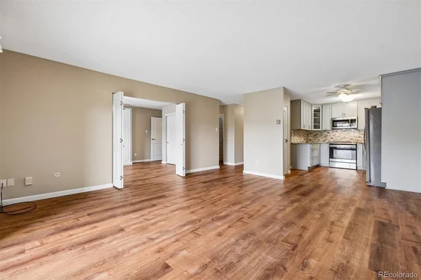
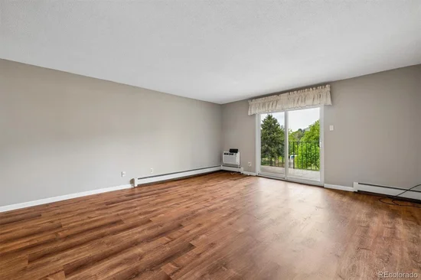
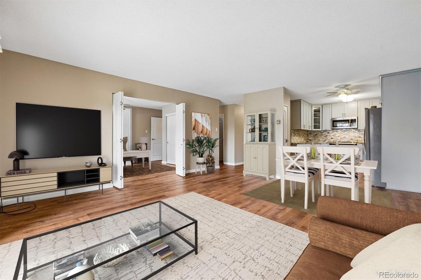
~ Turn Key and Remodeled Home with Views of the 9th and 7th Fairways ~ The Seller has thought of everything in updating this unit, from completely remodeling the kitchen and both bathrooms to all new flooring and interior paint ~ This third floor unit is around the corner from the elevator, and includes a wagon and handcart for a Buyer's convenience ~ Throughout this unit, there is plentiful storage beginning at the front door with a spacious closet, with some shelving, and built-in shelving for books or decor ~ The kitchen is outfitted with stainless appliances, solid maple cabinets with soft close, honed slab granite countertops and a tile backsplash ~ Sunny and welcoming living area is open to the kitchen and to the second bedroom, which would be a perfect study, craft space and / or guest room ~ The sliding door has UV shades and leads to the balcony overlooking the open space and golf course ~ Decking tiles were added to the balcony and make a comfortable, stylish surface for chairs, plants and a grill ~ The second bedroom has doors for privacy, a window to take in the view and includes a Murphy Bed frame which fits a queen mattress ~ A guest bathroom is across the hall with a walk-in shower and all new fixtures ~ The primary suite has another beautifully remodeled bathroom, with a 6ft shower – complete with ramp, seat and grab bars ~ Updated carpet, paint and a new A / C unit graces this bedroom, and the walk-in closet is fully equipped with built-in closet organizers ~ The bonus room in the hall can serve as additional storage or hobby space ~ There is an assigned storage closet down the hall and the laundry room is on the 2nd floor ~ See the HOA website for lots of information about the many amenities of Heather Gardens ~ HOA requires an impound fund, equal to 6 months of HOA dues, required at time of closing to be put in Reserves ~ This incredible remodeled unit is easy to show and deserves a visit! Set a showing today!

Ask a Local Expert

Property Highlights

Property Type
Residential
Property Sub Type
Condominium
Bedrooms
2
Total Bathrooms
2
Living Area
1,200
Price / Sqft
$242
Acres
0.01
Year Built
1973
Condition
Updated/Remodeled

Location

City/Township
Aurora
View
Golf Course
Subdivision
Heather Gardens
County
Arapahoe

Property Details

Price
$289,900
Condition
Updated/Remodeled
Property Type
Residential
Property Sub Type
Condominium

Building

Structure Type
Mid Rise (4-7)
Levels
One
Total Area
1,200

Community

Senior Community
Yes

Local Schools

Elementary School
Polton
Middle School
Prairie
High School
Overland
School District
Cherry Creek 5

Interior Features

Bedrooms and Bathrooms

Total Bathrooms
2
Bathrooms on Main Level
2
3/4 Bathrooms
2
Bedrooms
2
Bedrooms on Main Level
2

Area and Spaces

Living Area
1,200
Above Grade Finished Area
1,200

Appliances

Appliances
Dishwasher, Disposal, Microwave, Range, Refrigerator, Self Cleaning Oven

Interior Features

Interior Features
Built-in Features, Ceiling Fan(s), Granite Counters, No Stairs, Open Floorplan, Pantry, Primary Suite, Smoke Free, Solid Surface Counters
Flooring
Carpet, Tile, Vinyl
Laundry Features
Common Area
Window Features
Double Pane Windows, Window Coverings
Security Features
Security Entrance, Smoke Detector(s)
Entry Level
3
Entry Location
Corridor Access

Heating and Cooling

Heating Features
Baseboard

Building Details

Construction

Year Built
1973
Property Attached
Yes
Common Walls
End Unit, 1 Common Wall

Materials

Construction Materials
Block, Concrete
Roof
Unknown

Terms

Terms

Ownership
Individual
Exclusions
Seller`s personal property, art work, and indoor & outdoor furnishings.
Special Conditions
None
Special Terms
Cash, Conventional, FHA, VA Loan

Taxes

Tax

Tax (Annual)
$1,417

HOA

Has HOA
Yes
Association Fee
$687 /mo
Association Ammenities
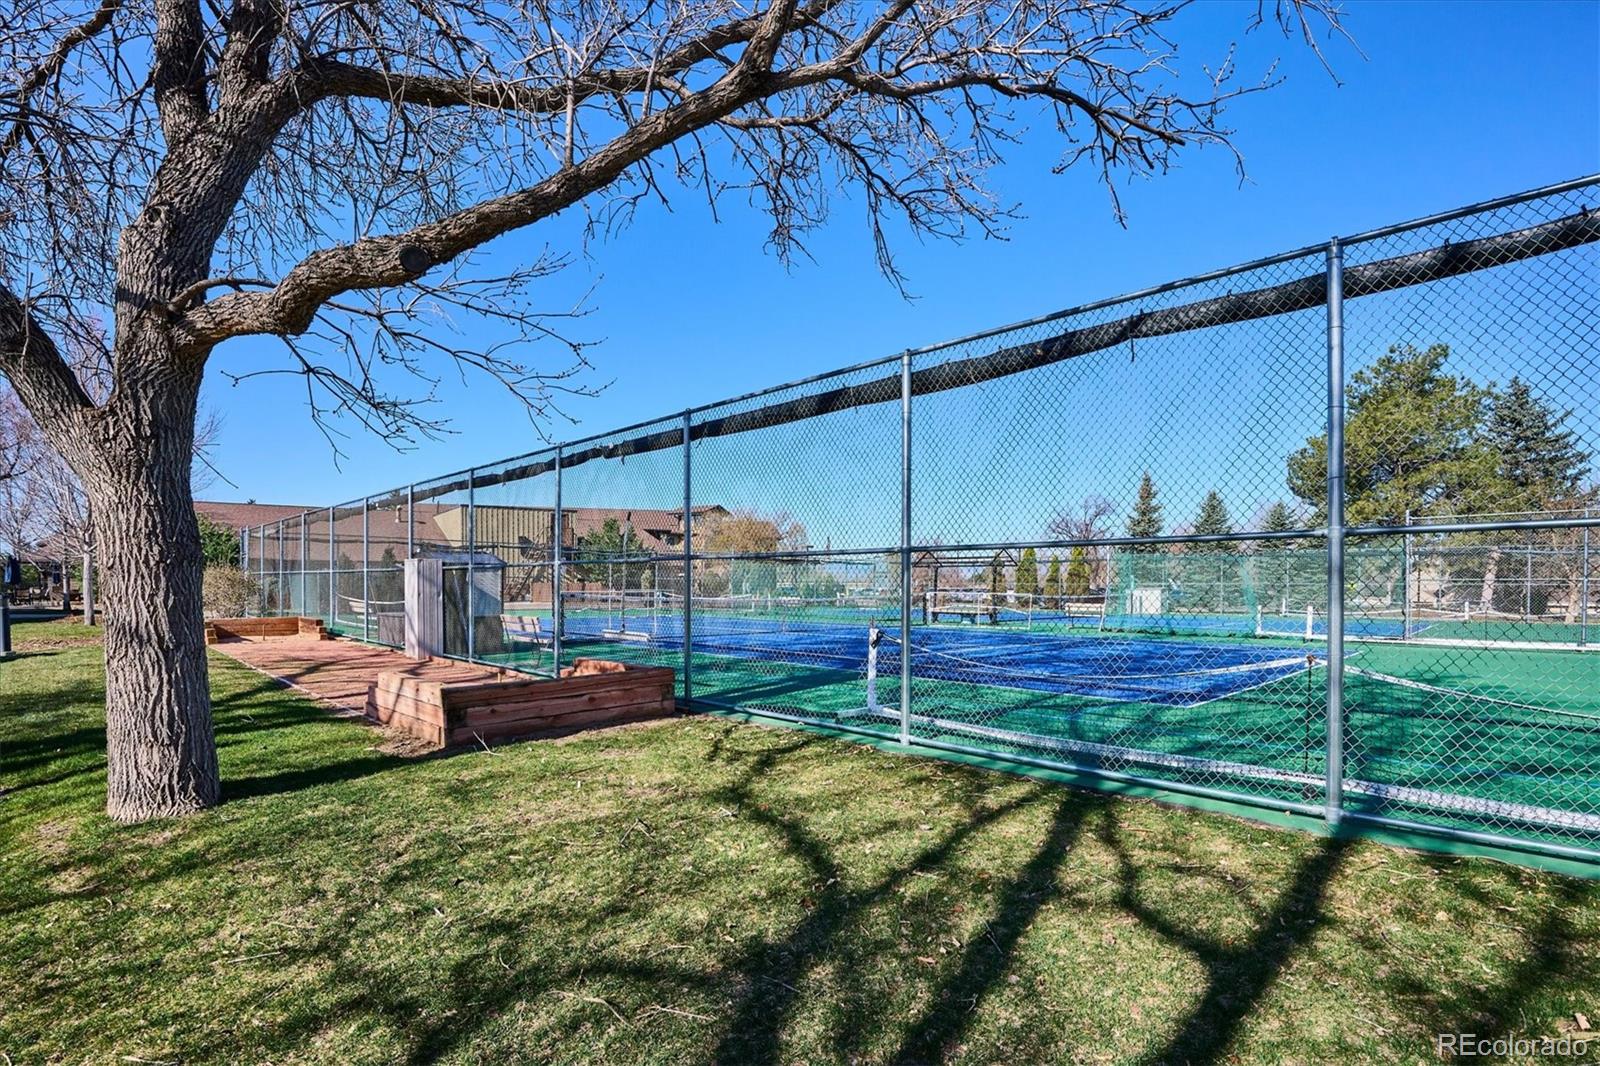
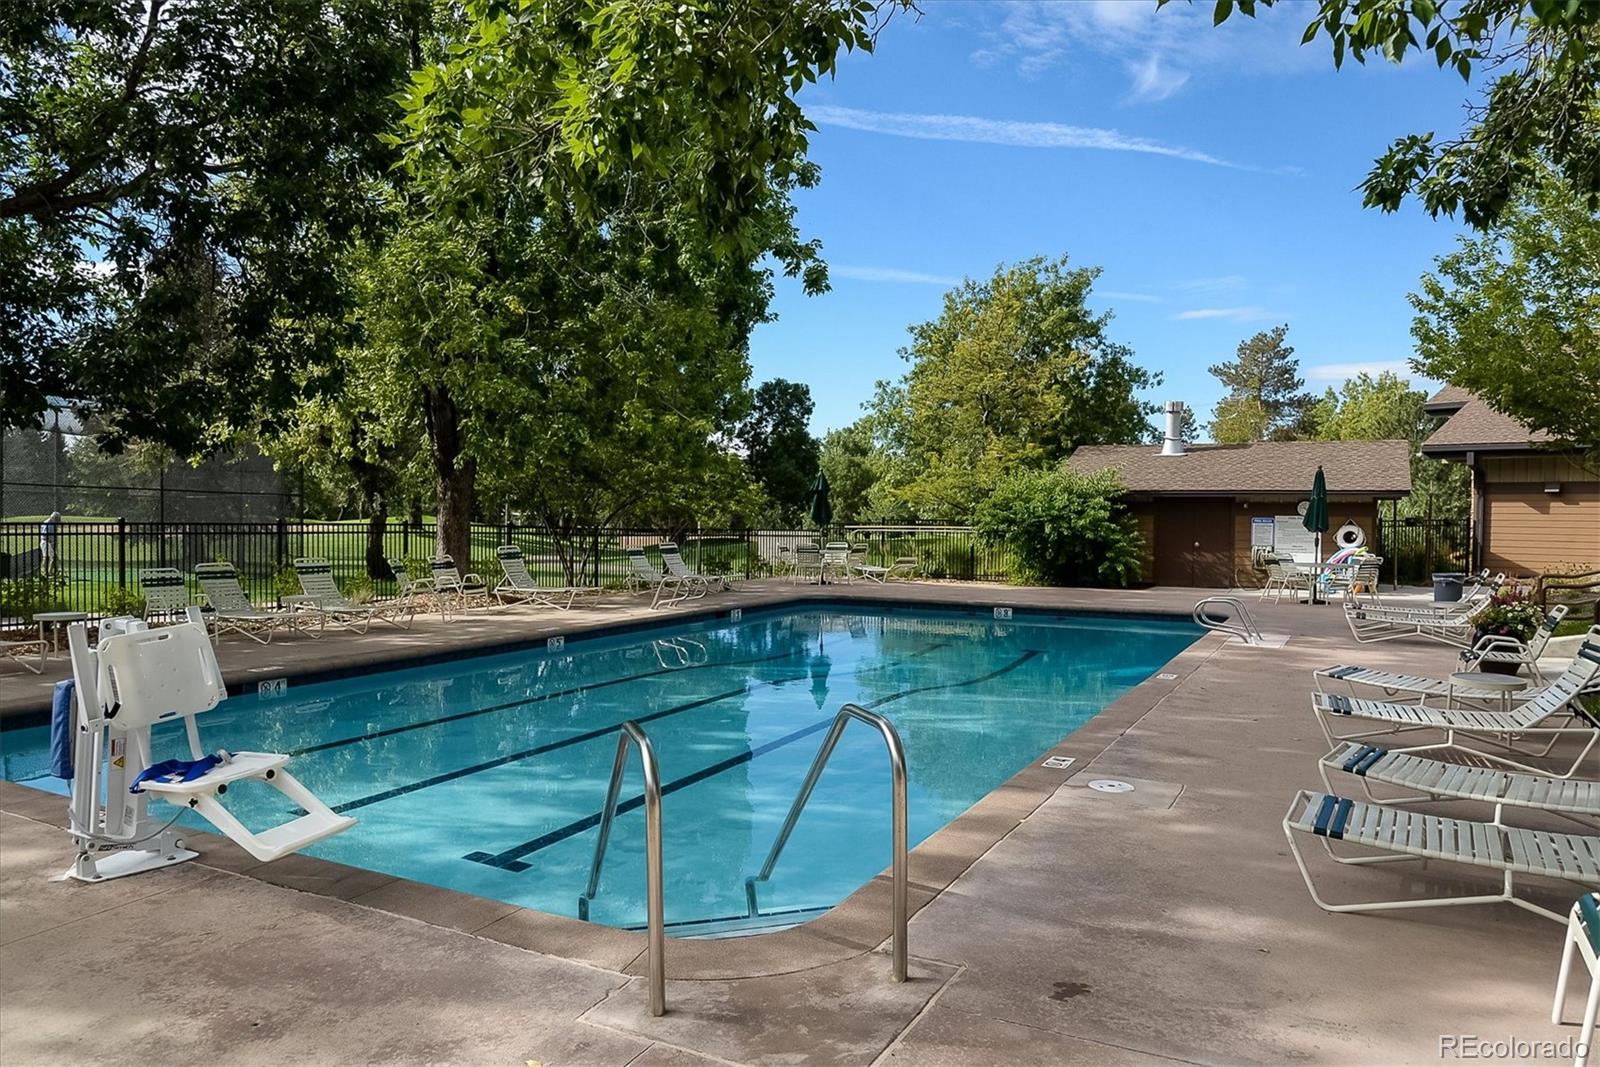
Clubhouse, Elevator(s), Fitness Center, Golf Course, Park, Parking, Pool, Sauna, Security, Spa/Hot Tub, Tennis Court(s), Trail(s)
Association Fee Includes
Heat, Insurance, Irrigation, Maintenance Grounds, Maintenance Structure, Recycling, Security, Sewer, Snow Removal, Trash, Water

Heating, Cooling & Utilities

Cooling Features
Air Conditioning-Room

Utilities

Sewer
Public Sewer
Water Source
Public

Lot

Acres
0.01
Lot Size
436
Lot Size Area Sq Ft
436

Exterior Features

Exterior Features
Balcony, Elevator, Water Feature
Patio And Porch Features
Covered

Parking

Total Parking Spaces
1
Listed by Keller Williams DTC, chris@thekikerteam.com, 303-880-5692
Listing Data last updated 09/23/2026 12:20 am
Get a Link to this Property: Copy To Clipboard
QR Code link to this property

Phone:
Connect with:

Payment Calculator

per month. fixed. % interest.
$
%
$
%
Principal & Interest
+ Home Insurance
+ Property Tax
+ HOA Fees
per month
Total interest paid over s will be:
All estimates and provided for informational purposes only. Actual amounts may vary. The output of the tool is not a loan offer or solicitation, nor is it financial or legal advice. Information, rates, programs and loan scenarios shown are for example only as of 23-Sep-2026 and are subject to change without notice. Interest rates provided by the St. Louis Federal Reserve Economic Data (FRED). All products are subject to credit and property approval. Not all products are available in all states or for all loan amounts. Other restrictions and limitations apply. Contact your preferred lender for the pricing associated with your specific transaction. Calculations are generated by Open Source mortgage calculation software tools using common mathematical formulas. All calculations should be independently verified.
Get Walk Score Content

Property History

5 days ago
Property information last updated
146 days ago
Status Active. This is the date the listing was placed on market.
Cumulative Days on Market: 147 days (includes prior listings) · Currently listed since April 29, 2026. Data provided by the MLS.

Similar Properties