Property Details

Start of property details
Share this property:
649 W Burgundy Street, Unit C
Highlands Ranch, CO 80129
15 days ago
REDUCED
$550,000
Active
2
Beds
3
Baths
2
Garage
1,681
Sqft
2005
Yr. Built
MLS# 9094534
Cumulative Days on Market: 36 · Includes prior listings · Currently listed since 08/18/26 · Data provided by the MLS.

Property Description

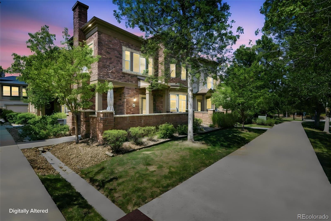
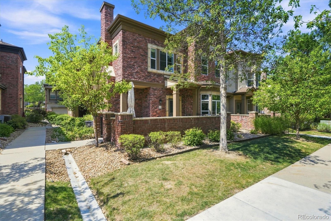
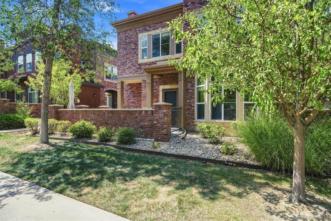
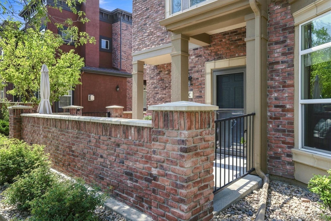
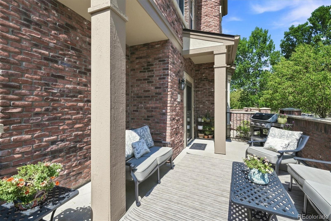
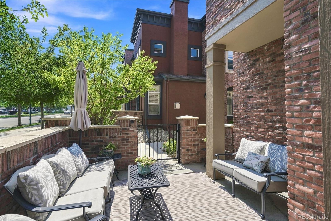
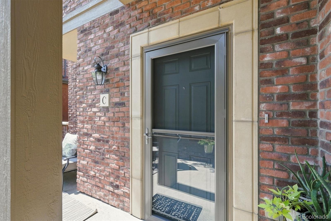
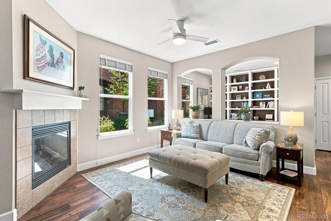
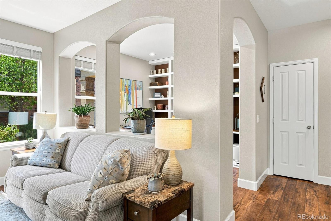
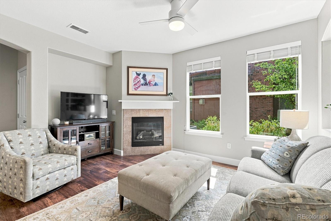
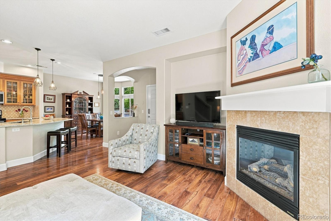
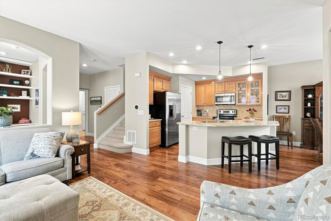
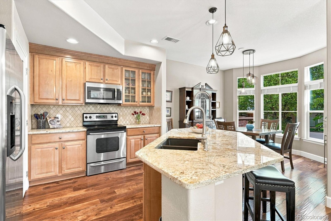
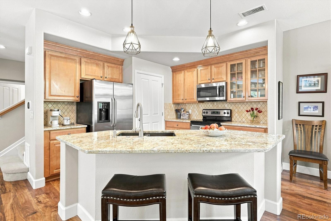
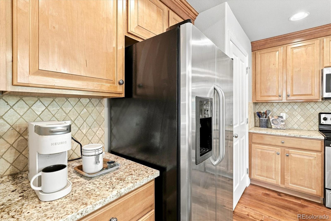
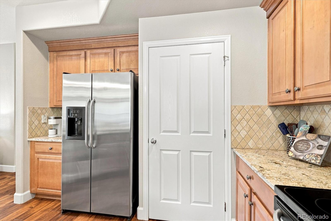
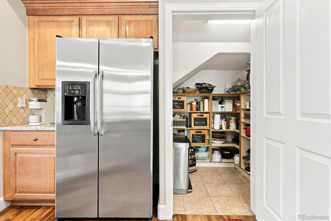
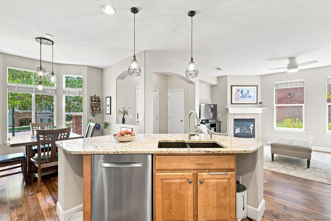
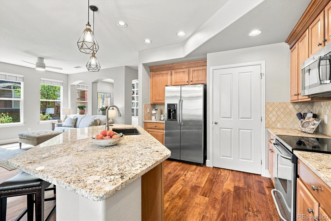
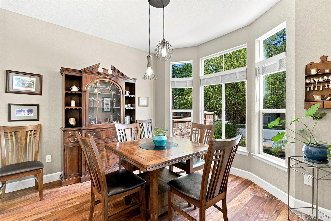
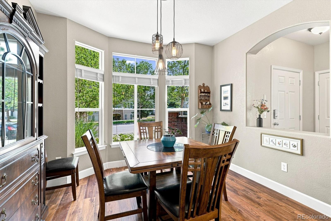
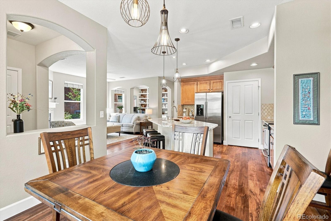
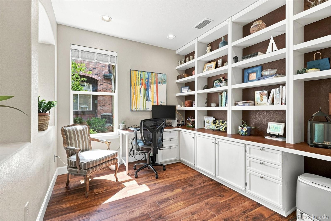
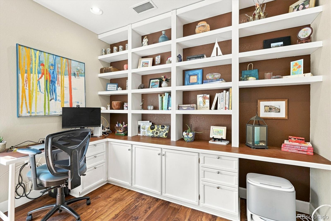
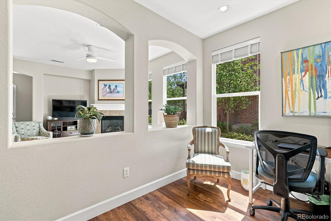
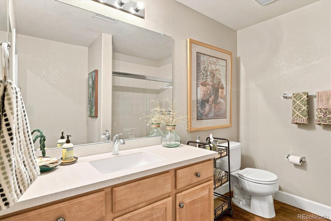
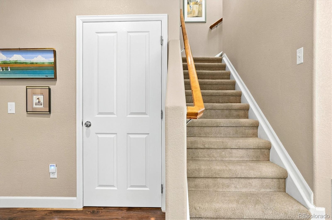
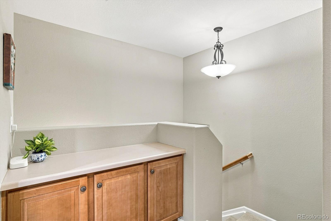
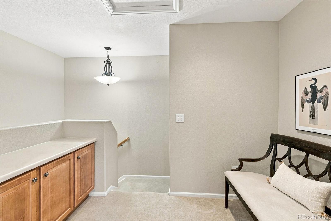
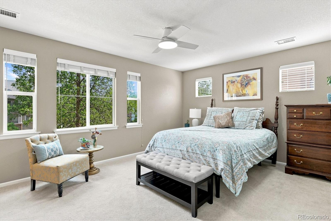
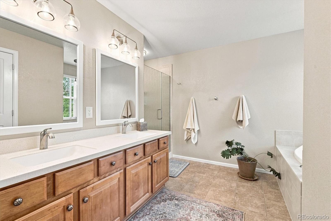
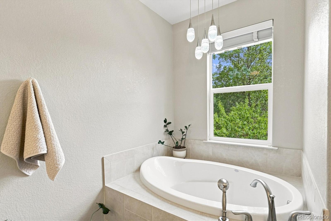
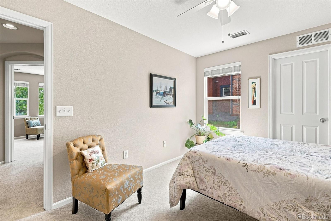
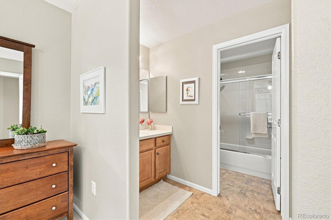
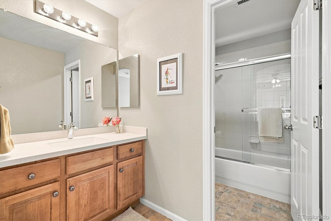
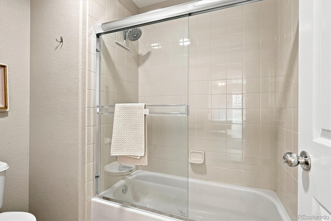
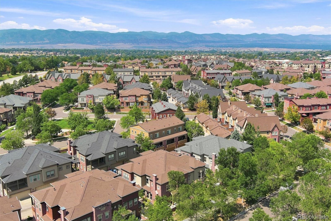
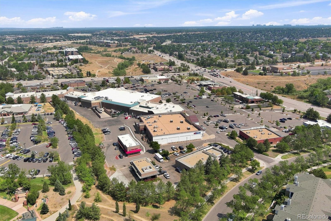
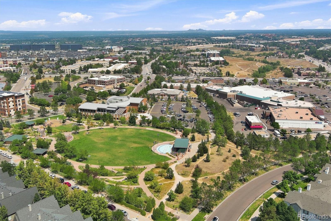
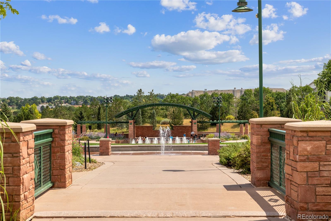
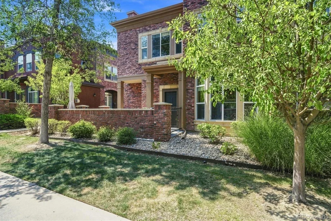
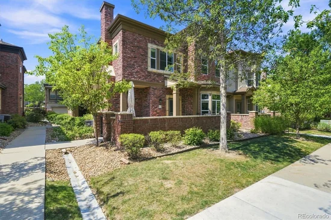
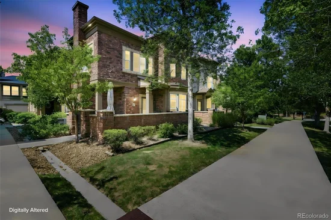
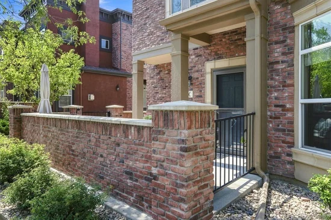
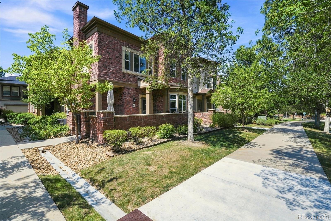
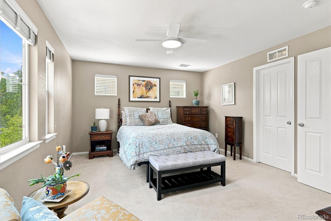
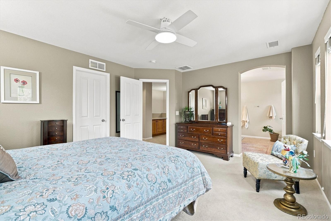
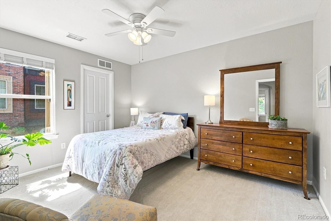
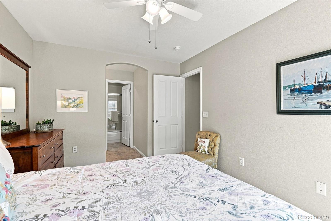
$10k Price Improvement and SPECIAL FINANCING – Preferred Lender will offer a FREE 1-0 Buy Down and a No Lender cost future REFI. Pls inquire with agent for more details! Experience the pinnacle of walkable, low-maintenance living in the highly sought-after Brownstones at Town Center in Highlands Ranch! Ideal for busy professionals, downsizers, or lock-and-leave buyers who value convenience and community. This thoughtfully upgraded residence features 2 spacious bedrooms, 3 full bathrooms and a dedicated work-from-home office with custom built-ins that can easily convert to a 3rd bedroom. Enjoy peace of mind in this highly desirable neighborhood, known for its quiet streets and welcoming atmosphere. Begin your mornings on the spacious, east-facing front porch. The home's thoughtful orientation provides beautiful morning light while helping keep the outdoor space comfortable during the afternoon summer heat. Best of all, major exterior upkeep is handled for you, providing a nearly zero-maintenance lifestyle. Designed with energy efficiency and lower ownership costs in mind, the home features an energy-efficient heat pump, tankless water heater and dedicated EV charging station—thoughtful upgrades that help make this home exceptionally efficient and economical to operate. Inside, updated flooring complement beautifully remodeled bathrooms and a chef-inspired kitchen. Storage is exceptional, with an upgraded walk-in pantry plus custom shelving and organizers in every closet. The unbeatable central location puts restaurants, grocery stores, the public library and Civic Green Park just steps from your front door. Enjoy access to all 4 HRCA recreation centers with indoor and outdoor pools, fitness centers, tennis and pickleball courts, sports courts, classes, programs and activities. Miles of scenic trails, neighborhood parks, playgrounds and expansive open space complete the Colorado lifestyle. An exceptional combination of low-maintenance living, energy efficiency, convenience and location.

Ask a Local Expert

Property Highlights

Property Type
Residential
Property Sub Type
Condominium
Architectural Style
Urban Contemporary
Bedrooms
2
Total Bathrooms
3
Living Area
1,681
Price / Sqft
$327
Year Built
2005
Condition
Updated/Remodeled

Location

City/Township
Highlands Ranch
Direction Faces
East
Subdivision
Brownstones at Town Center
County
Douglas

Property Details
Price
$550,000
Condition
Updated/Remodeled
Property Type
Residential
Property Sub Type
Condominium

Building

Structure Type
Townhouse
Levels
Two
Total Area
1,681

Community

Local Schools

Elementary School
Eldorado
Middle School
Ranch View
High School
Thunderridge
School District
Douglas RE-1

Interior Features

Bedrooms and Bathrooms

Total Bathrooms
3
Bathrooms on Main Level
1
Full Bathrooms
3
Bedrooms
2

Area and Spaces

Living Area
1,681
Above Grade Finished Area
1,681

Appliances

Appliances
Dishwasher, Disposal, Dryer, Microwave, Refrigerator, Self Cleaning Oven, Tankless Water Heater, Washer

Interior Features

Interior Features
Built-in Features, Ceiling Fan(s), Five Piece Bath, Granite Counters, High Ceilings, High Speed Internet, Open Floorplan, Pantry, Primary Suite, Smoke Free, Walk-In Closet(s), Wired for Data
Flooring
Carpet, Tile, Vinyl
Laundry Features
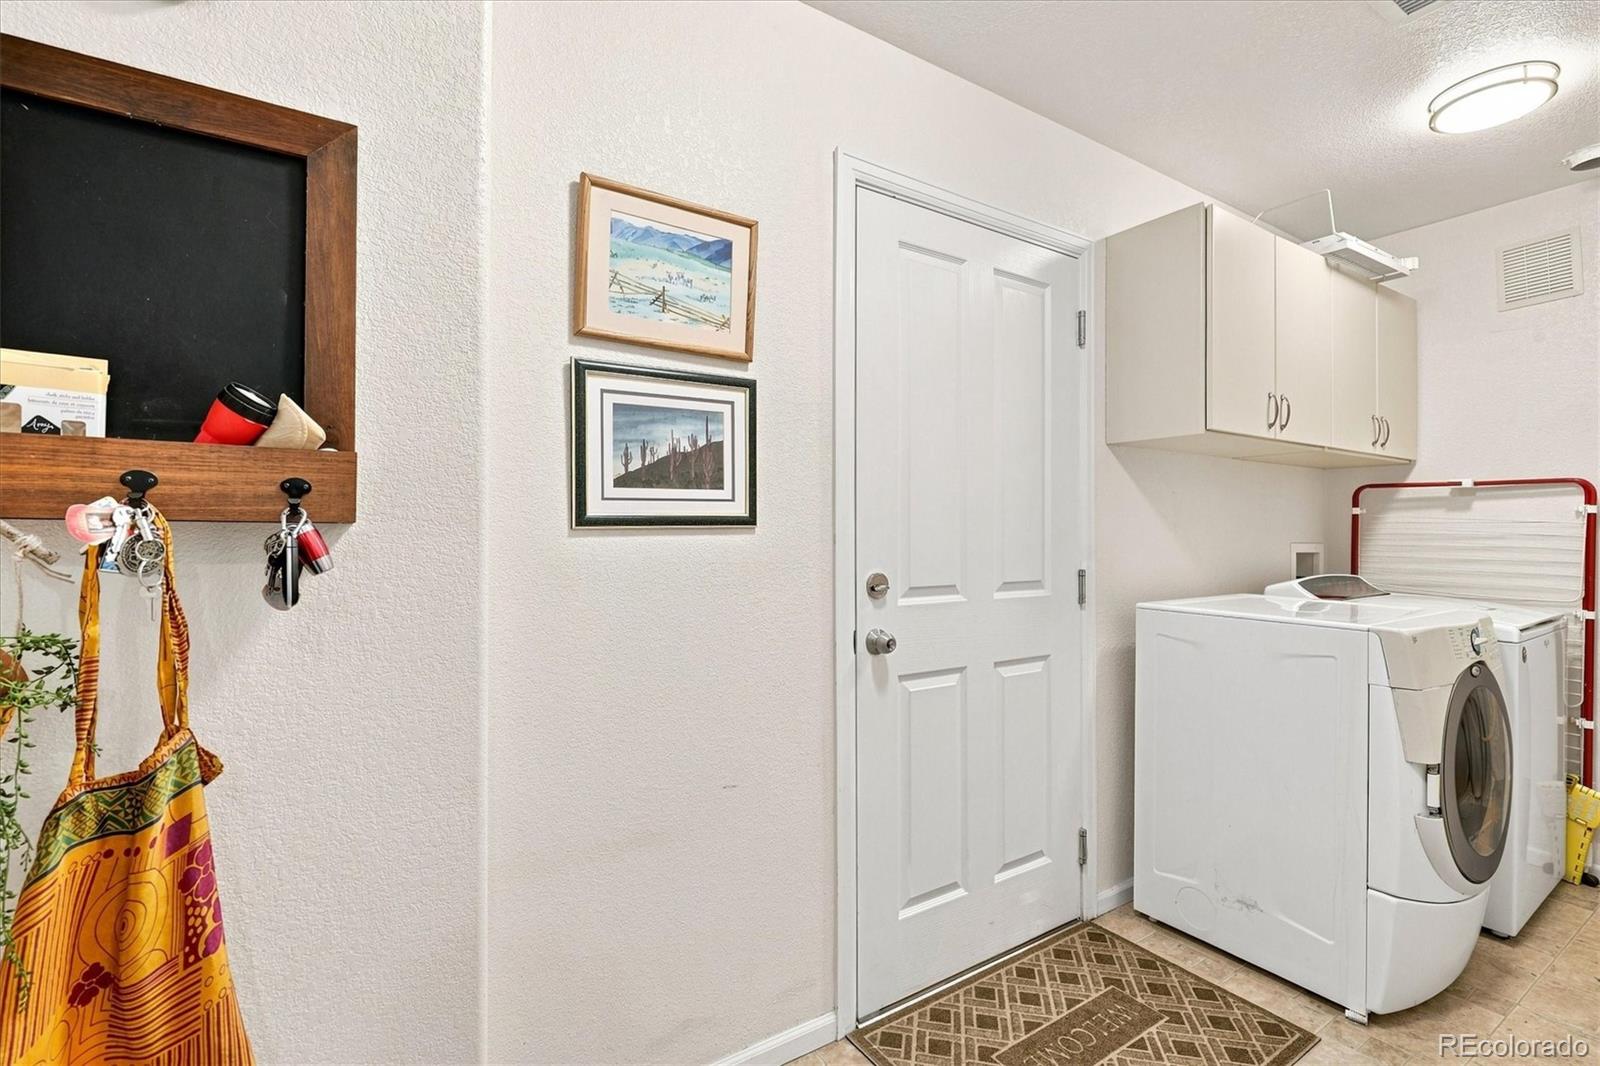
In Unit
Window Features
Double Pane Windows, Window Coverings
Security Features
Carbon Monoxide Detector(s), Smoke Detector(s)
Electic
220 Volts
Fireplace Features
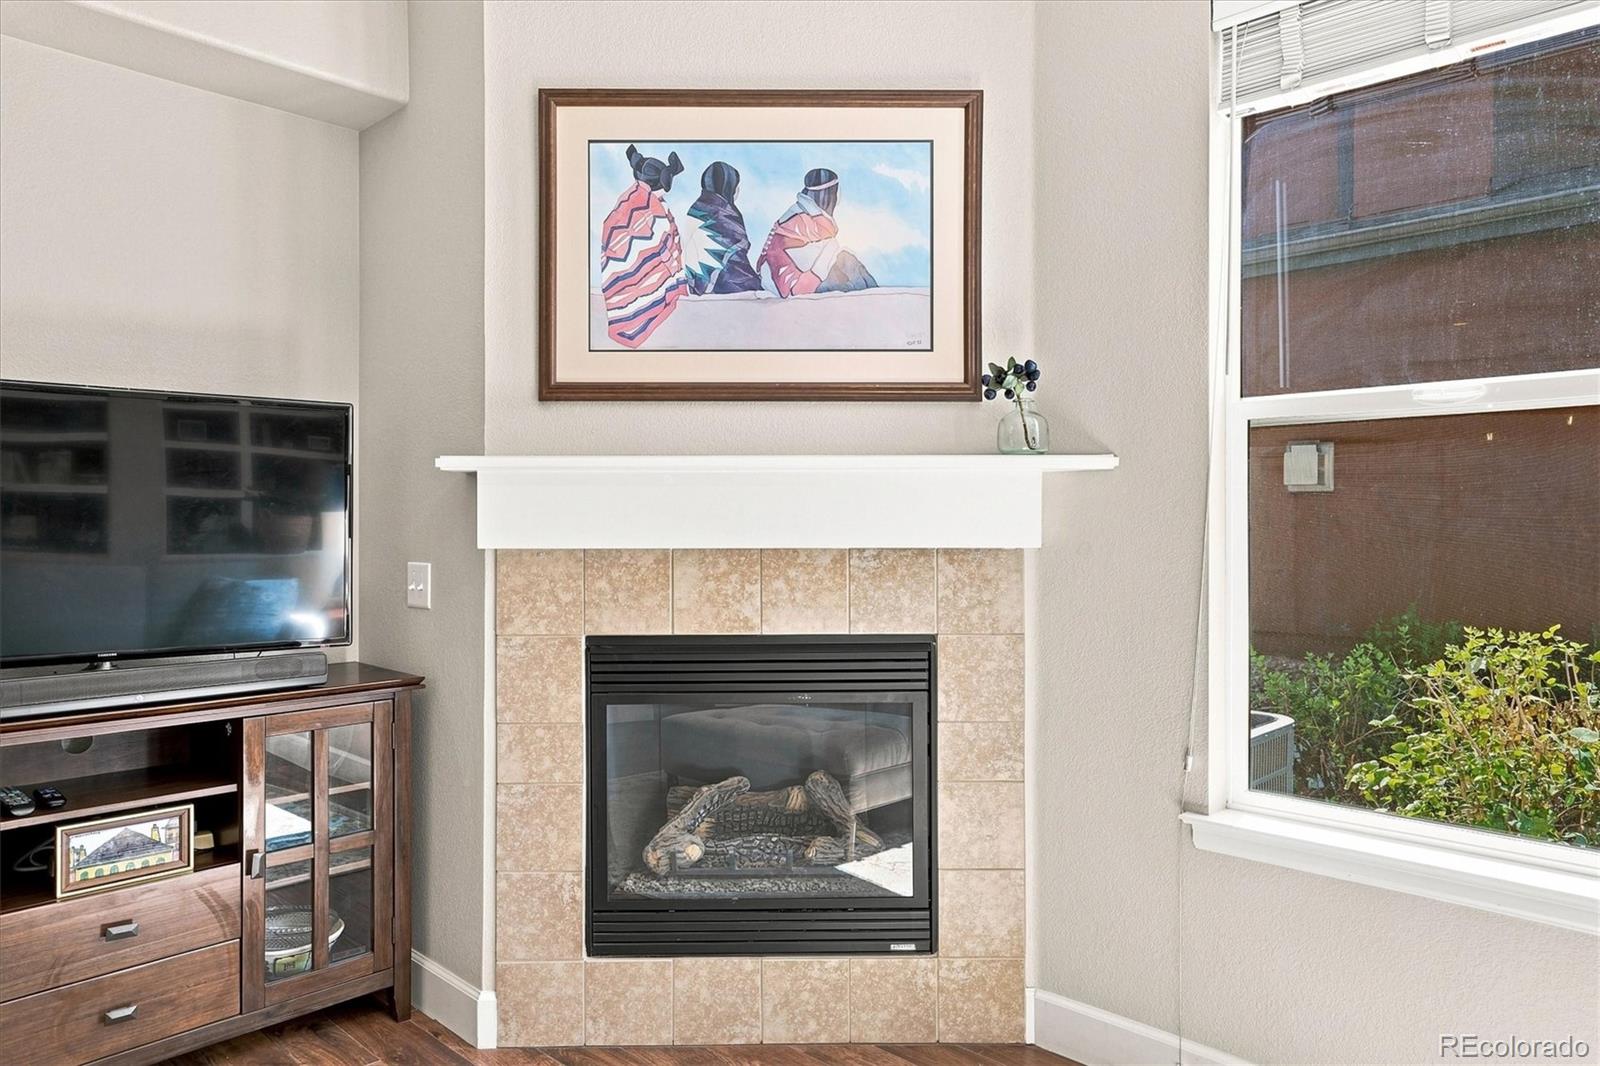
Gas, Great Room
Entry Level
1
Entry Location
Ground

Heating and Cooling

Heating Features
Forced Air, Heat Pump, Natural Gas
Fireplaces
1

Building Details
Construction

Architectural Style
Urban Contemporary
Builder
Shea Homes
Year Built
2005
Property Attached
Yes
Foundations
Slab
Common Walls
End Unit

Materials
Construction Materials
Brick, Frame, Wood Siding
Roof
Composition

Terms

Terms

Ownership
Individual
Exclusions
Seller’s personal property
Special Conditions
None
Special Terms
Cash, Conventional, FHA, VA Loan

Taxes

Tax

Tax (Annual)
$3,905

HOA

Has HOA
Yes
Association Fee
$430 /mo
Association Fee2
174.00 /qtr
Association Ammenities
Clubhouse, Fitness Center, Park, Playground, Pond Seasonal, Pool, Sauna, Spa/Hot Tub, Tennis Court(s), Trail(s)
Association Fee Includes
Insurance, Maintenance Grounds, Maintenance Structure, Recycling, Snow Removal, Trash

Heating, Cooling & Utilities

Cooling Features
Central Air

Utilities

Utilities
Cable Available, Electricity Connected, Internet Access (Wired), Natural Gas Connected, Phone Available
Sewer
Public Sewer

Green Energy

Energy Efficiency Features
HVAC

Utilities

Water Source
Public

Lot

Lot Features
Master Planned
Road Surface
Paved

Exterior Features

Exterior Features
Rain Gutters
Patio And Porch Features
Front Porch, Patio

Parking

Total Parking Spaces
2
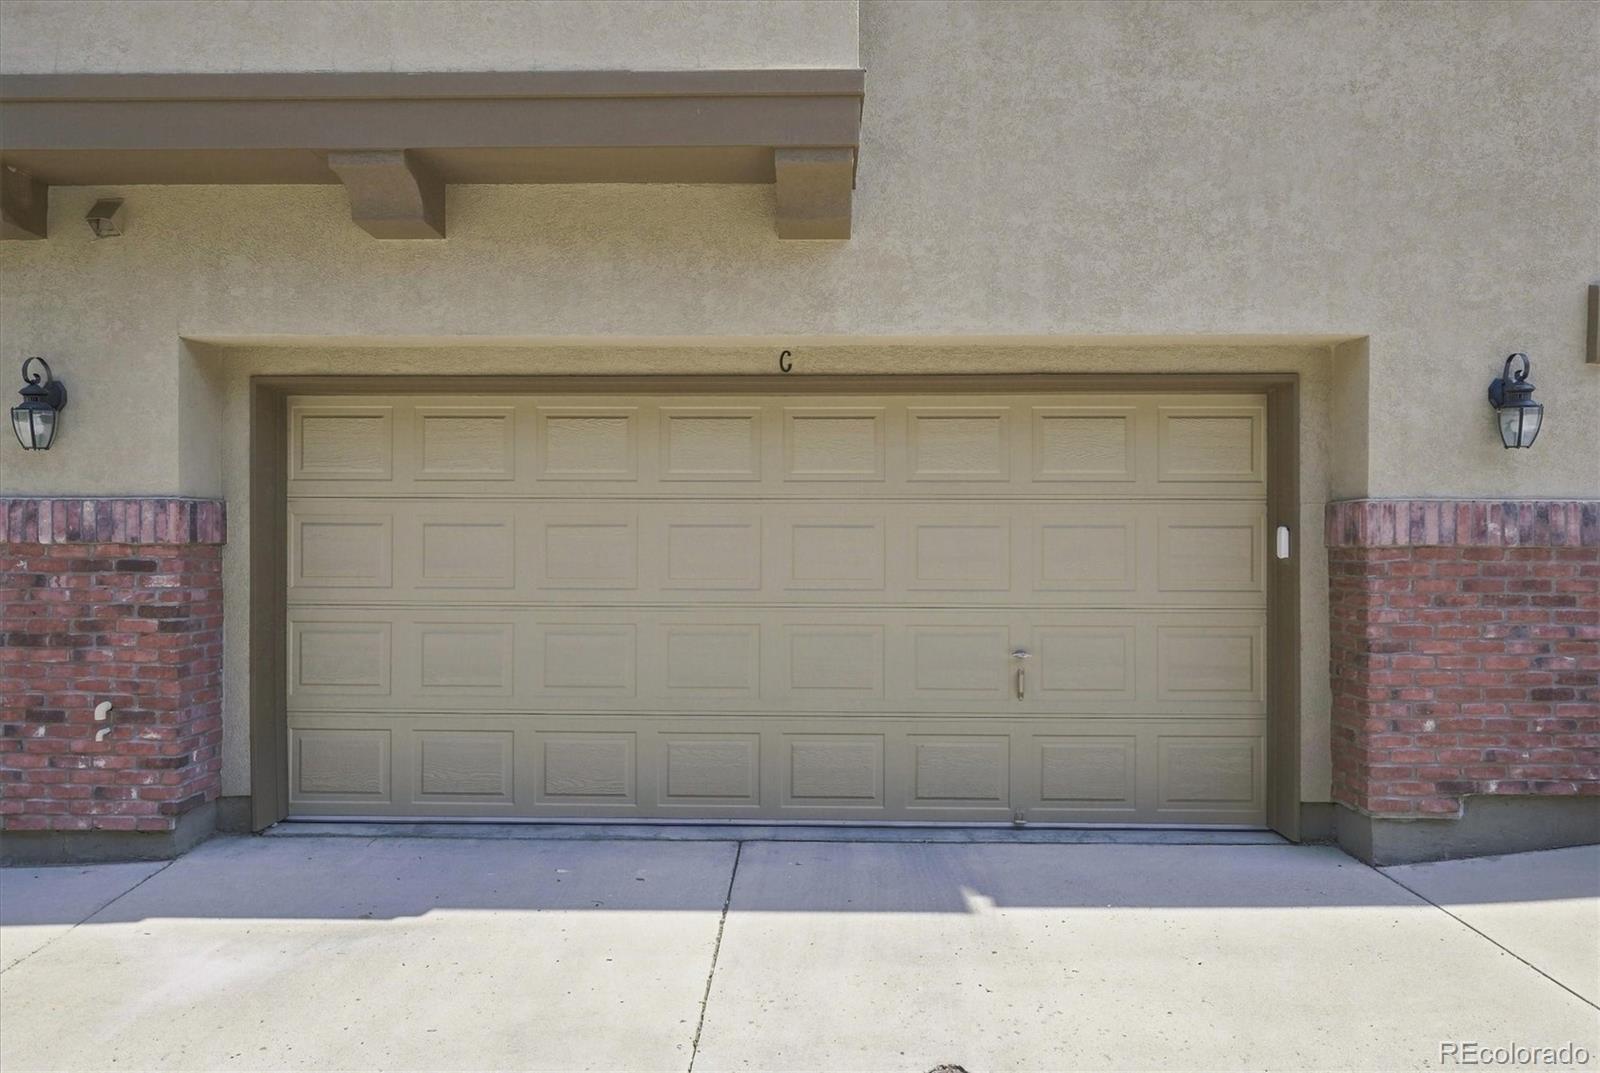
Garage Capacity
2
Parking Features
220 Volts, Concrete, Dry Walled
Listed by RE/MAX Professionals, kim@thekronenbergerteam.com, 303-809-4390
Listing Data last updated 09/22/2026 09:40 pm
Get a Link to this Property: Copy To Clipboard
QR Code link to this property

Phone:
Connect with:

Payment Calculator

per month. fixed. % interest.
$
%
$
%
Principal & Interest
+ Home Insurance
+ Property Tax
+ HOA Fees
per month
Total interest paid over s will be:
All estimates and provided for informational purposes only. Actual amounts may vary. The output of the tool is not a loan offer or solicitation, nor is it financial or legal advice. Information, rates, programs and loan scenarios shown are for example only as of 23-Sep-2026 and are subject to change without notice. Interest rates provided by the St. Louis Federal Reserve Economic Data (FRED). All products are subject to credit and property approval. Not all products are available in all states or for all loan amounts. Other restrictions and limitations apply. Contact your preferred lender for the pricing associated with your specific transaction. Calculations are generated by Open Source mortgage calculation software tools using common mathematical formulas. All calculations should be independently verified.
Get Walk Score Content

Property History

5 days ago
Property information last updated
15 days ago
Date of last price change
35 days ago
Status Active. This is the date the listing was placed on market.
Cumulative Days on Market: 36 days (includes prior listings) · Currently listed since August 18, 2026. Data provided by the MLS.

Similar Properties