Property Details

Start of property details
Share this property:
4054 S Crystal Circle, Unit 203
Aurora, CO 80014
Yesterday
REDUCED
$279,000
Active
2
Beds
2
Baths
1,012
Sqft
1998
Yr. Built
MLS# 9120942
Cumulative Days on Market: 48 · Includes prior listings · Currently listed since 08/07/26 · Data provided by the MLS.

Property Description

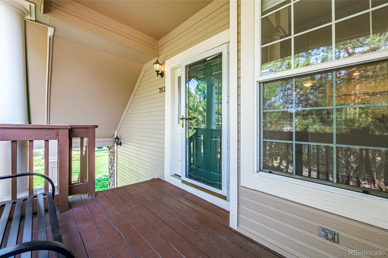
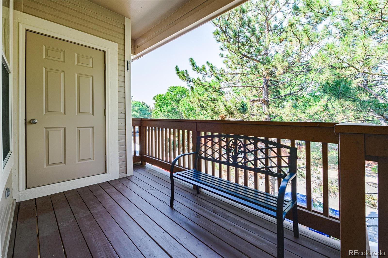
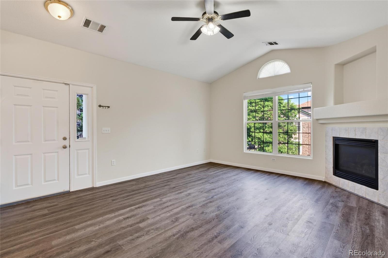
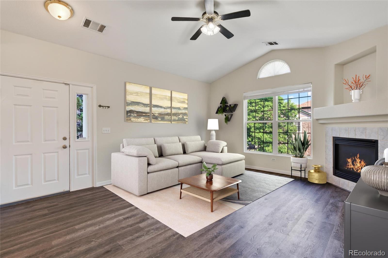
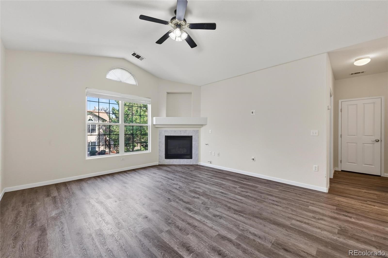
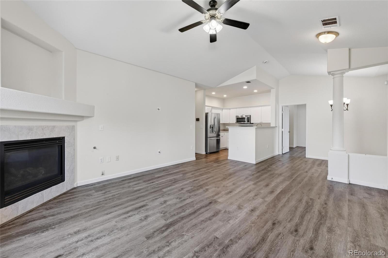
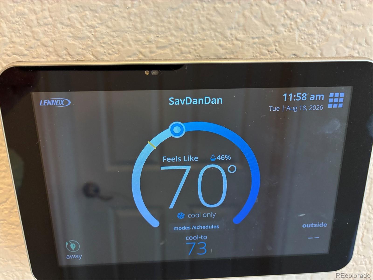
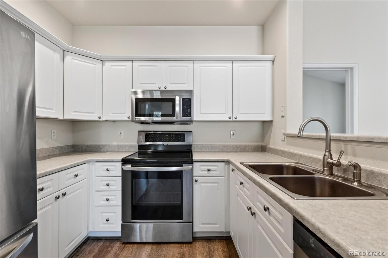
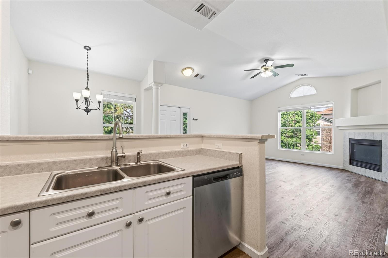
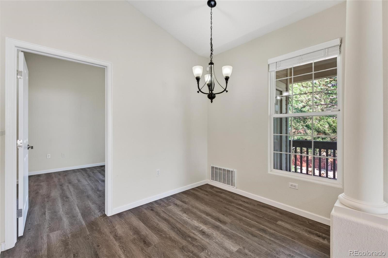
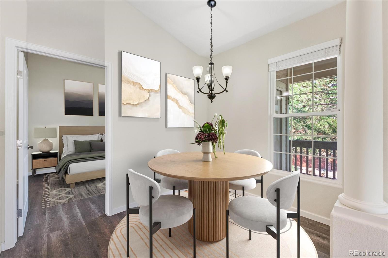
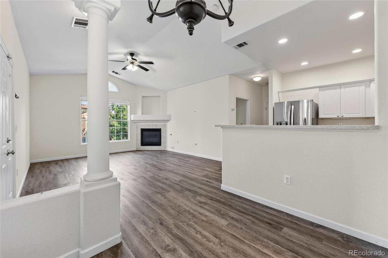
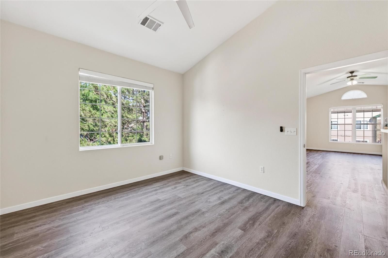
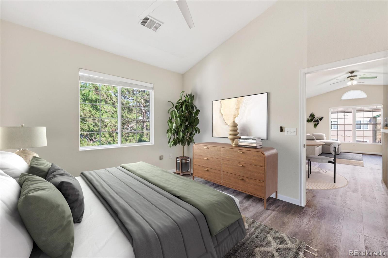
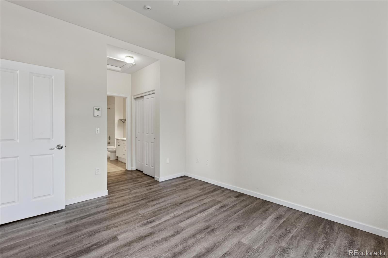
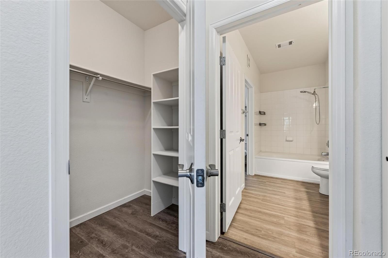
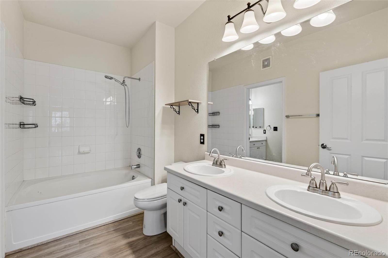
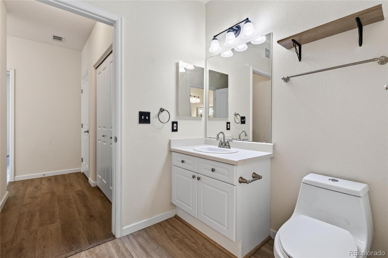
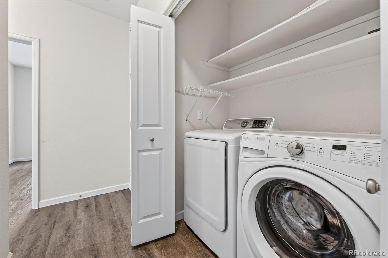
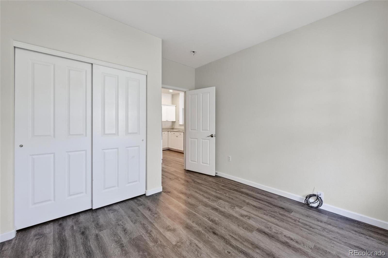
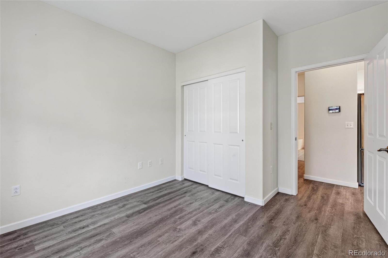
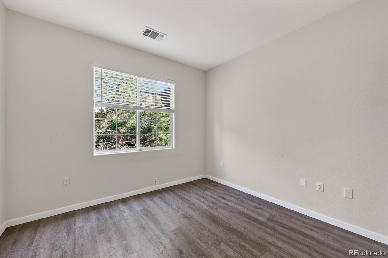
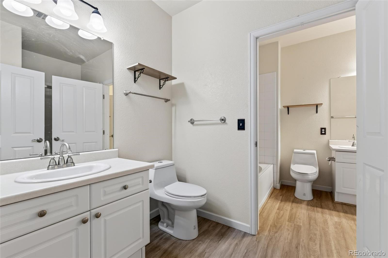
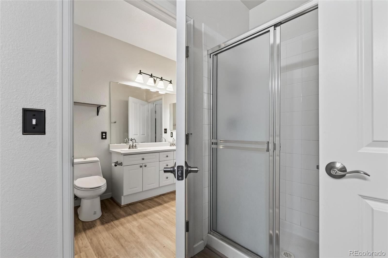
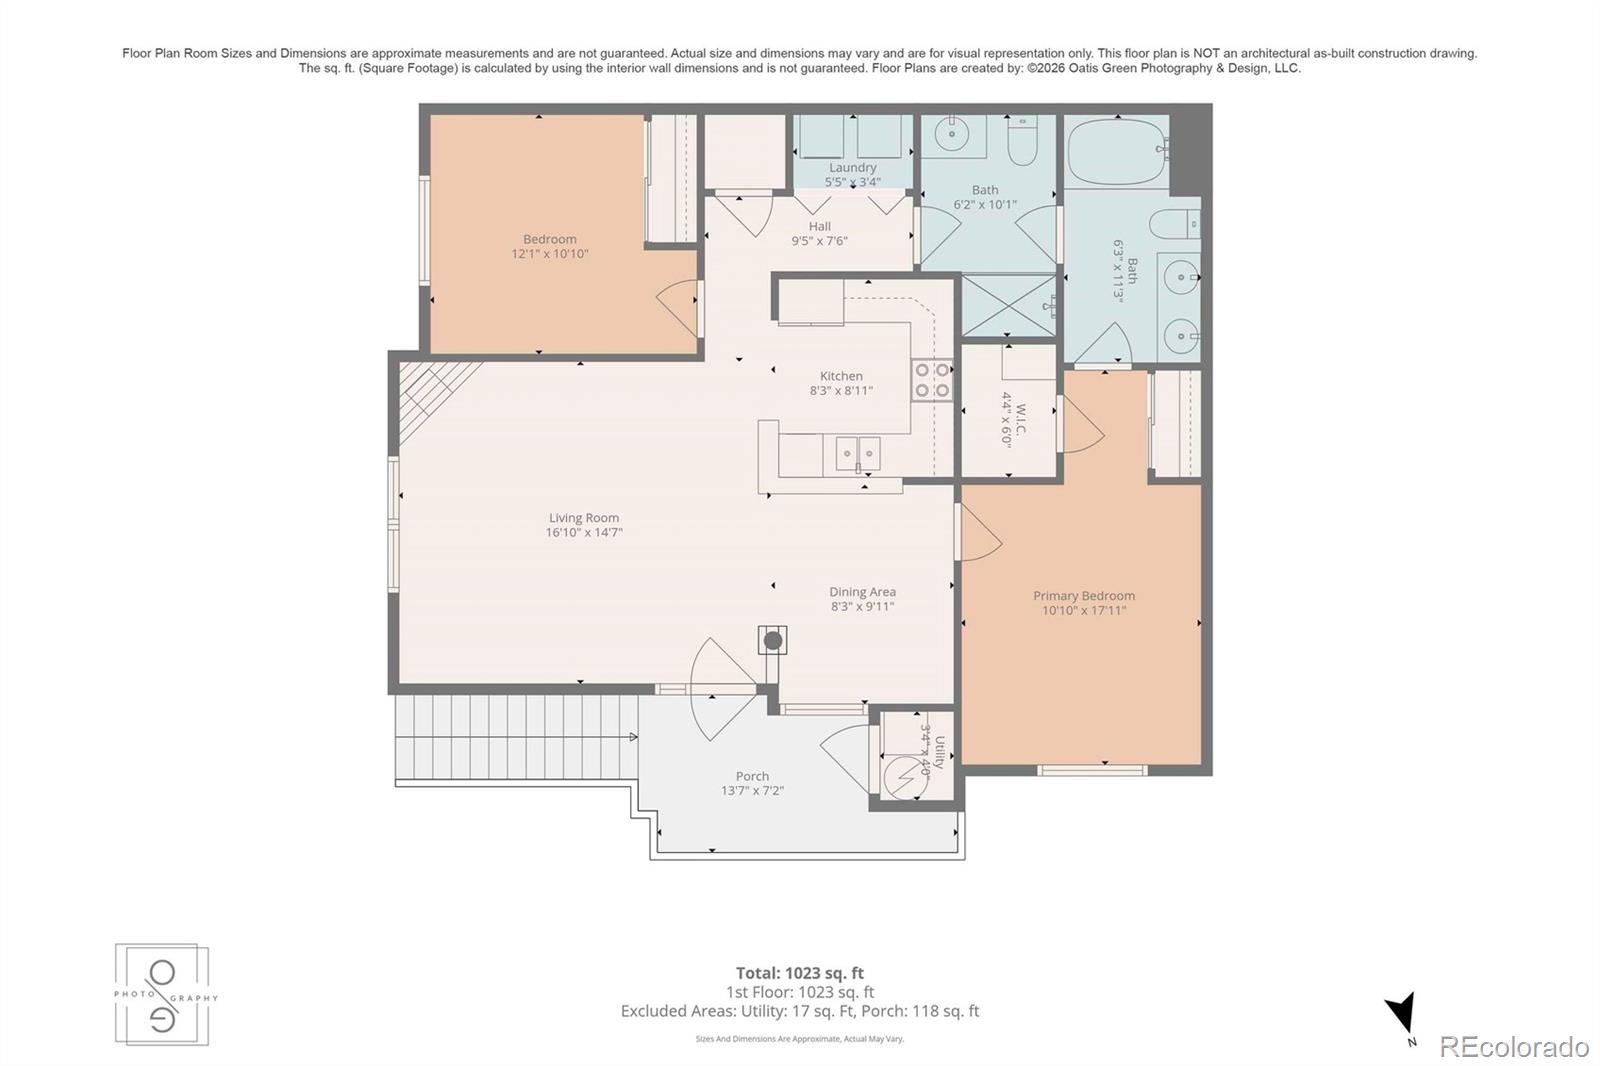
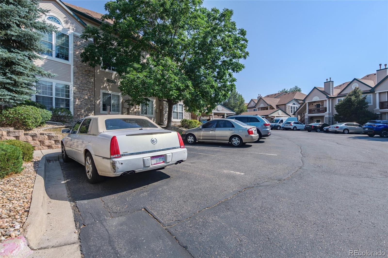
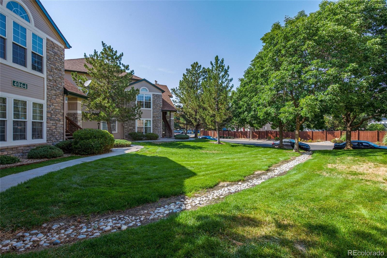
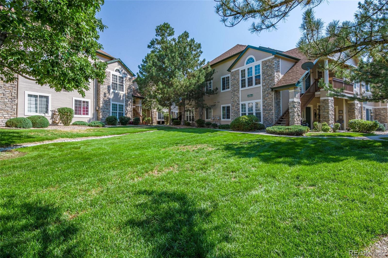
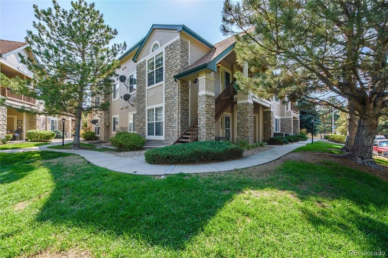
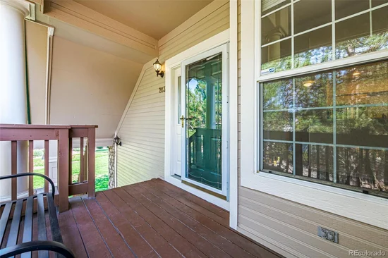
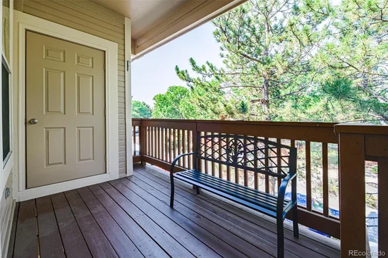
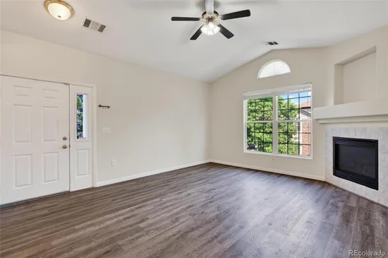
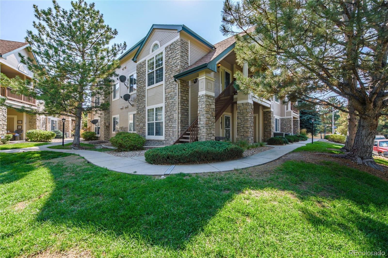
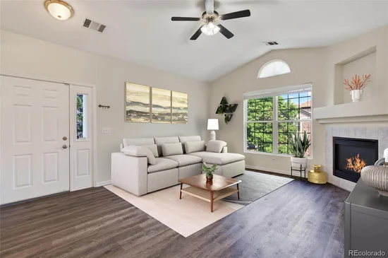
Lovely sunlit, top-floor corner unit condo facing beautifully maintained grounds, private stairs to personal landing of single floor unit. Well-lit, peaceful grounds with mature trees providing shade. Plenty of easy parking in private parking lot and along street. Enjoy vaulted ceilings, generous room sizes, 2 non- adjacent bedrooms, 2 baths, plenty of closets and storage throughout, side by side laundry with storage, soaker tub in primary suite. Efficient floorplan. HOA puts MORE than 15% into reserves! HOA is FHA approved and warrantable! Quiet neighborhood with easy access to fun and business via Parker Rd and Hwy 225. One block south of Meadow Hills Golf Course and east of Carson Park. Just over a mile to boating, birdwatching, and horseback riding at Cherry Creek State Park. Cherry Creek School District. Don't miss the smart Lennox thermostat, upgraded LG appliances, energy efficient fridge, new roof in 2025.

Ask a Local Expert

Open House Announcements

Sep 26th
10:00am to 1:00pm
In person. Please join us!

Property Highlights

Property Type
Residential
Property Sub Type
Condominium
Architectural Style
Rustic
Bedrooms
2
Total Bathrooms
2
Living Area
1,012
Price / Sqft
$276
Year Built
1998

Location

City/Township
Aurora
Direction Faces
Southeast
Subdivision
Meadow Hills
County
Arapahoe

Property Details
Price
$279,000
Property Type
Residential
Property Sub Type
Condominium

Building

Structure Type
Low Rise (1-3)
Levels
One
Total Area
1,012

Community

Local Schools

Elementary School
Sagebrush
Middle School
Laredo
High School
Smoky Hill
School District
Cherry Creek 5

Interior Features

Bedrooms and Bathrooms

Total Bathrooms
2
Bathrooms on Main Level
2
Full Bathrooms
1
3/4 Bathrooms
1
Bedrooms
2
Bedrooms on Main Level
2

Area and Spaces

Living Area
1,012
Above Grade Finished Area
1,012
Number of Units
8

Appliances

Appliances
Cooktop, Dishwasher, Disposal, Dryer, Gas Water Heater, Microwave, Oven, Range, Refrigerator, Washer

Interior Features

Interior Features
Ceiling Fan(s), High Ceilings, Laminate Counters, Open Floorplan, Primary Suite, Smoke Free, Vaulted Ceiling(s), Walk-In Closet(s), Wired for Data
Flooring
Vinyl
Laundry Features
In Unit
Window Features
Window Coverings
Fireplace Features
Living Room
Entry Level
2
Entry Location
Exterior Access

Heating and Cooling

Heating Features
Natural Gas
Fireplaces
1

Building Details

Construction

Architectural Style
Rustic
Year Built
1998
Property Attached
Yes
Foundations
Slab
Common Walls
End Unit

Materials

Construction Materials
Brick, Concrete
Roof
Composition

Terms

Terms

Ownership
Individual
Exclusions
seller’s personal property and staging items
Special Conditions
None
Special Terms
Cash, Conventional, FHA, VA Loan

Taxes

Tax

Tax (Annual)
$1,856.08

HOA

Has HOA
Yes
Association Fee
$339 /mo
Association Ammenities
Garden Area, Parking
Association Fee Includes
Maintenance Grounds, Sewer, Trash

Heating, Cooling & Utilities

Cooling Features
Central Air

Utilities

Utilities
Cable Available, Electricity Connected, Internet Access (Wired), Natural Gas Connected, Phone Available
Sewer
Public Sewer

Green Energy

Energy Efficiency Features
Appliances, Exposure/Shade, Thermostat

Utilities

Water Source
Public

Lot

Lot Features
Landscaped, Sprinklers In Front
Road Surface
Paved
Road Frontage
Public

Exterior Features

Patio And Porch Features
Covered
Fencing
None

Parking

Total Parking Spaces
2
Parking Features
Asphalt, Circular Driveway, Guest, Lighted

Pool Features

Pool Features
Outdoor Pool
Listed by Green Door Living Real Estate, ortrun@greendoorliving.com, 720-360-6021
Listing Data last updated 09/23/2026 01:00 am
Get a Link to this Property: Copy To Clipboard
QR Code link to this property

Phone:
Connect with:

Payment Calculator

per month. fixed. % interest.
$
%
$
%
Principal & Interest
+ Home Insurance
+ Property Tax
+ HOA Fees
per month
Total interest paid over s will be:
All estimates and provided for informational purposes only. Actual amounts may vary. The output of the tool is not a loan offer or solicitation, nor is it financial or legal advice. Information, rates, programs and loan scenarios shown are for example only as of 23-Sep-2026 and are subject to change without notice. Interest rates provided by the St. Louis Federal Reserve Economic Data (FRED). All products are subject to credit and property approval. Not all products are available in all states or for all loan amounts. Other restrictions and limitations apply. Contact your preferred lender for the pricing associated with your specific transaction. Calculations are generated by Open Source mortgage calculation software tools using common mathematical formulas. All calculations should be independently verified.
Get Walk Score Content

Property History

Today
Property information last updated
Yesterday
Date of last price change
47 days ago
Status Active. This is the date the listing was placed on market.
Cumulative Days on Market: 48 days (includes prior listings) · Currently listed since August 7, 2026. Data provided by the MLS.

Similar Properties