Property Details

Start of property details
Share this property:
19414 E Mann Creek Drive, Unit B
Parker, CO 80134
ACTIVE
UNDER CONTRACT
$439,000
Active Under Contract
2
Beds
3
Baths
1
Garage
2,160
Sqft
0.05
Acres
MLS# 9194004
Cumulative Days on Market: 53 · Includes prior listings · Currently listed since 07/31/26 · Data provided by the MLS.

Property Description

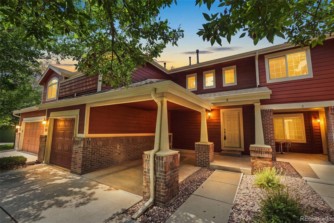
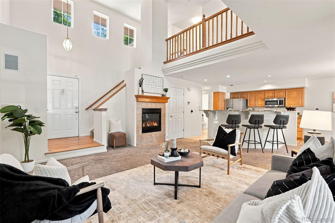
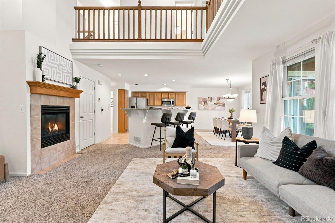
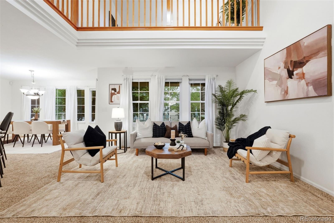
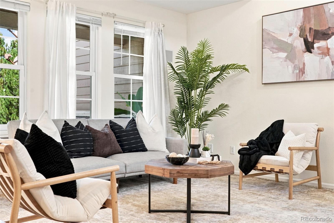
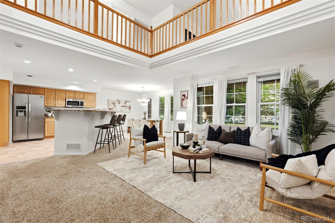
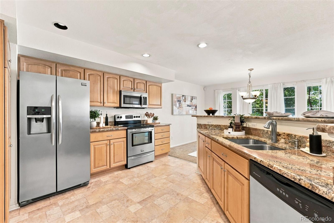
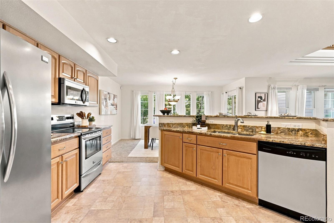
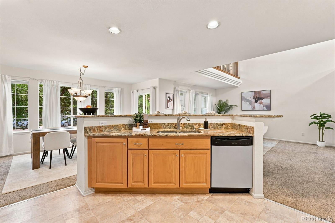
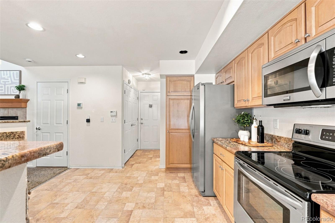
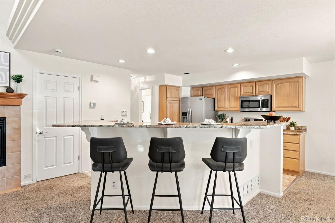
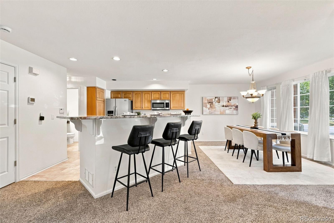
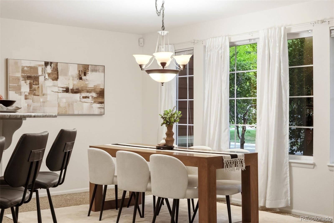
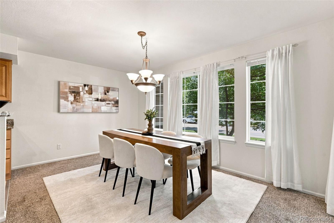
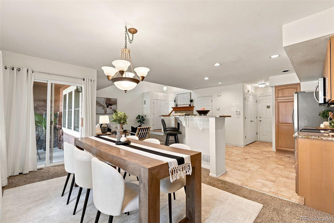
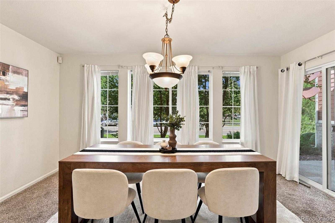
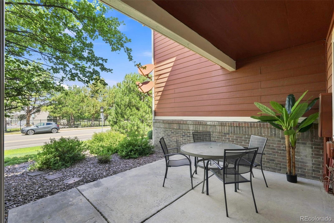
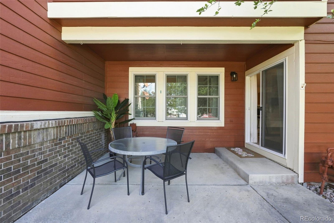
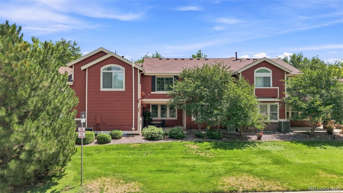
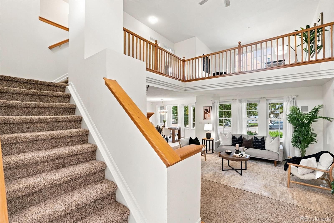
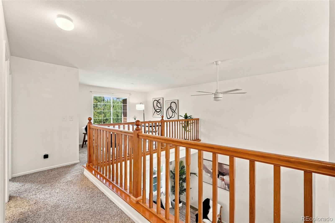
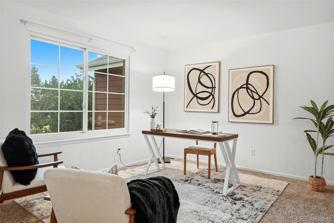
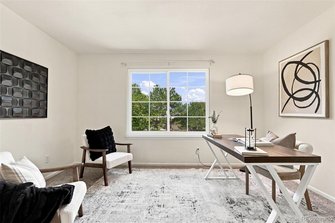
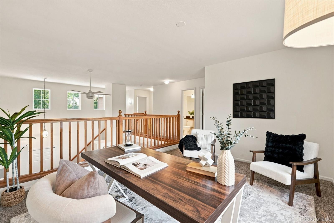
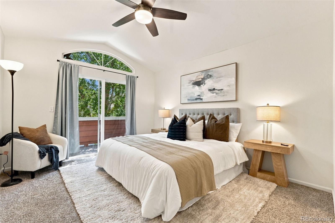
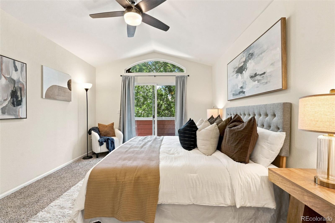
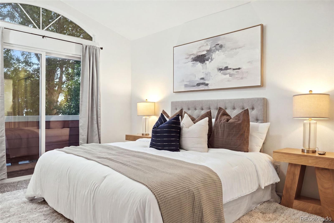
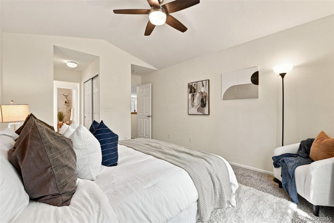
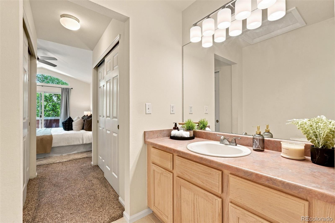
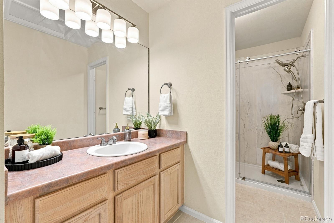
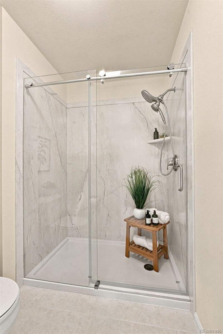
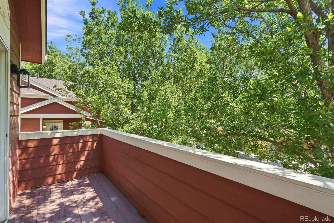
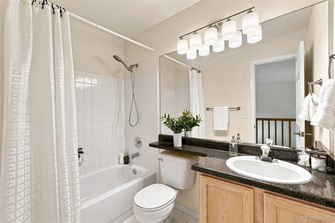
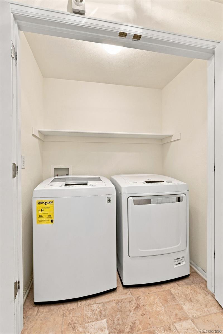
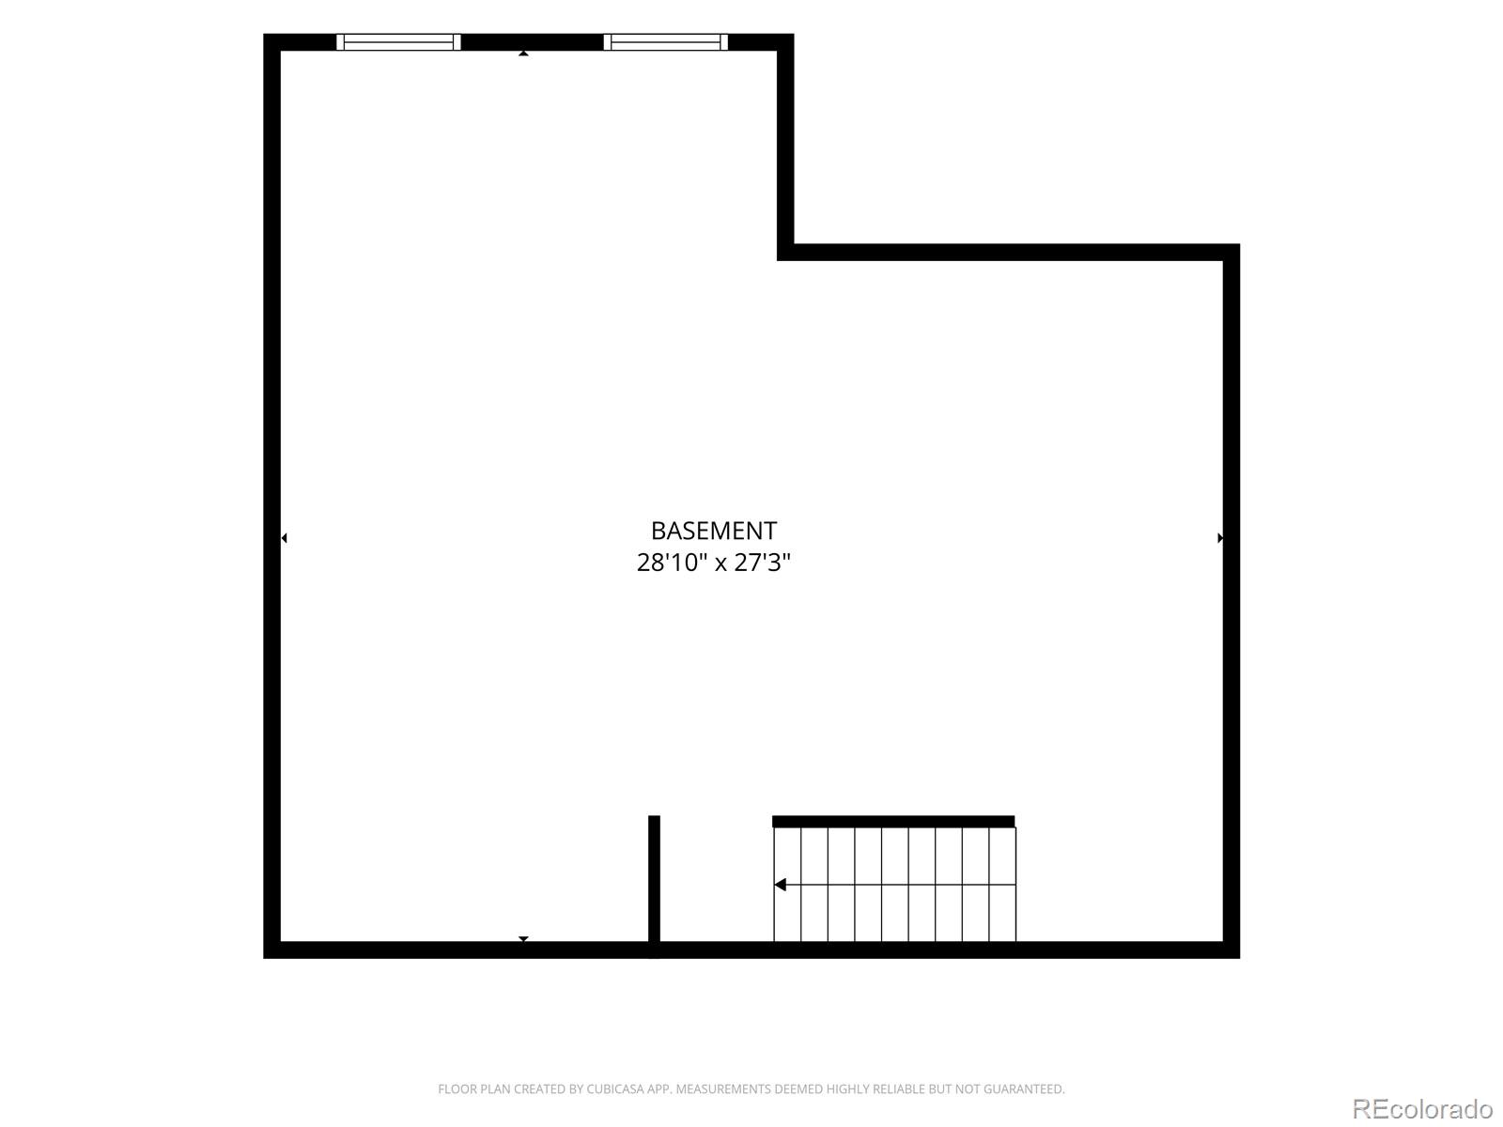
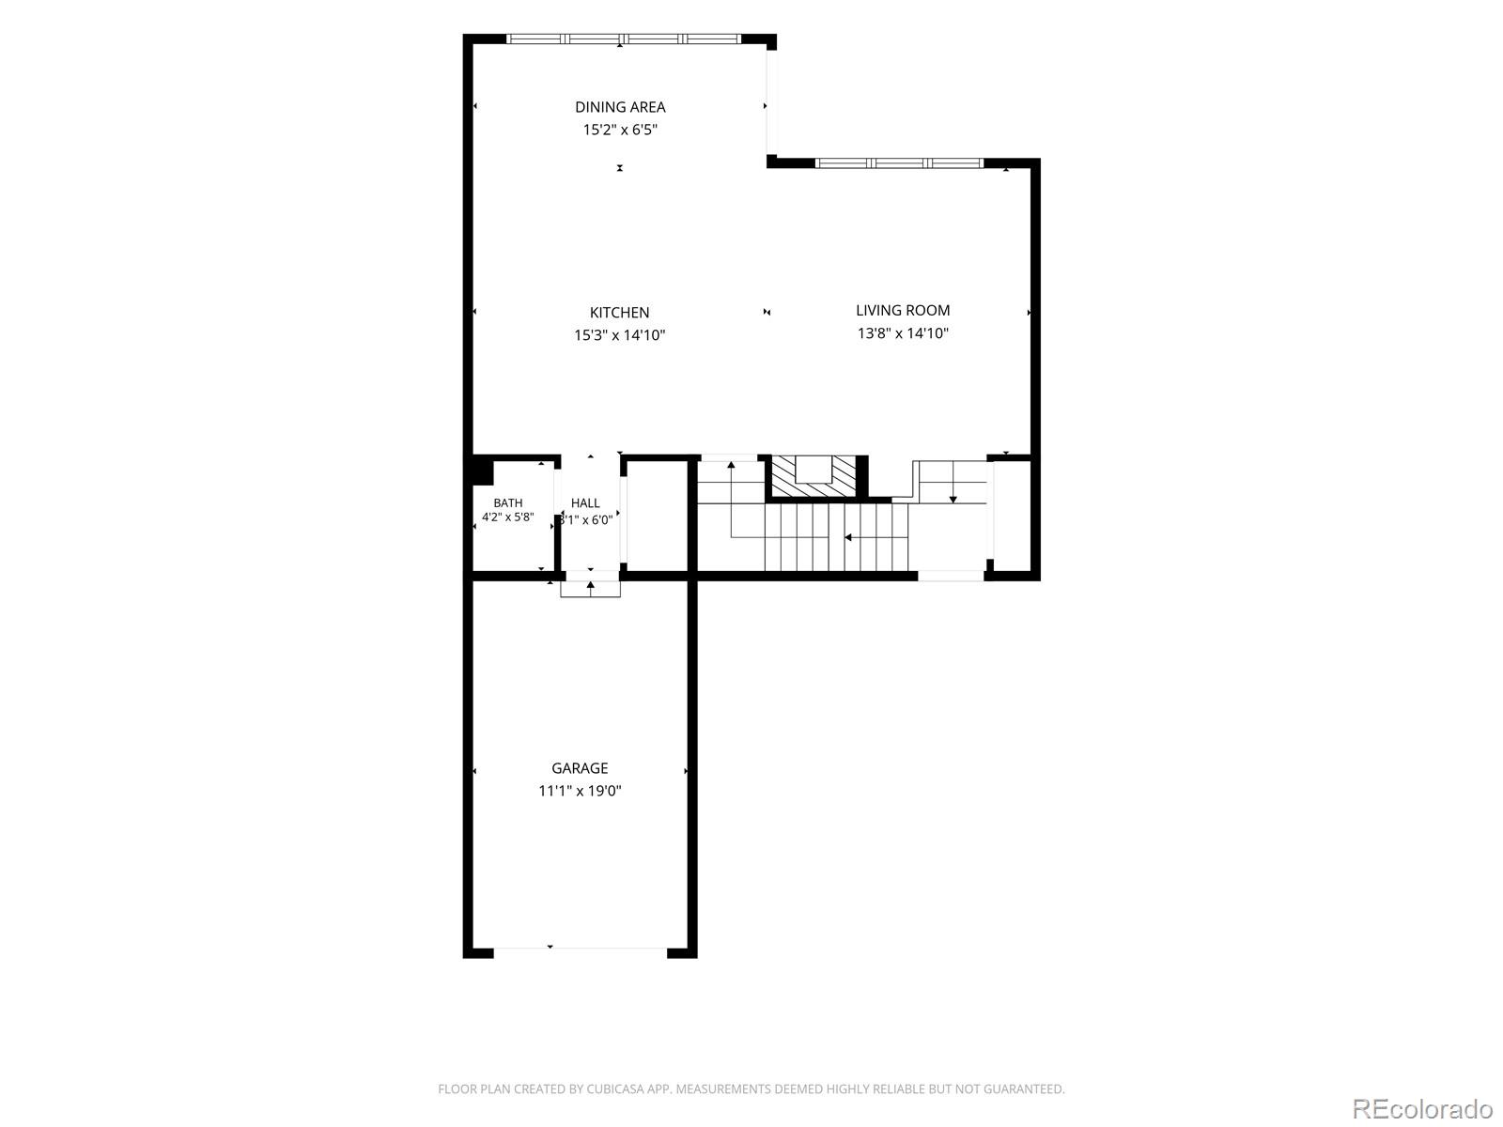
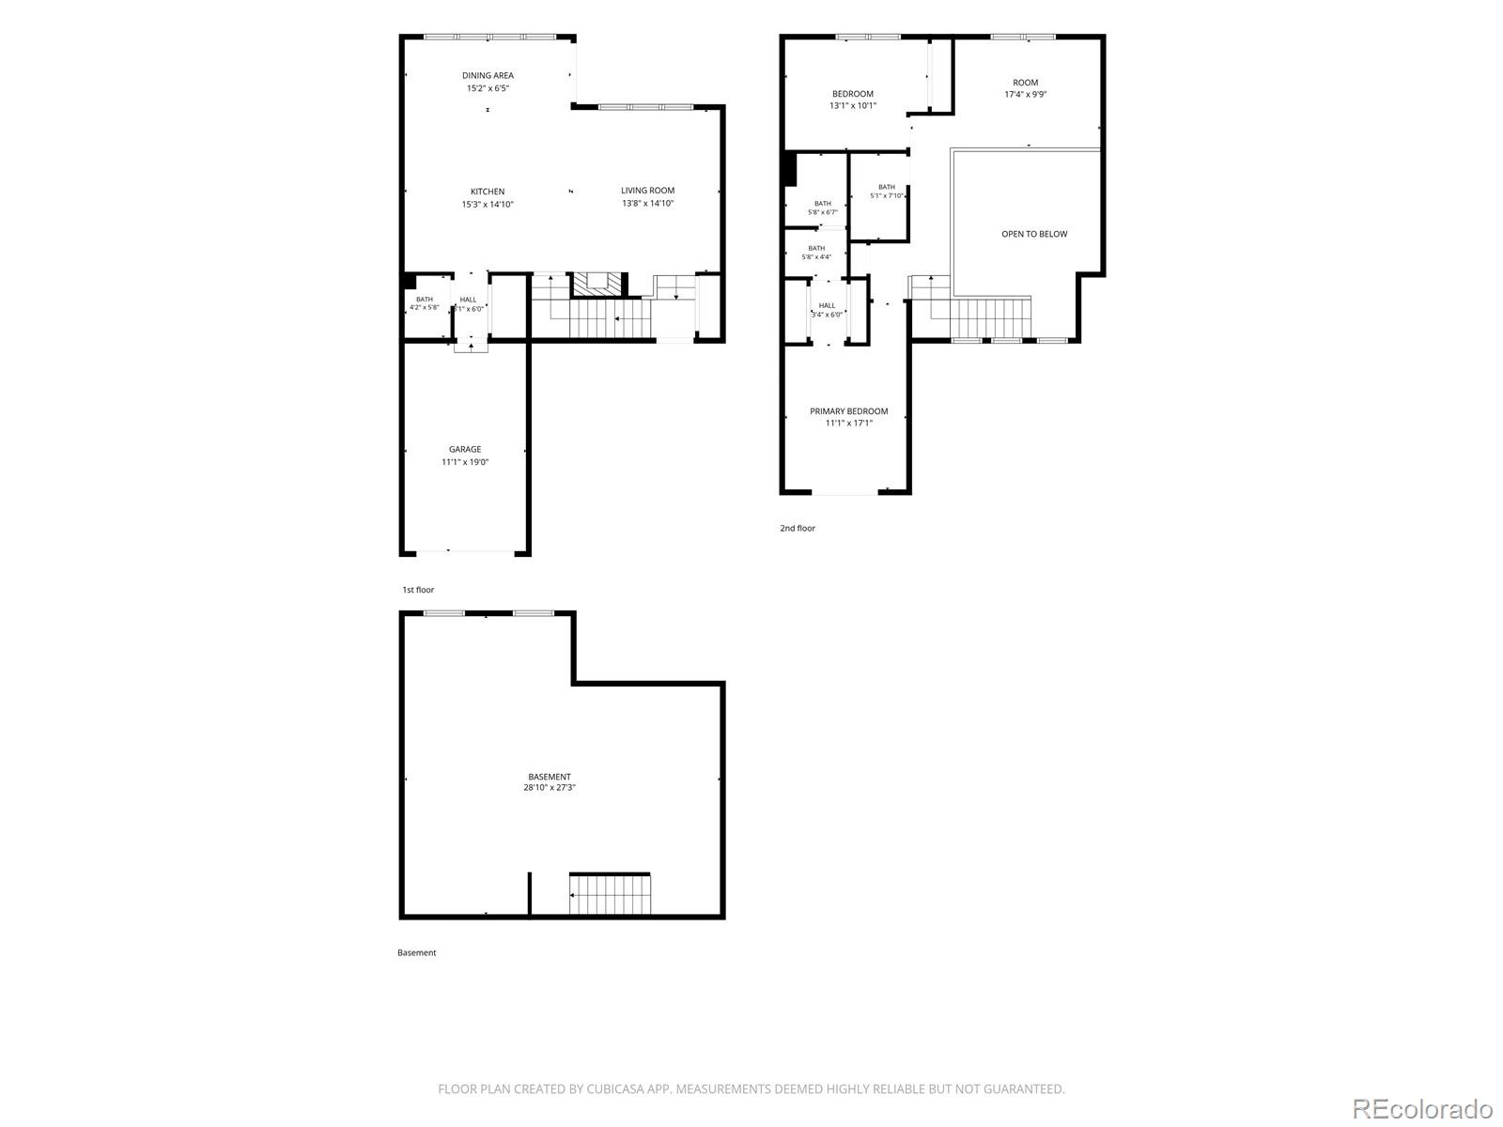
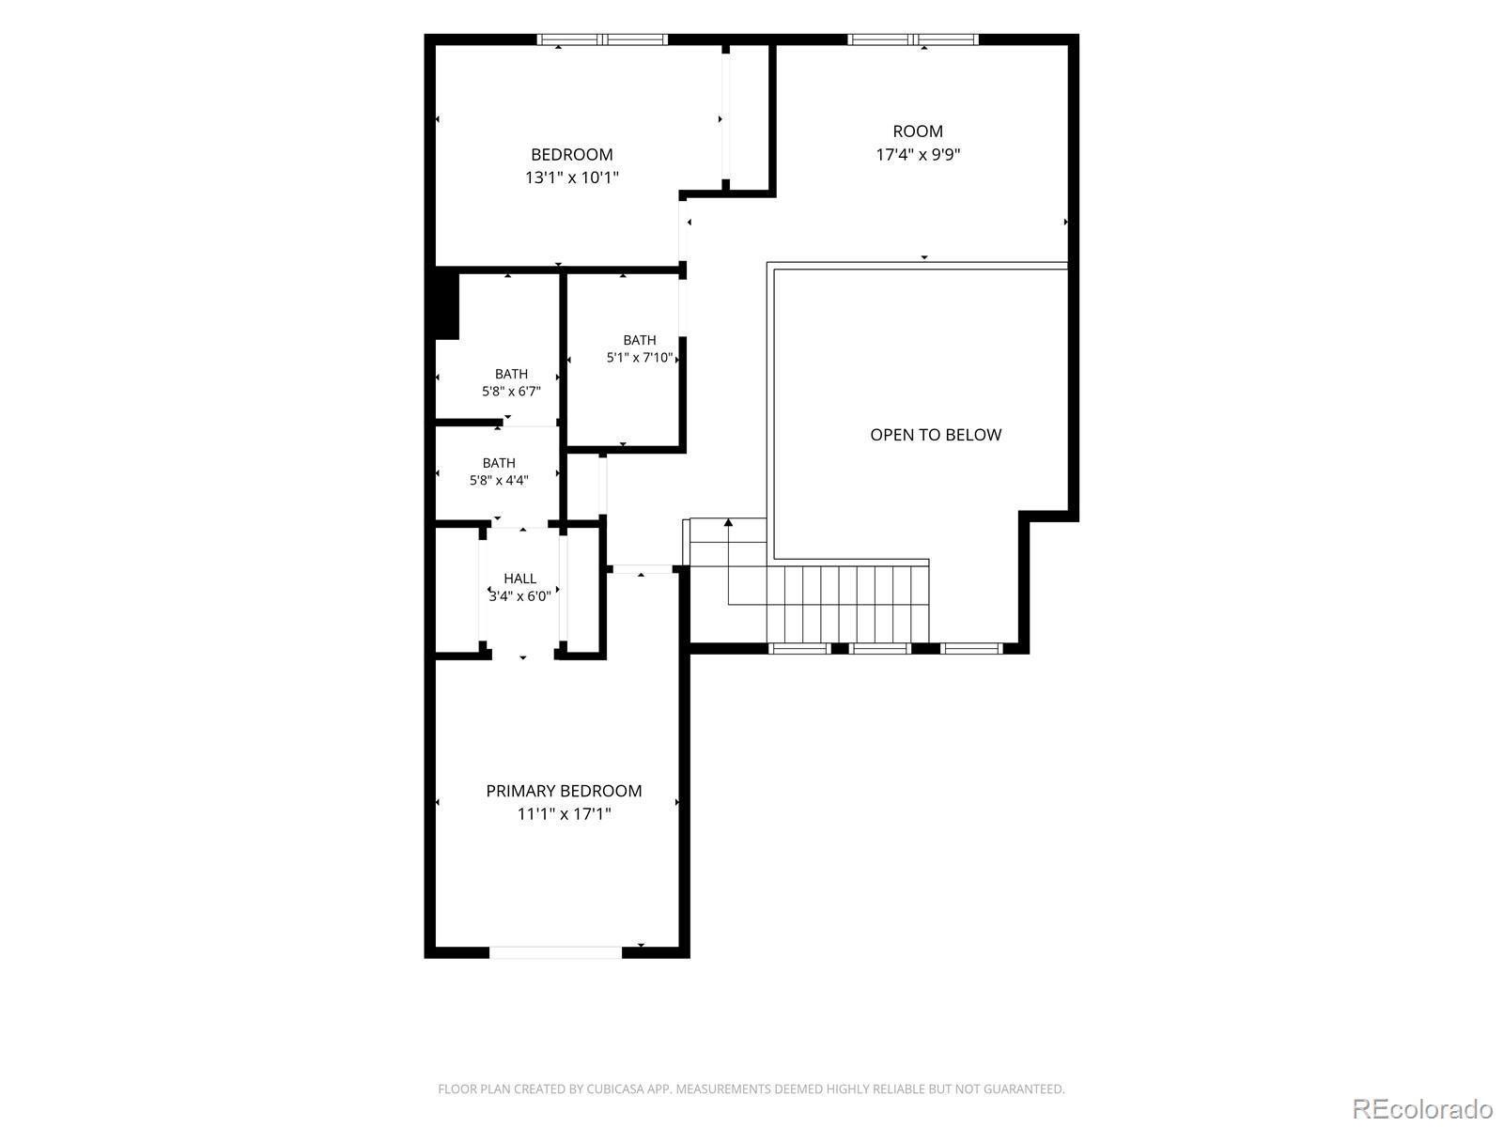
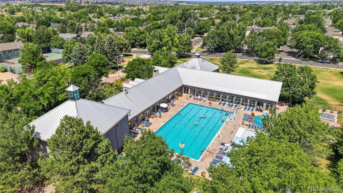
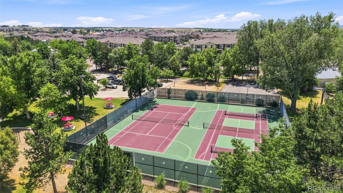
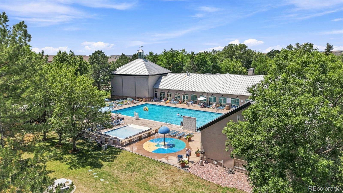
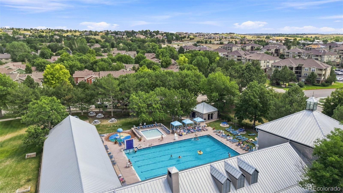
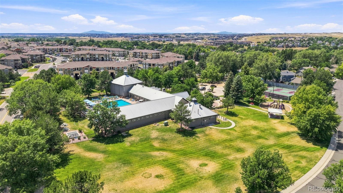
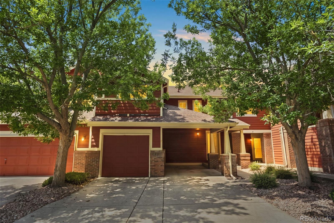
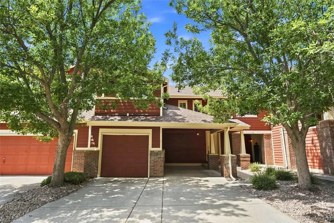
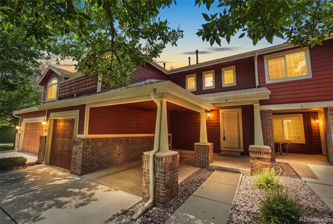
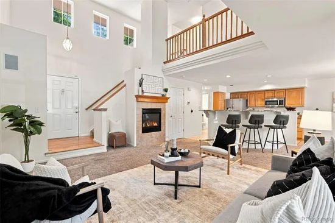
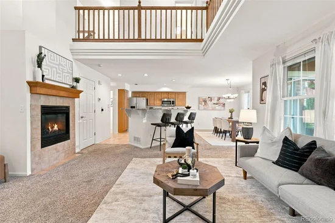
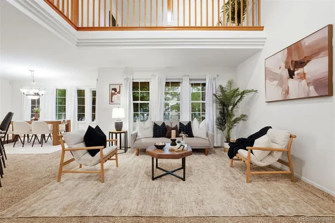
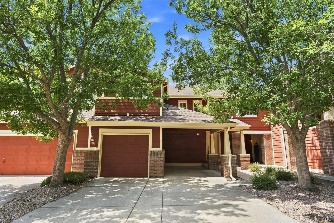
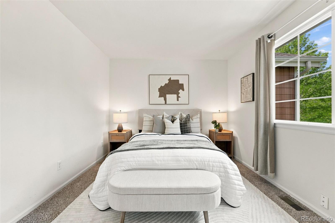
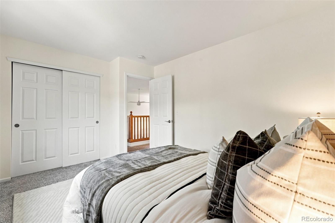
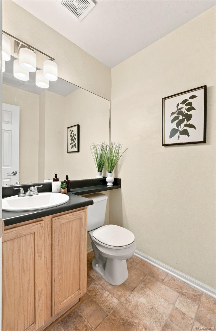
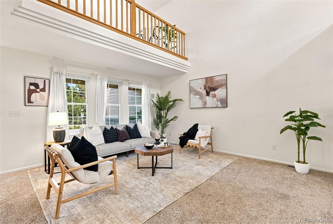
Easy living at its finest! This beautifully updated, light-filled townhome delivers plenty of space and comfort with 2 bedrooms, 3 bathrooms – 1, 404 sq feet of thoughtfully designed living space (plus nearly 800 sq feet of unfinished basement), this home will usher you into your next chapter! Step inside and feel the difference: soaring vaulted ceilings fill the home with natural light. The open-concept kitchen is made for gathering, with abundant cabinetry, a pantry, and a center island that flows seamlessly into a spacious dining area—perfect for entertaining family and friends. From the dining area, step out onto your covered patio for that coveted indoor-outdoor living experience, overlooking a large grassy lawn ideal for outdoor play. Just steps from the community's pools, tennis courts, and clubhouse—resort-style amenities right outside your door. Upstairs, a versatile loft offers the perfect flex space for a home office, playroom, or reading nook, and beautiful views. The primary suite is a true retreat, with vaulted ceilings and a sliding glass door to the balcony overlooking the tree-lined lawn. The updated ensuite bath features a new walk-in shower, a large vanity, and two closets for ample storage. The 2nd bedroom is generously sized and a full guest bath with a hallway linen closet completes the upper level. A convenient half bath on the main plus a washer / dryer round out this move-in-ready home. The large basement is stubbed for a bathroom and ready to be enjoyed as a game room, wine cellar, home gym or more! Parking is a breeze with an attached one-car garage, plus an attached one-car carport, and a large driveway offering plenty of parking. Great neighborhood schools – Ponderosa High School! Easy access to Parker's Main St with shopping, restaurants and more! Best of all, this community covers it all—the HOA takes care of water, sewer, exterior maintenance, roof, trash, recycling, and even snow removal right to your door! Simply move in and start enjoying easy living!

Ask a Local Expert

Property Highlights

Property Type
Residential
Property Sub Type
Townhouse
Architectural Style
Contemporary
Bedrooms
2
Total Bathrooms
3
Living Area
1,404
Price / Sqft
$313
Acres
0.05
Year Built
1999
Condition
Updated/Remodeled

Location

City/Township
Parker
Direction Faces
East
Subdivision
Stroh Ranch
County
Douglas

Property Details
Price
$439,000
Condition
Updated/Remodeled
Property Type
Residential
Property Sub Type
Townhouse

Building

Structure Type
Townhouse
Levels
Two
Total Area
2,160

Community

Local Schools

Elementary School
Legacy Point
Middle School
Sagewood
High School
Ponderosa
School District
Douglas RE-1

Interior Features

Bedrooms and Bathrooms

Total Bathrooms
3
Bathrooms on Main Level
1
Full Bathrooms
1
1/2 Bathrooms
1
3/4 Bathrooms
1
Bedrooms
2

Rooms and Basement

Has Basement
Yes
Basement Features
Bath/Stubbed, Full, Unfinished

Area and Spaces

Living Area
1,404
Above Grade Finished Area
1,404

Appliances

Appliances
Dishwasher, Disposal, Dryer, Gas Water Heater, Microwave, Range, Self Cleaning Oven, Washer

Interior Features

Interior Features
Ceiling Fan(s), Granite Counters, High Speed Internet, Kitchen Island, Open Floorplan, Pantry, Primary Suite, Radon Mitigation System, Smoke Free, Vaulted Ceiling(s)
Flooring
Carpet, Tile
Security Features
Carbon Monoxide Detector(s), Radon Detector, Smoke Detector(s)
Electic
110V, 220 Volts
Fireplace Features
Family Room, Gas Log
Entry Location
Ground

Heating and Cooling

Heating Features
Forced Air, Natural Gas
Fireplaces
1

Building Details
Construction

Architectural Style
Contemporary
Year Built
1999
Property Attached
Yes
Foundations
Concrete Perimeter
Common Walls
1 Common Wall

Materials
Construction Materials
Frame
Roof
Composition

Terms

Terms

Contingency
None Known
Ownership
Individual
Exclusions
Seller’s Personal Property and Staging Items
Special Conditions
None
Special Terms
Cash, Conventional, FHA, VA Loan

Taxes

Tax

Tax (Annual)
$2,588

HOA

Has HOA
Yes
Association Fee
$388.50 /mo
Association Fee2
98.00 /yr
Association Ammenities
Clubhouse, Fitness Center, Park, Playground, Pool, Tennis Court(s), Trail(s)
Association Fee Includes
Insurance, Maintenance Grounds, Maintenance Structure, Recycling, Road Maintenance, Sewer, Snow Removal, Trash, Water

Heating, Cooling & Utilities

Cooling Features
Central Air

Utilities

Utilities
Cable Available, Electricity Connected, Internet Access (Wired), Natural Gas Connected, Phone Connected
Sewer
Public Sewer
Water Source
Public

Lot

Acres
0.05
Lot Size
2,091
Lot Size Area Sq Ft
2,091
Lot Features
Greenbelt, Landscaped, Near Public Transit, Sprinklers In Front, Sprinklers In Rear
Road Surface
Paved
Road Frontage
Public

Exterior Features

Exterior Features
Balcony, Lighting, Rain Gutters
Patio And Porch Features
Covered, Front Porch, Patio

Parking

Total Parking Spaces
2
Garage Capacity
1
Parking Features
Concrete, Dry Walled, Finished Garage, Insulated Garage, Lighted
Listed by Huntington Properties LLC, rebeccaehite@gmail.com, 303-929-3555
Listing Data last updated 09/22/2026 10:20 pm
Get a Link to this Property: Copy To Clipboard
QR Code link to this property

Phone:
Connect with:

Payment Calculator

per month. fixed. % interest.
$
%
$
%
Principal & Interest
+ Home Insurance
+ Property Tax
+ HOA Fees
per month
Total interest paid over s will be:
All estimates and provided for informational purposes only. Actual amounts may vary. The output of the tool is not a loan offer or solicitation, nor is it financial or legal advice. Information, rates, programs and loan scenarios shown are for example only as of 23-Sep-2026 and are subject to change without notice. Interest rates provided by the St. Louis Federal Reserve Economic Data (FRED). All products are subject to credit and property approval. Not all products are available in all states or for all loan amounts. Other restrictions and limitations apply. Contact your preferred lender for the pricing associated with your specific transaction. Calculations are generated by Open Source mortgage calculation software tools using common mathematical formulas. All calculations should be independently verified.
Get Walk Score Content

Property History

5 days ago
Property information last updated
54 days ago
Status Active. This is the date the listing was placed on market.
Cumulative Days on Market: 53 days (includes prior listings) · Currently listed since July 31, 2026. Data provided by the MLS.

Similar Properties