Property Details

Start of property details
Share this property:
9451 Elmhurst Lane, Unit A
Highlands Ranch, CO 80129
4 days ago
REDUCED
$429,900
Active
2
Beds
2
Baths
2
Garage
1,294
Sqft
2006
Yr. Built
MLS# 9211753
Cumulative Days on Market: 144 · Includes prior listings · Currently listed since 05/01/26 · Data provided by the MLS.

Property Description

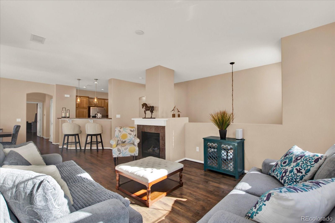
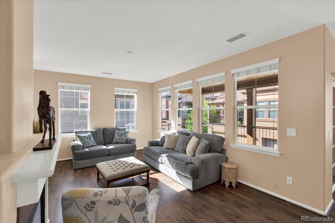
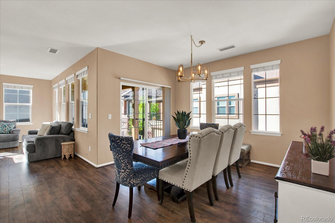
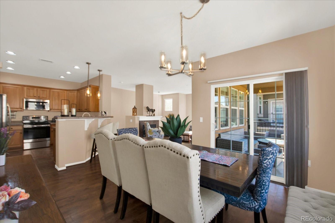
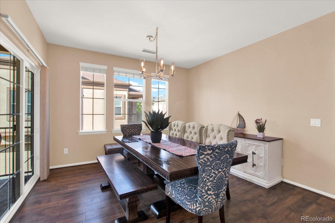
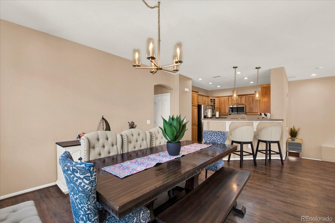
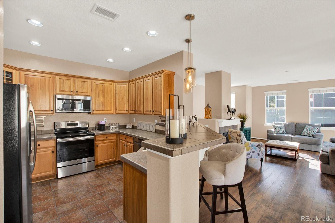
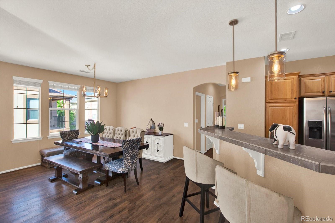
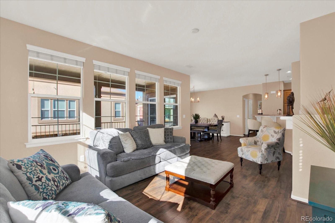
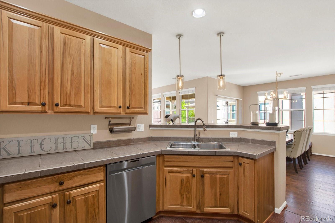
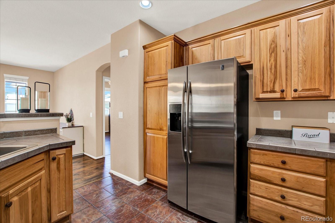
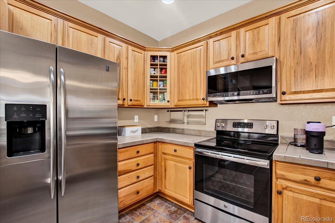
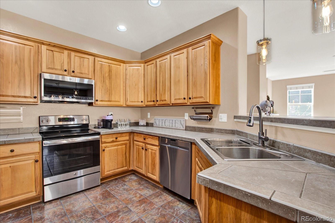
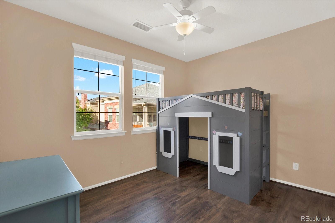
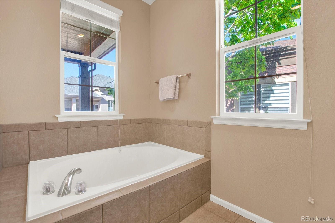
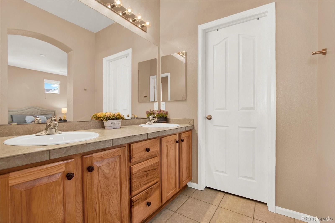
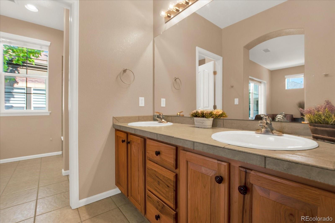
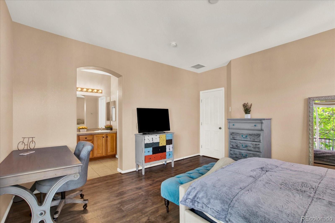
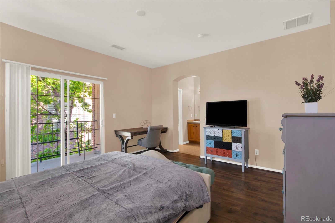
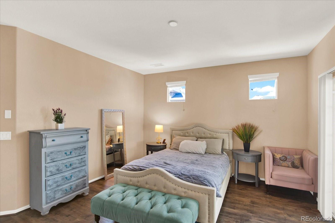
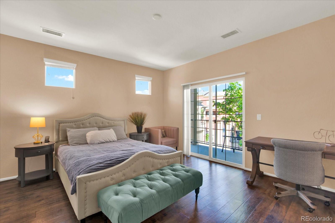
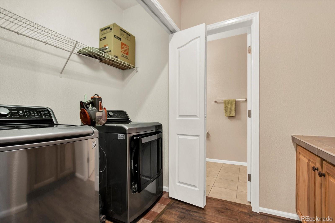
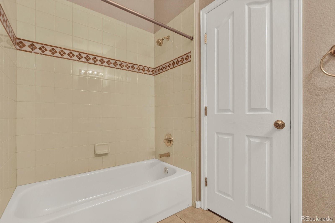
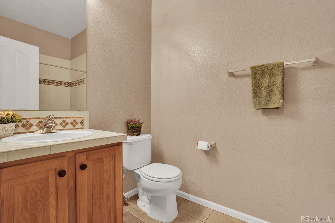
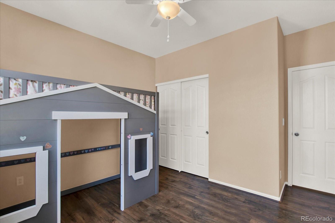
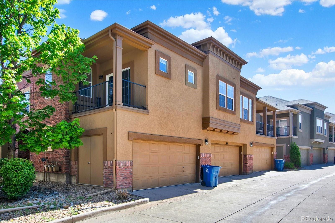
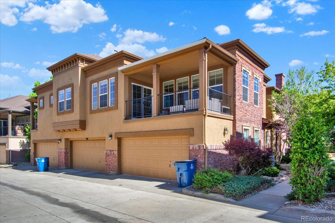
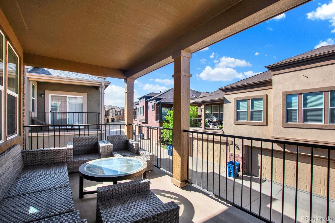
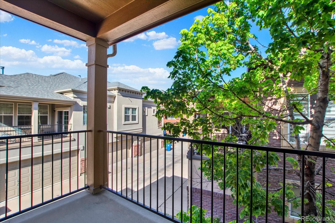
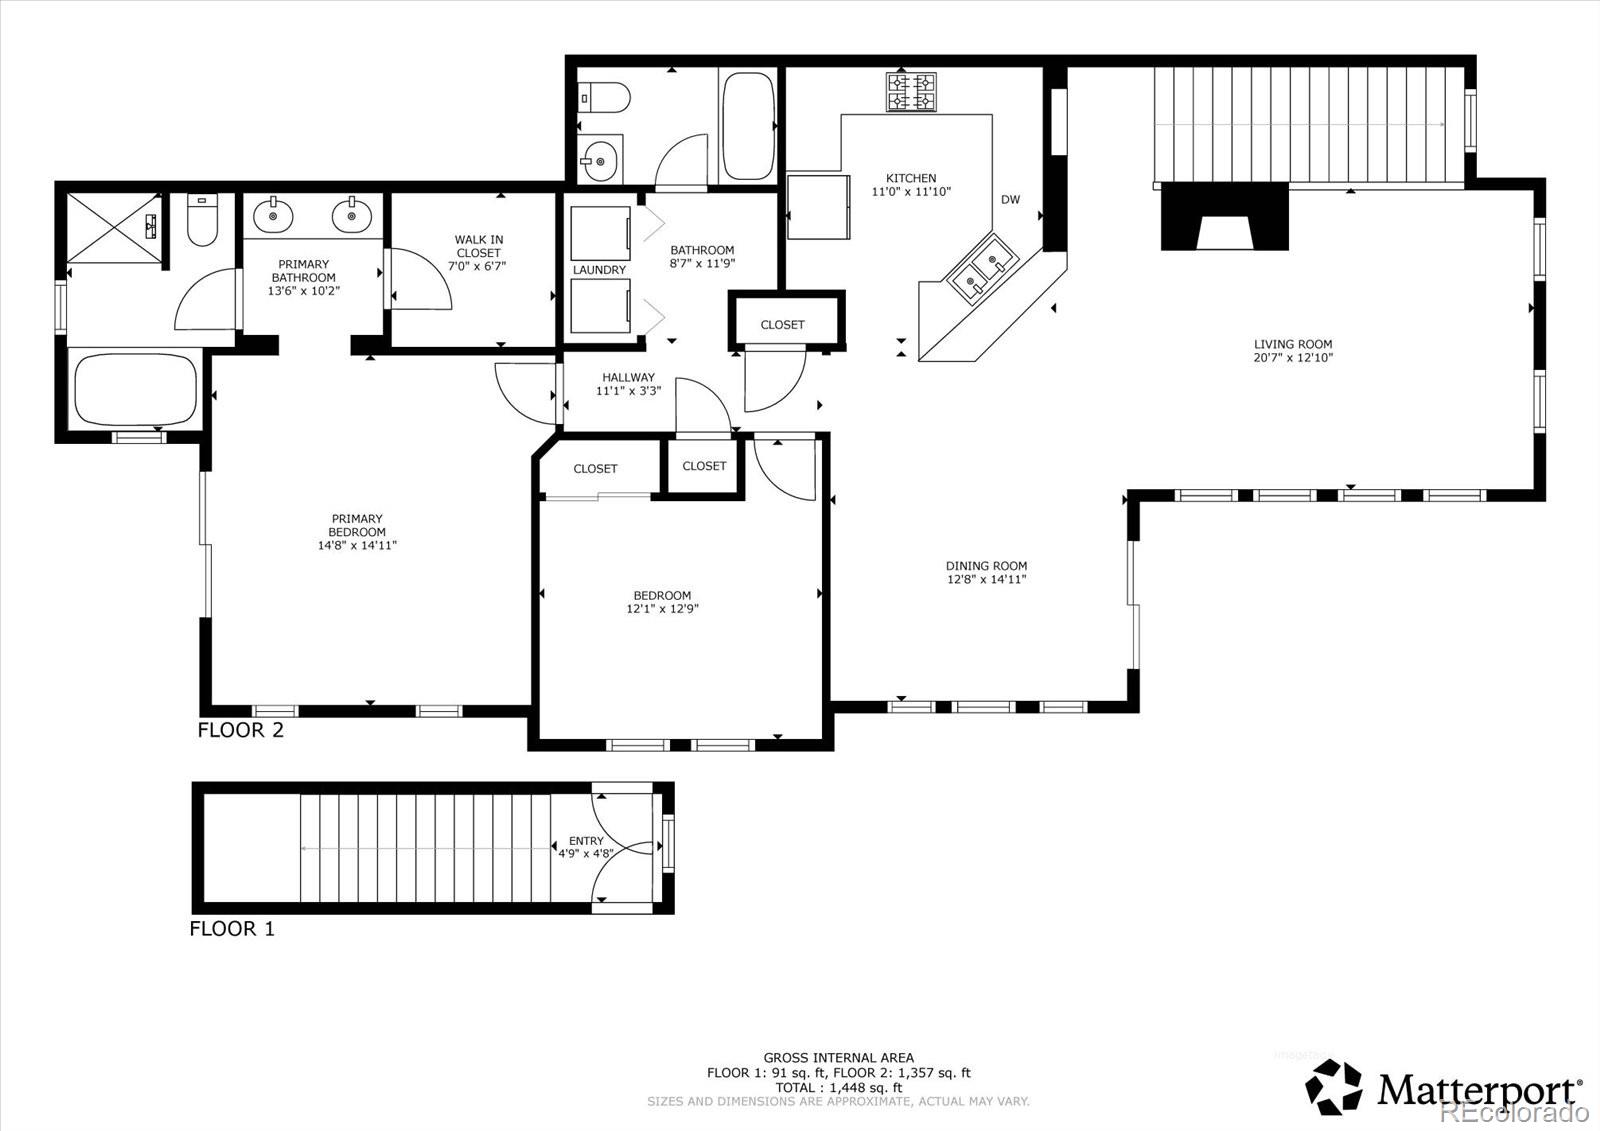
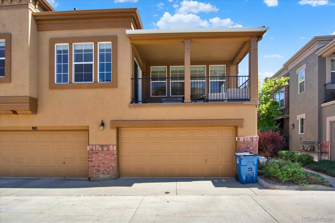
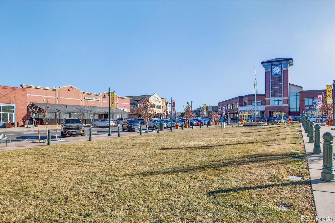
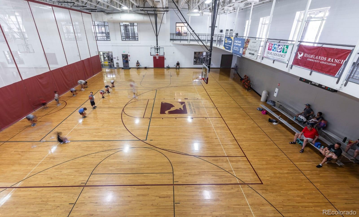
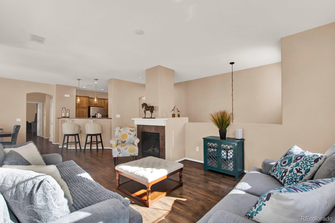
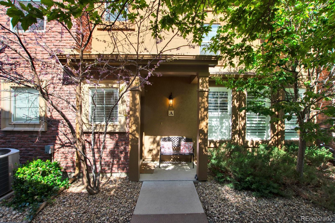
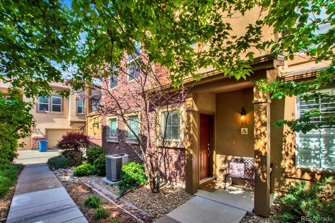
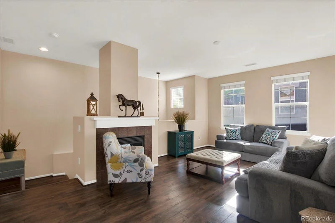
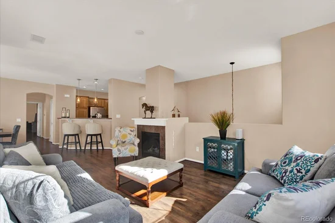
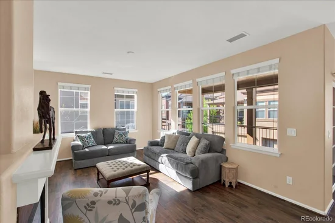
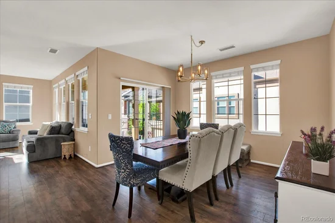
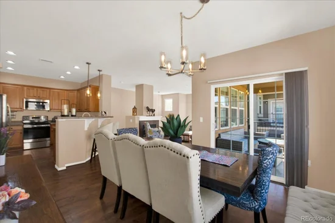
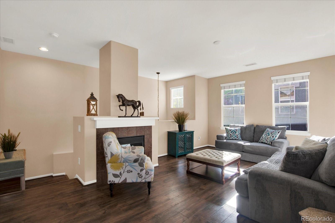
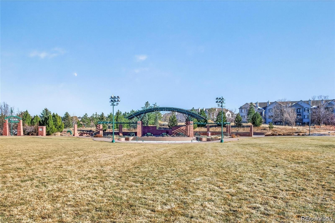
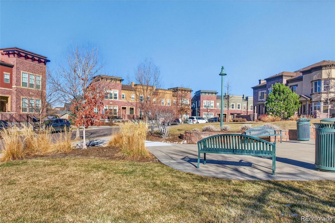
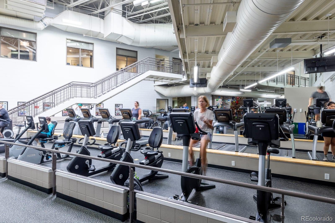
Incentives Available- Price Improvement!!! This Beauty Just Became a Sweeter Deal!!! Welcome to this Stunning Shea Homes – Brownstone Townhome, perfectly located in the heart of Highlands Ranch. Phenomenal space features an open floor plan with two spacious, perfectly laid-out bedrooms and two bathrooms and a 2 -car attached garage. This Gem boasts beautiful hardwood floors throughout, In Unit washer and Dryer, Home Warranty is included, Modern kitchen with stainless appliances ideal for entertaining. This bright and airy home has a spacious Master retreat with an elegant Master Bathroom with a soaking tub and walk-in closet. This kitchen is a delight cabinet / pantry and countertop space and a separate area for dining. Also, a nice and very spacious balcony off the living area and a second off the Master bedroom. The property has been meticulously maintained in excellent condition and is located close to parks, shopping centers, and a recreation center with pools. Pictures truly do not do this townhome justice—you have to see it in person! Please contact me to schedule your tour today. This low maintenance home also includes all of Highlands Ranch amenities – Highlands Ranch amenities including four rec centers and pools. * Walking distance to the shops and restaurants at Town Center. Ask about the Free Interest rate buydown with Our Preferred lender. Also an additional $2500 towards Closing Costs or however buyer chooses to apply to closing 774-297-8312

Ask a Local Expert

Property Highlights

Property Type
Residential
Property Sub Type
Townhouse
Architectural Style
Contemporary
Bedrooms
2
Total Bathrooms
2
Living Area
1,294
Price / Sqft
$332
Year Built
2006
Condition
Updated/Remodeled

Location

City/Township
Highlands Ranch
View
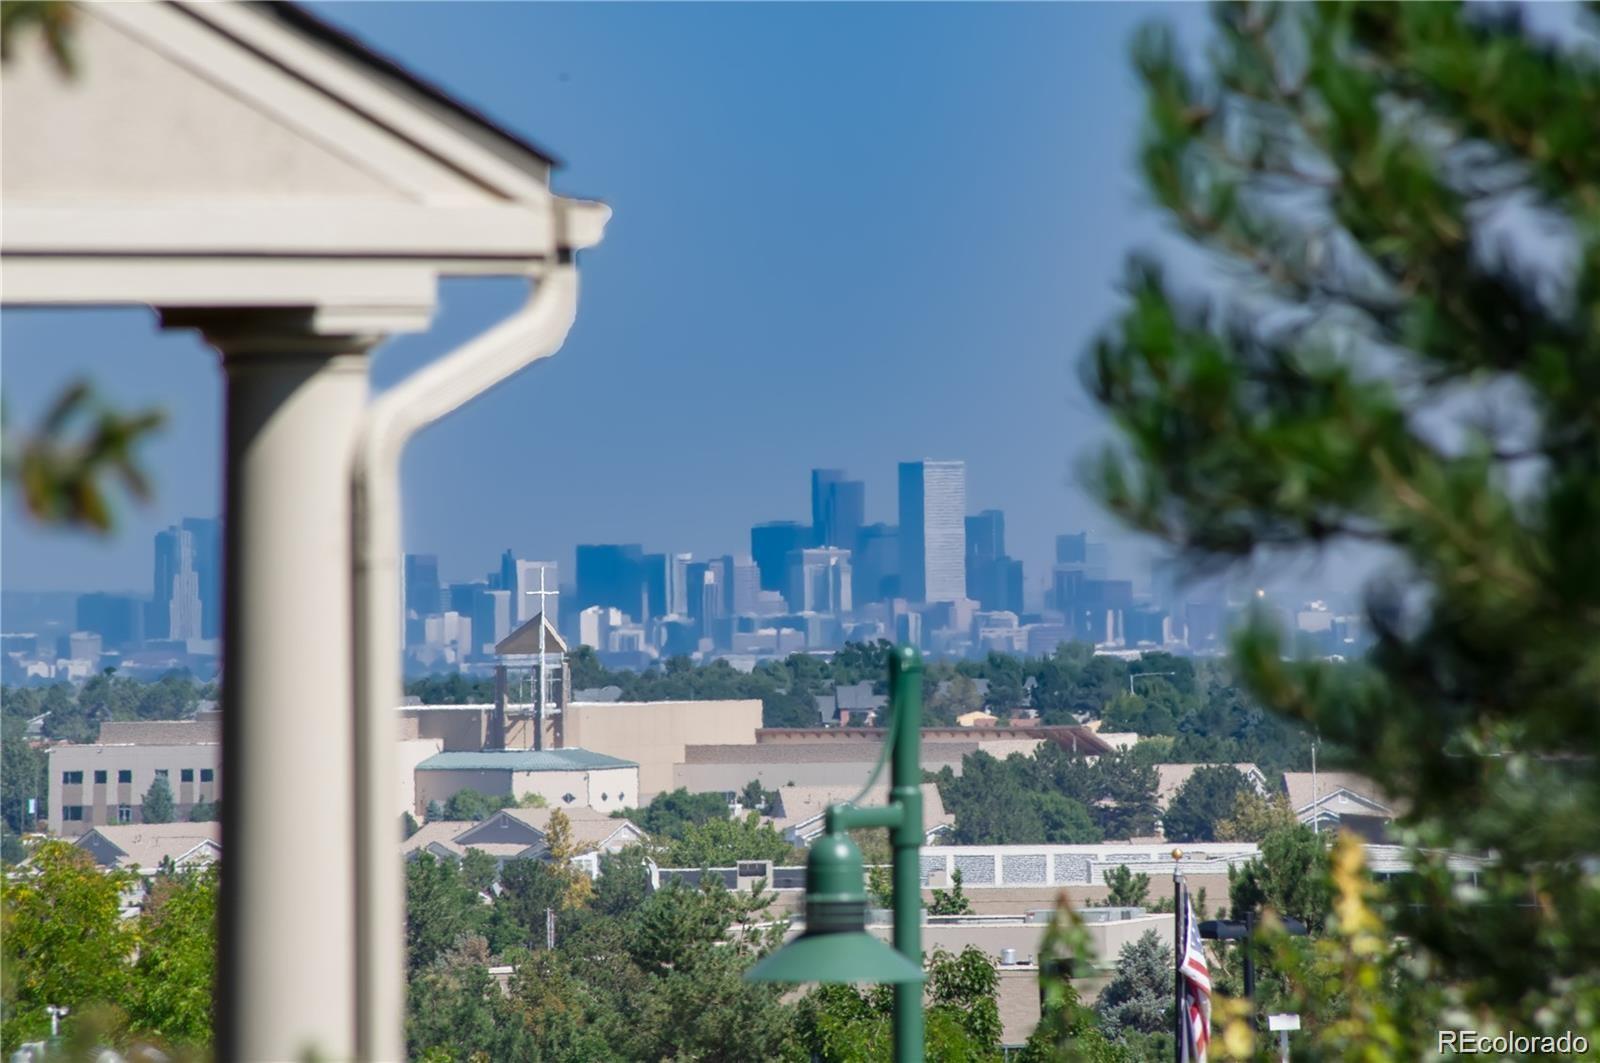
City, Mountain(s)
Subdivision
Brownstones
County
Douglas
Zoning
PDU

Property Details
Price
$429,900
Condition
Updated/Remodeled
Property Type
Residential
Property Sub Type
Townhouse

Building

Structure Type
Townhouse
Levels
Two
Total Area
1,294

Community

Local Schools

Elementary School
Eldorado
Middle School
Ranch View
High School
Thunderridge
School District
Douglas RE-1

Interior Features

Bedrooms and Bathrooms

Total Bathrooms
2
Full Bathrooms
2
Bedrooms
2

Rooms and Basement

Basement Features
Crawl Space

Area and Spaces

Living Area
1,294
Above Grade Finished Area
1,294

Appliances

Appliances
Convection Oven, Cooktop, Dishwasher, Double Oven, Dryer, Microwave, Oven, Range Hood, Trash Compactor, Washer

Interior Features

Interior Features
Breakfast Bar, Built-in Features, Ceiling Fan(s), Eat-in Kitchen, High Ceilings, Vaulted Ceiling(s), Walk-In Closet(s)
Flooring
Carpet, Wood
Laundry Features
In Unit
Window Features
Double Pane Windows
Security Features
Carbon Monoxide Detector(s), Smoke Detector(s)
Fireplace Features
Family Room

Heating and Cooling

Heating Features
Forced Air
Fireplaces
1

Building Details
Construction

Architectural Style
Contemporary
Builder
Shea Homes
Year Built
2006
Property Attached
Yes
Foundations
Block, Concrete Perimeter
Common Walls

2+ Common Walls
Materials

Construction Materials
Brick, Frame, Rock, Stucco
Roof
Composition

Terms

Terms

Ownership
Individual
Exclusions
Personal property
Special Conditions
None
Special Terms
Cash, Conventional, FHA, VA Loan

Taxes

Tax

Tax (Annual)
$3,544

HOA

Has HOA
Yes
Association Fee
$39.50 /mo
Association Fee2
430.00 /mo
Association Ammenities
Business Center, Clubhouse, Fitness Center, Front Desk, Garden Area, Laundry, Park, Playground, Pool, Spa/Hot Tub, Storage, Tennis Court(s), Trail(s)
Association Fee Includes
Reserves, Insurance, Maintenance Grounds, Security, Sewer, Snow Removal, Trash

Heating, Cooling & Utilities

Cooling Features
Central Air

Utilities

Utilities
Cable Available
Sewer
Community Sewer
Water Source
Public

Exterior Features

Exterior Features
Balcony, Garden, Playground

Parking

Total Parking Spaces
2
Garage Capacity
2
Parking Features
Oversized, Storage

Pool Features

Pool Features
Outdoor Pool
Listed by Equity Colorado Real Estate, blessedblessed31@gmail.com, 720-628-3623
Listing Data last updated 09/22/2026 05:20 am
Get a Link to this Property: Copy To Clipboard
QR Code link to this property

Phone:
Connect with:

Payment Calculator

per month. fixed. % interest.
$
%
$
%
Principal & Interest
+ Home Insurance
+ Property Tax
+ HOA Fees
per month
Total interest paid over s will be:
All estimates and provided for informational purposes only. Actual amounts may vary. The output of the tool is not a loan offer or solicitation, nor is it financial or legal advice. Information, rates, programs and loan scenarios shown are for example only as of 22-Sep-2026 and are subject to change without notice. Interest rates provided by the St. Louis Federal Reserve Economic Data (FRED). All products are subject to credit and property approval. Not all products are available in all states or for all loan amounts. Other restrictions and limitations apply. Contact your preferred lender for the pricing associated with your specific transaction. Calculations are generated by Open Source mortgage calculation software tools using common mathematical formulas. All calculations should be independently verified.
Get Walk Score Content

Property History

Yesterday
Property information last updated
4 days ago
Date of last price change
143 days ago
Status Active. This is the date the listing was placed on market.
Cumulative Days on Market: 144 days (includes prior listings) · Currently listed since May 1, 2026. Data provided by the MLS.

Similar Properties