Property Details

Start of property details
Share this property:
1370 Lowell Boulevard, Unit 1
Denver, CO 80204
15 days ago
REDUCED
$500,000
Active
3
Beds
4
Baths
1,614
Sqft
0.02
Acres
2026
Yr. Built
MLS# 9219107
Cumulative Days on Market: 75 · Includes prior listings · Currently listed since 07/10/26 · Data provided by the MLS.

Property Description

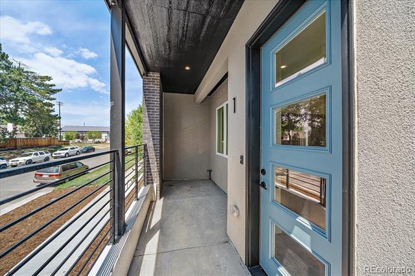
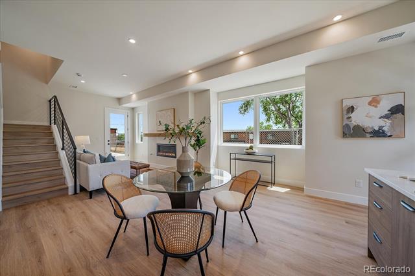
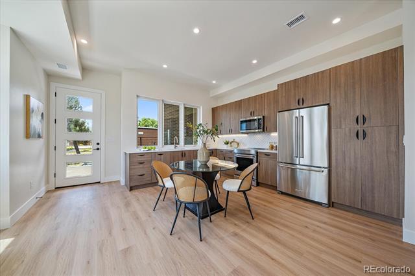
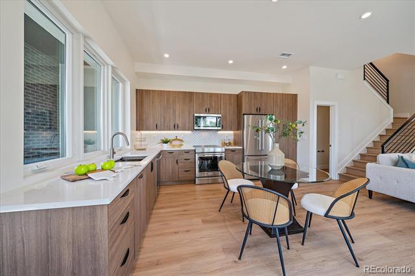
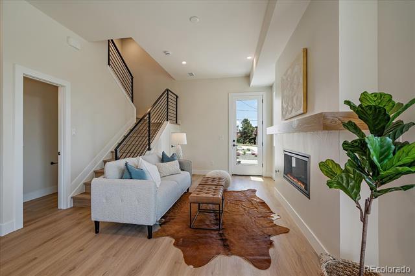
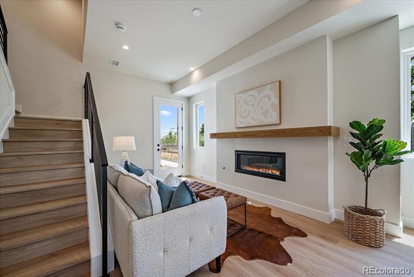
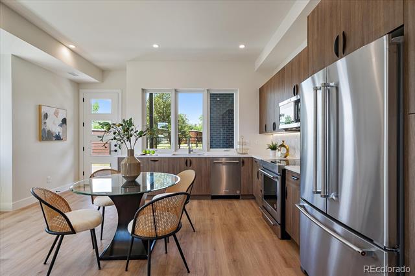
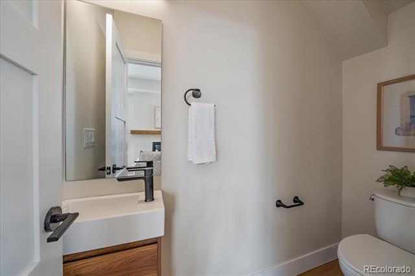
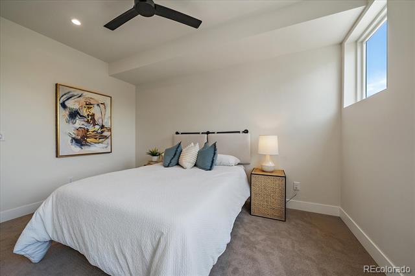
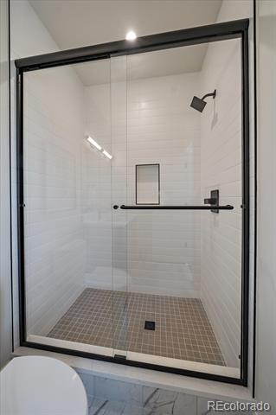
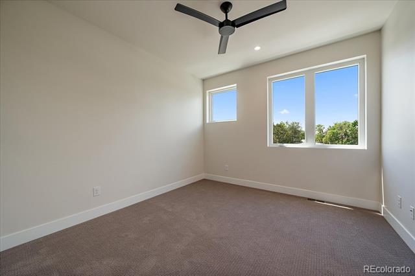
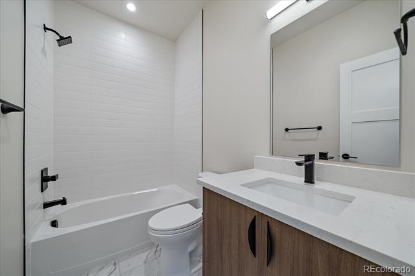
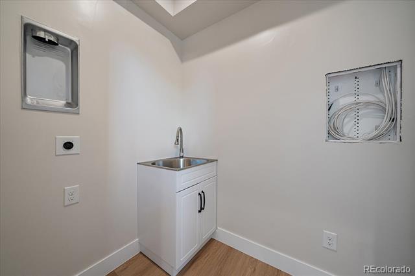
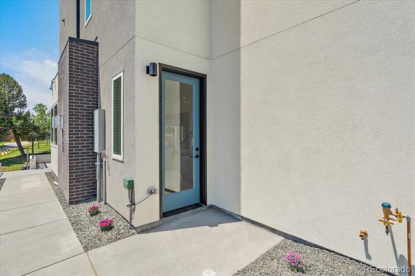
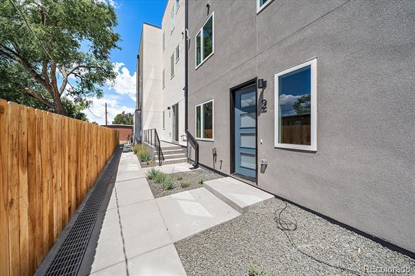
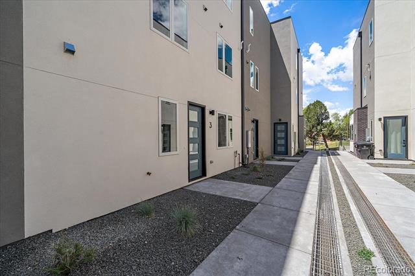
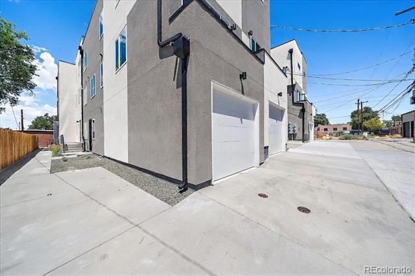
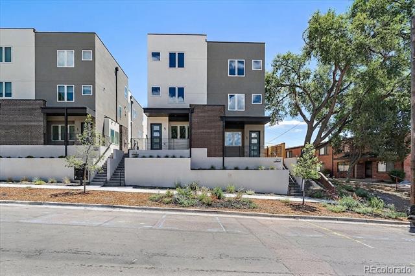
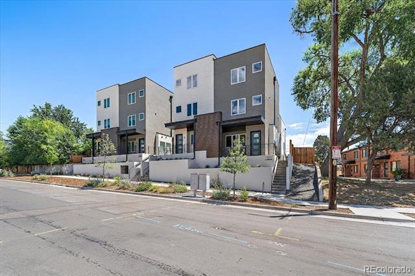
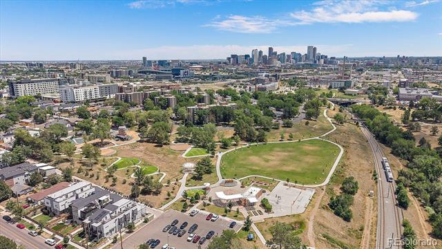
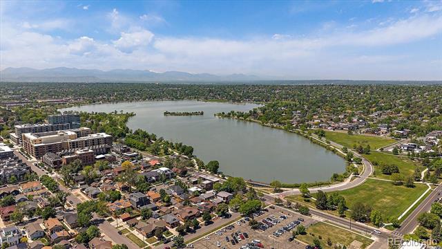
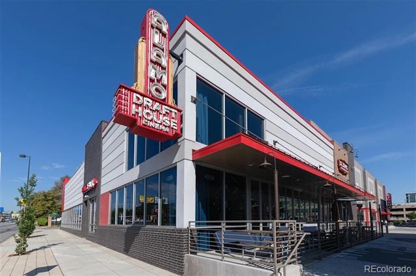
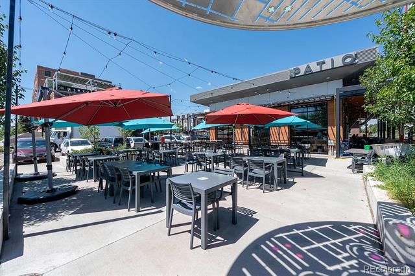
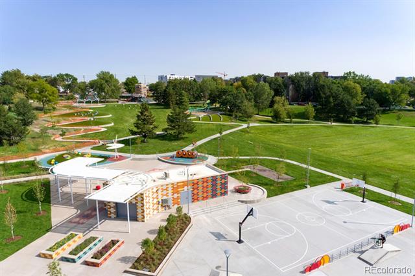
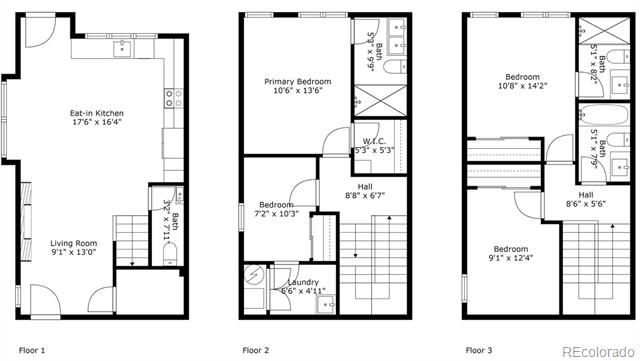
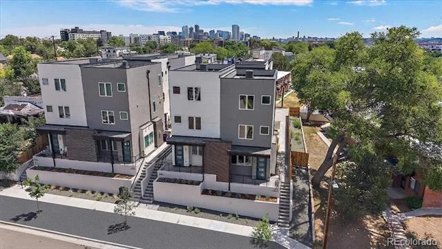
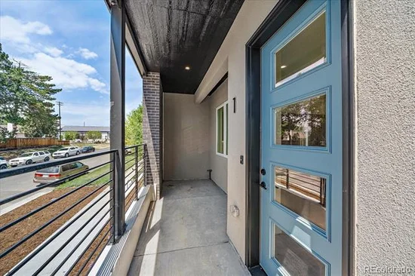
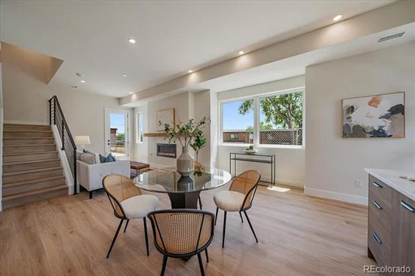
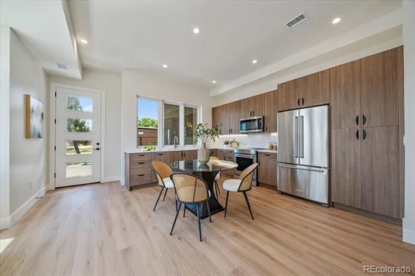
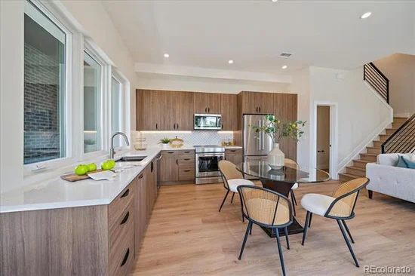
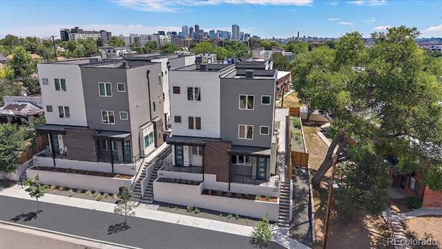
Luxurious Brand New Townhome in South Sloan’s Lake at Exceptional Price. West Facing Front Unit Perched Above the Street Capturing Mountain Views on Every Floor. Thoughtfully Designed Floor Plan Offering Three Bedrooms, Four Baths, Office, Laundry Room, Private Outdoor Space and Parking. Seamless Integration of Main Floor Spaces with Voluminous Natural Light, Ten Foot Ceilings and Premium LVT Wide Plank Flooring. Kitchen Features Quartz Counters, High End Cabinetry, Herringbone Backsplash, Pantry and Samsung Appliances. Primary Suite Accommodates a King Bed with End Tables Plus Walk-In Closet and Private En Suite. Primary Bath Offers a Double Vanity and Large Elegant Shower. Office with Closet and Generously Sized Laundry Room Complete the Second Level. Third Story Boasts Two More Bedrooms, Each with Their Own Bathroom, Mountain Views and Skylight. Central AC and Ceiling Fan in Every Bedroom. Terrific House Hack Opportunity or Roommate Arrangement Where Everyone Would Have Their Own Bathroom. Storage Under Main Floor Stairs Plus Full Crawlspace with Vapor Barrier. Covered Front Porch with Gas Grill Hookup and Views. Party Wall Agreement with No HOA and All Units Individually Metered for Gas, Electric, Water and Sewer. Ideal Proximity to Sloan’s Lake, Paco Sanchez Park, Light Rail, Alamo Drafthouse, Little Man Ice Cream, O’Dell Brewing, Starbucks, ChoLon, Gusto, The Patio and Myriad Other Dining and Entertainment Options. Low Down Payment Options Without Mortgage Insurance Available. Plus, Alternative Financing Options for Non-Traditional Borrowers Through Builder's Lender. Tremendous Value for this Size of Brand New Home and Quality Craftsmanship in Northwest Denver.

Ask a Local Expert

Property Highlights

Property Type
Residential
Property Sub Type
Townhouse
Bedrooms
3
Total Bathrooms
4
Living Area
1,614
Price / Sqft
$310
Acres
0.02
Year Built
2026
Condition
New Construction

Location

City/Township
Denver
Direction Faces
West
View
Mountain(s)
Subdivision
West Colfax
County
Denver
Zoning
G-MU-5

Property Details

Price
$500,000
Condition
New Construction
Property Type
Residential
Property Sub Type
Townhouse

Building

Structure Type
Townhouse
Levels
Three Or More
Total Area
1,614

Community

Local Schools

Elementary School
Cheltenham
Middle School
Strive Lake
High School
North
School District
Denver 1

Interior Features

Bedrooms and Bathrooms

Total Bathrooms
4
Bathrooms on Main Level
1
Full Bathrooms
1
1/2 Bathrooms
1
3/4 Bathrooms
2
Bedrooms
3

Rooms and Basement

Basement Features
Crawl Space, Sump Pump

Area and Spaces

Living Area
1,614
Above Grade Finished Area
1,614

Appliances

Appliances
Dishwasher, Disposal, Microwave, Range, Refrigerator, Sump Pump

Interior Features

Interior Features
Ceiling Fan(s), Eat-in Kitchen, Open Floorplan, Pantry, Primary Suite, Quartz Counters, Walk-In Closet(s)
Flooring
Carpet, Tile, Vinyl
Laundry Features
Sink, In Unit
Window Features
Double Pane Windows, Skylight(s)

Heating and Cooling

Heating Features
Forced Air, Natural Gas

Building Details

Construction

Year Built
2026
Property Attached
Yes
Common Walls
End Unit

Materials

Construction Materials
Brick, Frame, Stucco
Roof
Membrane, Metal

Terms

Terms

Ownership
Builder
Exclusions
None
Special Conditions
None
Special Terms
Cash, Conventional, FHA, Private Financing Available, VA Loan

Taxes

Tax

Tax (Annual)
$2,363

Heating, Cooling & Utilities

Cooling Features
Central Air

Utilities

Sewer
Public Sewer

Green Energy

Energy Efficiency Features
HVAC

Utilities

Water Source
Public

Lot

Acres
0.02
Lot Size
1,026
Lot Size Area Sq Ft
1,026
Lot Features
Landscaped, Near Public Transit, Sprinklers In Front, Sprinklers In Rear

Exterior Features

Exterior Features
Gas Valve
Patio And Porch Features
Covered, Front Porch, Patio
Fencing
Partial

Parking

Total Parking Spaces
1
Listed by Your Castle Real Estate Inc, andrew@yourcastle.org, 303-917-7144
Listing Data last updated 09/23/2026 02:20 am
Get a Link to this Property: Copy To Clipboard
QR Code link to this property

Phone:
Connect with:

Payment Calculator

per month. fixed. % interest.
$
%
$
%
Principal & Interest
+ Home Insurance
+ Property Tax
+ HOA Fees
per month
Total interest paid over s will be:
All estimates and provided for informational purposes only. Actual amounts may vary. The output of the tool is not a loan offer or solicitation, nor is it financial or legal advice. Information, rates, programs and loan scenarios shown are for example only as of 23-Sep-2026 and are subject to change without notice. Interest rates provided by the St. Louis Federal Reserve Economic Data (FRED). All products are subject to credit and property approval. Not all products are available in all states or for all loan amounts. Other restrictions and limitations apply. Contact your preferred lender for the pricing associated with your specific transaction. Calculations are generated by Open Source mortgage calculation software tools using common mathematical formulas. All calculations should be independently verified.
Get Walk Score Content

Property History

5 days ago
Property information last updated
15 days ago
Date of last price change
74 days ago
Status Active. This is the date the listing was placed on market.
Cumulative Days on Market: 75 days (includes prior listings) · Currently listed since July 10, 2026. Data provided by the MLS.

Similar Properties