Property Details

Start of property details
Share this property:
2770 S Elmira Street, Unit 38
Denver, CO 80231
ACTIVE
UNDER CONTRACT
$500,000
Active Under Contract
3
Beds
3
Baths
2
Garage
2,267
Sqft
1976
Yr. Built
MLS# 9331400
Cumulative Days on Market: 13 · Includes prior listings · Currently listed since 09/03/26 · Data provided by the MLS.

Property Description

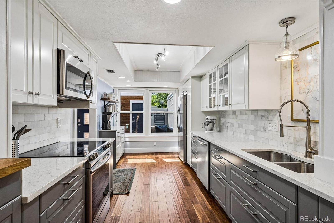
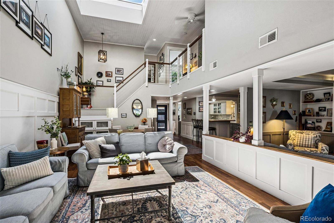
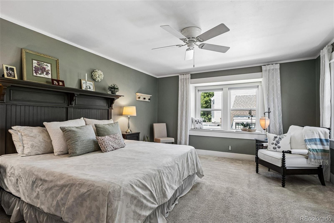
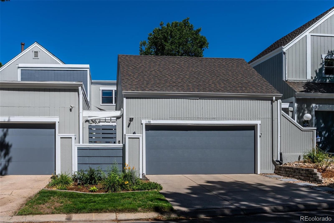
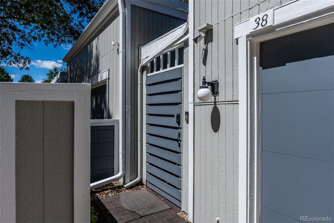
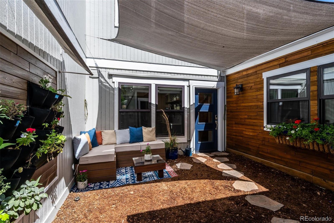
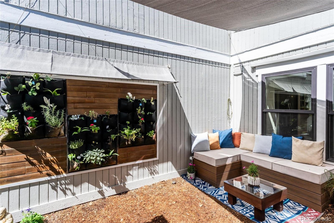
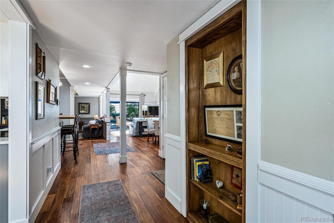
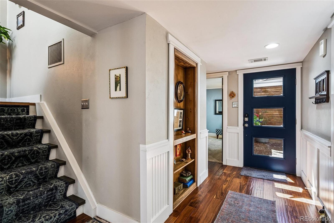
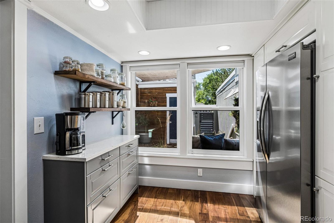
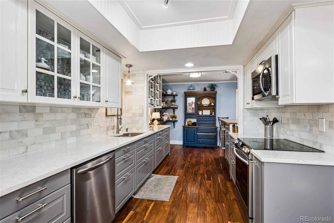
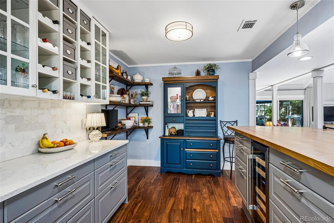
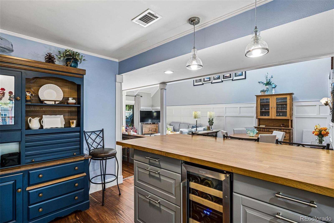
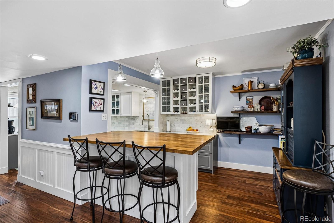
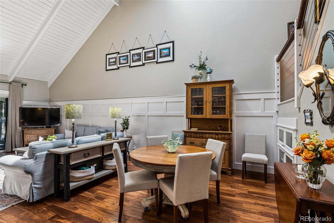
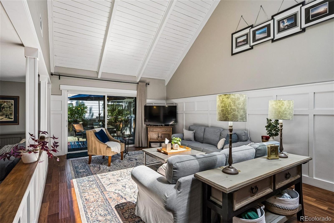
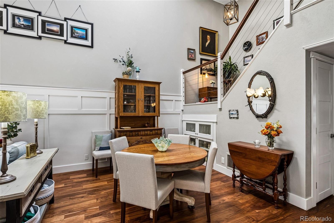
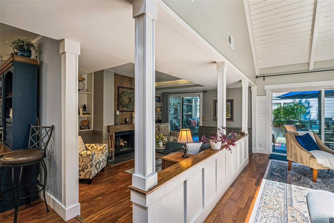
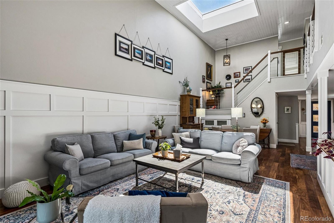
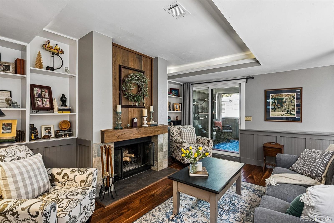
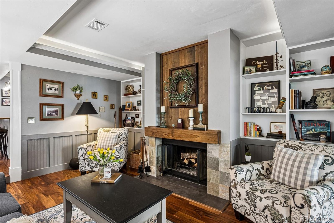
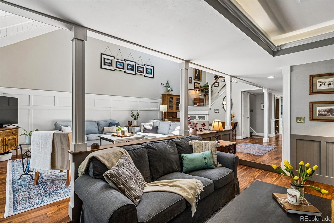
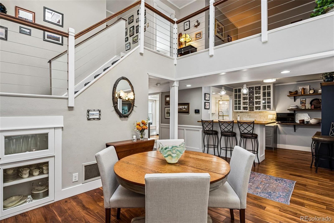
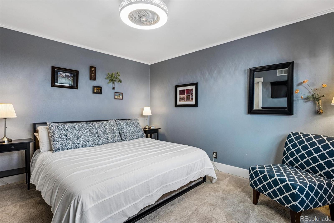
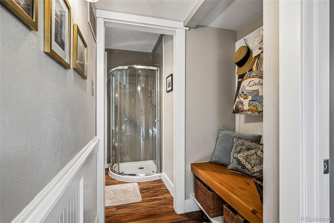
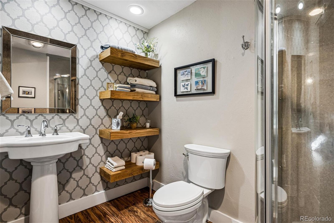
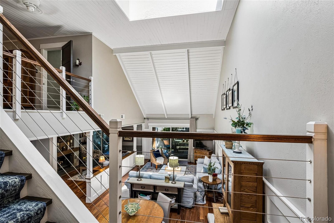
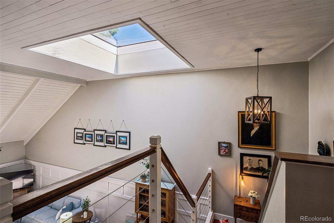
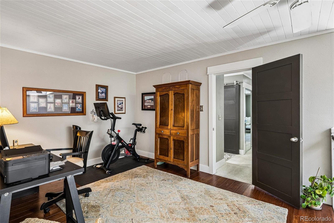
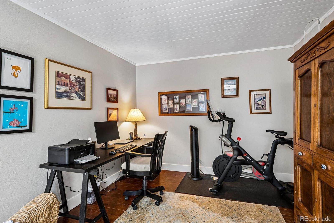
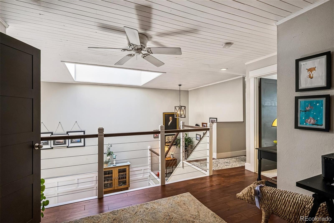
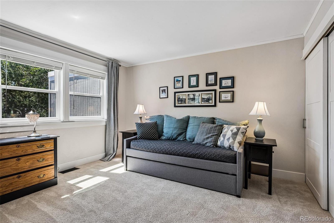
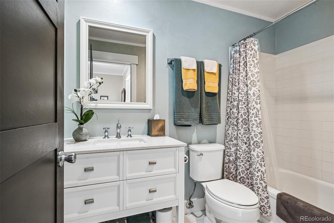
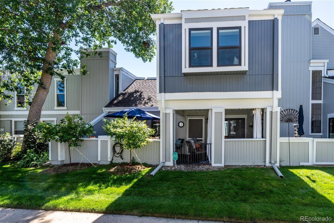
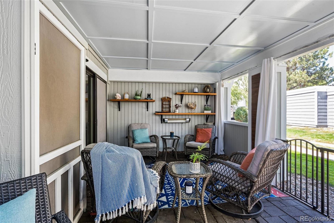
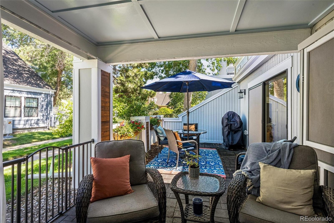
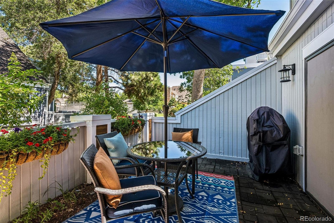
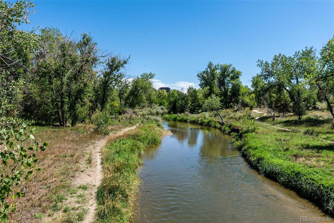
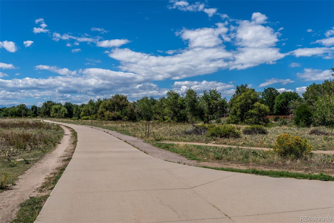
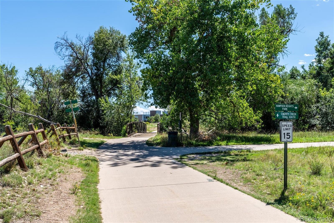
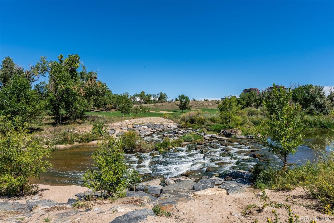
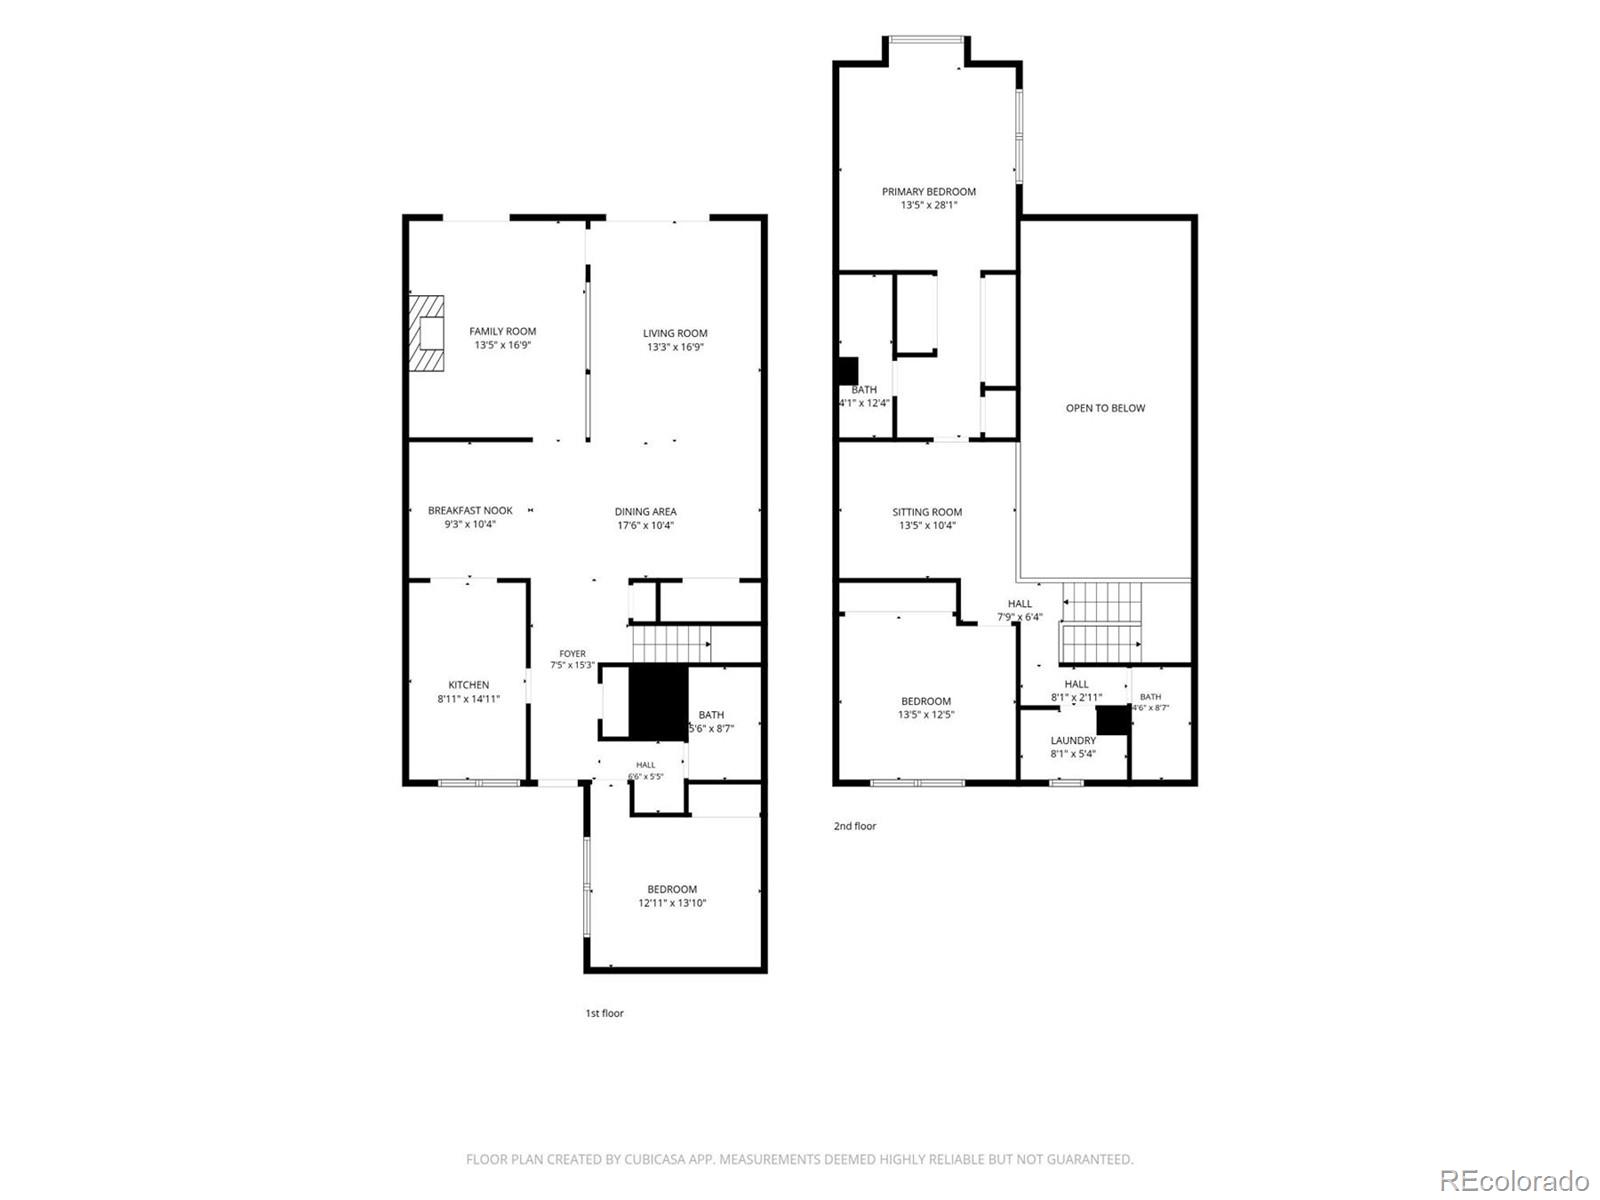
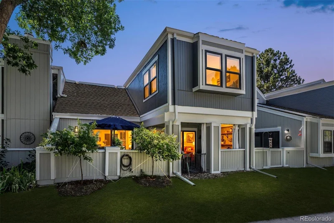
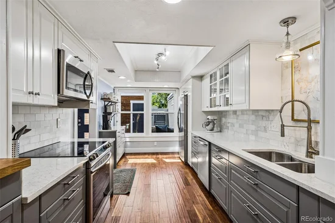
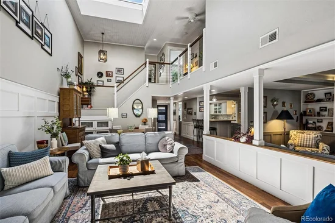
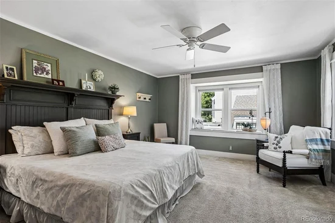
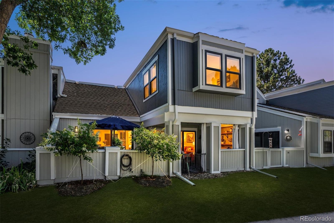
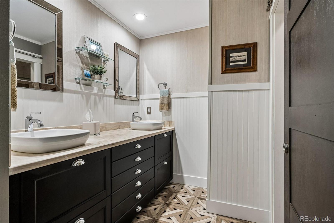
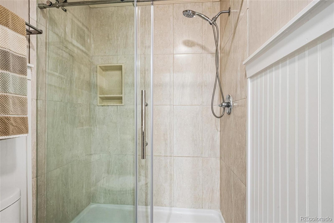
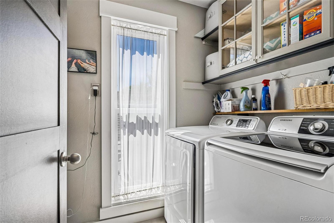
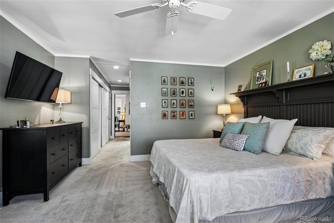
* * * PRICE REDUCED-REMARKABLE VALUE!! * * * Beautifully updated from top to bottom with high-end finishes, this townhouse feels and lives like a single-family home. Step through your private courtyard into an entry that flows to a guest bedroom with a 3 / 4 bath, a stunning remodeled kitchen with plenty of oversized drawers, or a sun-drenched, double-height living and dining space. Highlights include tongue-and-groove ceilings, board-and-batten accent walls, a massive 8×8 skylight, cable stair railings, and double sliders opening to a large private patio. An open den with a cozy fireplace sits right off the living room and offers the perfect cozy spot to relax, read, or catch up with friends. Upstairs, the warm, elevated style continues. A central loft creates a smart, private buffer between the bedrooms. The light-filled primary suite features windows on two sides, easily accommodates a king-size bed, and boasts a beautifully remodeled 3 / 4 bath with an upgraded vanity, premium finishes, and a glass-enclosed shower. A second upstairs bedroom, full bath, and a dedicated laundry space with full-size appliances complete this turnkey home. Beyond the front door, the lifestyle is unbeatable. Tucked inside an exclusive 58-home community centered around a pool, clubhouse, tennis courts, and open space, you're just half a block from both the Cherry Creek Trail and Highline Canal—perfect for daily walks or bike rides. Enjoy quick access to Kennedy Golf Course, local dining, and an easy 15-minute commute to DTC or Cherry Creek North. Come and see this exceptional home for yourself. You won't be disappointed! Showings begin September 10, 2026.

Ask a Local Expert

Property Highlights

Property Type
Residential
Property Sub Type
Condominium
Architectural Style
Contemporary
Bedrooms
3
Total Bathrooms
3
Living Area
2,267
Price / Sqft
$221
Year Built
1976
Condition
Updated/Remodeled

Location

City/Township
Denver
Direction Faces
South
Subdivision
The Park at Woodstream Village
County
Denver
Zoning
R-2

Property Details
Price
$500,000
Condition
Updated/Remodeled
Property Type
Residential
Property Sub Type
Condominium

Building

Structure Type
Townhouse
Levels
Two
Total Area
2,267

Community

Local Schools

Elementary School
Samuels
Middle School
Hamilton
High School
Thomas Jefferson
School District
Denver 1

Interior Features

Bedrooms and Bathrooms

Total Bathrooms
3
Bathrooms on Main Level
1
Full Bathrooms
1
3/4 Bathrooms
2
Bedrooms
3
Bedrooms on Main Level
1

Area and Spaces

Living Area
2,267
Above Grade Finished Area
2,267

Appliances

Appliances
Convection Oven, Dishwasher, Dryer, Gas Water Heater, Microwave, Range, Range Hood, Refrigerator, Self Cleaning Oven, Washer, Wine Cooler

Interior Features

Interior Features
Breakfast Bar, Built-in Features, Ceiling Fan(s), Entrance Foyer, High Ceilings, High Speed Internet, Open Floorplan, Primary Suite, Quartz Counters, Smart Thermostat, T&G Ceilings, Vaulted Ceiling(s)
Flooring
Carpet, Wood
Laundry Features
In Unit
Window Features
Double Pane Windows, Skylight(s), Window Coverings, Window Treatments
Security Features
Carbon Monoxide Detector(s), Secured Garage/Parking, Security Entrance, Smart Locks, Smoke Detector(s), Video Doorbell
Electic
110V, 220 Volts
Fireplace Features
Other
Entry Level
1
Entry Location
Courtyard

Heating and Cooling

Heating Features
Forced Air
Fireplaces
1

Building Details
Construction

Architectural Style
Contemporary
Year Built
1976
Property Attached
Yes
Foundations
Slab
Common Walls
2+ Common Walls
Materials

Construction Materials
Cement Siding, Wood Siding
Roof
Composition, Membrane

Terms

Terms

Contingency
None Known
Ownership
Individual
Exclusions
Seller personal property
Special Conditions
None
Special Terms
Cash, Conventional

Taxes

Tax

Tax (Annual)
$2,444

HOA

Has HOA
Yes
Association Fee
$580 /mo
Association Ammenities
Clubhouse, Parking, Pool, Tennis Court(s)
Association Fee Includes
Reserves, Insurance, Irrigation, Maintenance Grounds, Maintenance Structure, Road Maintenance, Snow Removal, Water

Heating, Cooling & Utilities

Cooling Features
Central Air

Utilities

Utilities
Cable Available, Electricity Connected, Internet Access (Wired)
Sewer
Public Sewer
Water Source
Public

Lot

Lot Features
Greenbelt, Landscaped, Sprinklers In Front, Sprinklers In Rear
Road Surface
Paved
Road Frontage
Private Road, Public

Exterior Features

Exterior Features
Rain Gutters, Tennis Court(s)
Patio And Porch Features
Covered, Patio

Parking

Total Parking Spaces
2
Garage Capacity
2
Parking Features
Concrete, Exterior Access Door

Pool Features

Pool Features
Outdoor Pool
Listed by HomeSmart Realty, martineaddison@gmail.com, 303-898-1866
Listing Data last updated 09/23/2026 02:20 am
Get a Link to this Property: Copy To Clipboard
QR Code link to this property

Phone:
Connect with:

Payment Calculator

per month. fixed. % interest.
$
%
$
%
Principal & Interest
+ Home Insurance
+ Property Tax
+ HOA Fees
per month
Total interest paid over s will be:
All estimates and provided for informational purposes only. Actual amounts may vary. The output of the tool is not a loan offer or solicitation, nor is it financial or legal advice. Information, rates, programs and loan scenarios shown are for example only as of 23-Sep-2026 and are subject to change without notice. Interest rates provided by the St. Louis Federal Reserve Economic Data (FRED). All products are subject to credit and property approval. Not all products are available in all states or for all loan amounts. Other restrictions and limitations apply. Contact your preferred lender for the pricing associated with your specific transaction. Calculations are generated by Open Source mortgage calculation software tools using common mathematical formulas. All calculations should be independently verified.
Get Walk Score Content

Property History

Today
Property information last updated
3 days ago
Date of last price change
19 days ago
Status Active. This is the date the listing was placed on market.
Cumulative Days on Market: 13 days (includes prior listings) · Currently listed since September 3, 2026. Data provided by the MLS.

Similar Properties